



































32, Wynnland Avenue, Newtownabbey
Property Details
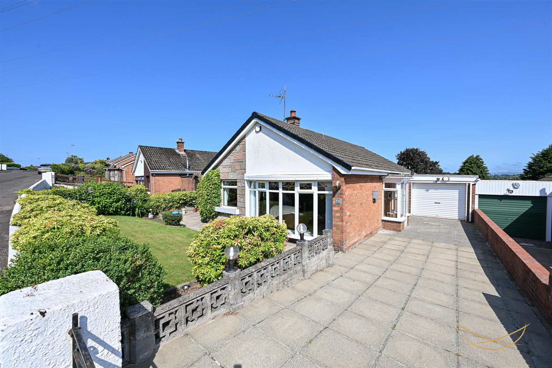
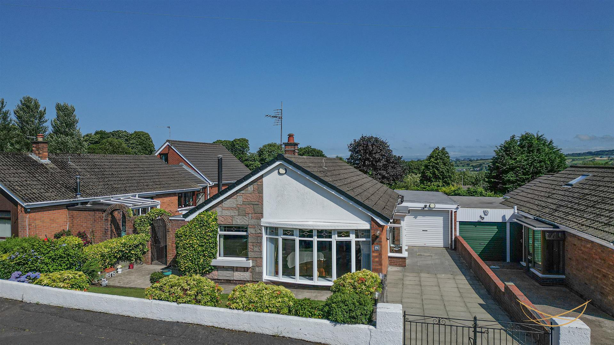
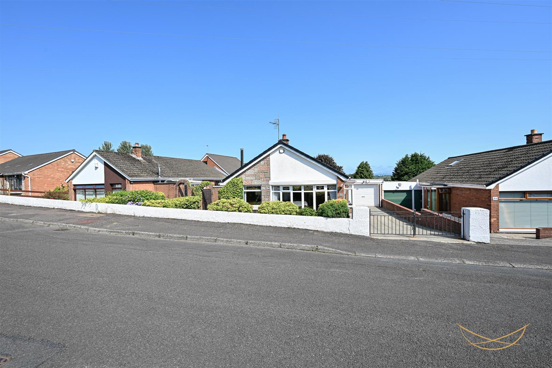
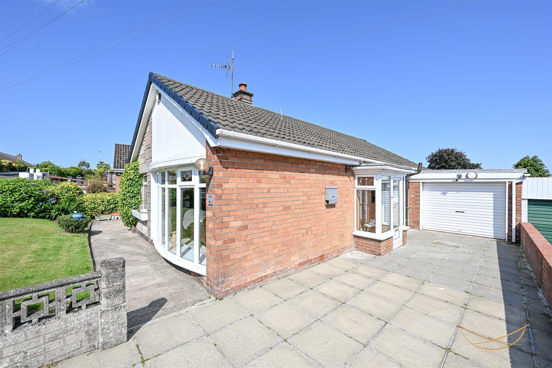
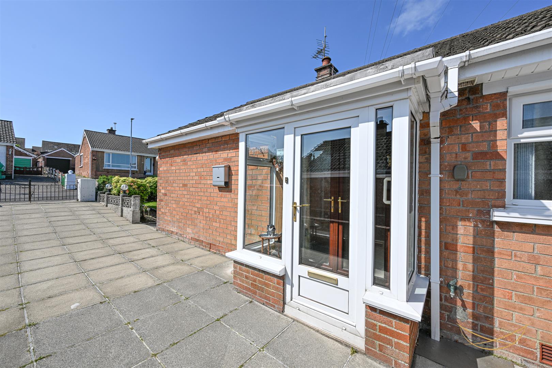
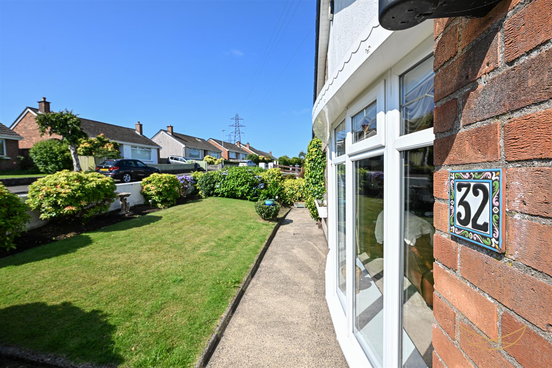
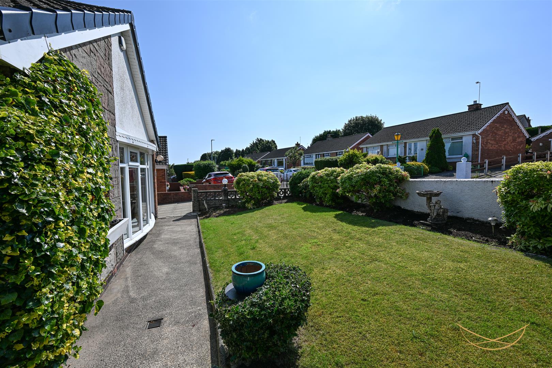
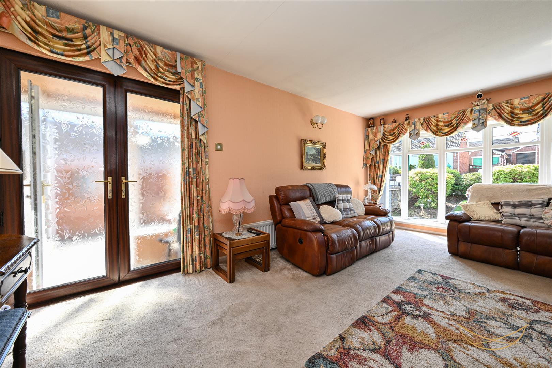
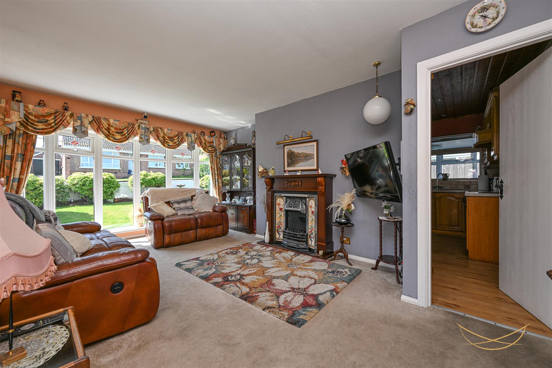
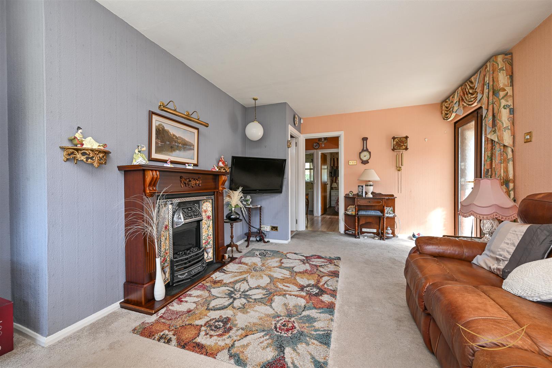
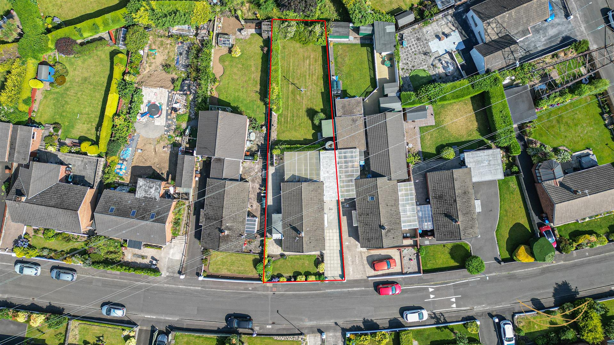
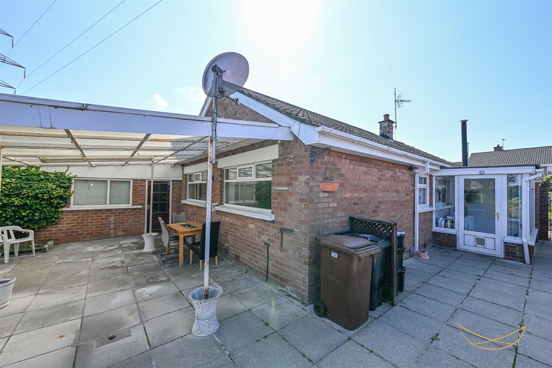
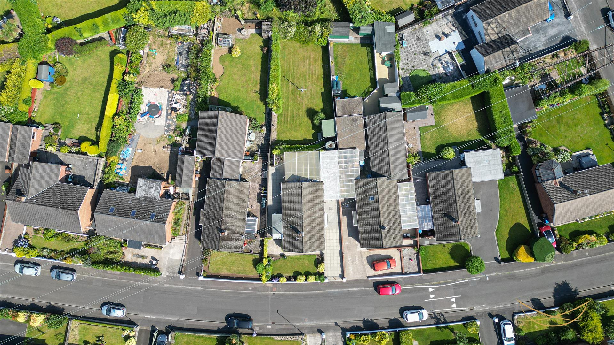
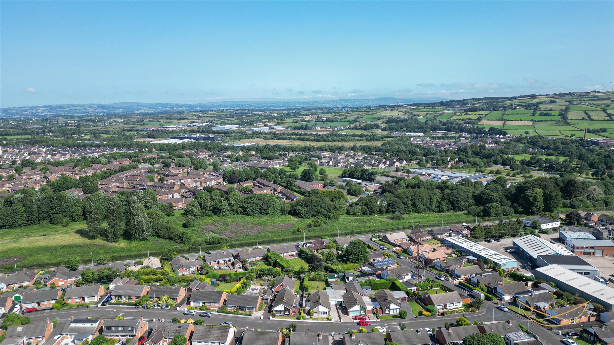
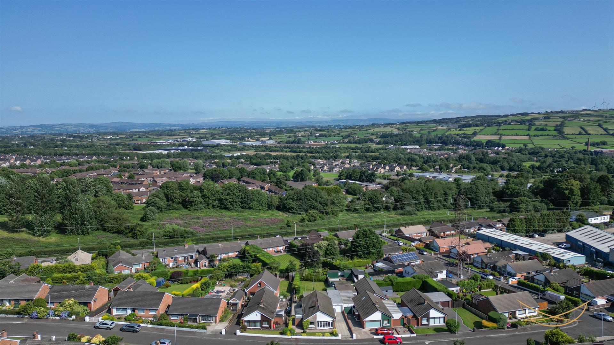
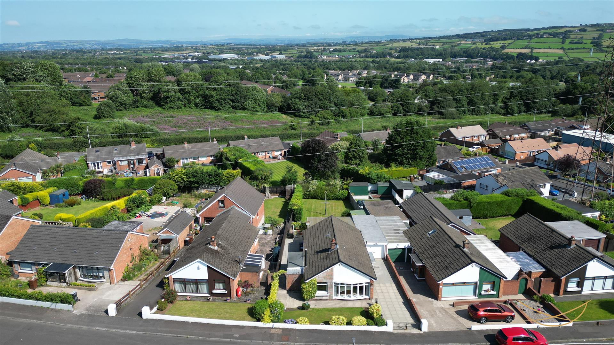
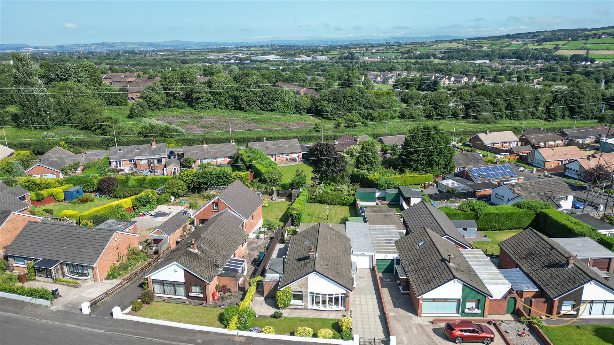
This well-maintained detached bungalow occupies a generous plot in an established residential area, offering attractive kerb appeal with a neatly landscaped front garden, a long paved driveway providing ample off-street parking, attached garage and generous rear garden. Internally, the property features a bright front living room with a large picture window and feature fireplace, while the spacious fitted kitchen offers an informal dining area and access to the rear of the property. spacious wet room and three well proportioned bedrooms.
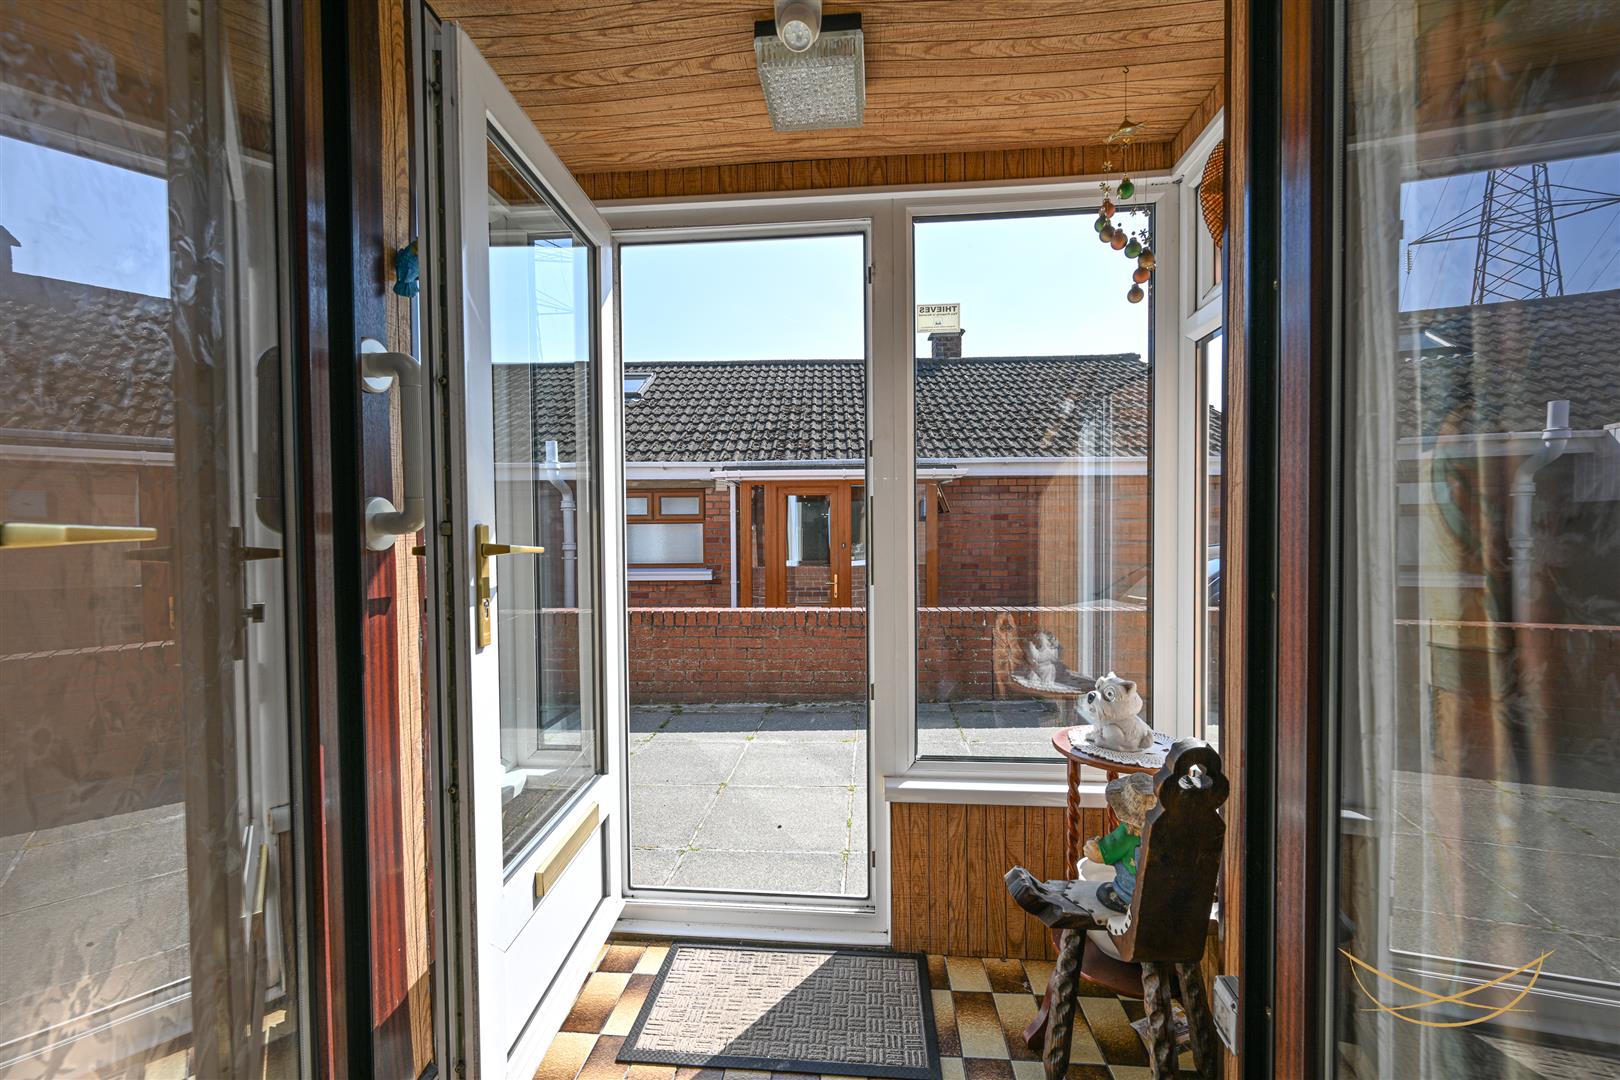
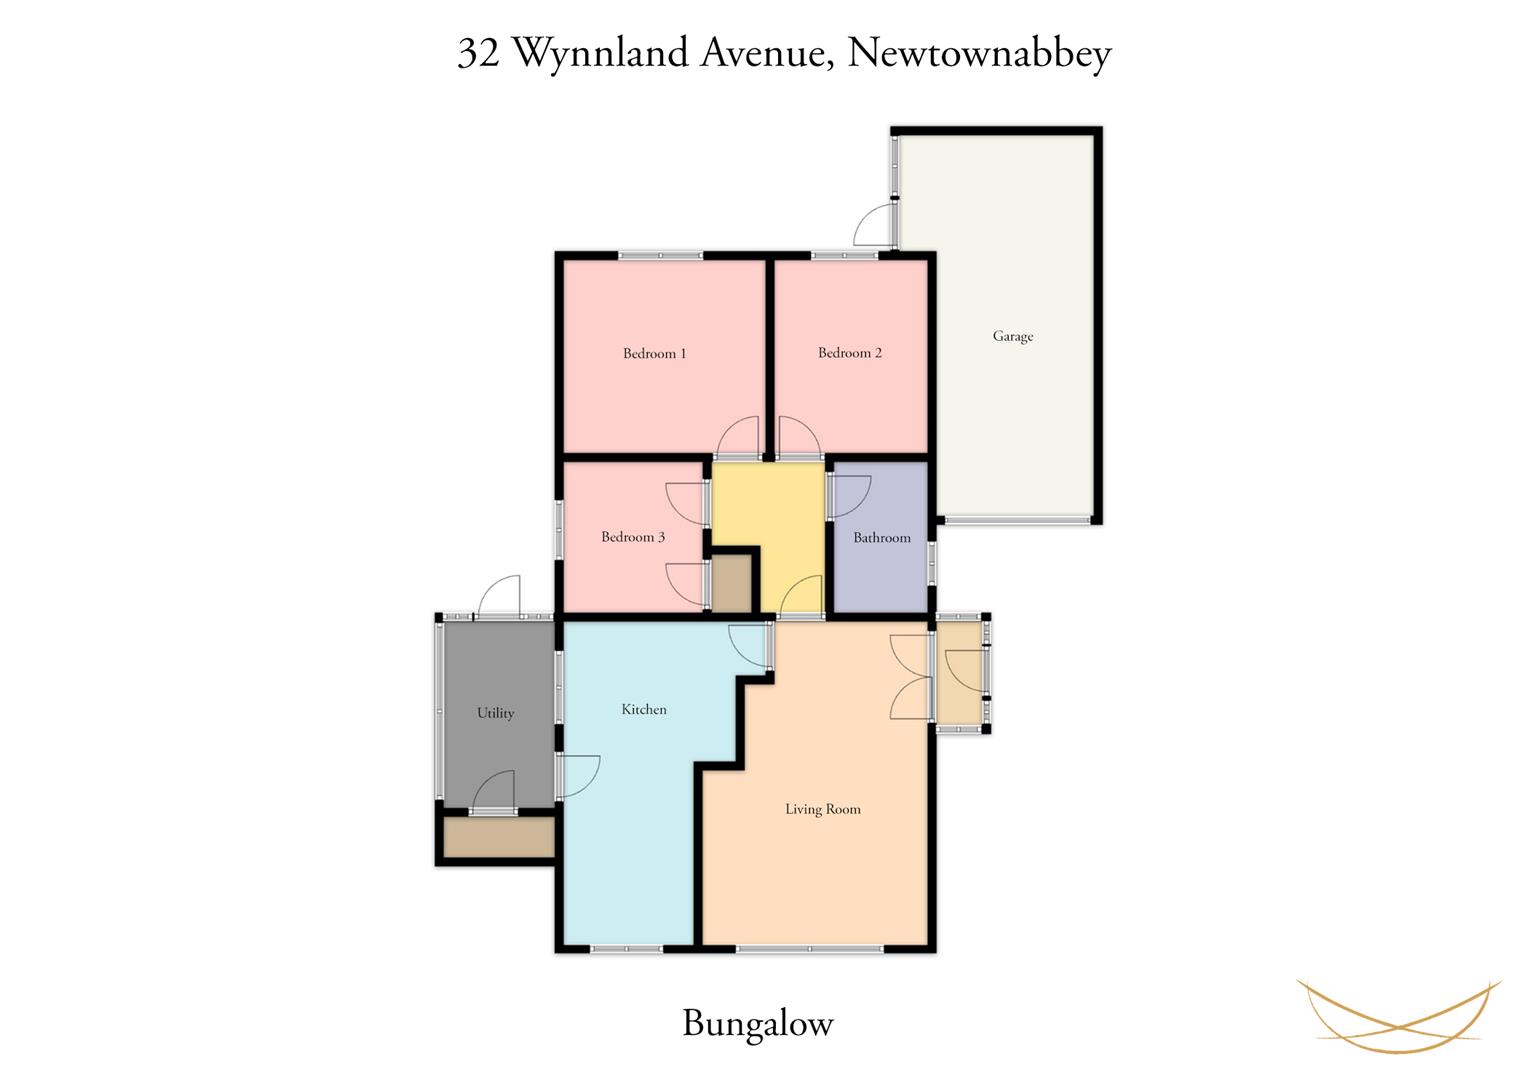
PORCH 2’6” x 5’10”
Tiled floor.
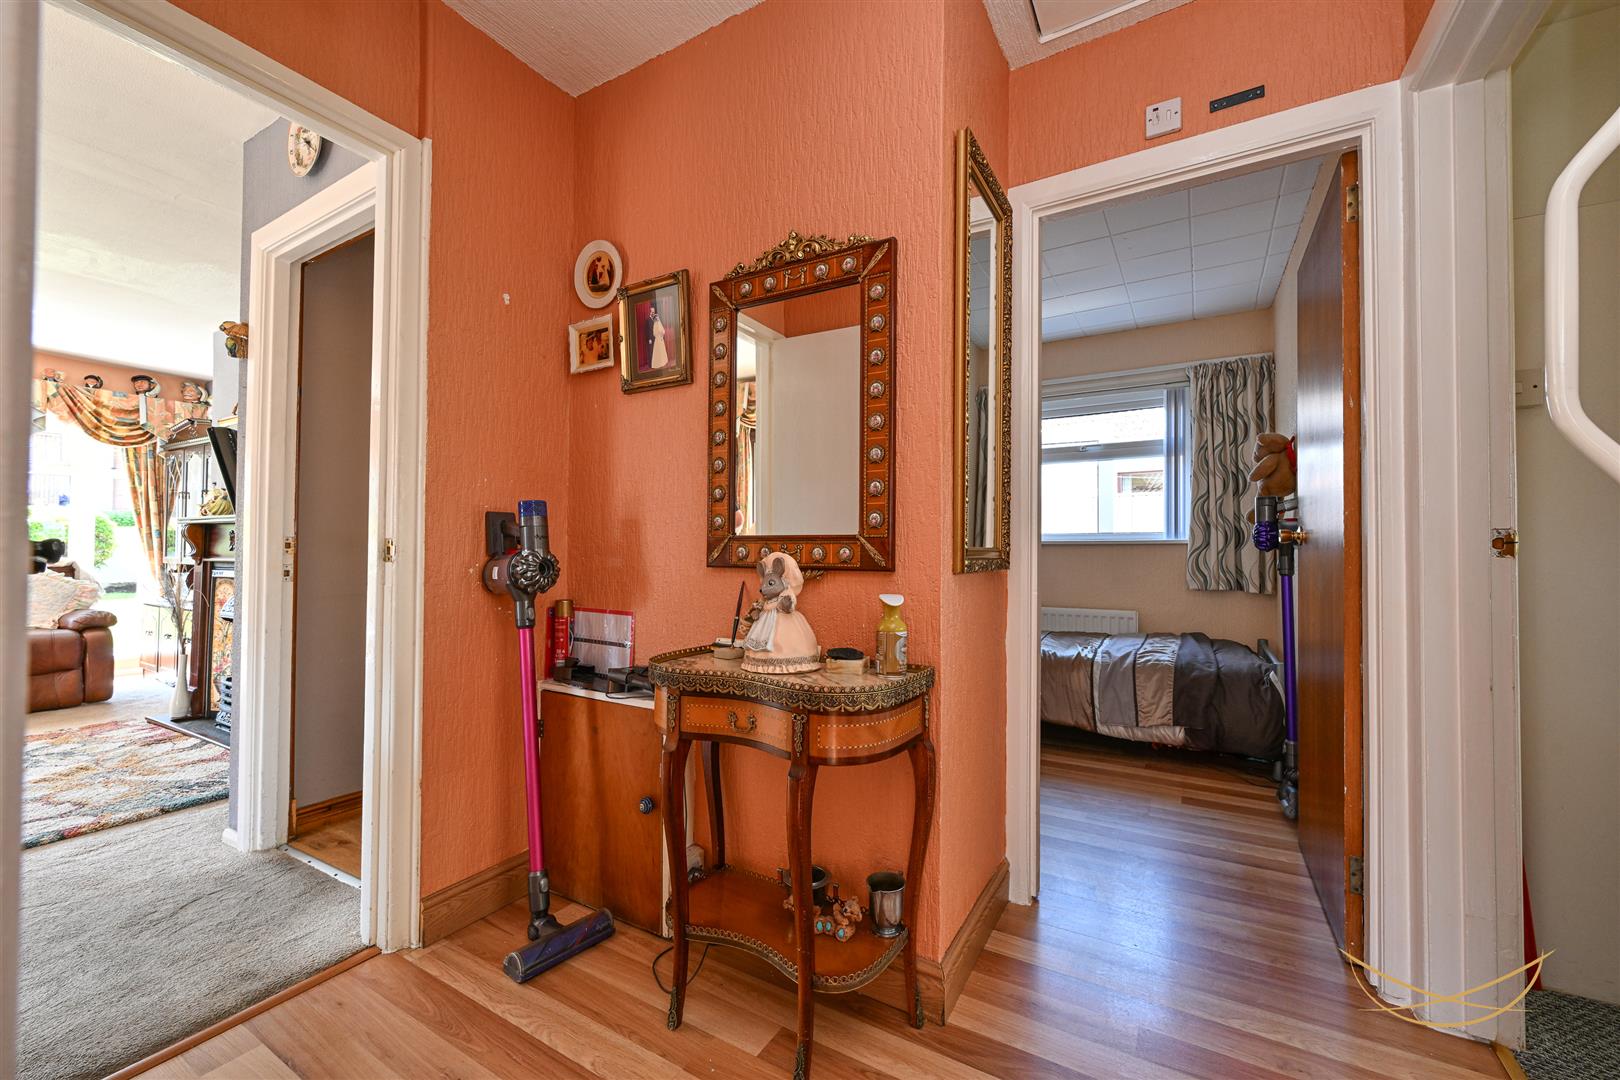
HALLWAY 6’2” x 6’10”
Laminate wood flooring.
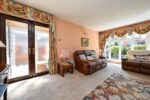
LIVING ROOM 17’10” x 12’8”
Bright bay window flooding the room with natural light. Feature fireplace.
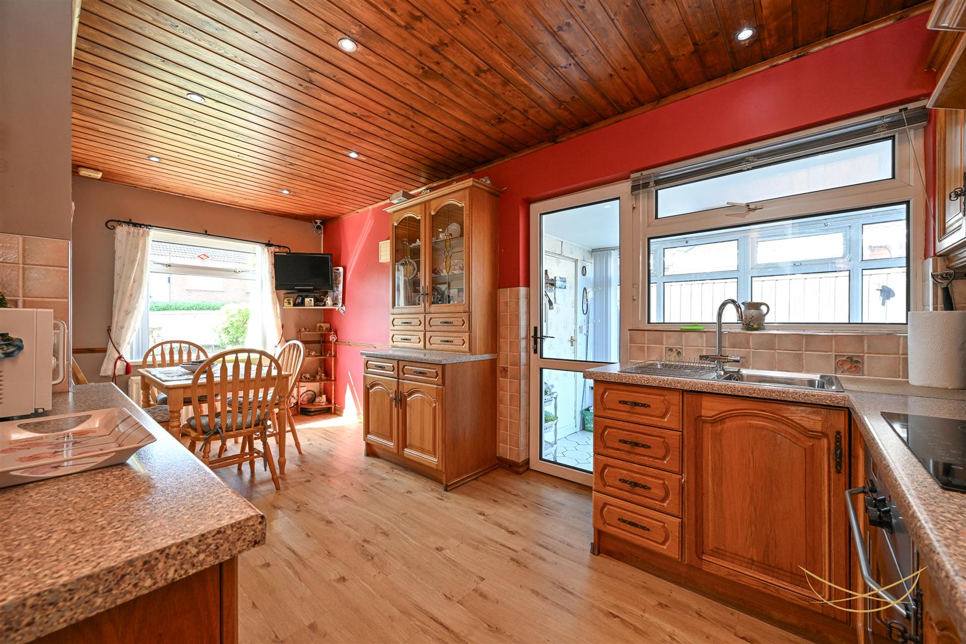
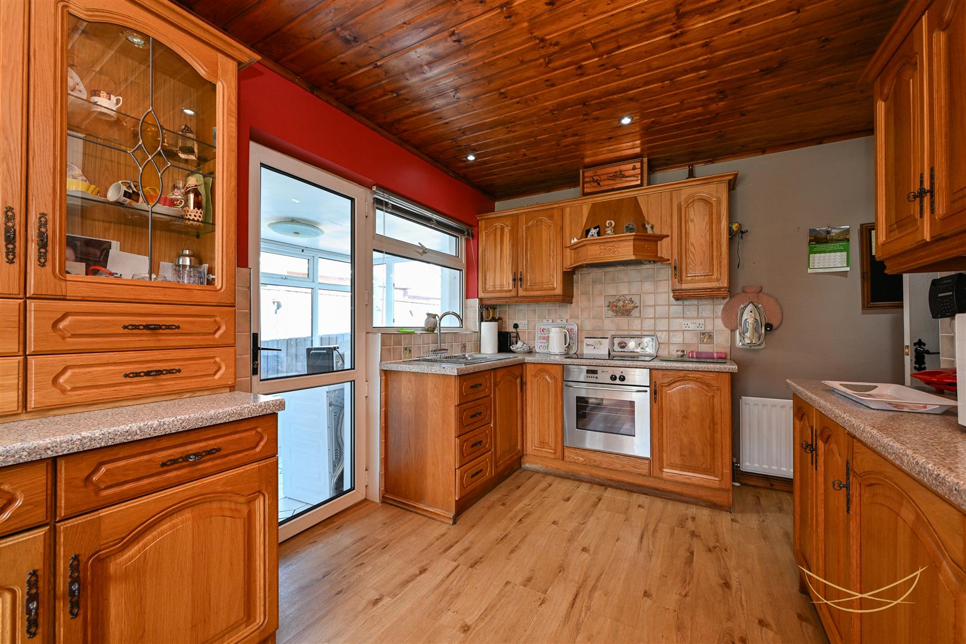
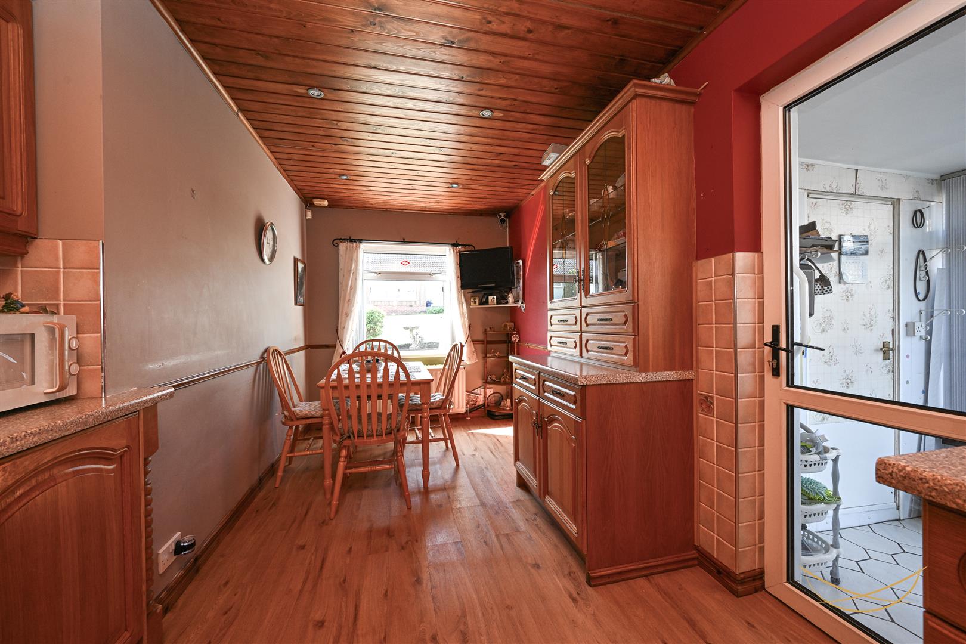
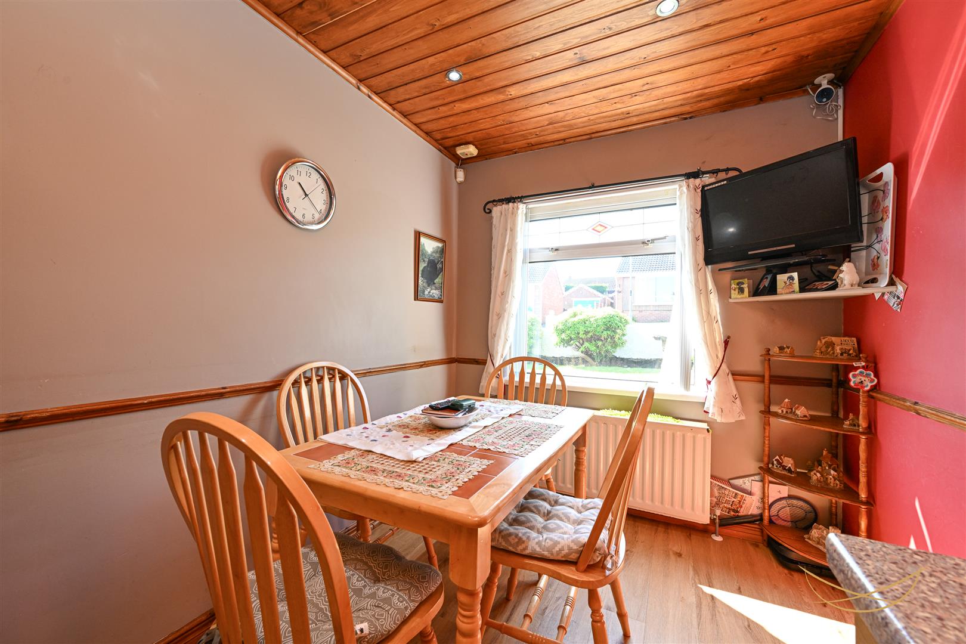
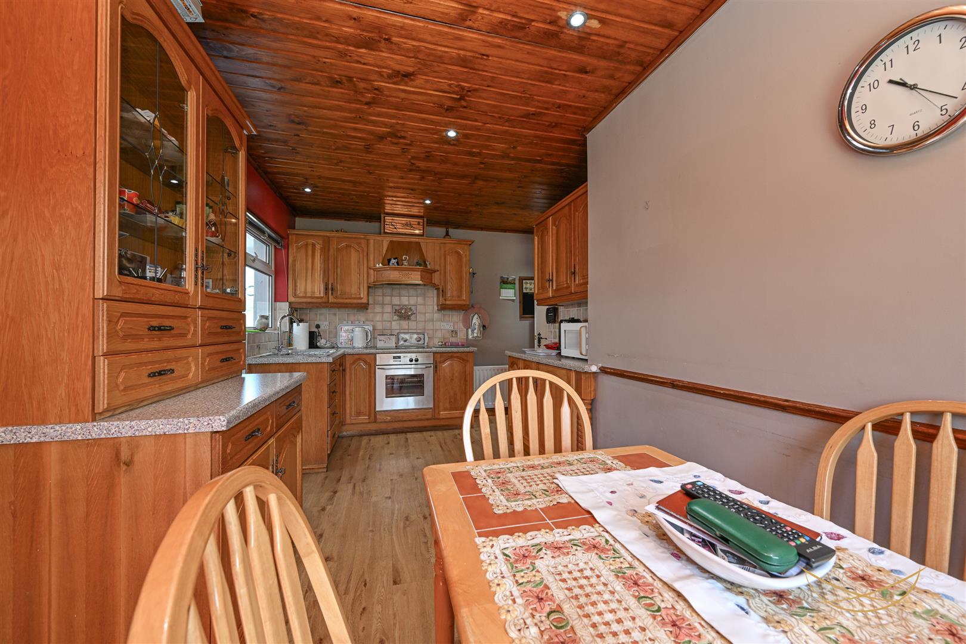
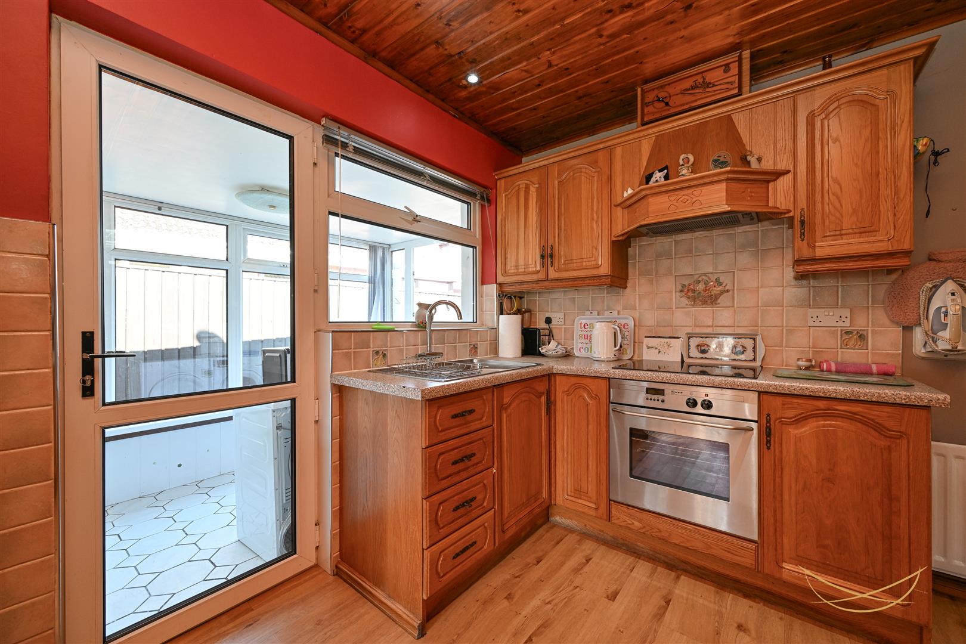
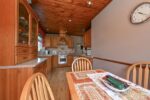
KITCHEN 17’10” x 11’6”
Range of high & low level units and display cabinets. Laminate work tops. Neff low level oven. Electric hob. Part tiled walls. Laminate wood flooring.
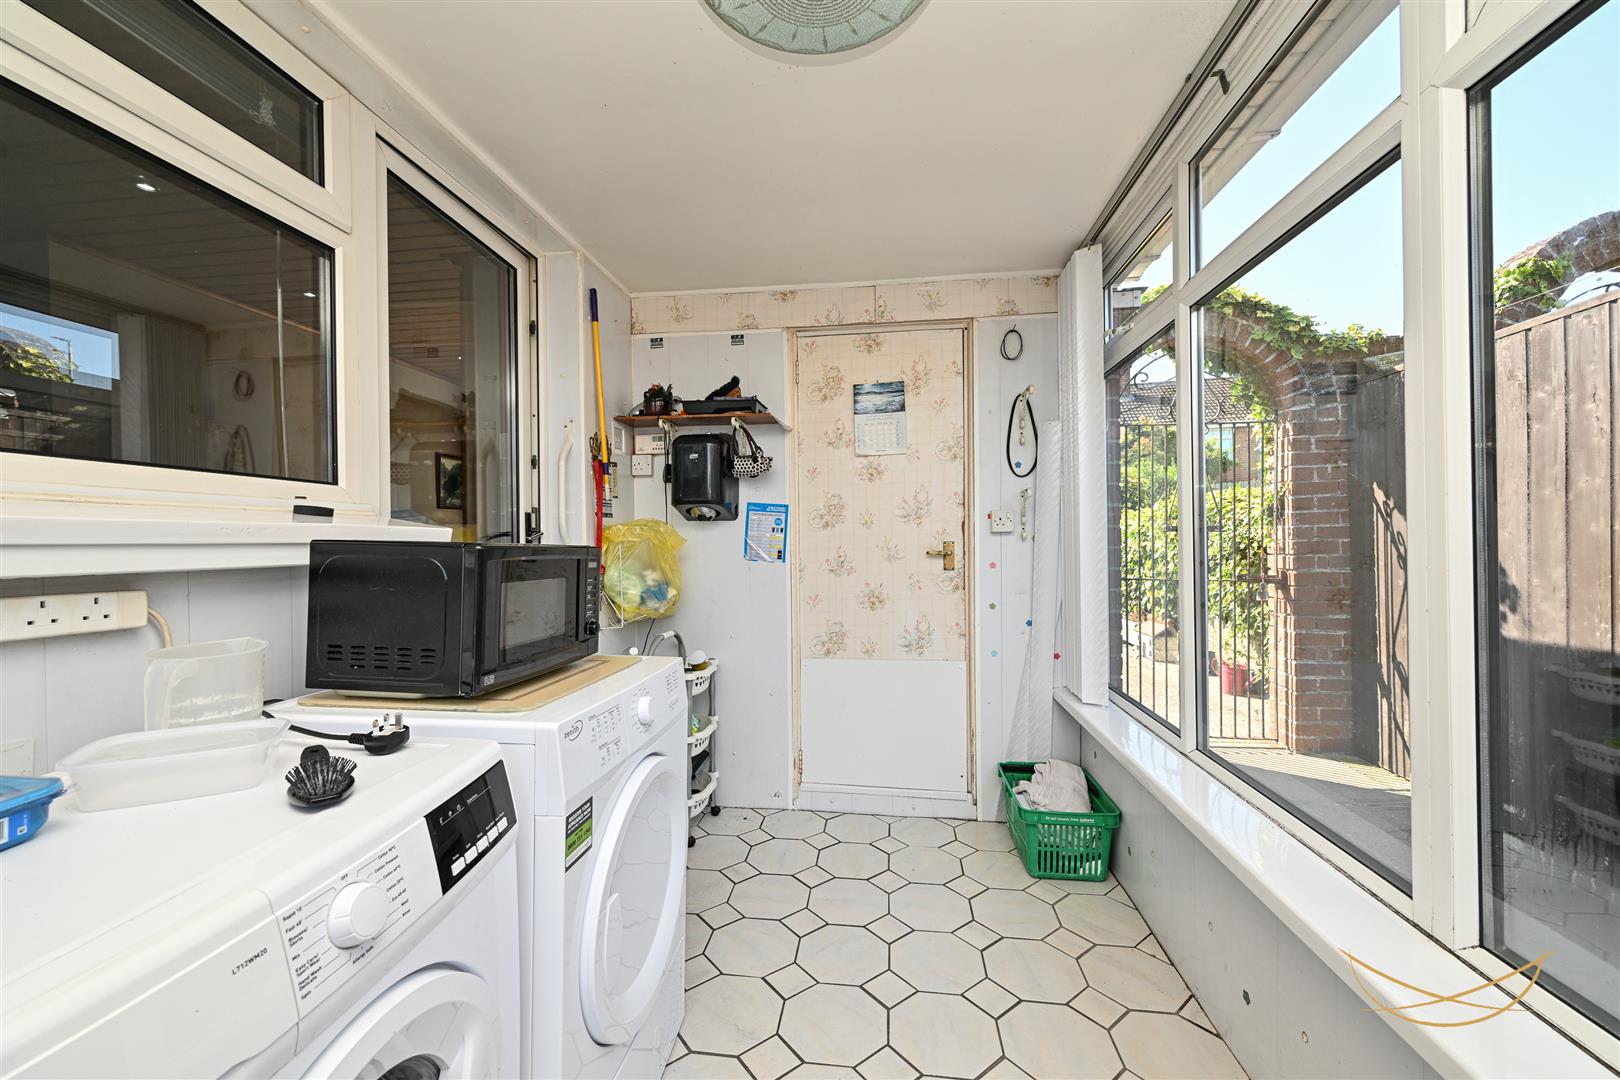
UTILITY 6’6” x 10’4”
Plumbed for washing machine. Space for tumble dryer. Tiled floor.
STORAGE 6’6” x 2’7”
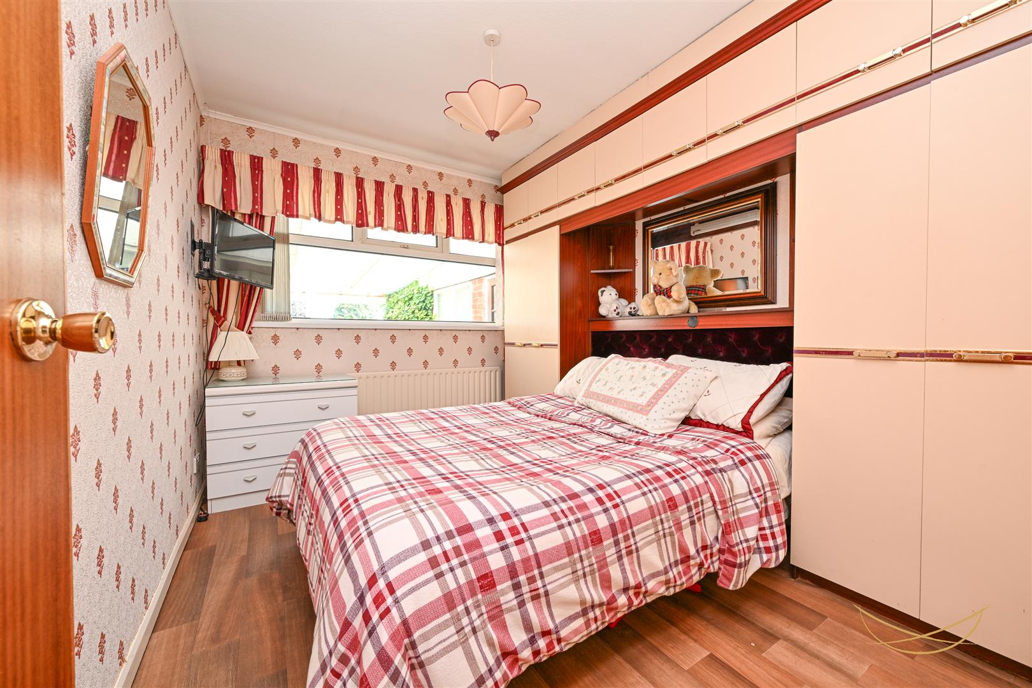
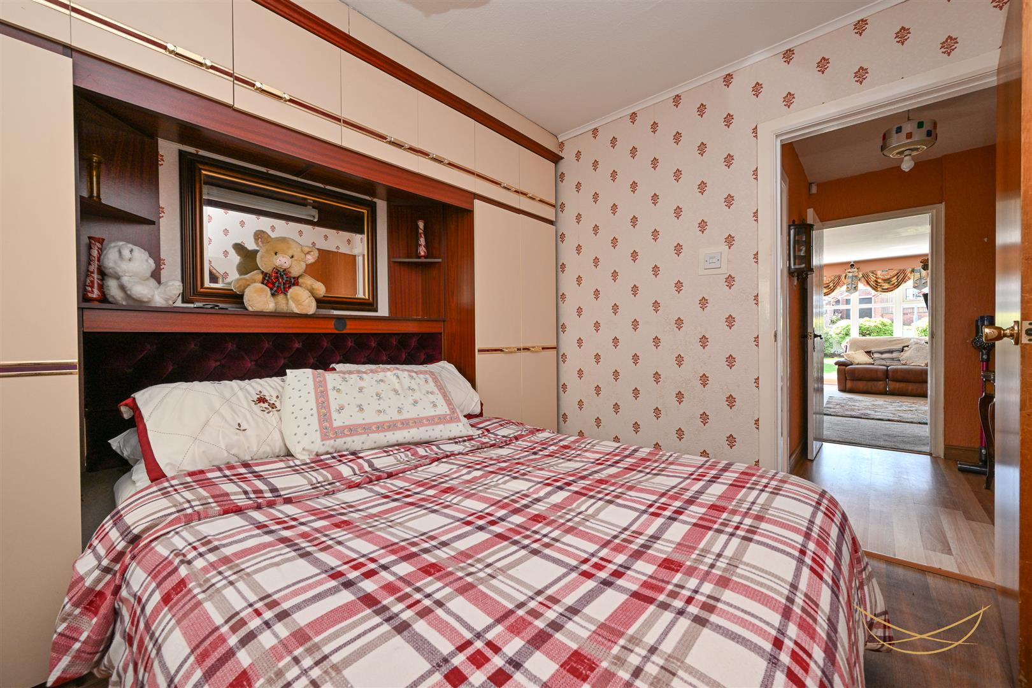
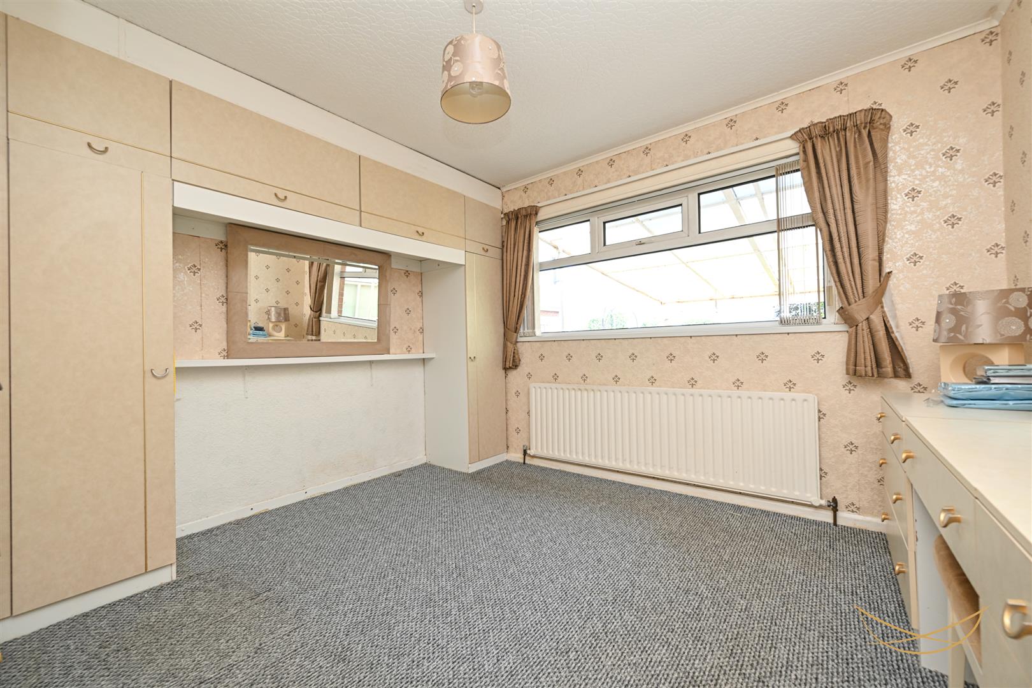
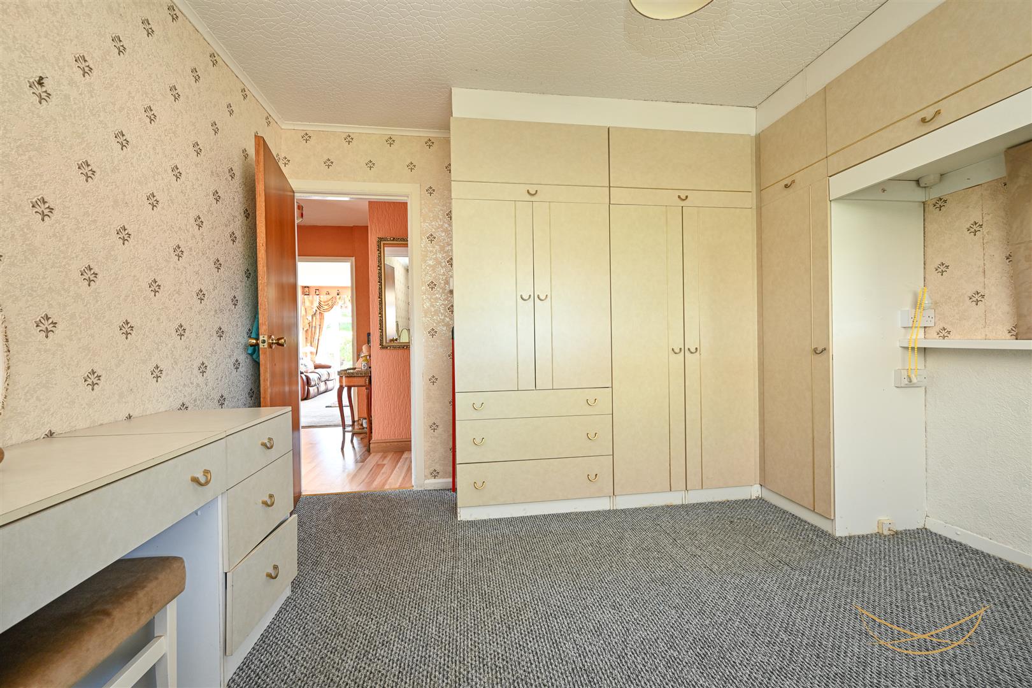
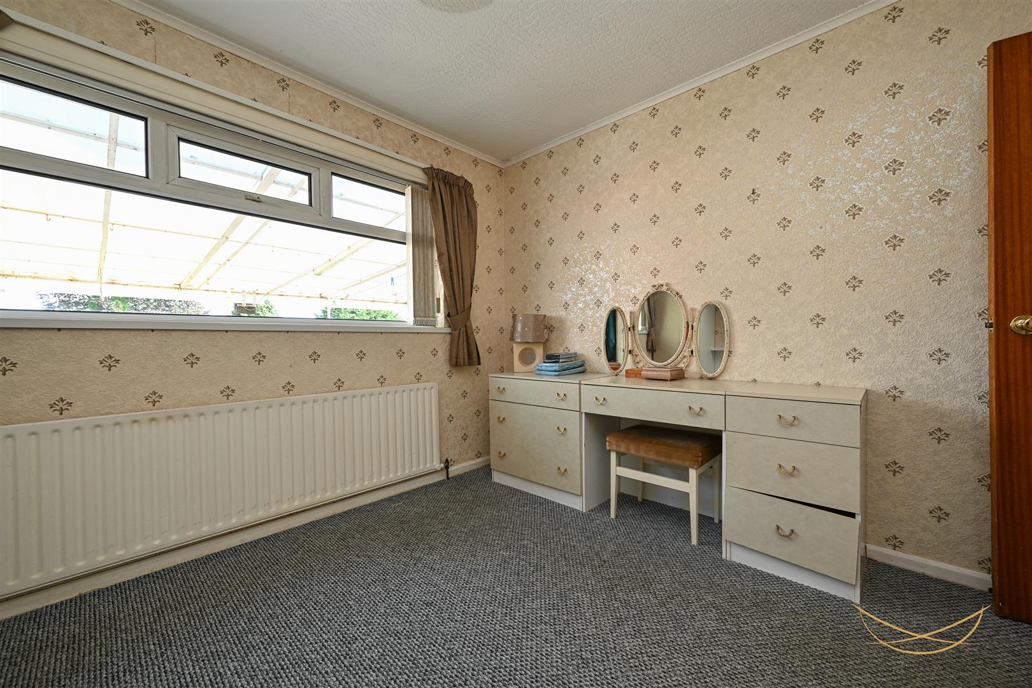
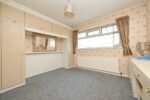
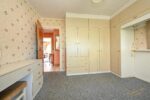
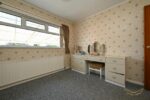
BEDROOM 1 11’5” x 10’11”
Fitted wardrobes.
BEDROOM 2 8’8” x 10’11”
Fitted wardrobes.
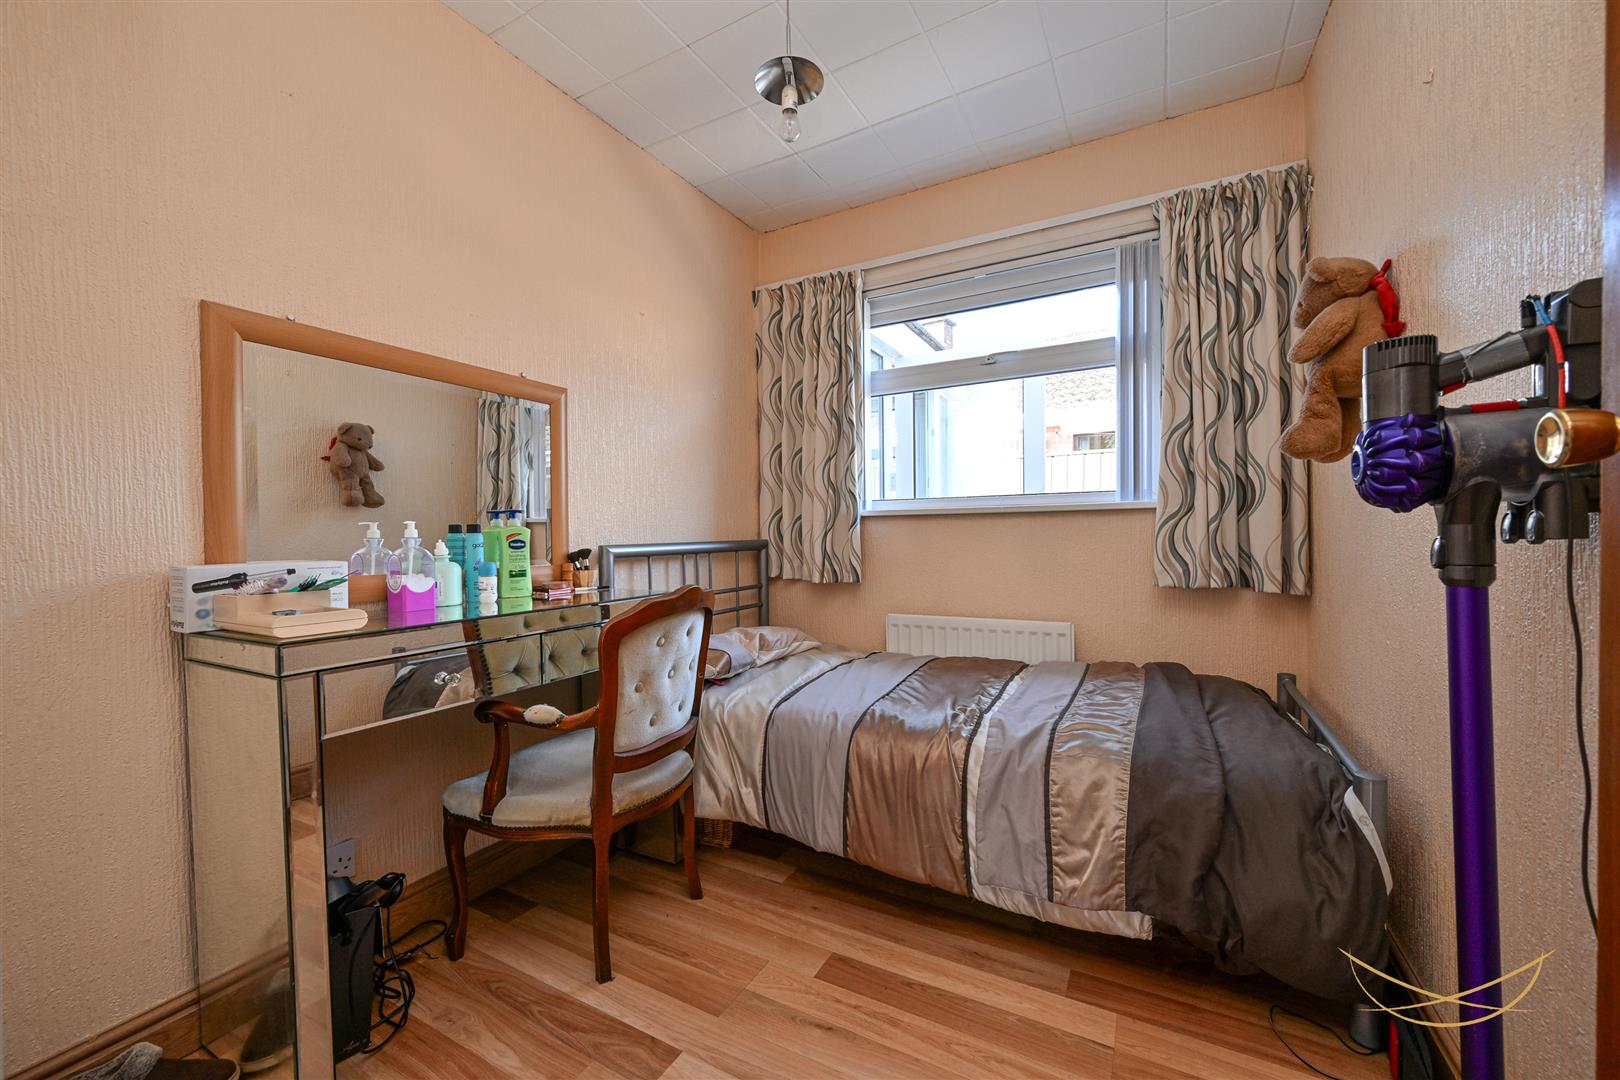
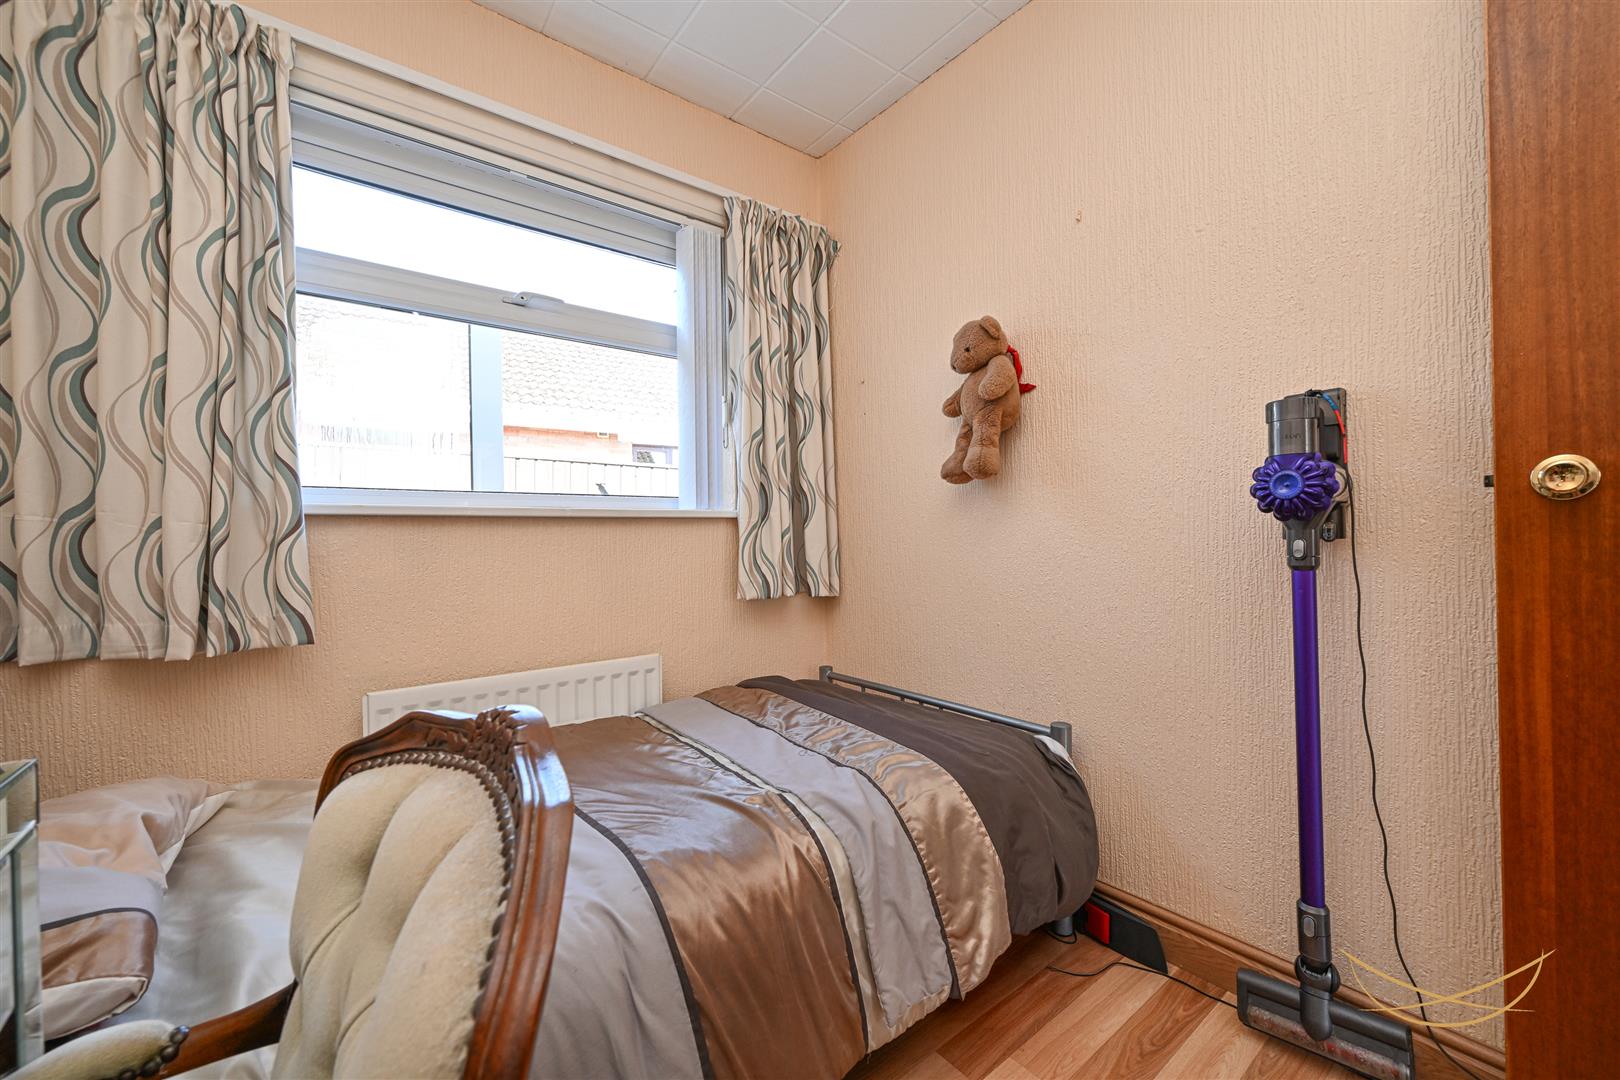
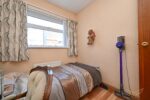
BEDROOM 3 6’11” x 8’3”
Laminate wood flooring.
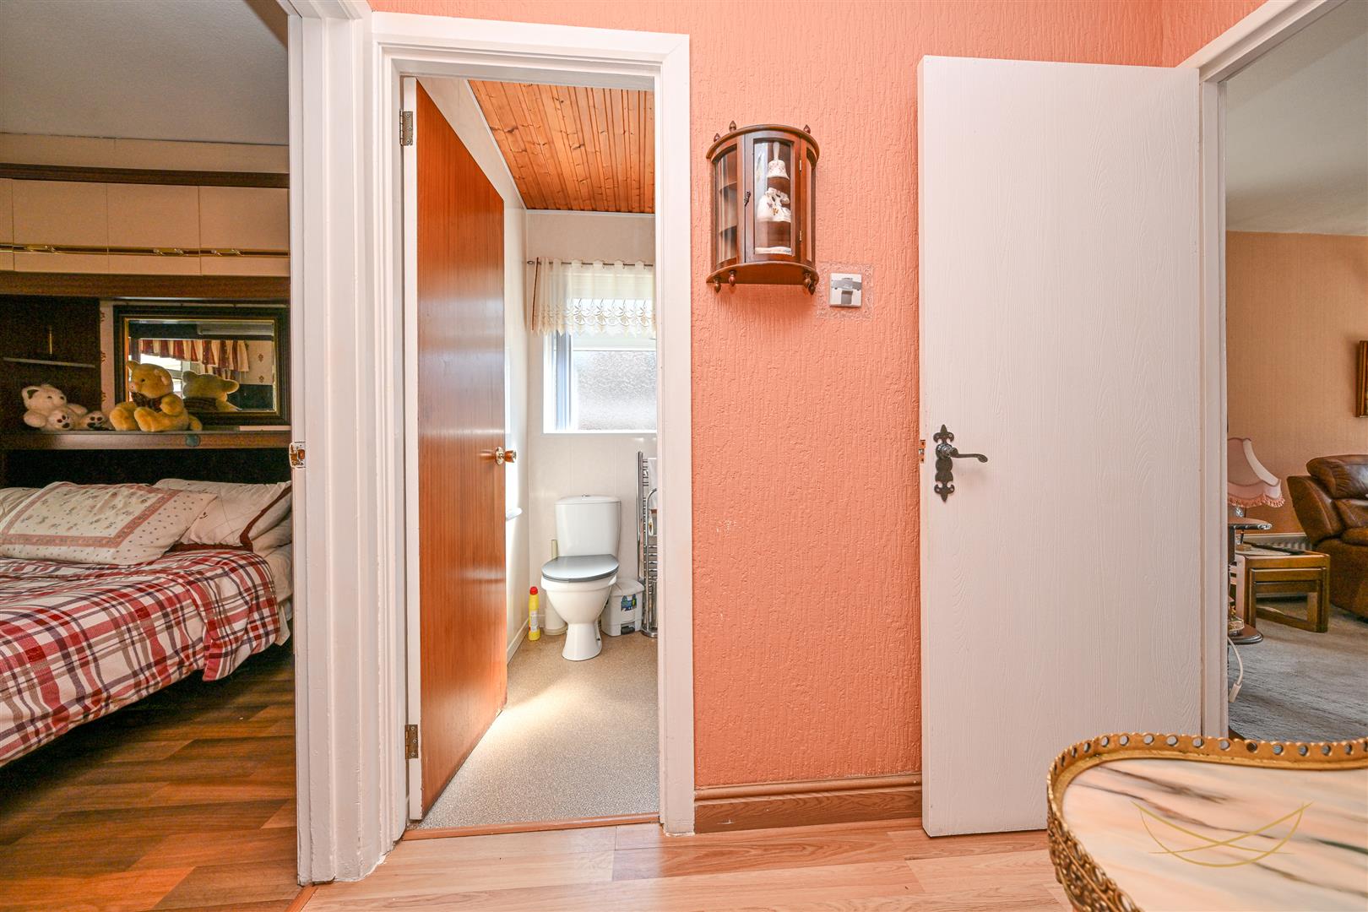
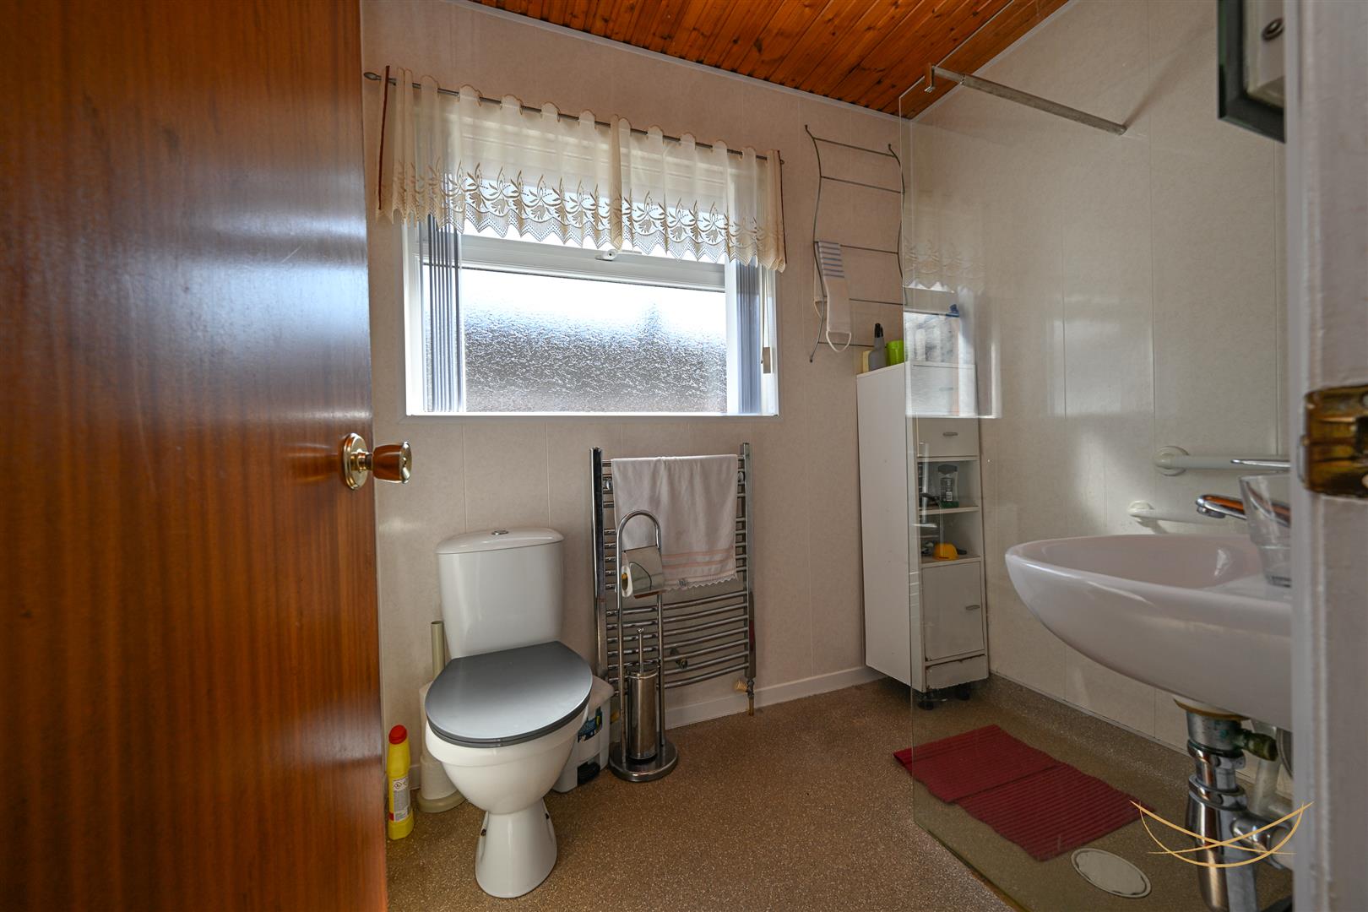
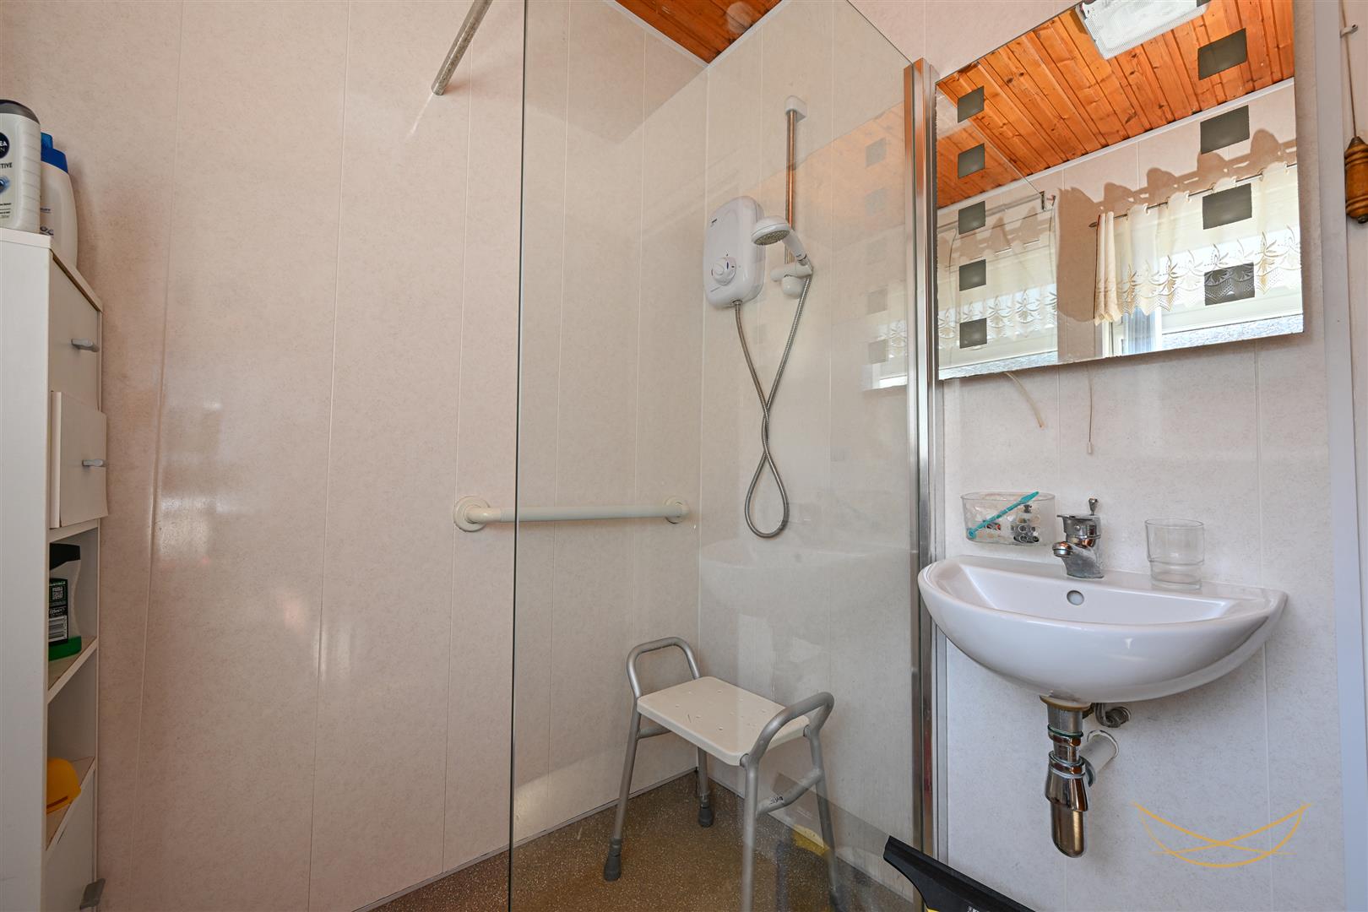
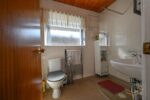
WETROOM 5’4” x 6’10”
Spacious walk in shower cubicle with electric fitting. Low flush WC & wall hung wash hand basin. Chrome towel radiator. UPVC wall paneling.
GARAGE 23’8” x 10’8”
OUTSIDE
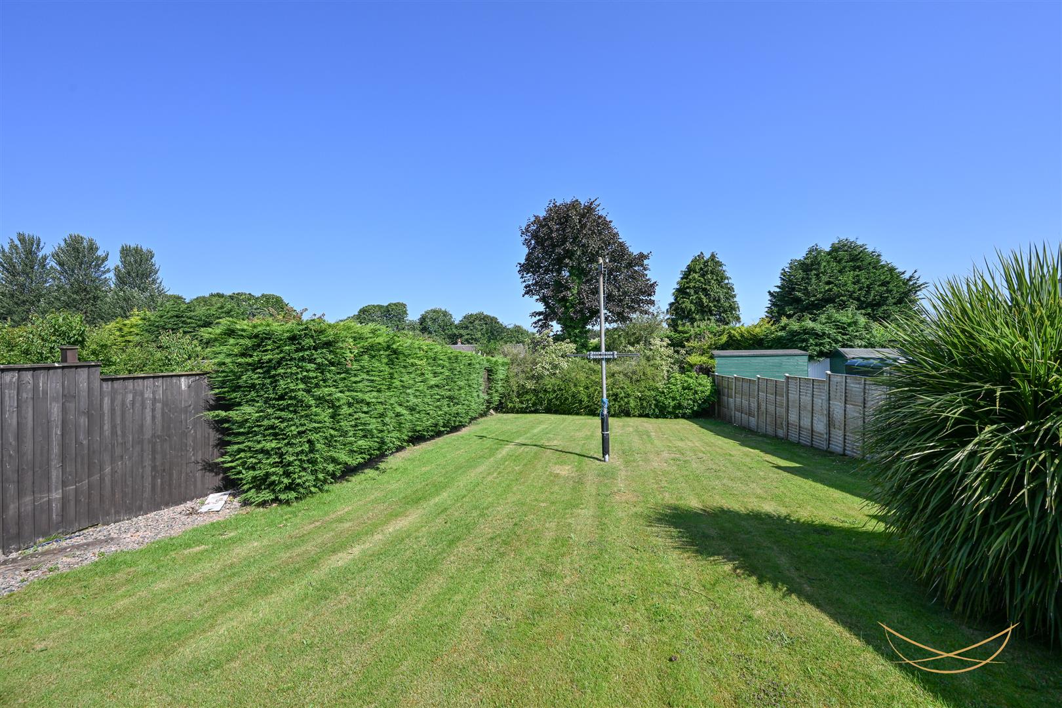
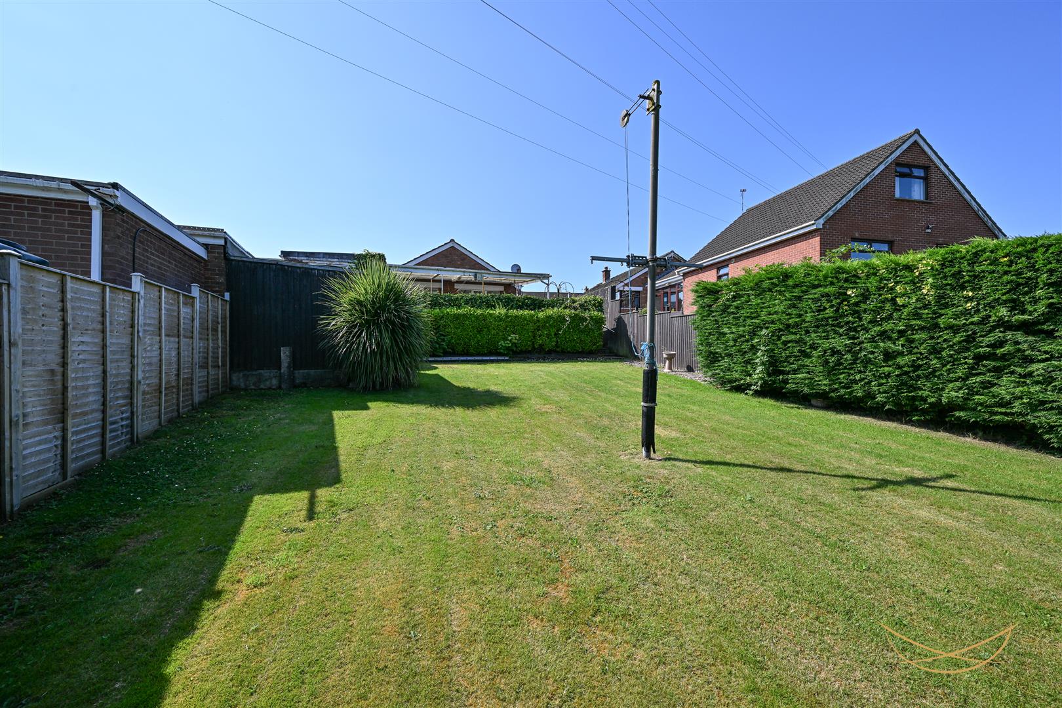
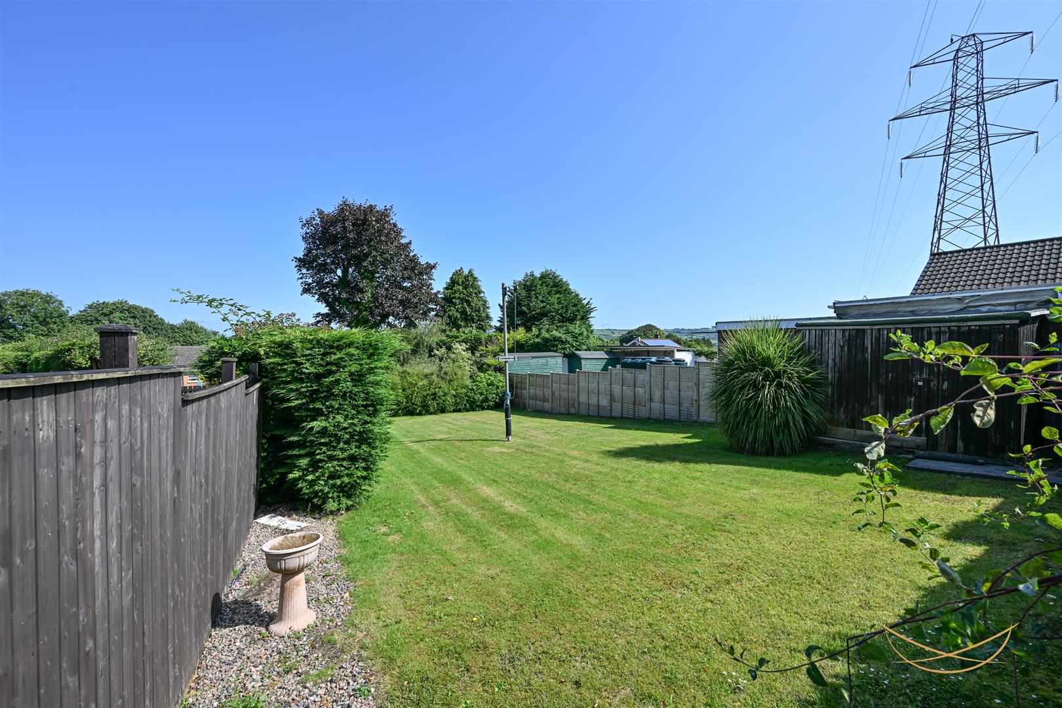
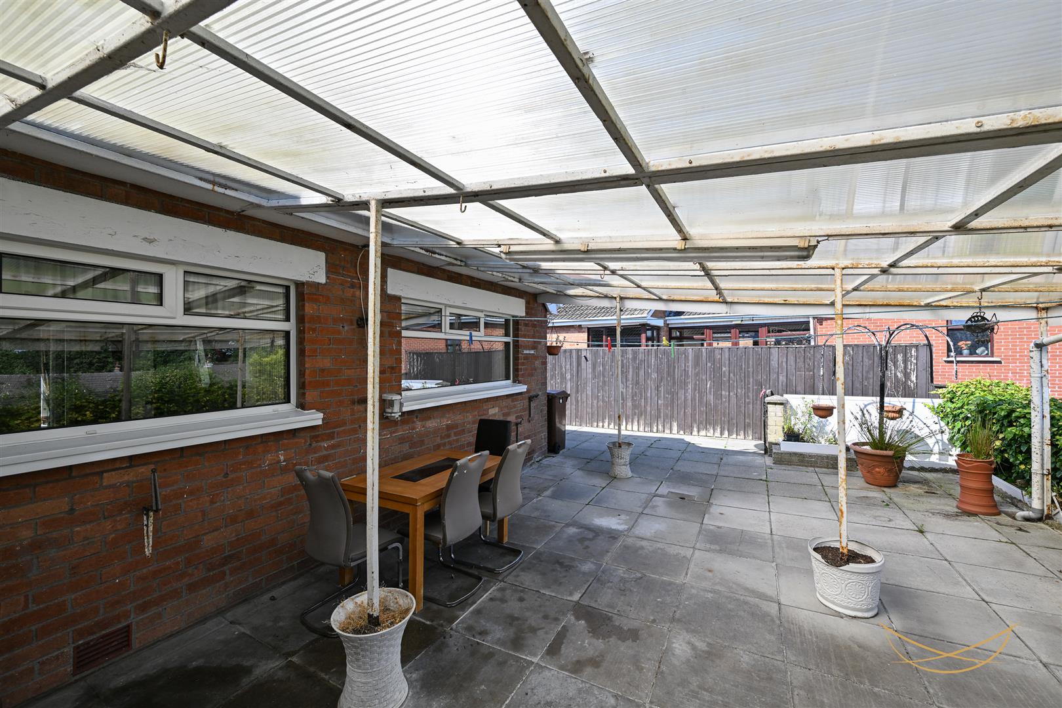
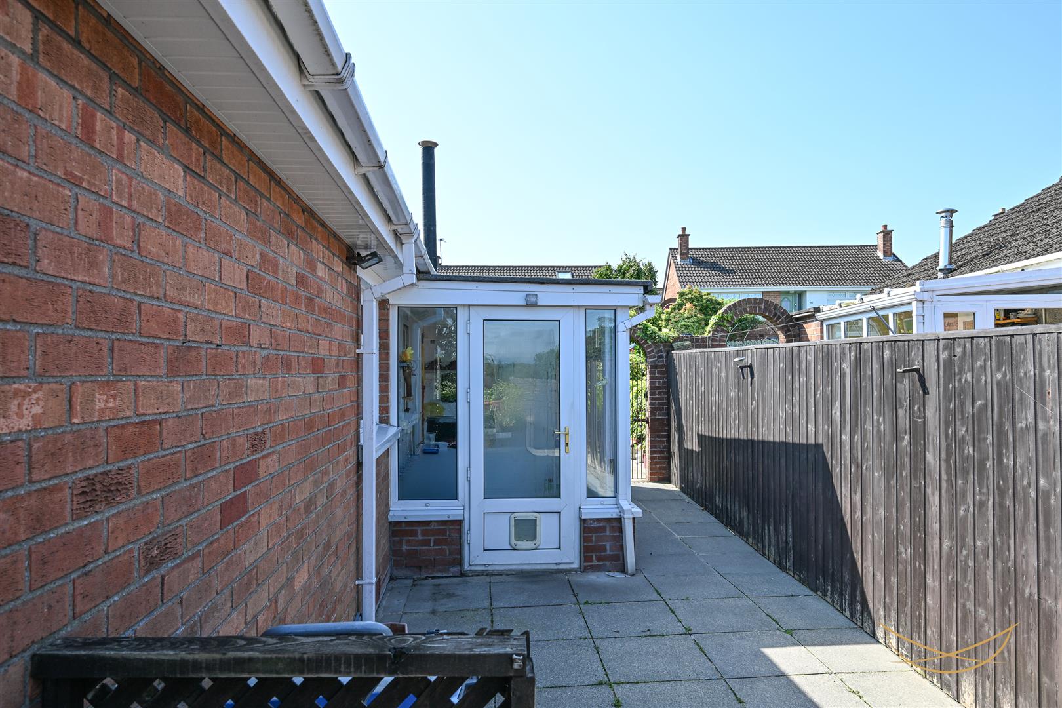
Neat front garden in lawn with an array of shrubs bordered by wall. Spacious rear garden in lawn.