










130, Ballyeaston Road, Ballyclare
Property Details
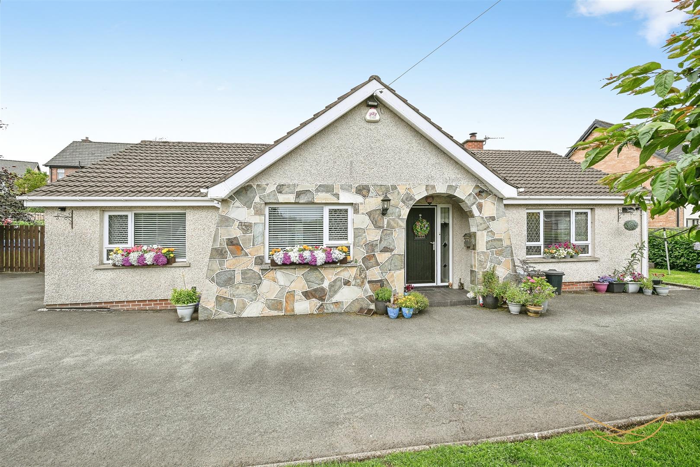
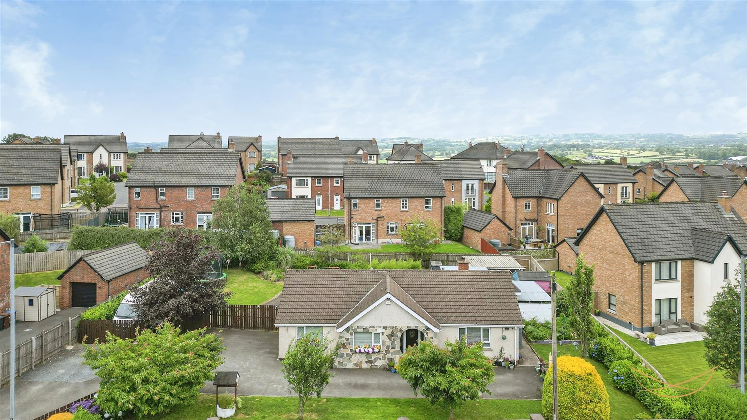
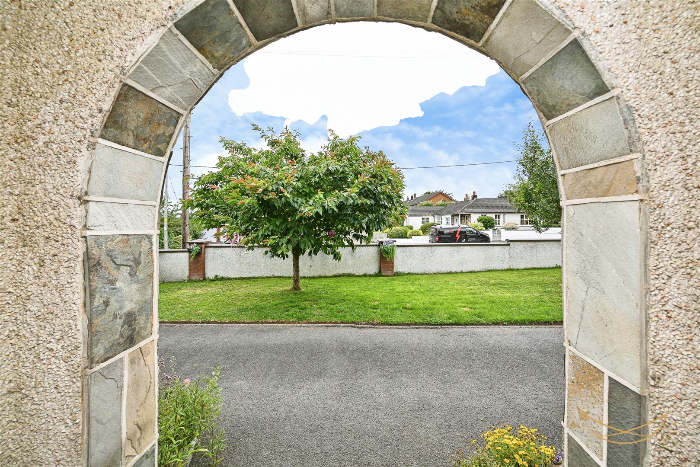
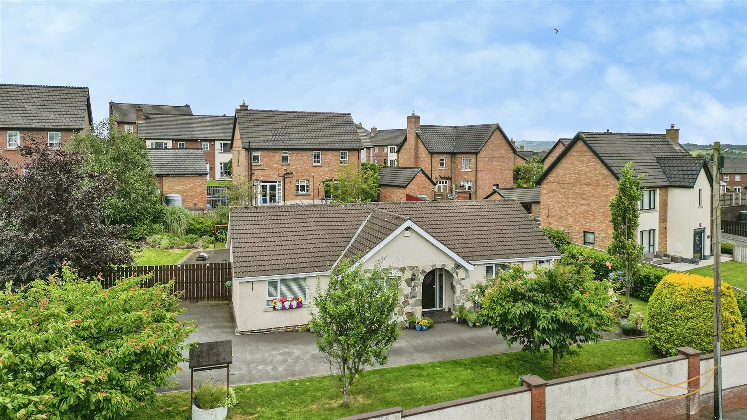
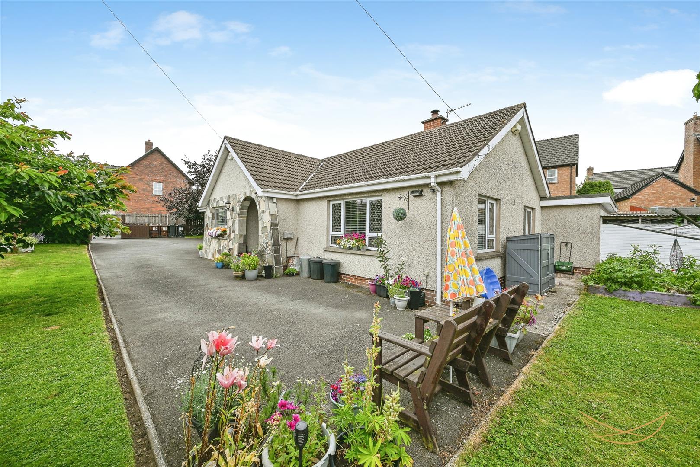
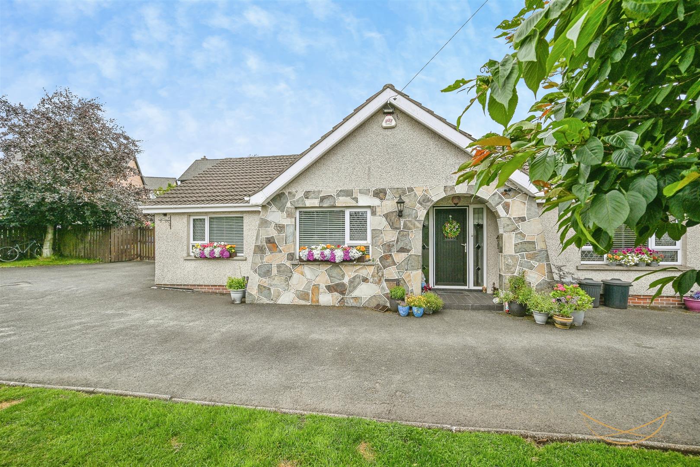
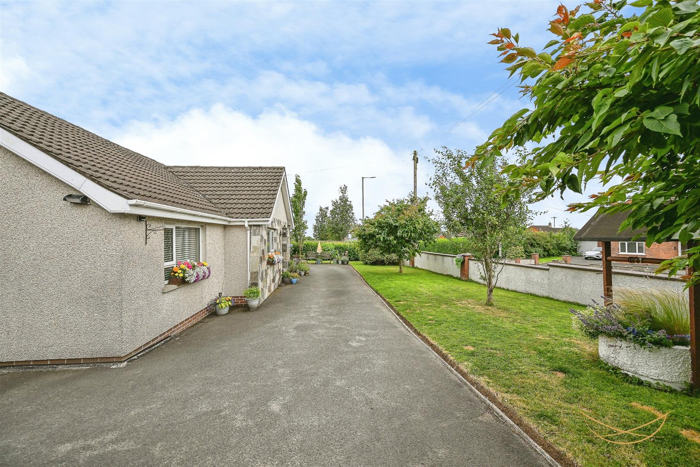
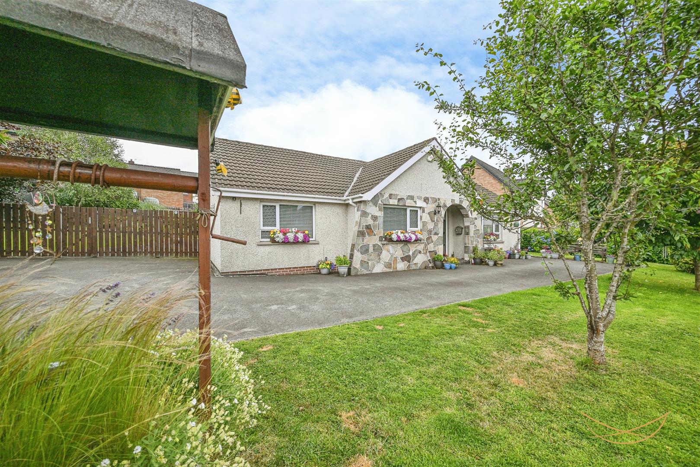
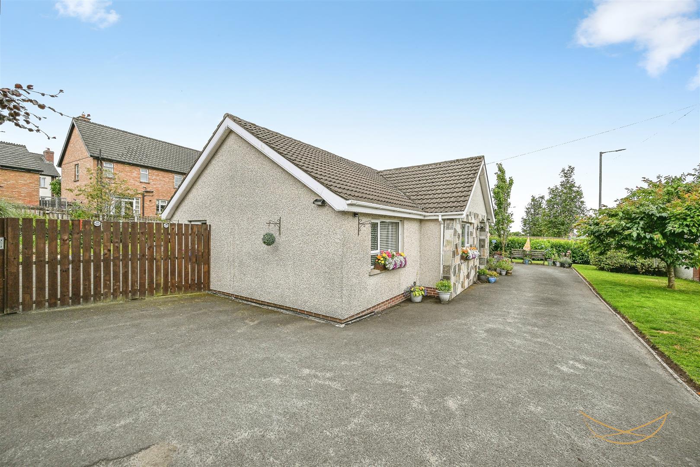
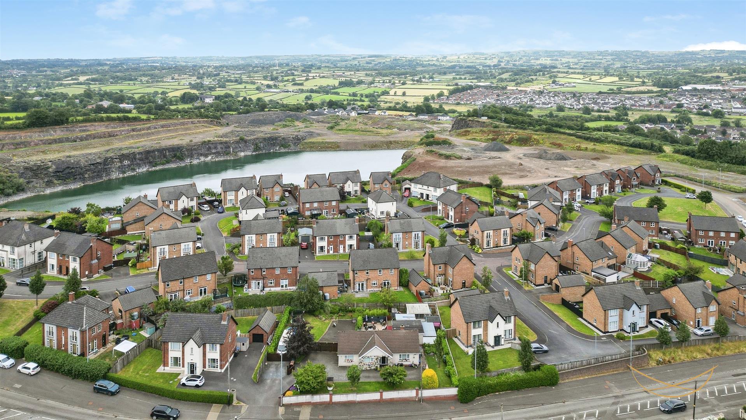
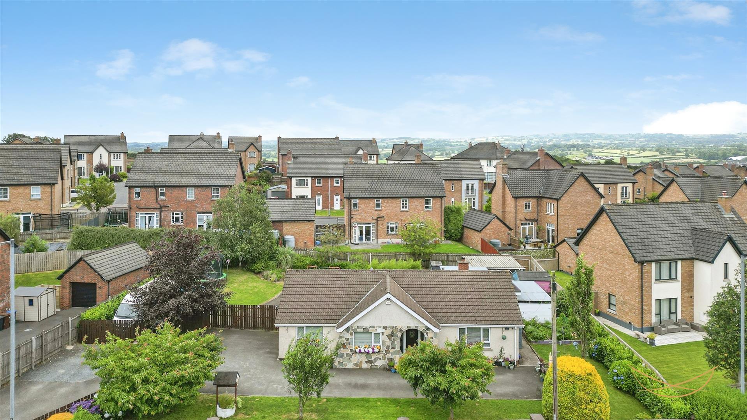
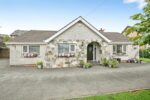
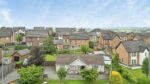
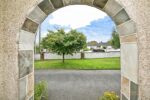
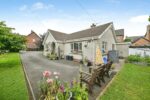
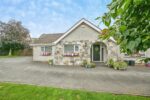
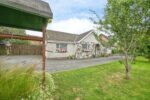
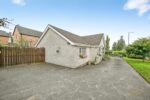
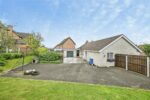
130 Ballyeaston Road is a beautifully presented four-bedroom detached bungalow offering spacious and versatile accommodation, ideal for modern family living. Set on a generous site with ample off-street parking, the property boasts bright, well-proportioned interiors throughout and a private, low-maintenance rear garden perfect for relaxing or entertaining. Conveniently located close to Ballyclare town centre, local schools and commuter routes, this superb home combines comfort, space and convenience in a highly desirable setting. Early viewing is highly recommended.
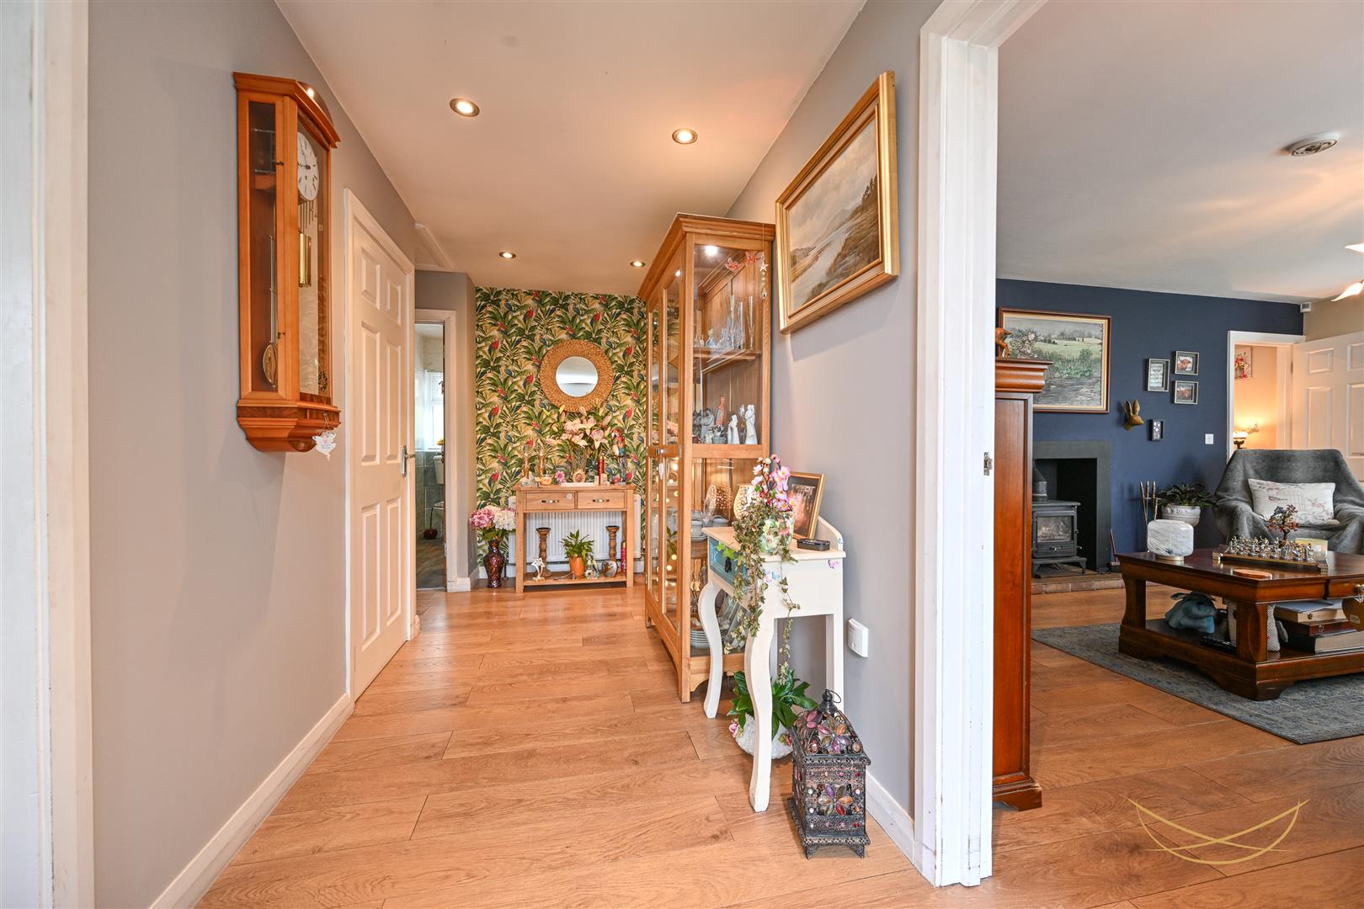
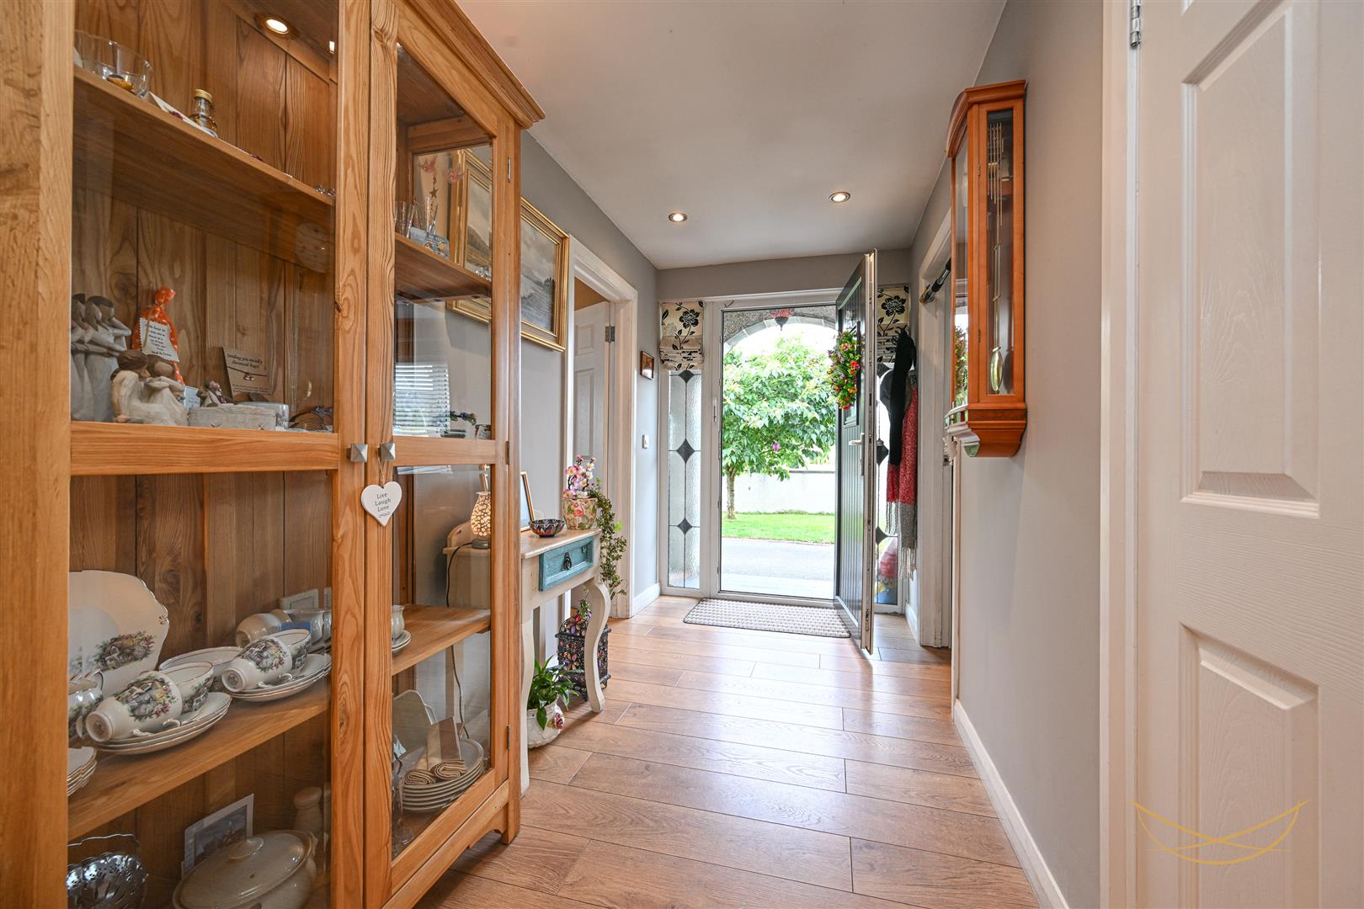
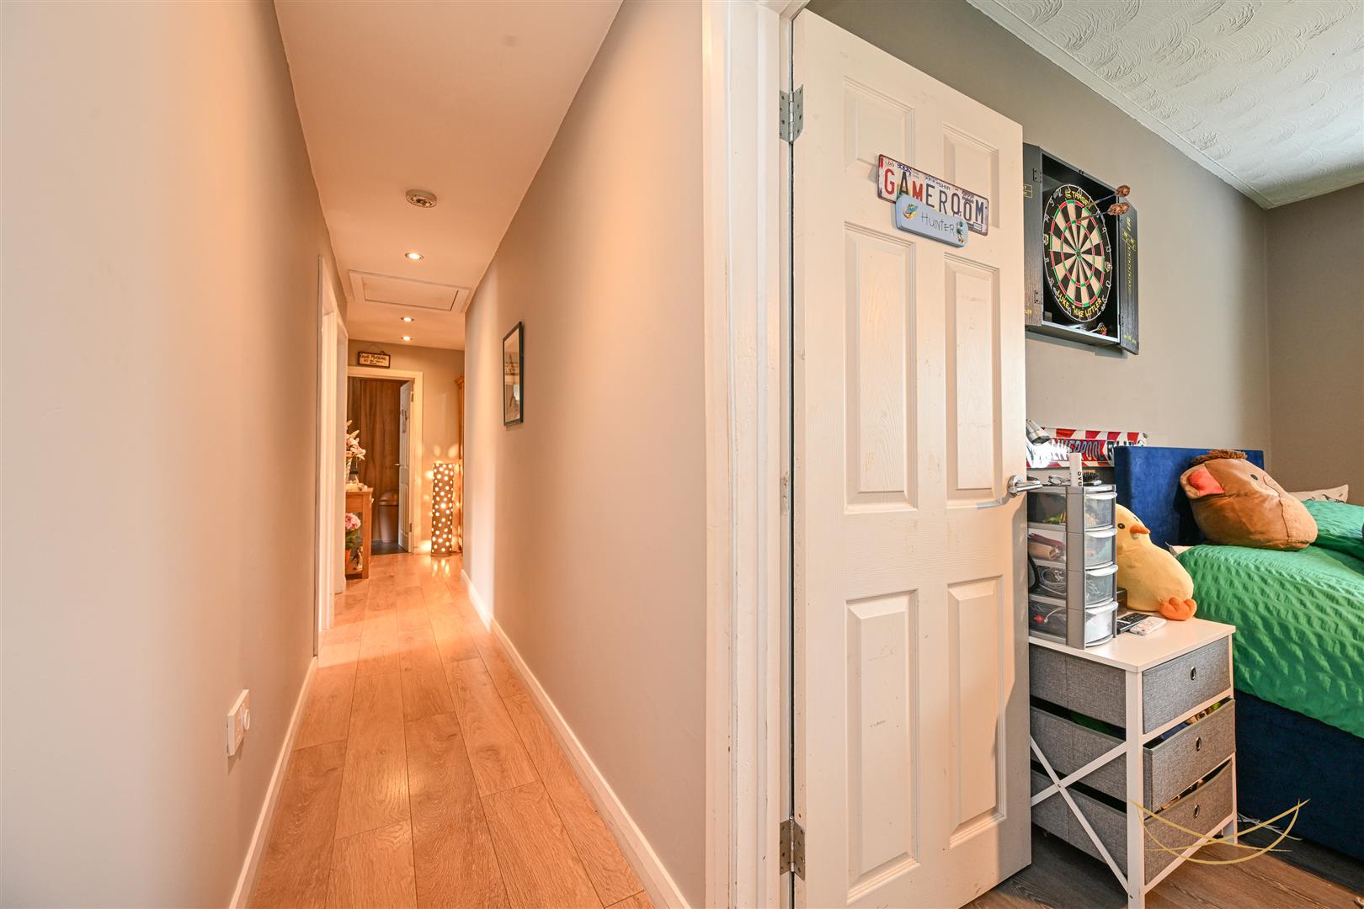
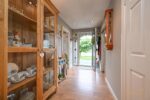
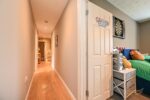
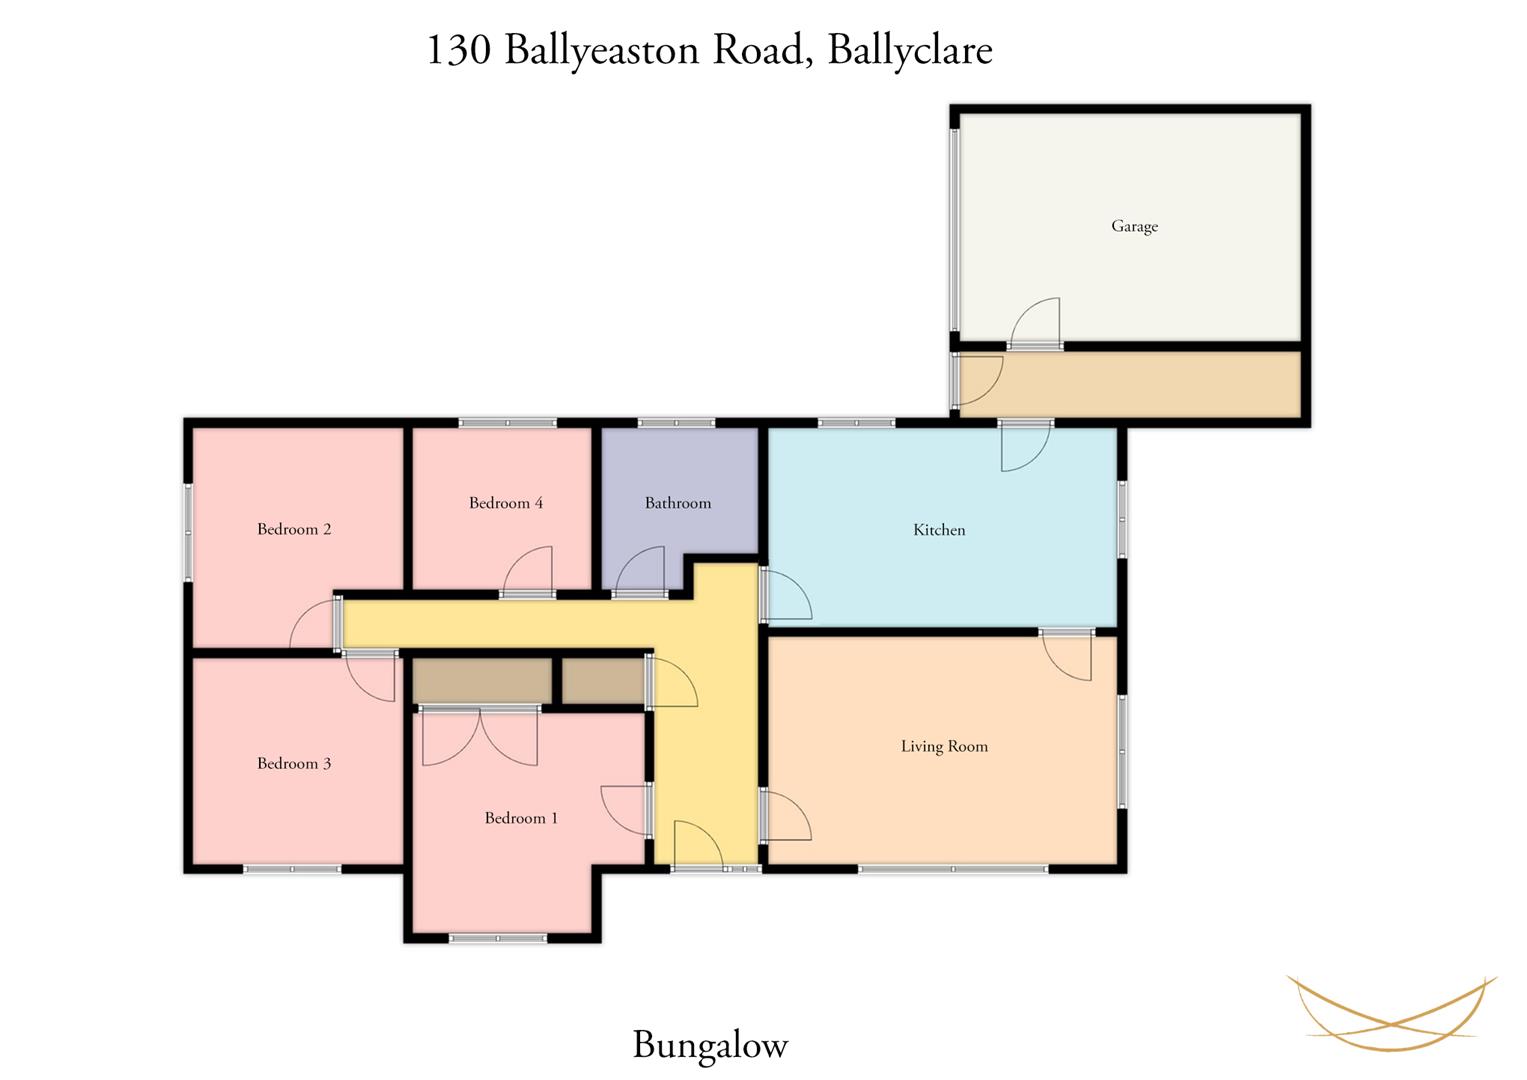
HALLWAY 4.67m x 1.68m (15'4 x 5'6)
Composite front door with glazed inset and side panels. Solid wood flooring. Recessed spotlights.
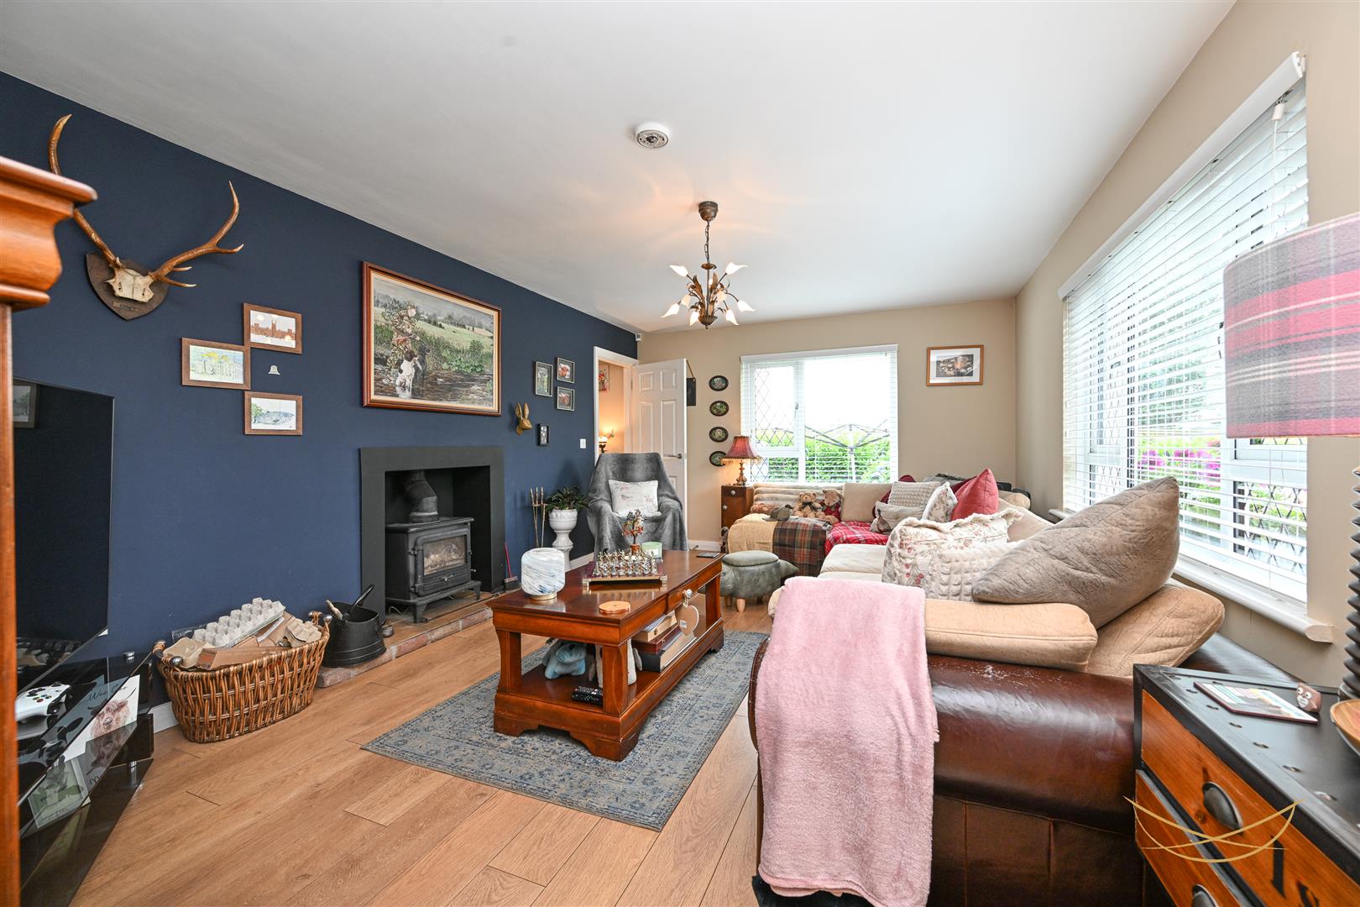
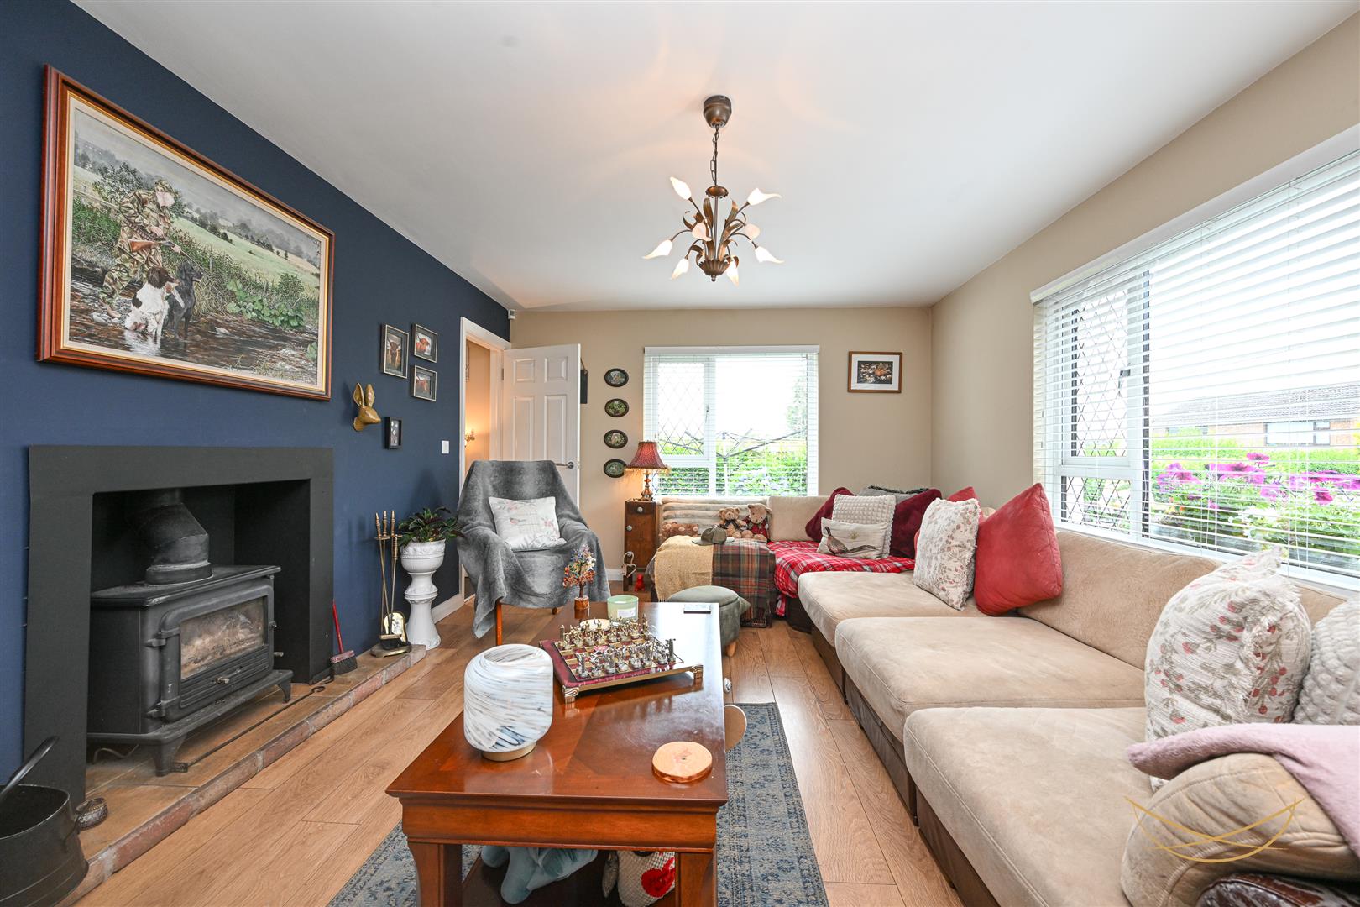
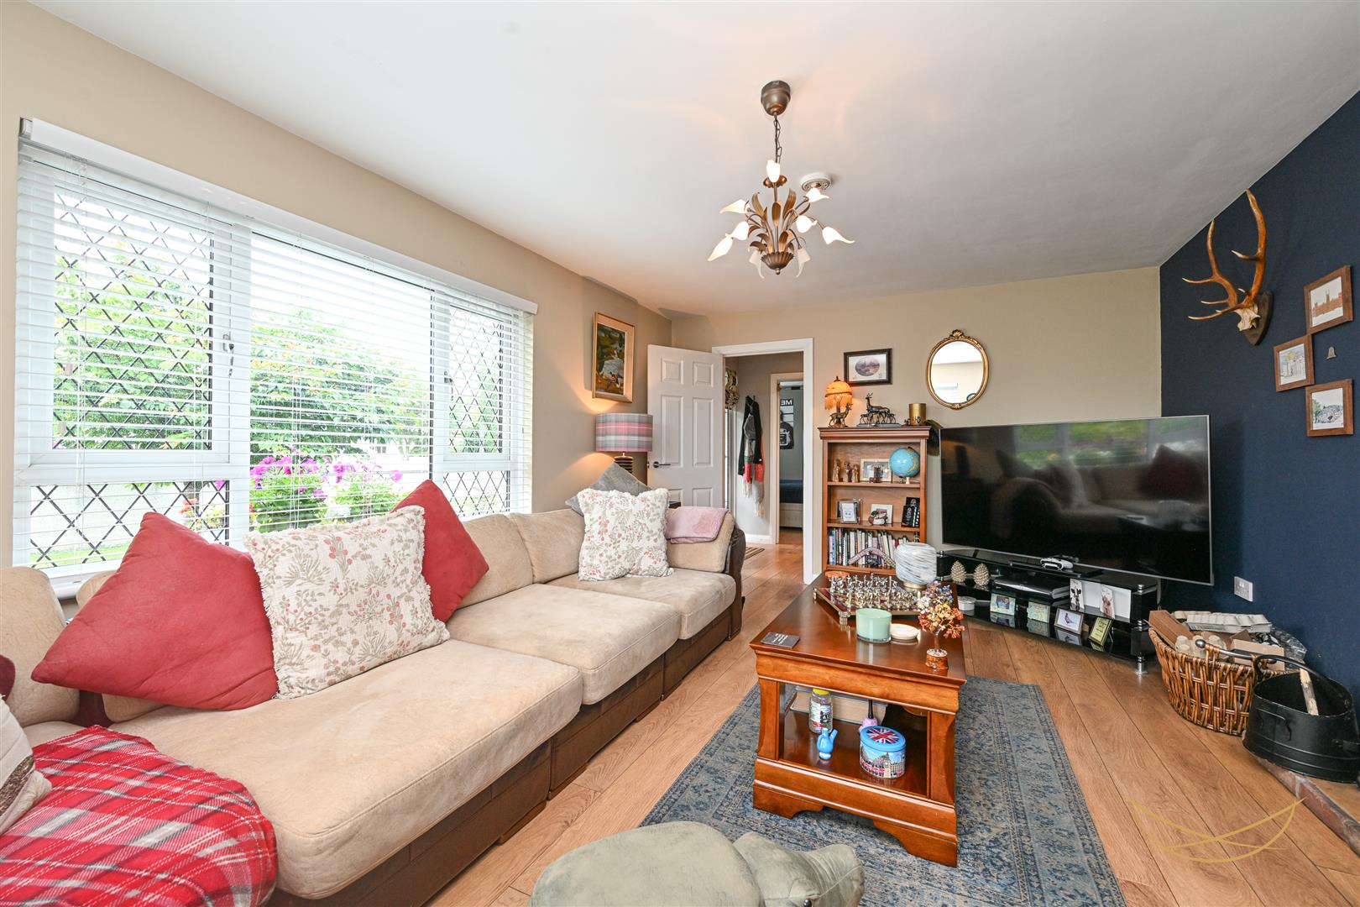
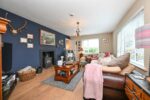
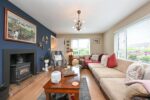
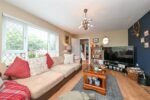
LIVING ROOM 5.44m x 3.61m (17'10 x 11'10)
Feature multi fuel burning stove with tiled hearth. Solid wood flooring.
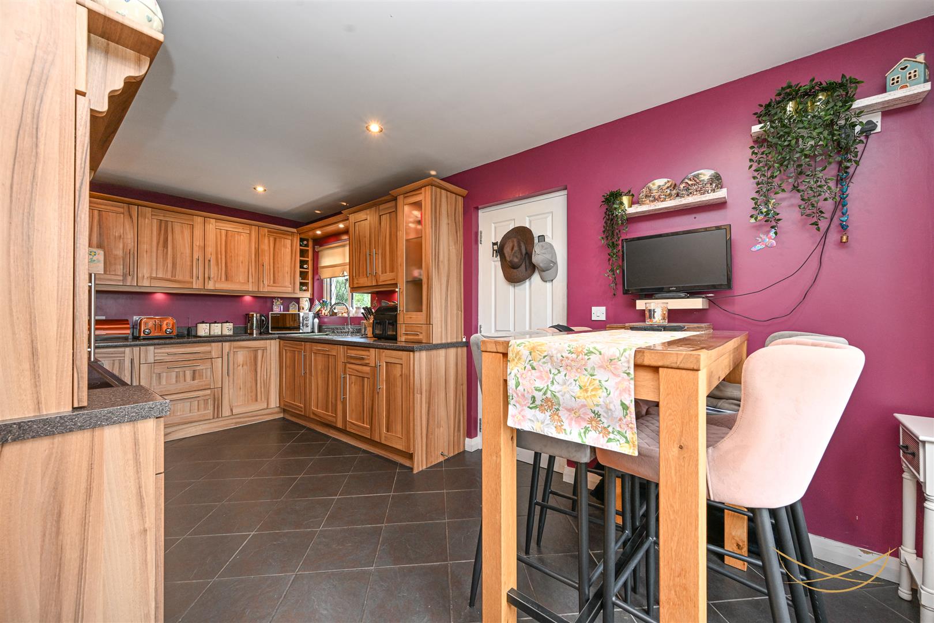
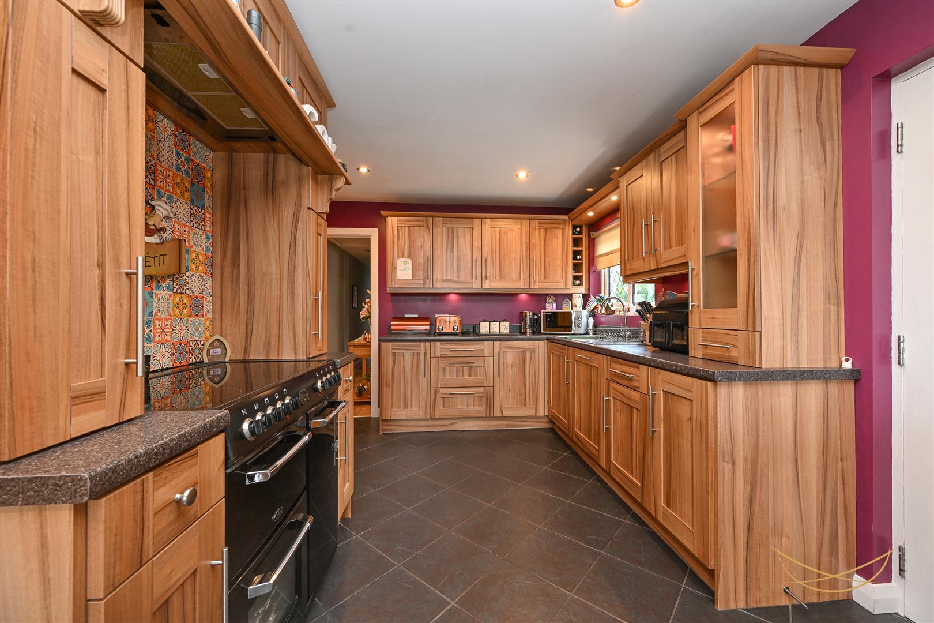
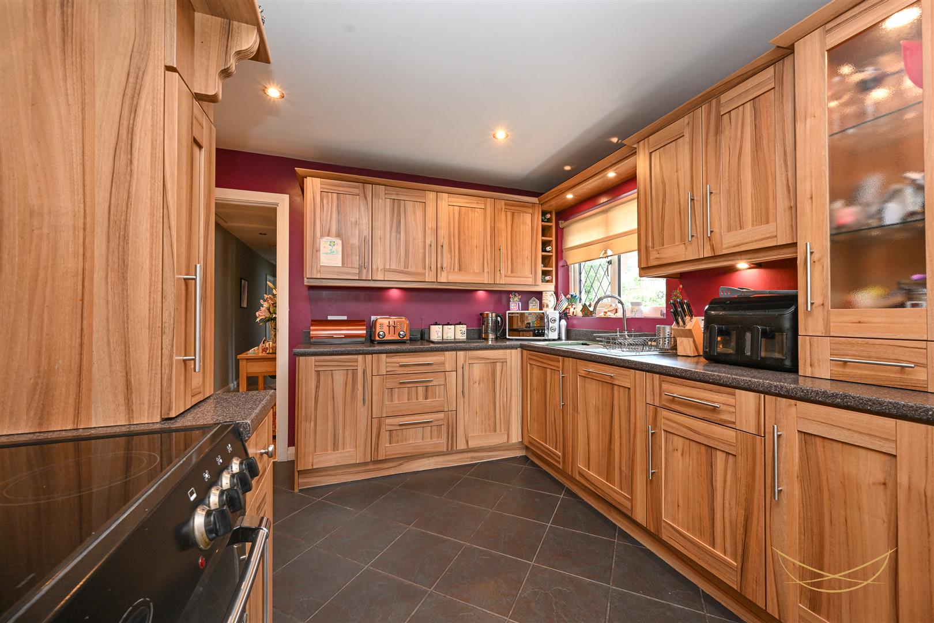
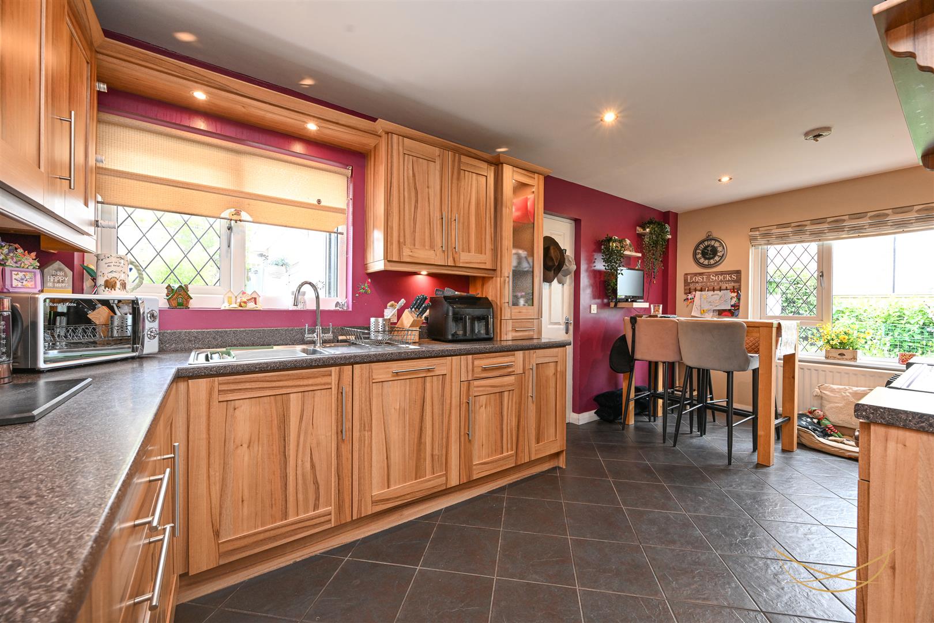
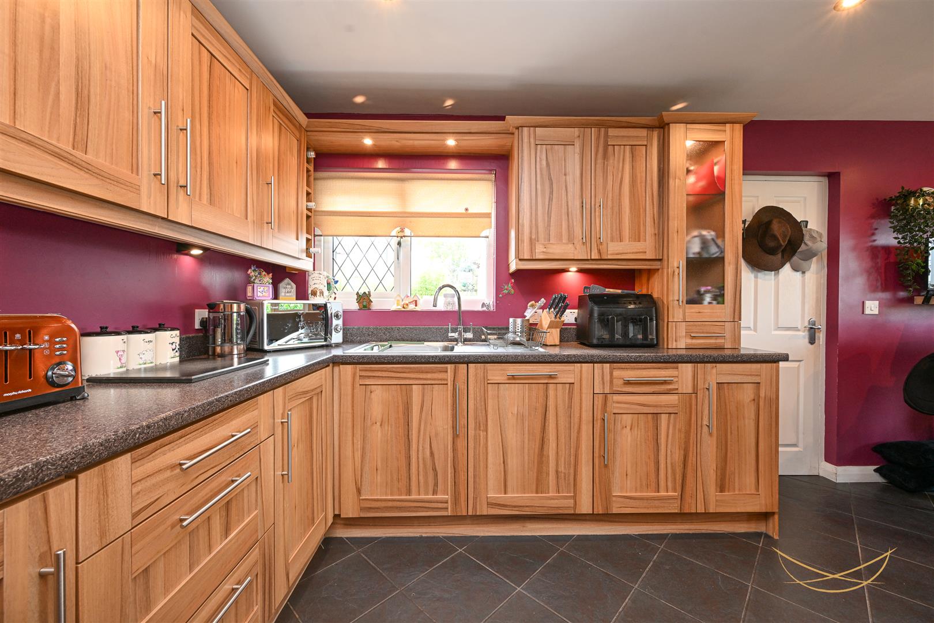
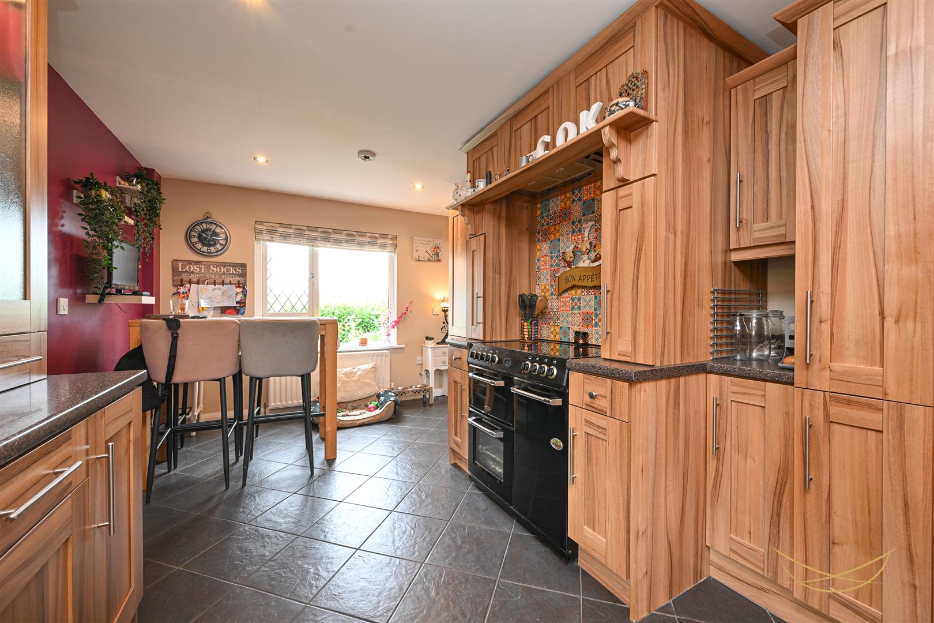
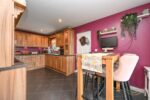
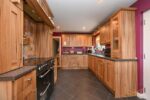
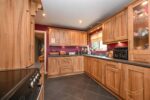
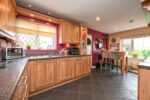
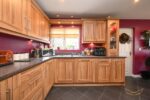
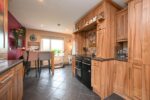
FITTED KITCHEN 5.44m x 3.15m (17'10 x 10'4)
Range of high and low level units with contrasting formica worktops with matching upstand. Space for range style cooker. Integrated extractor fan. Stainless steel 1.5 bowl sink unit with drainer and mixer taps. Integrated dishwasher. Display cabinets. Wine rack. Tiled splashback. Tiled flooring. Recessed spotlights.
GARAGE HALL 1.02m x 5.44m (3'4 x 17'10)
Access to roofspace.
GARAGE 5.44m x 3.63m (17'10 x 11'11)
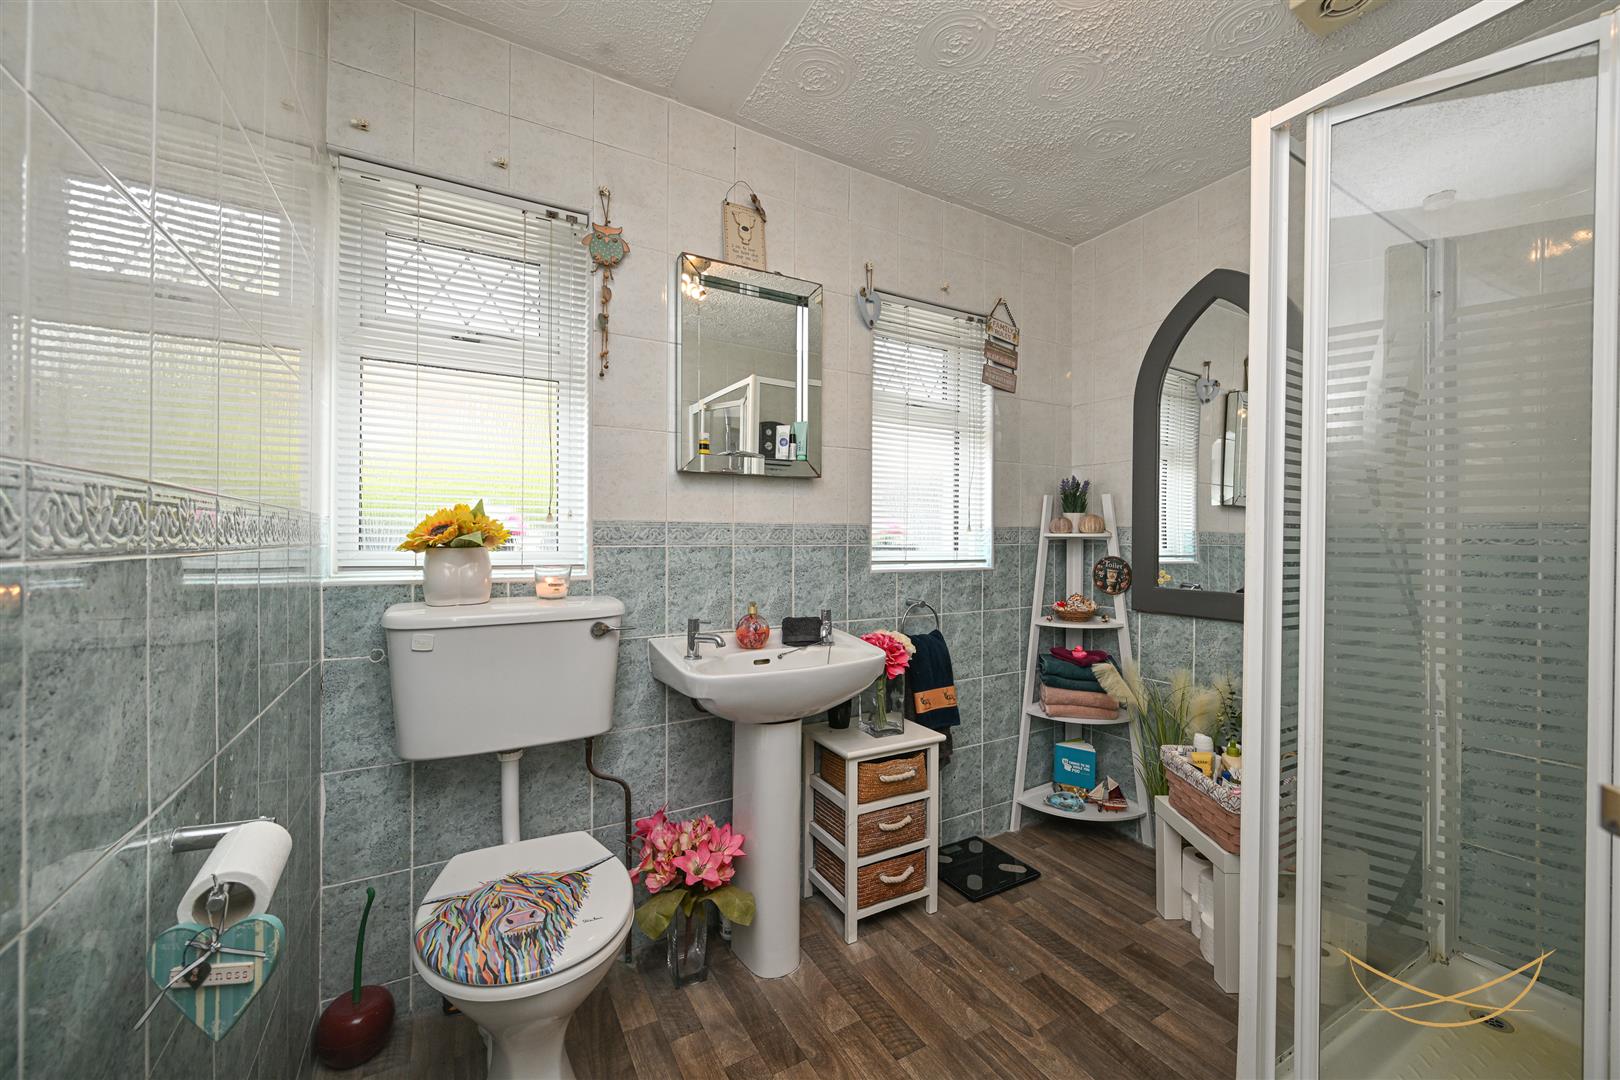
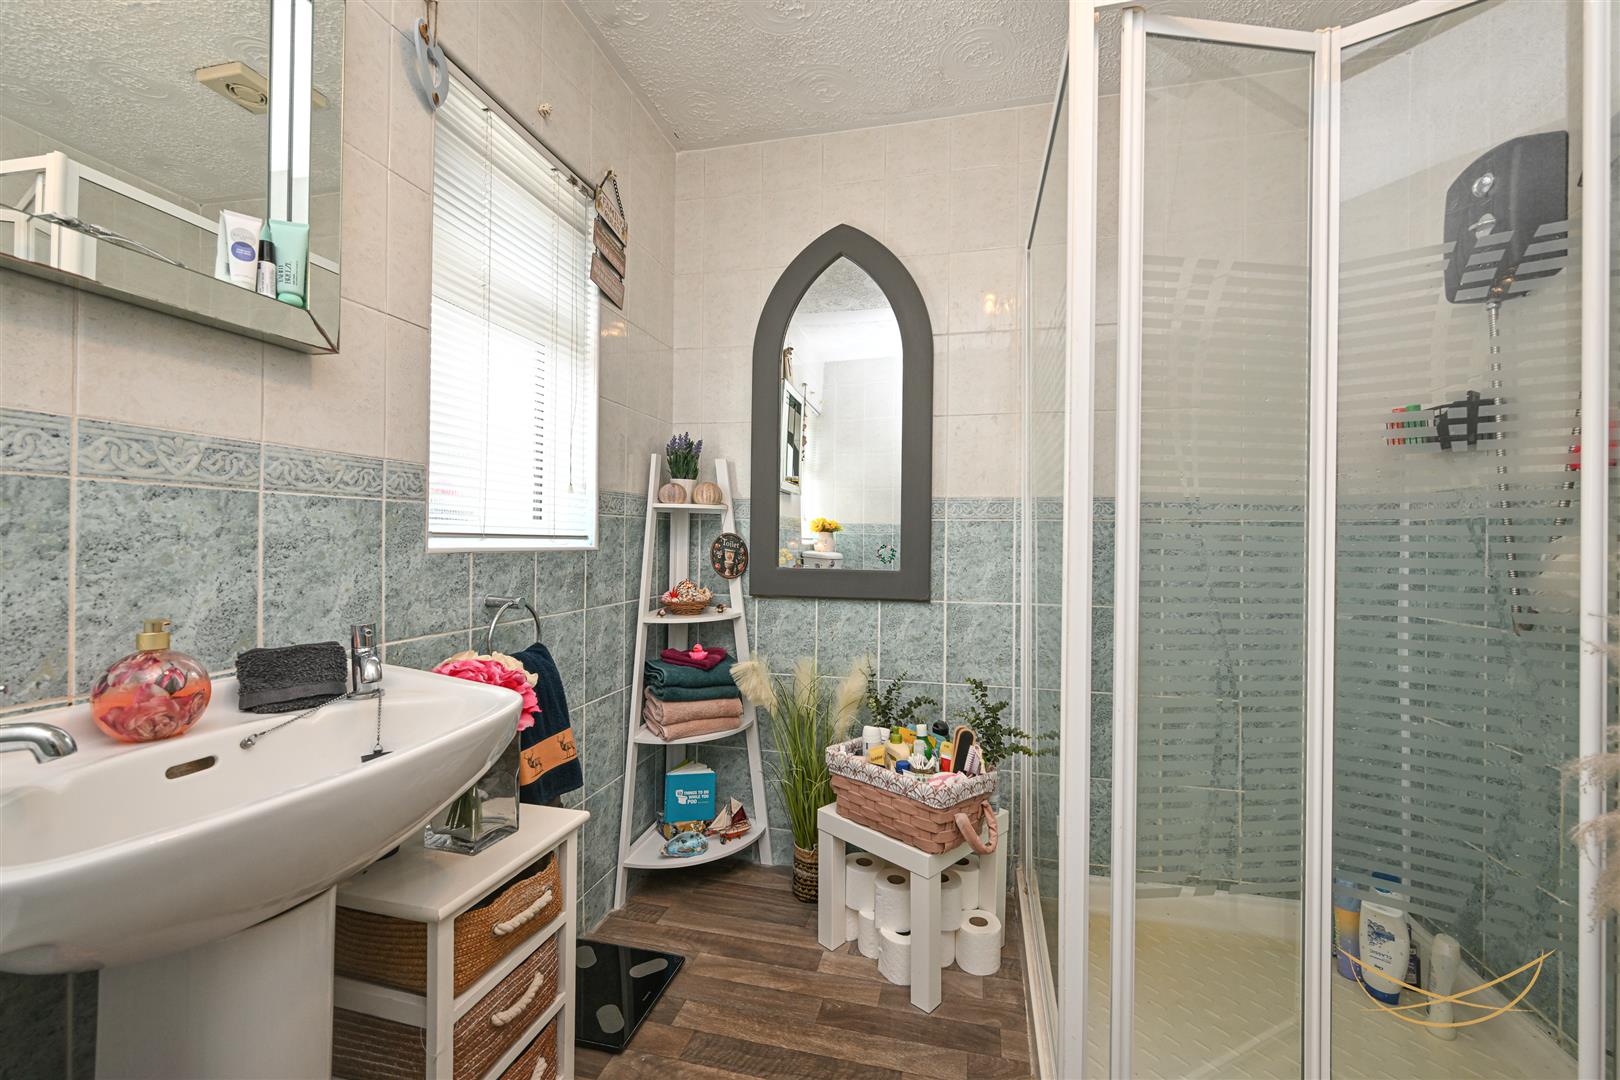
BATHROOM 2.49m x 2.41m (8'2 x 7'11)
White suite comprising fully enclosed shower unit. Pedestal wash hand basin with mixer taps. Low flush W/C. Laminate wood flooring. Tiled splashback.
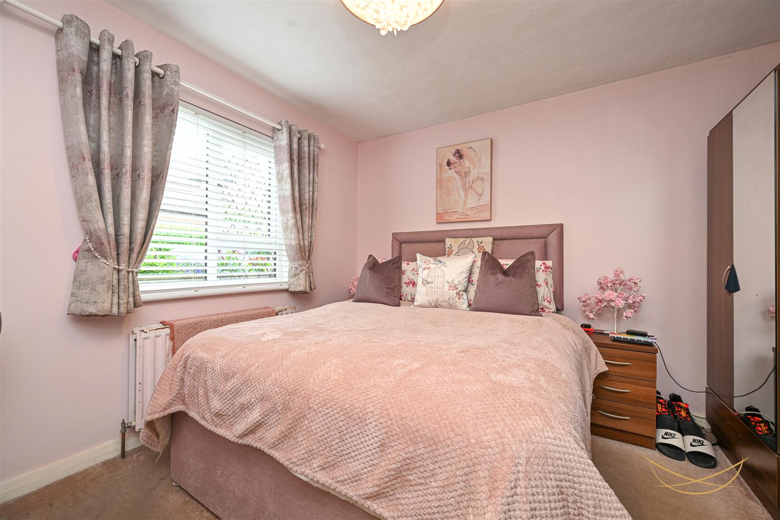
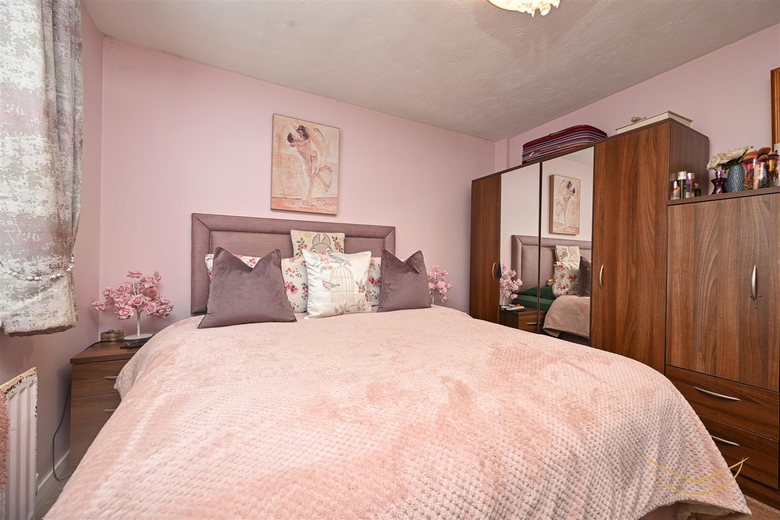
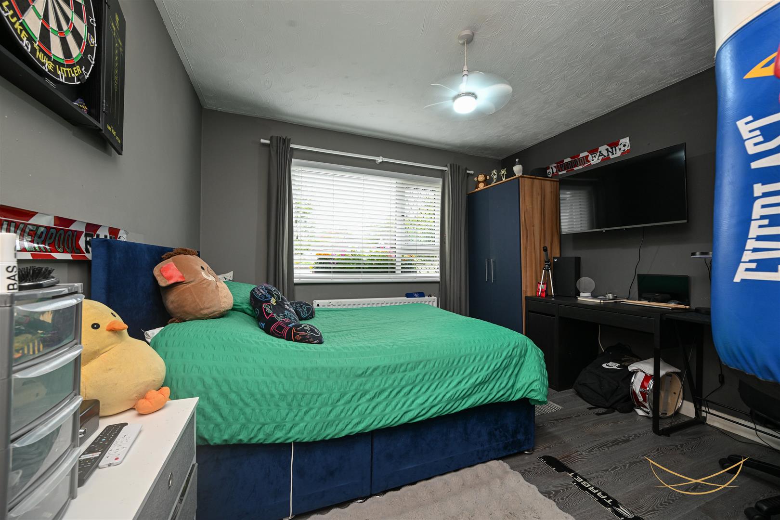
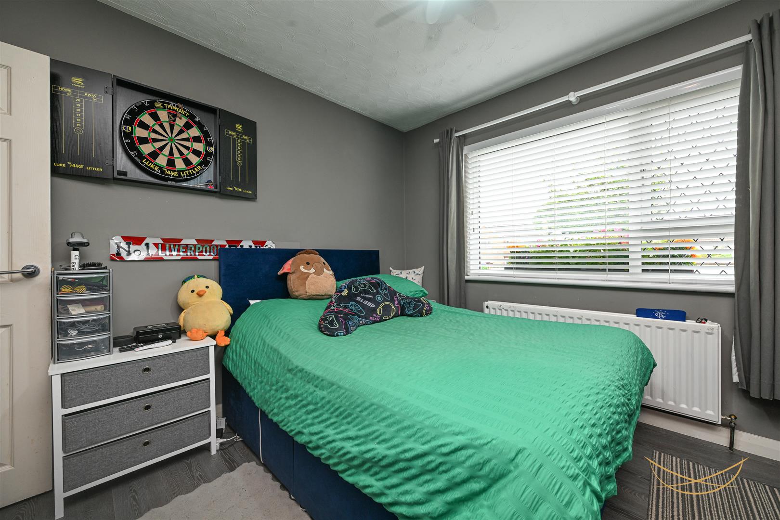
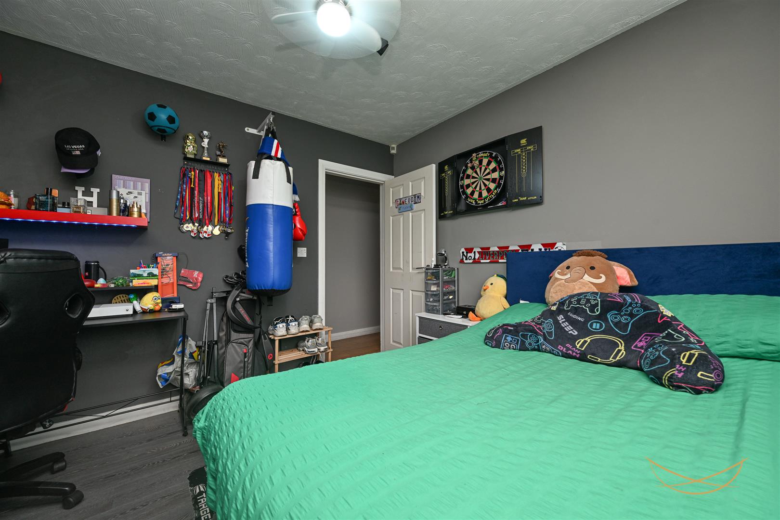
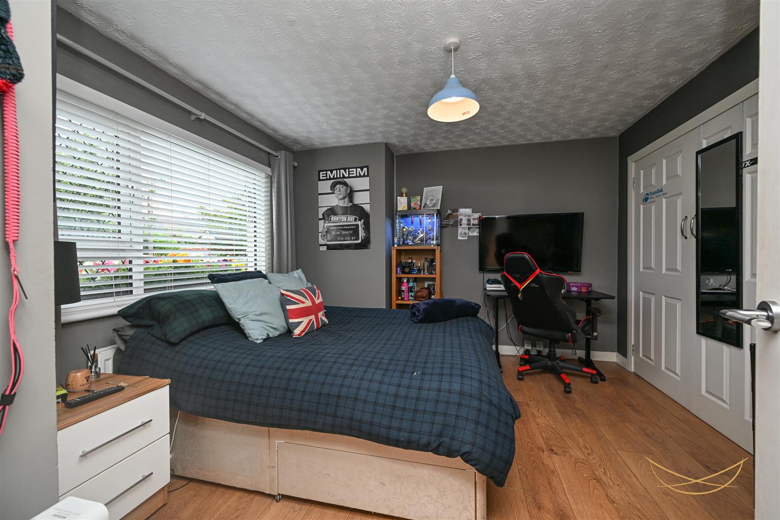
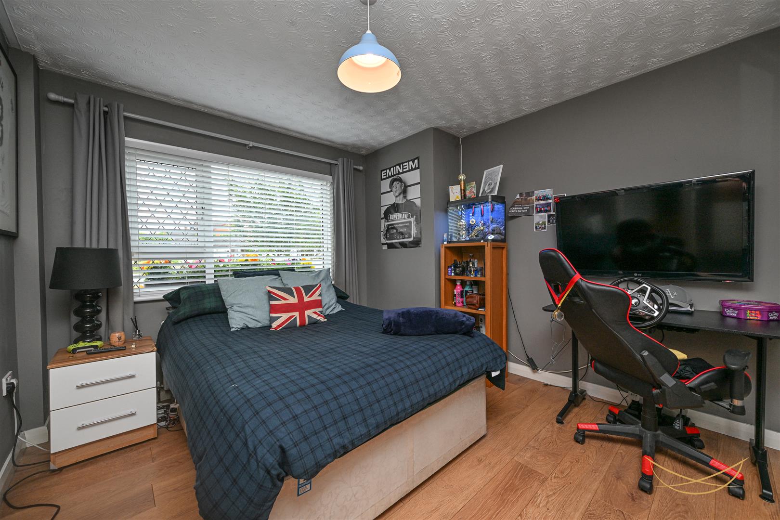
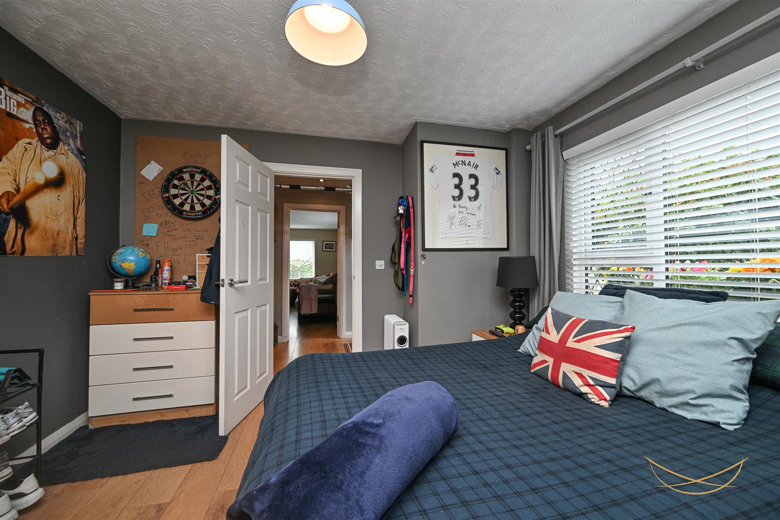
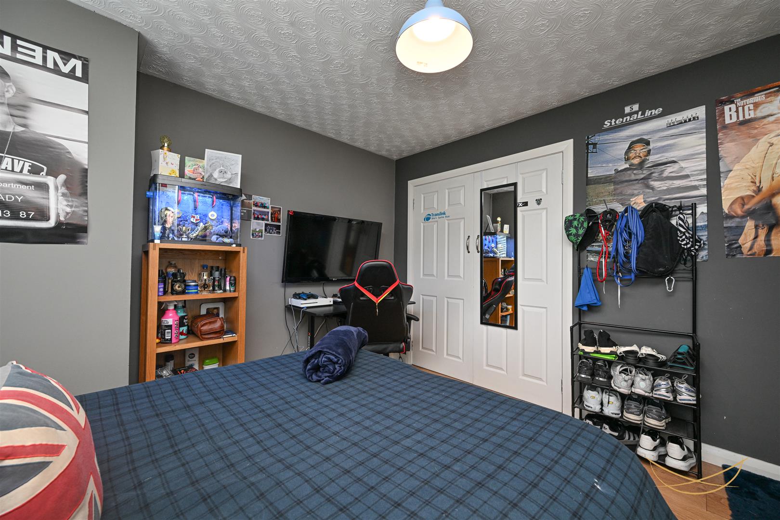
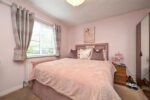
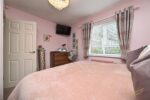
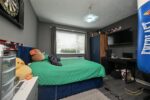
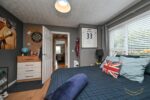
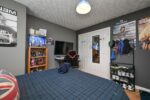
BEDROOM 1 3.66m x 3.48m (12 x 11'5)
Built in wardrobe. Laminate wood flooring.
STORAGE 2.39m x 0.79m (7'10 x 2'7)
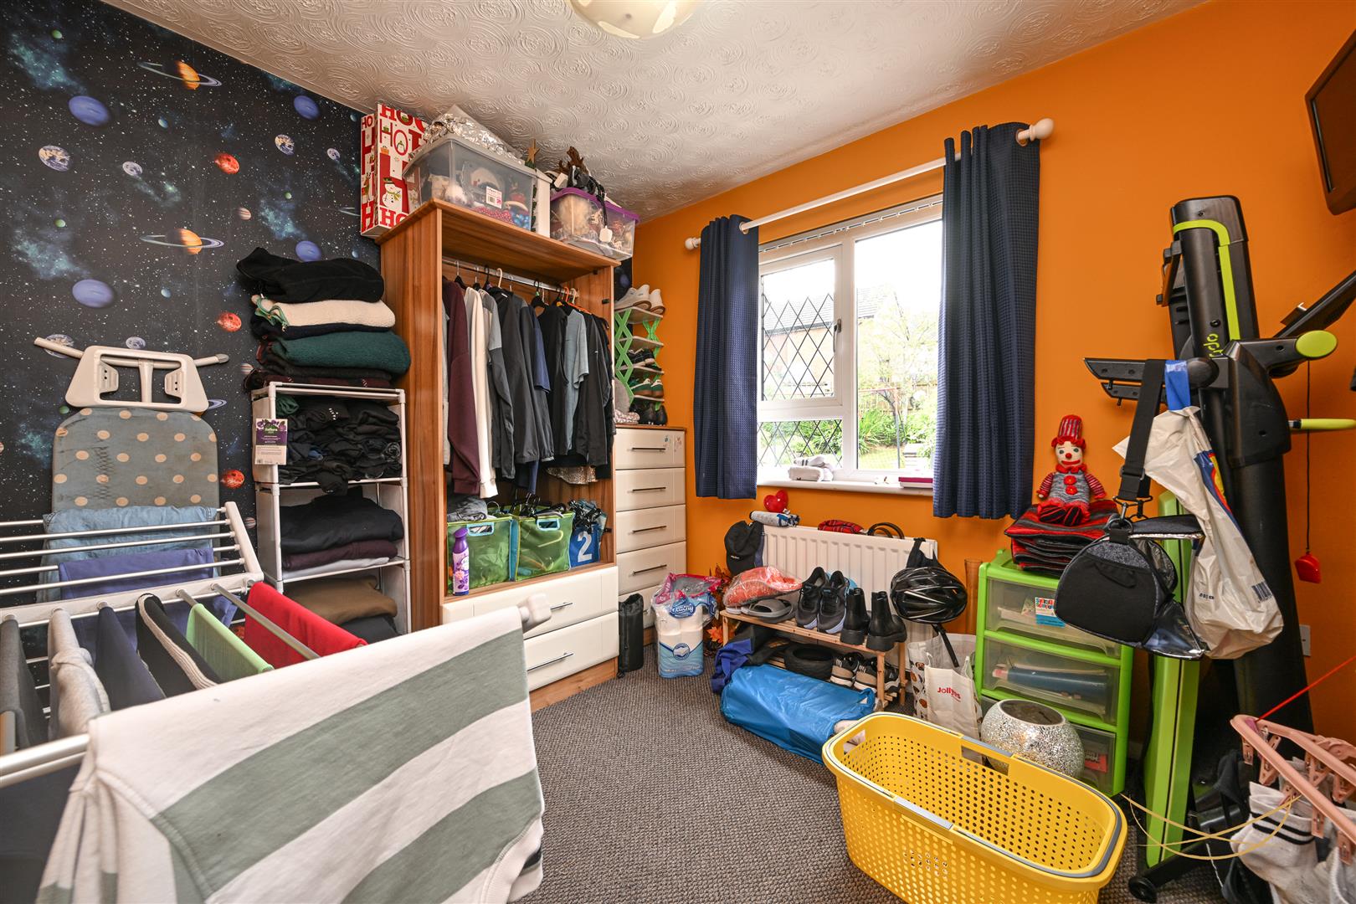
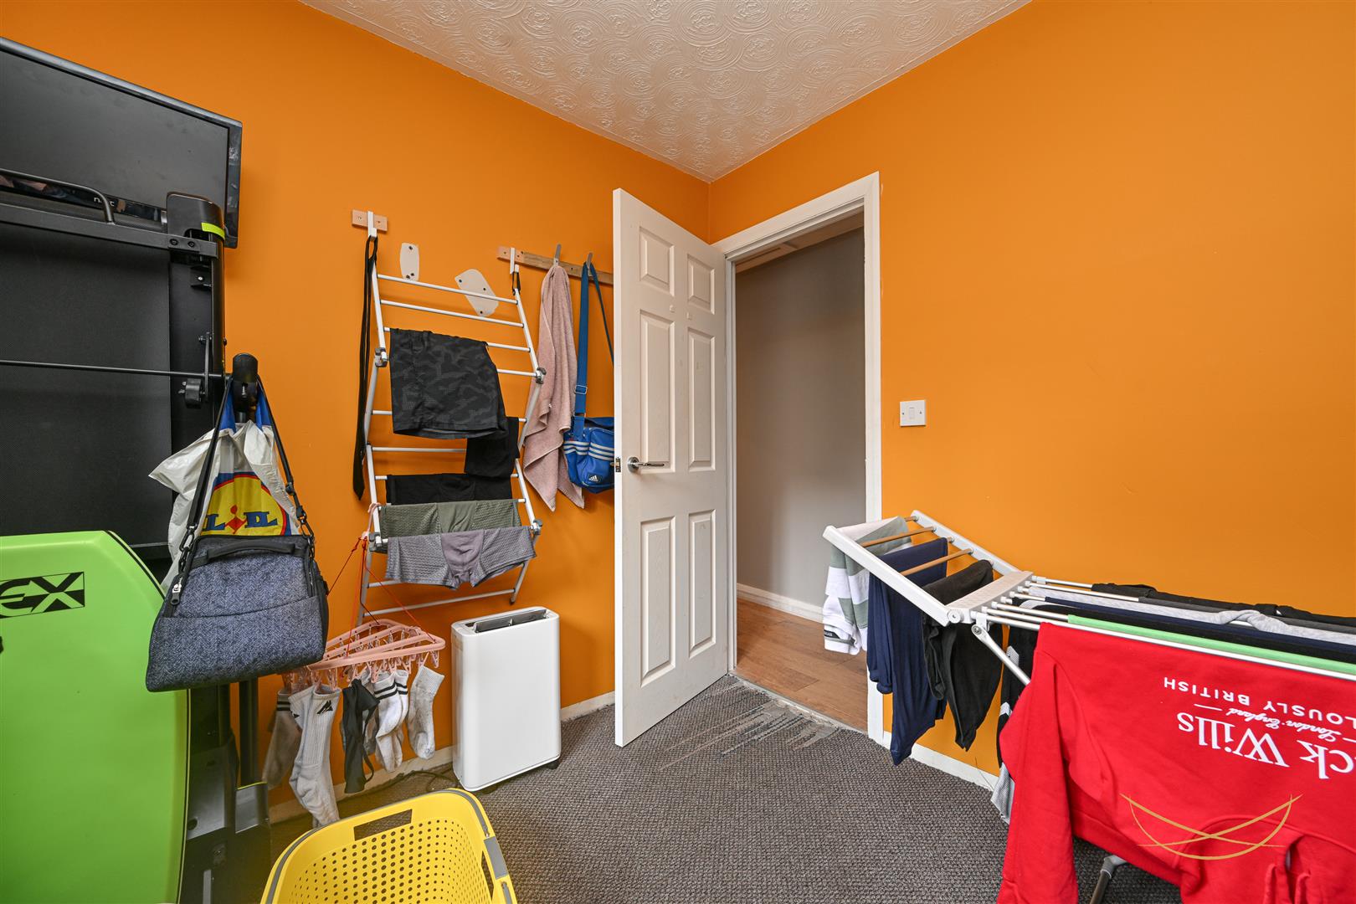
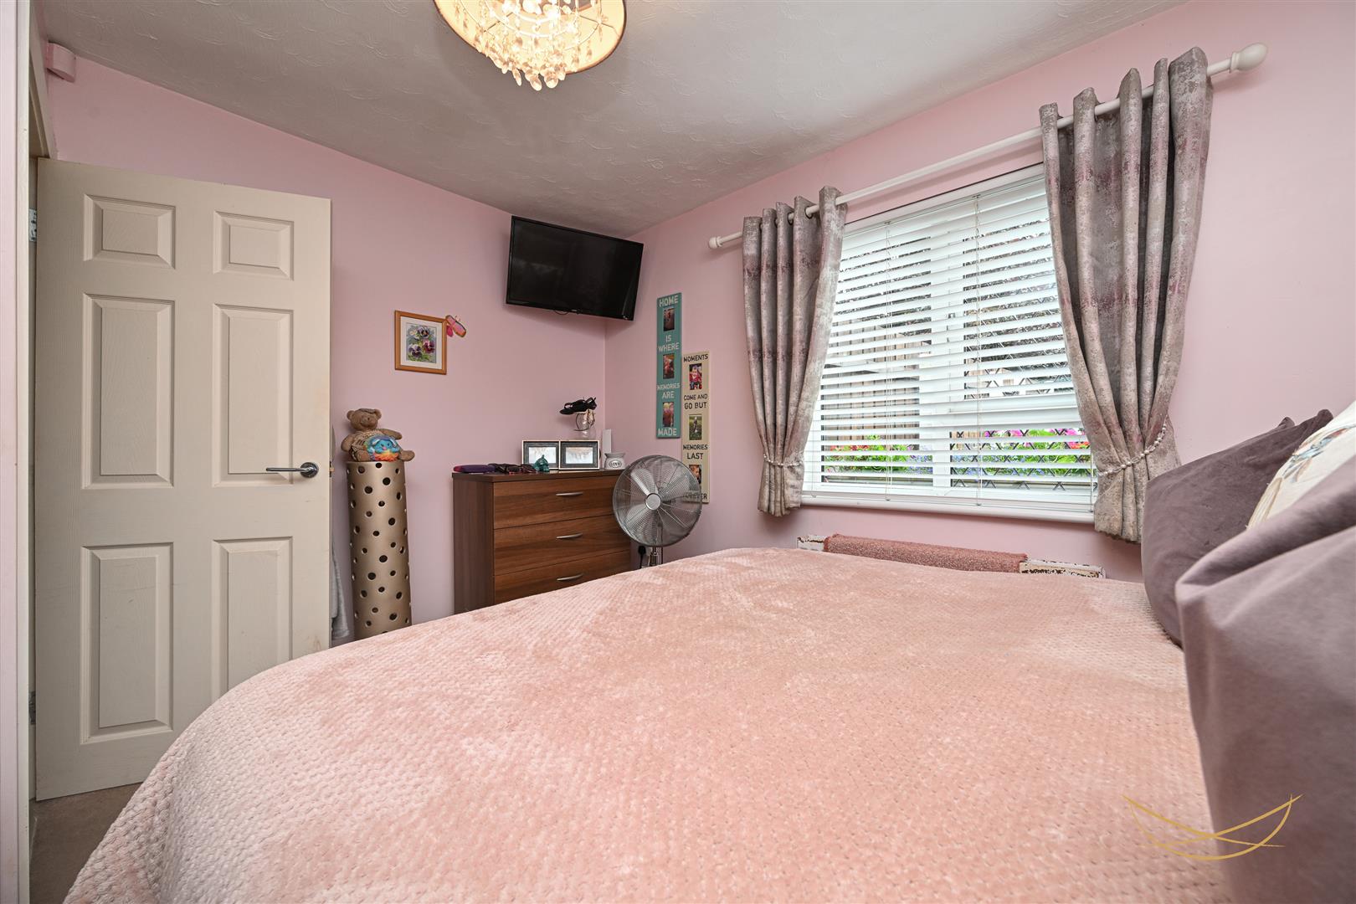
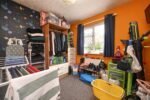
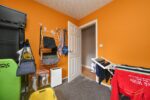
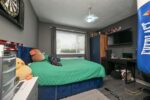
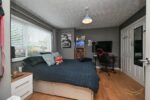
BEDROOM 2 3.48m x 3.30m (11'5 x 10'10)
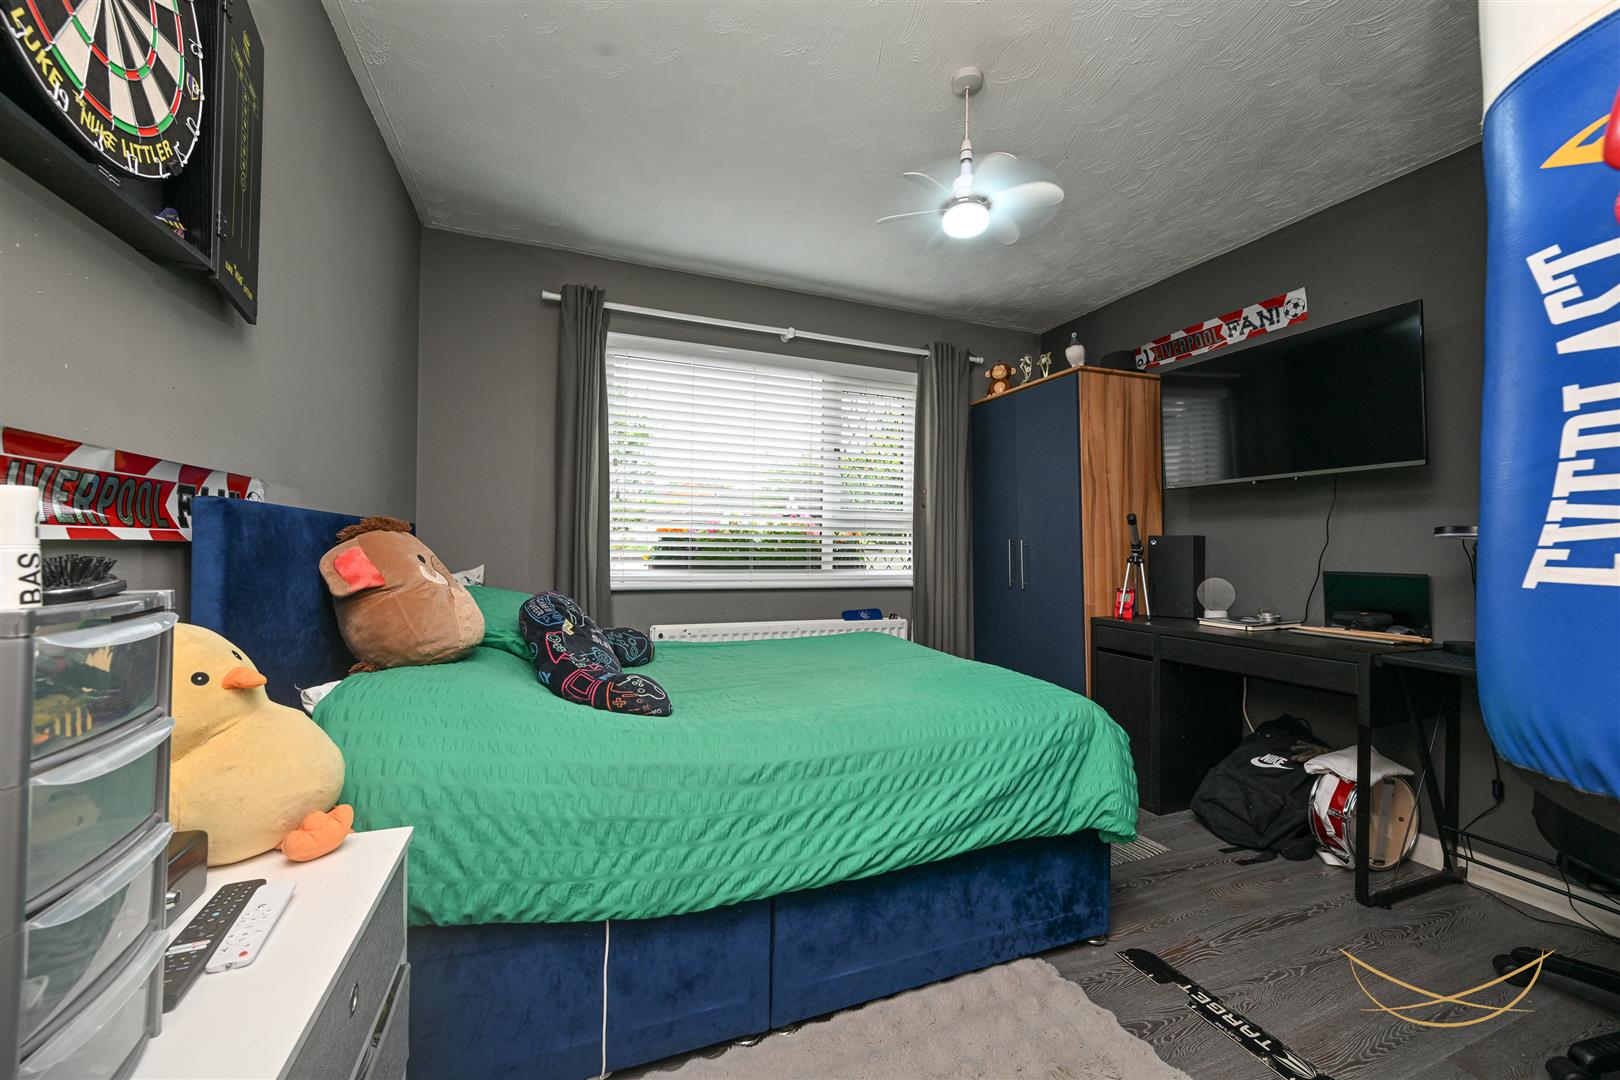
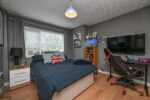
BEDROOM 3 3.30m x 3.28m (10'10 x 10'9)
BEDROOM 4 2.84m x 2.49m (9'4 x 8'2)
HALL STORAGE 1.40m x 0.81m (4'7 x 2'8)
GARDEN
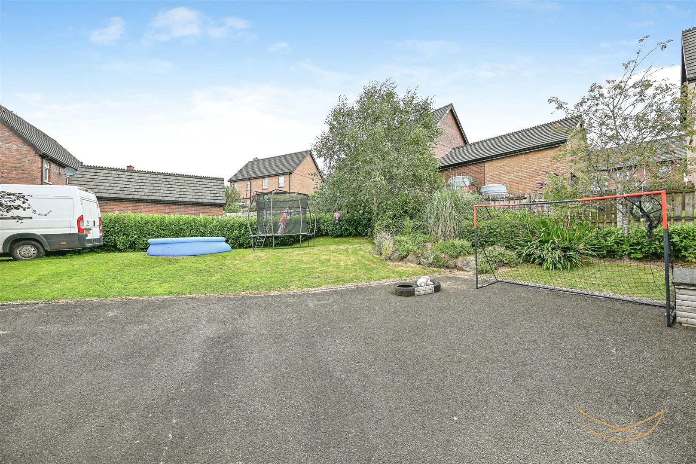
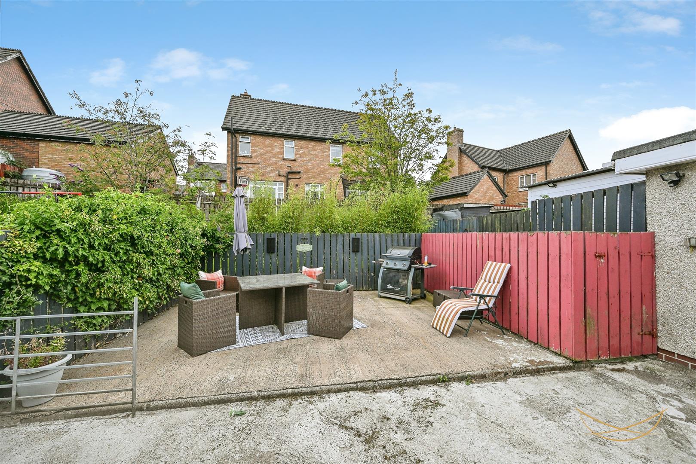
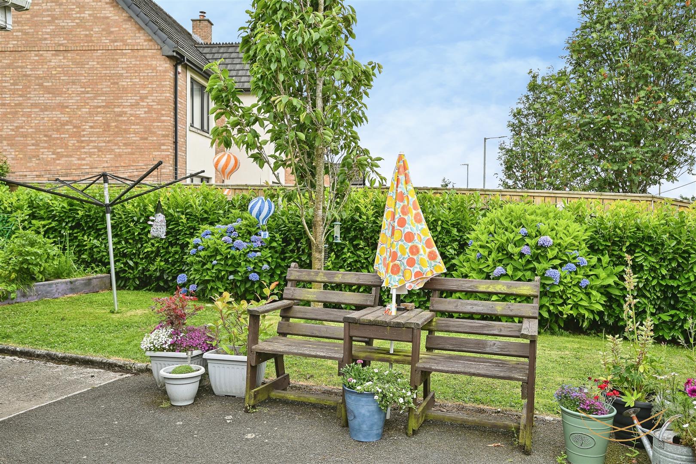
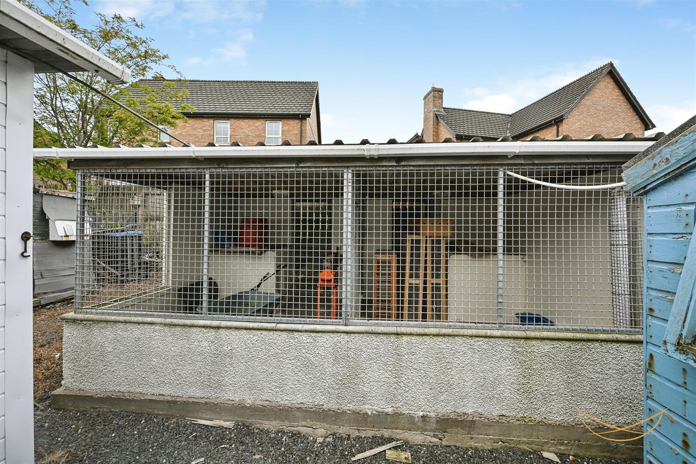
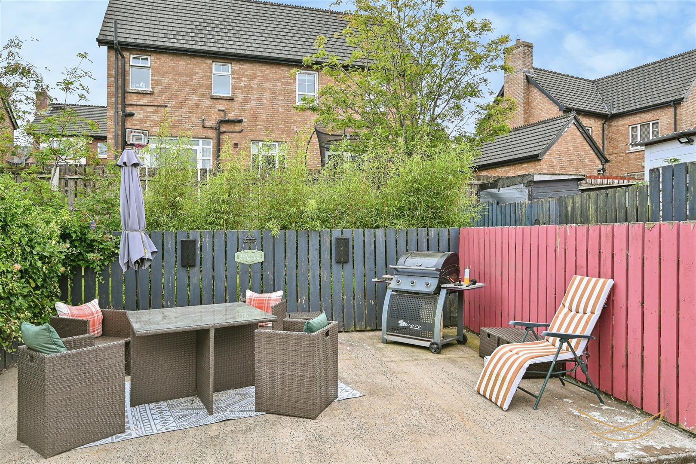
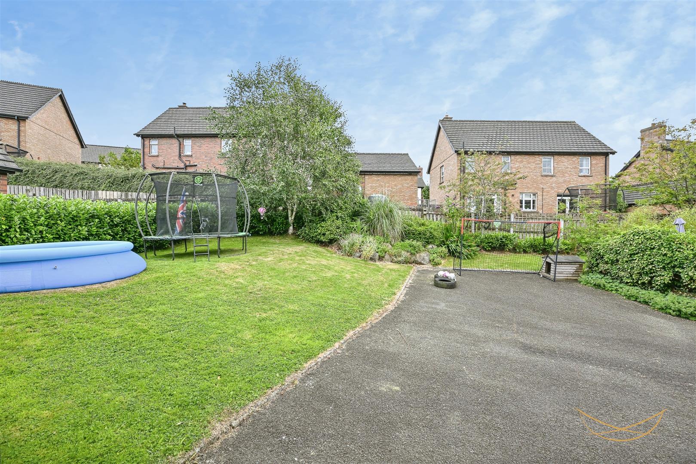
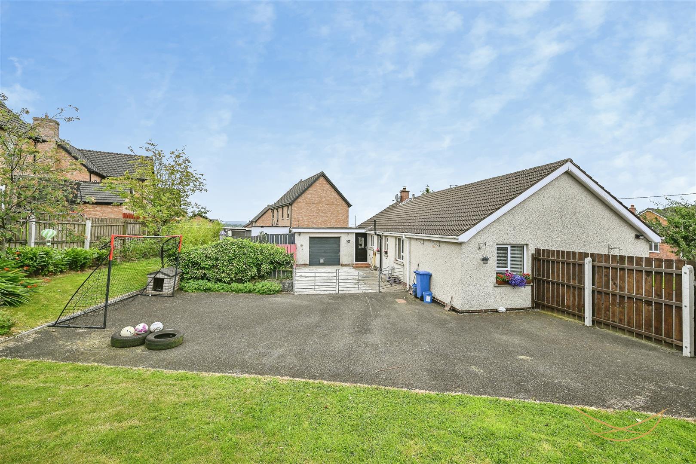
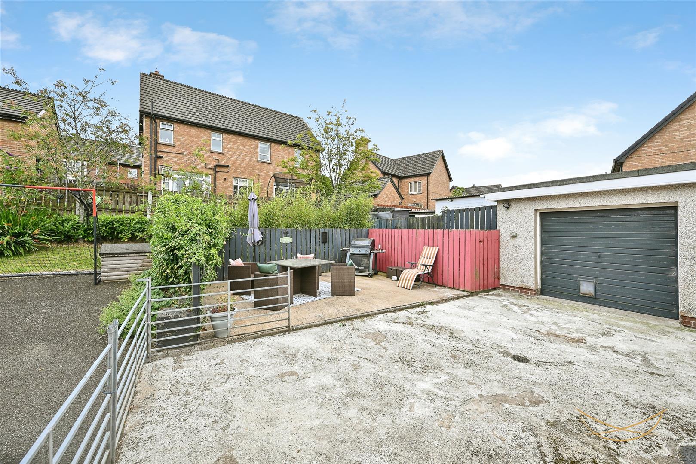
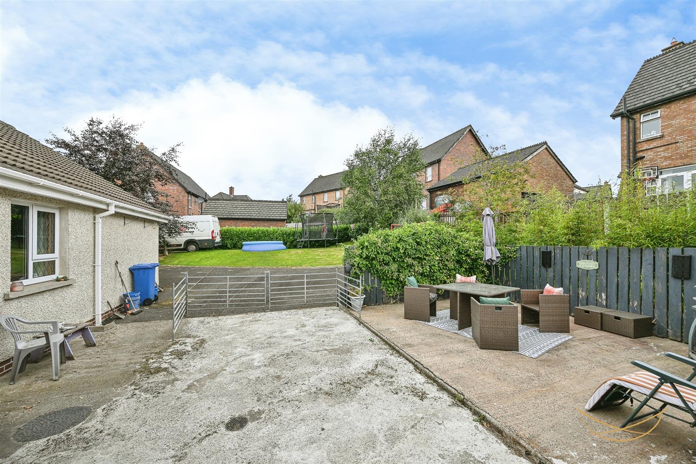
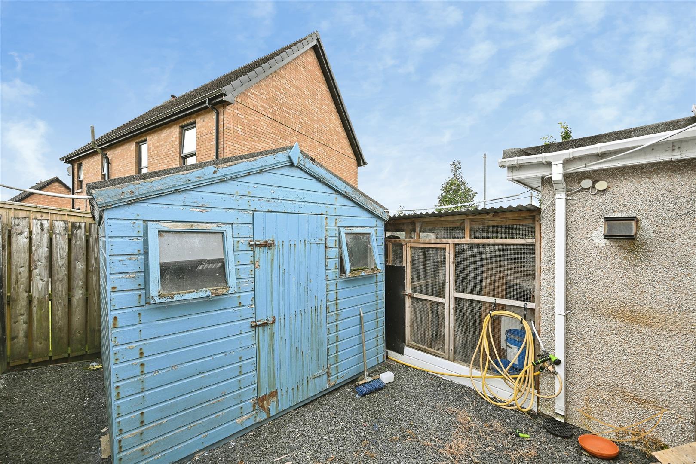
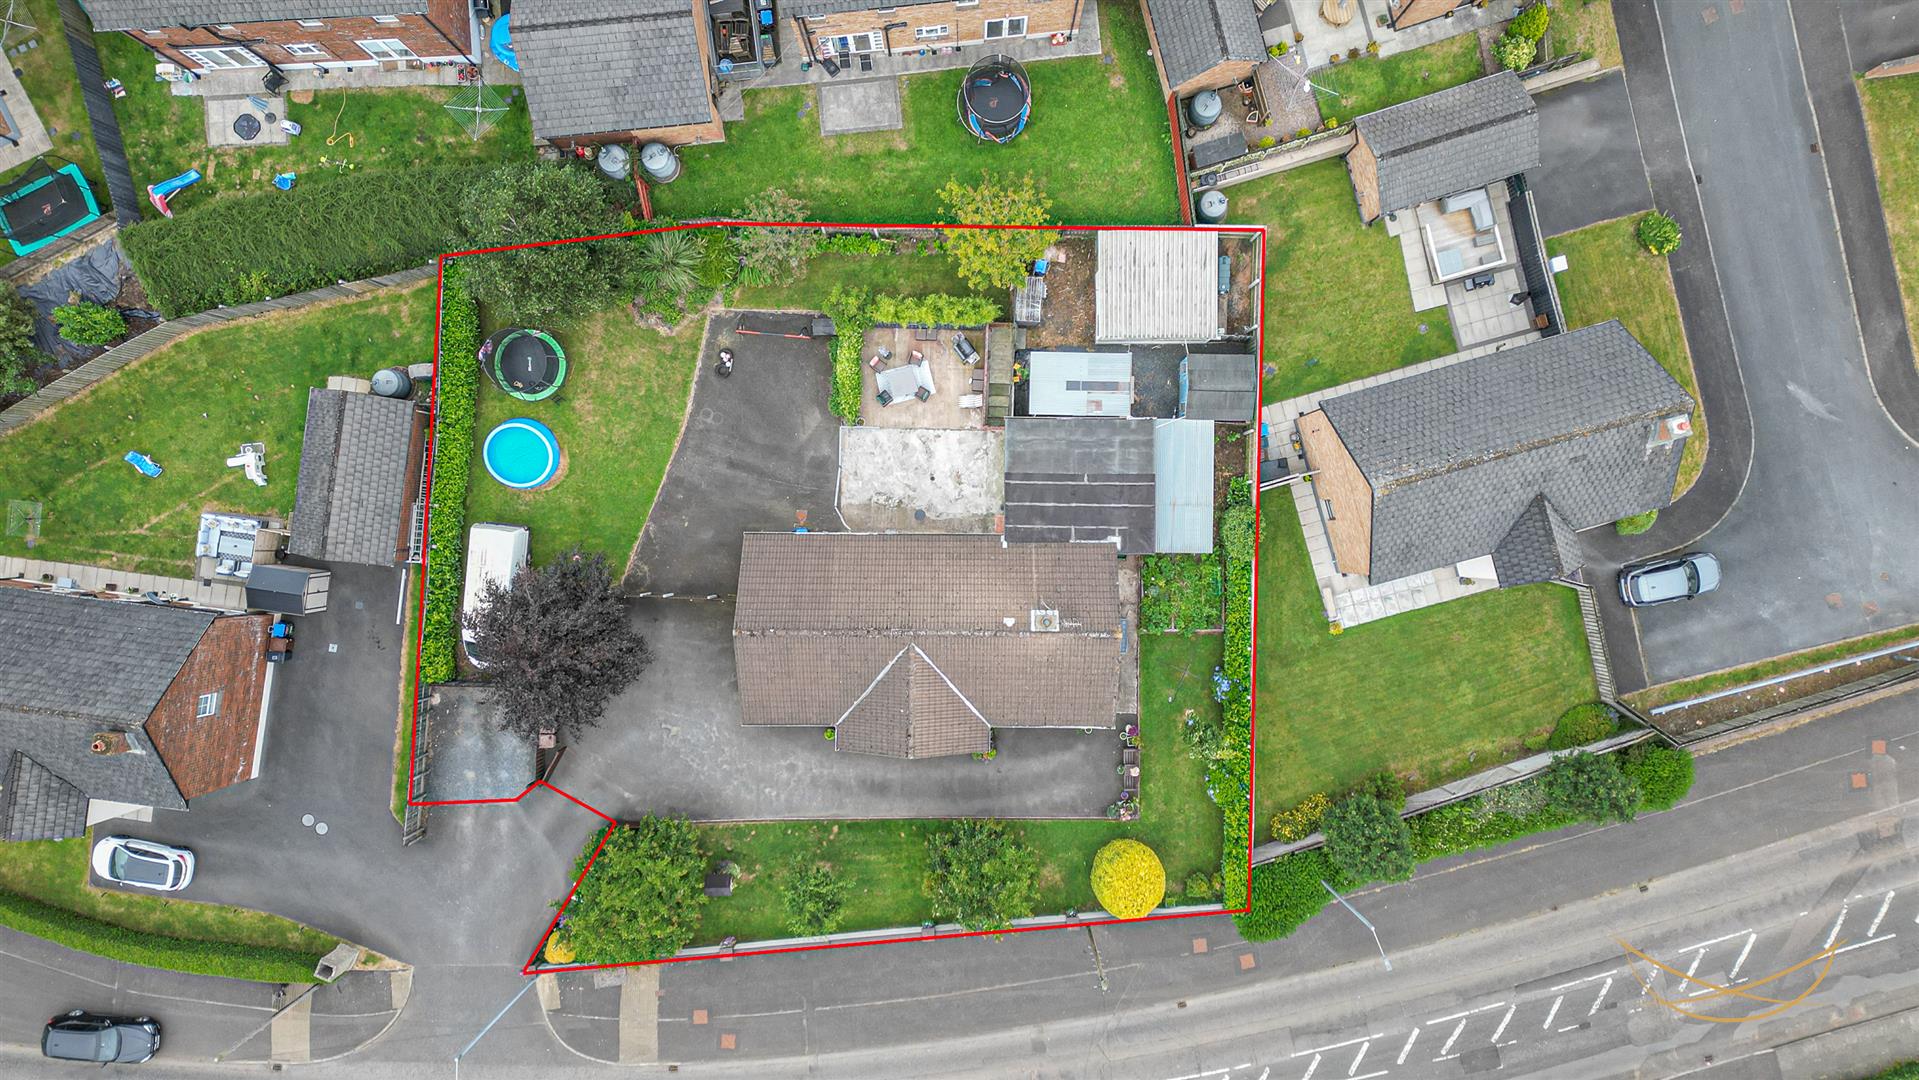
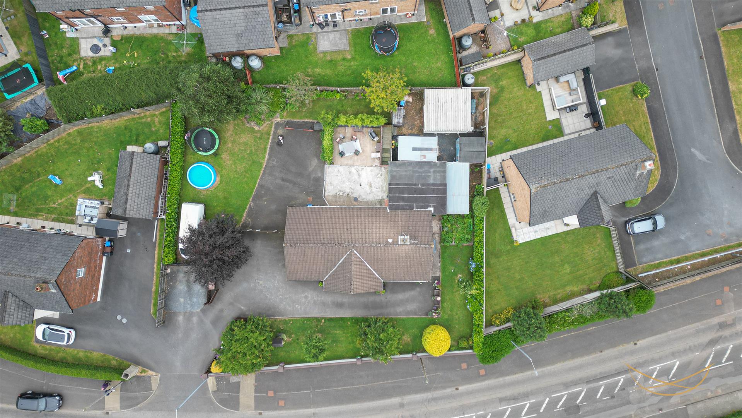
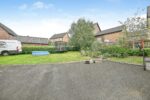
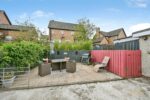
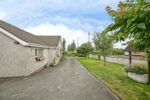
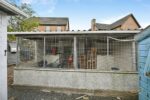
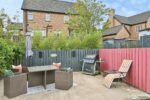
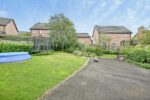
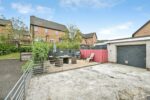
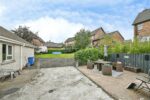
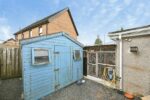
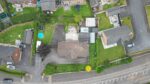
This property has a generous private rear garden that is mainly laid in lawn, providing an excellent space for outdoor entertaining. A spacious tarmac driveway offers ample off street parking, while the paved patio area is ideal for relaxing or dining outdoors. Mature hedging and established planting enhance the sense of privacy and the enclosed garden is complemented by a detached garage and practical outdoor storage.
We endeavour to make our sales particulars accurate and reliable, however, they do not constitute or form part of an offer or any contract and none is to be relied upon as statements of representation or fact. Any services, systems and appliances listed in this specification have not been tested by us and no guarantee as to their operating ability or efficiency is given.
Do you need a mortgage to finance the property? Contact Nest Mortgages on 02893 438092.