




34, The Brooks, Burnside, Ballyclare
Property Details
Welcome to 34 The Brooks, Burnside
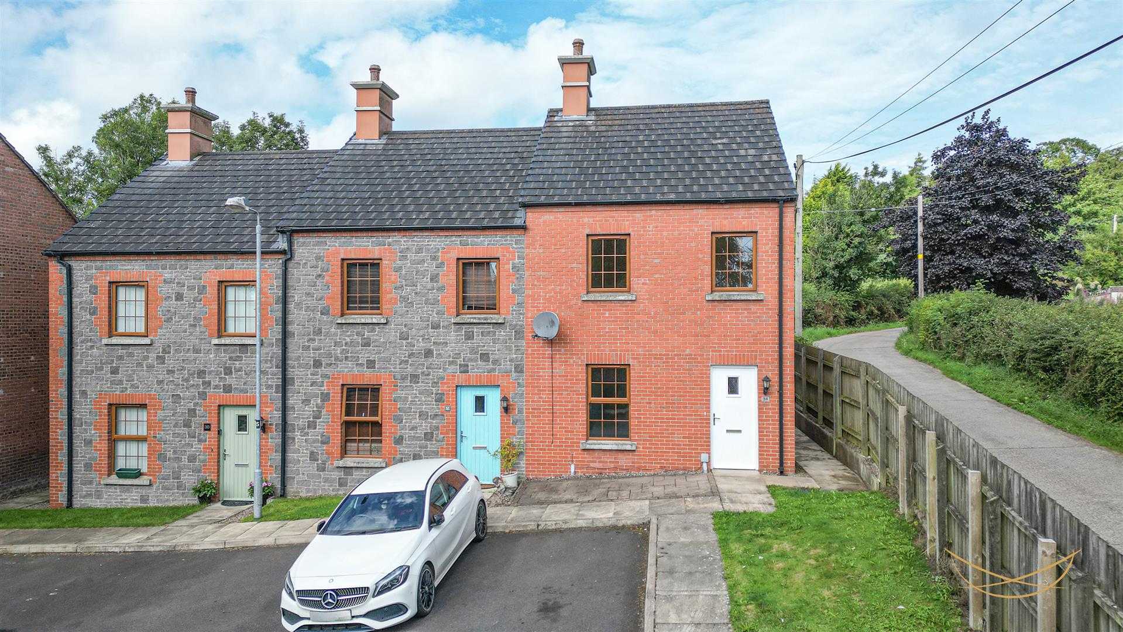
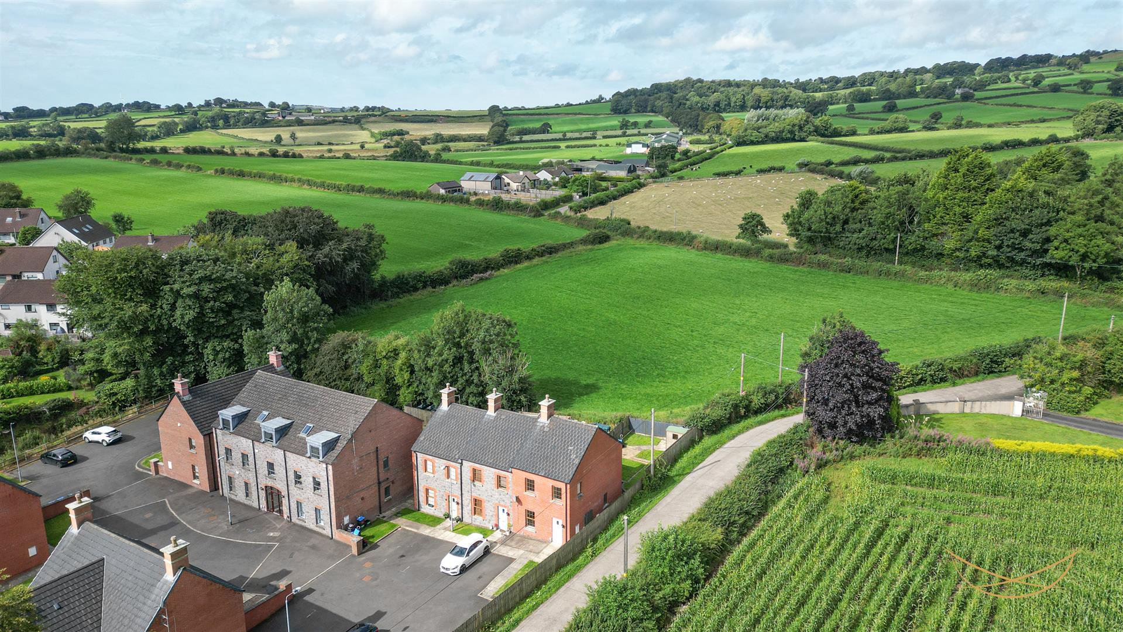
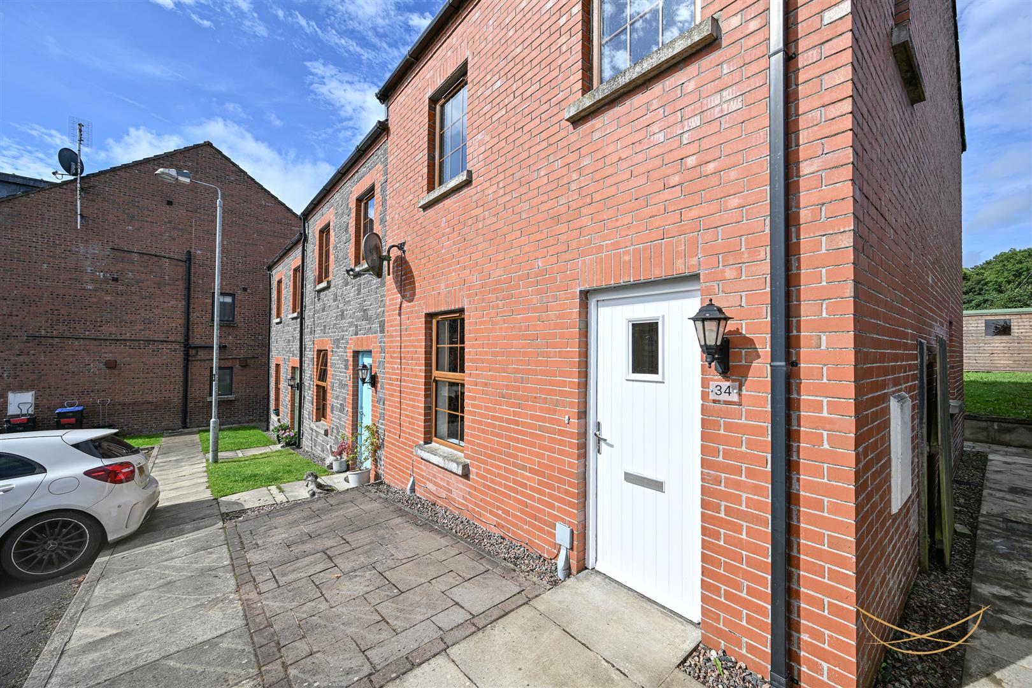
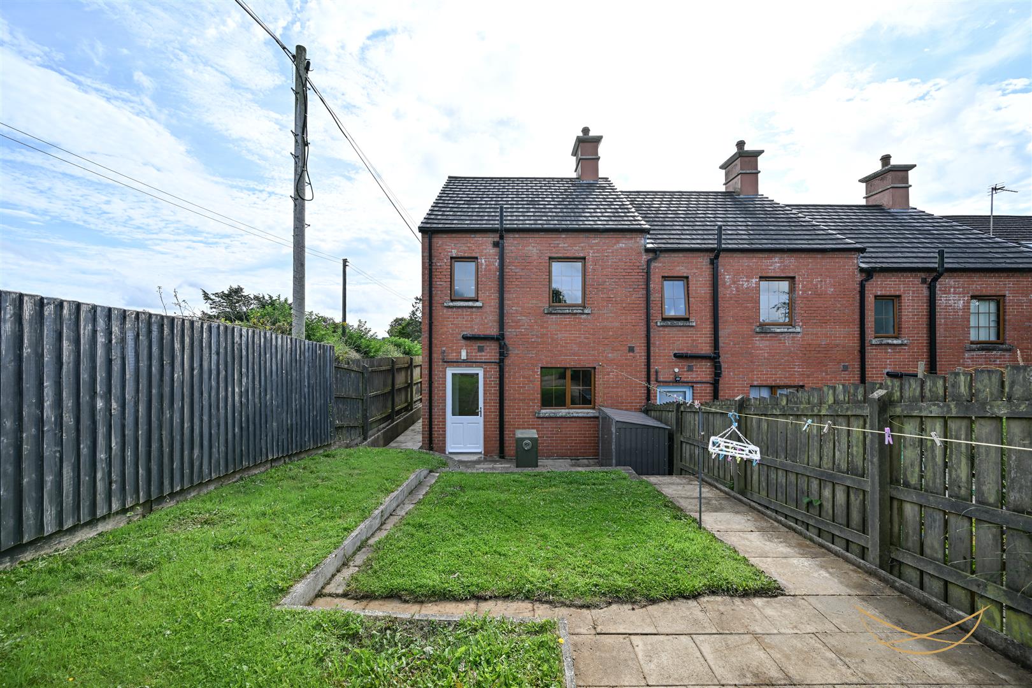
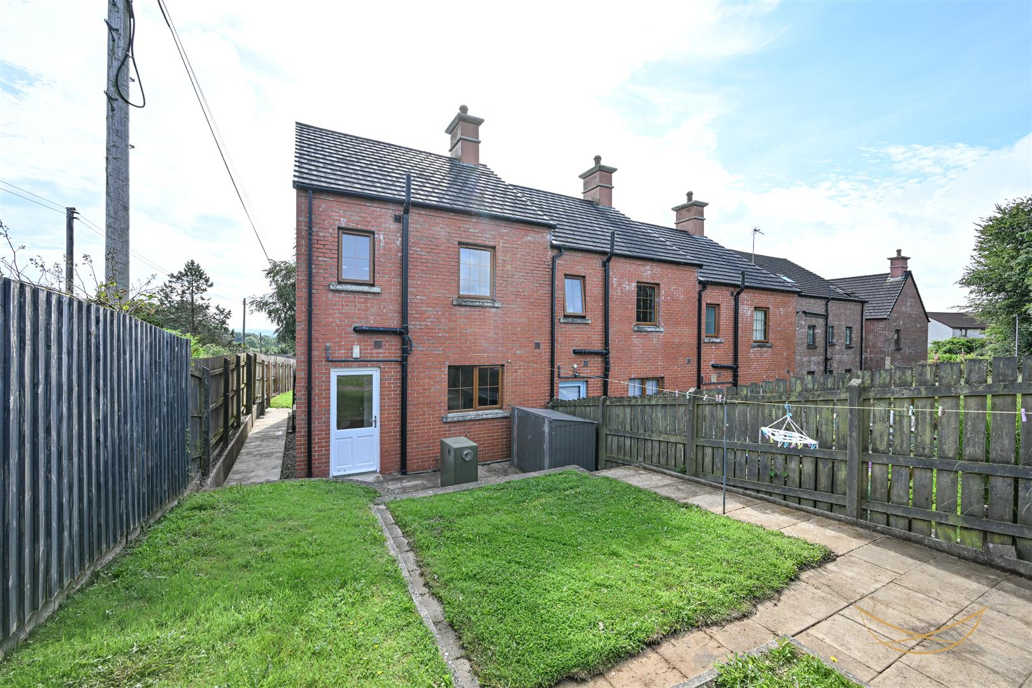
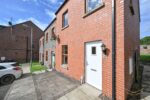
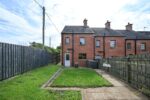
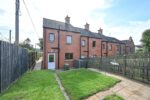
Nestled within a peaceful rural village setting, 34 The Brooks is an attractive end-terrace home offering an excellent opportunity for first-time buyers seeking a modern, well-proportioned property with countryside surroundings, while remaining within easy driving distance of the nearby towns of Doagh and Ballyclare.
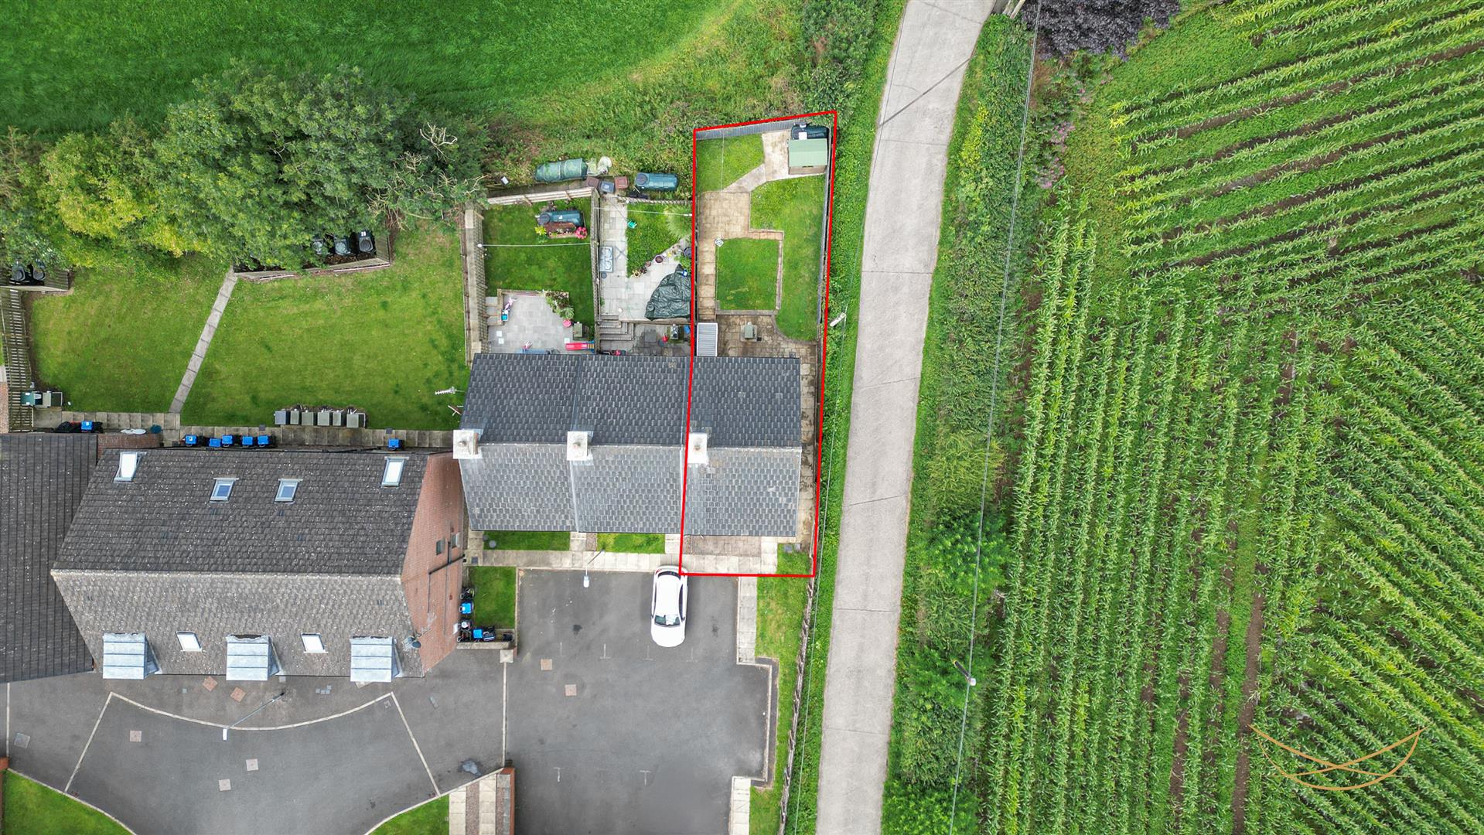
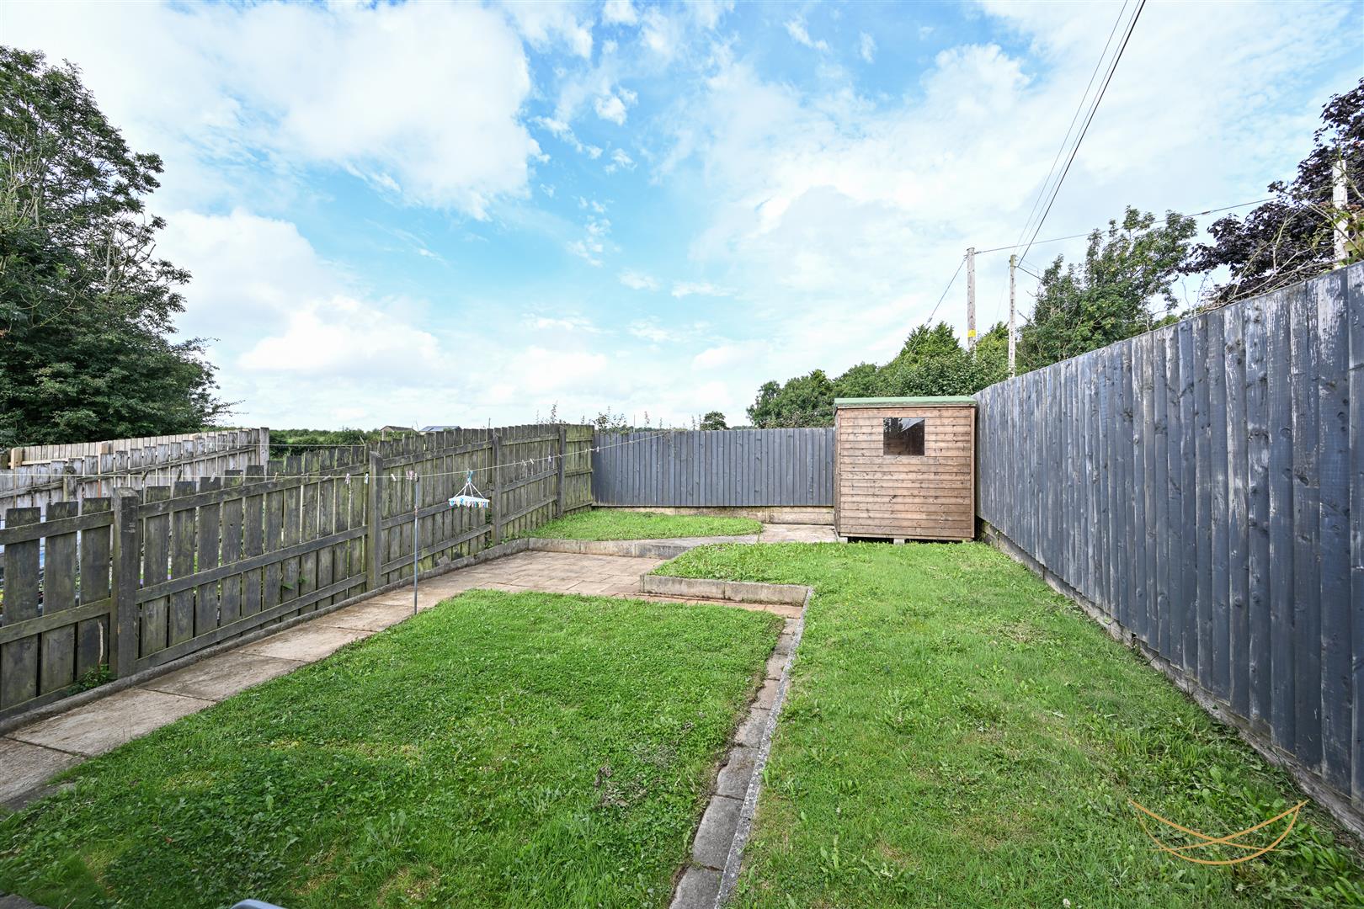
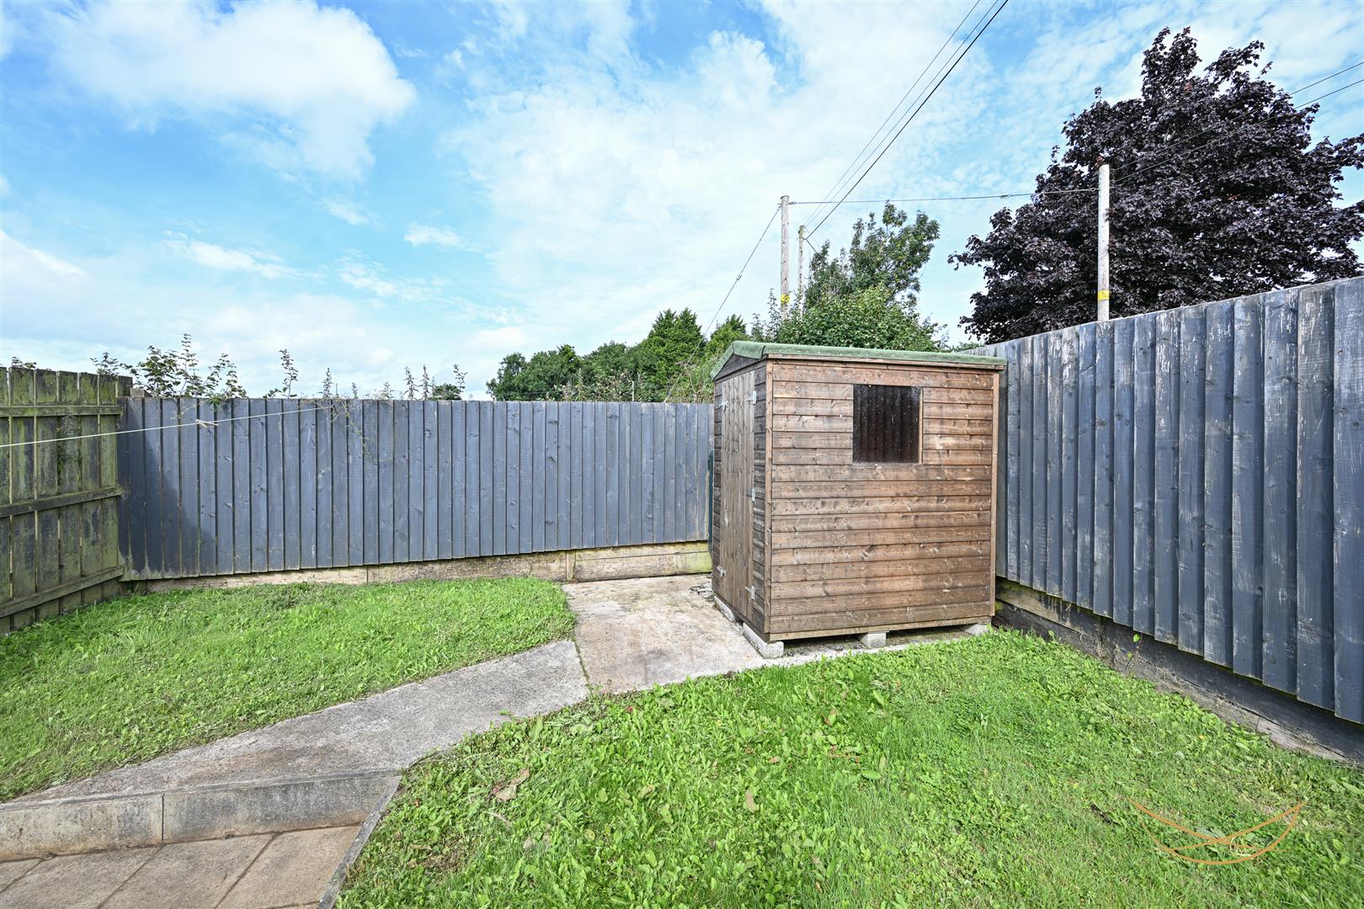
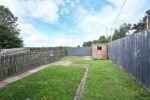
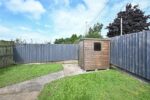
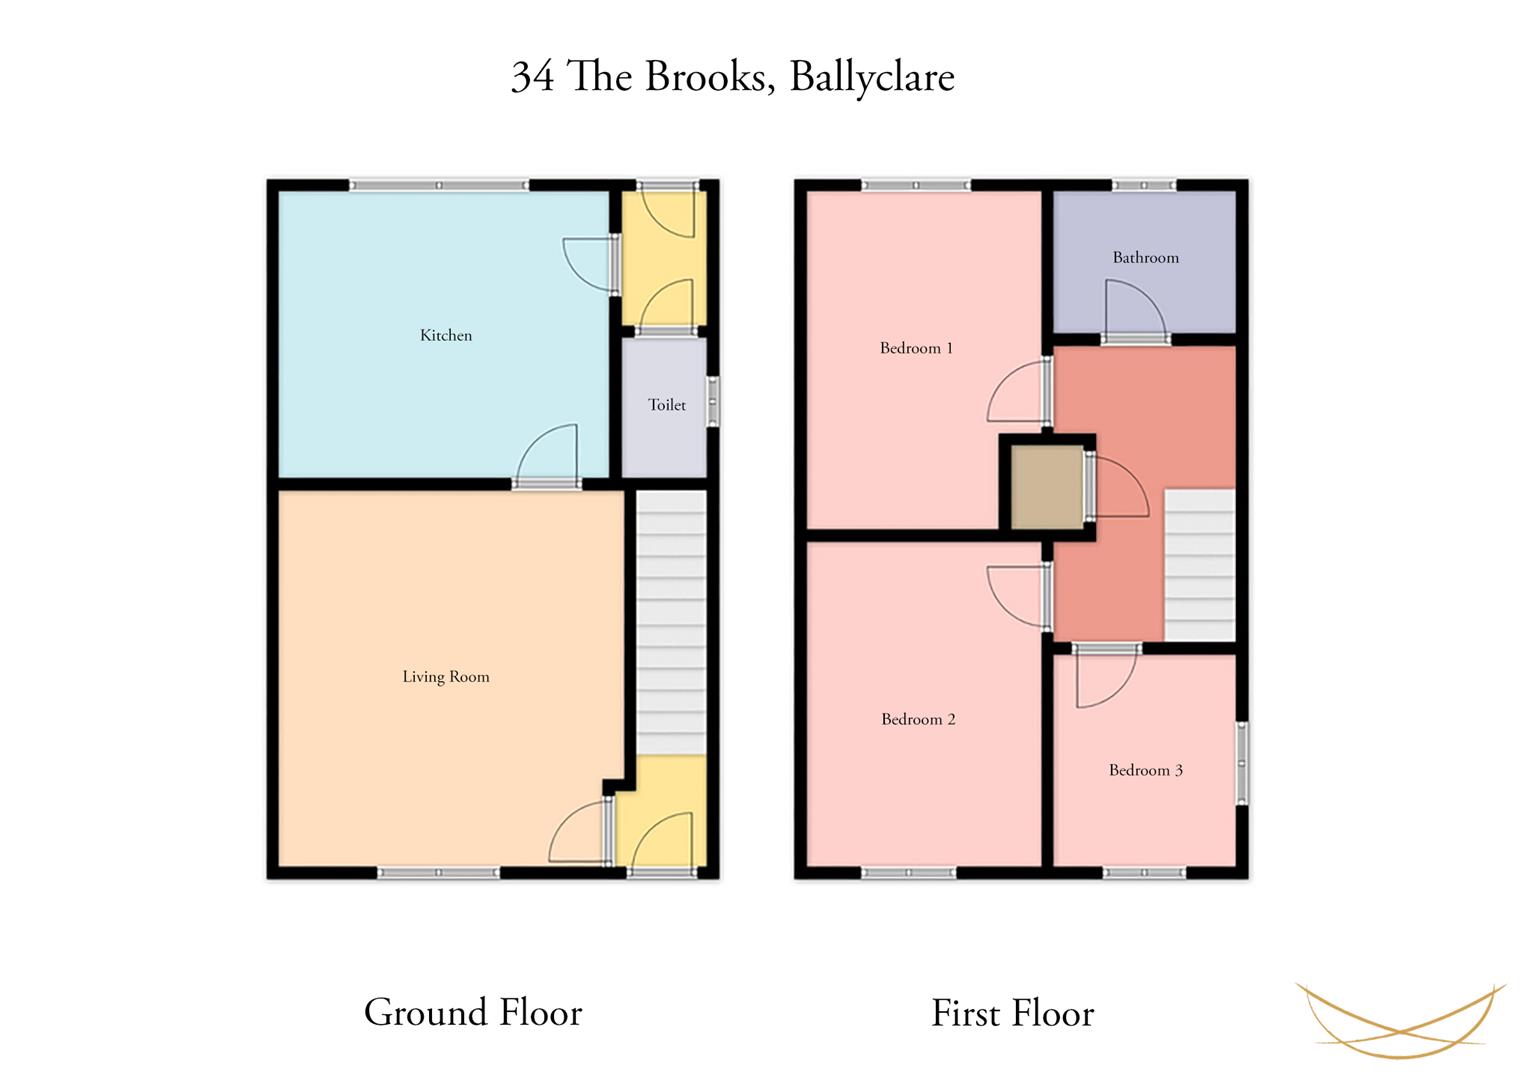
The accommodation comprises three well-proportioned bedrooms, a spacious lounge, modern shaker-style kitchen, convenient downstairs WC and contemporary family bathroom. Outside, the property benefits from a front garden, enclosed rear garden with open fields beyond, and an allocated parking space.
Combining a tranquil village lifestyle with convenient access to surrounding amenities and towns, this appealing home is sure to attract interest from a wide range of buyers.
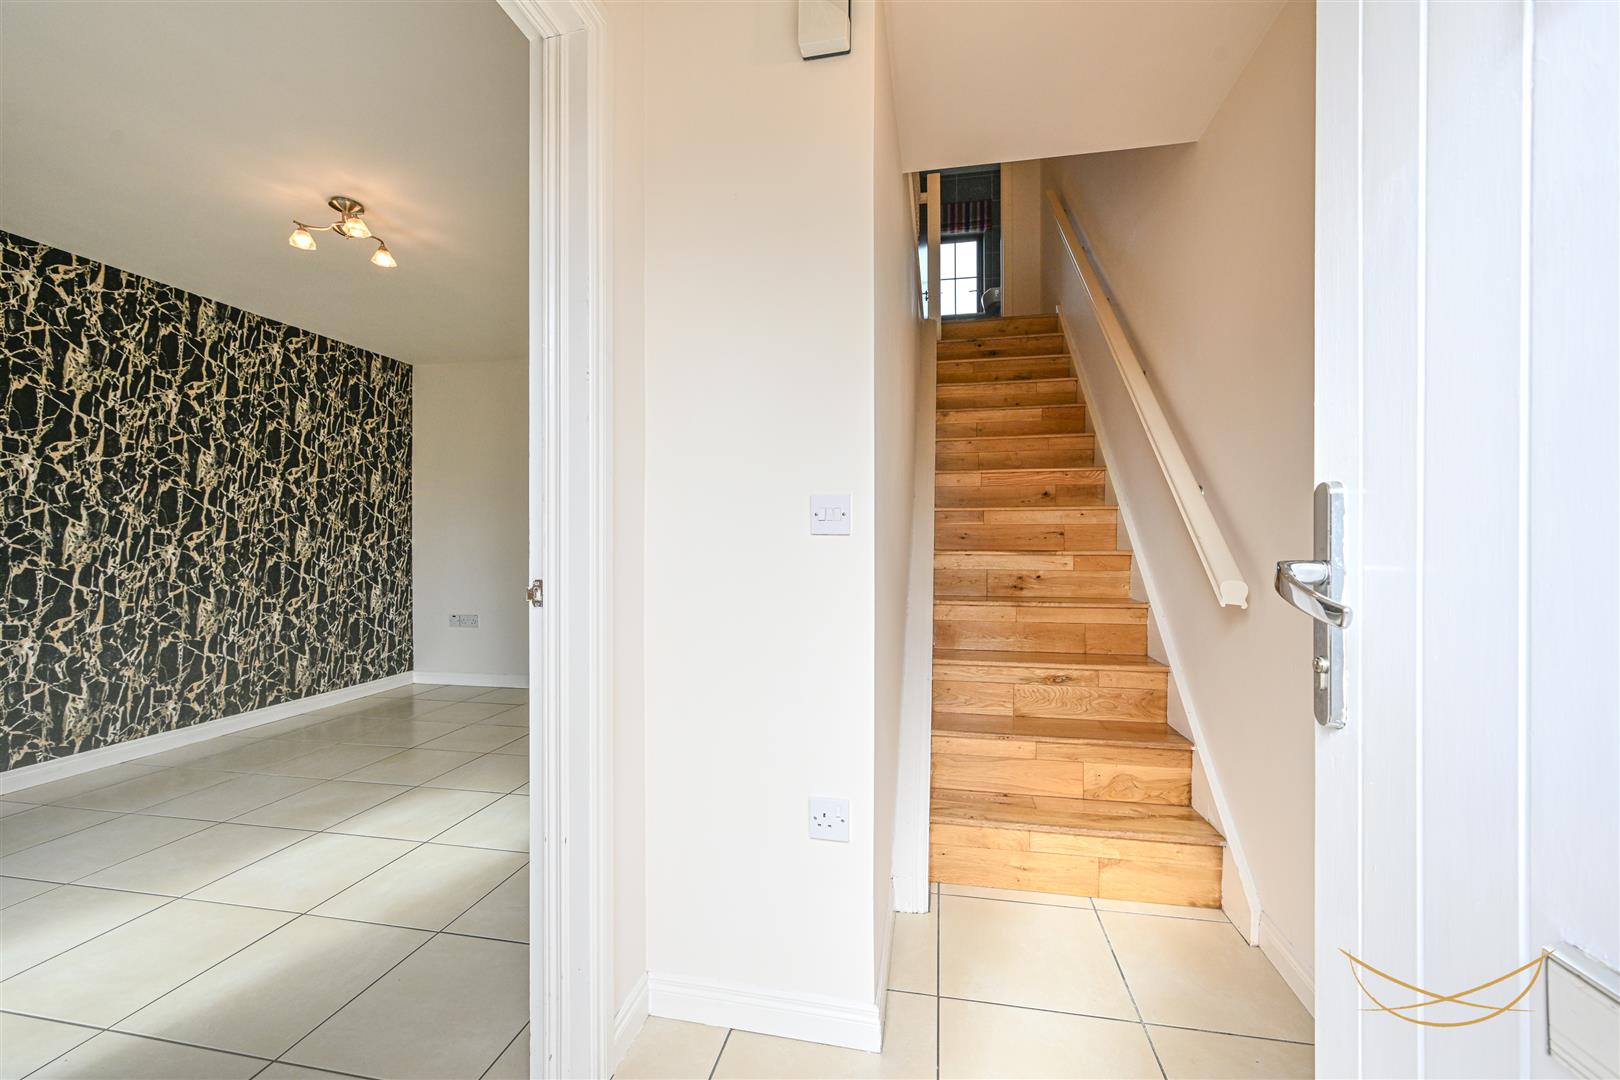
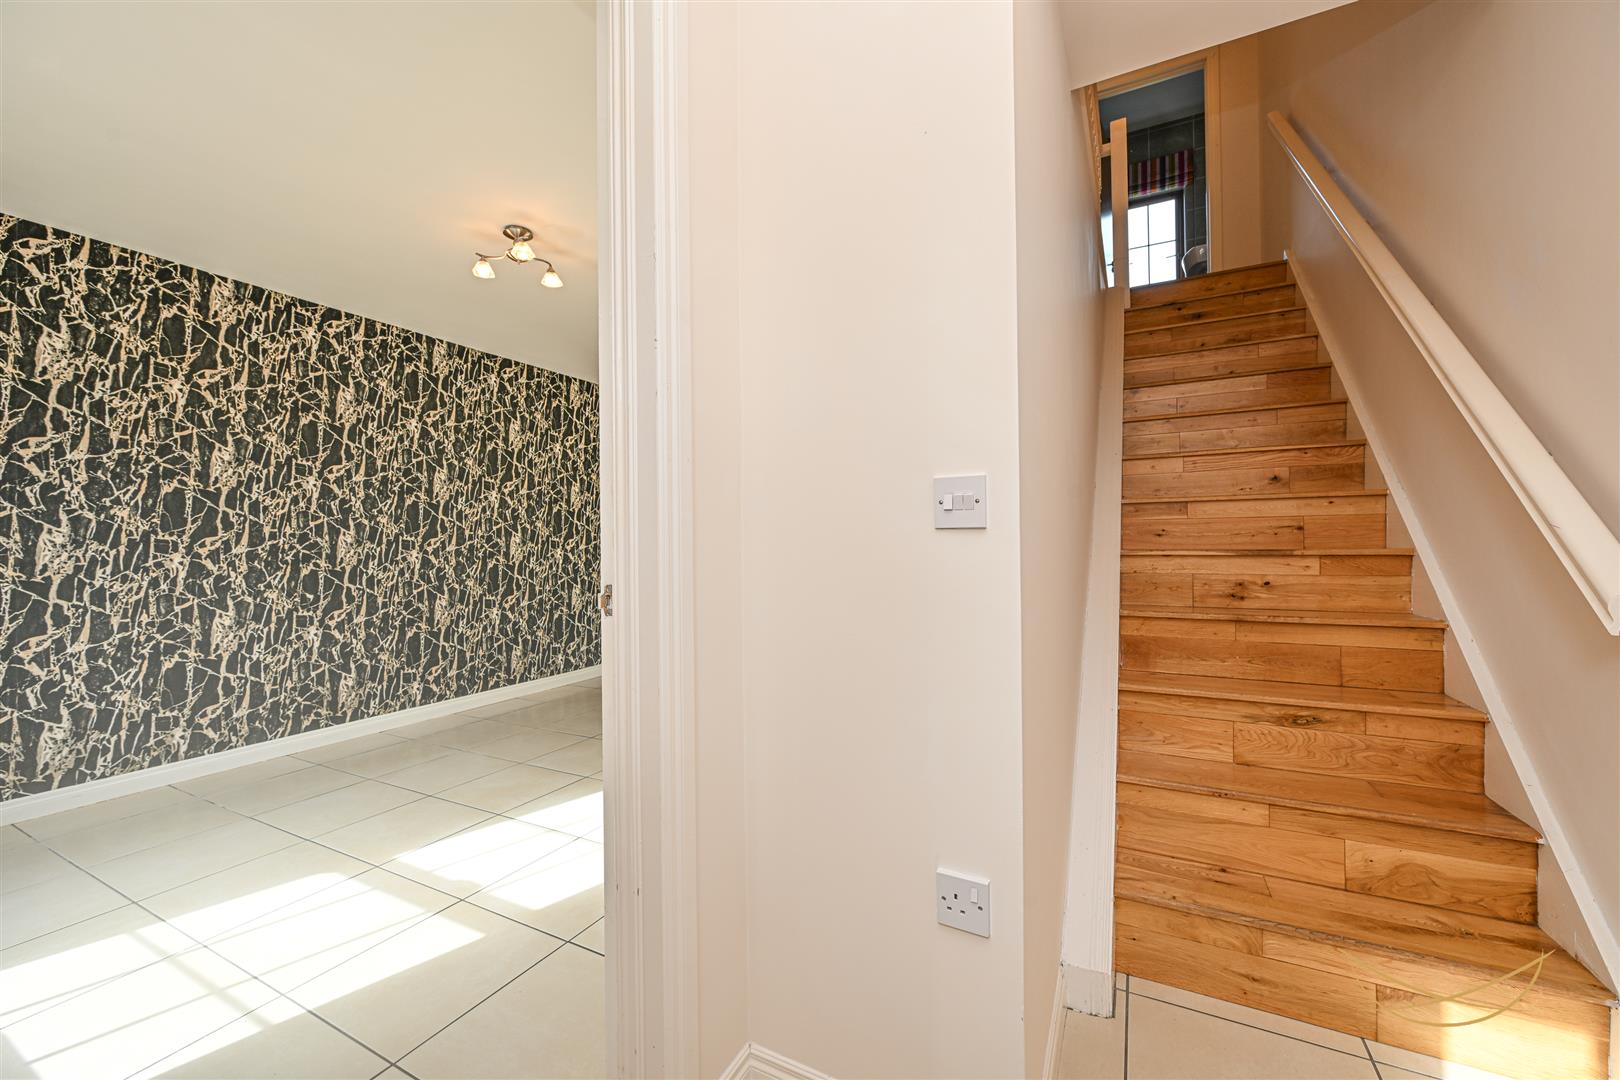
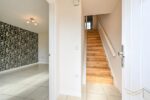
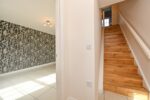
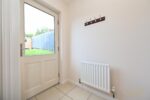
HALLWAY 2.03m x 1.22m (6'8 x 4)
Hardwood front door with glazed inset. Tiled flooring.
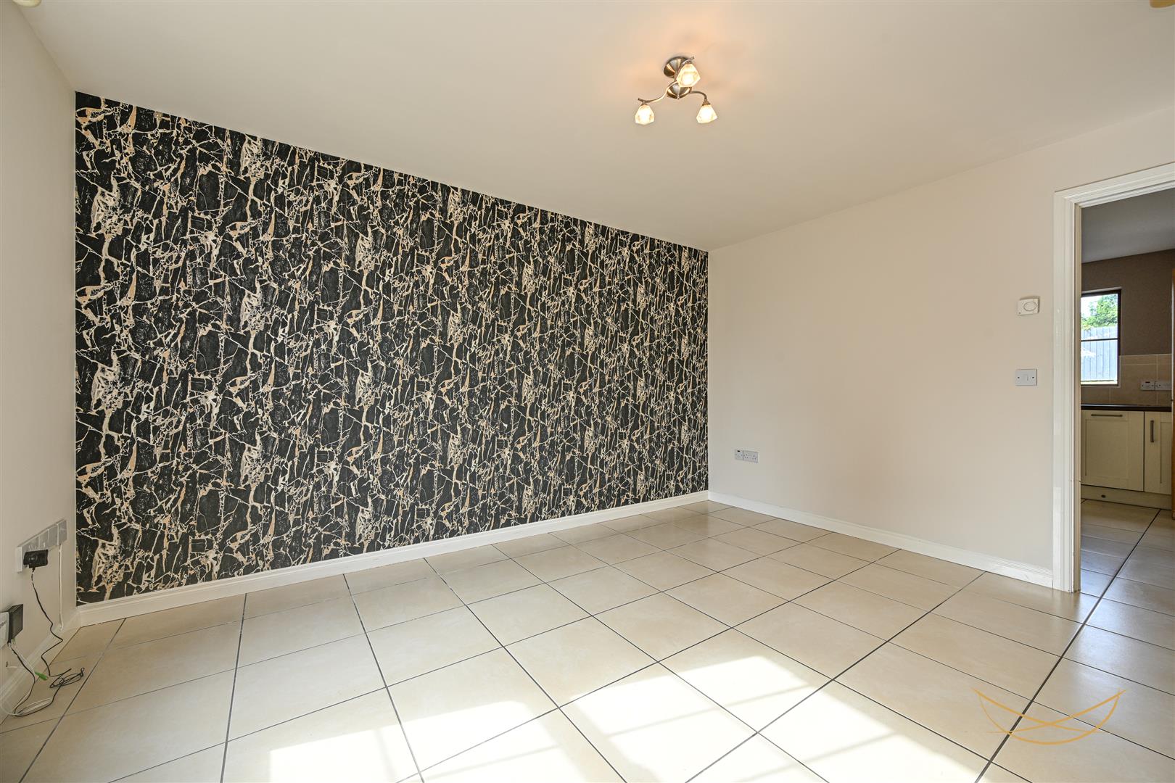
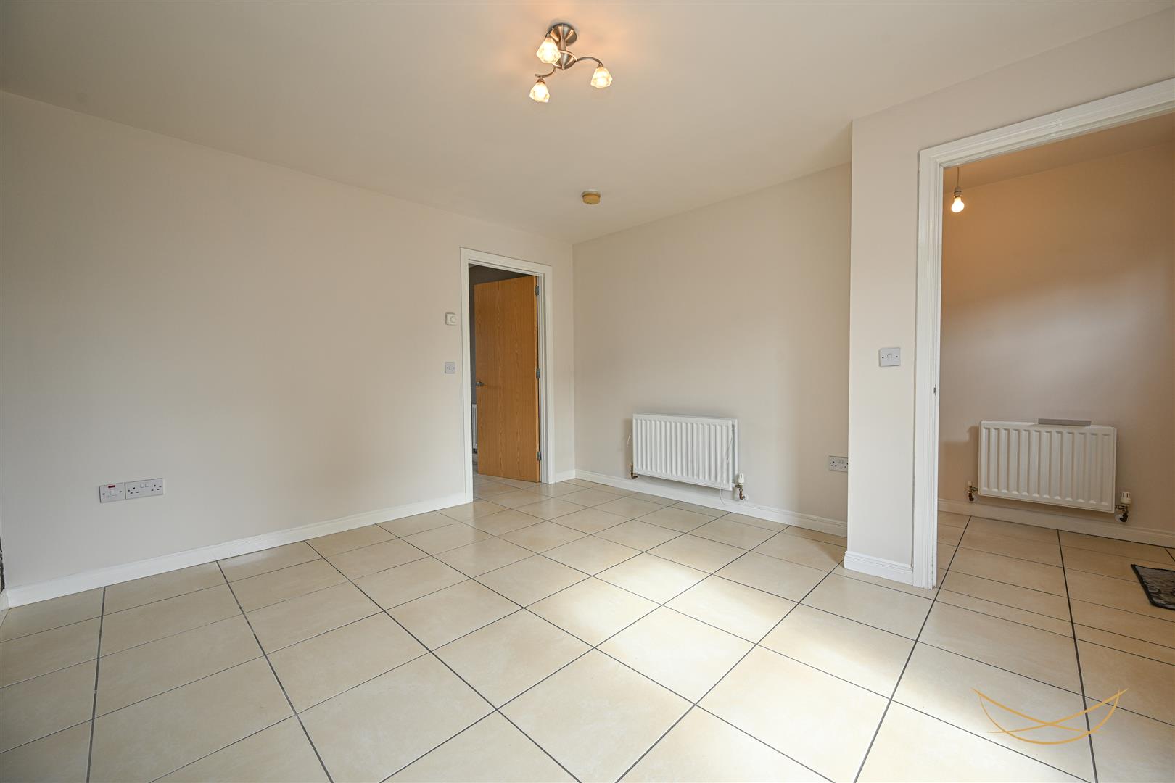
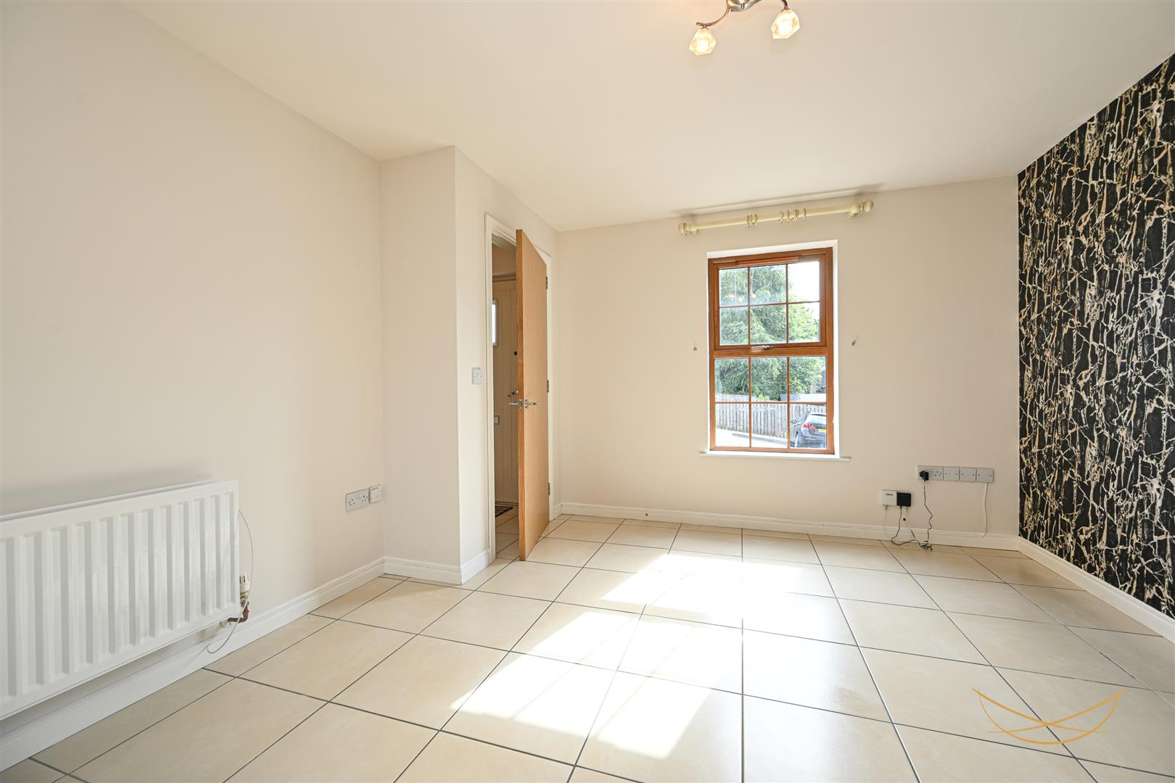
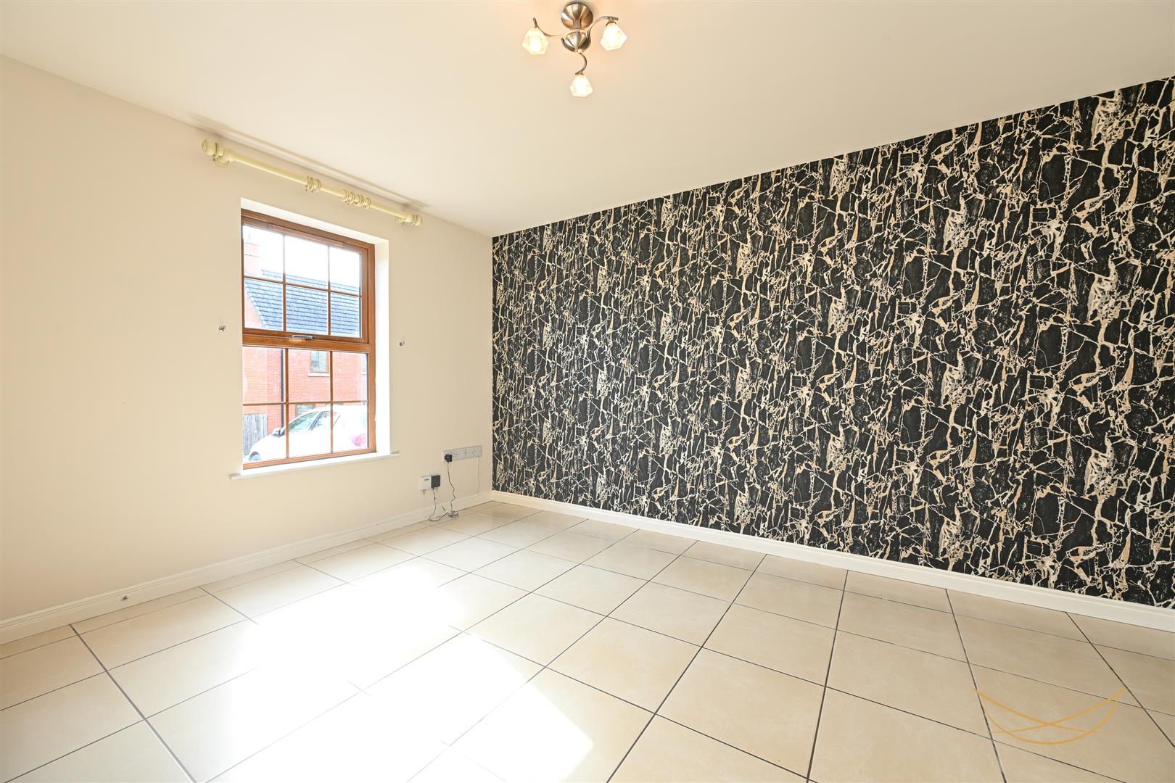
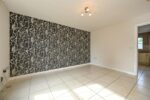
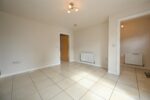
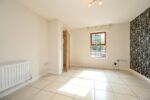
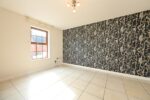
LIVING ROOM 4.17m x 3.66m (13'8 x 12)
Tiled flooring.
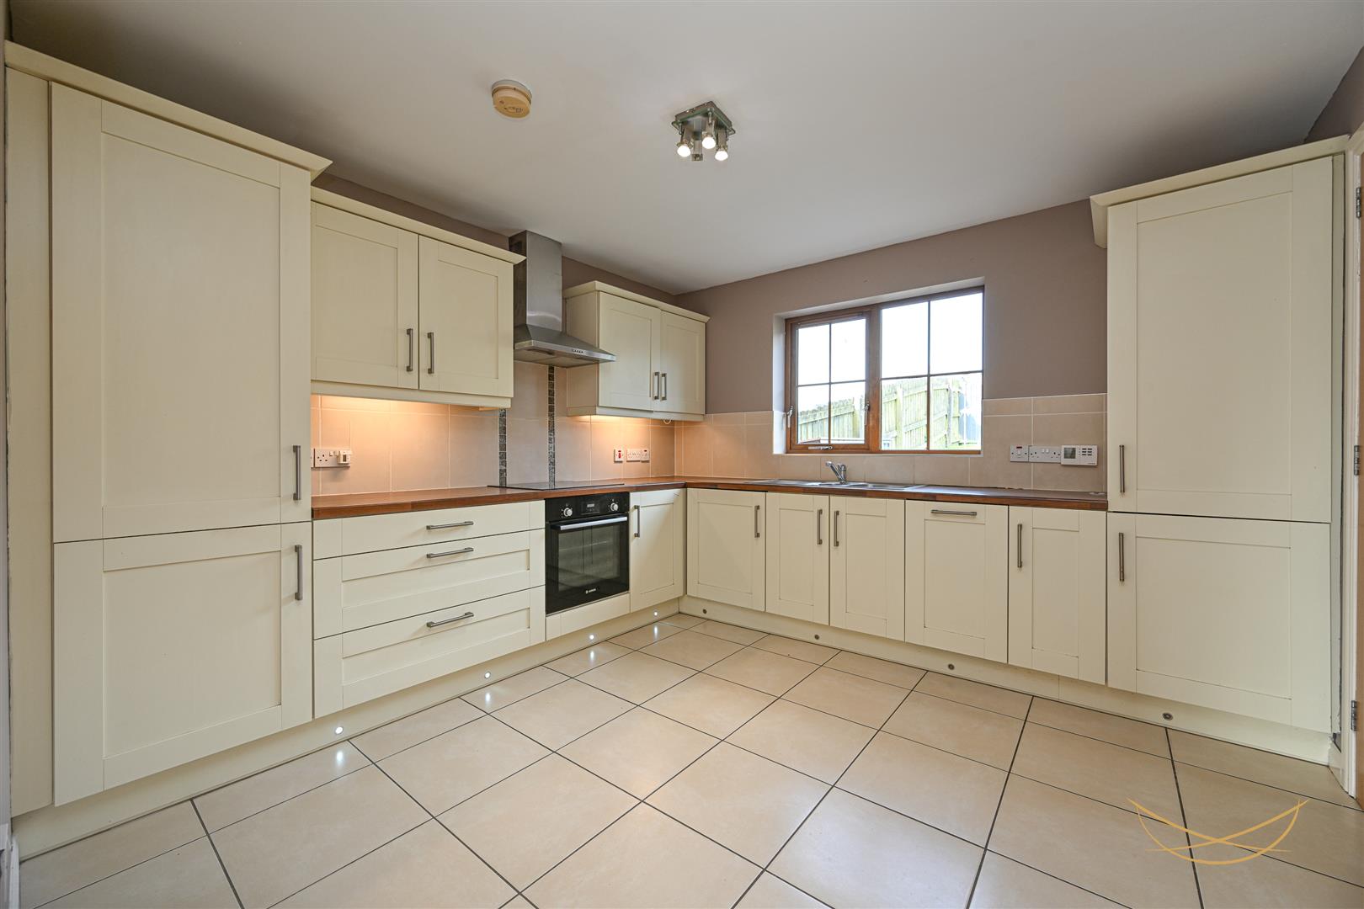
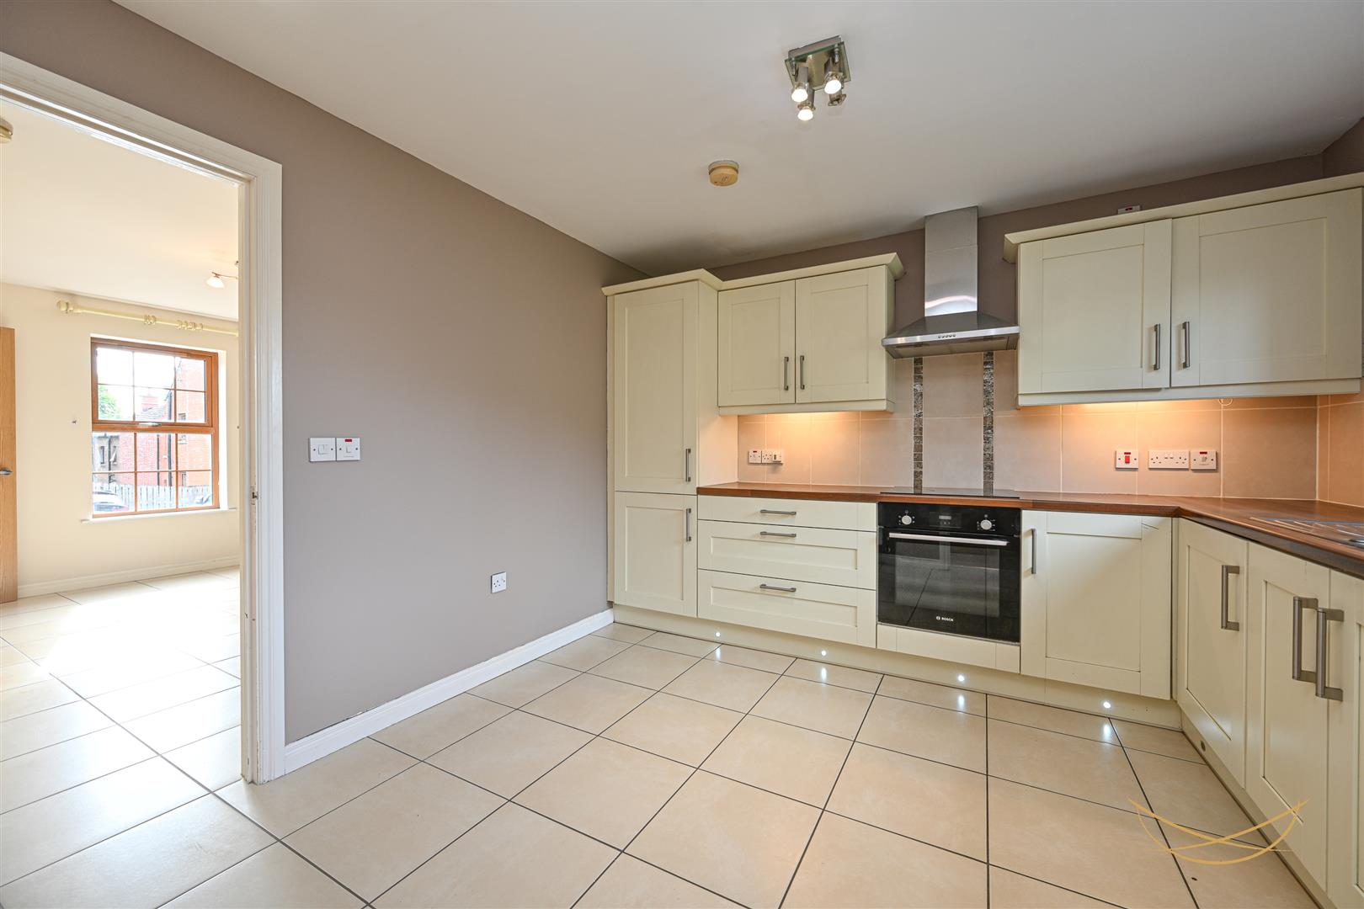
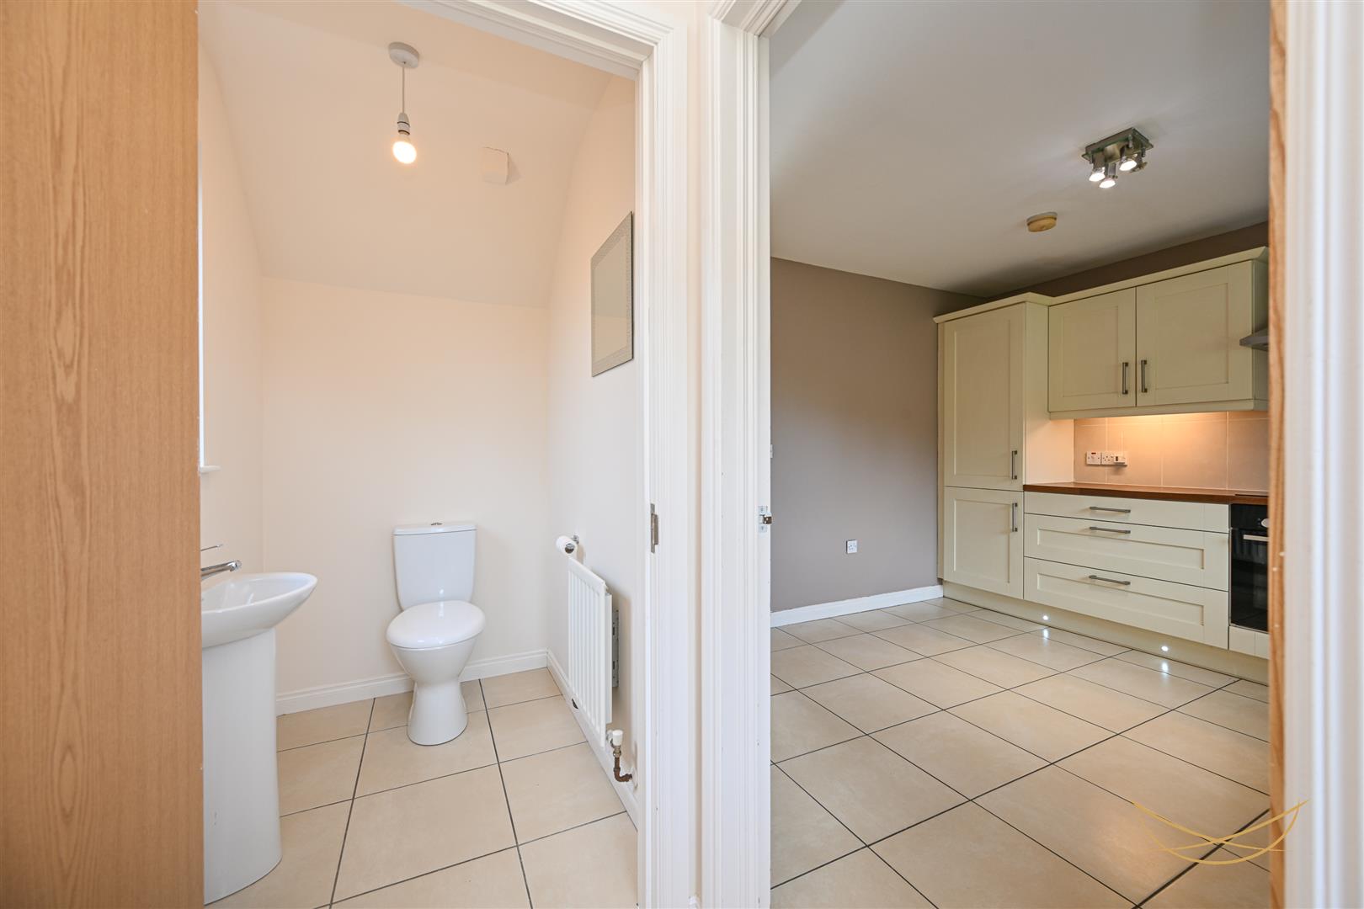
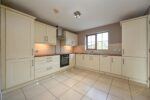
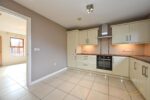
FITTED KITCHEN 3.43m x 3.38m (11'3 x 11'1)
Shaker style kitchen with a range of high and low level units, contrasting wood worktops. Stainless steel 1'5 bowl sink unit and mixer taps. Integrated electric hob. Integrated electric oven. Integrated extractor fan. Integrated fridge freezer. Integrated dishwasher. Tiled splashback. Tiled flooring. Feature lighting.
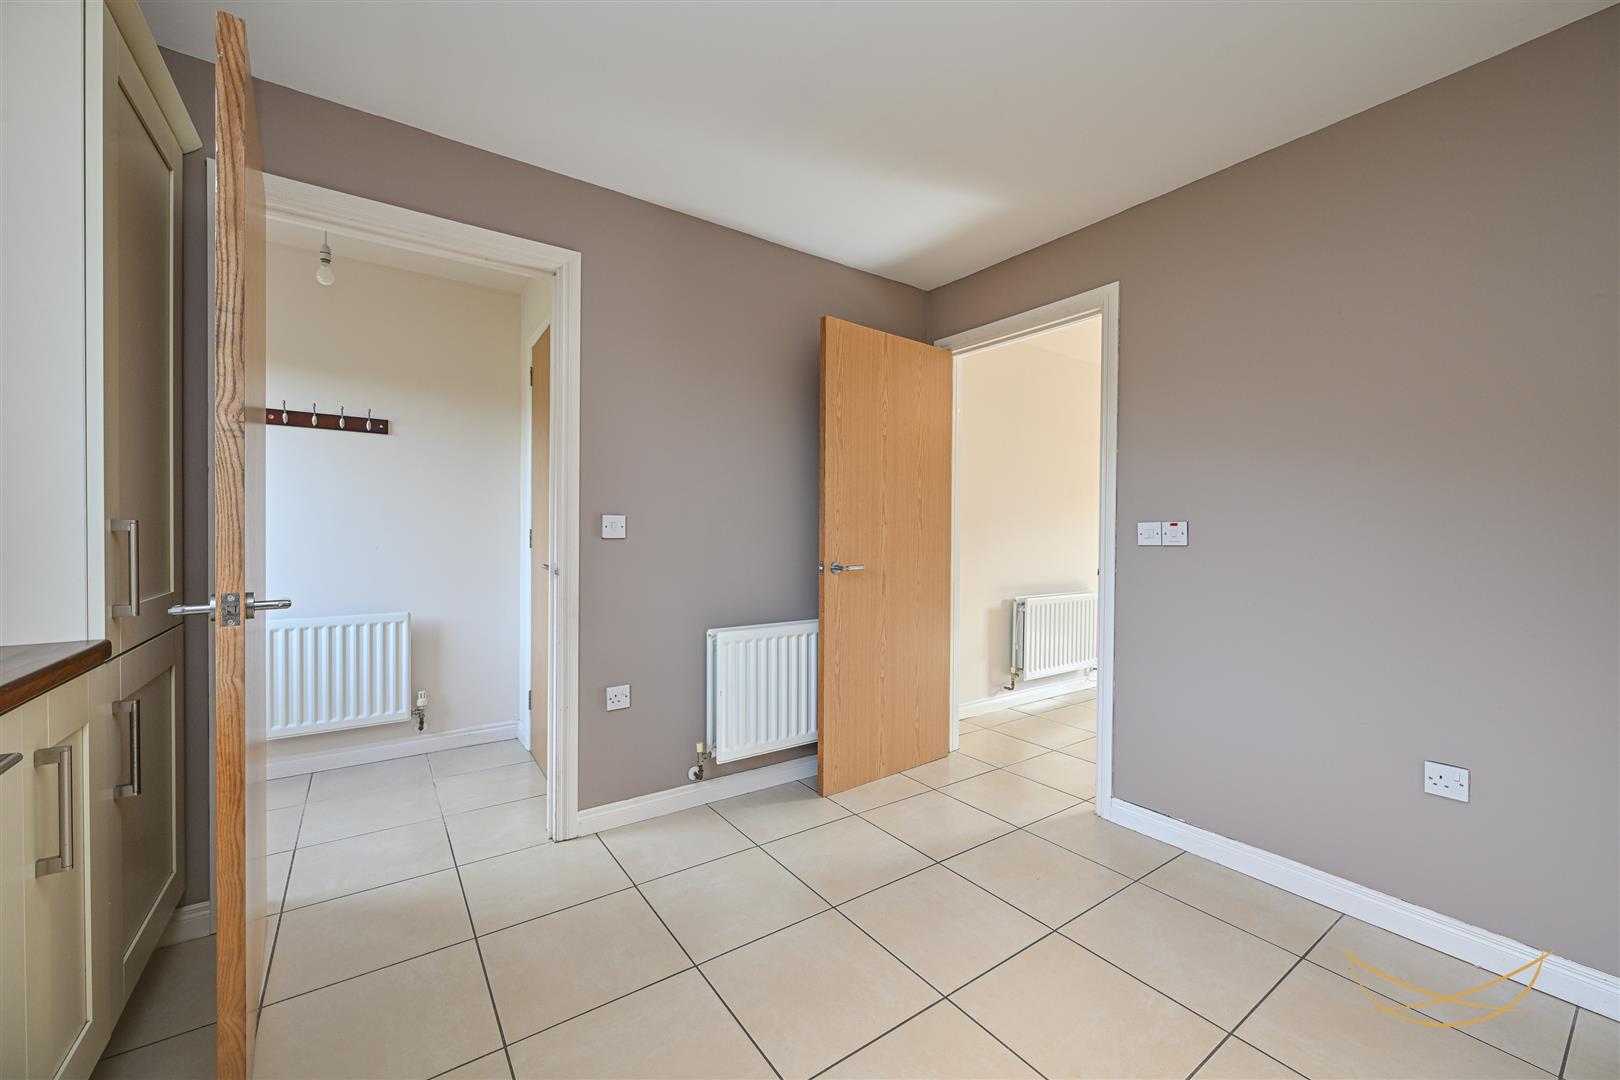
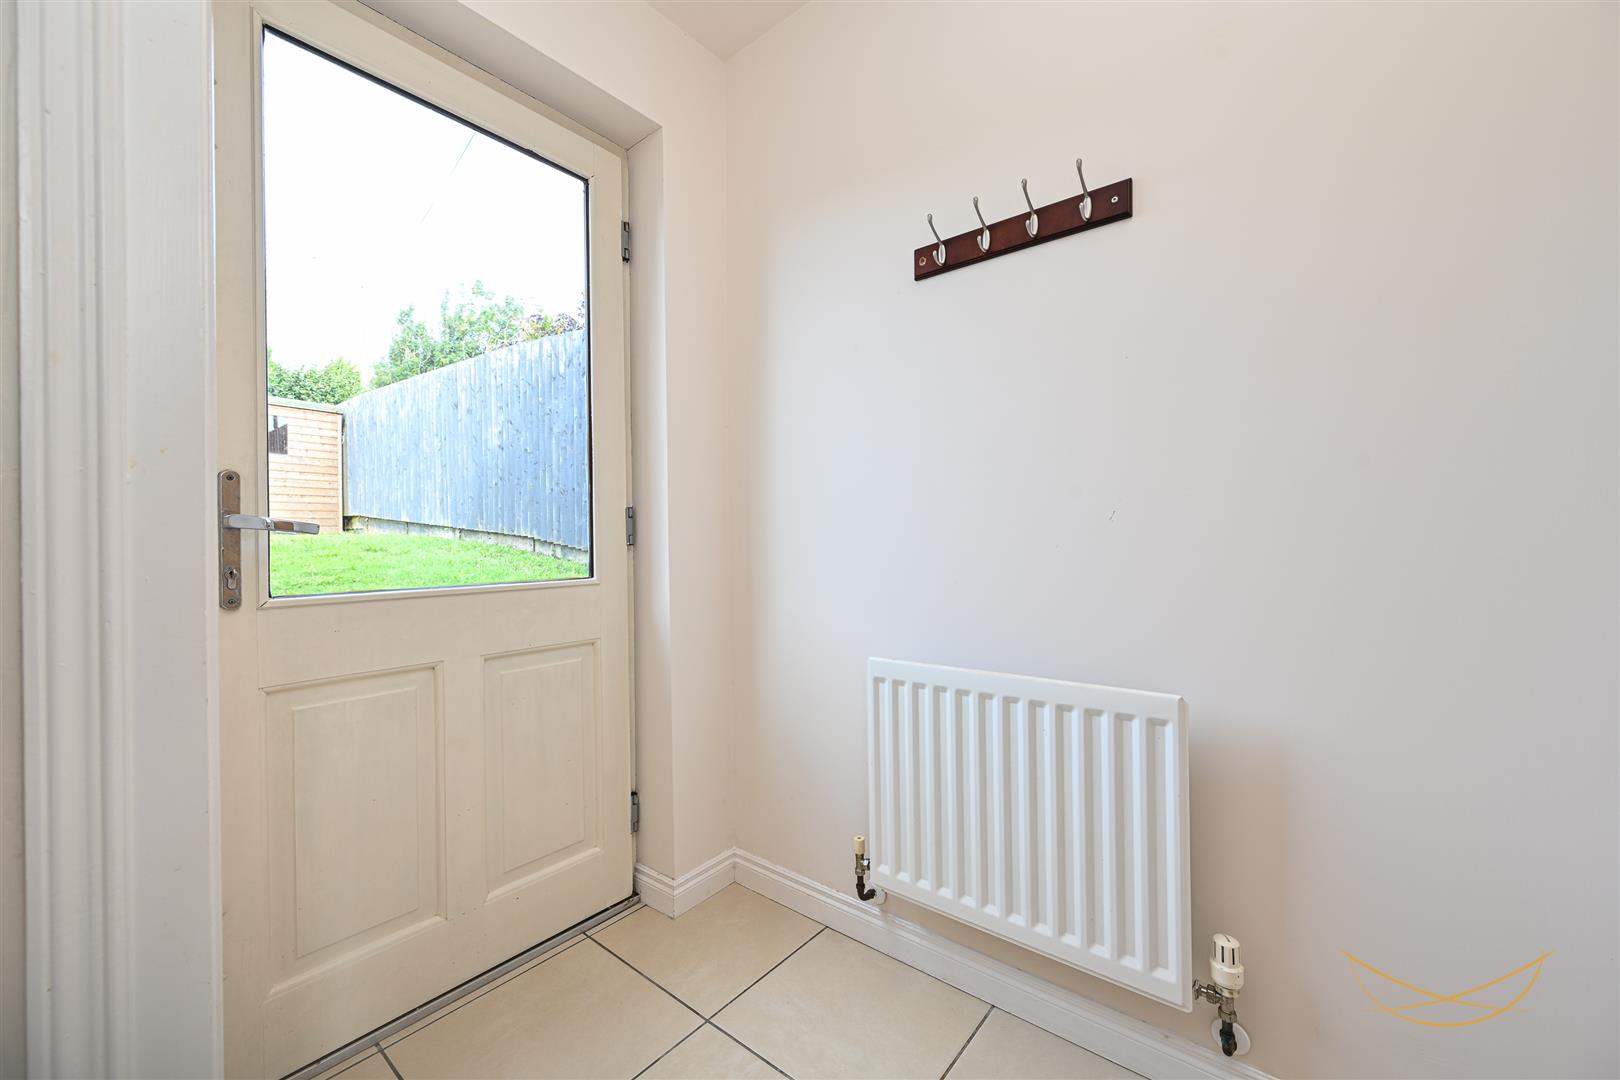
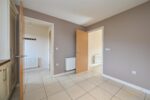
REAR HALL 1.19m x 3.38m (3'11 x 11'1)
Tiled flooring. Access to rear garden.
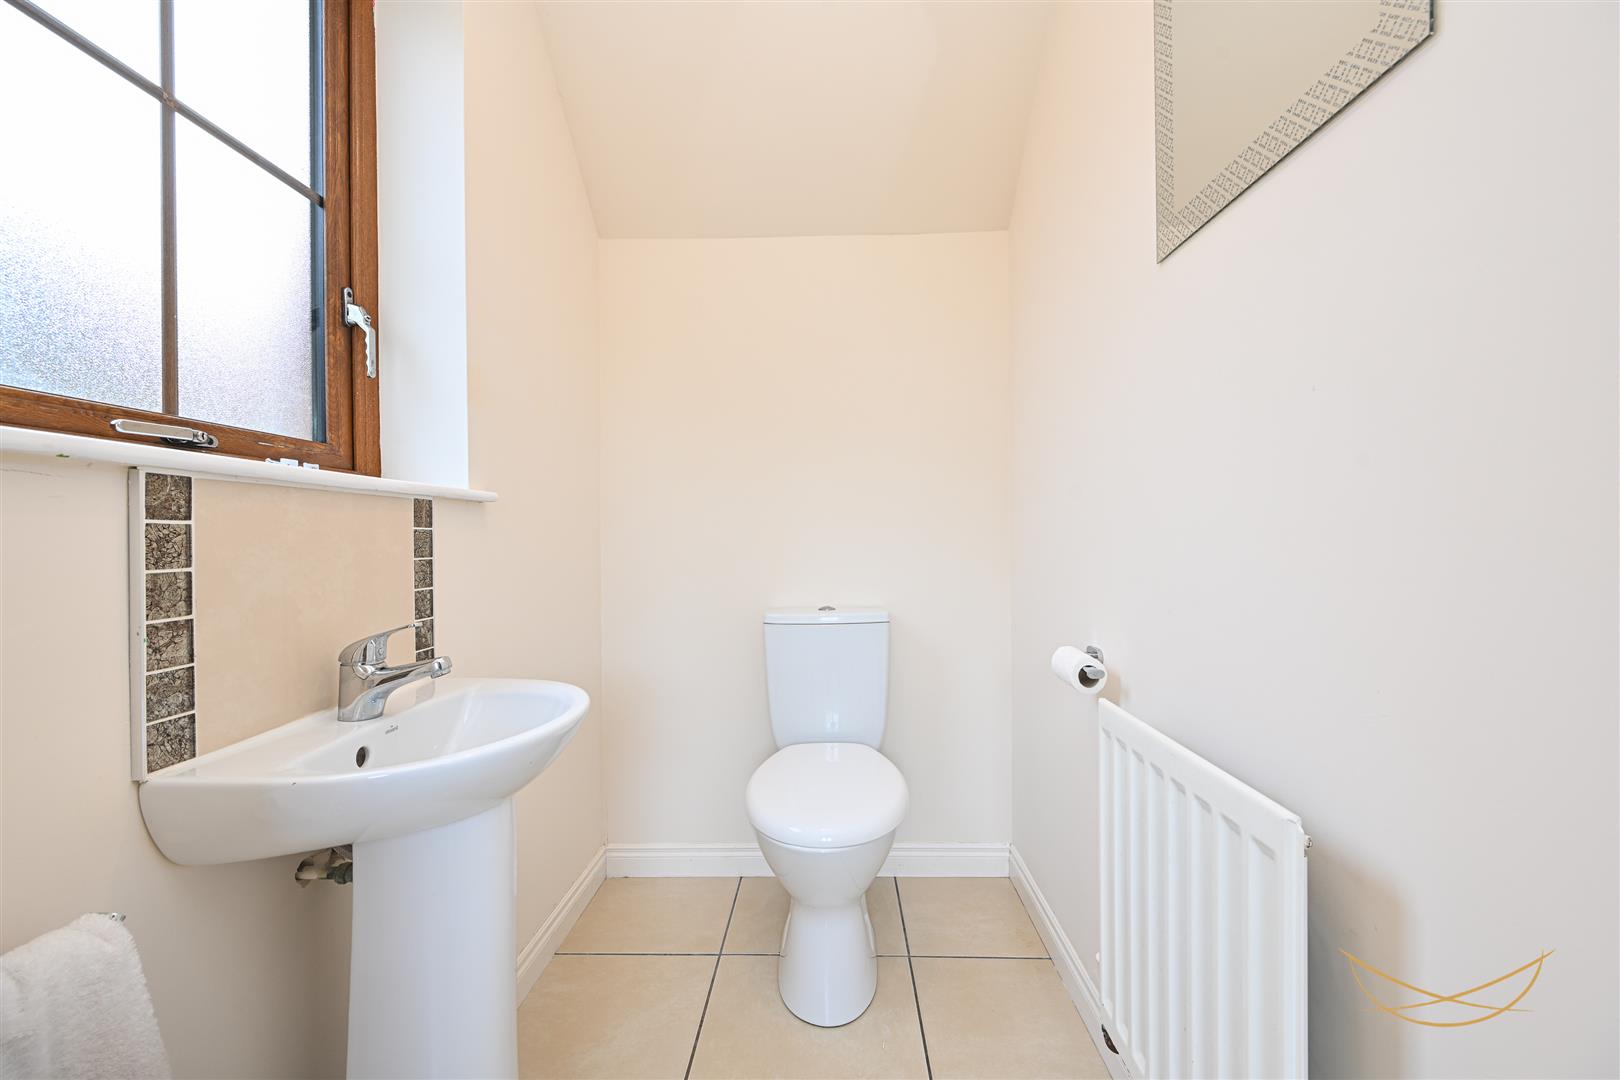
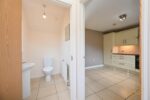
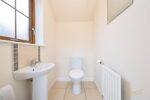
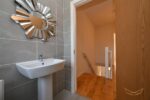
TOILET 1.19m x 1.57m (3'11 x 5'2)
White suite comprising low flush W/C. Pedestal wash hand basin with mixer taps. Tiled flooring. Tiled splashback.
FIRST FLOOR
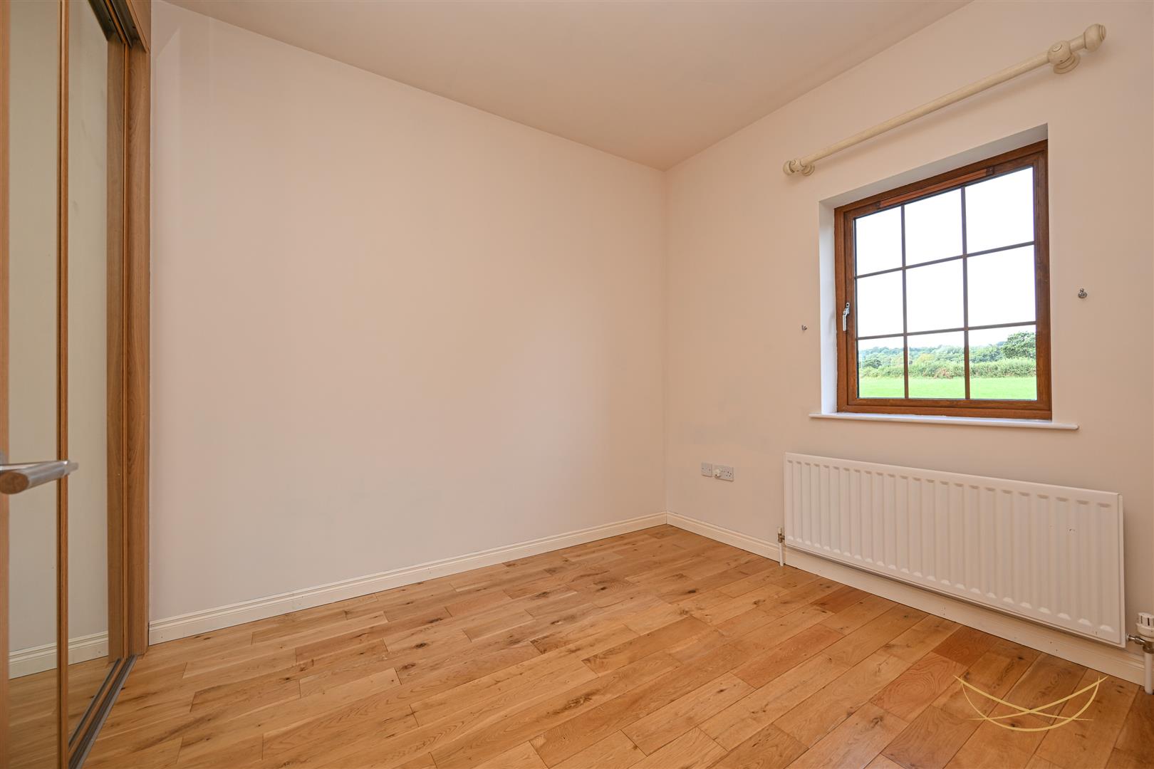
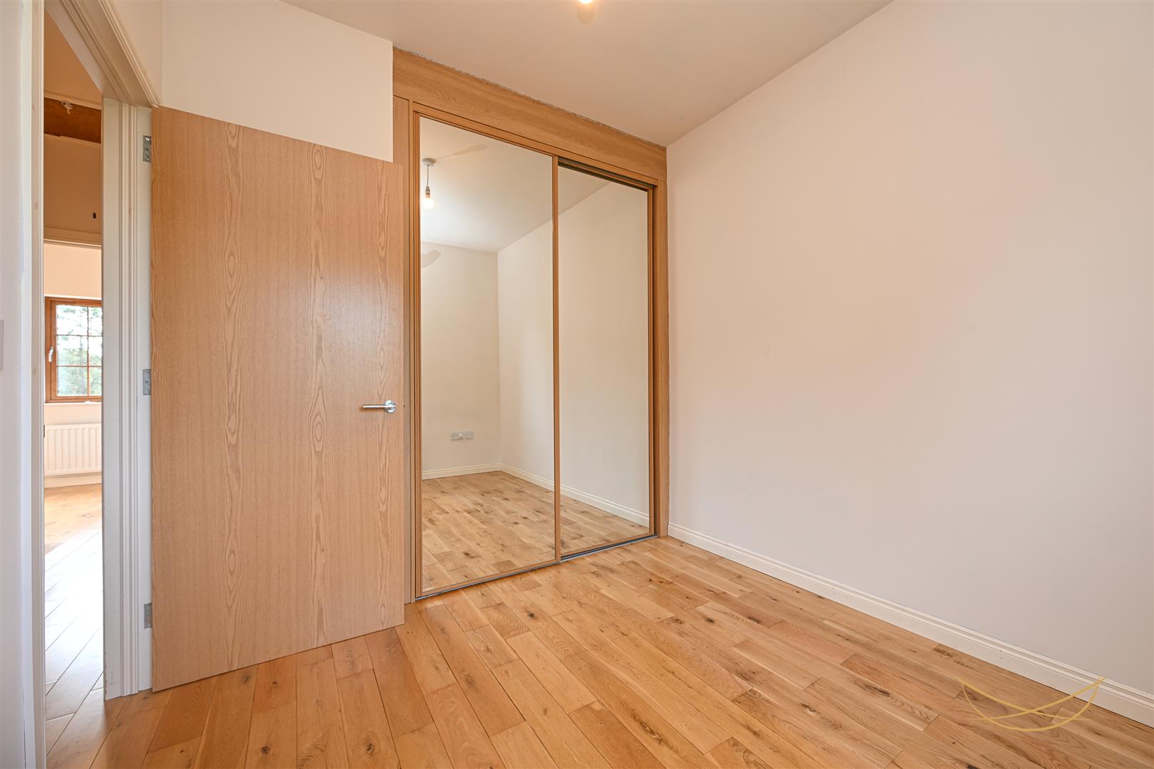
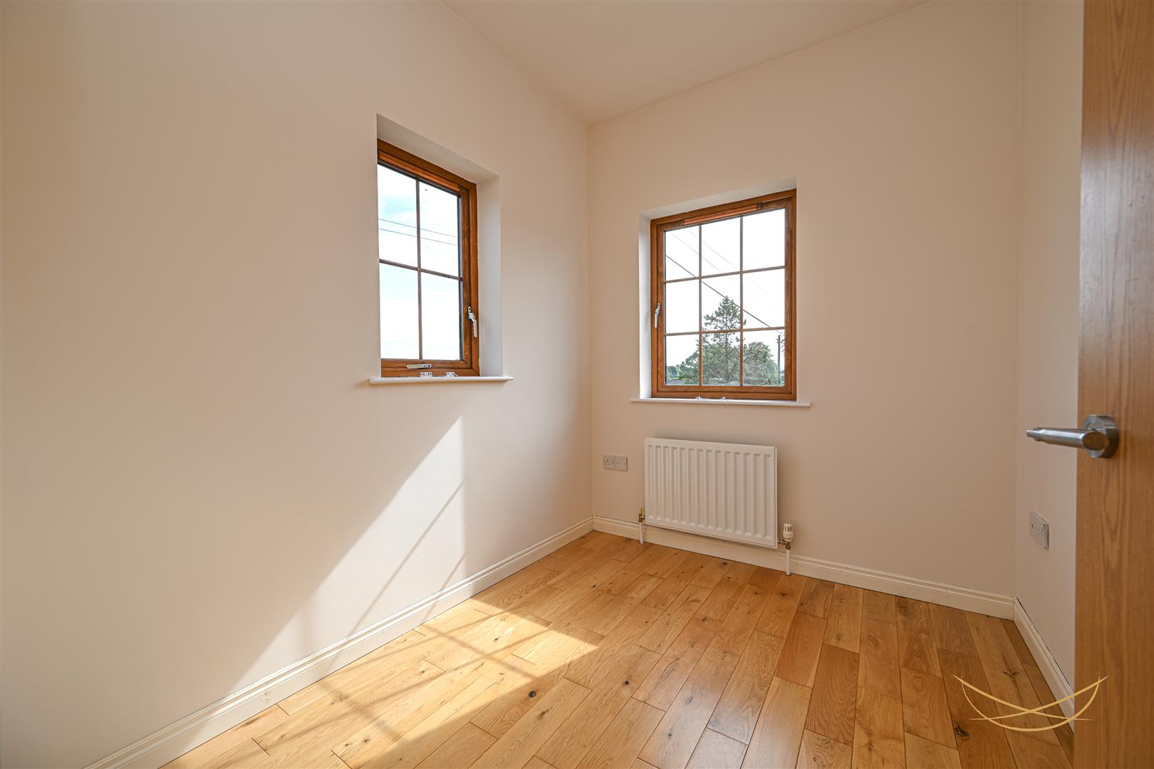
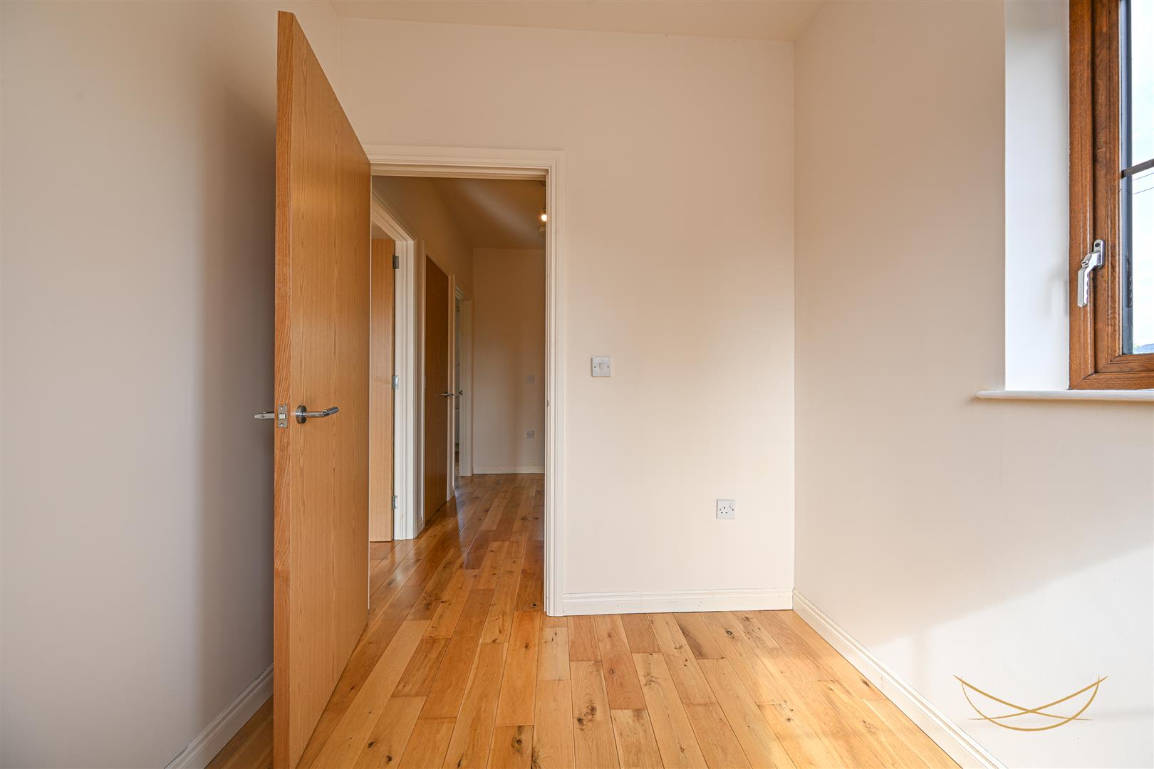
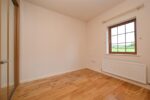
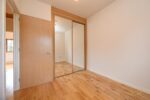
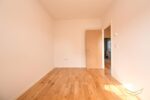
BEDROOM 1 3.81m x 2.59m (12'6 x 8'6)
Laminate wood flooring. Built in sliderobes.
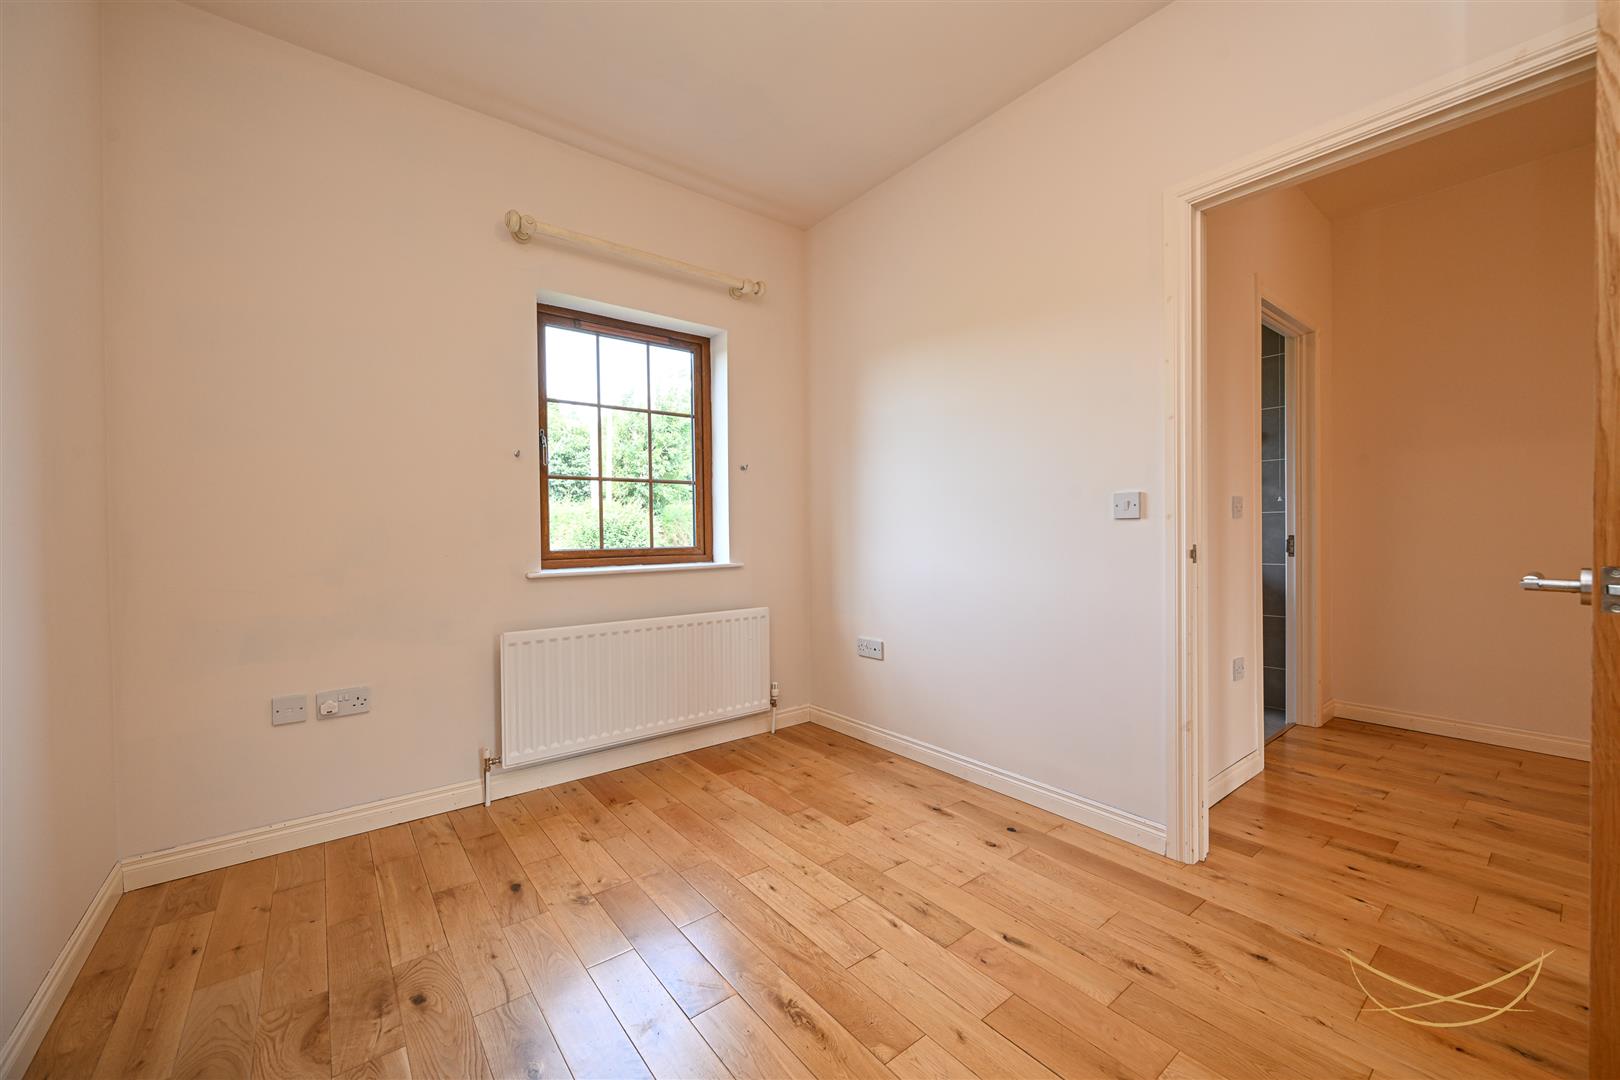
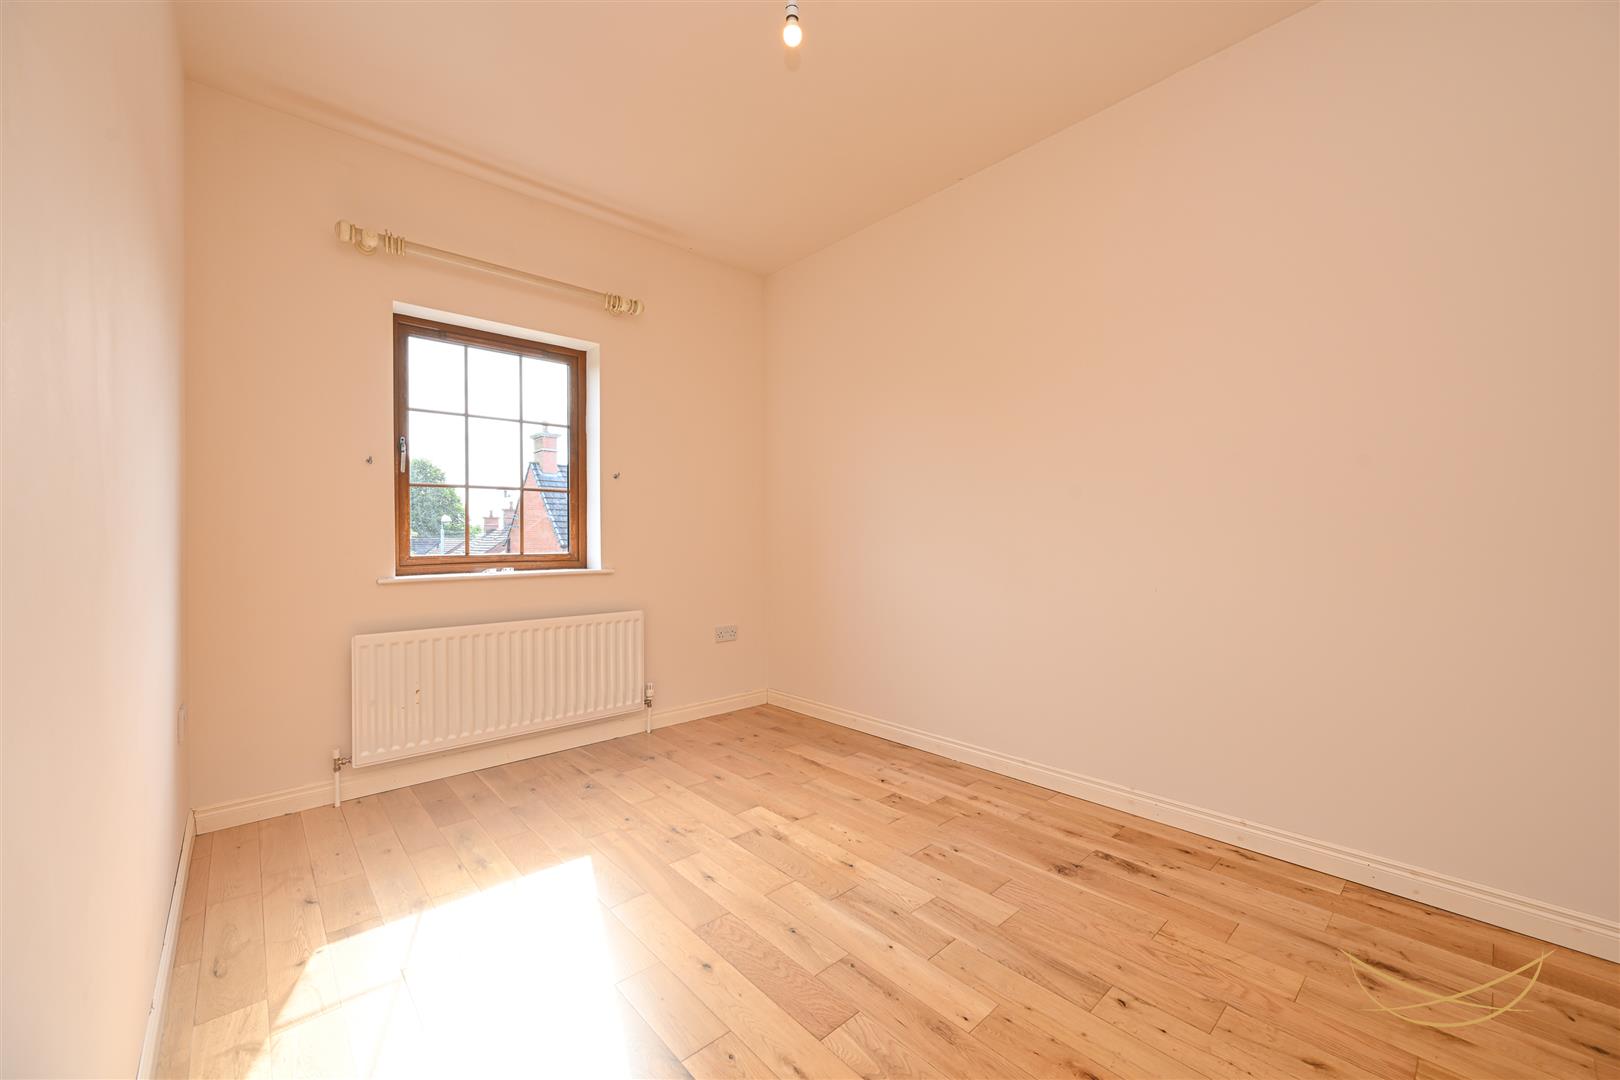
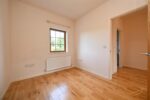
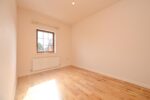
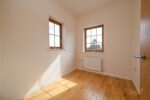
BEDROOM 2 3.73m x 2.59m (12'3 x 8'6)
Laminate wood flooring.
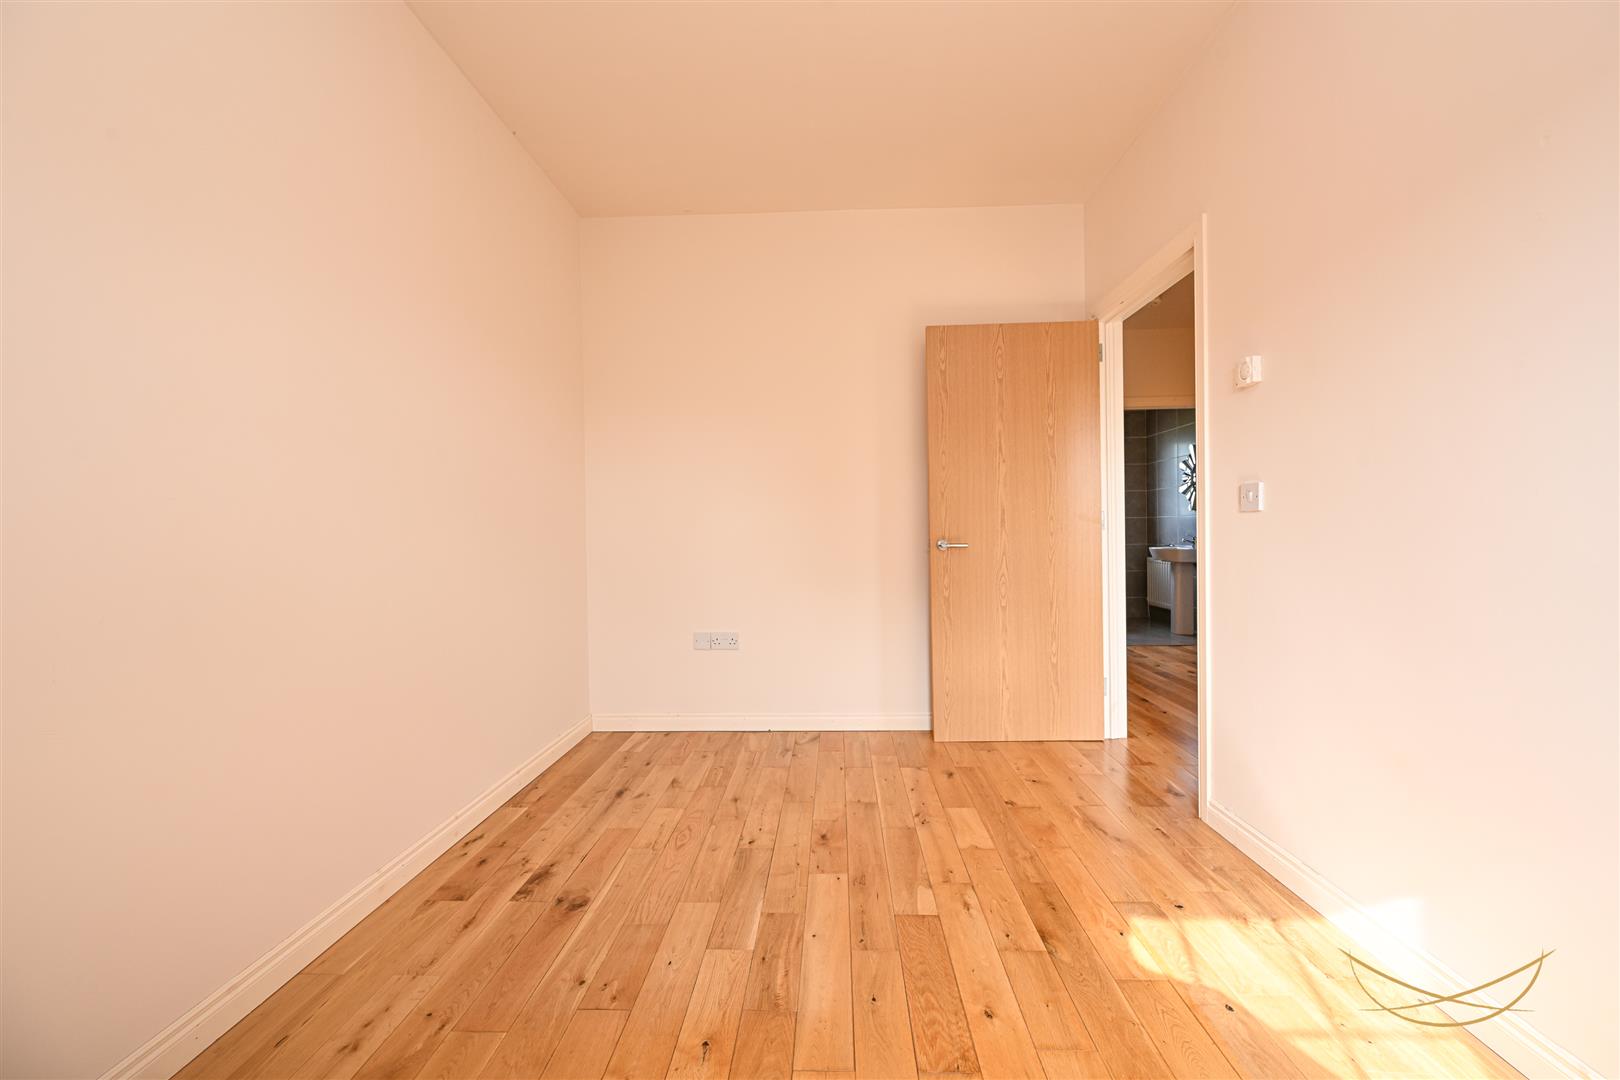
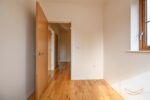
BEDROOM 3 2.08m x 2.51m (6'10 x 8'3)
Laminate wood flooring.
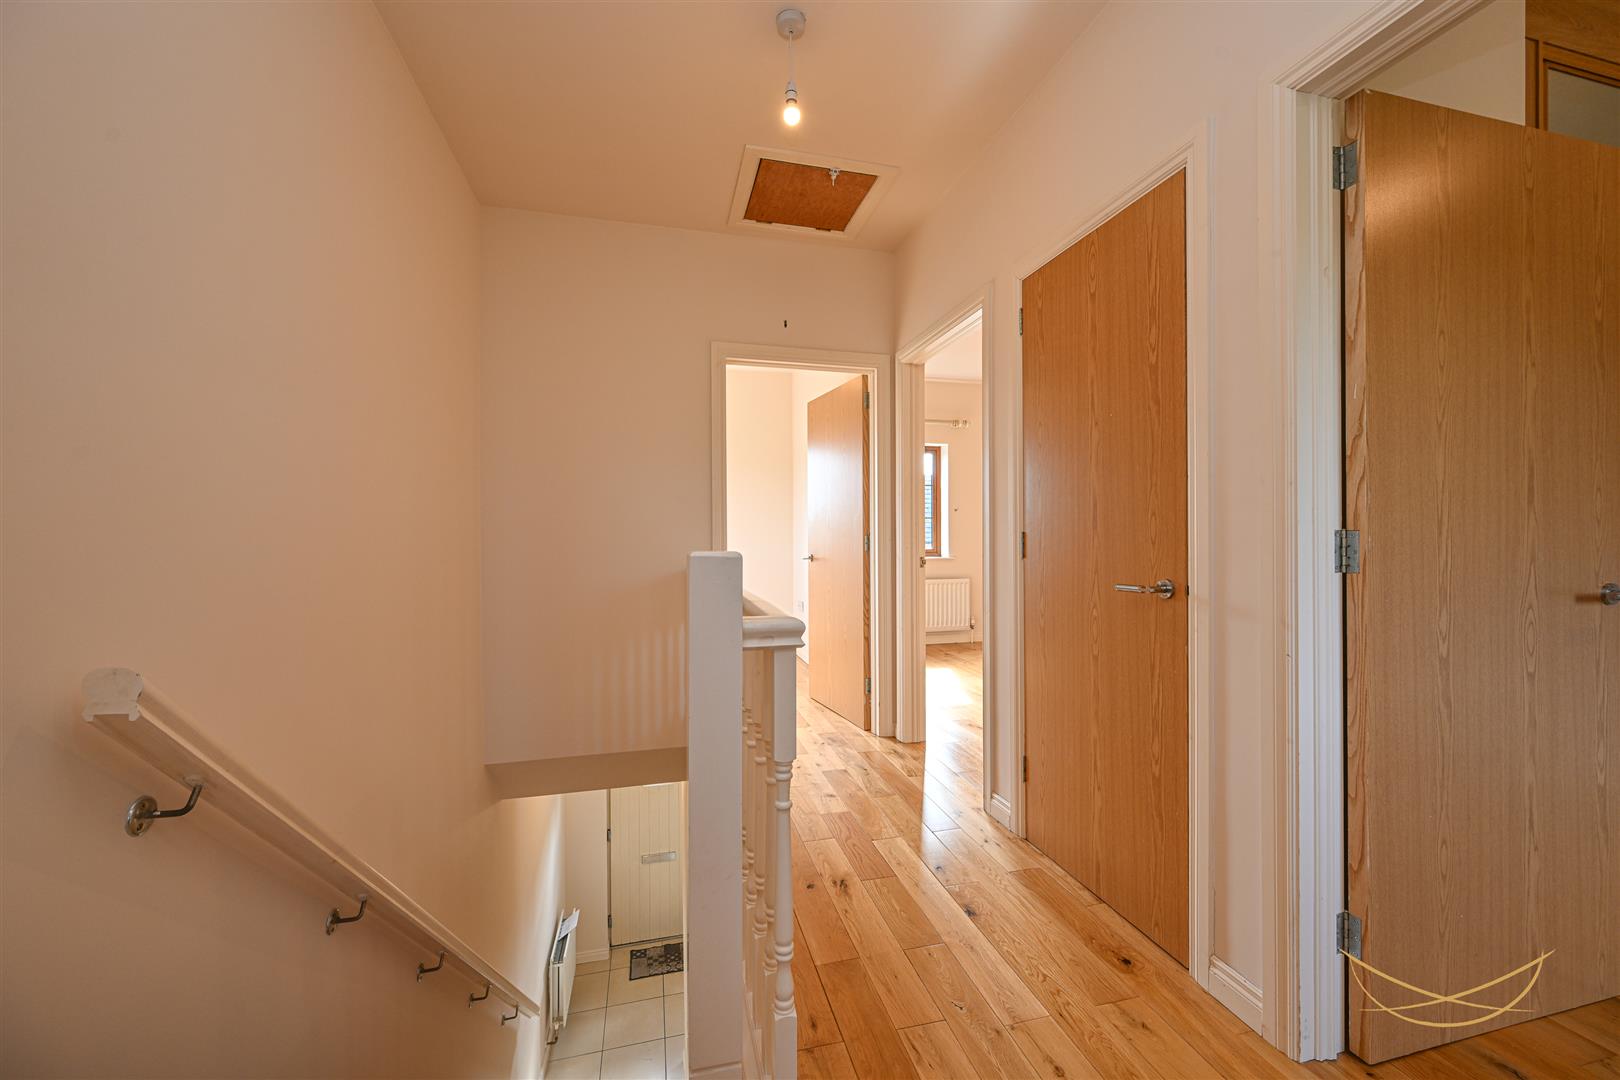
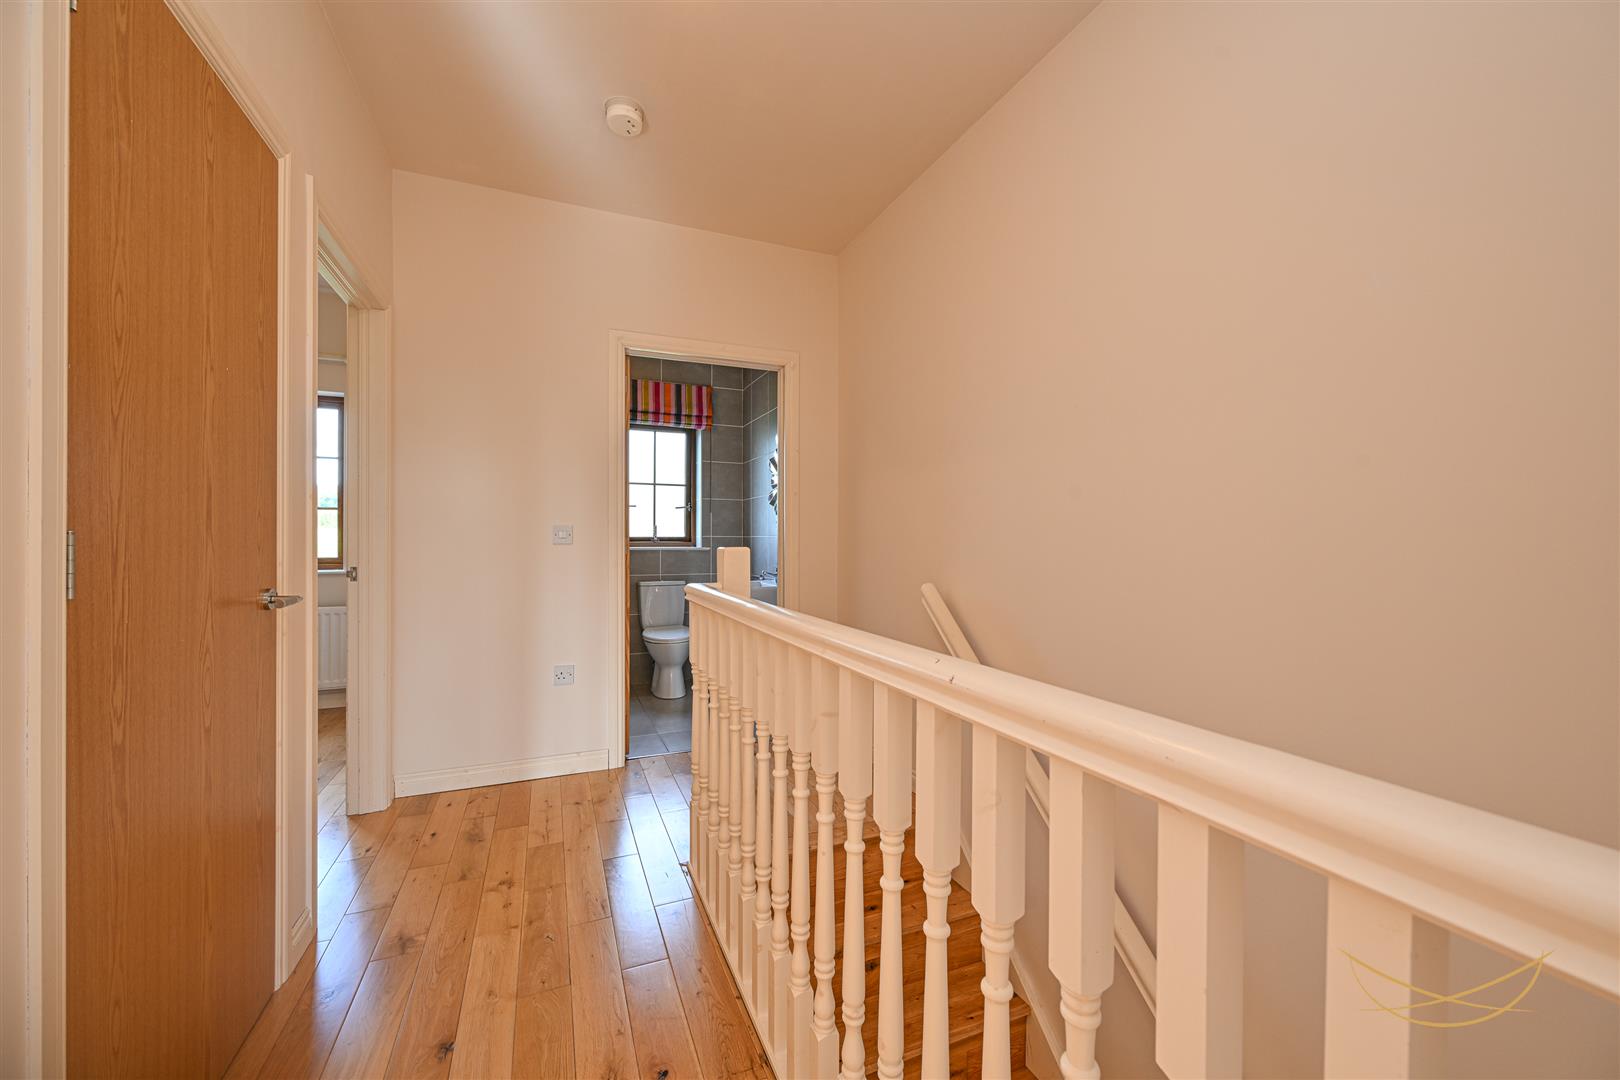
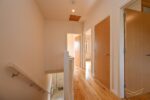
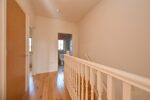
LANDING 2.08m x 3.23m (6'10 x 10'7)
Access to roofspace. Access to storage.
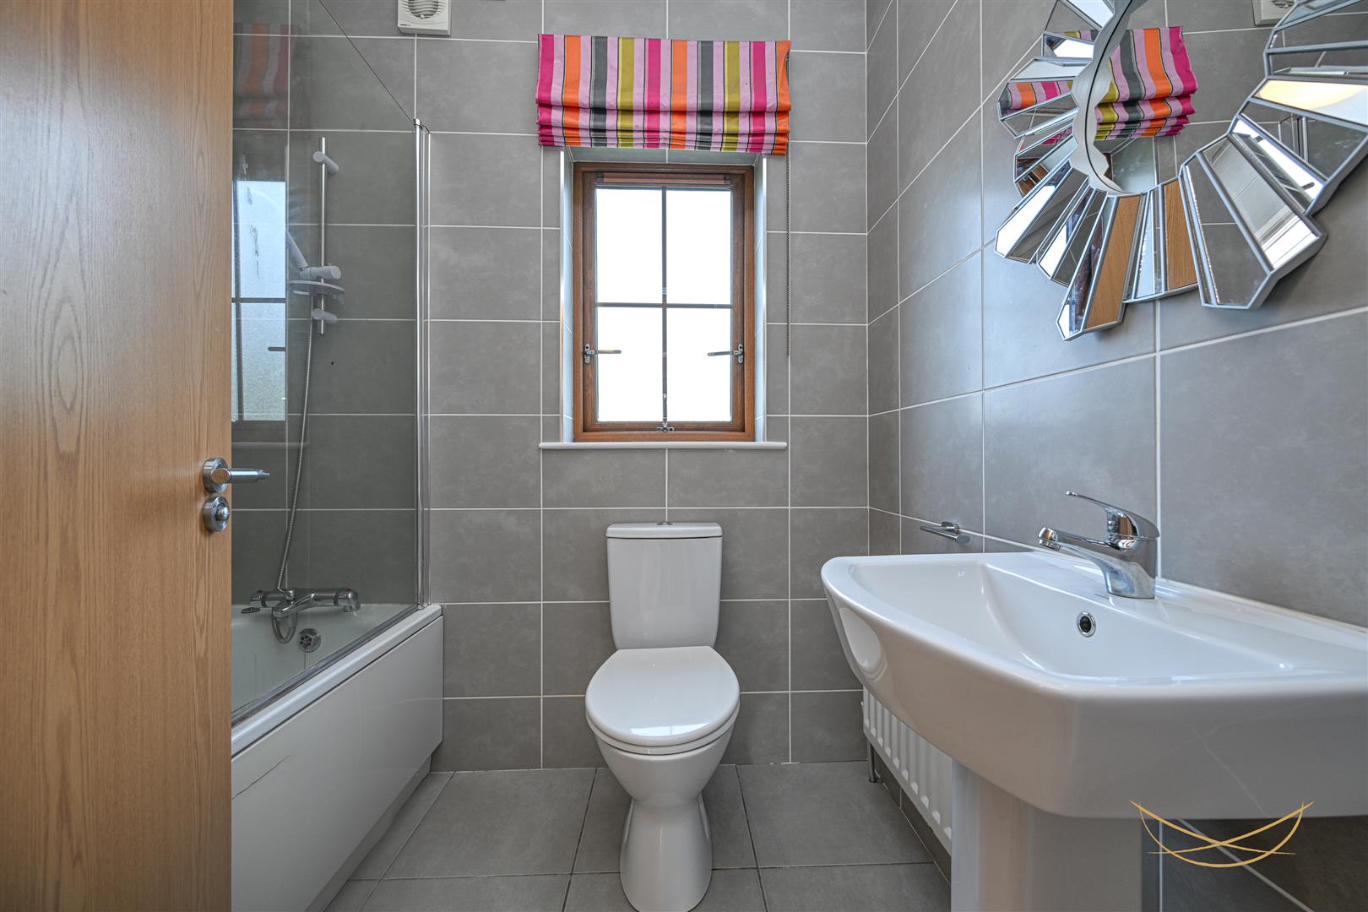
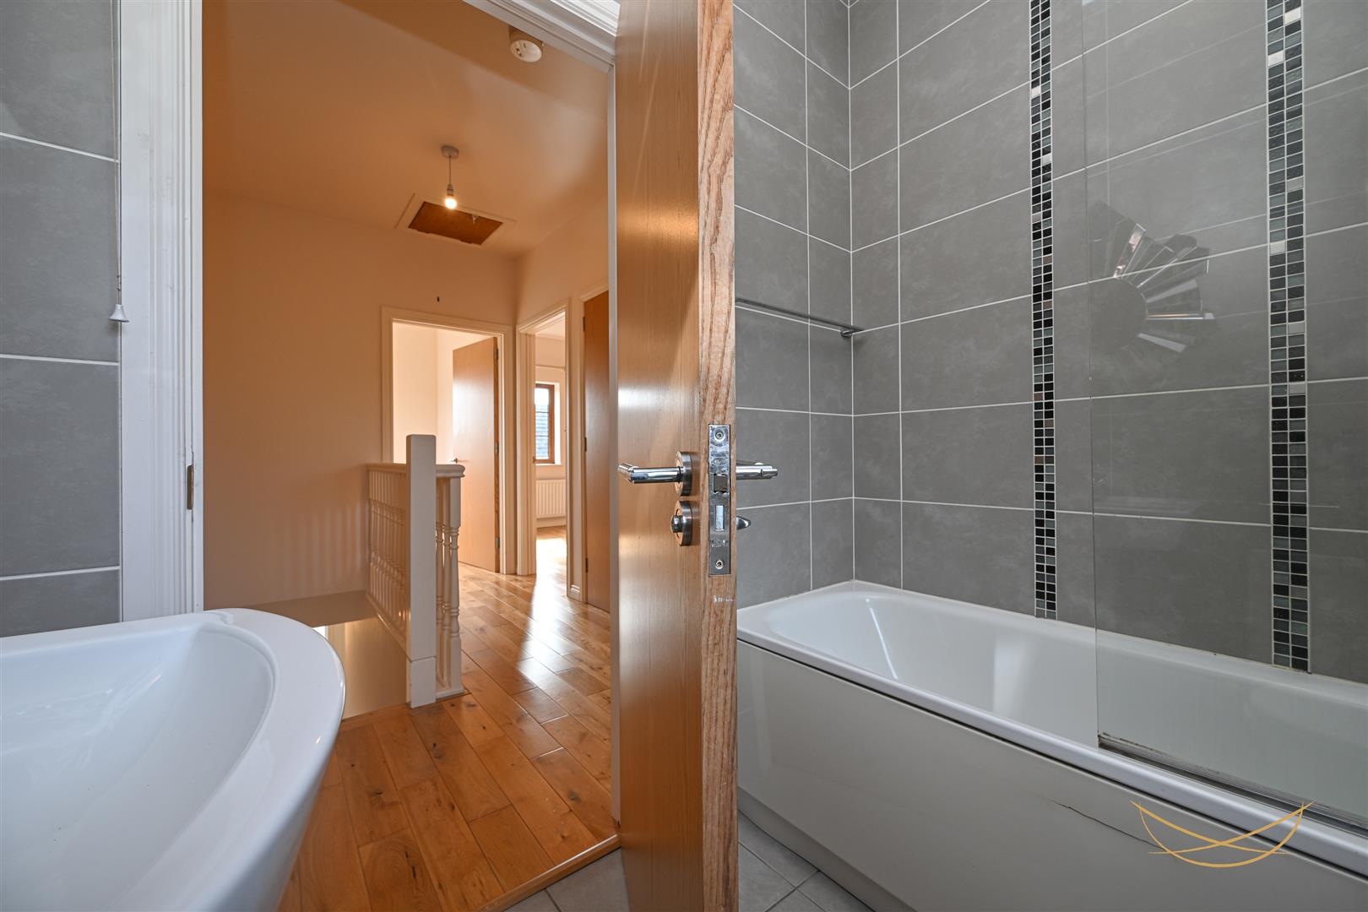
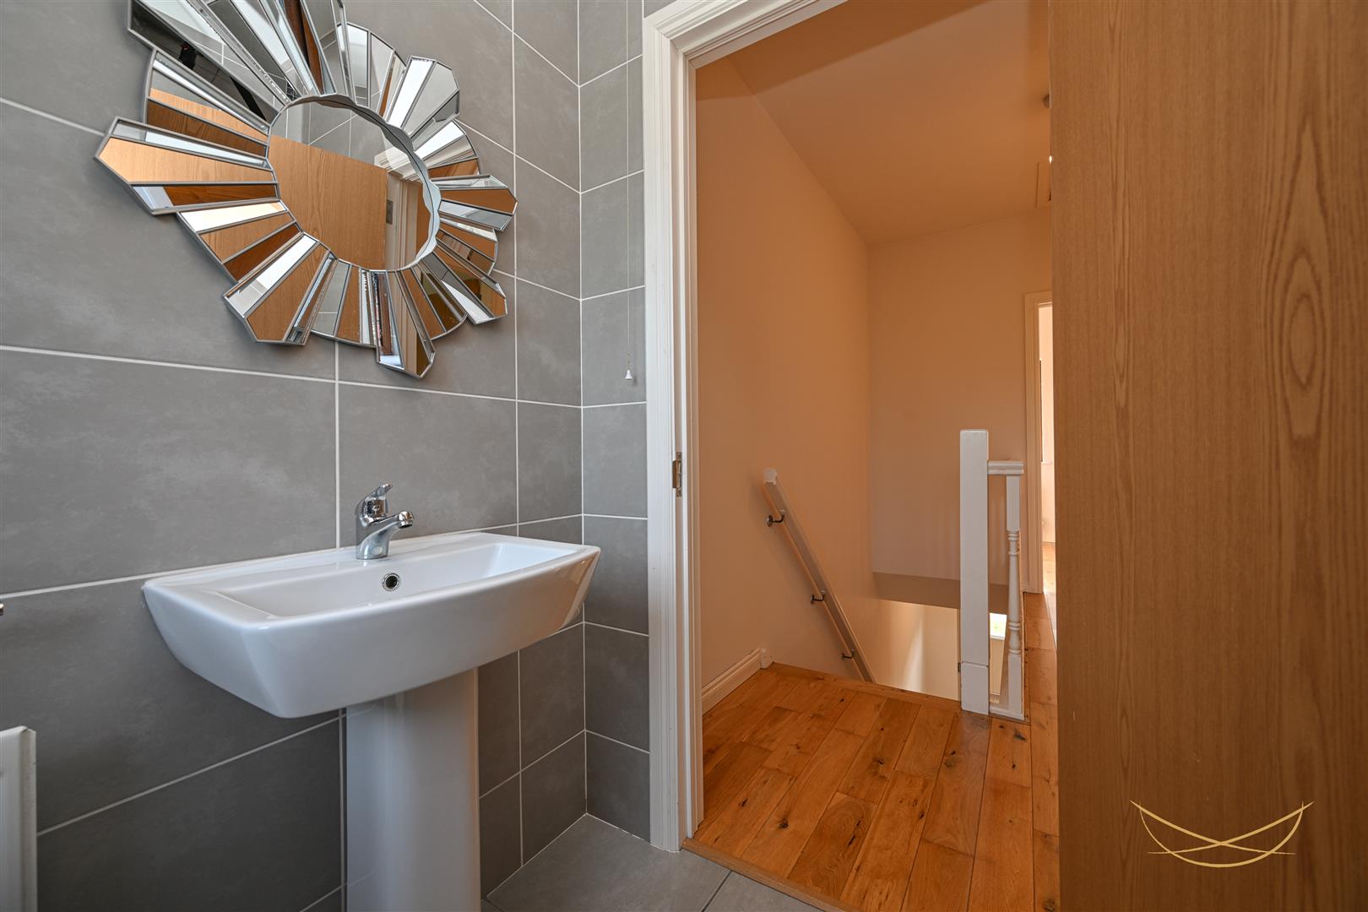
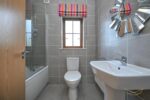
BATHROOM 1.65m x 2.08m (5'5 x 6'10)
White suite comprising paneled bath with mixer taps and overhead shower. Pedestal wash hand basin with mixer tap. Low flush W/C. Tiled flooring. Fully tiled walls.
STORAGE 0.89m x 0.79m (2'11 x 2'7)
GARDEN
Front and rear laid in lawn, bordered by feature paving. Outdoor tap. Outdoor light. Allocated parking.