


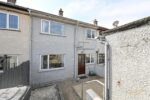


7, Fanad Drive, Larne
Property Details
7 Fanad Drive, Larne
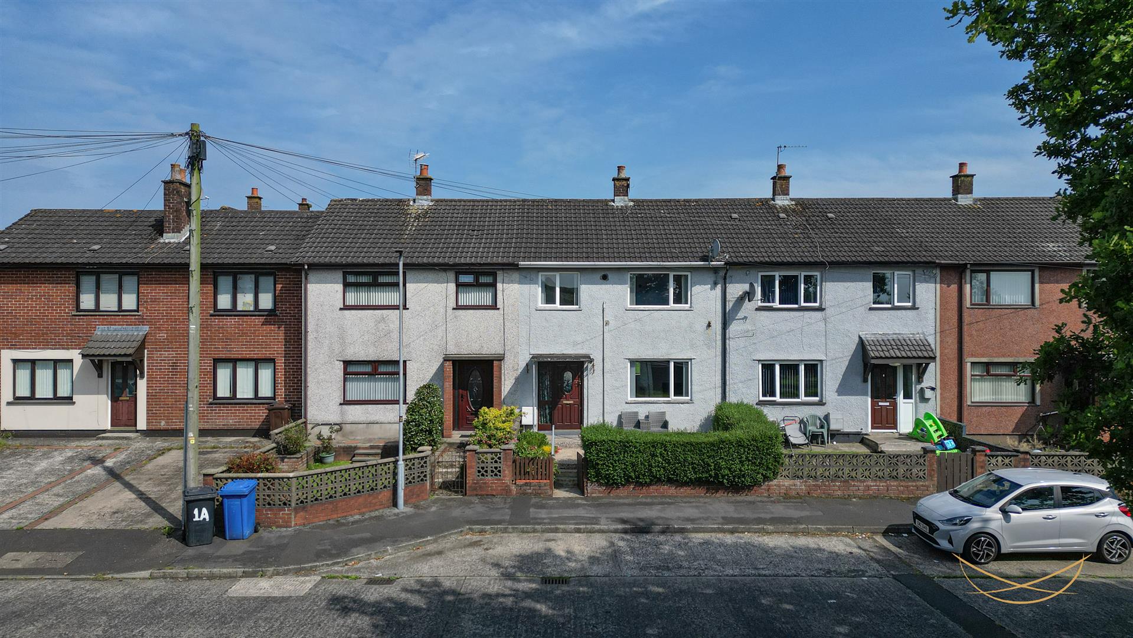
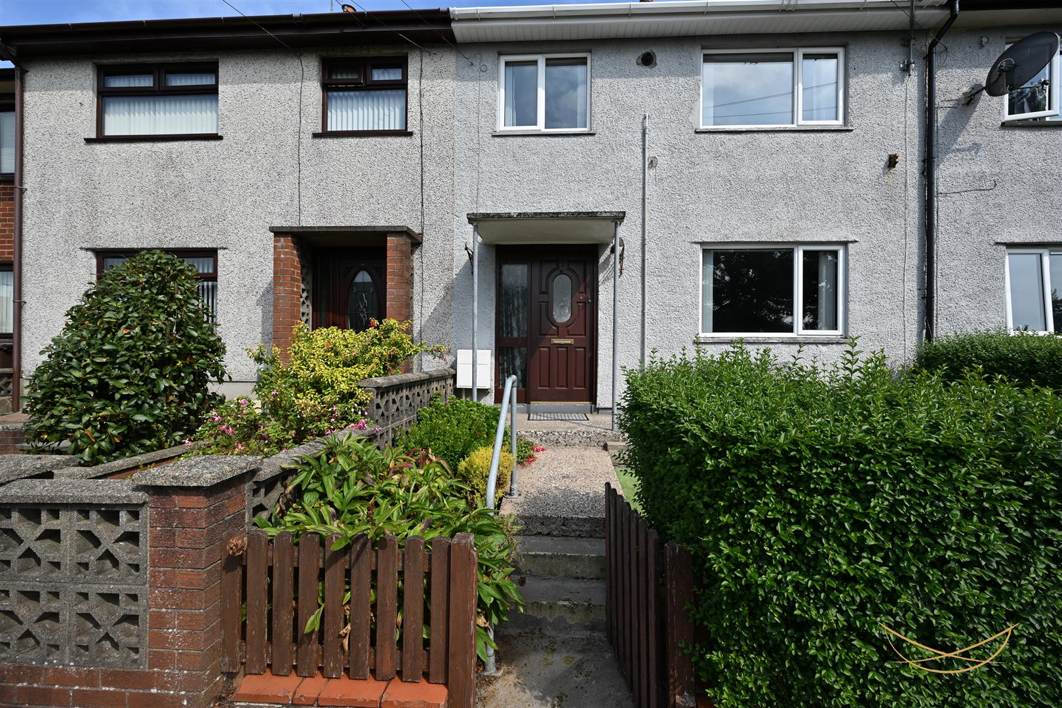
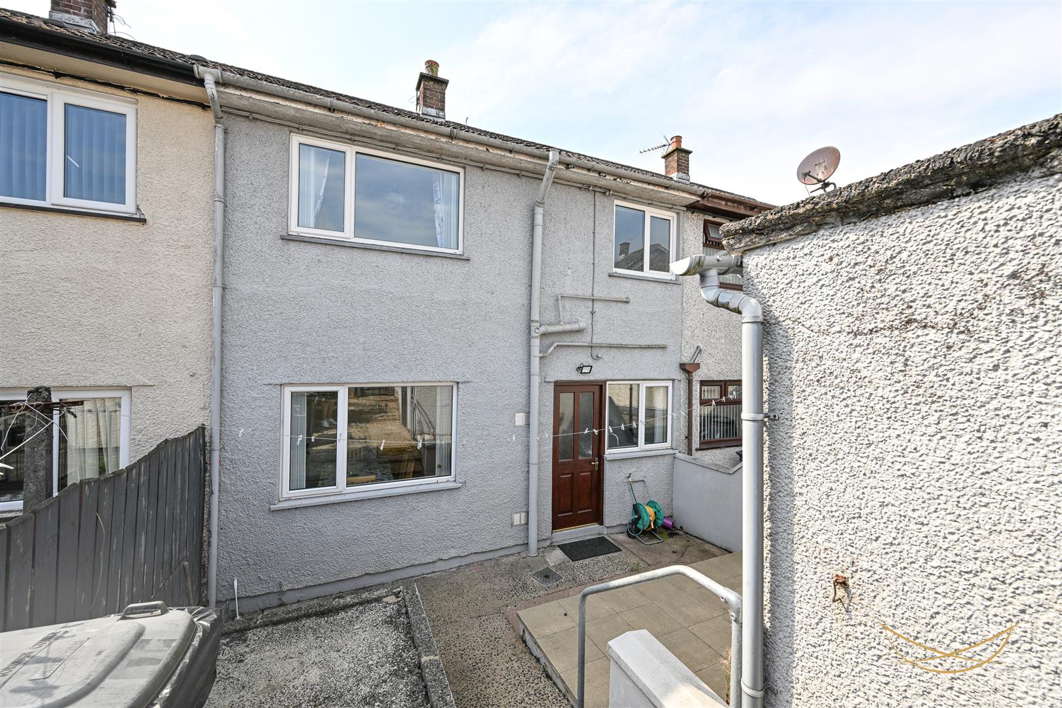
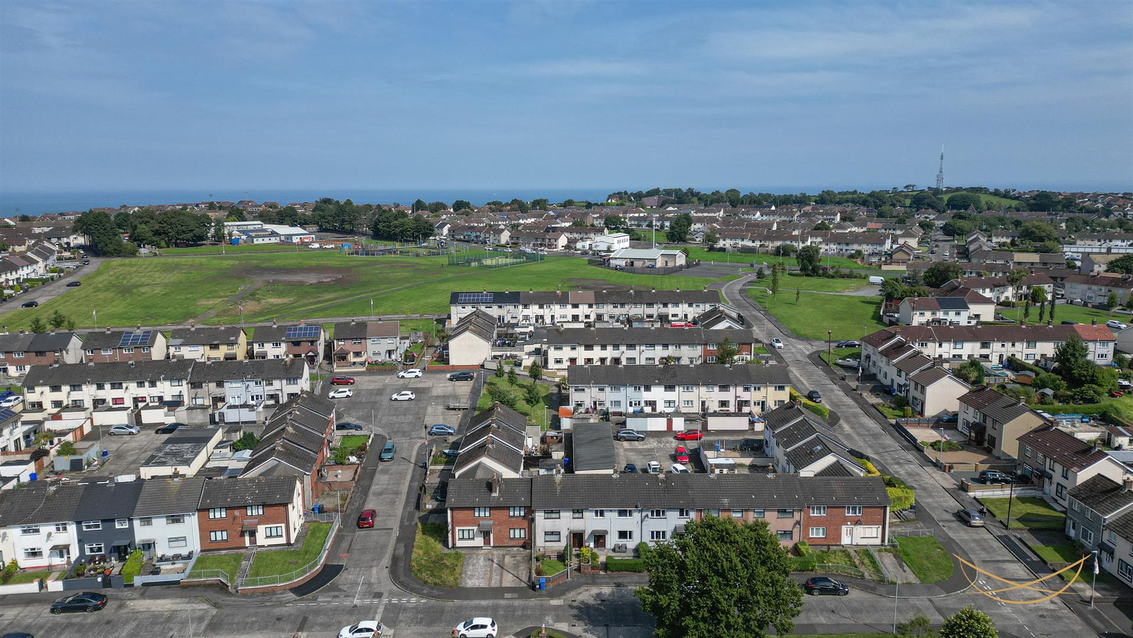
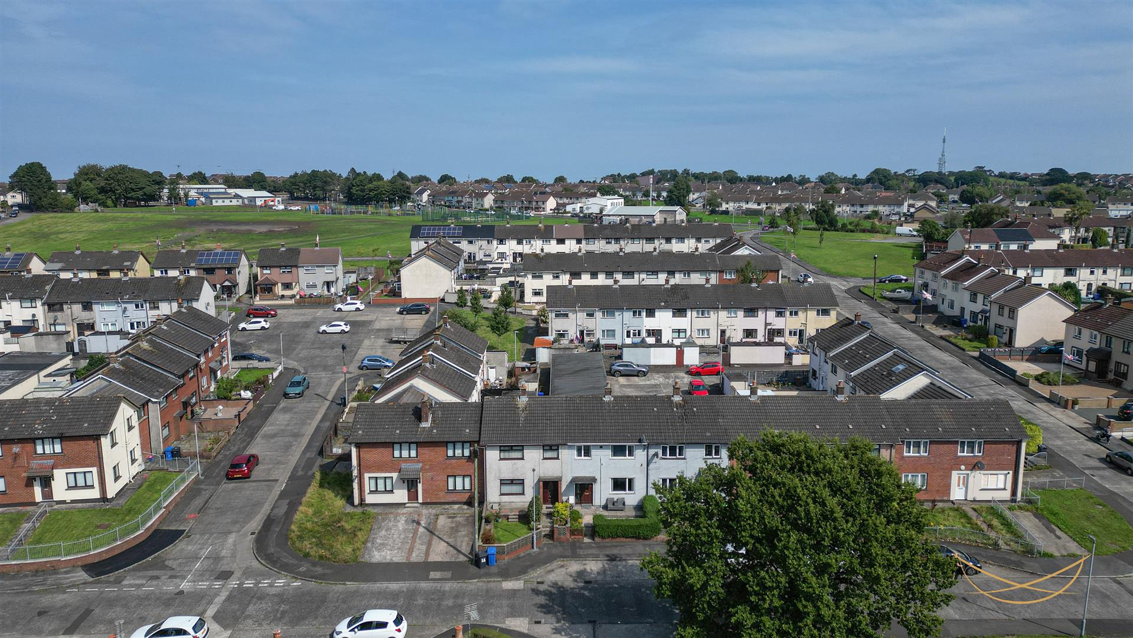
Nest Estate Agents are delighted to bring to the market this well-presented mid-terrace property, ideally situated just off Cairngorm Drive in Larne. Offering well-proportioned accommodation and a convenient location, this home is an excellent opportunity for a first-time buyer looking to take their first step onto the property ladder.
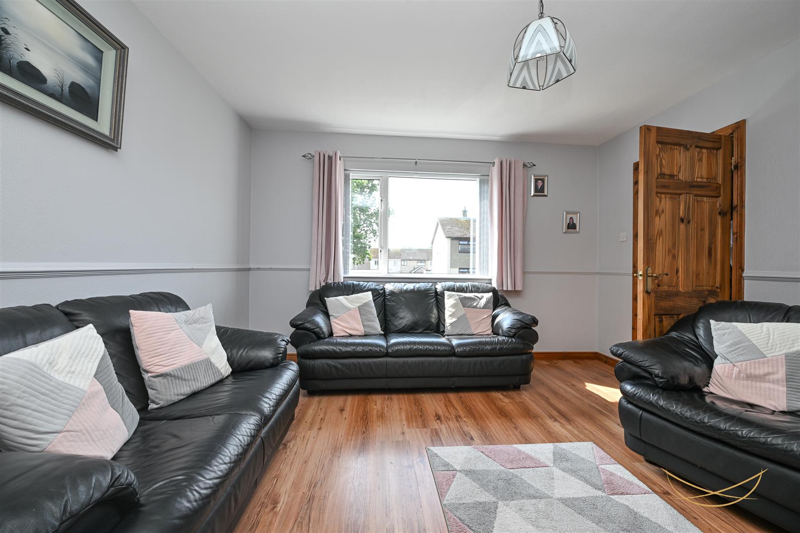
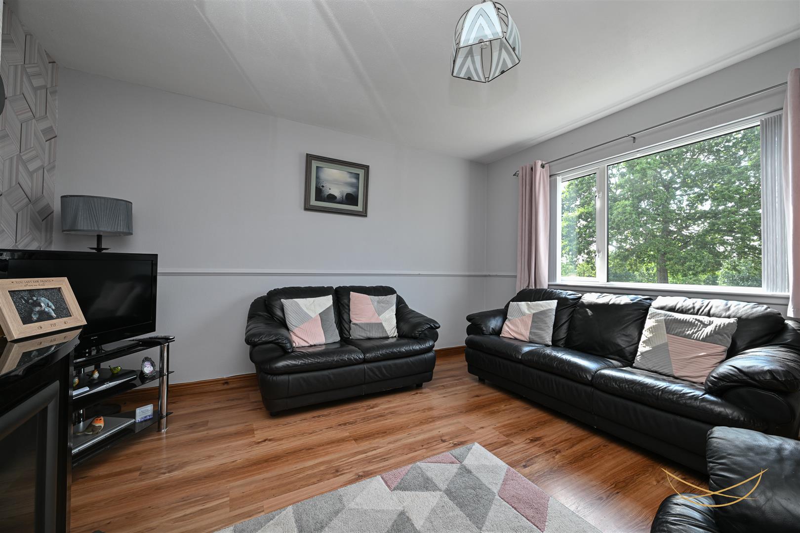
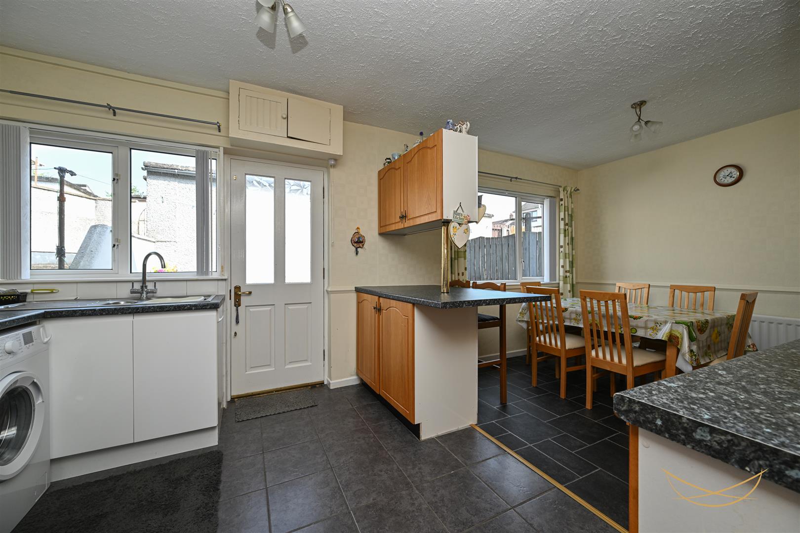
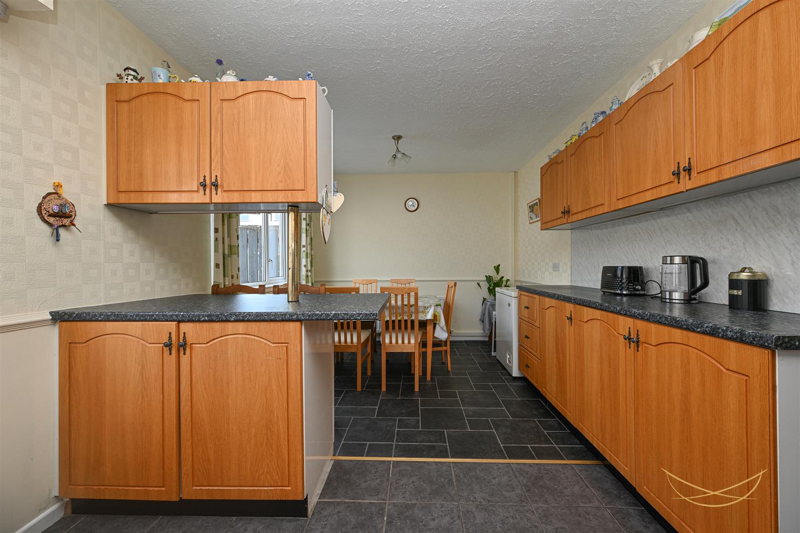
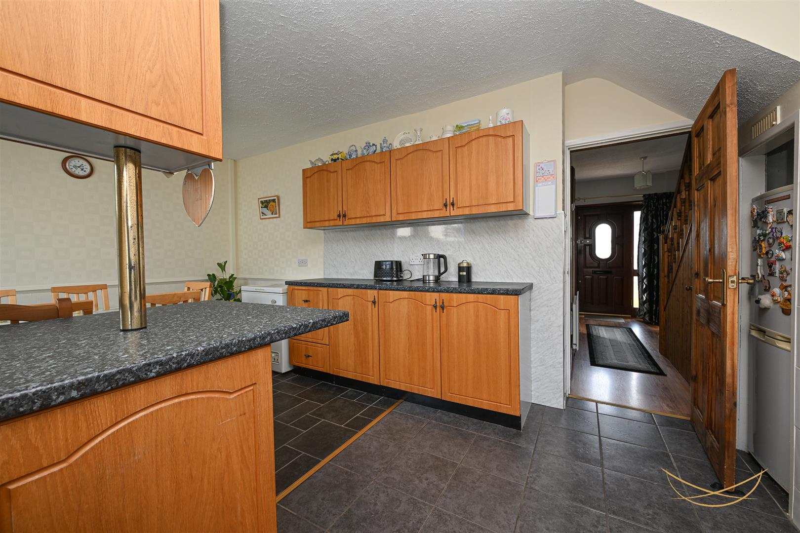
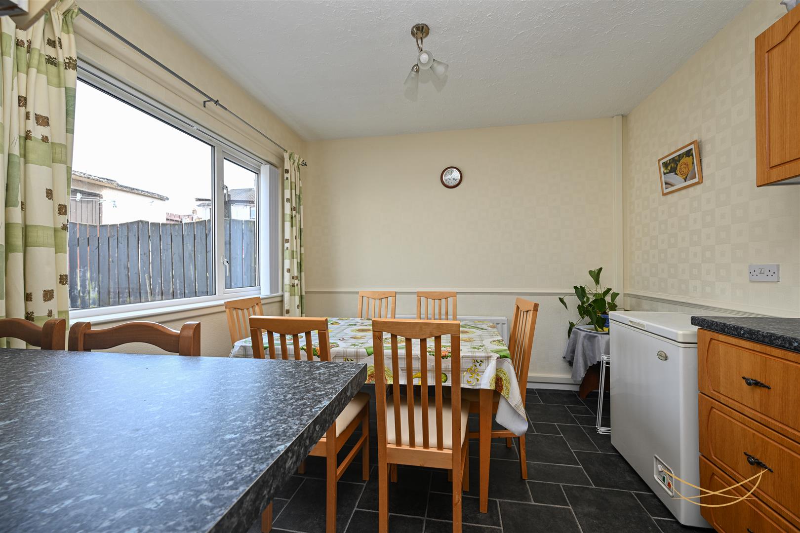
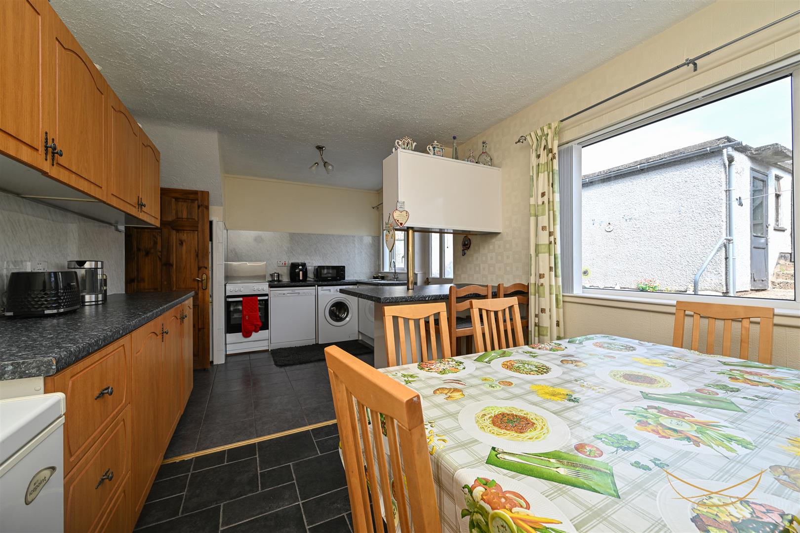
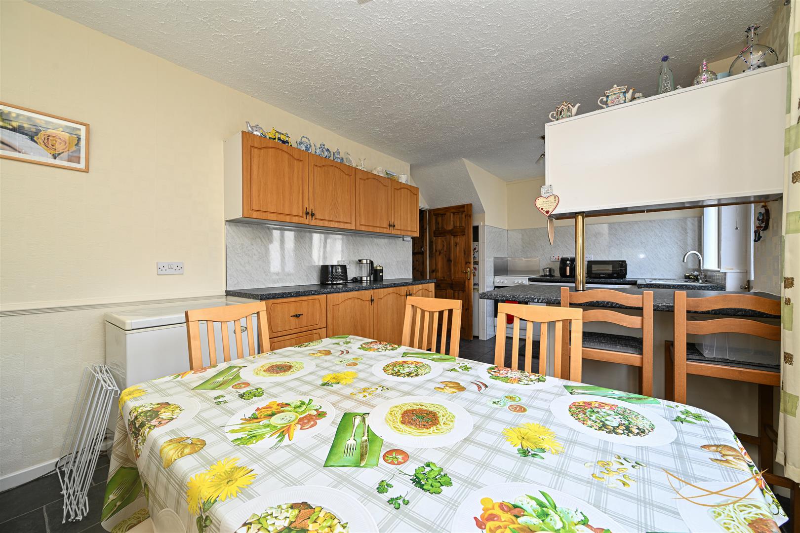
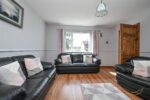
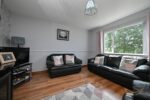
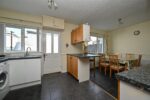
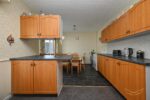
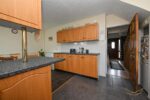
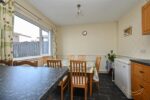
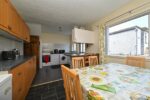
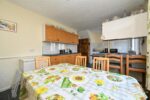
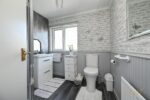
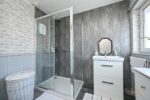
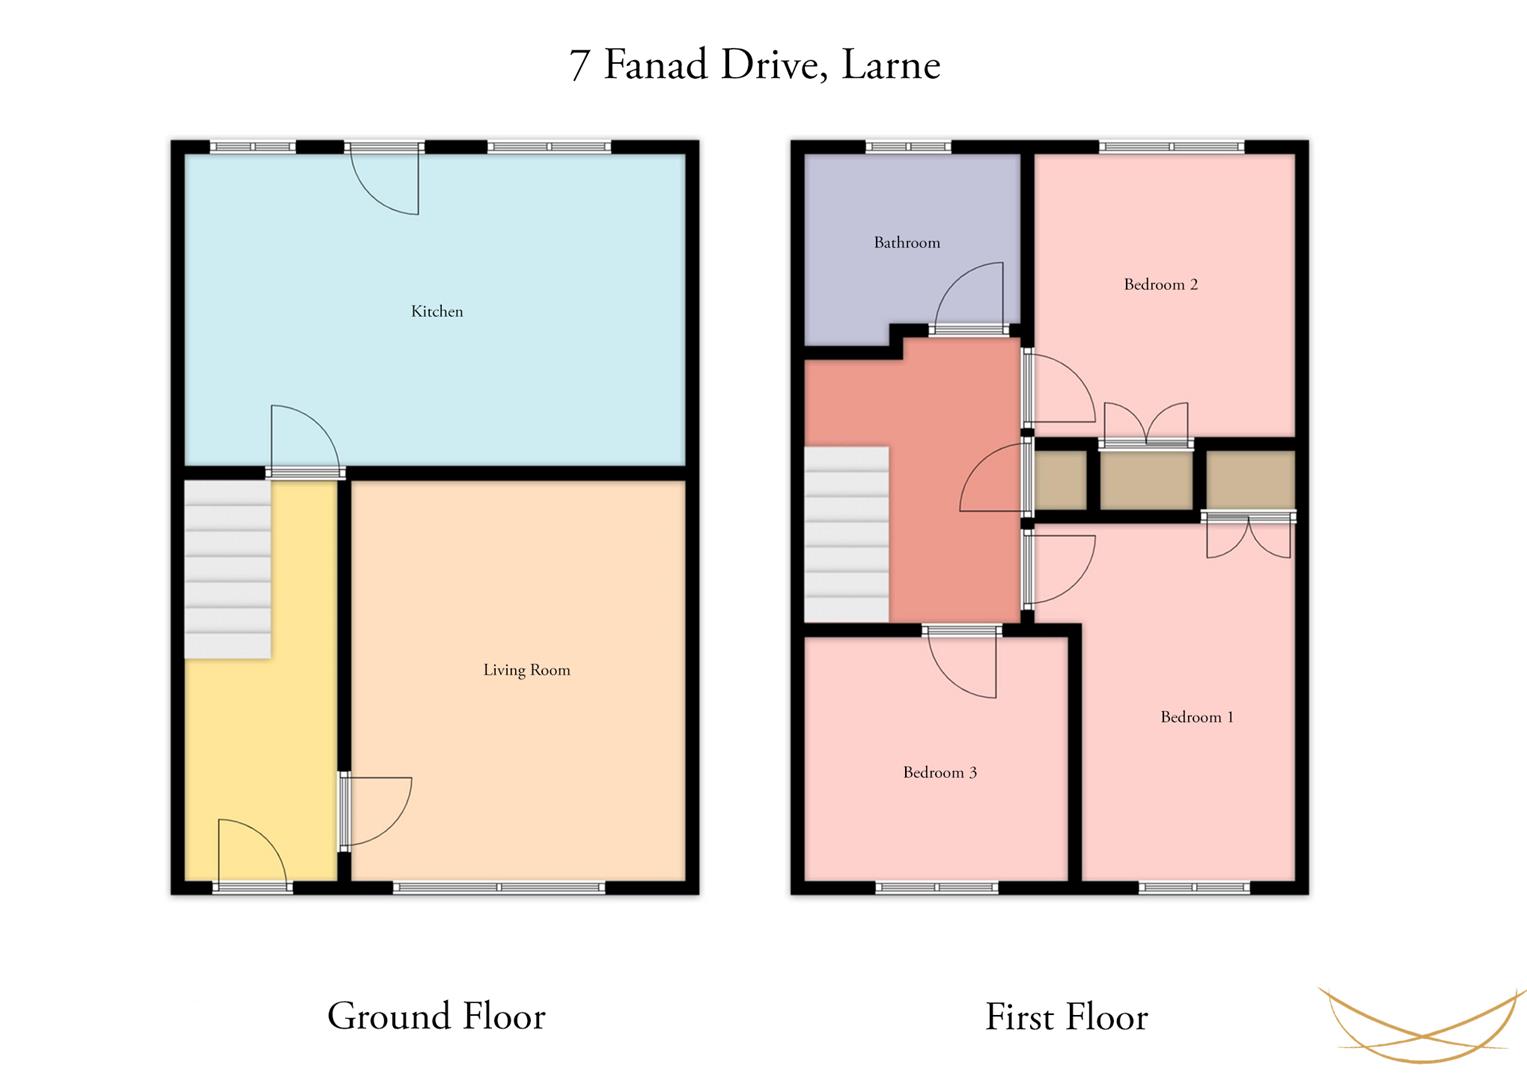
Internally, the property comprises a spacious lounge, a fitted kitchen with informal dining area, three well-proportioned bedrooms and a modern white shower room.
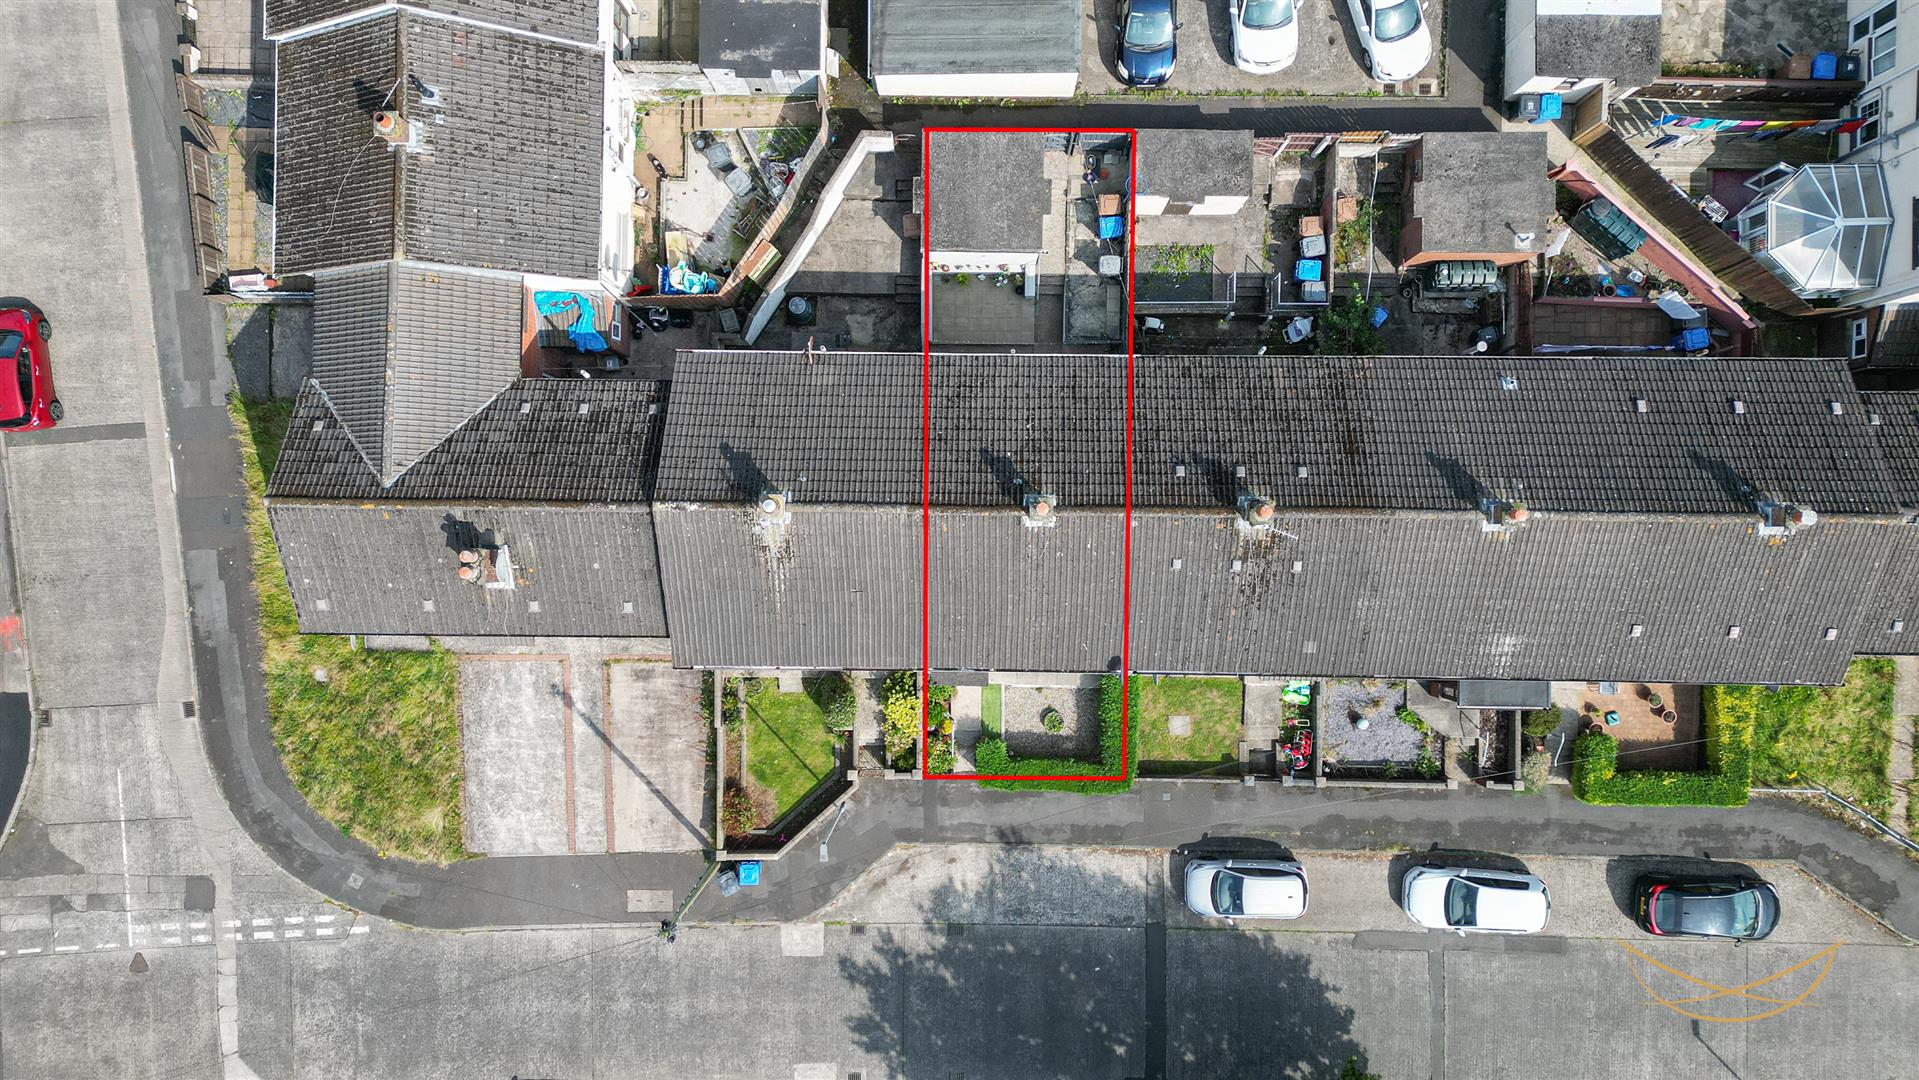
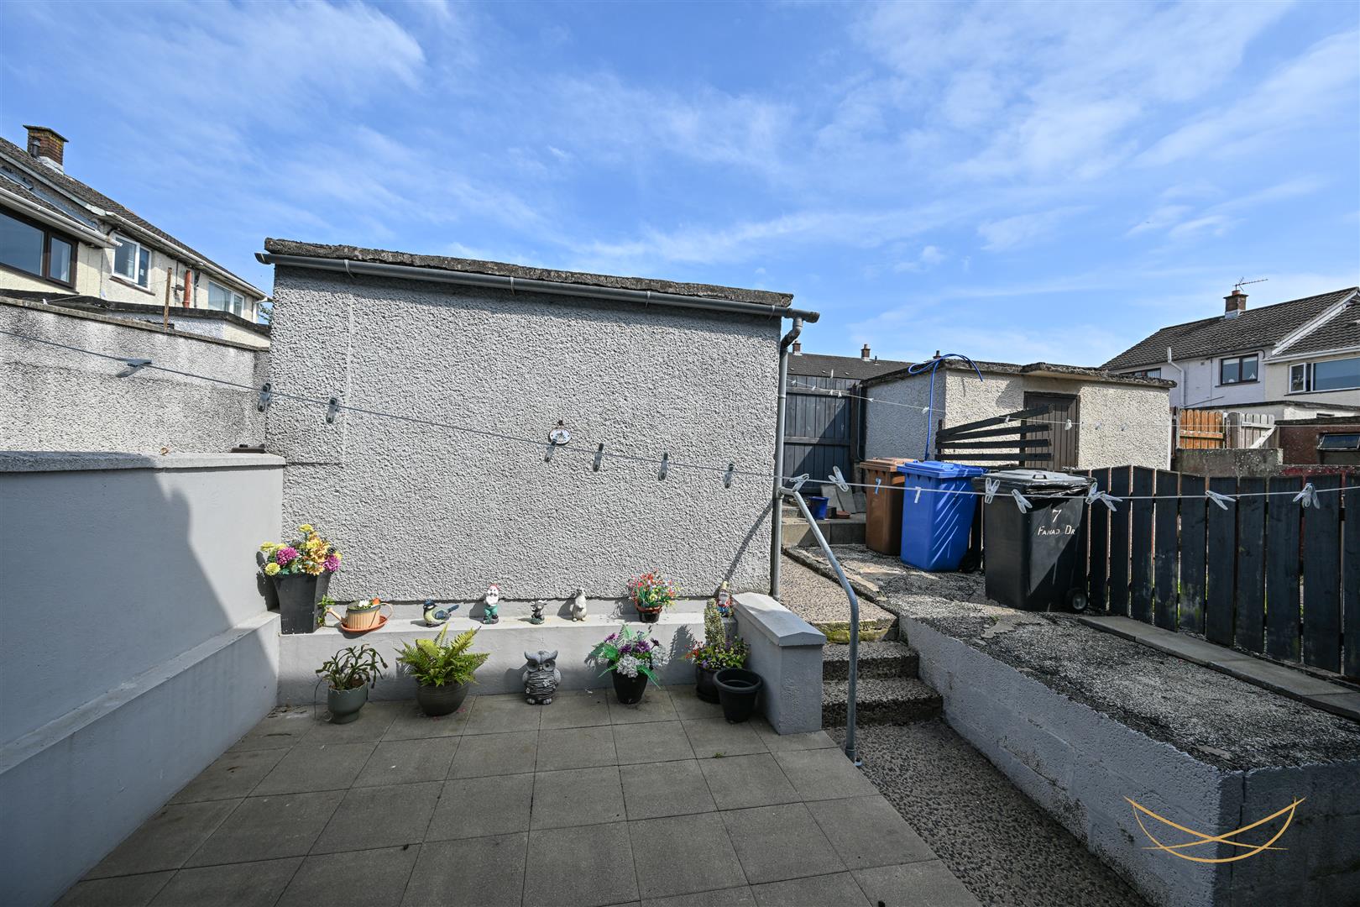
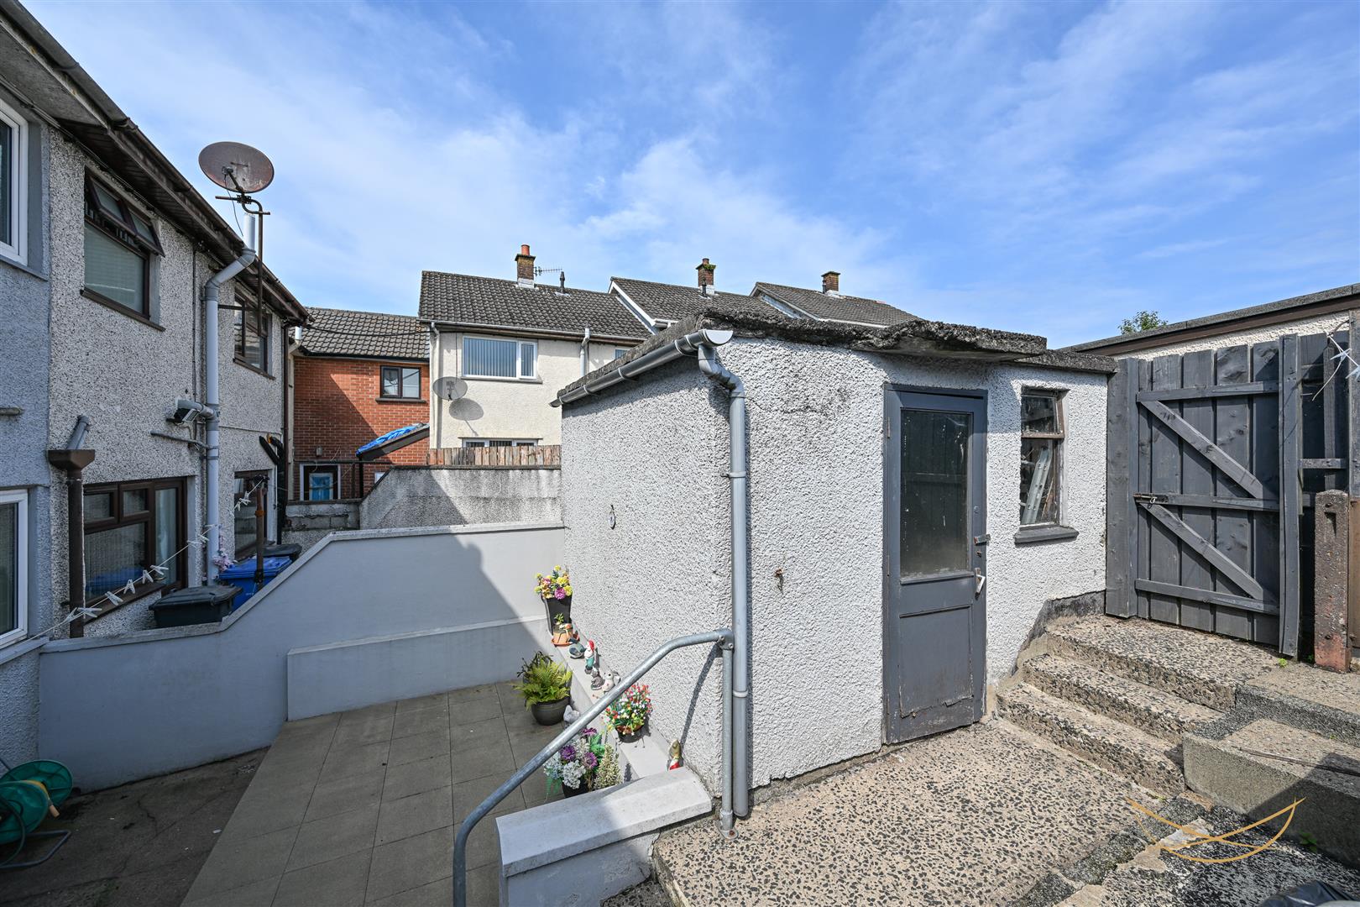
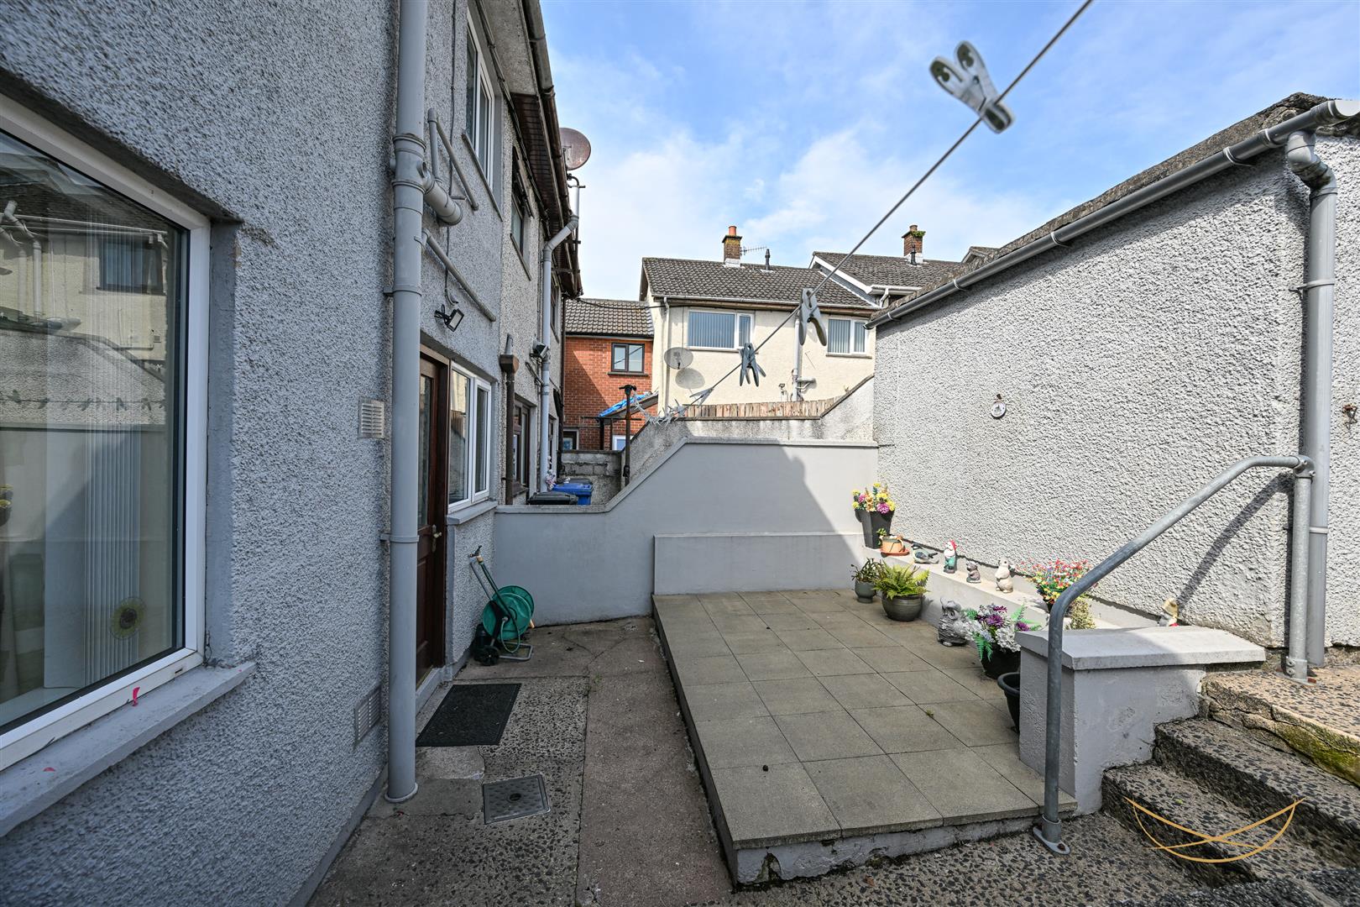
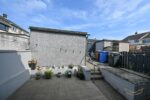
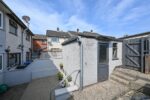
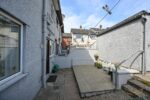
Externally, the property benefits from a front garden, while to the rear is an enclosed garden with useful outbuilding, providing additional storage and outdoor space.
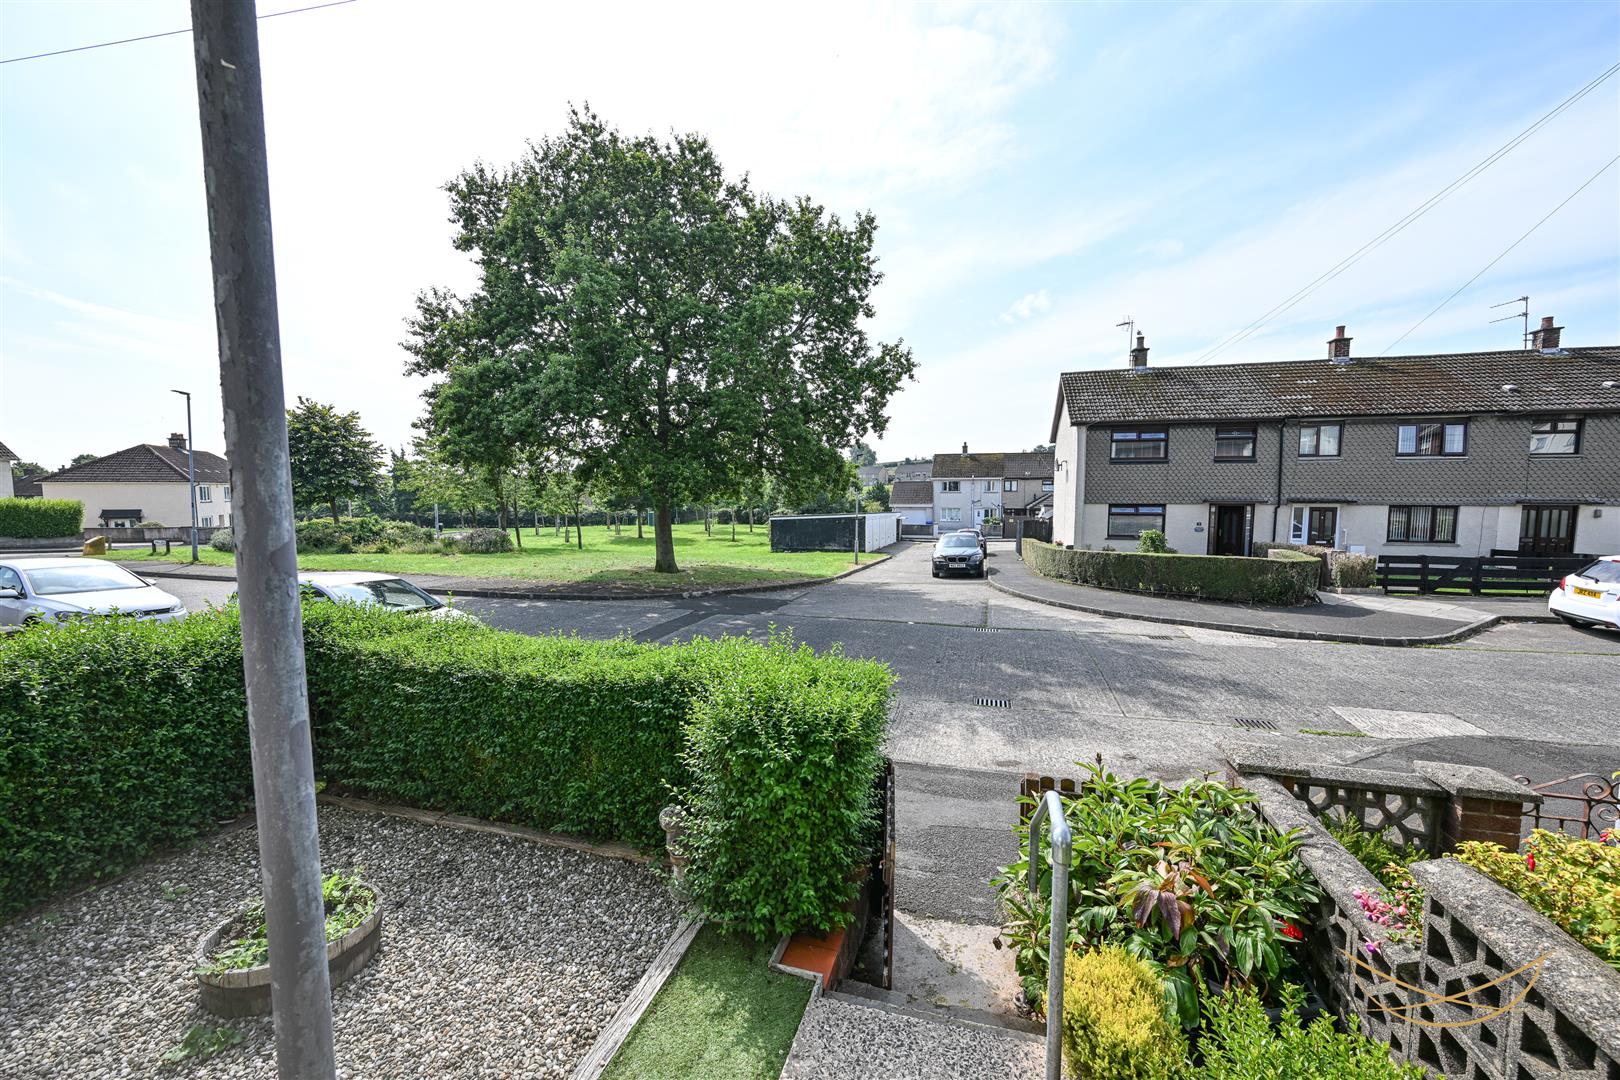
The location is particularly convenient, with a range of local shops and amenities within walking distance, along with nearby churches and parks. Cairngorm Drive and the surrounding area are well established and popular with a variety of buyers.
This is a fantastic opportunity to purchase a comfortable home in a convenient Larne location and would be ideal for a first-time buyer or young family. Early viewing is highly recommended.
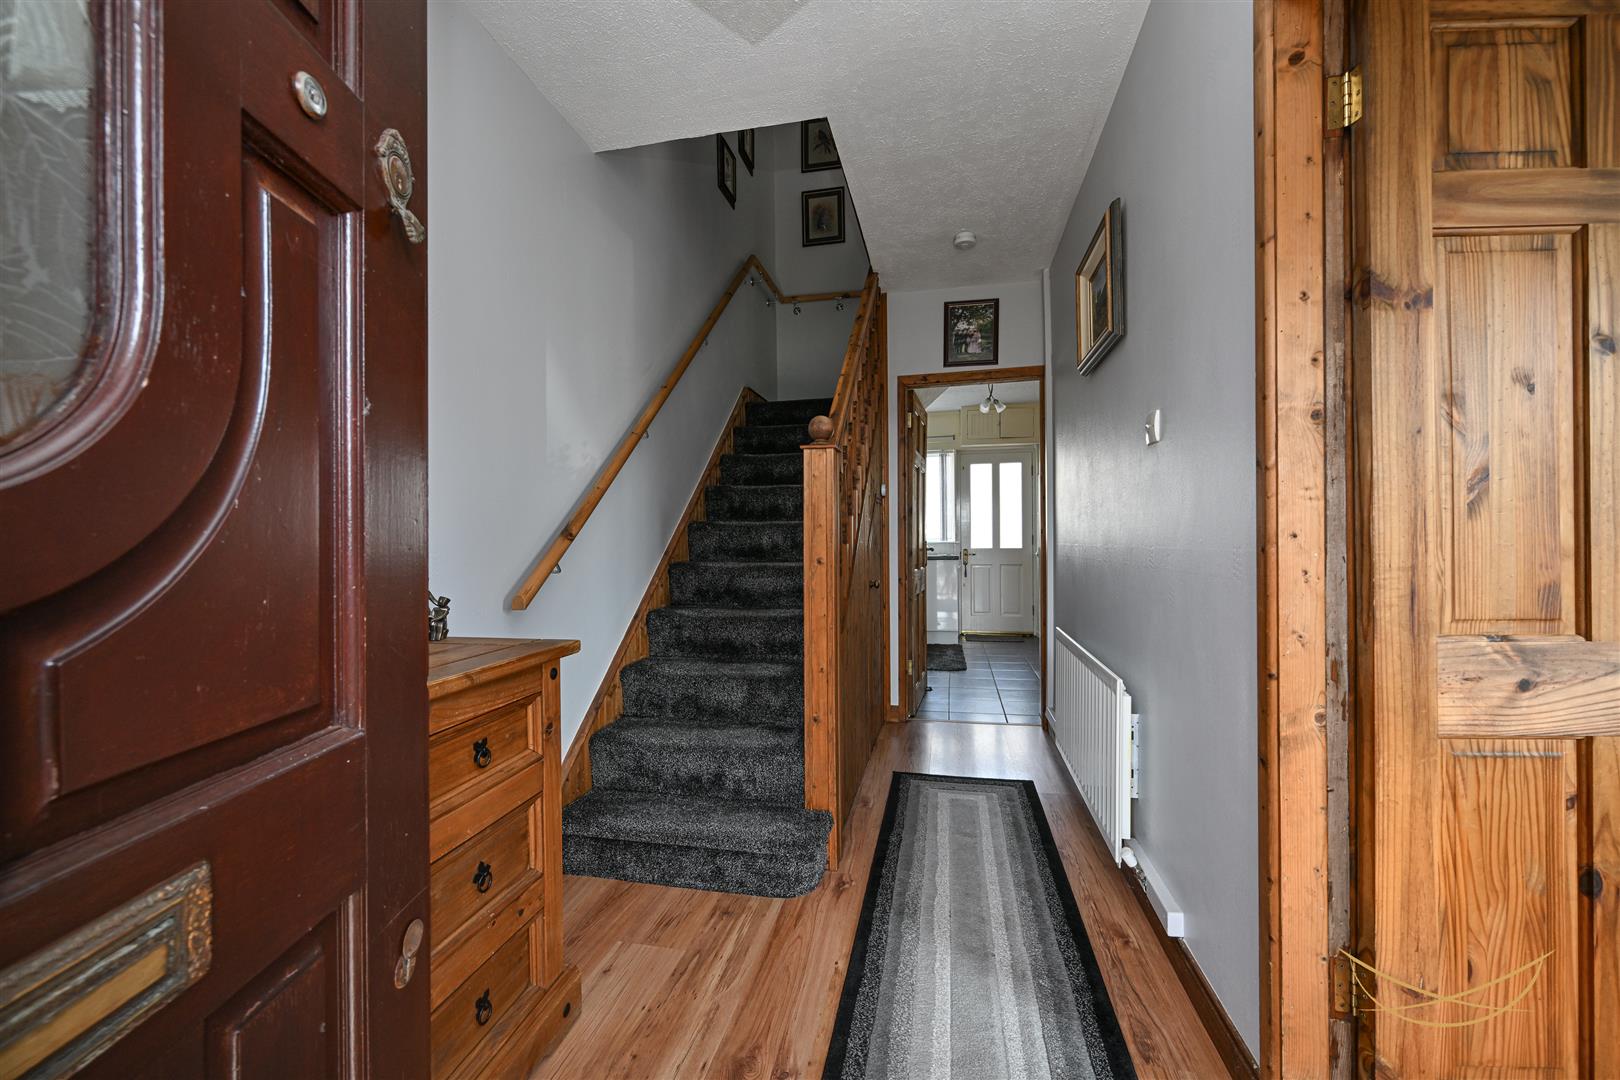
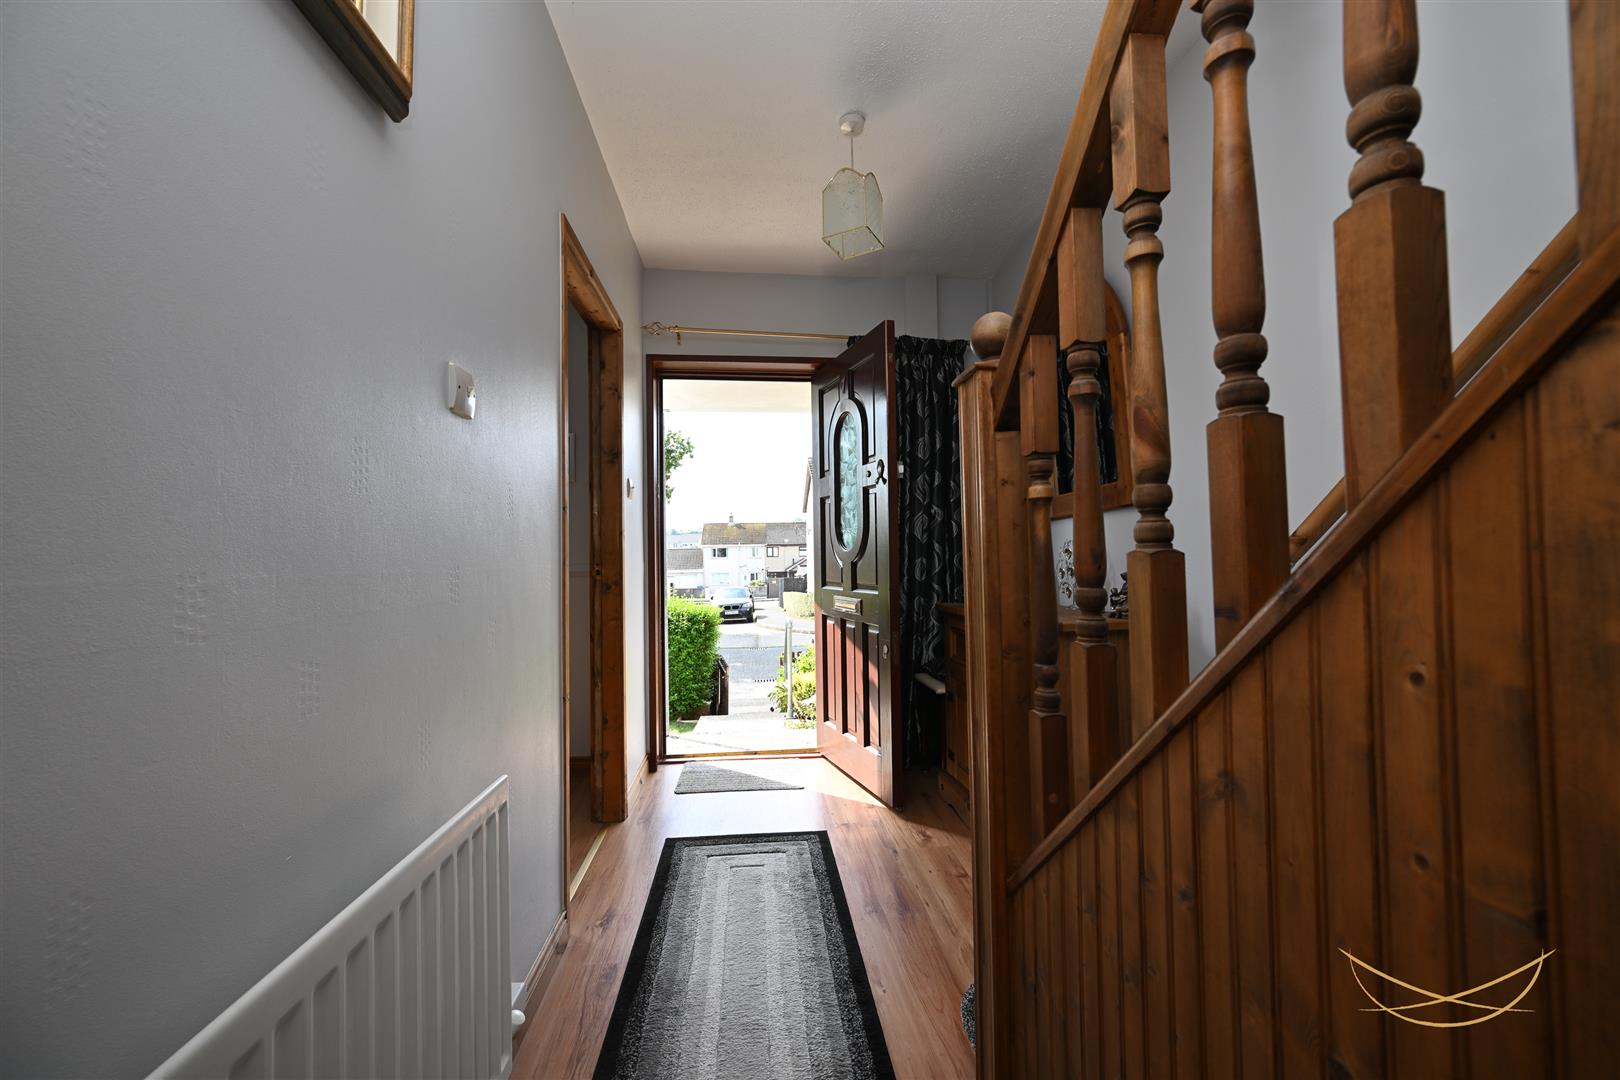
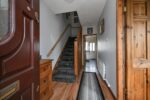
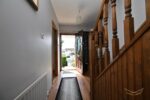
HALLWAY 3.81m x 1.80m (12'6" x 5'11")
Hardwood front door with glazed inset and side panels. Laminate wood flooring.
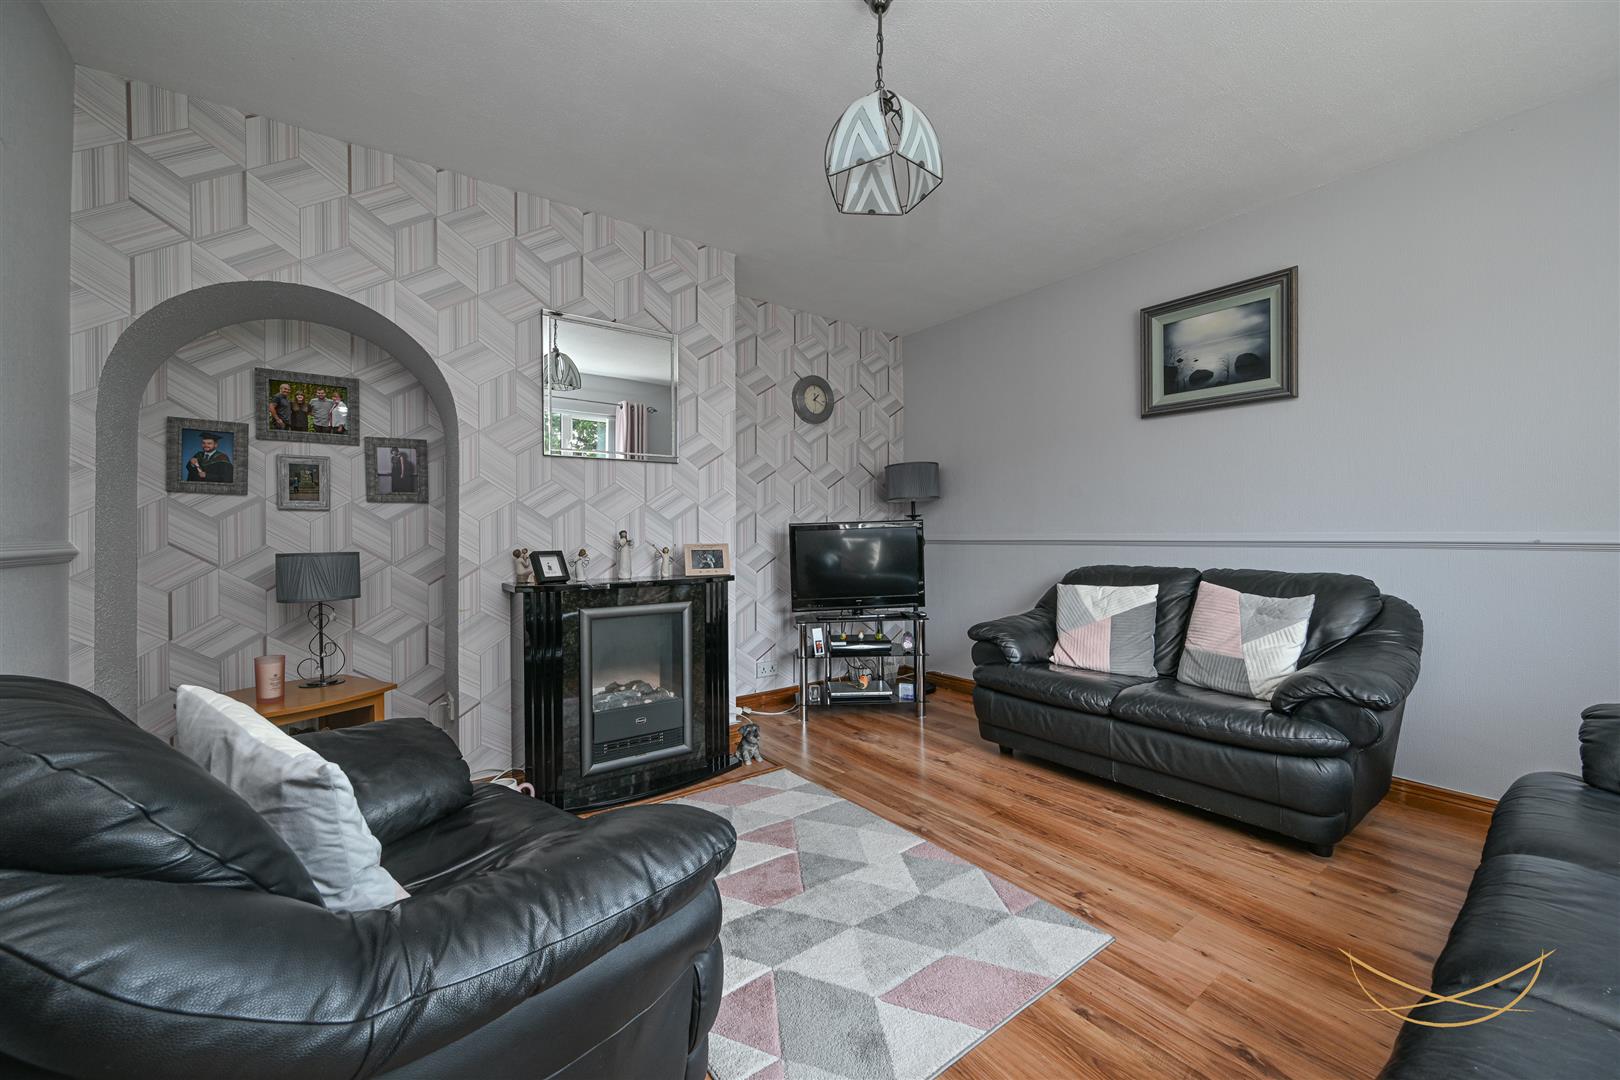
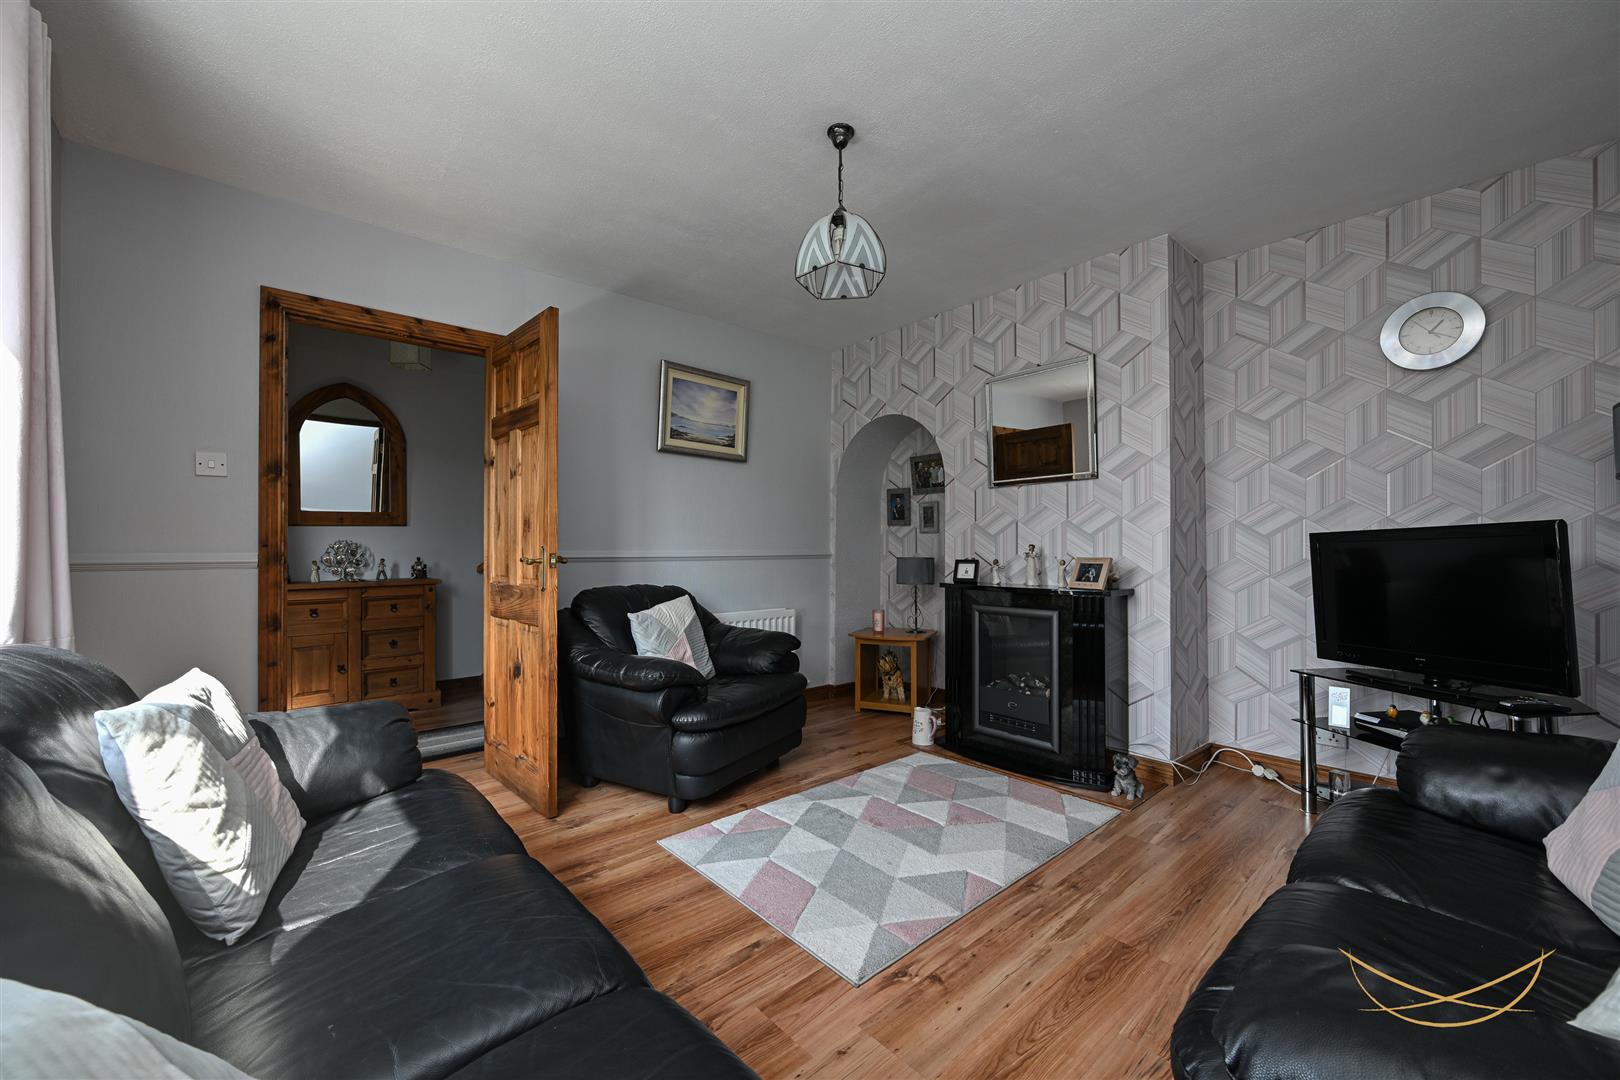
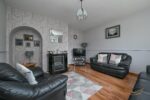
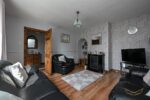
LIVING ROOM 3.81m x 3.99m (12'6" x 13'1")
Feature electric fire. Laminate flooring.
FITTED KITCHEN 3.23m x 3.05m (10'7" x 10')
Range of high and low level units with contrasting formica worktops. Stainless steel sink unit with drainer and mixer taps. Space for washing machine. Space for dishwasher. Space for oven/hob. Breakfast bar area. Tiled flooring. Access to rear garden.
FIRST FLOOR
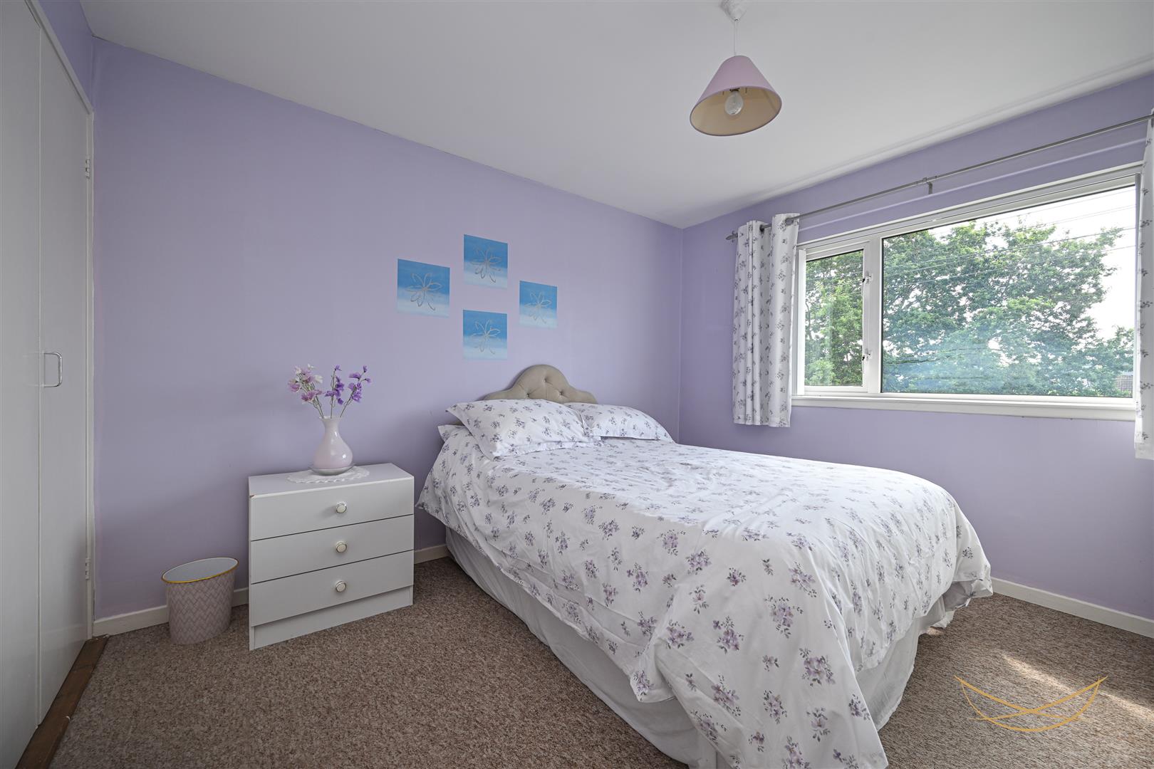
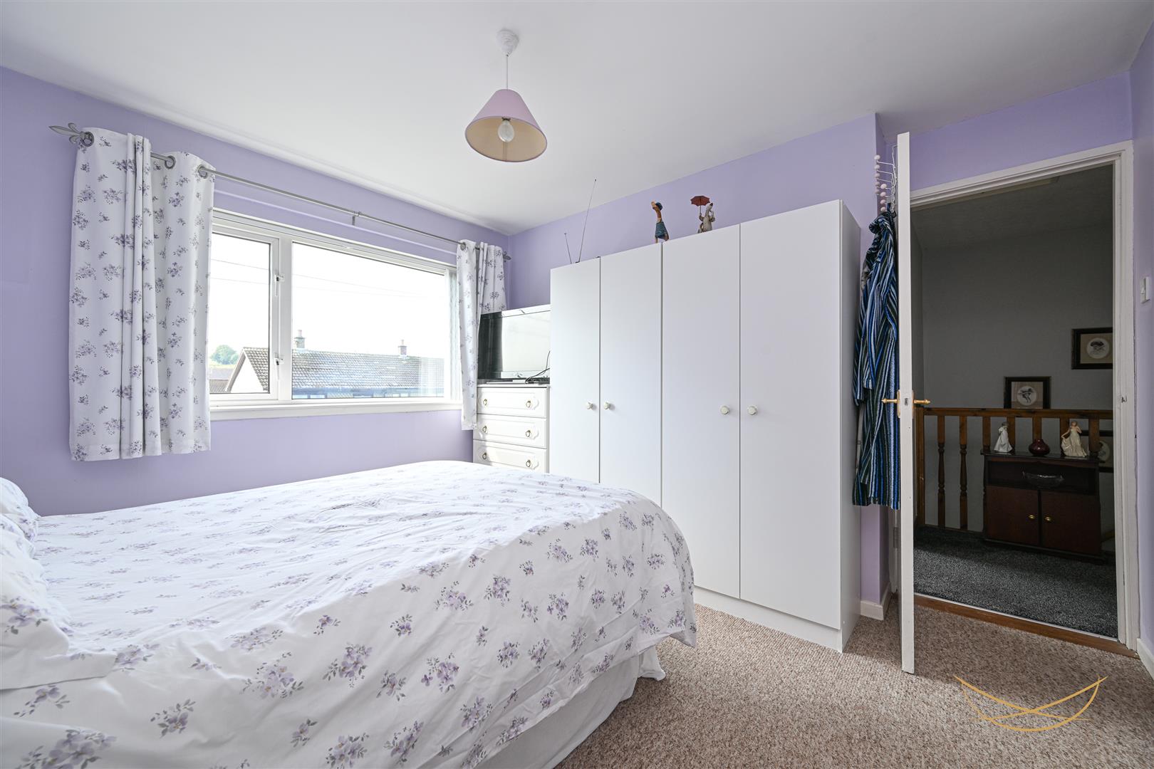
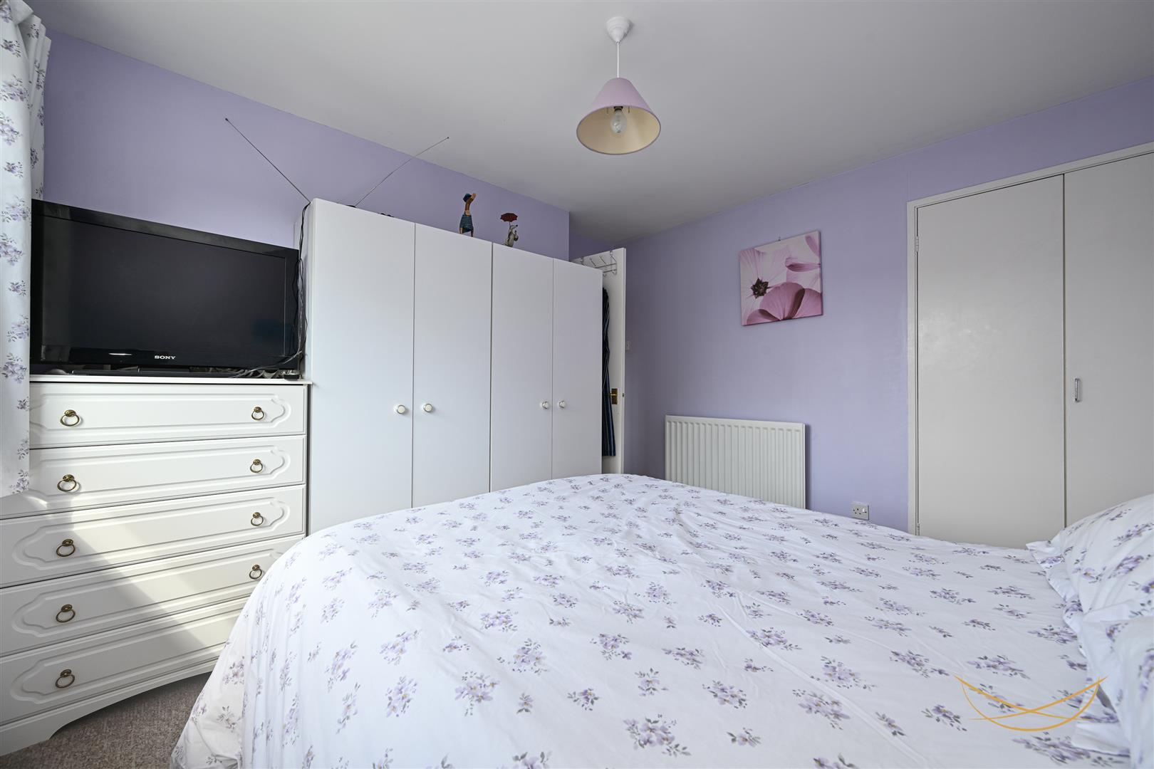
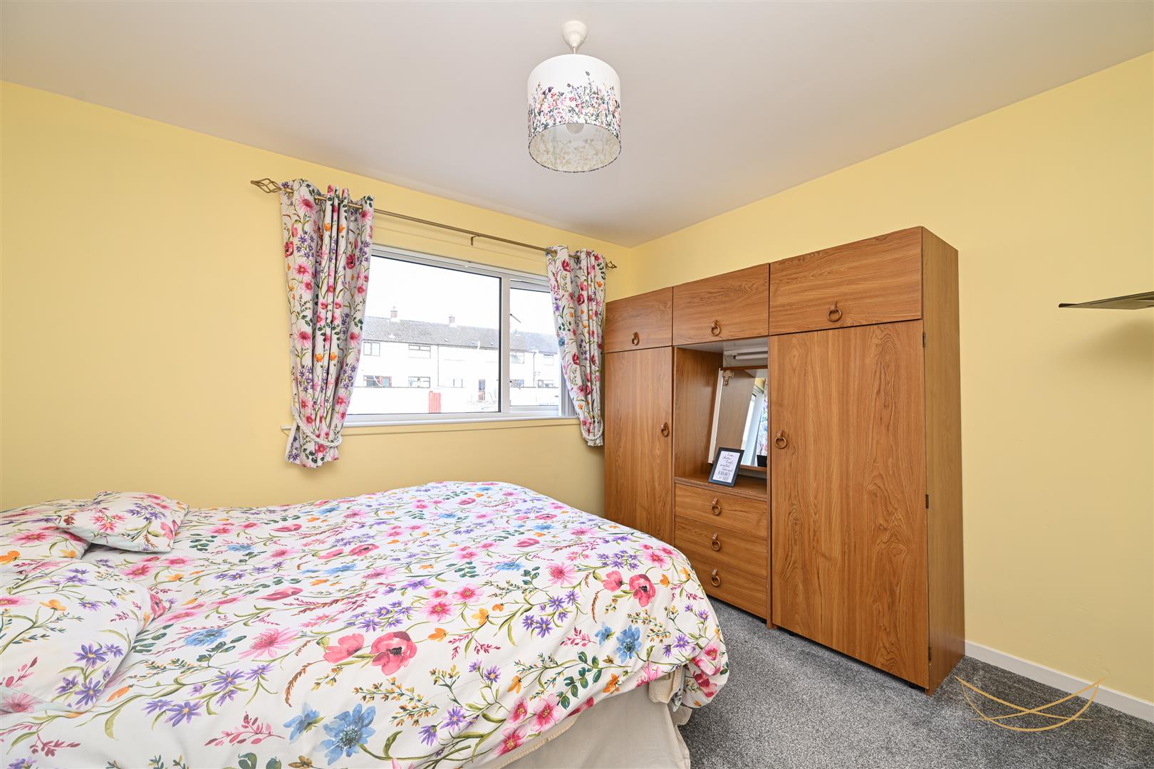
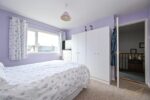
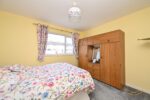
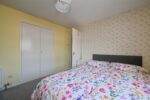
BEDROOM 1 3.38m x 3.33m (11'1" x 10'11")
Built in storage.
STORAGE 0.58m x 0.86m (1'11" x 2'10")
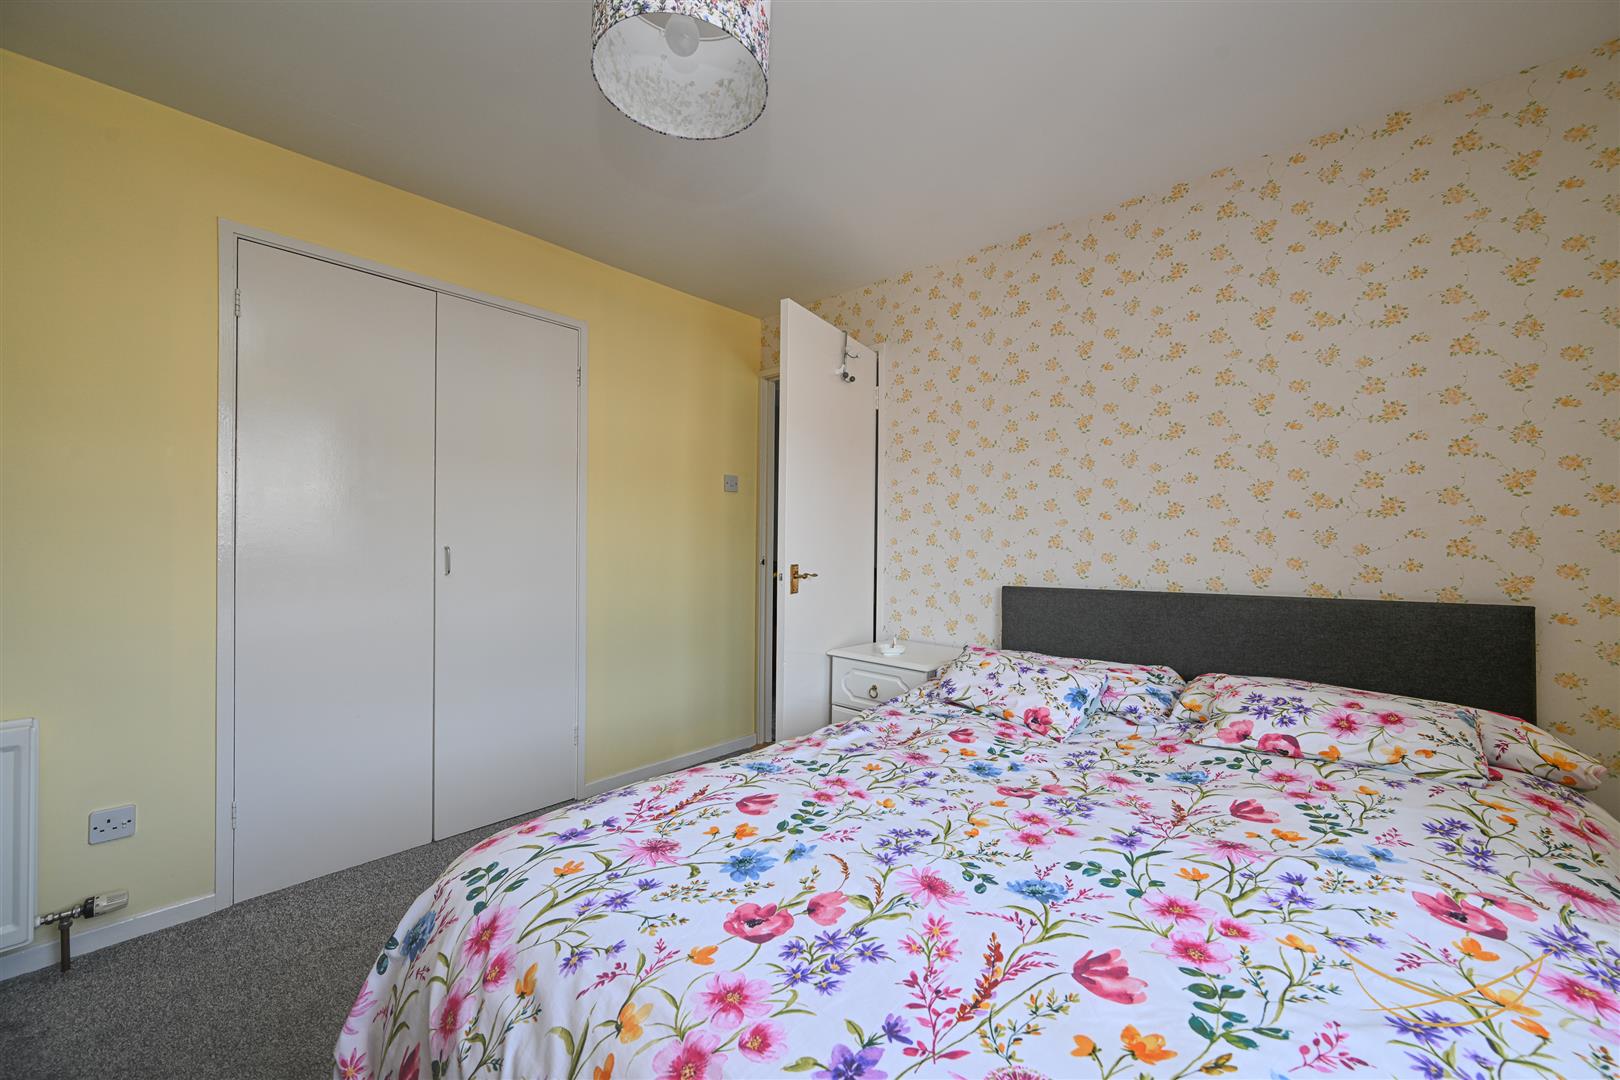
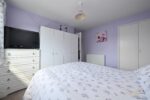
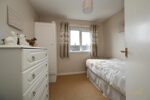
BEDROOM 2 3.12m x 3.33m (10'3" x 10'11")
Built in storage.
STORAGE 0.58m x 0.86m (1'11" x 2'10")
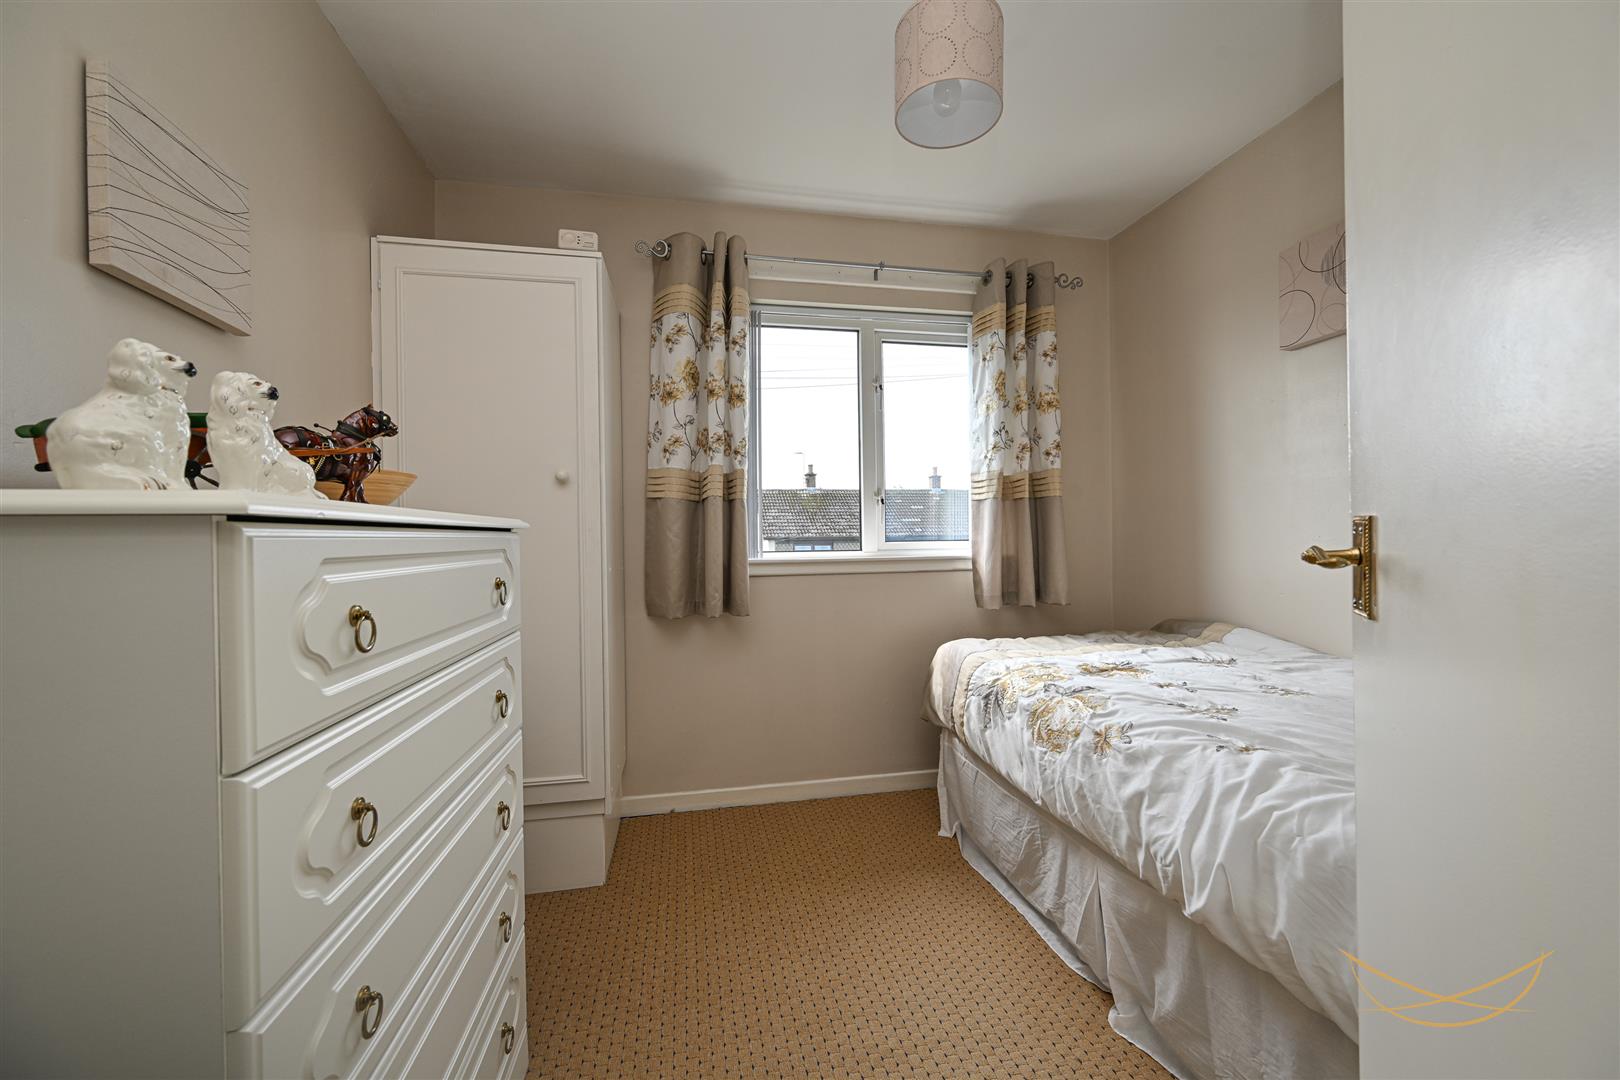
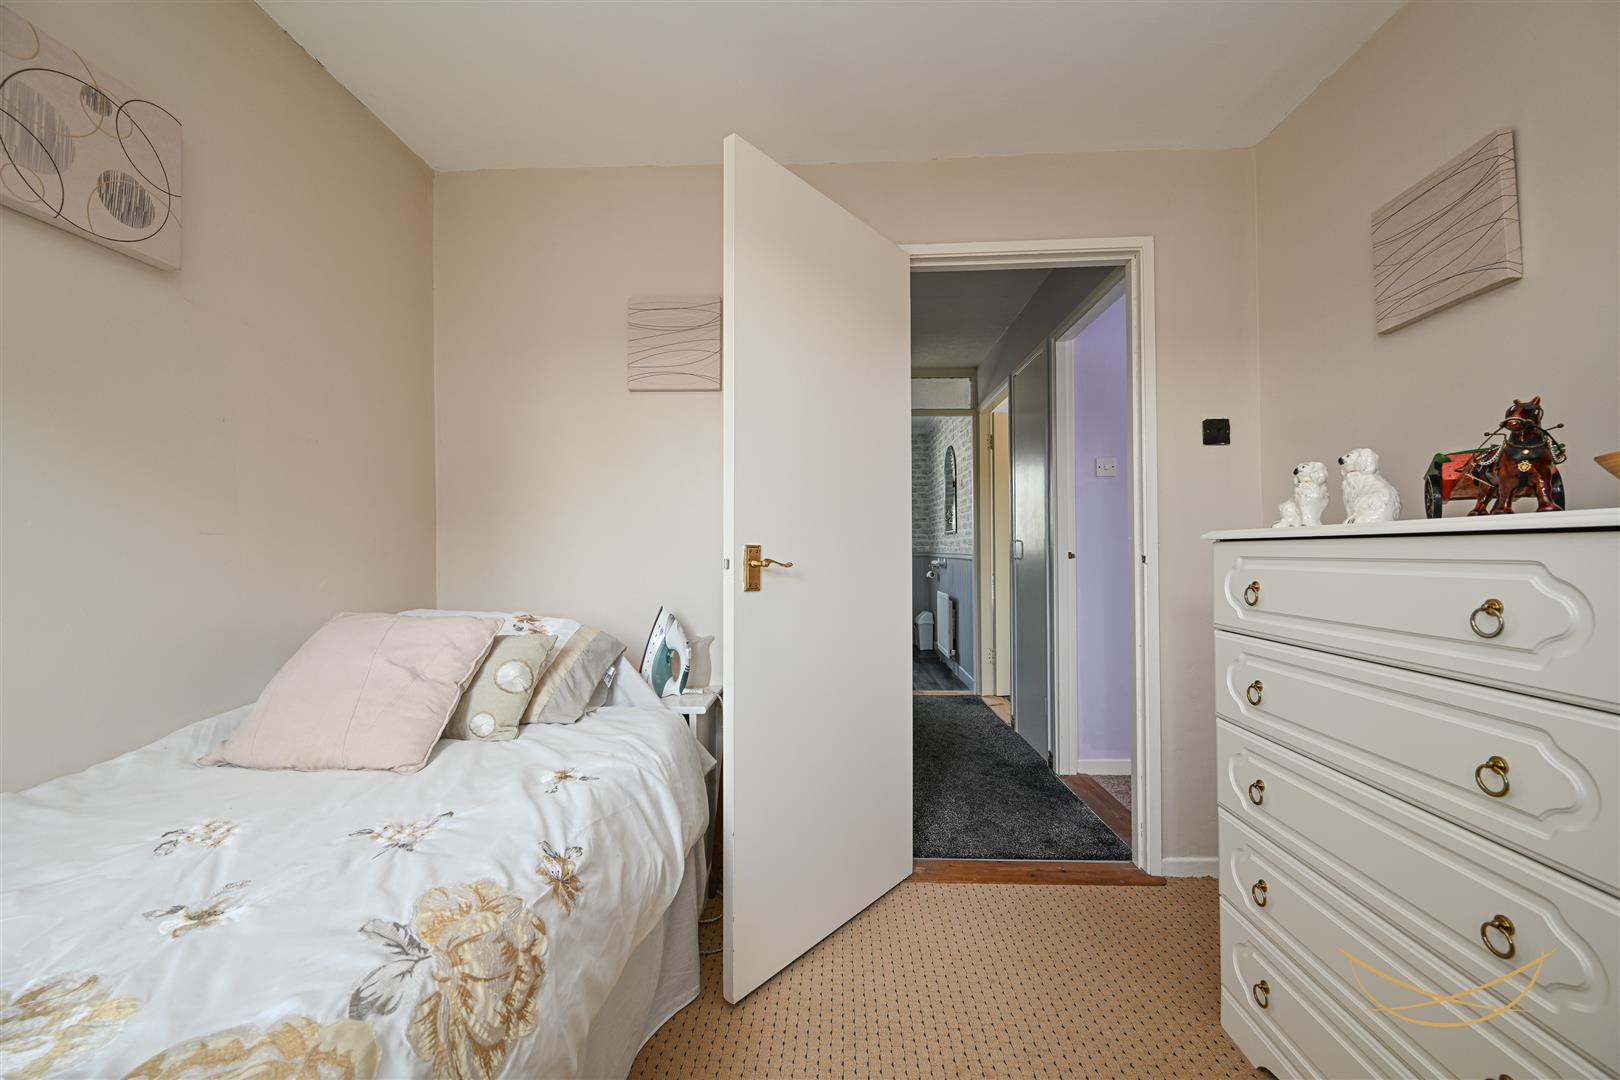
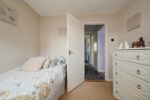
BEDROOM 3 2.49m x 2.67m (8'2" x 8'9")
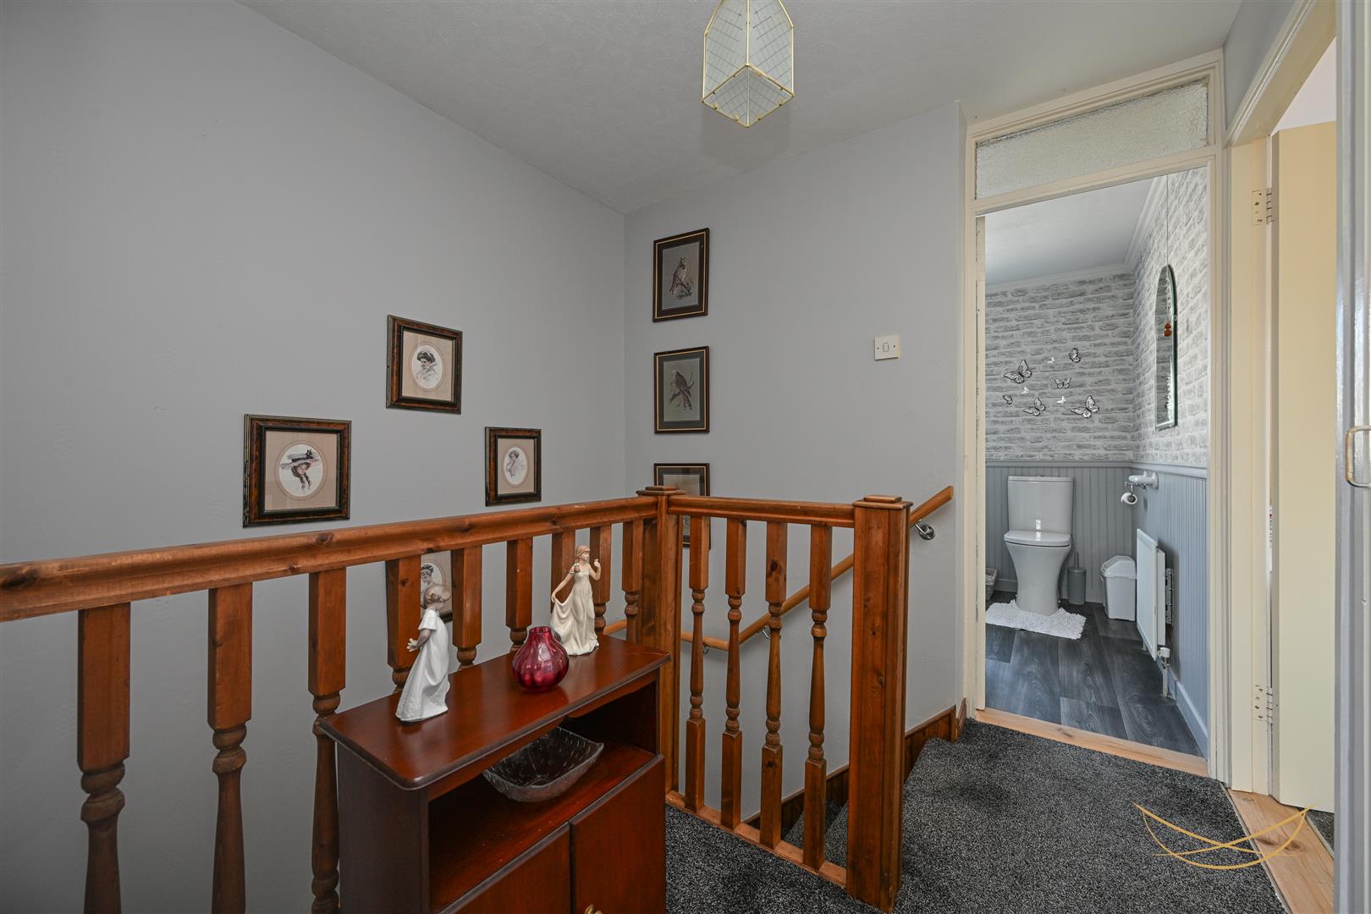
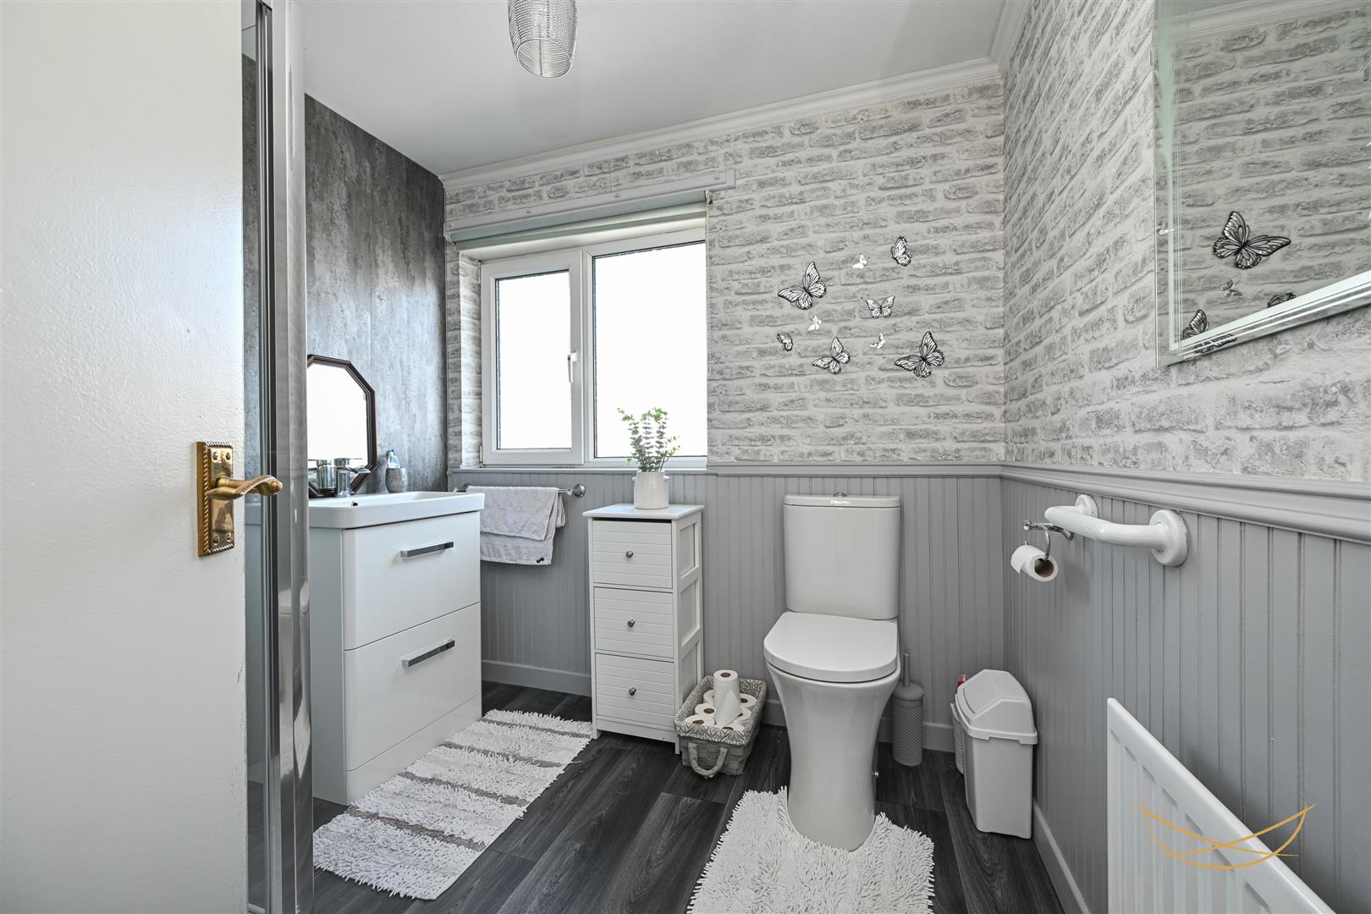
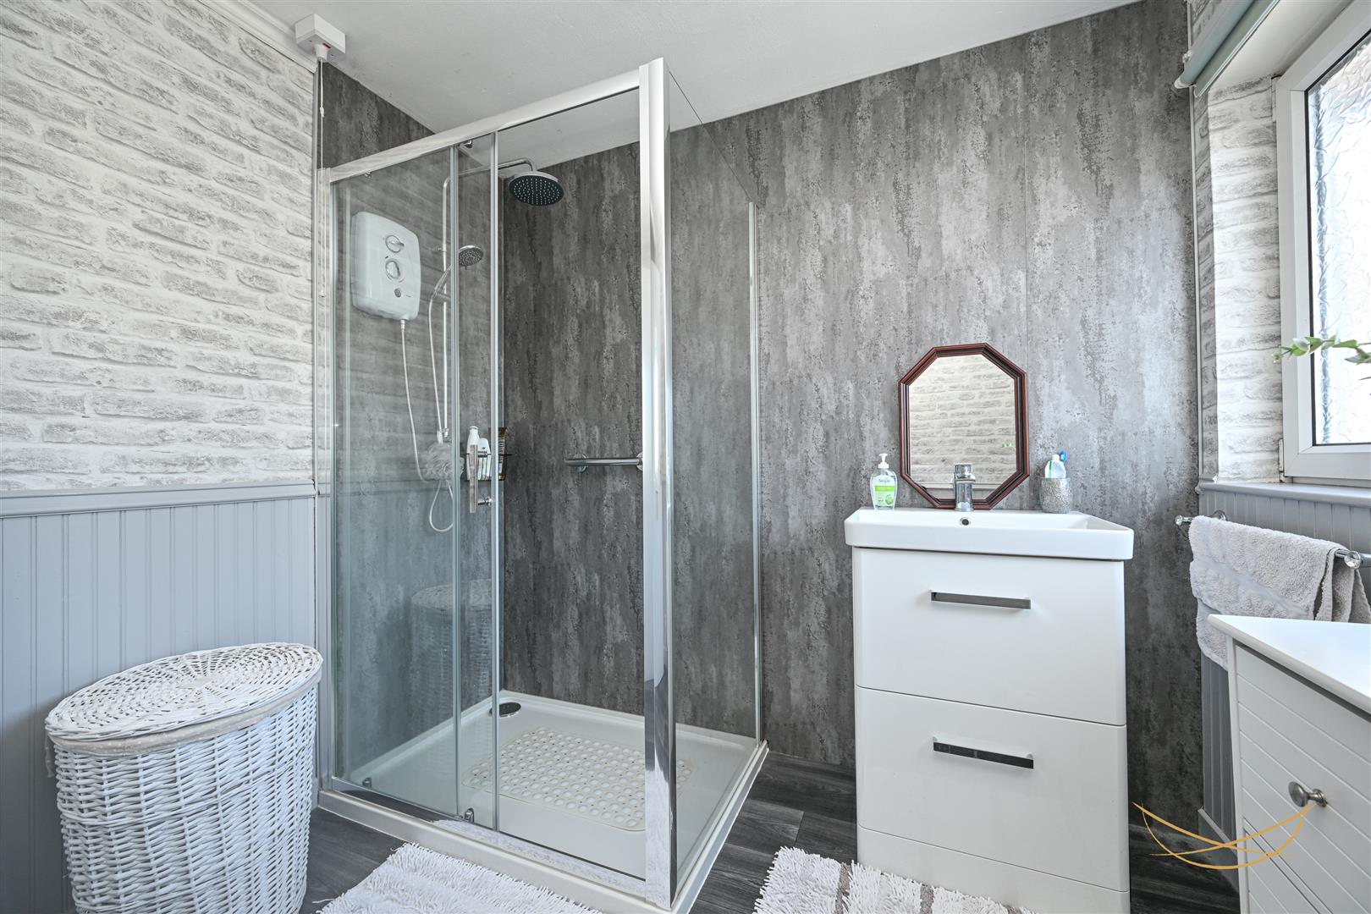
BATHROOM 2.31m x 2.41m (7'7" x 7'11")
White suite comprising fully enclosed shower unit. Vanity style sink unit with mixer taps. Low flush W/C. Feature wood paneling. Vinyl flooring.
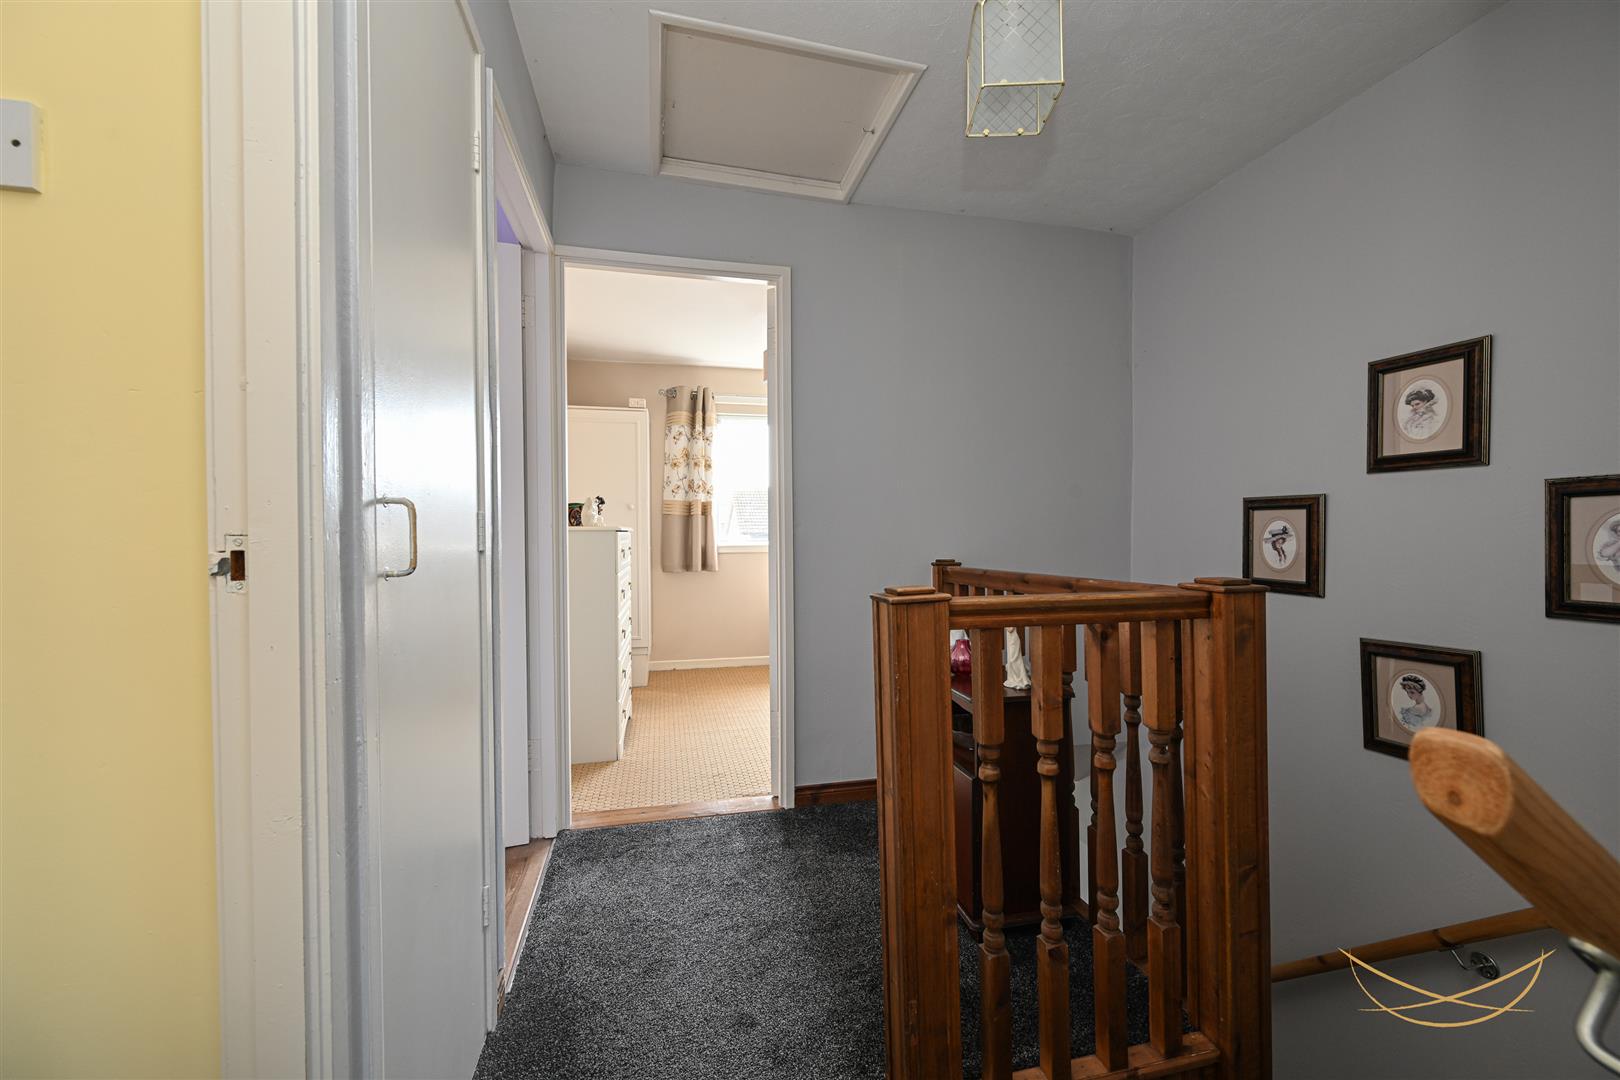
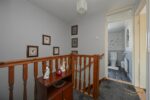
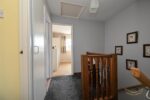
LANDING 2.34m x 2.34m (7'8" x 7'8")
Access to storage. Access to roofspace.
STORAGE 0.58m x 0.58m (1'11" x 1'11")
OUTSIDE
Fully enclosed rear garden with feature paving and outbuilding. Outdoor lighting. Outdoor tap.
Front garden with feature stones and mature shrubbery.
We endeavour to make our sales particulars accurate and reliable, however, they do not constitute or form part of an offer or any contract and none is to be relied upon as statements of representation or fact. Any services, systems and appliances listed in this specification have not been tested by us and no guarantee as to their operating ability or efficiency is given.
Do you need a mortgage to finance the property? Contact Nest Mortgages on 02893 438092.
Our agents are always on hand to answer any property queries and provide a friendly service, thinking about selling your home? We provide free, no obligation valuations- contact us via email hello@nestestateagents.com or telephone 028 9343 8090.