
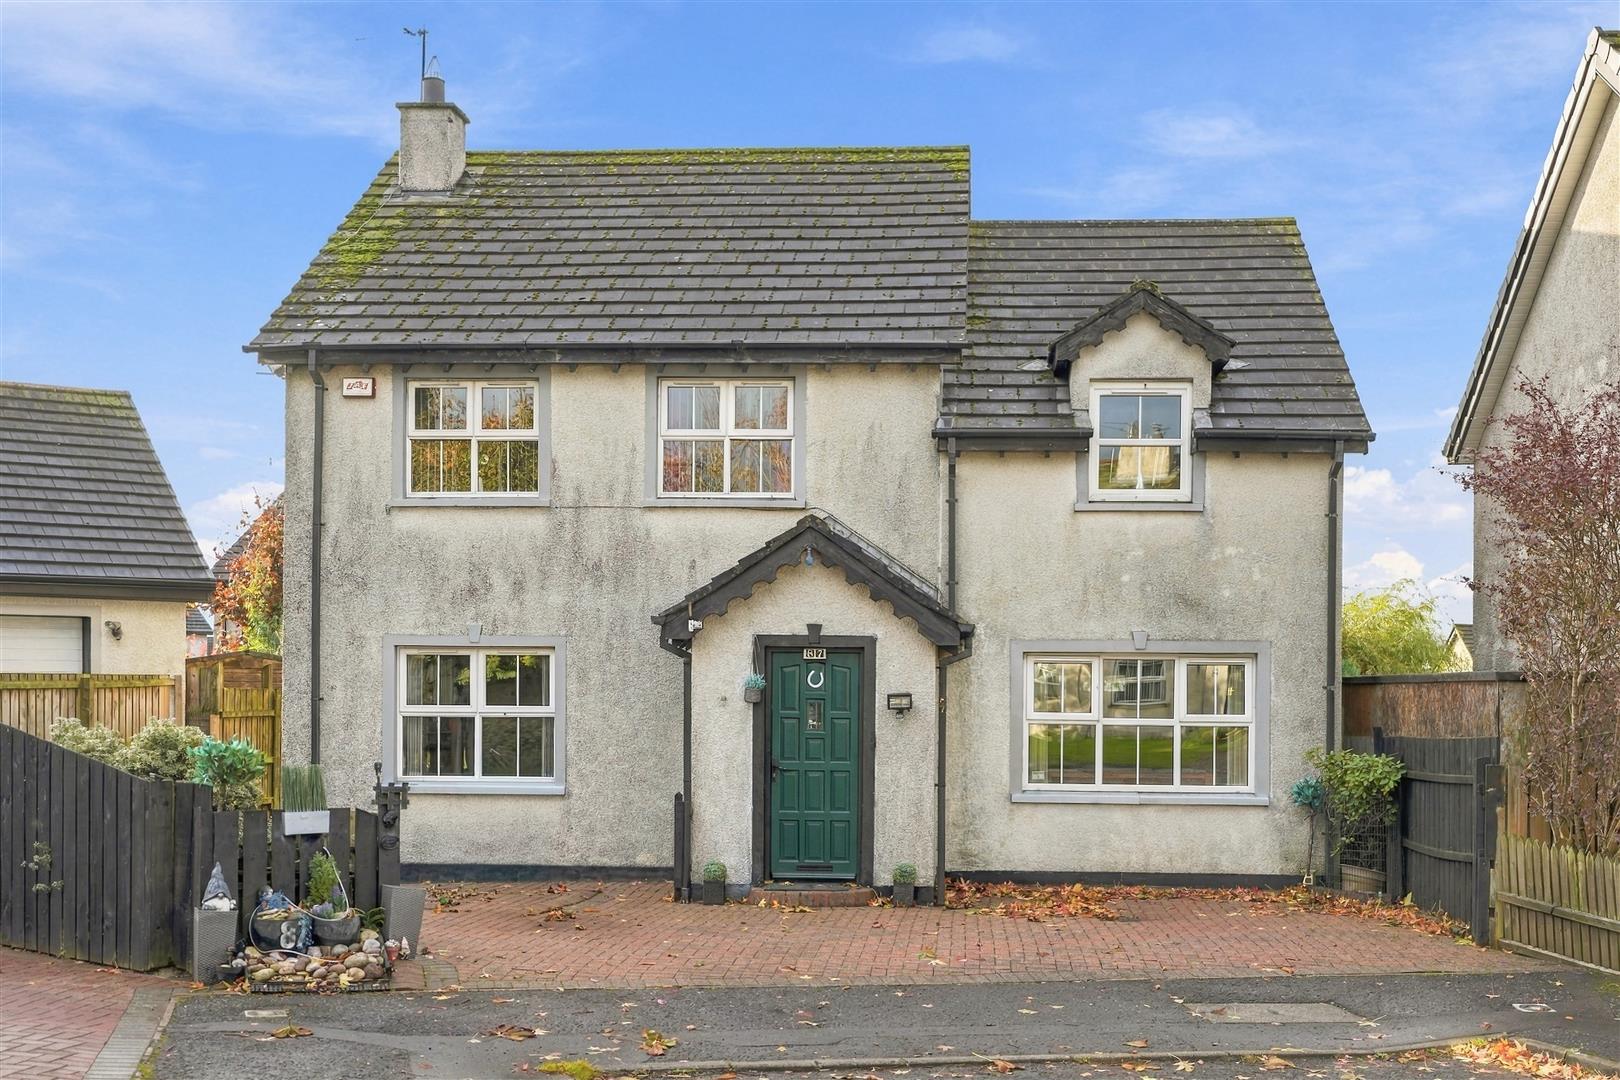
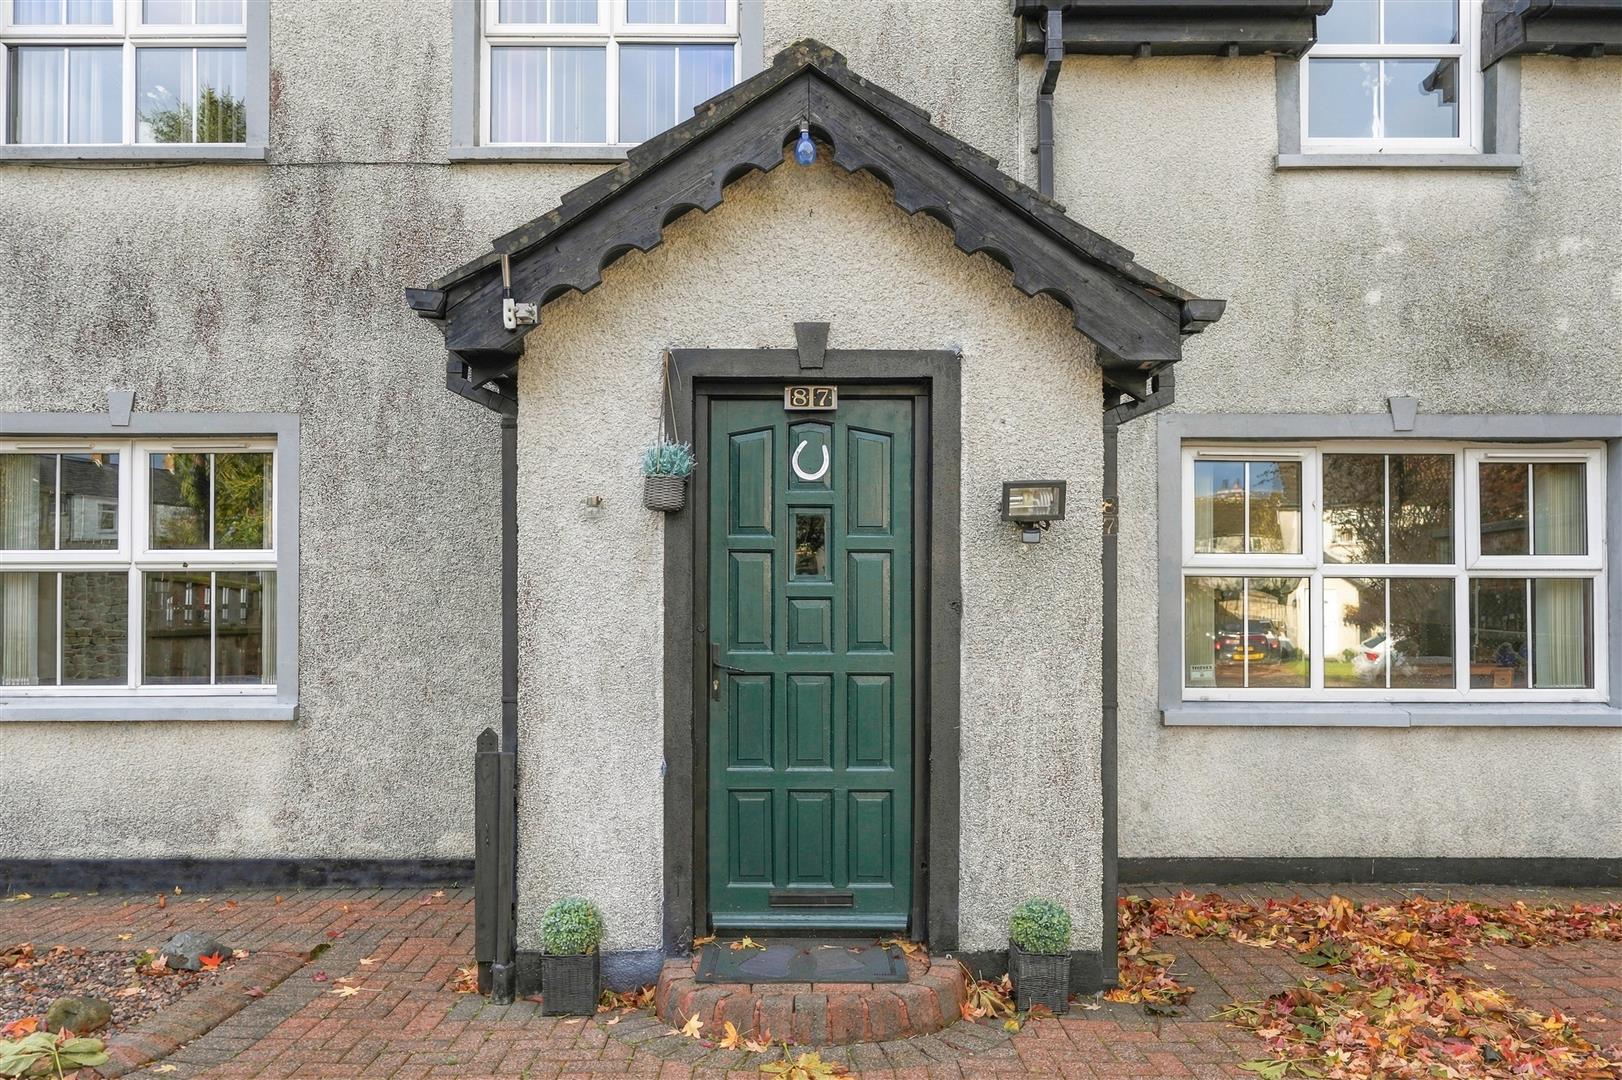



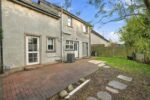
87, Henryville Manor, Ballyclare
Property Details
87 Henryville Manor is situated in a popular residential area, offering a convenient setting for a range of buyers. The property benefits from a pleasant neighbourhood with local amenities close by. Nearby shops, schools and everyday facilities are easily accessible, while excellent road links provide convenient access to surrounding towns and commuting routes. The area offers a great balance of convenience and comfortable residential living. An ideal opportunity for those seeking a home in a well-established location.
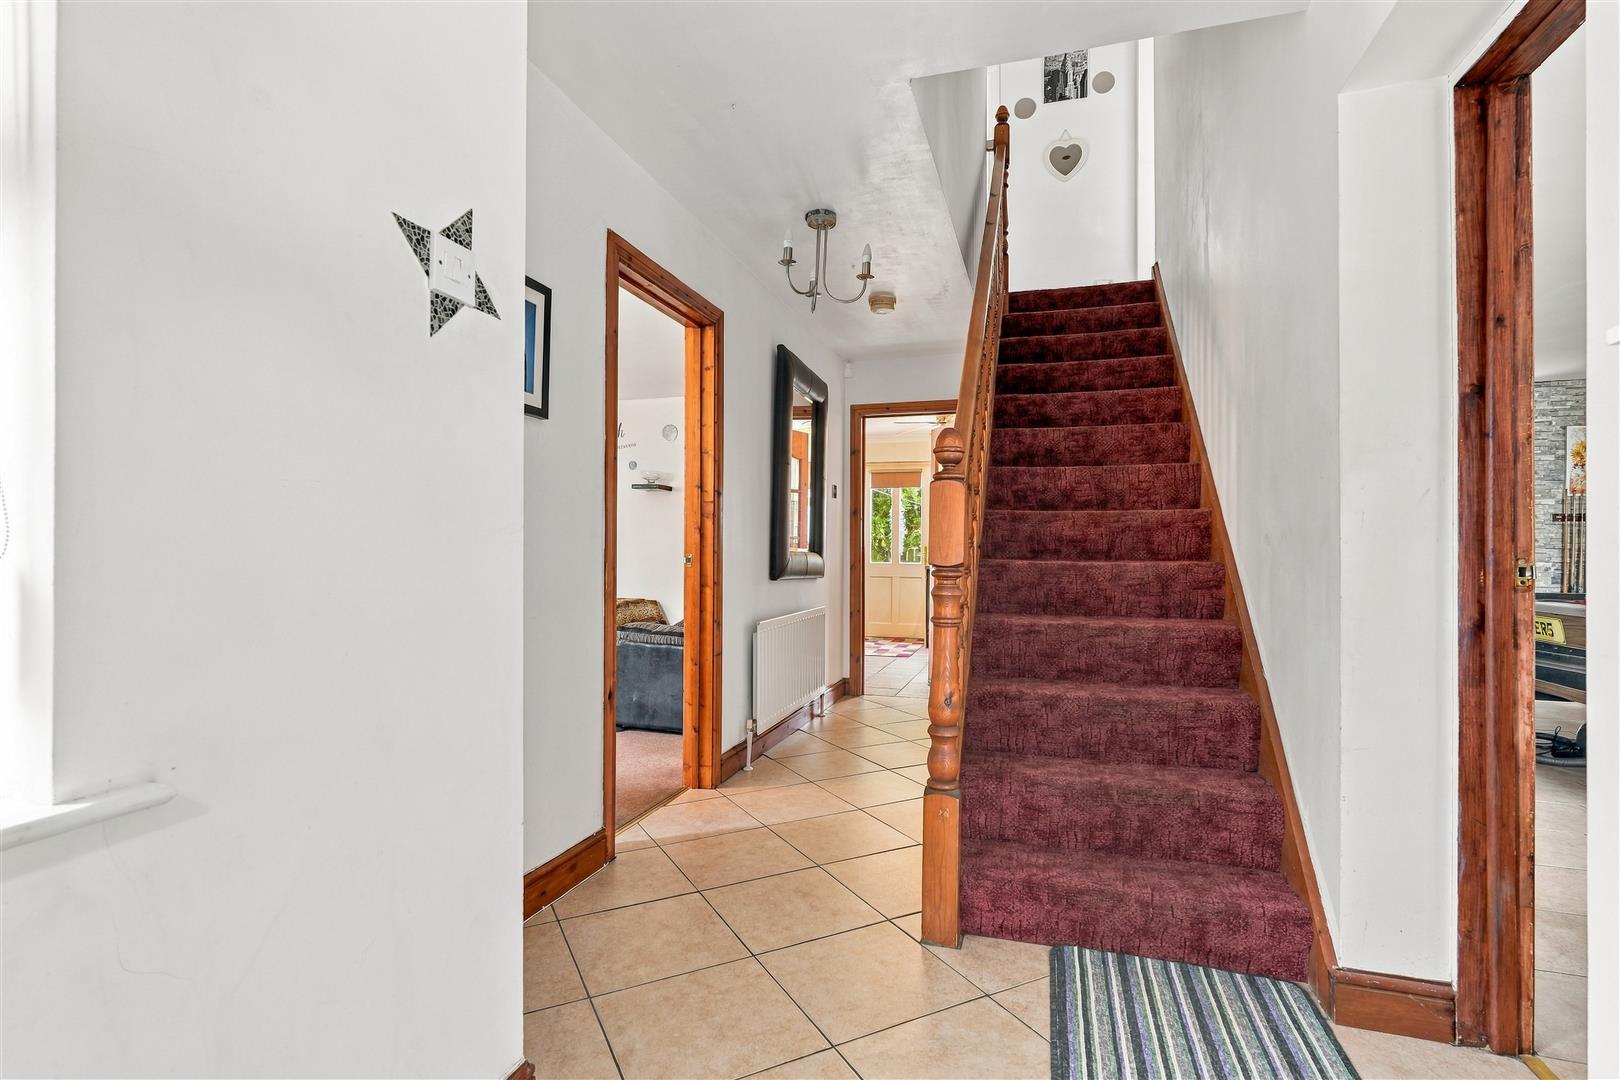
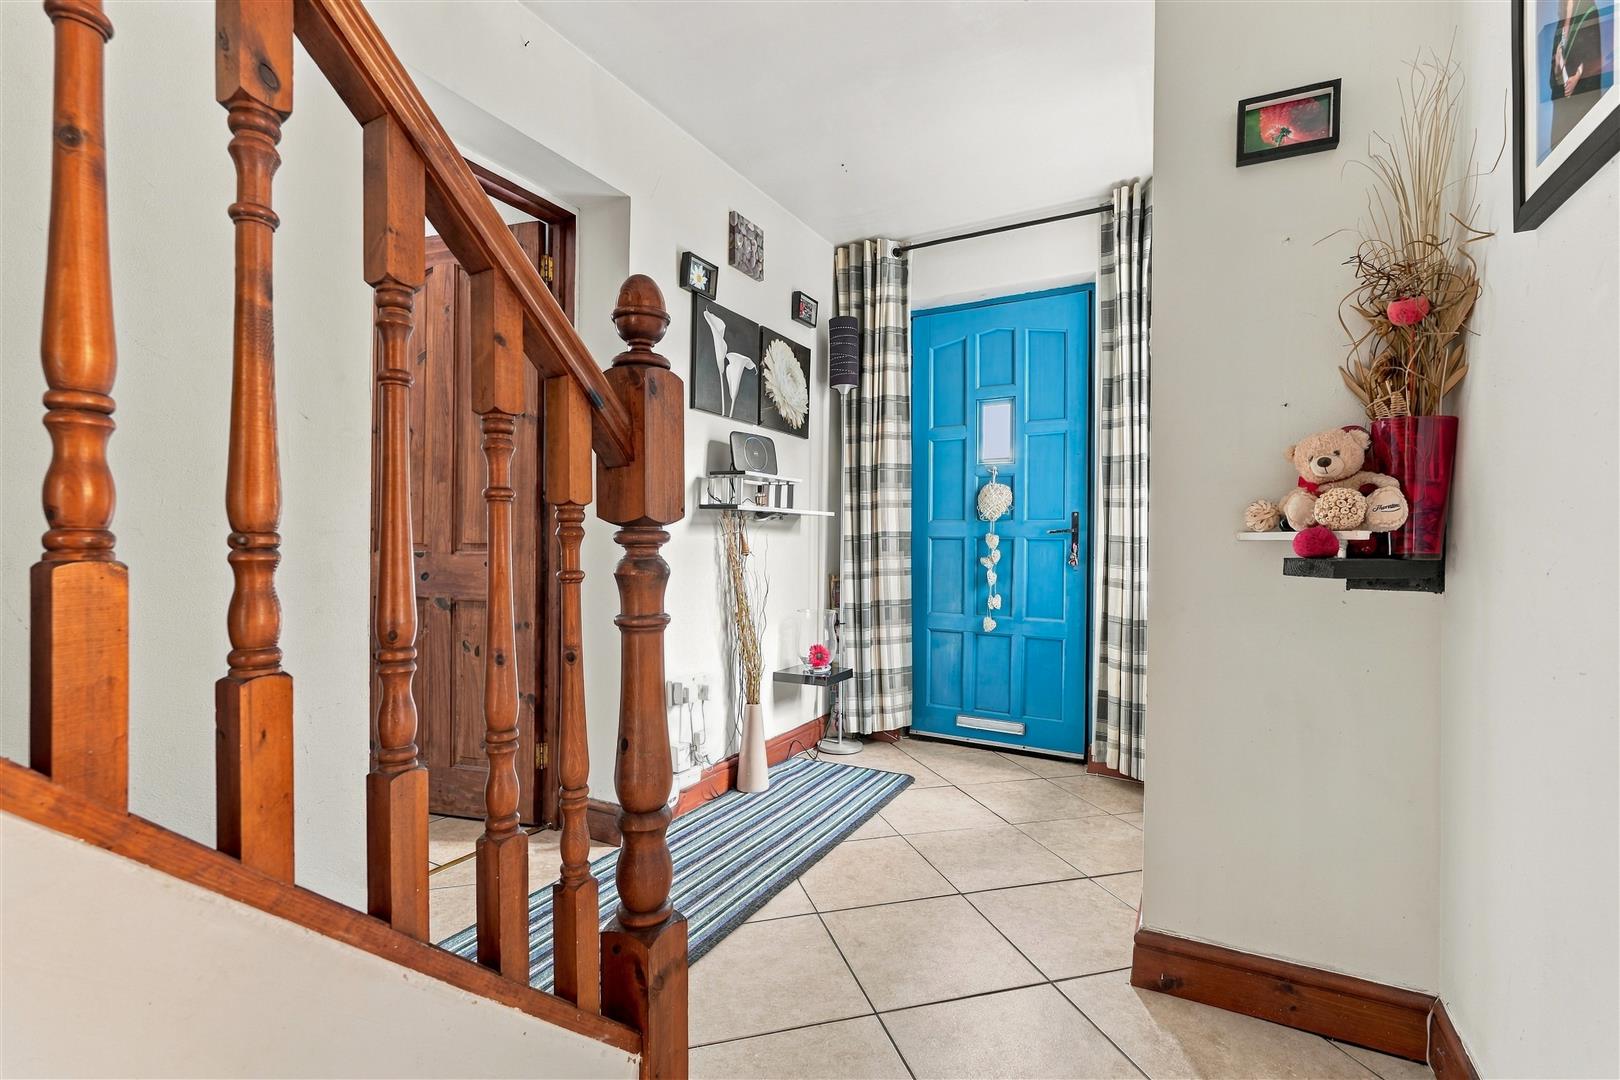
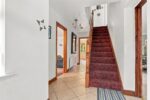
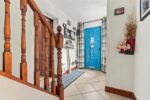
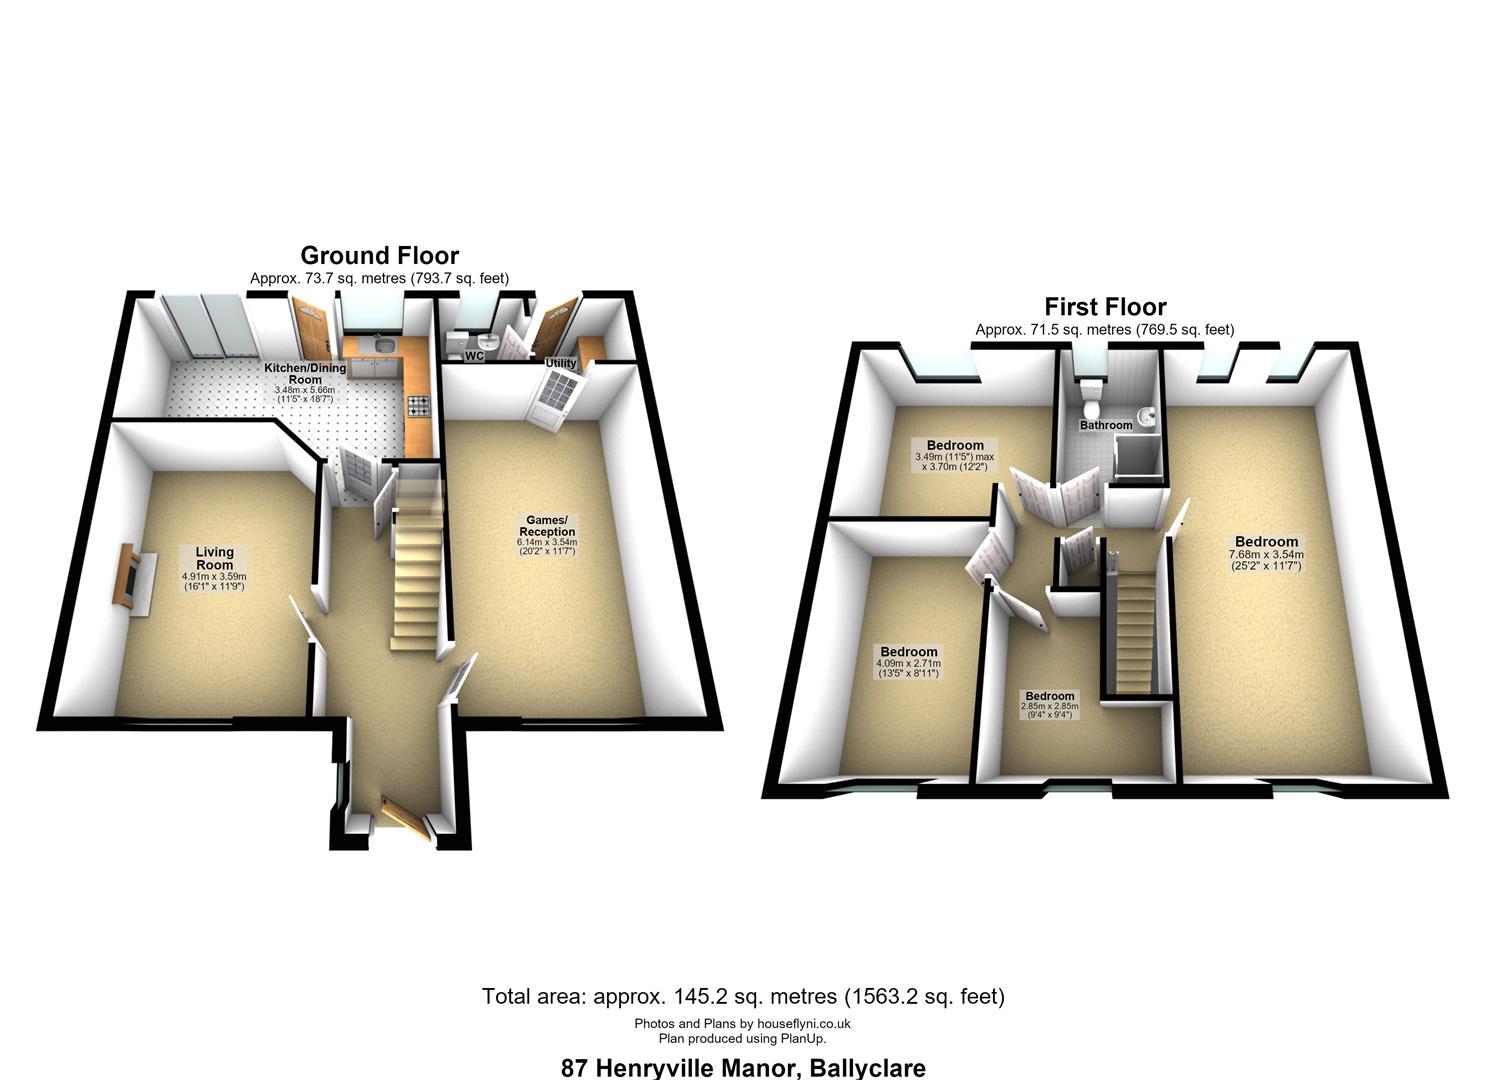
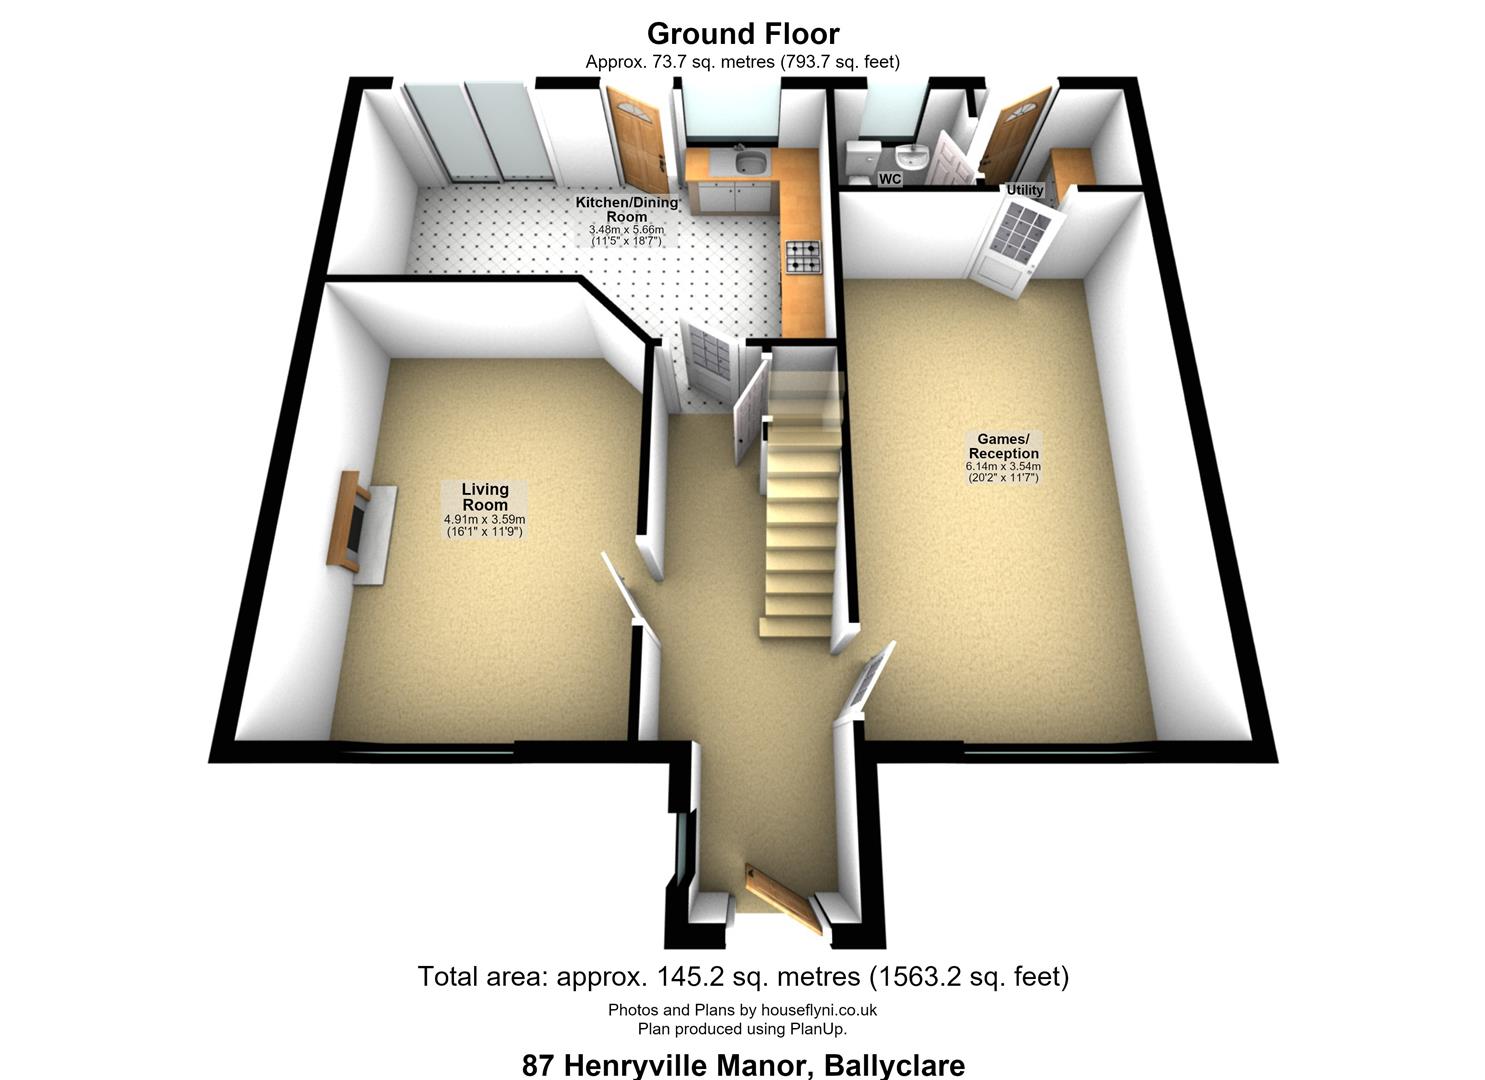
HALLWAY
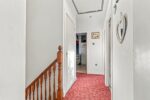
Ceramic tiled flooring. Understairs storage.
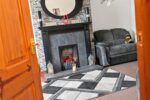
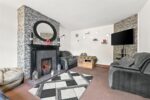
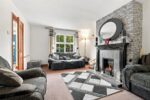
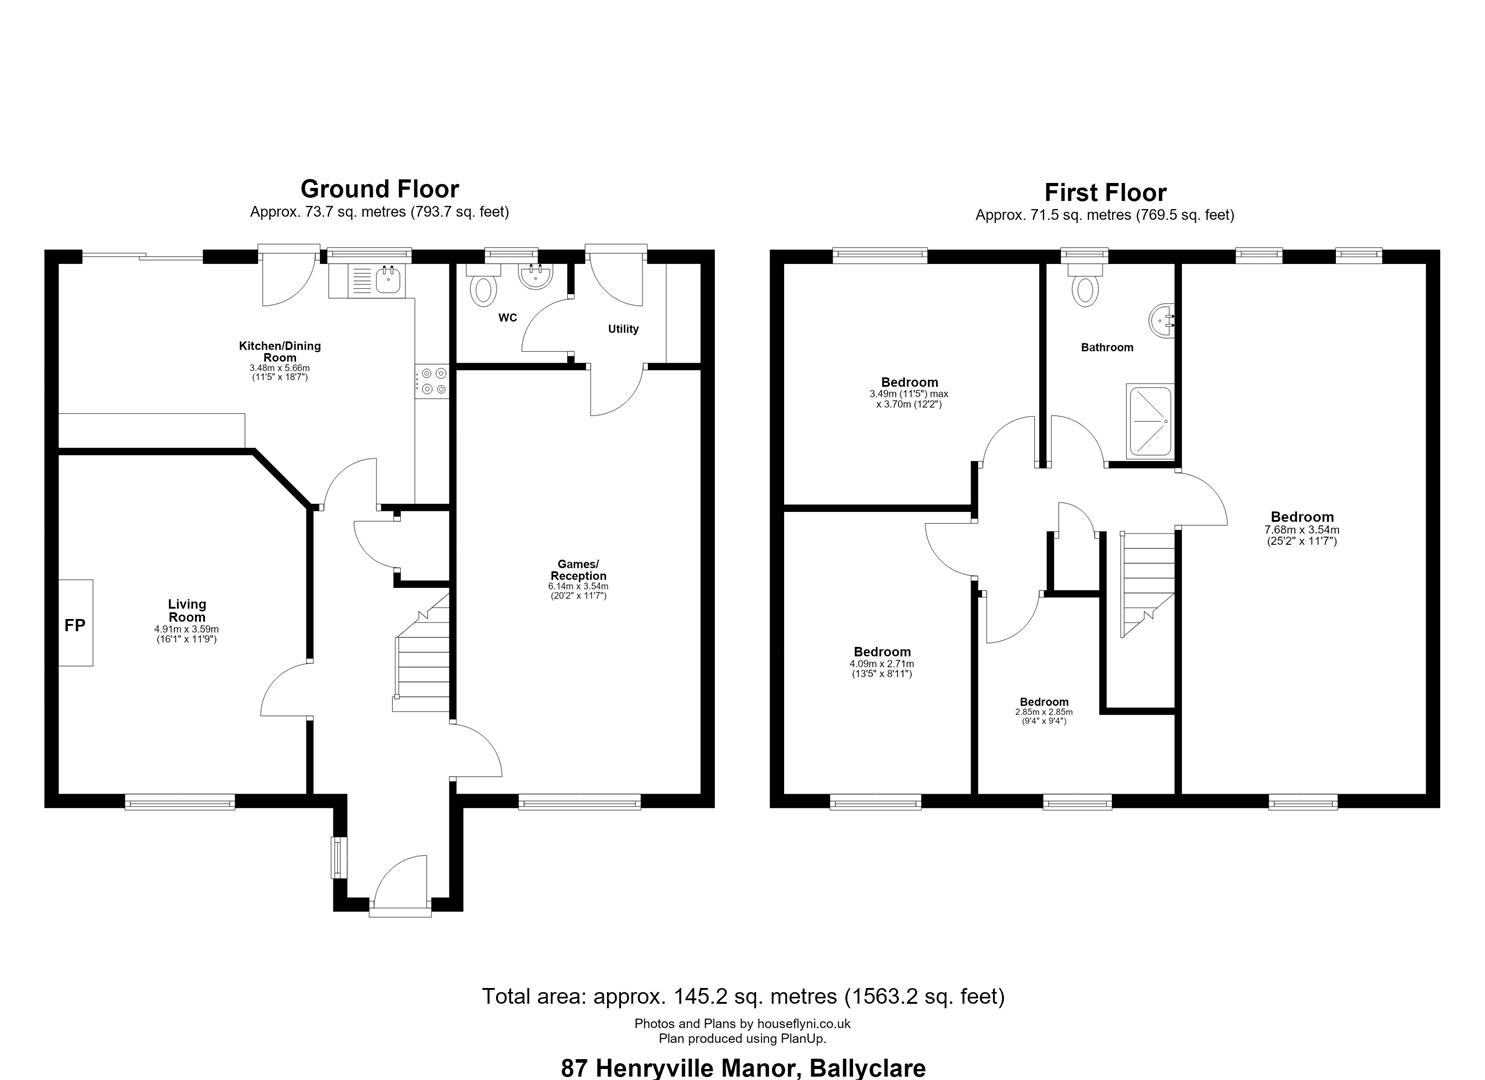
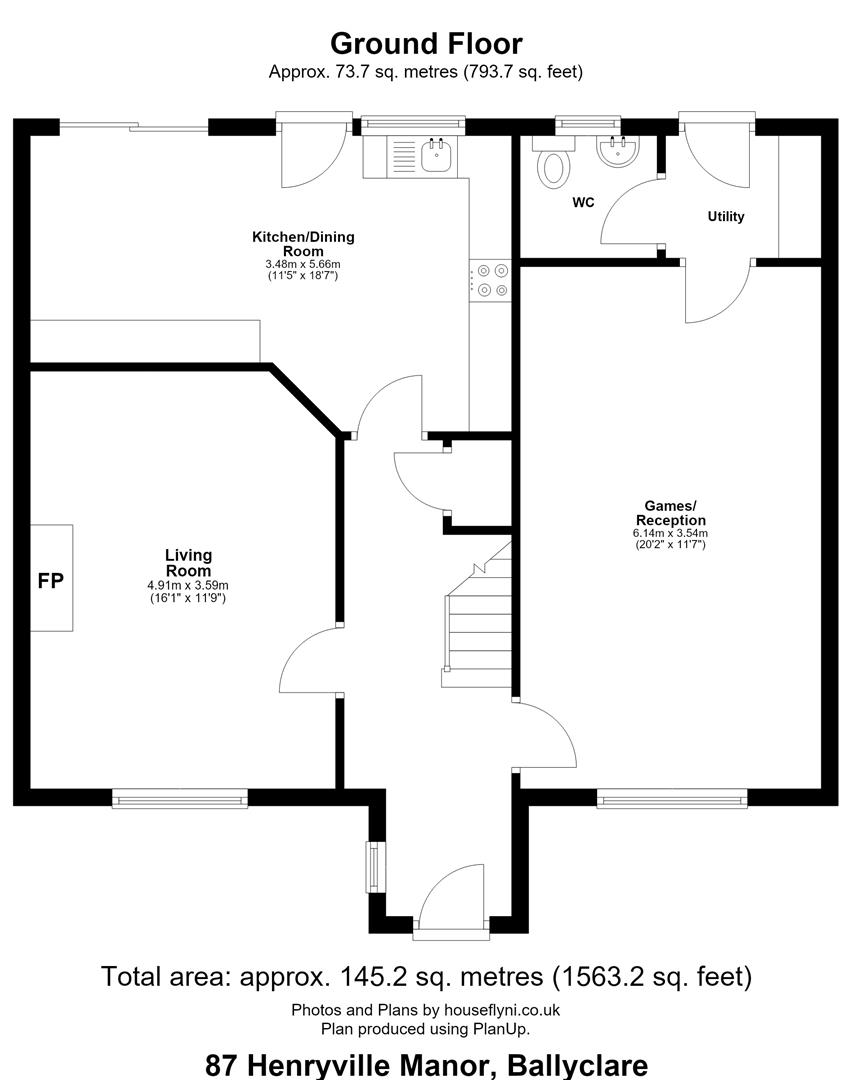
LIVING ROOM "4.90m x 3.58m ("16'1 x 11'9")
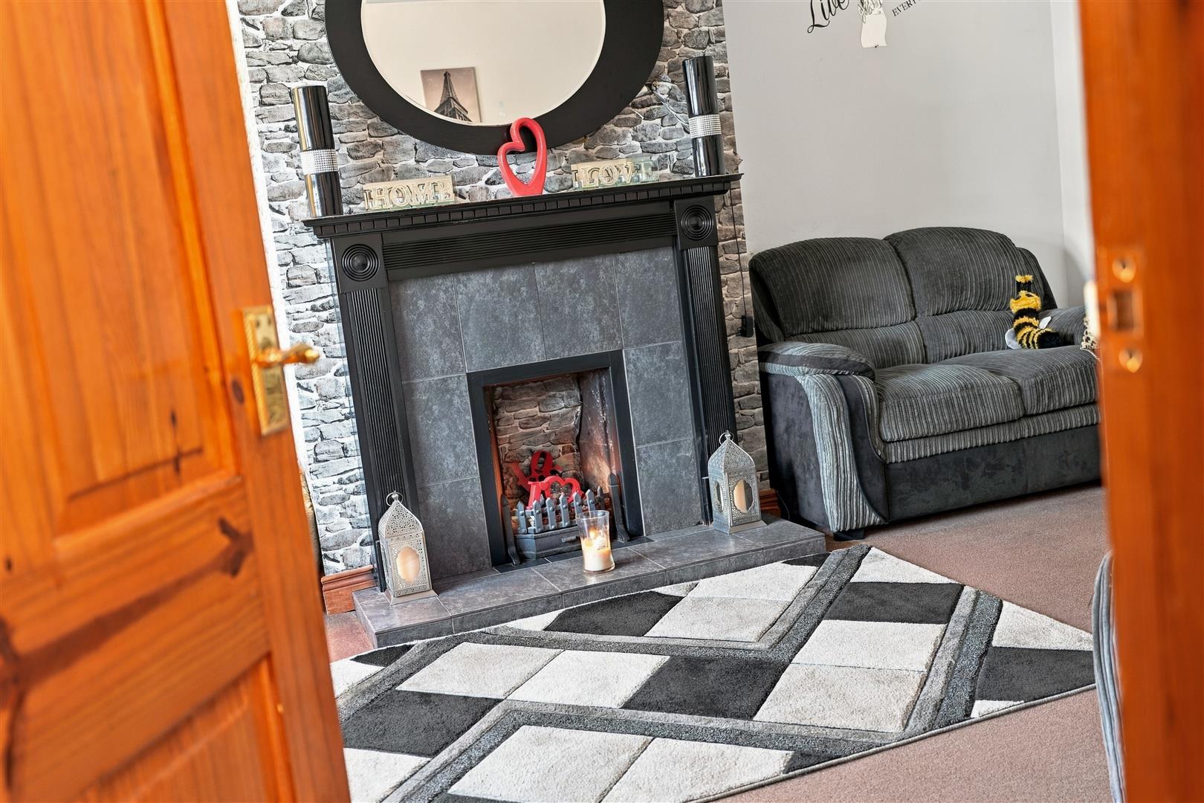
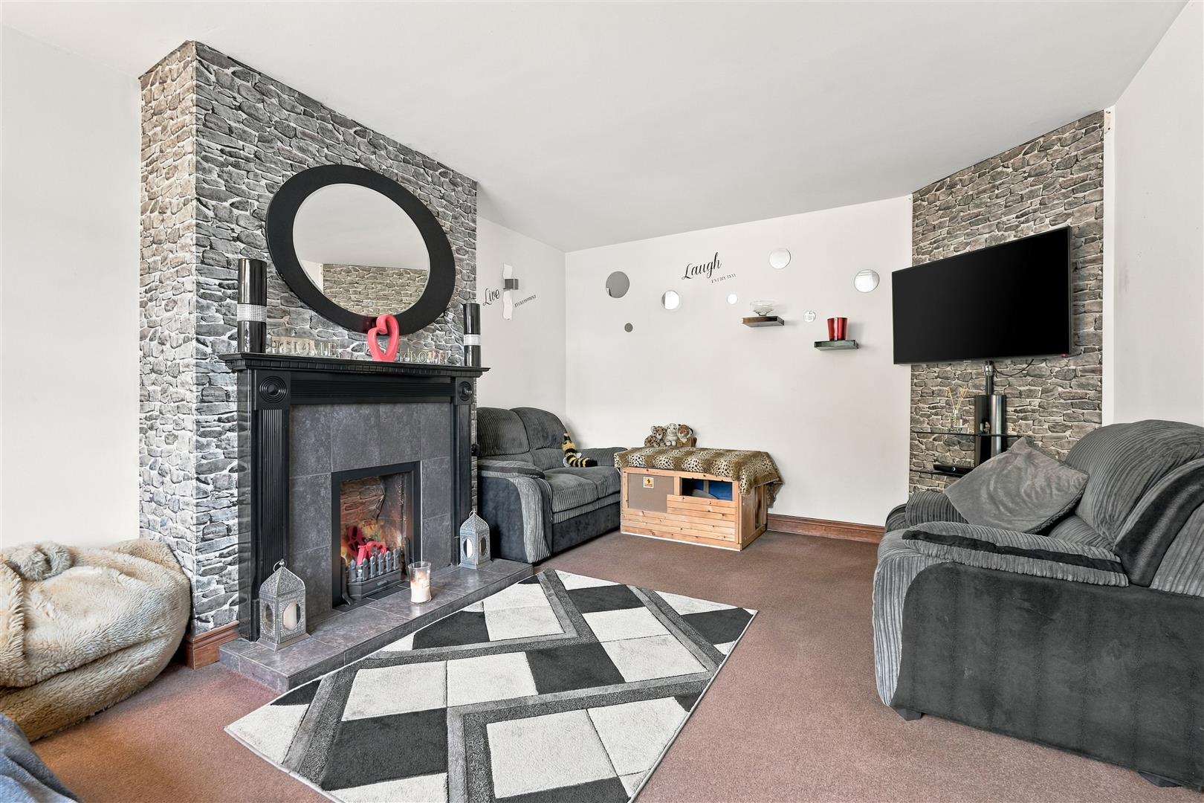
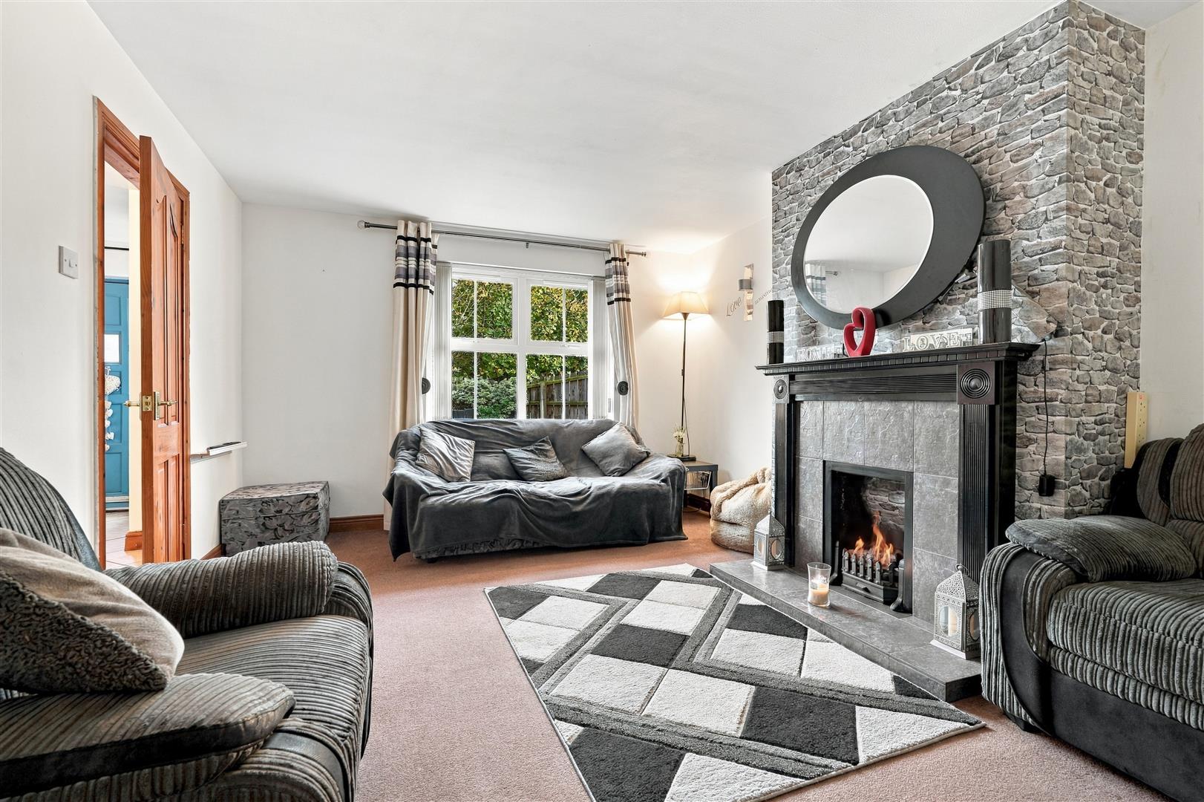
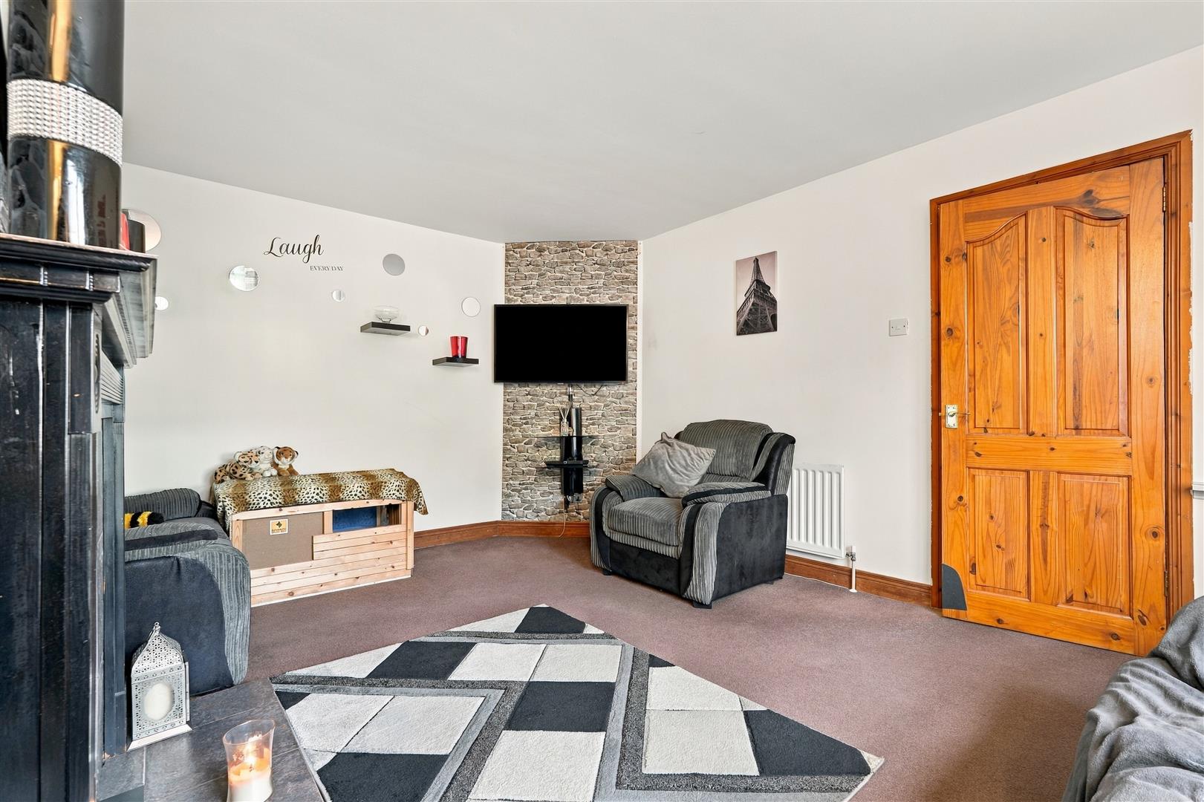
Spacious and inviting living room featuring a striking stone-effect feature wall with a traditional fireplace, creating an attractive focal point. The room offers ample space for a range of seating arrangements and benefits from plenty of natural light through the rear window. Finished with neutral décor and carpeting.
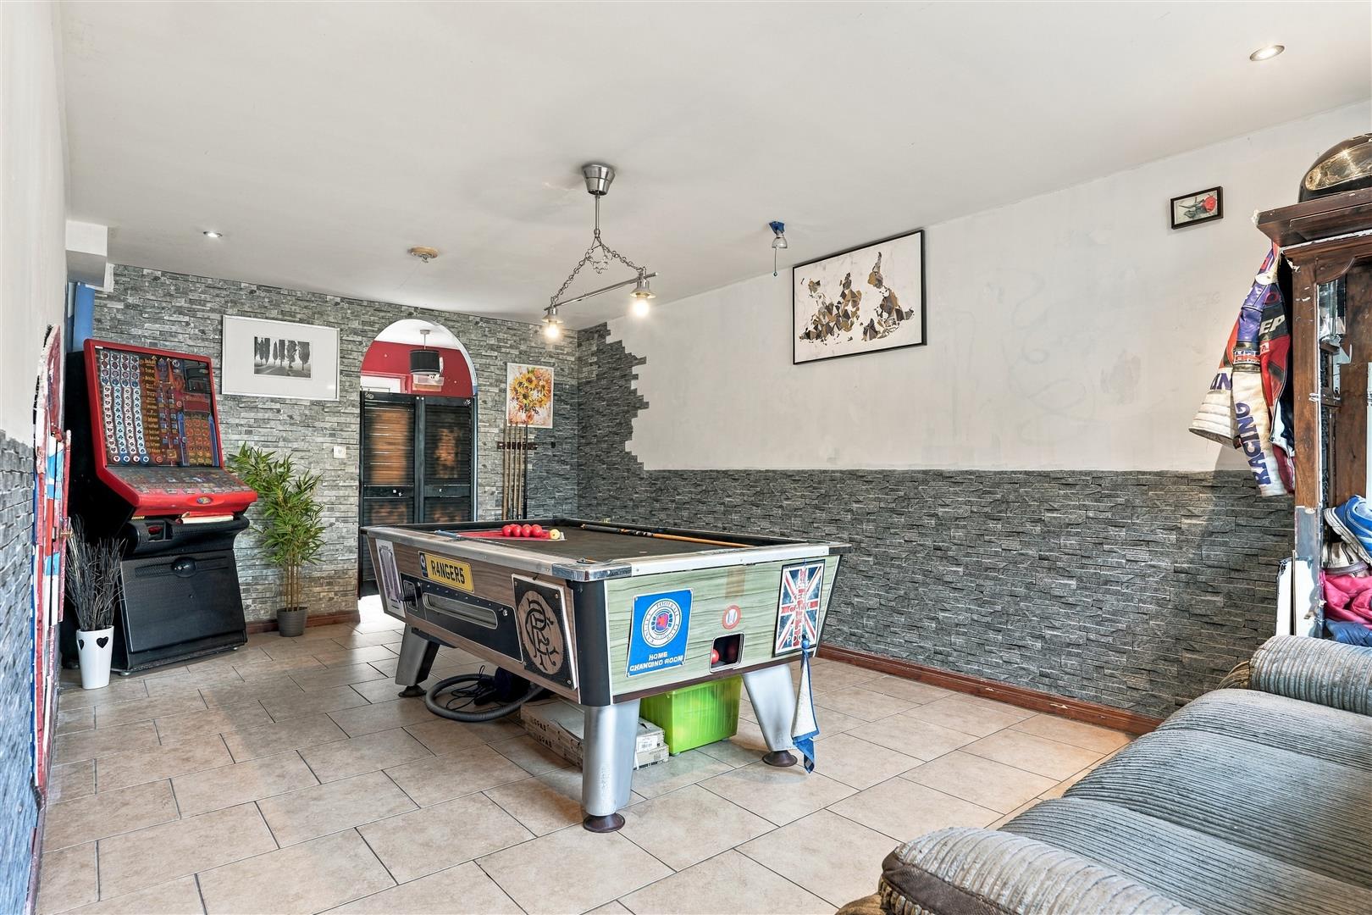
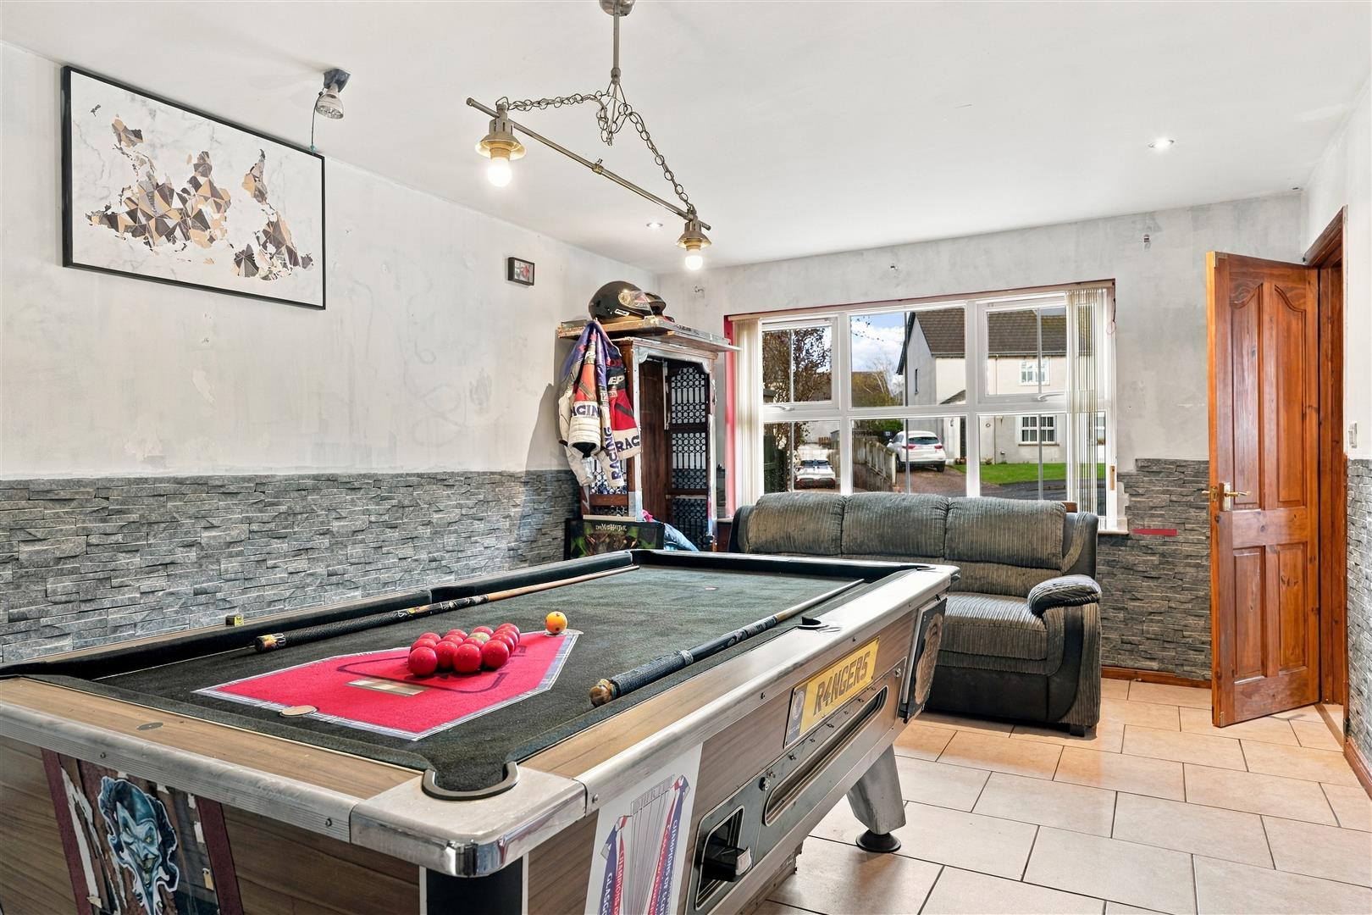
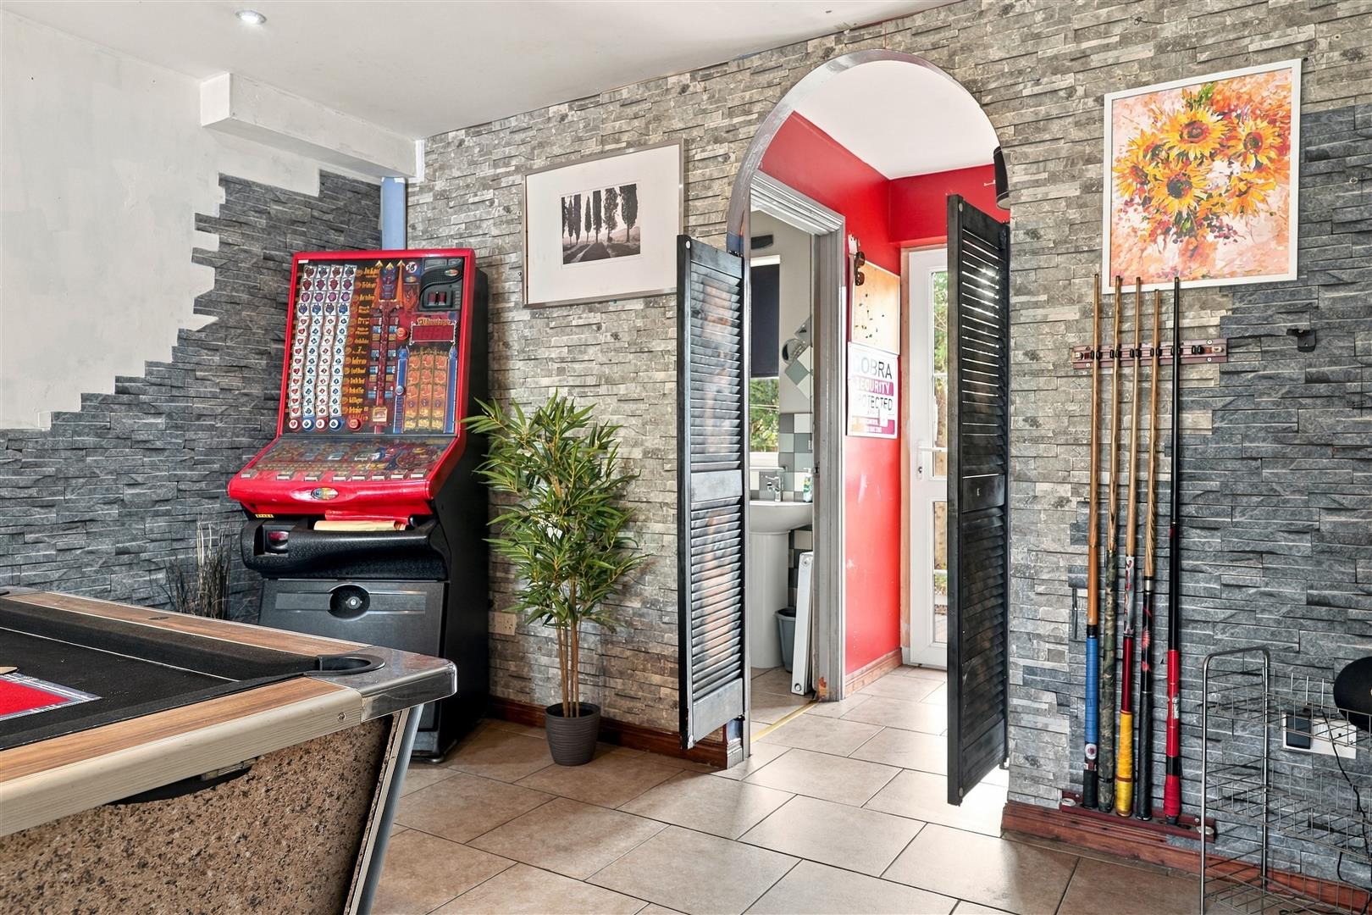
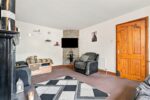
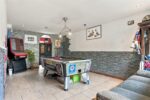
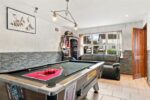
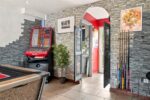
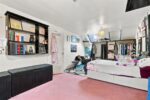
RECEPTION / GAMES ROOM "6.15m x 3.53m ("20'2 x 11'7")
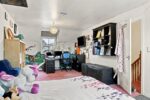
Spacious reception and games room offering a versatile additional living space, ideal for family entertainment and relaxation. The room features tiled flooring, attractive stone-effect wall finishes and ample space for a variety of uses. Currently set up as a games room.
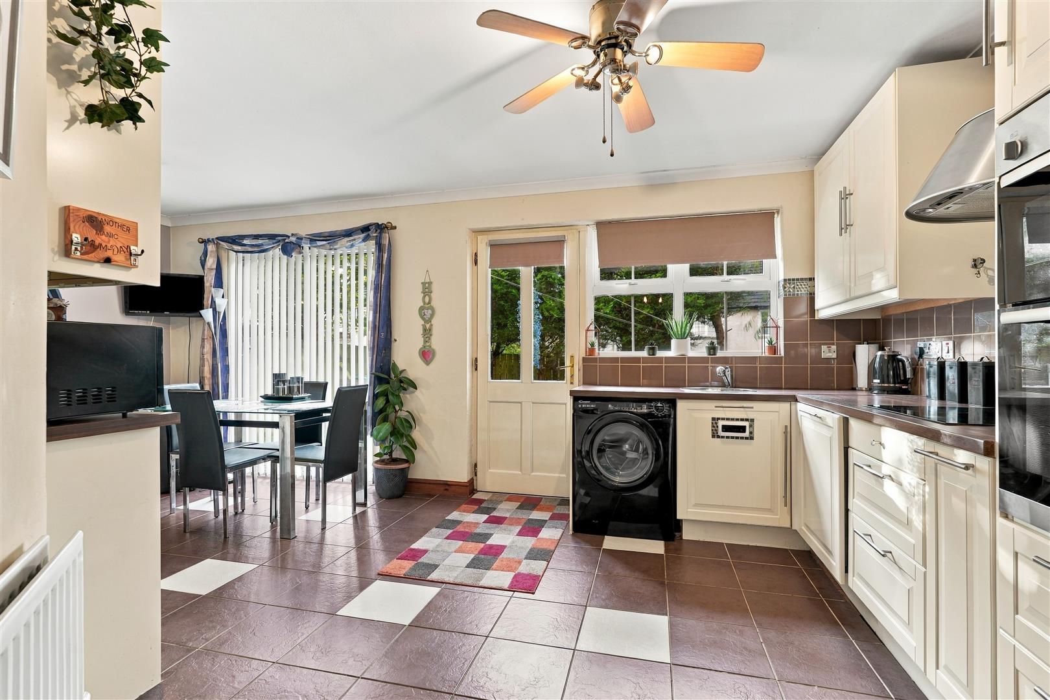
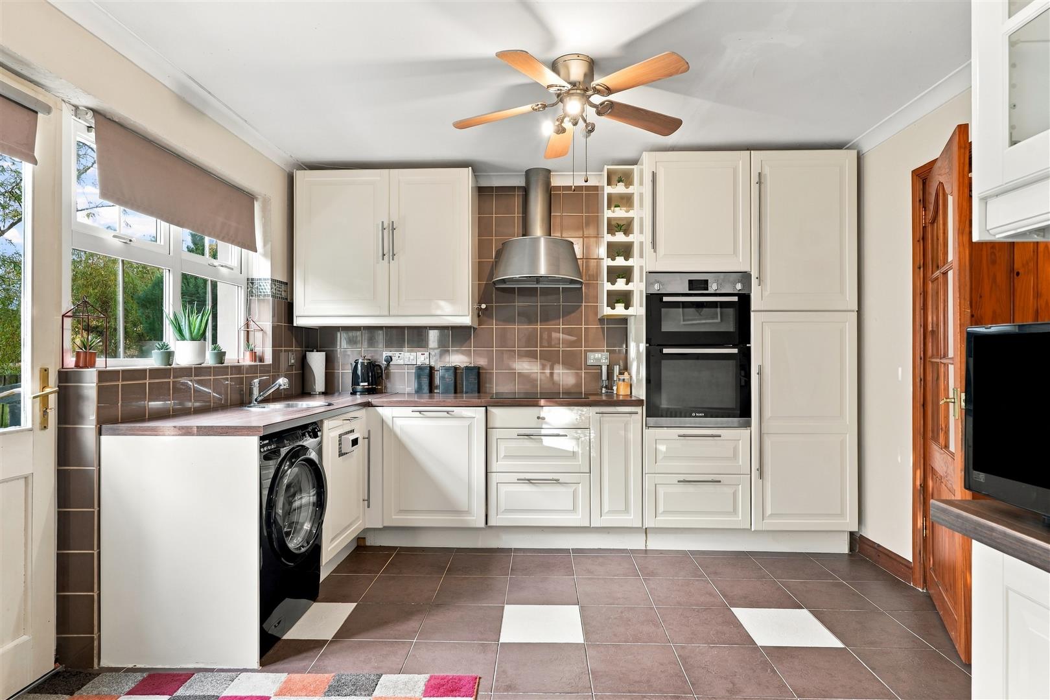
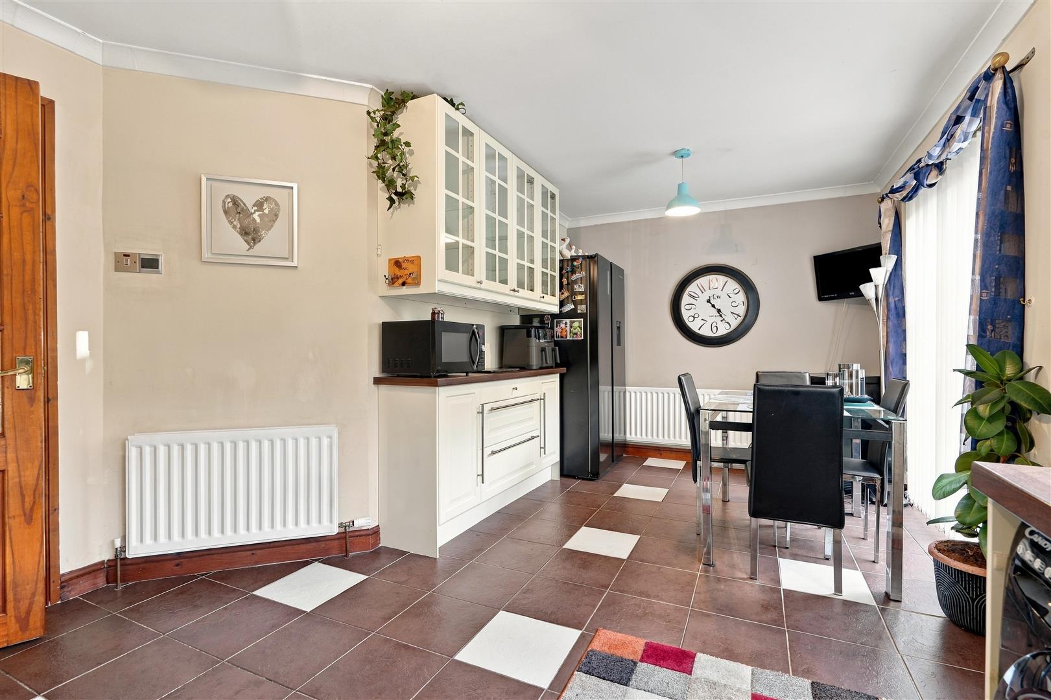
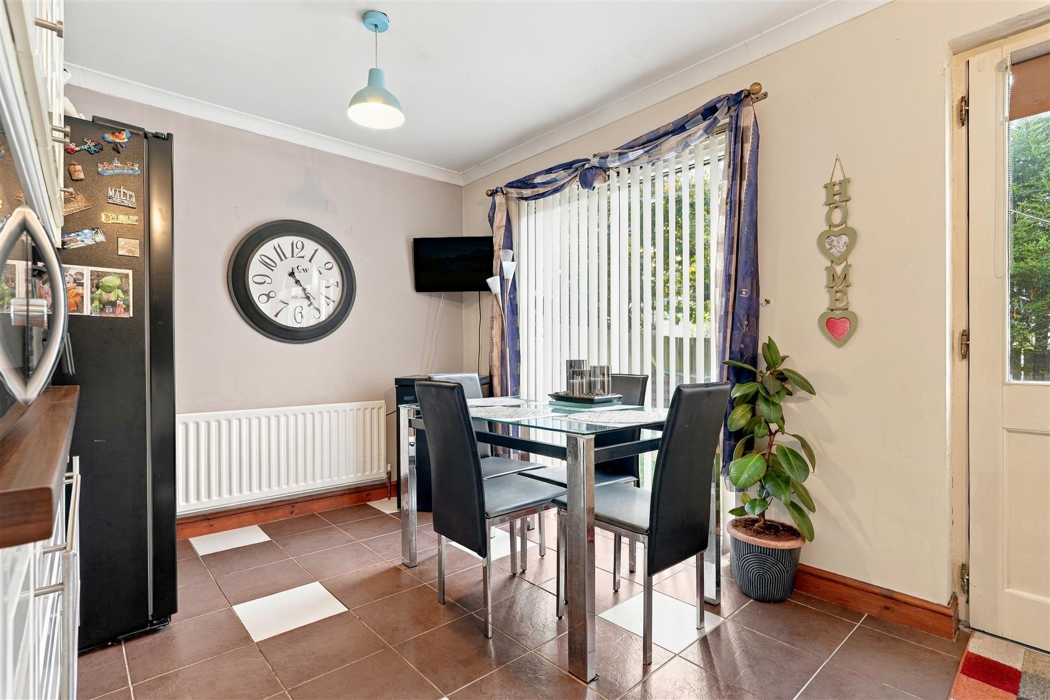
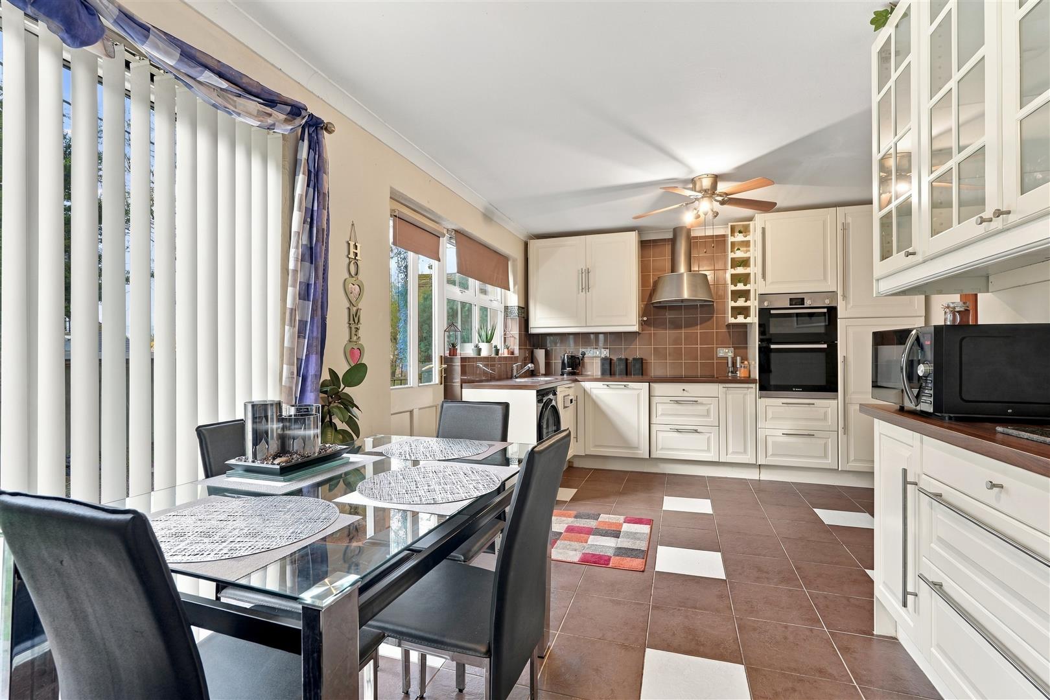
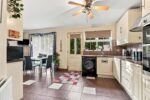
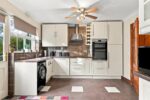
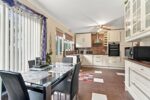
FITTED KITCHEN / DINING AREA "3.48m x 5.66m ("11'5 x 18'7")
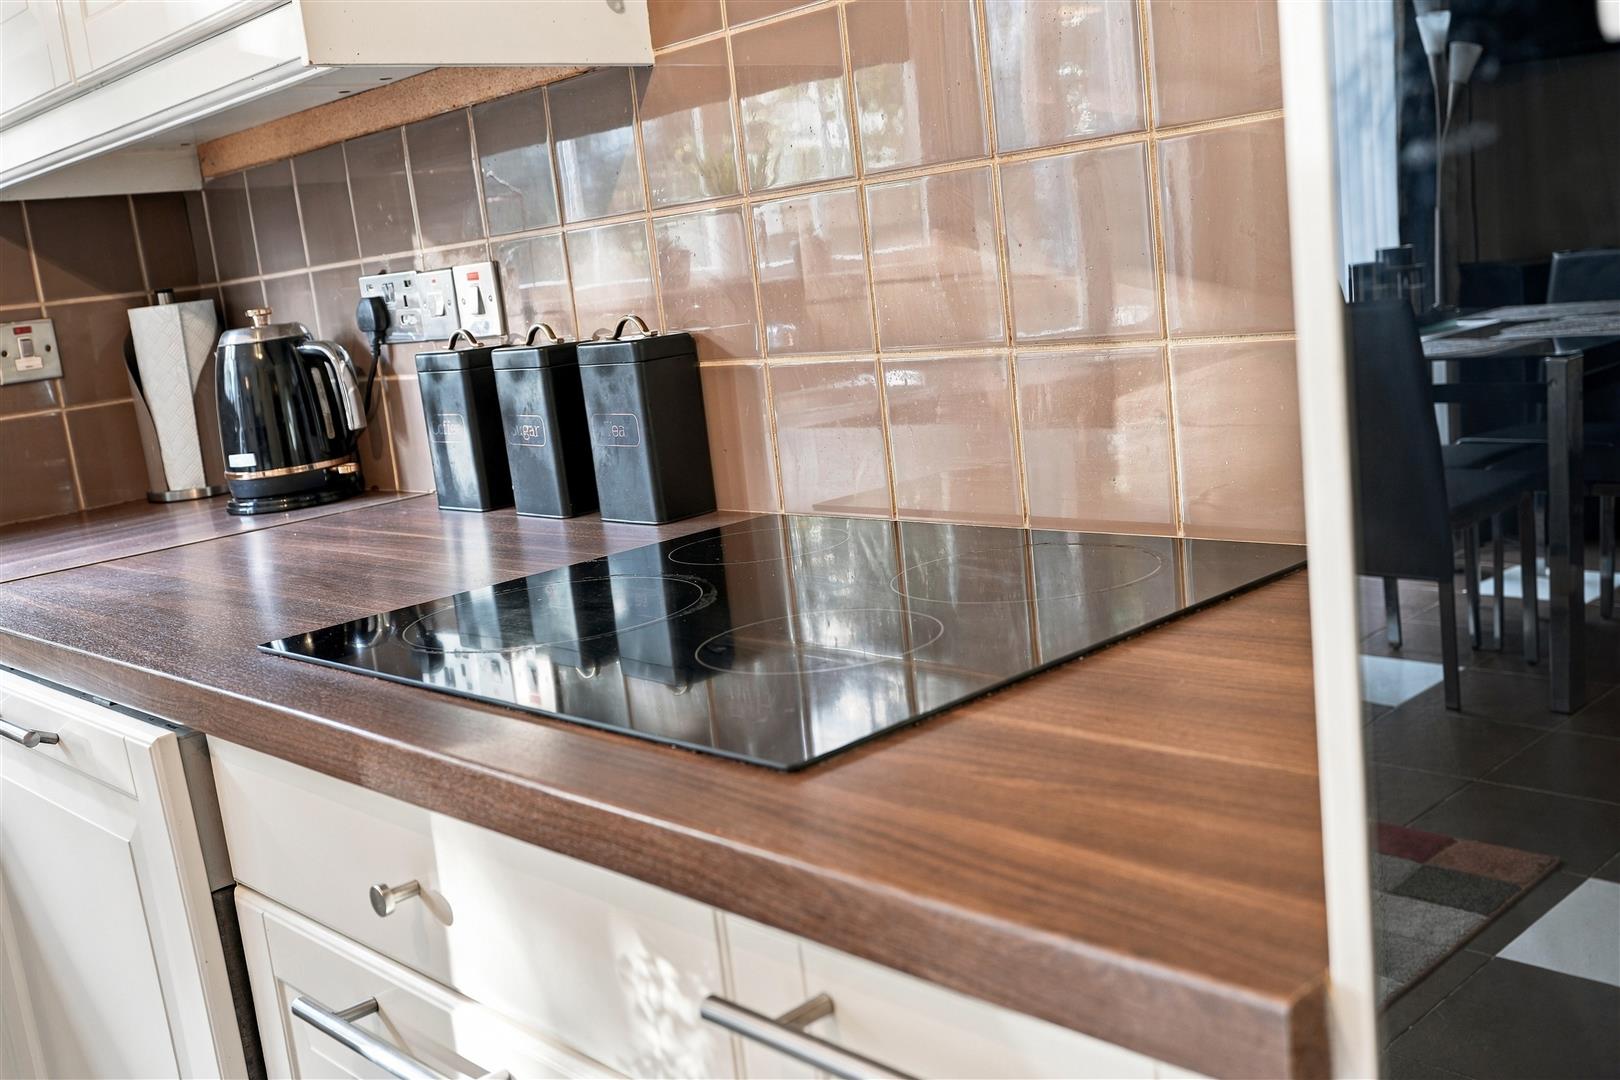
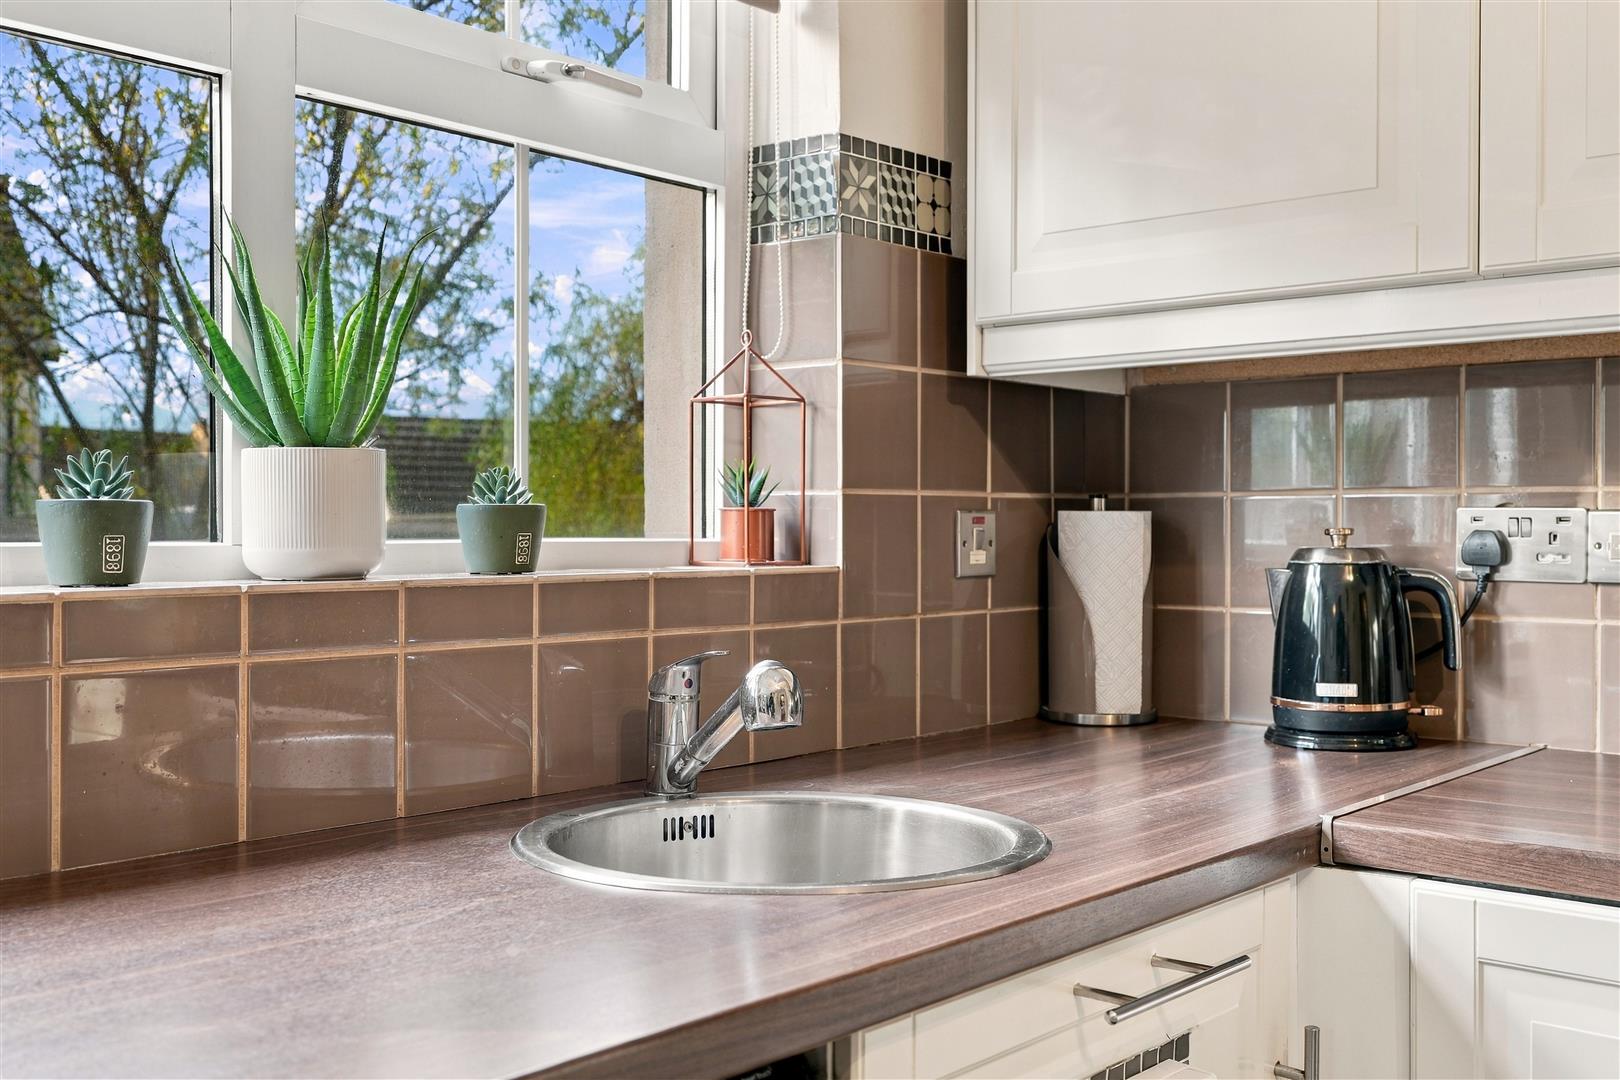
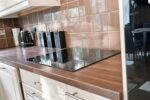
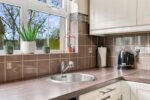
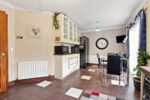
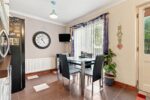
This kitchen features an attractive range of white fitted units complemented by contrasting tiled worktop and splashbacks. Integrated appliances include a double oven, extractor hood and dishwasher, with ample cupboard and drawer storage throughout. Tiled flooring. Dining area with double glass patio doors into garden.
UTILITY
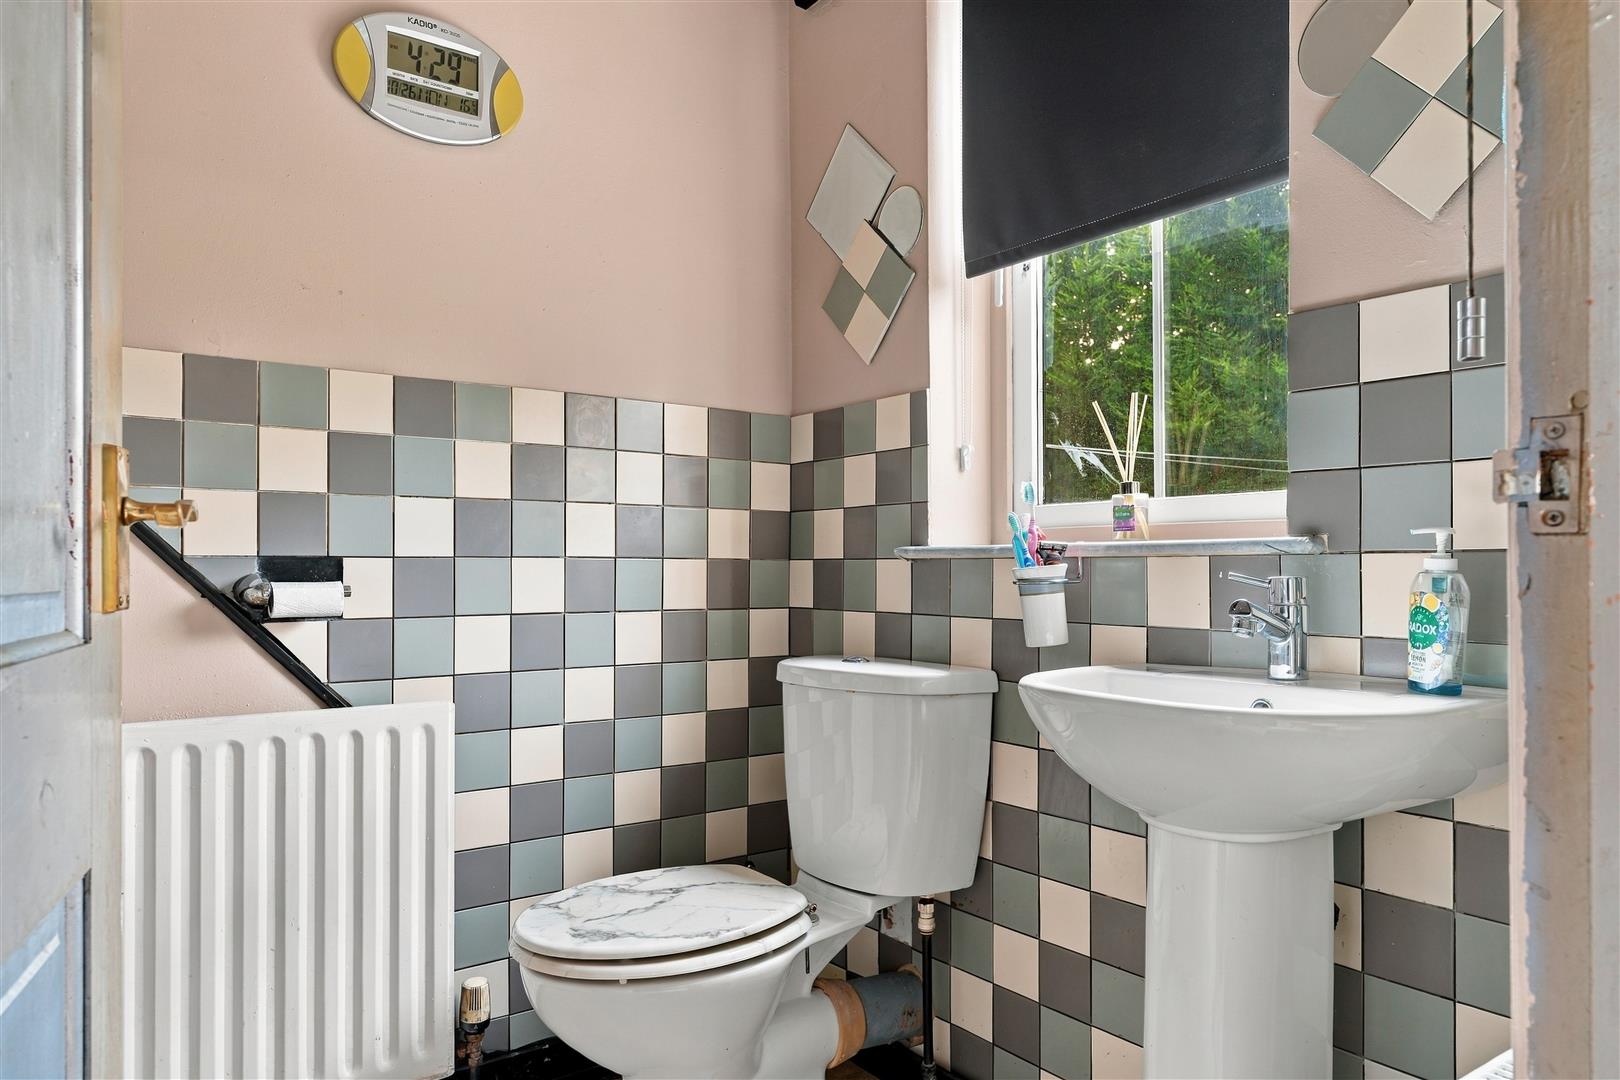
TOILET
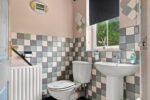
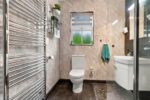
White suite comprising low flush W/C. Semi pedestal wash hand basin with mixer taps. Tiled flooring.
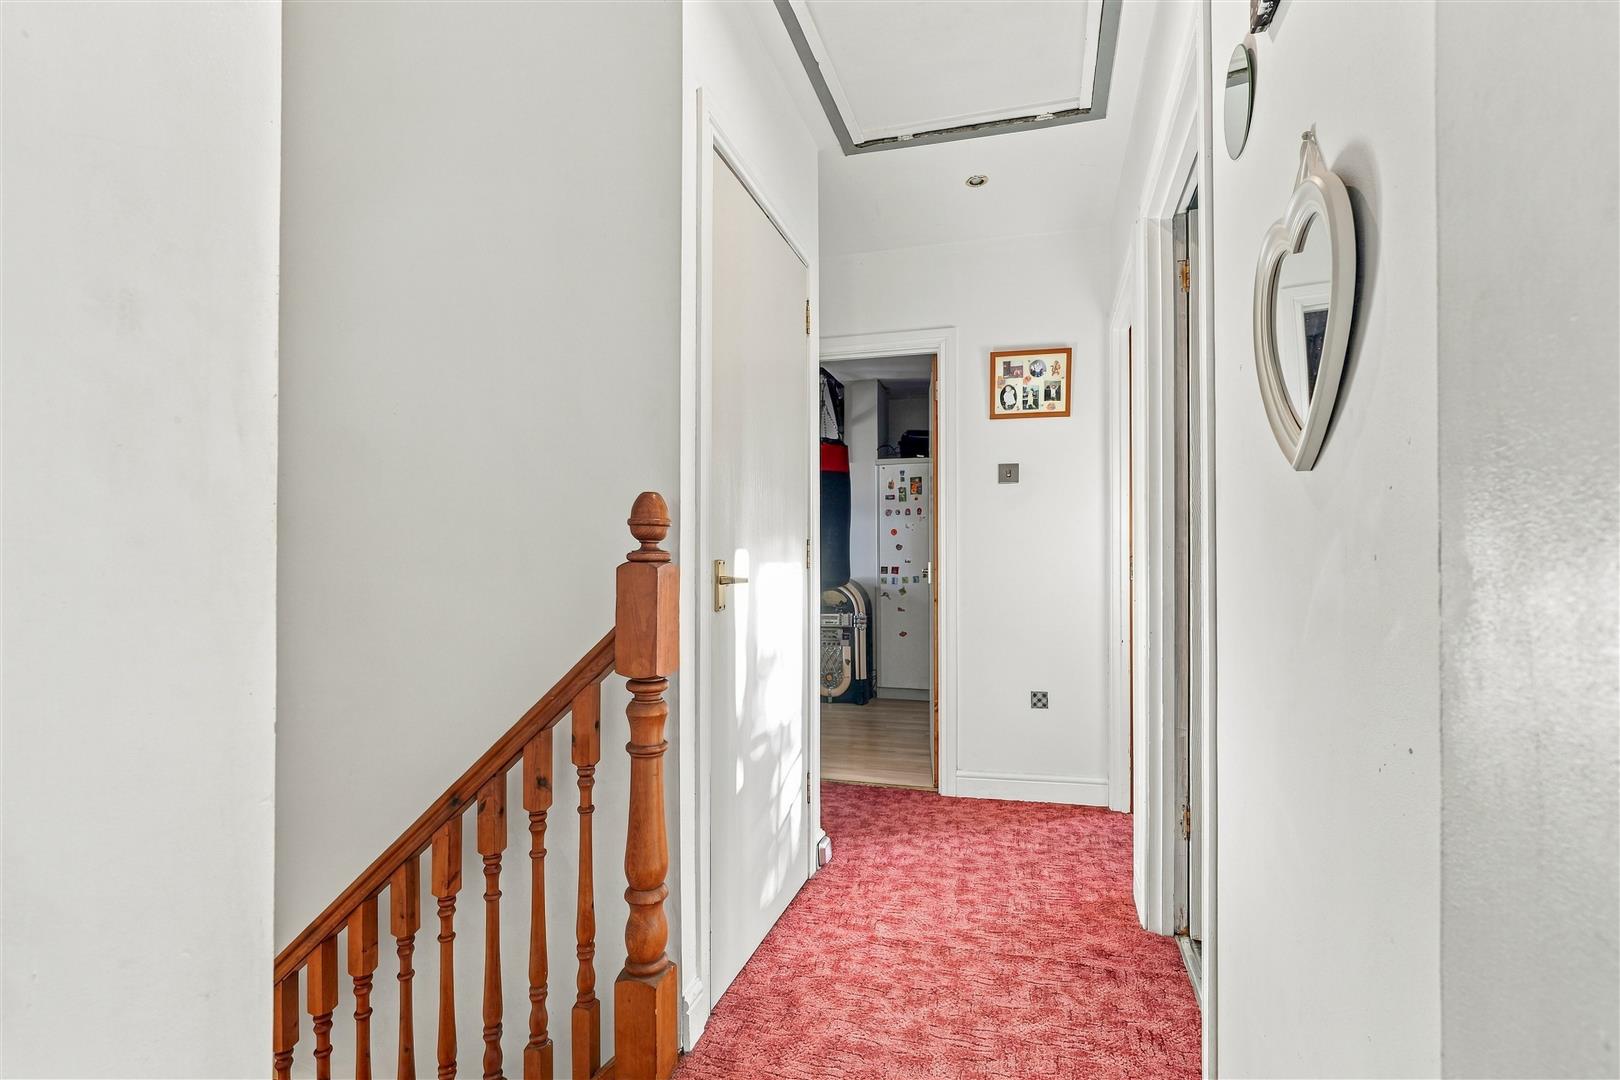
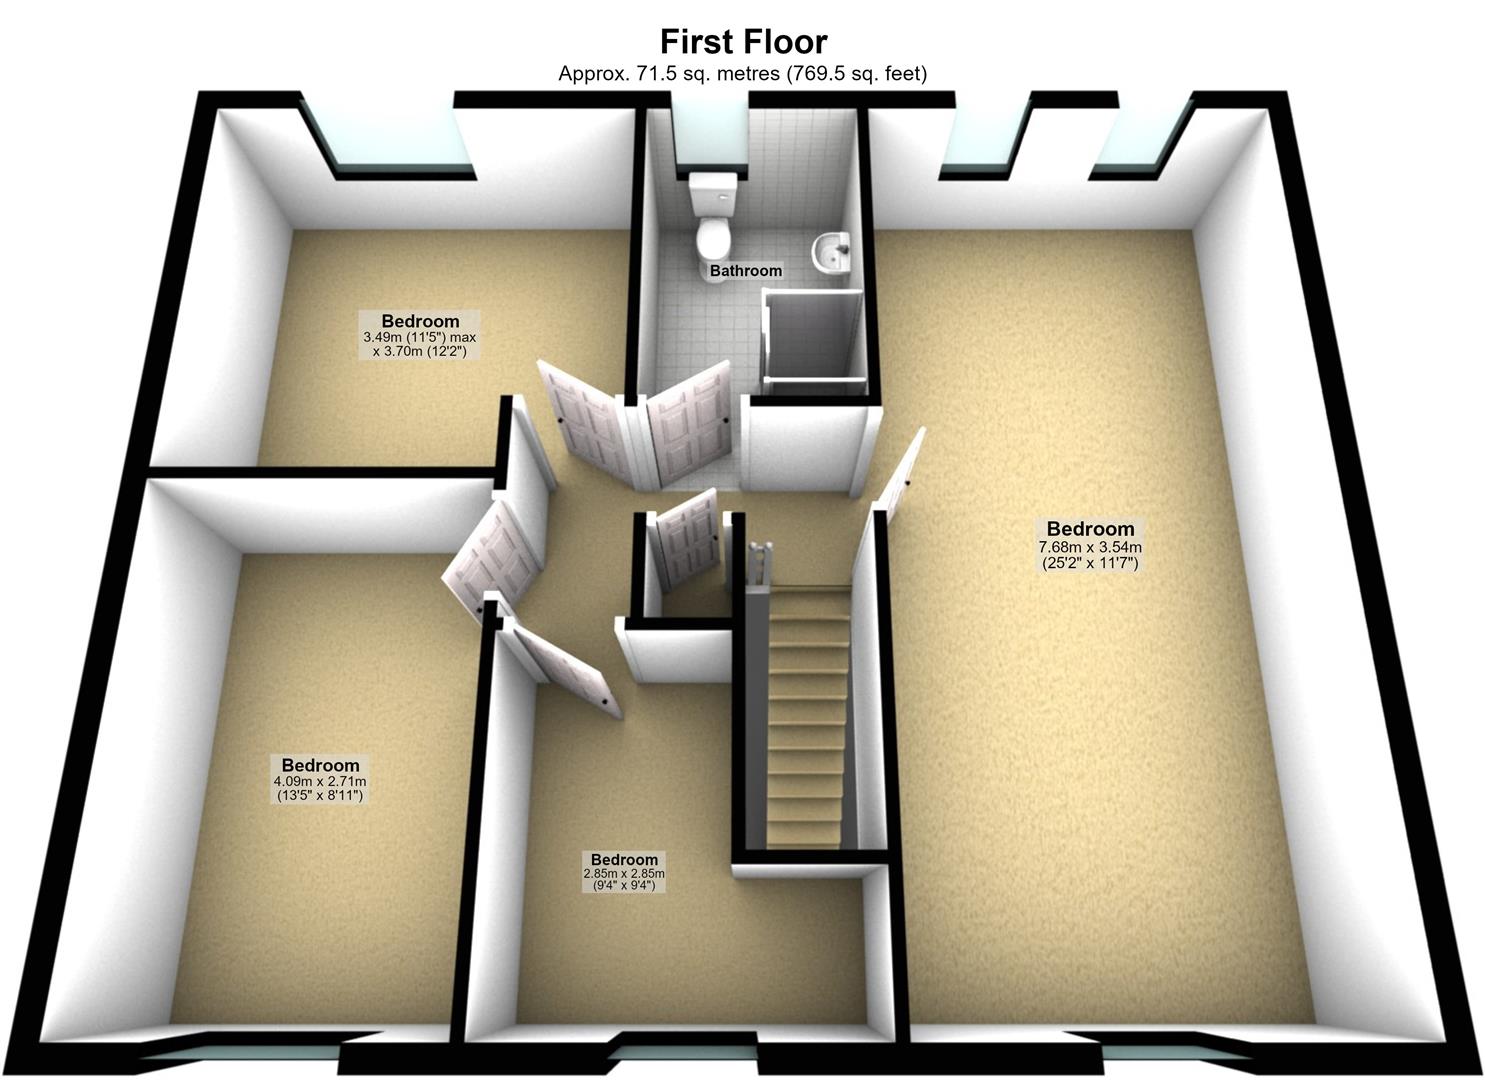
FIRST FLOOR
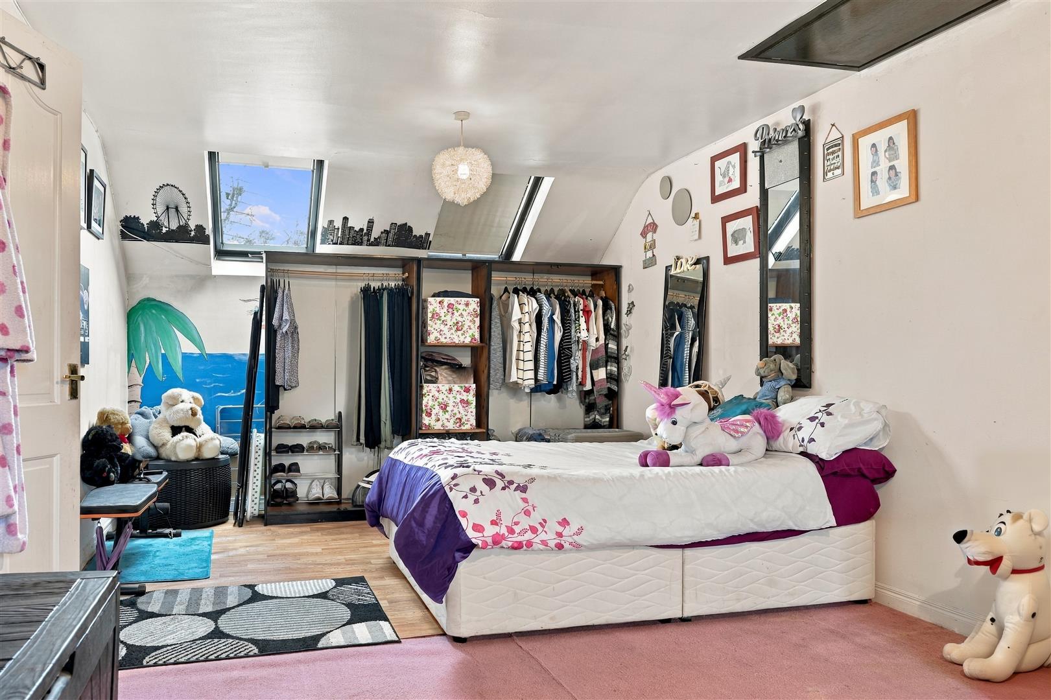
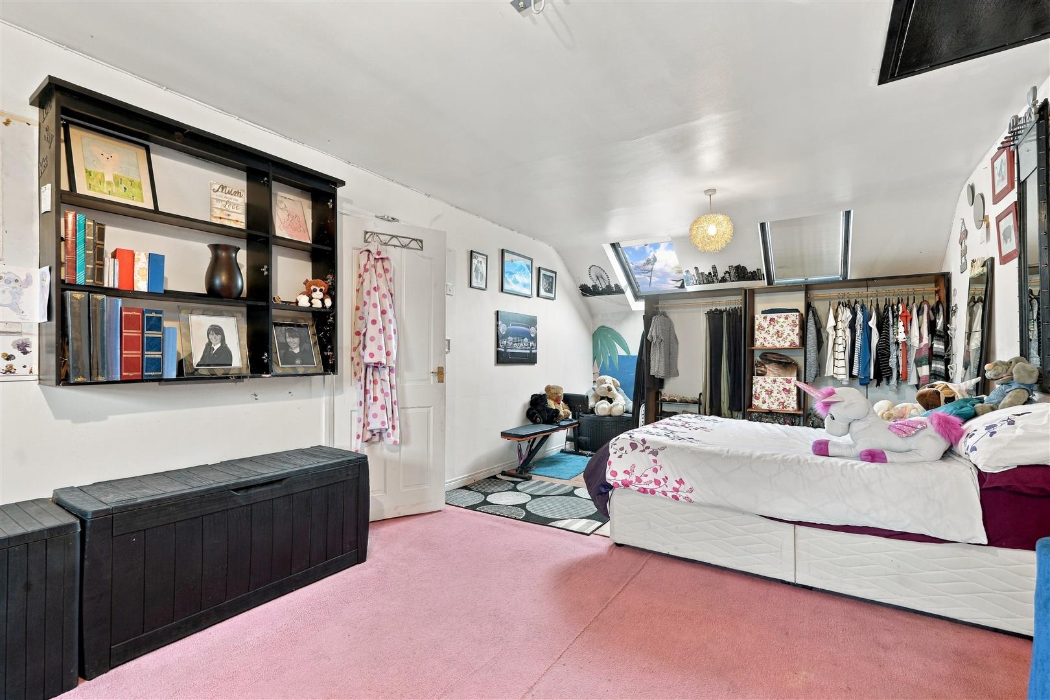
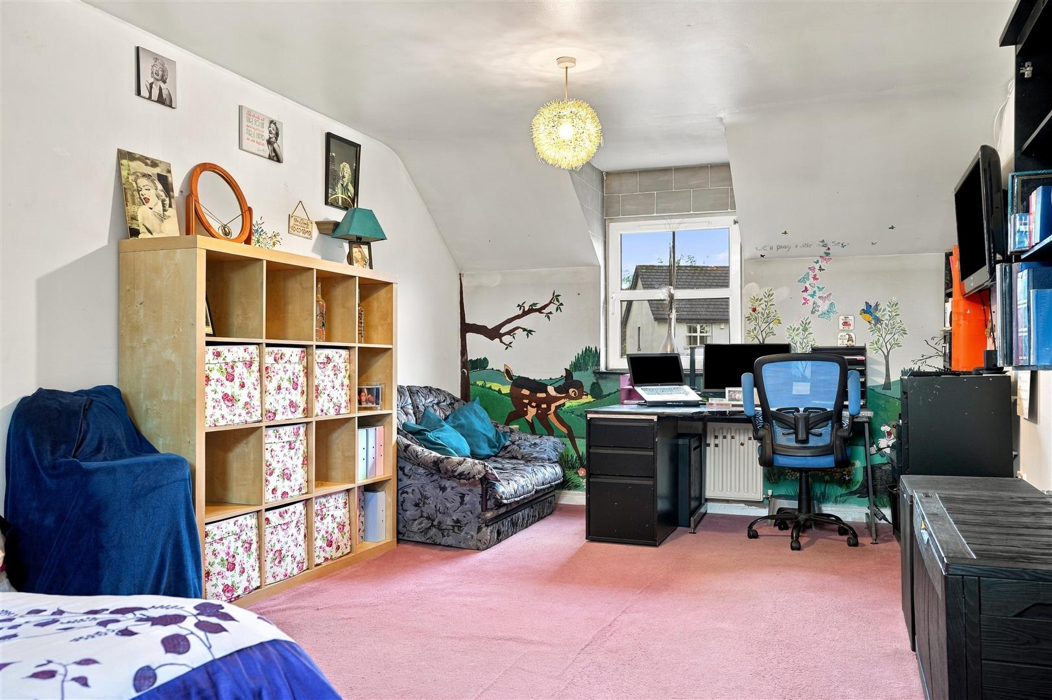
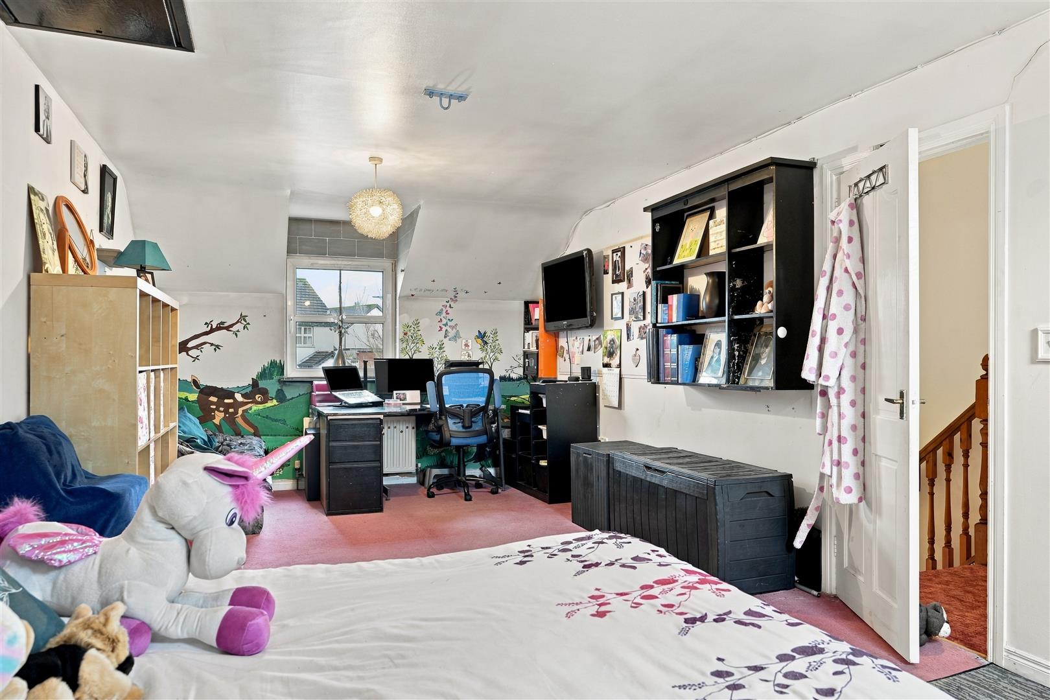
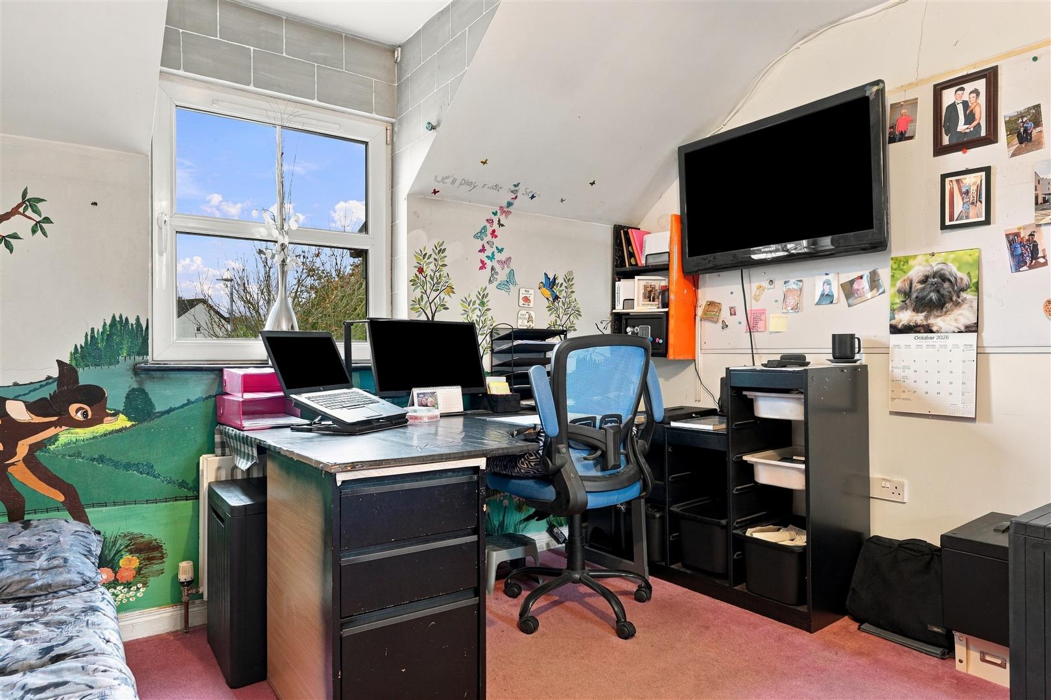
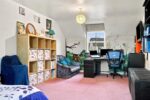
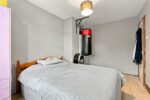
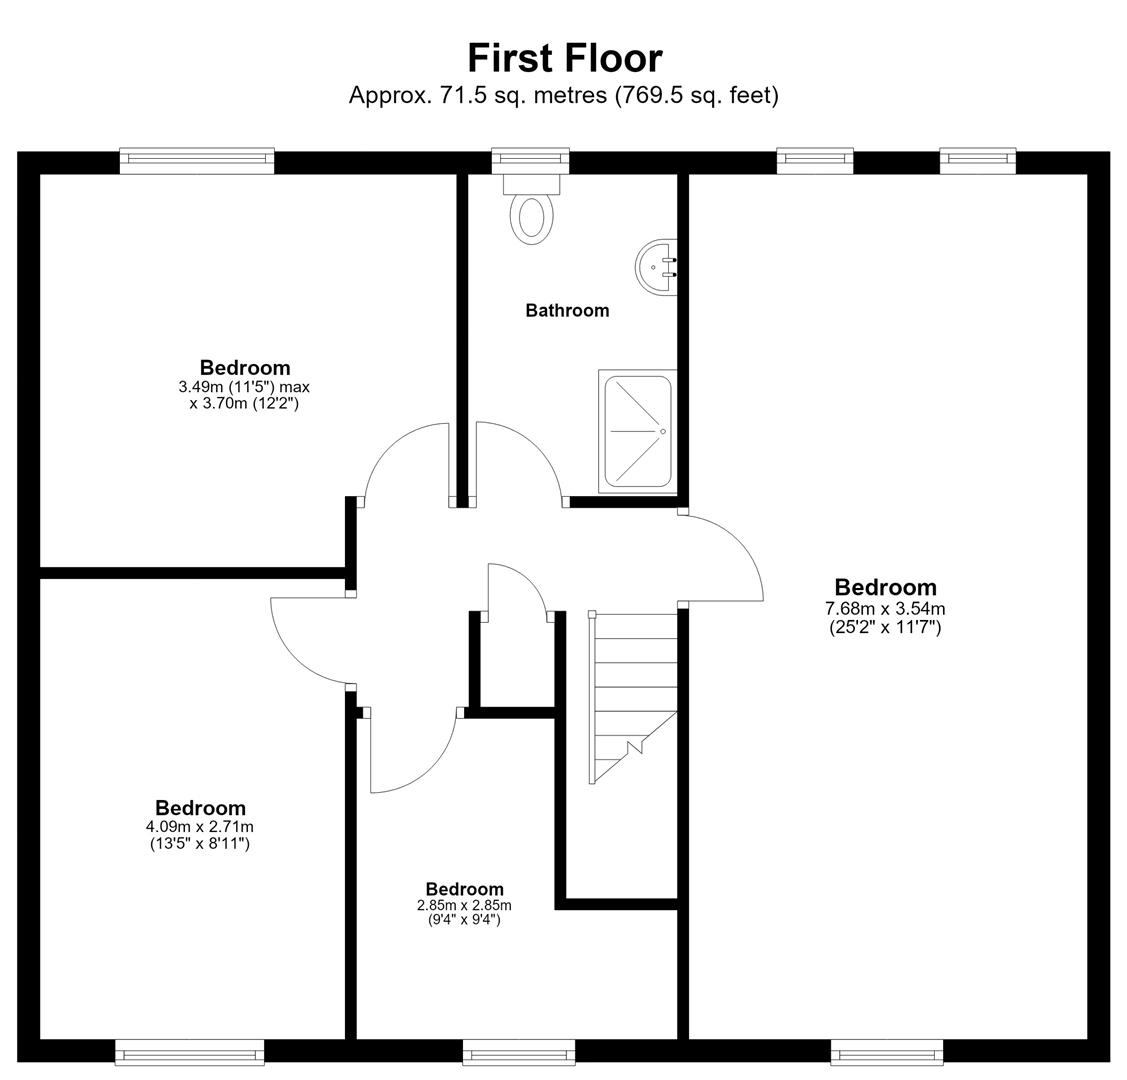
BEDROOM 1 "7.67m x 3.53m ("25'2 x 11'7")
Lino flooring. Velux window. Pull down ladder to roof space with flooring.
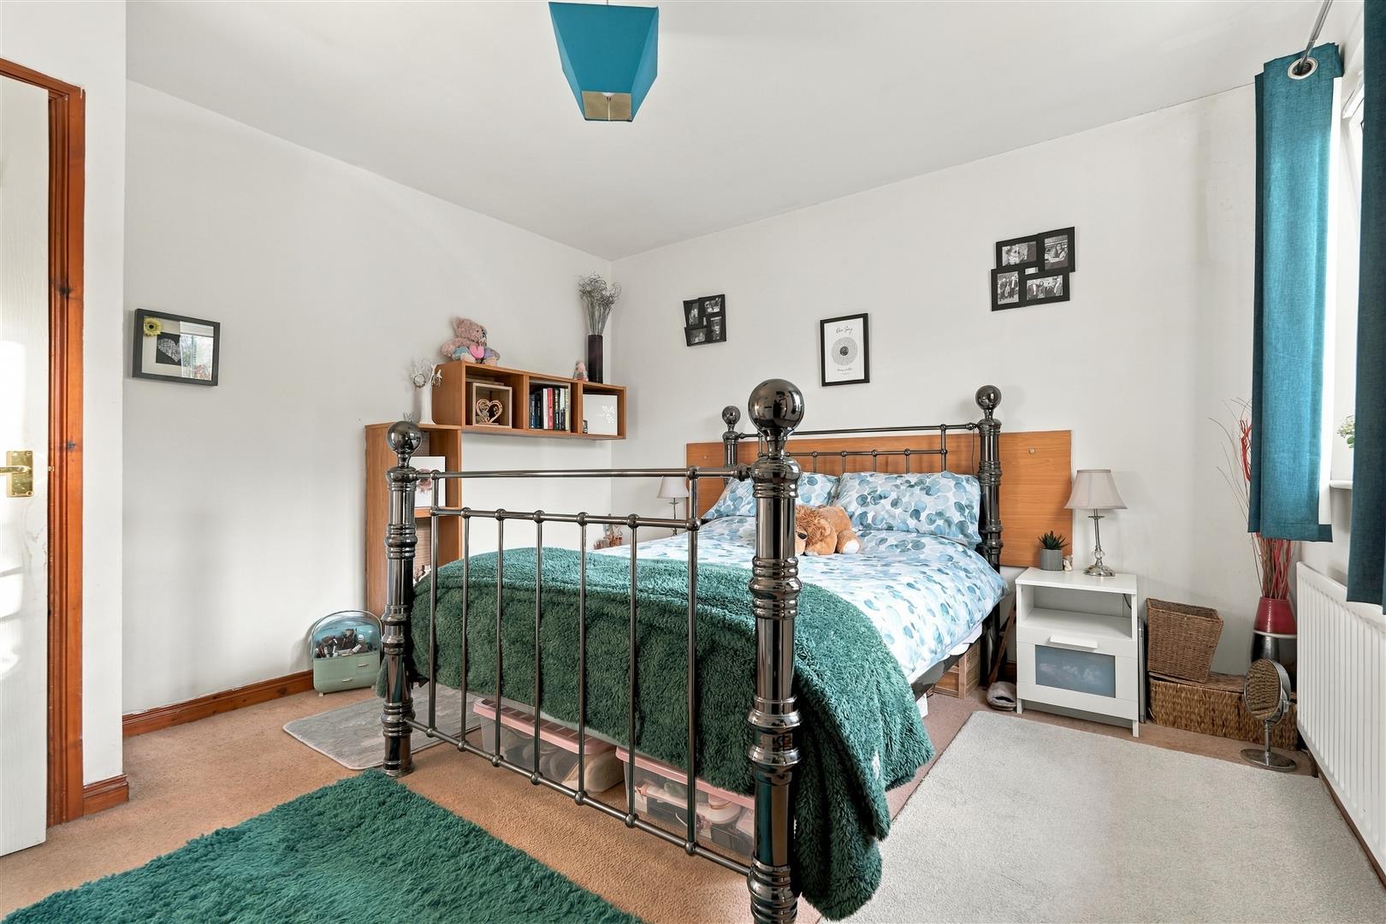
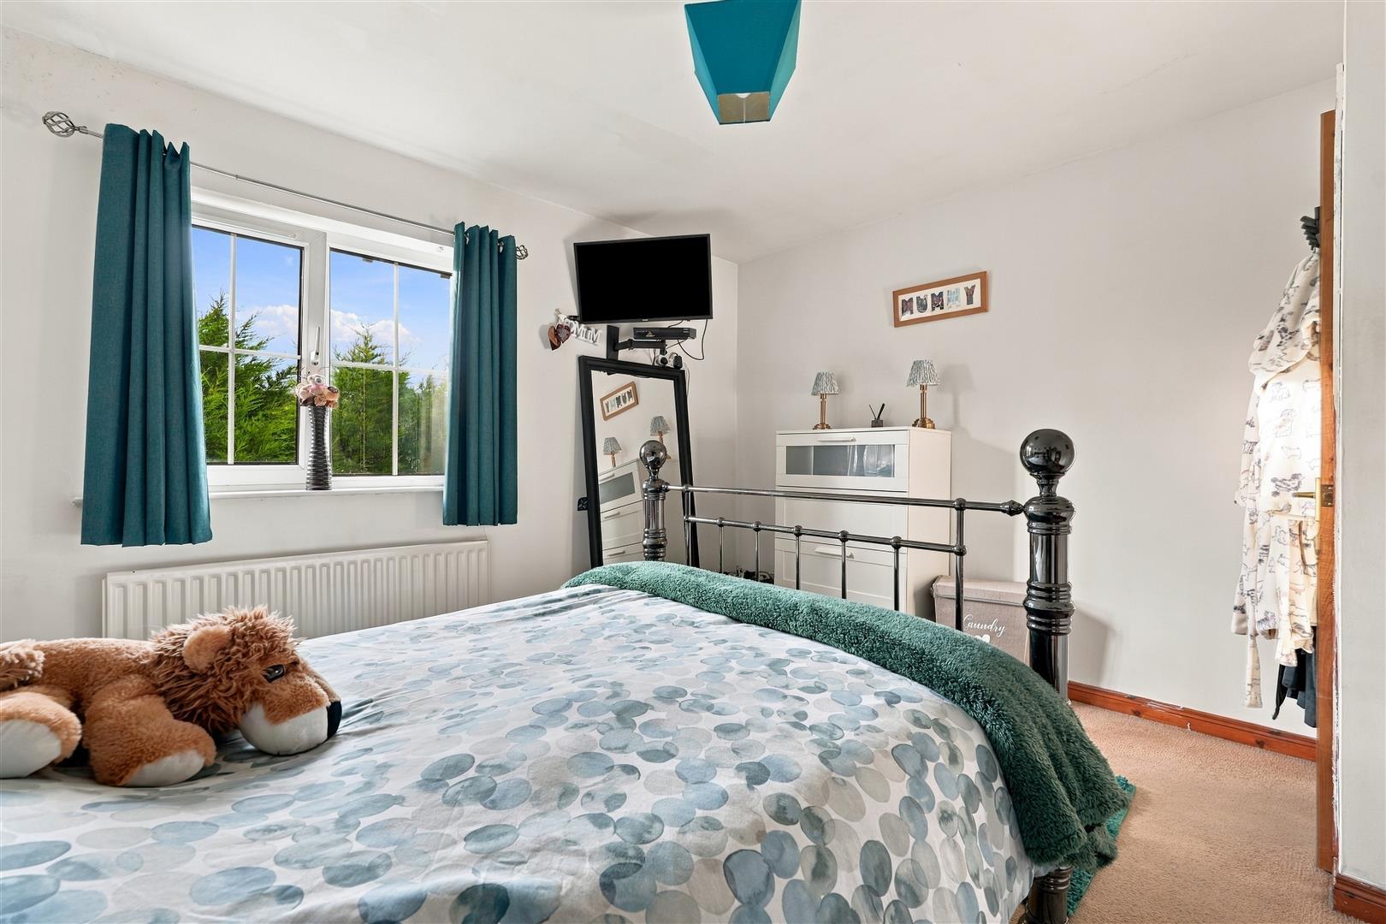
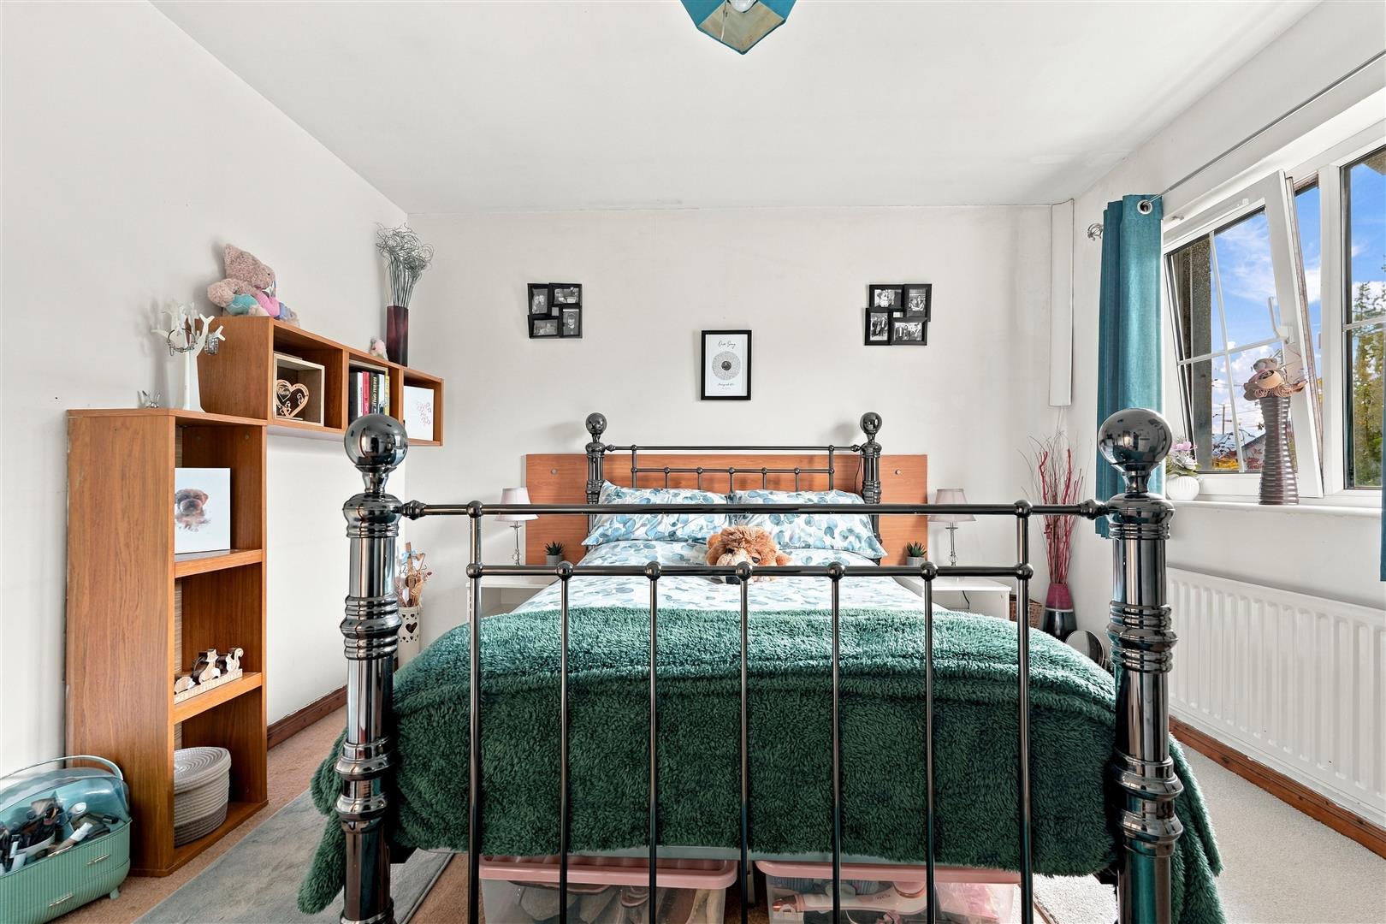
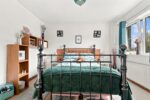
BEDROOM 2 "3.48m x 3.71m ("11'5 x 12'2")
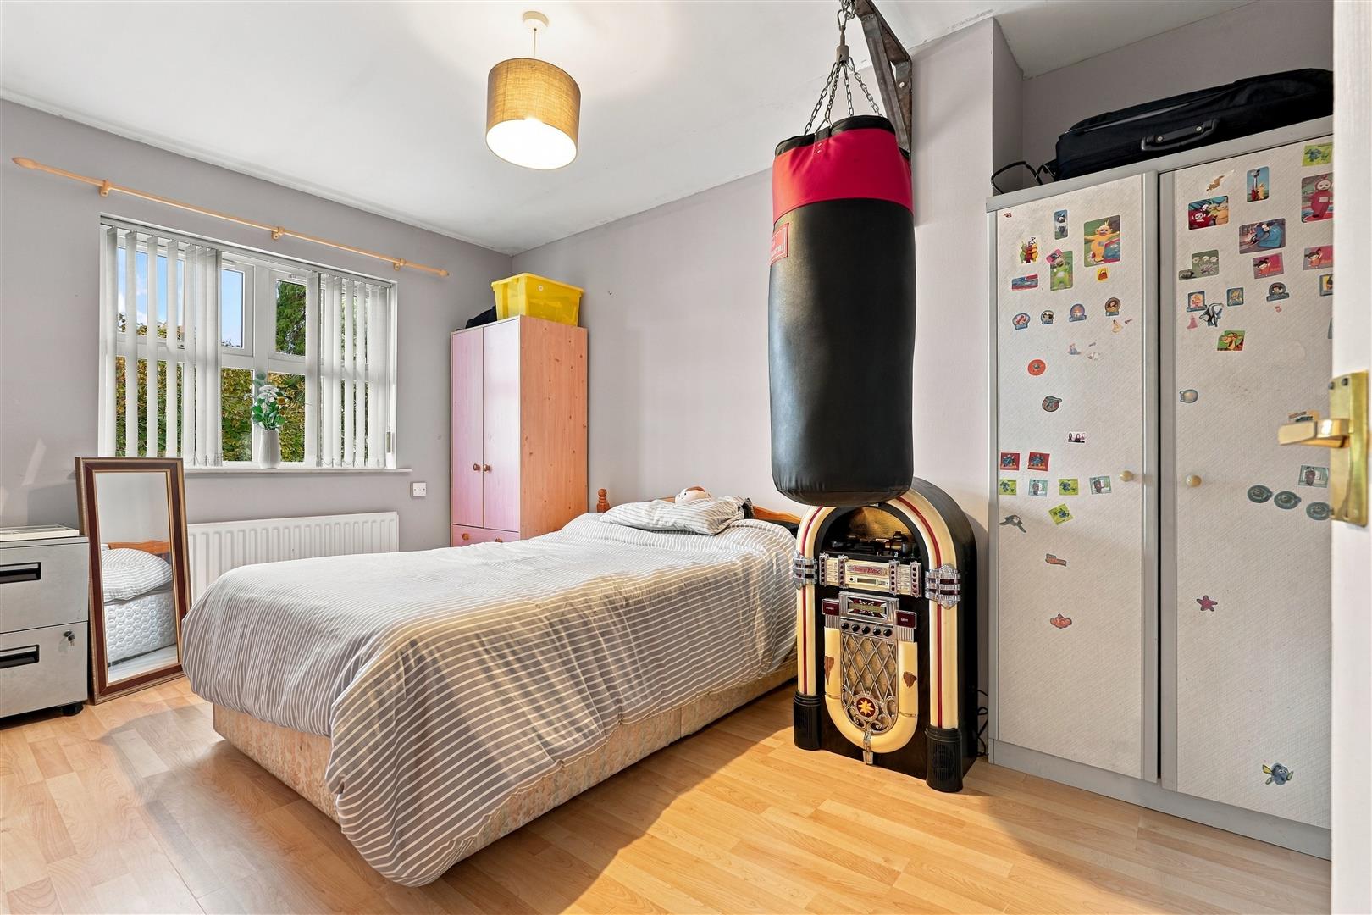
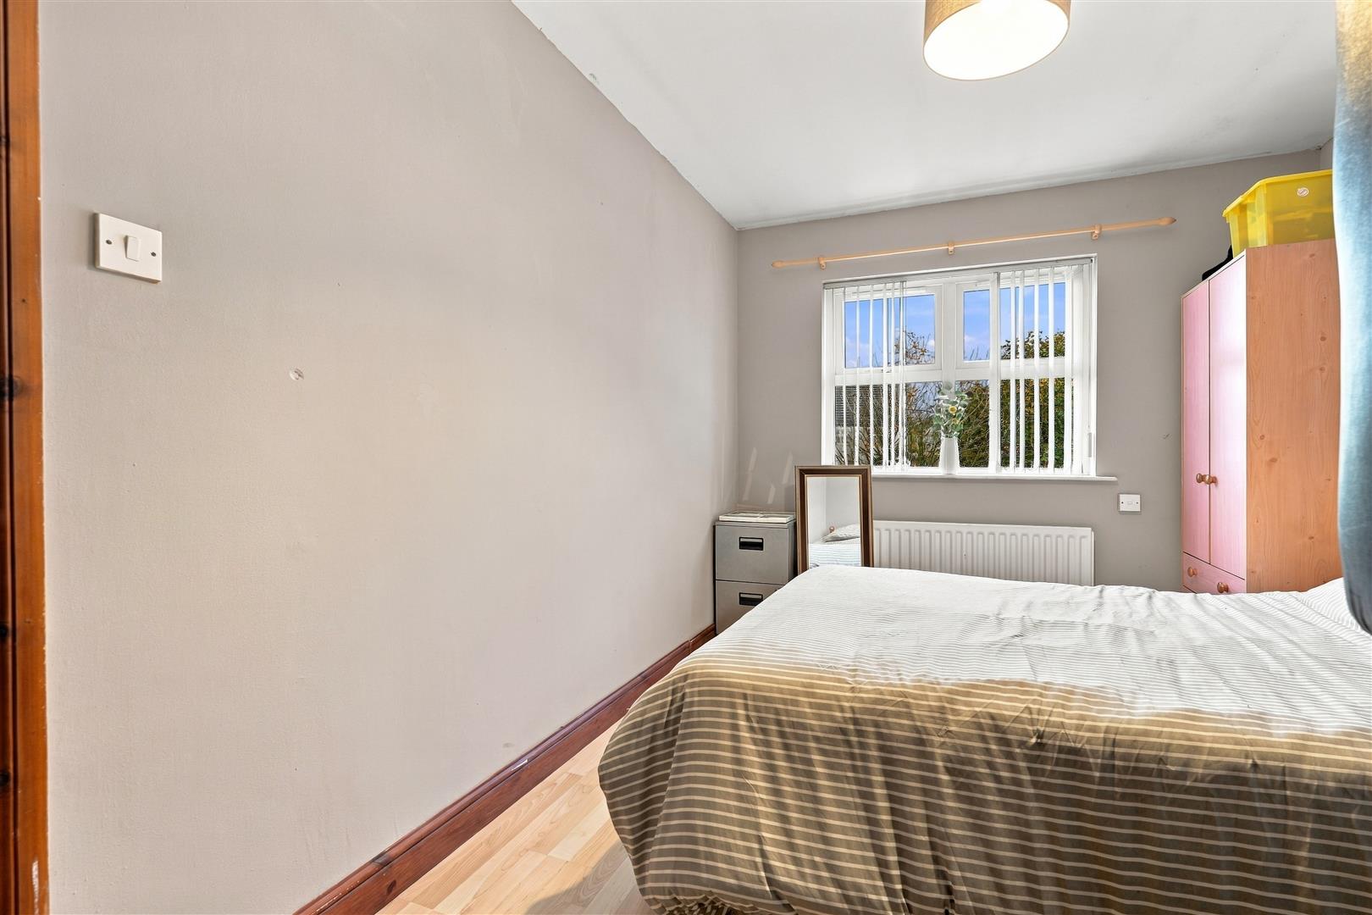
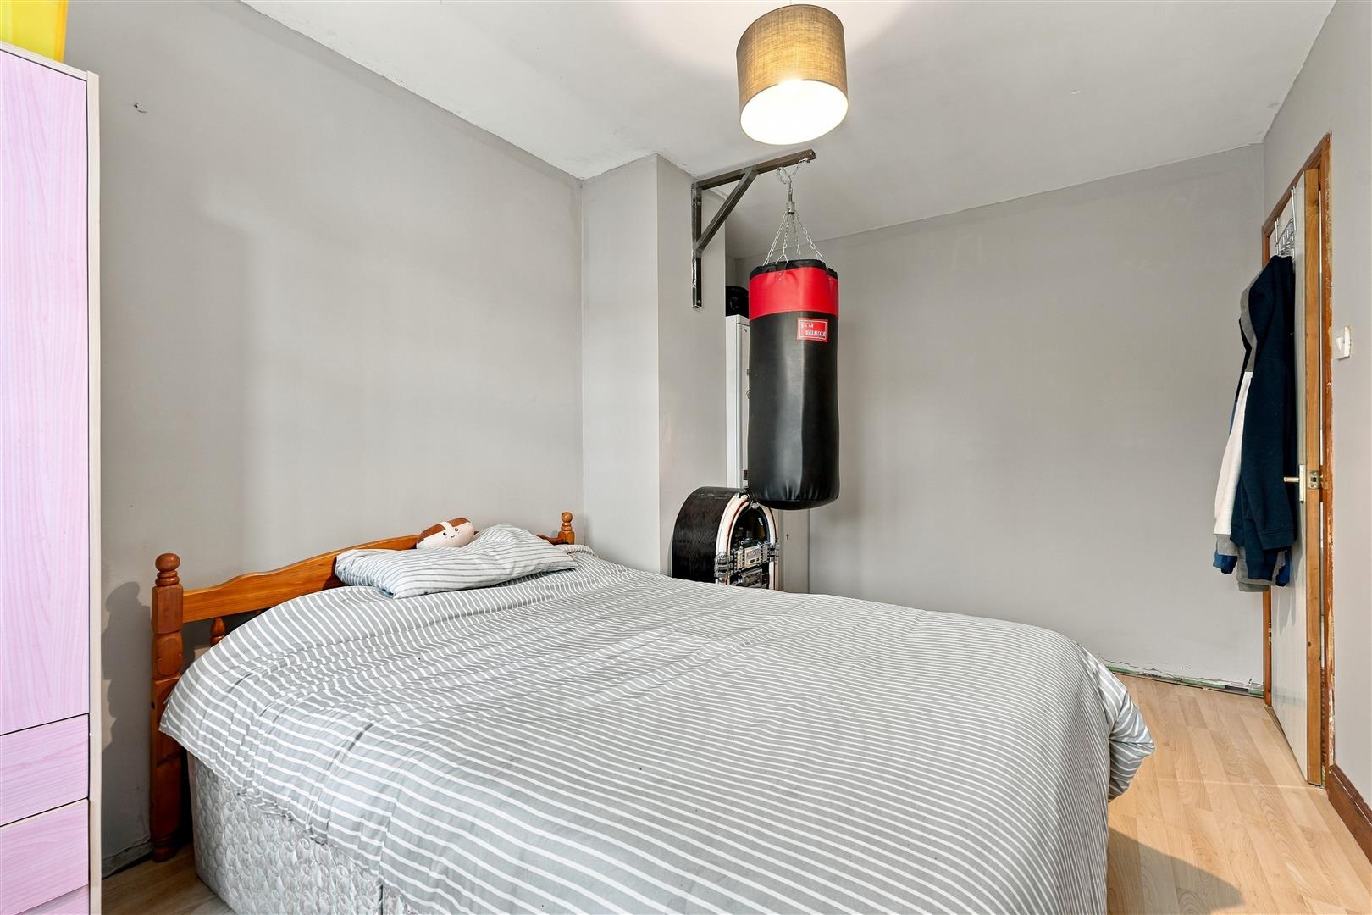
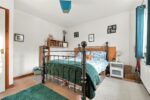
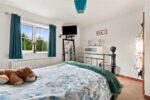
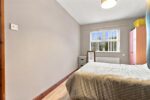
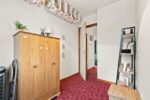
BEDROOM 3 "4.09m x 2.72m ("13'5 x 8'11")
Laminate wood flooring.
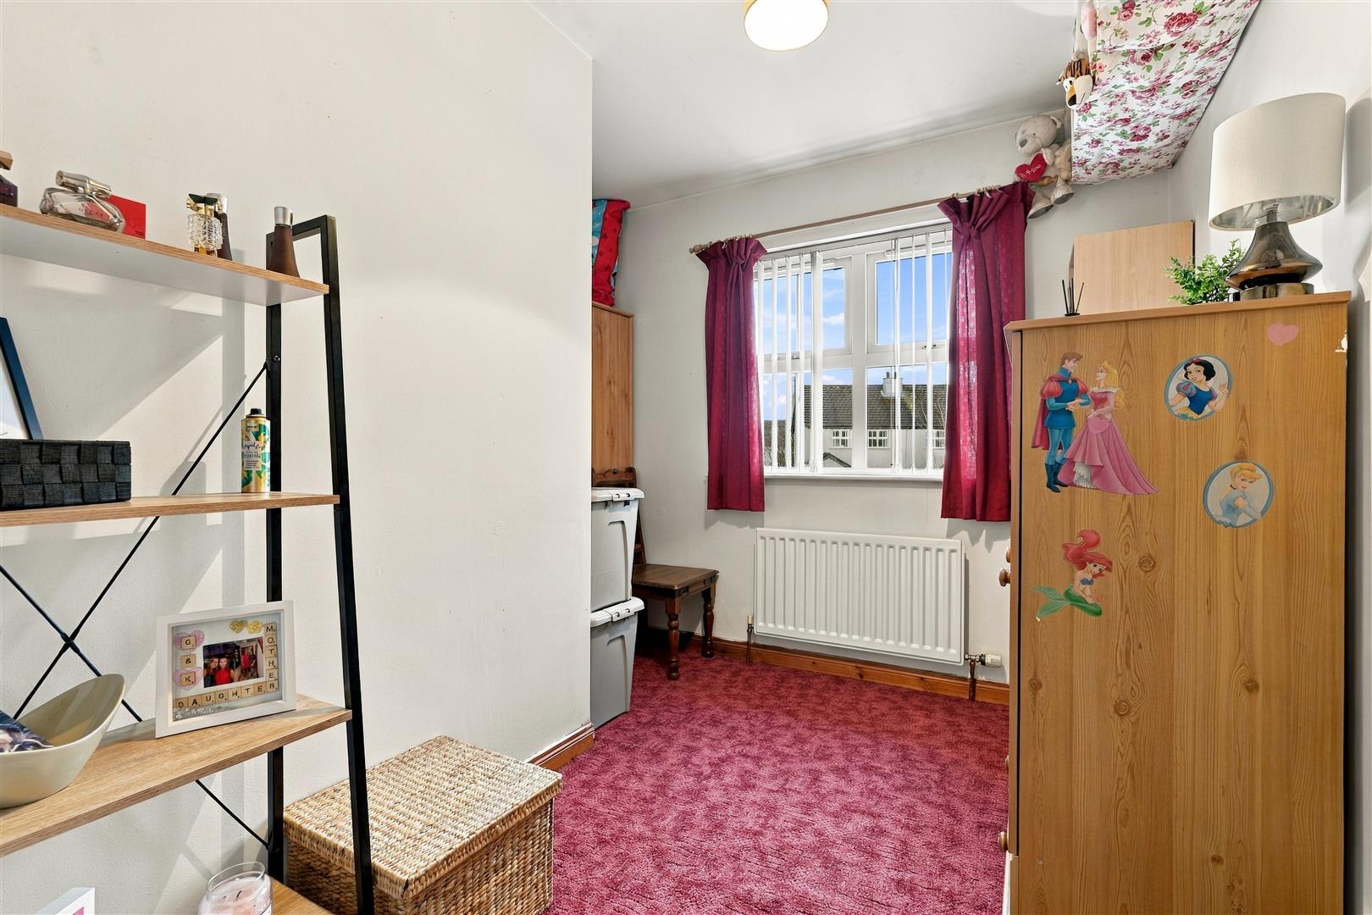
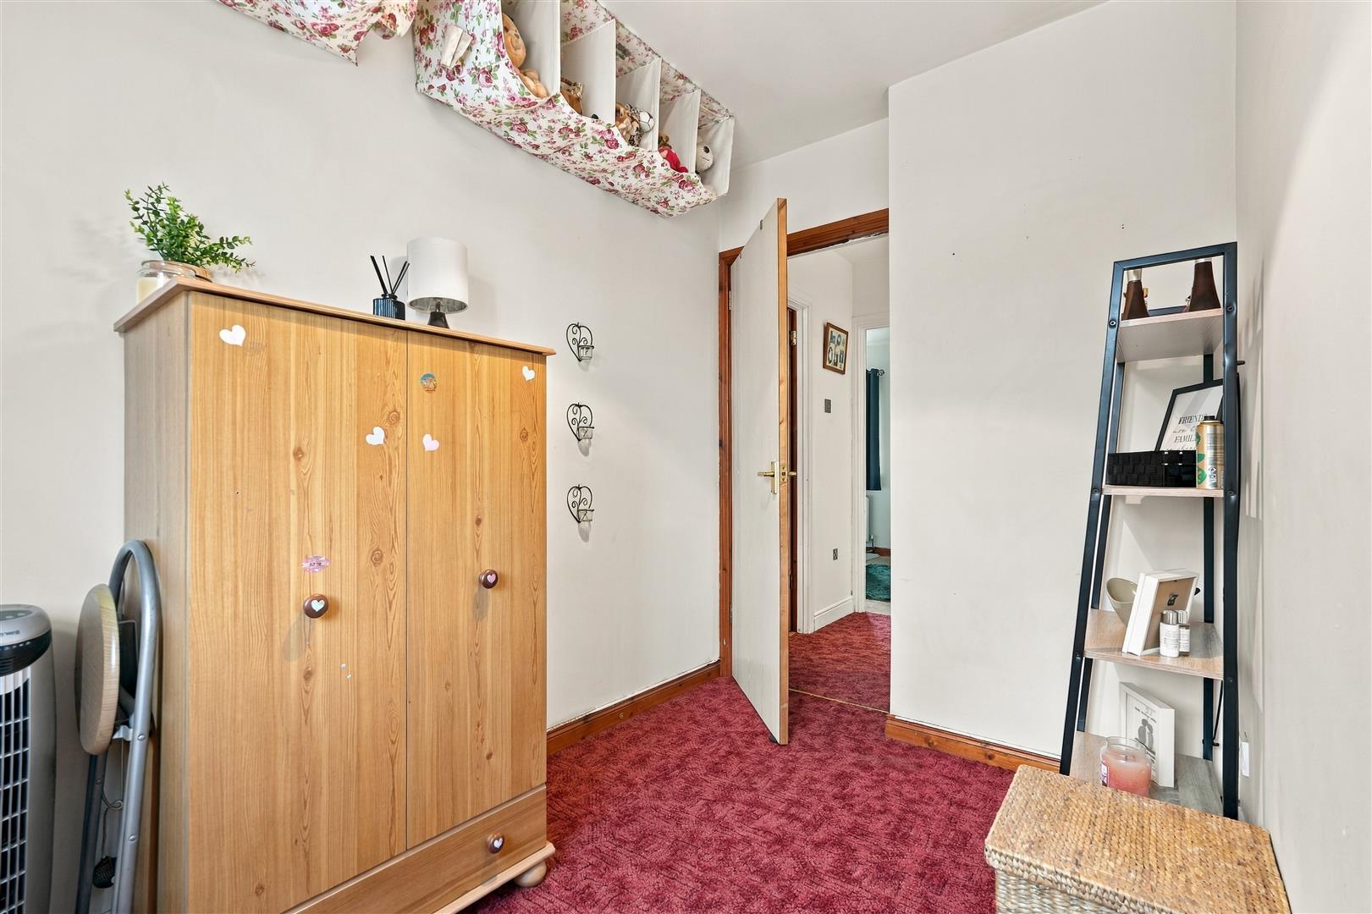
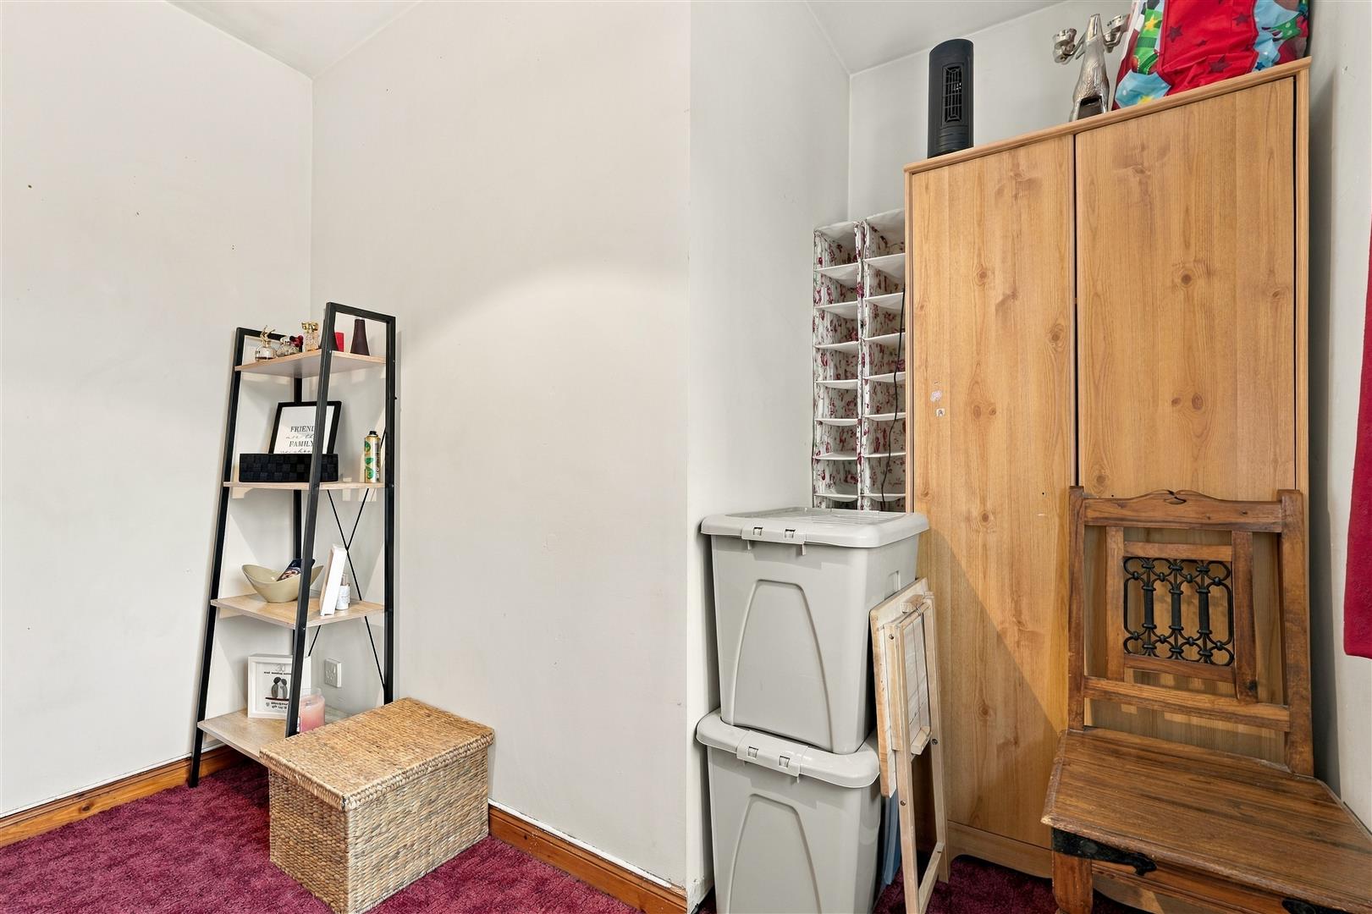
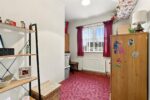
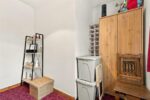
BEDROOM 4 "2.84m x 2.84m ("9'4 x 9'4")
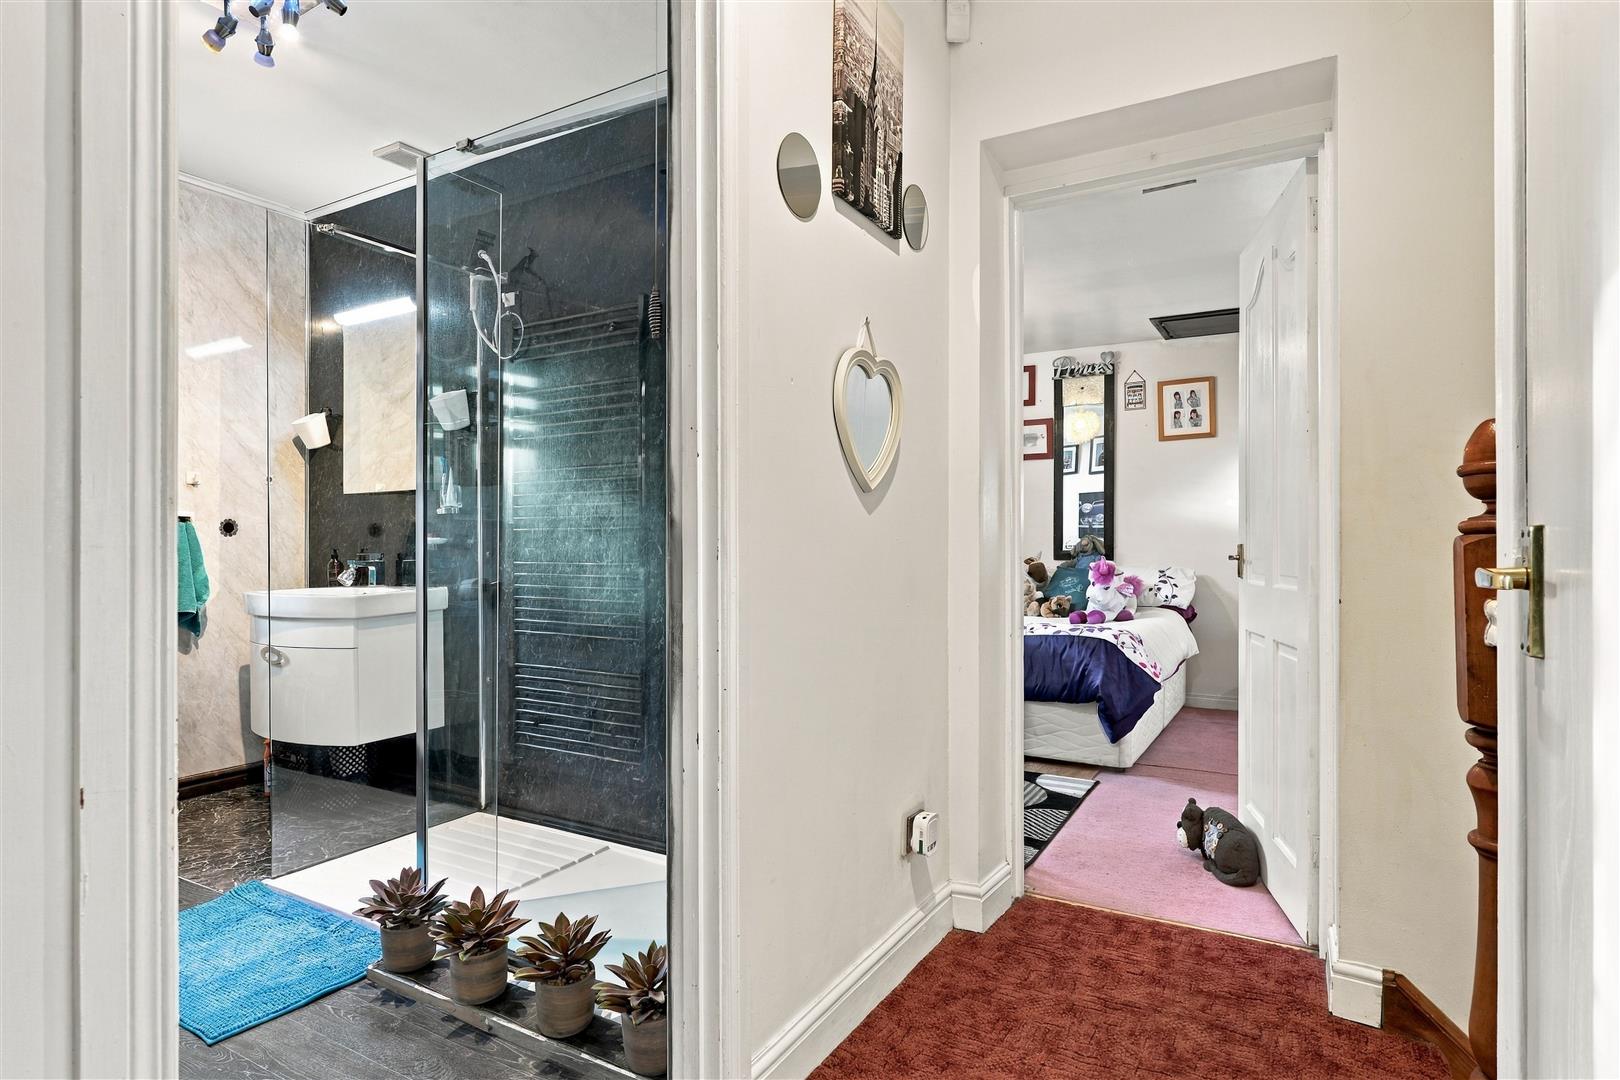
BATHROOM
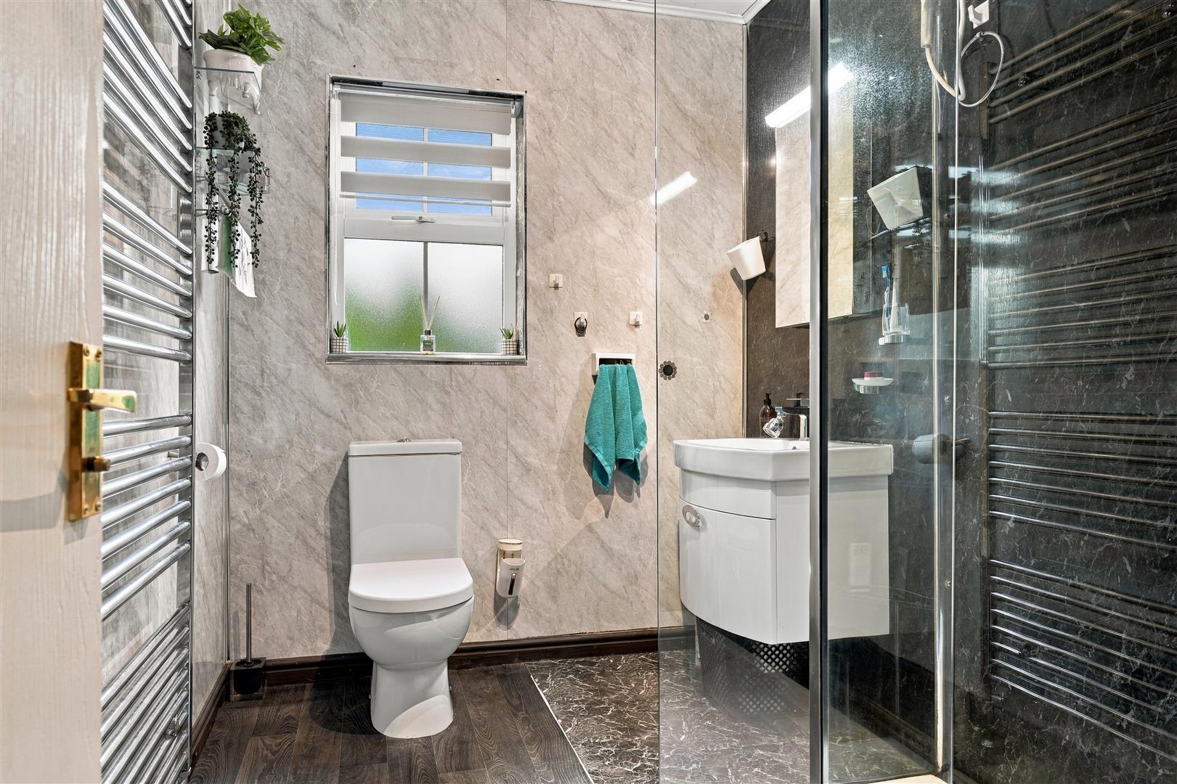
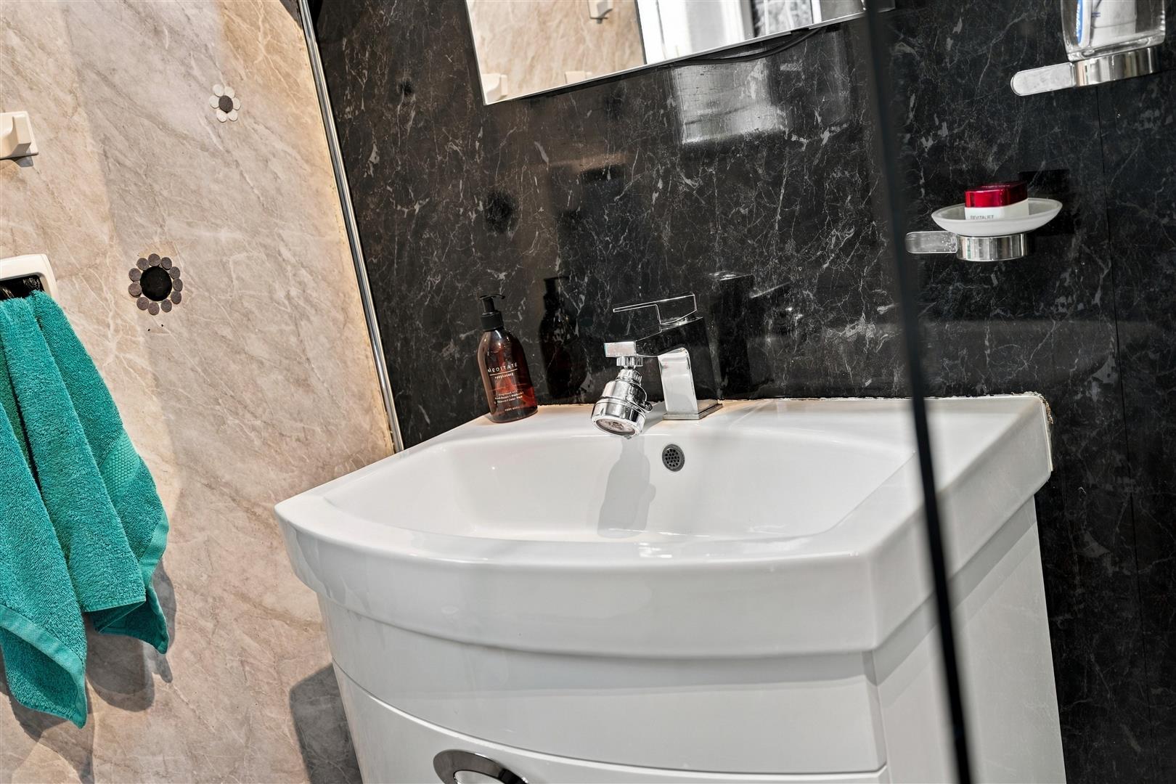
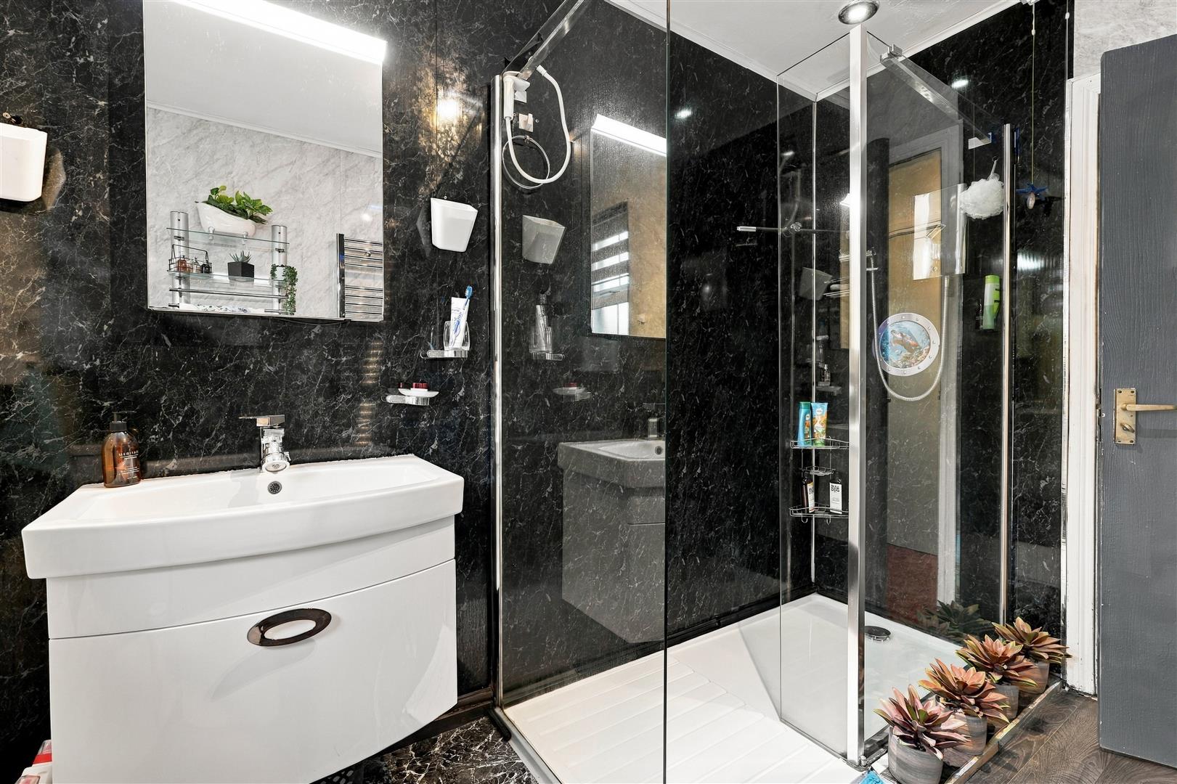
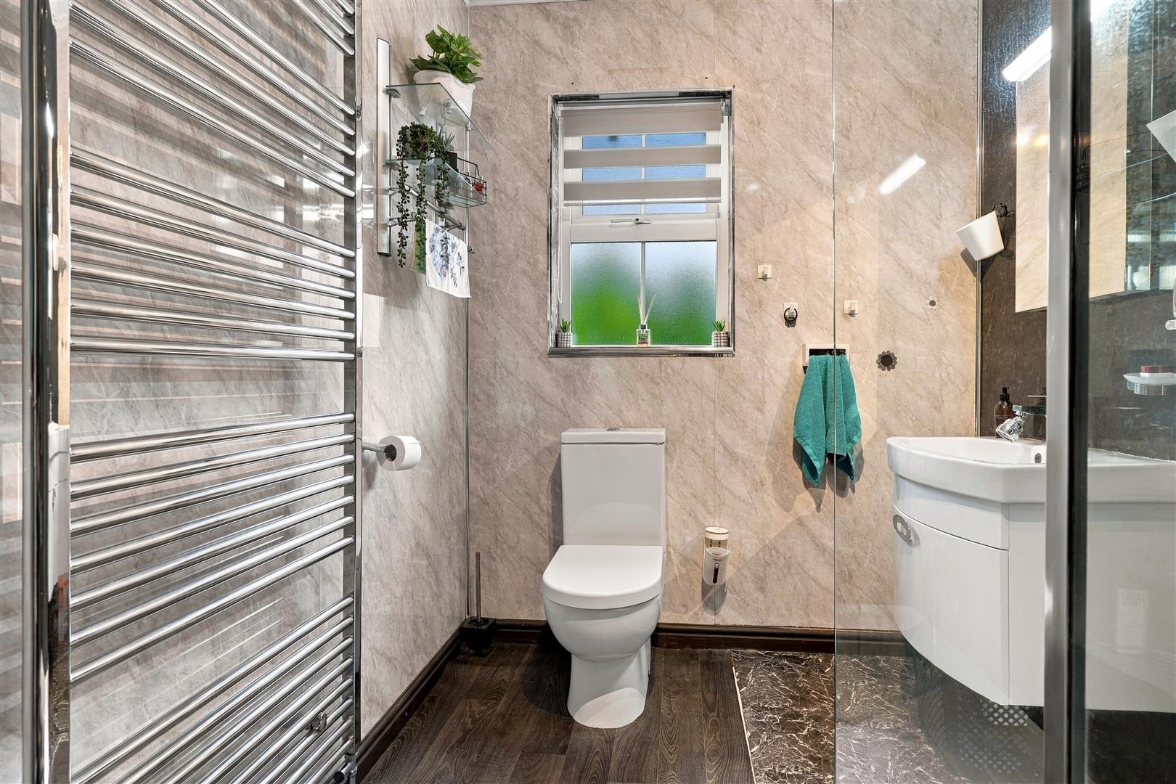
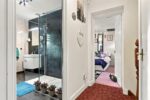
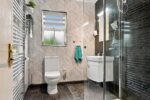
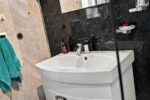
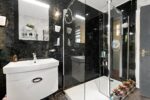
The bathroom features a stylish panelled decorative and contrasting dark lino flooring. A modern white low flush W/C. Semi pedestal wash hand basin with mixer taps. and vanity unit by glass enclosed shower cubicle. Towel rail.
OUTSIDE
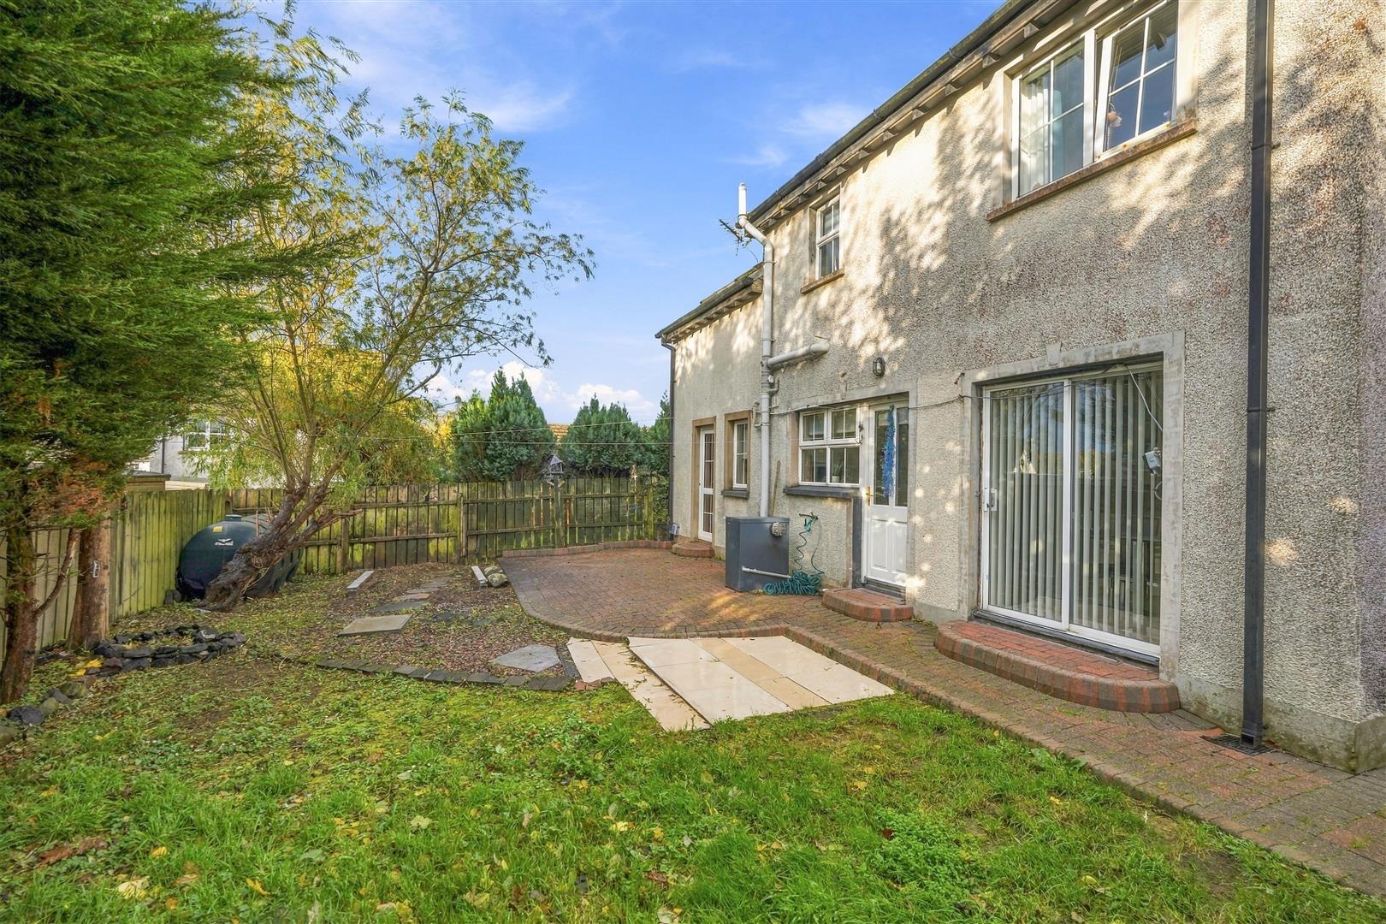
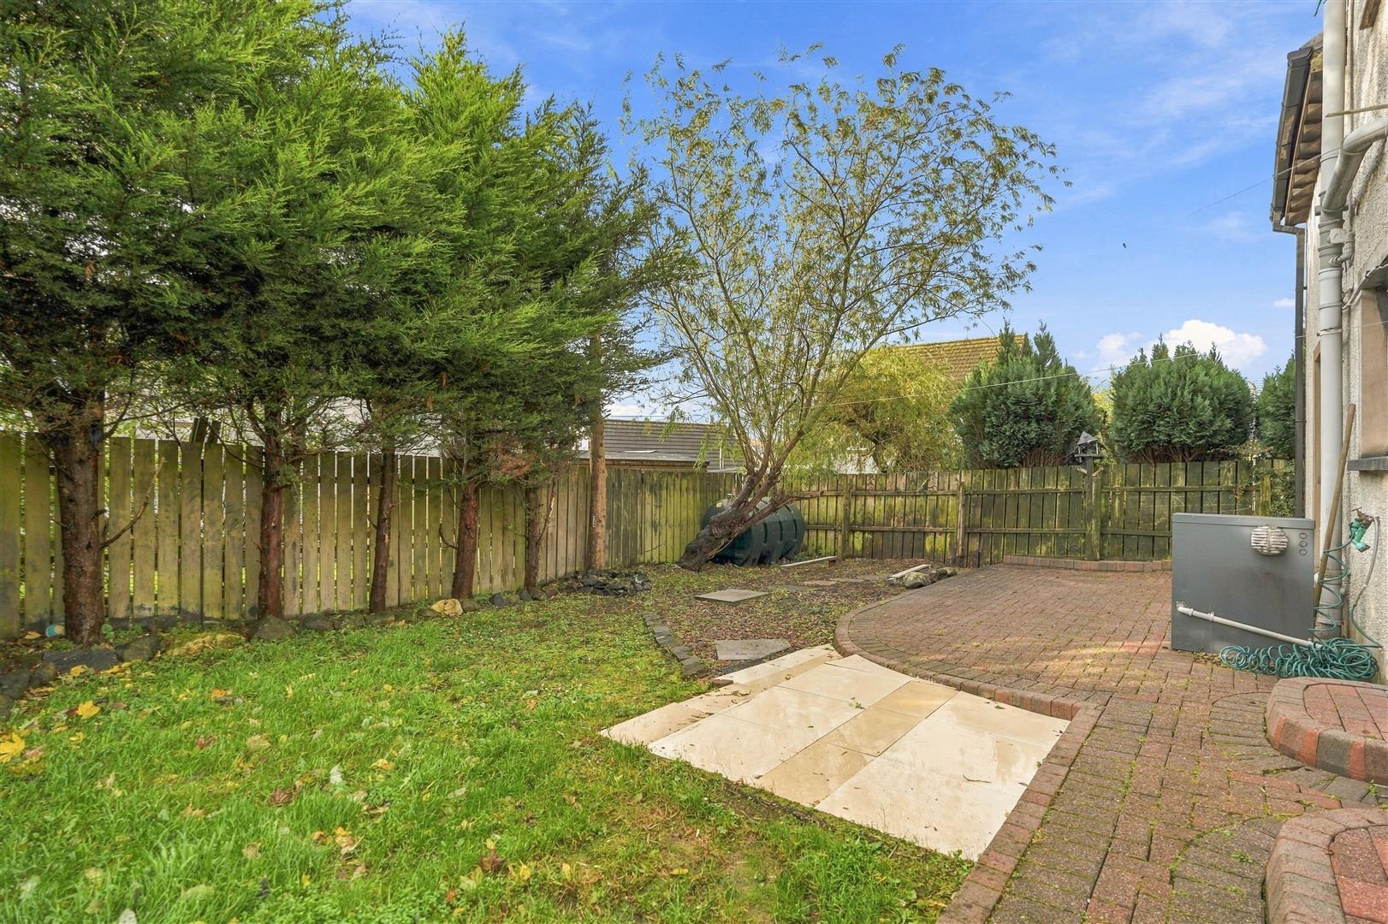
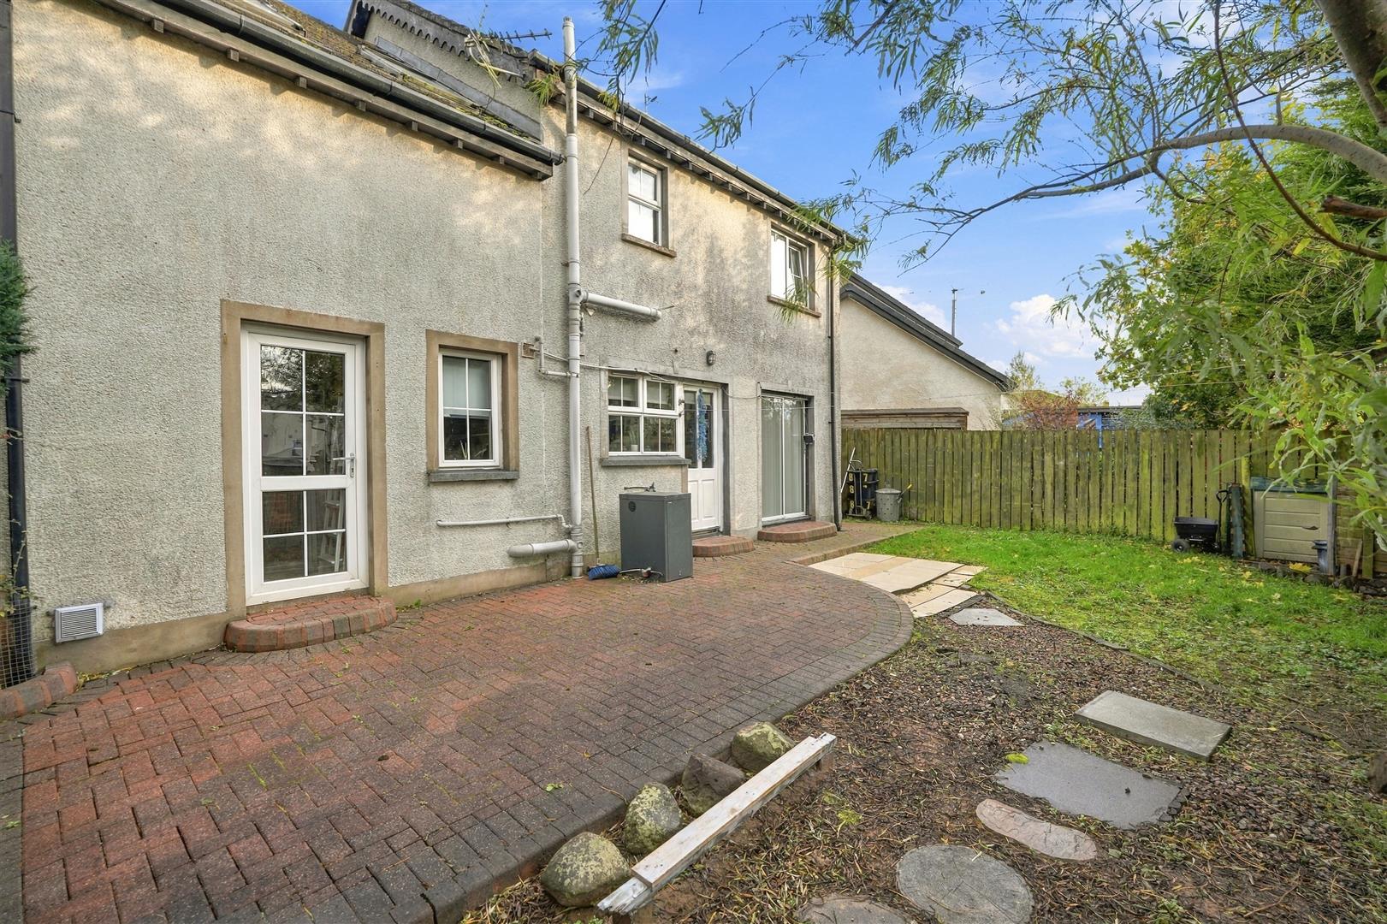
Outdoor lighting. Outdoor tap. Red brick driveway for multiple vehicles.
We endeavour to make our sales particulars accurate and reliable, however, they do not constitute or form part of an offer or any contract and none is to be relied upon as statements of representation or fact. Any services, systems and appliances listed in this specification have not been tested by us and no guarantee as to their operating ability or efficiency is given.
Do you need a mortgage to finance the property? Contact Smart Mortgages on 02893 438092.