
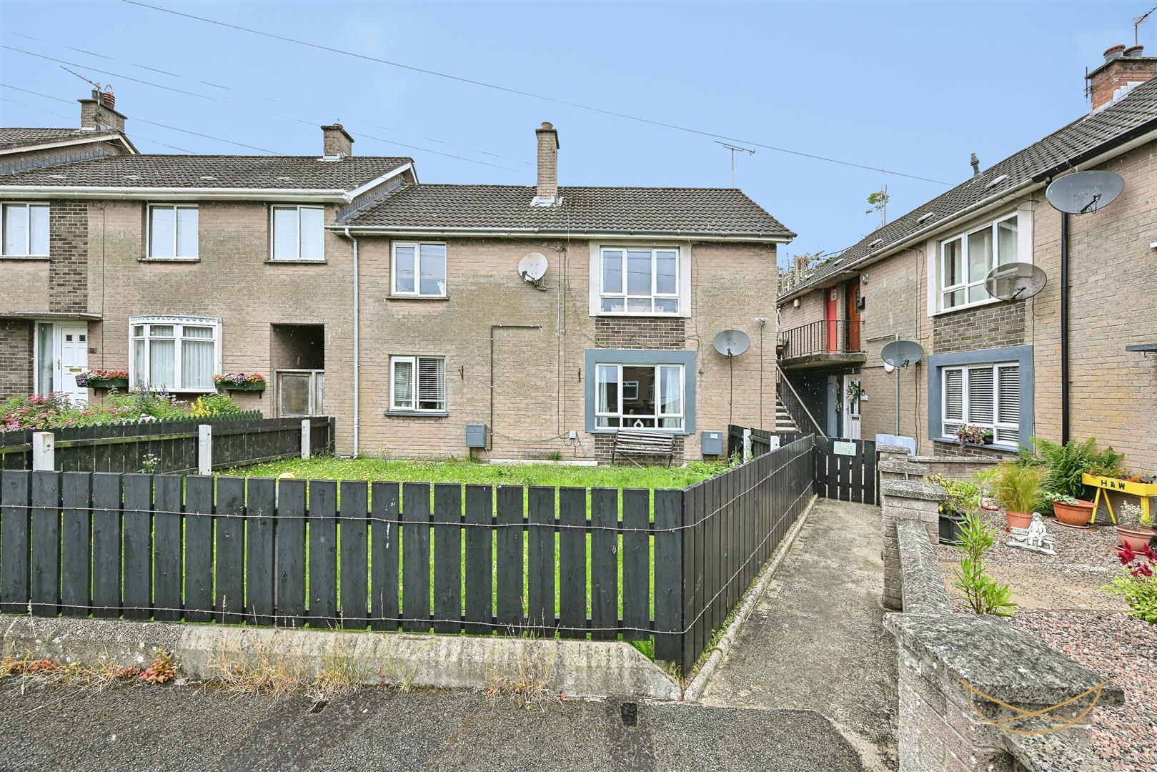
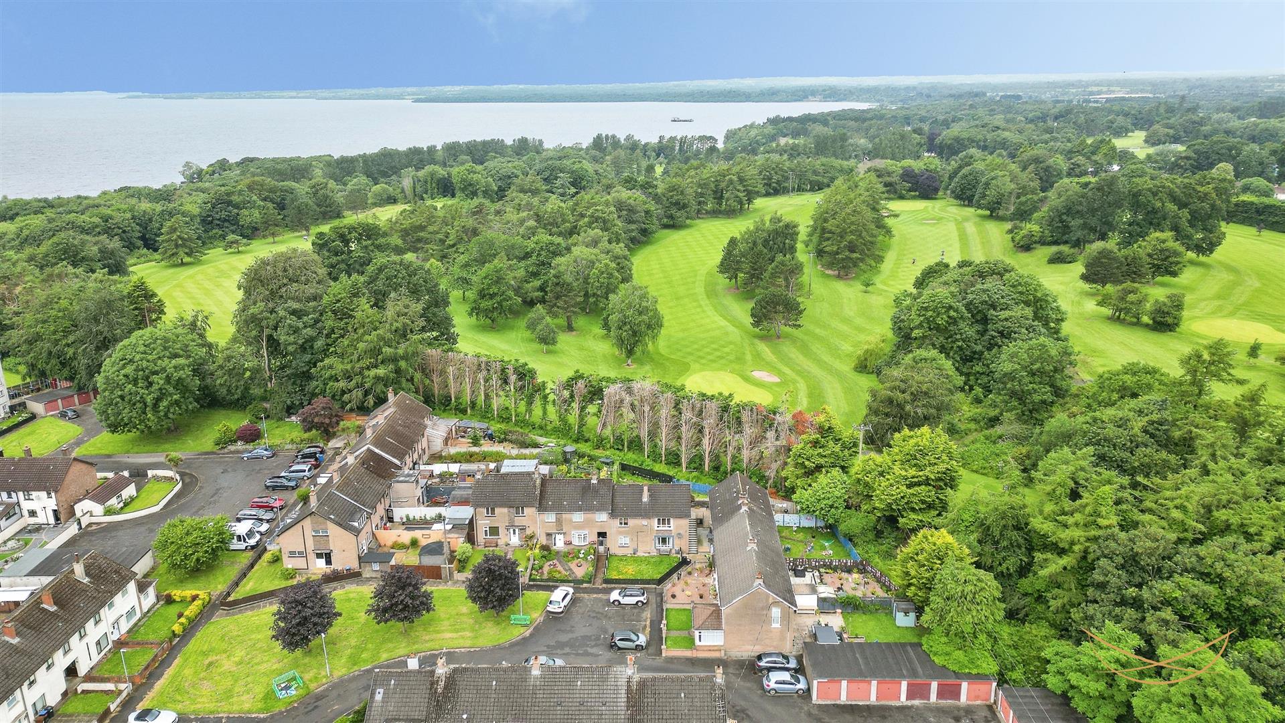
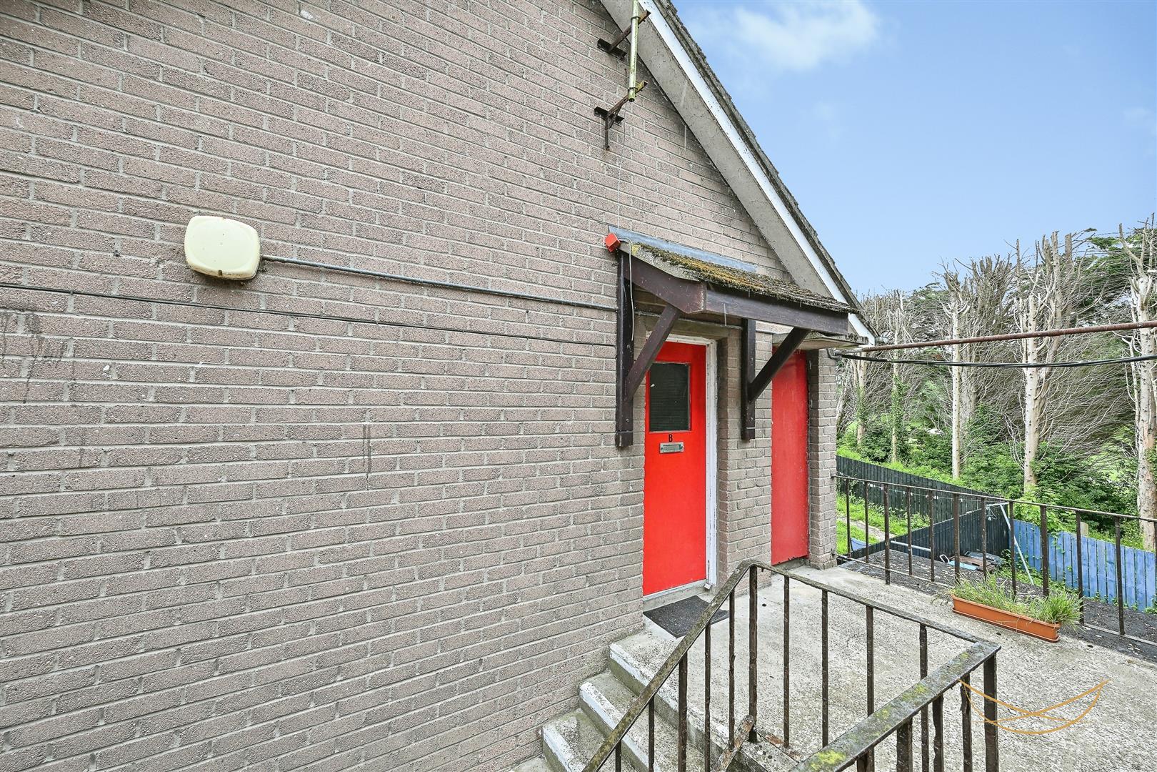
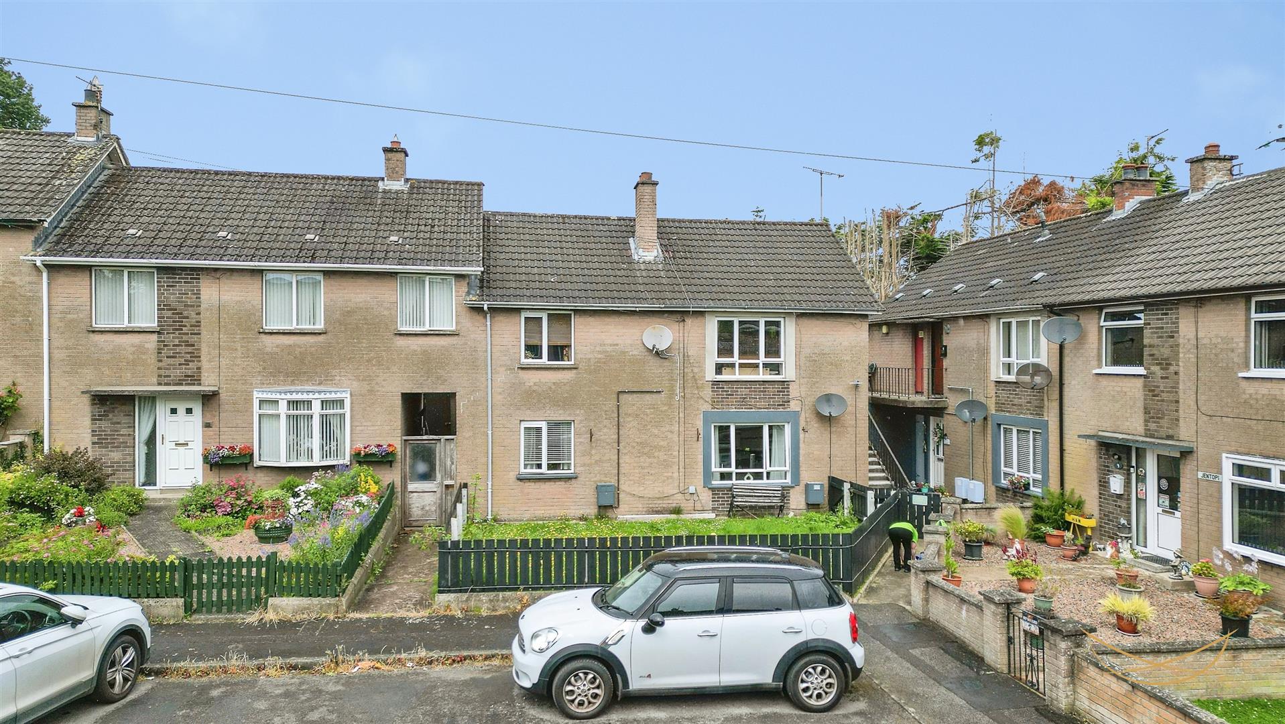
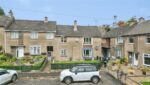

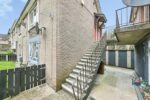
11b, Greenview Place, Antrim
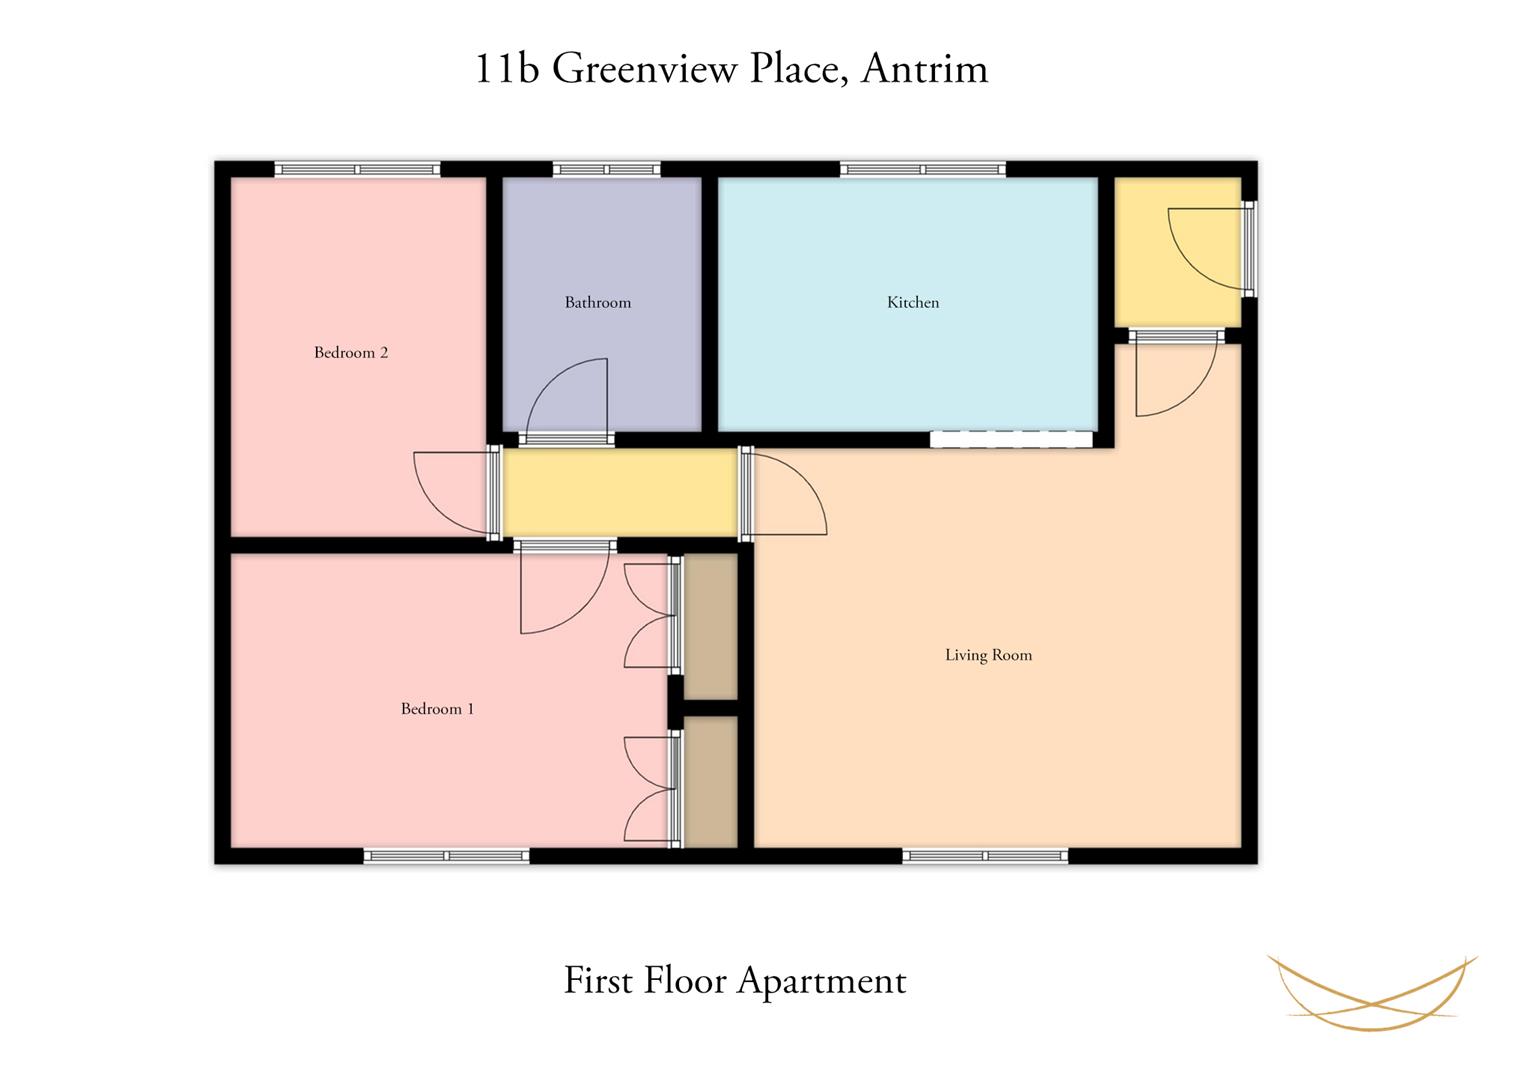
Property Details
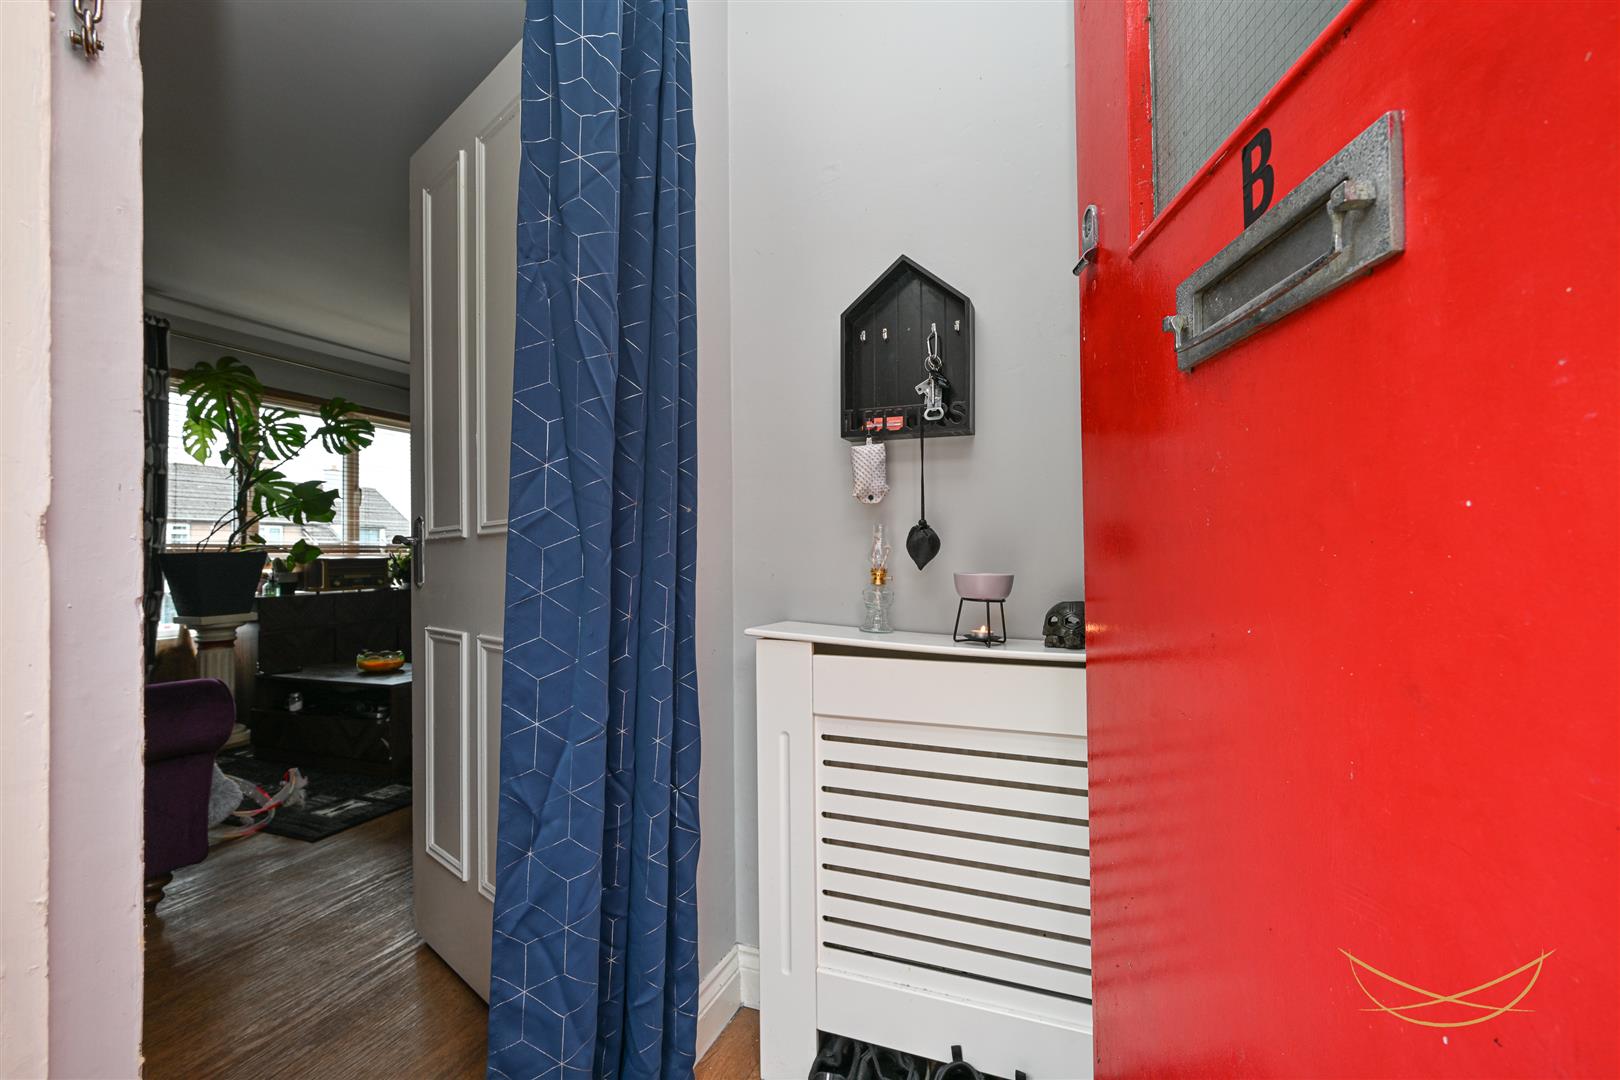
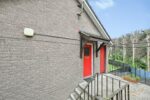
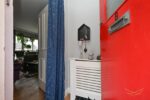
ENTRANCE PORCH 0.91m’1.83m” x 1.52m” (3’6” x 5”)
Laminate wood flooring.
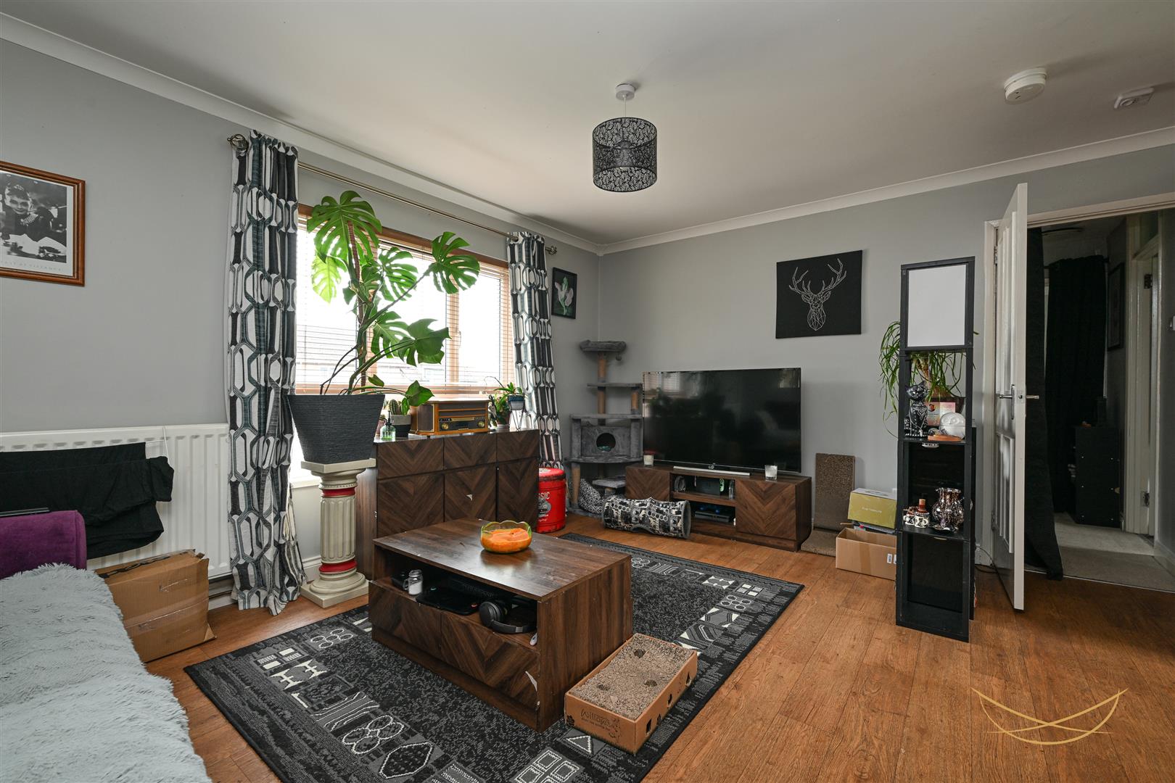
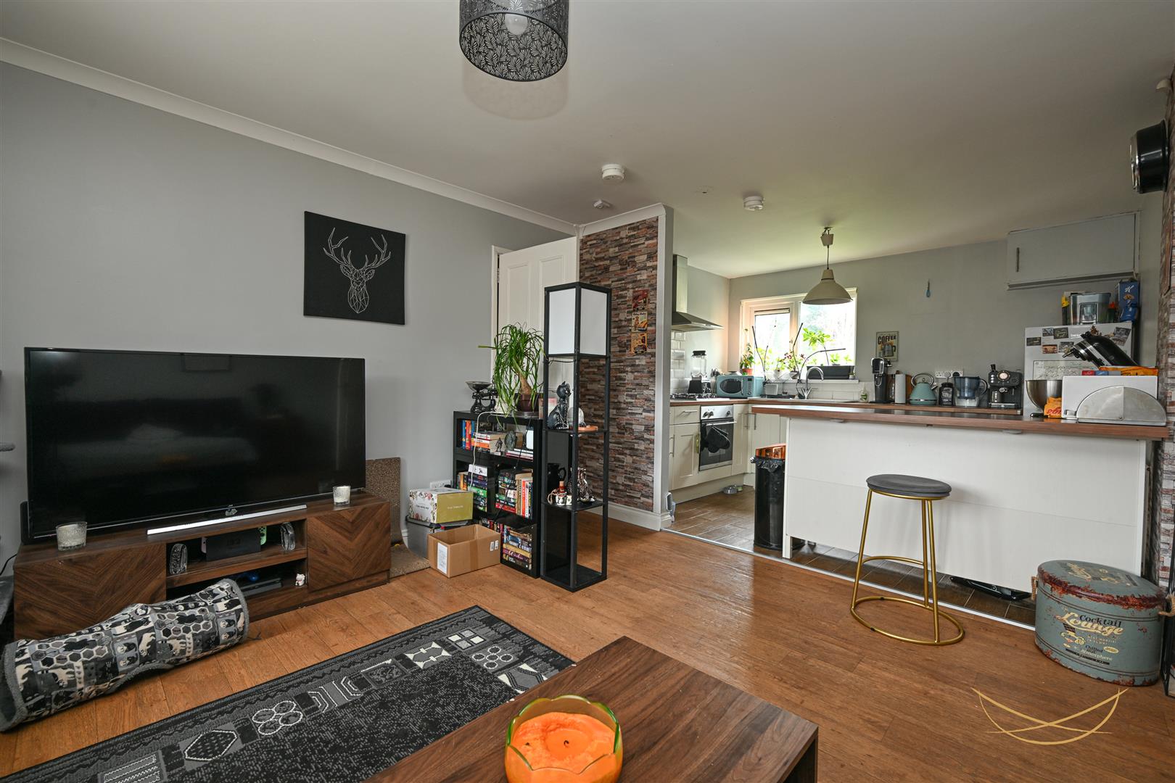
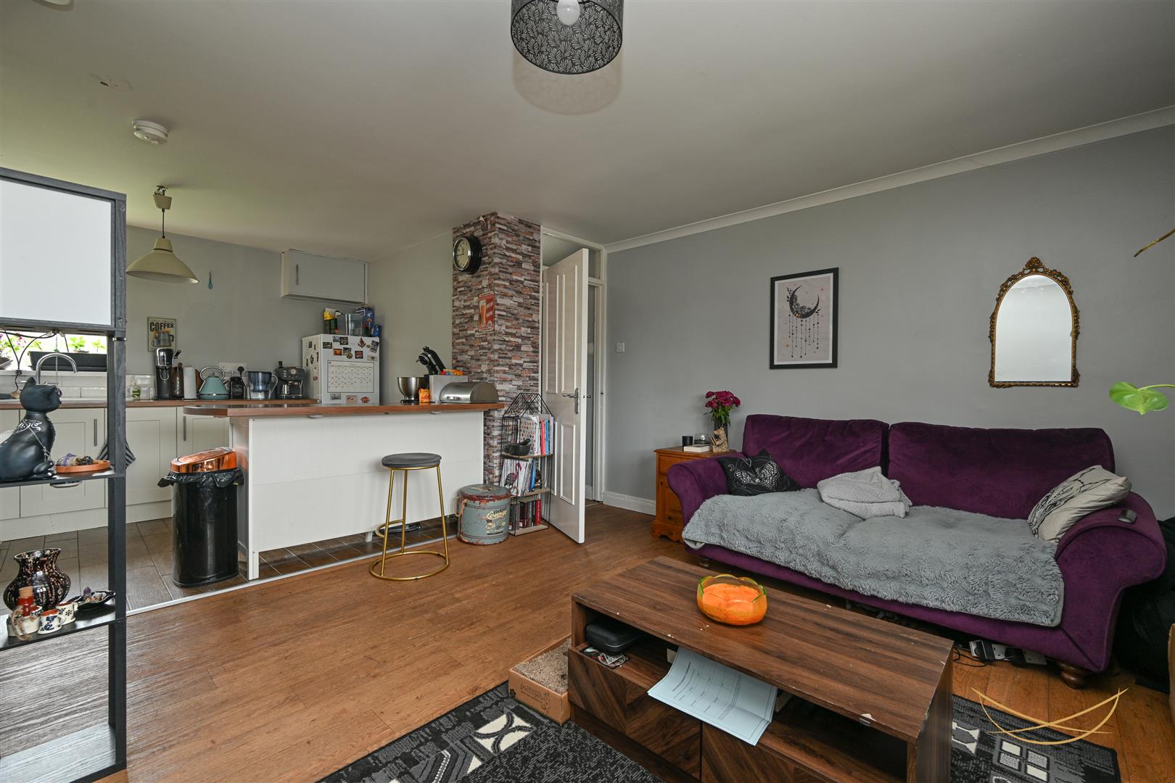
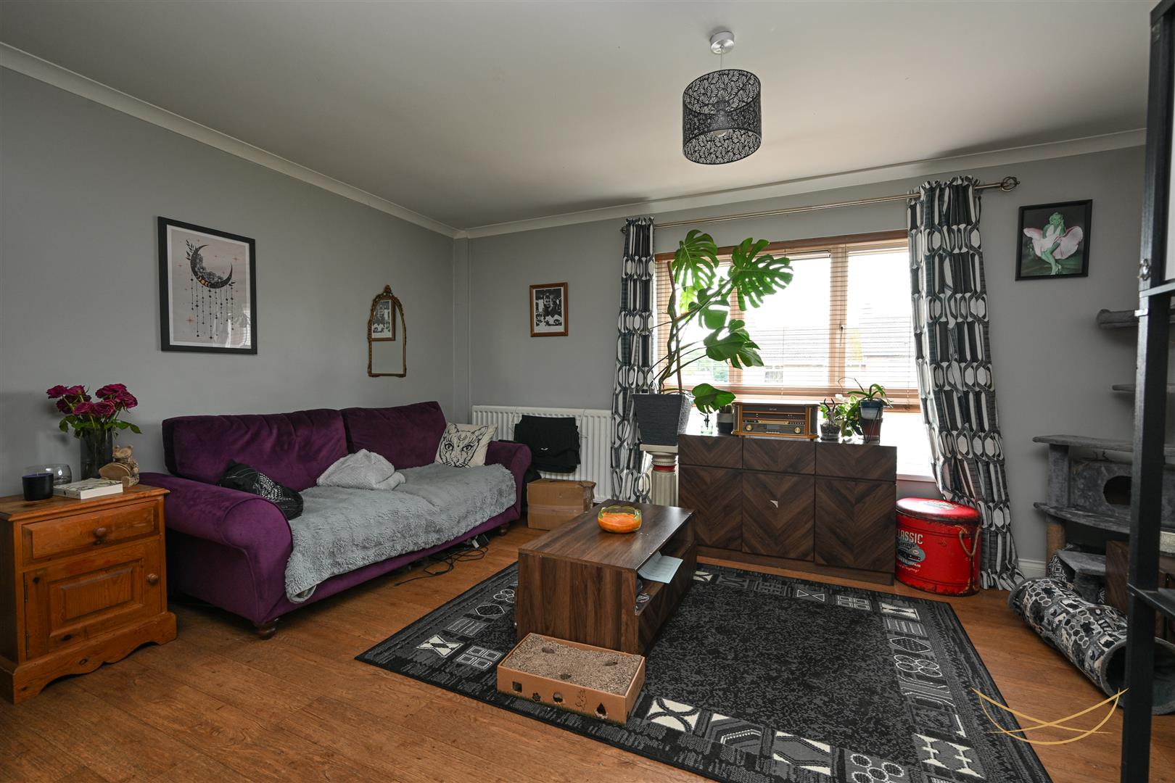
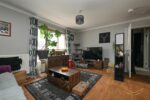
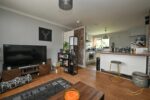
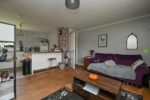
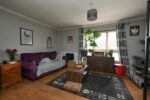
LIVING ROOM 12’2” x 14’11”
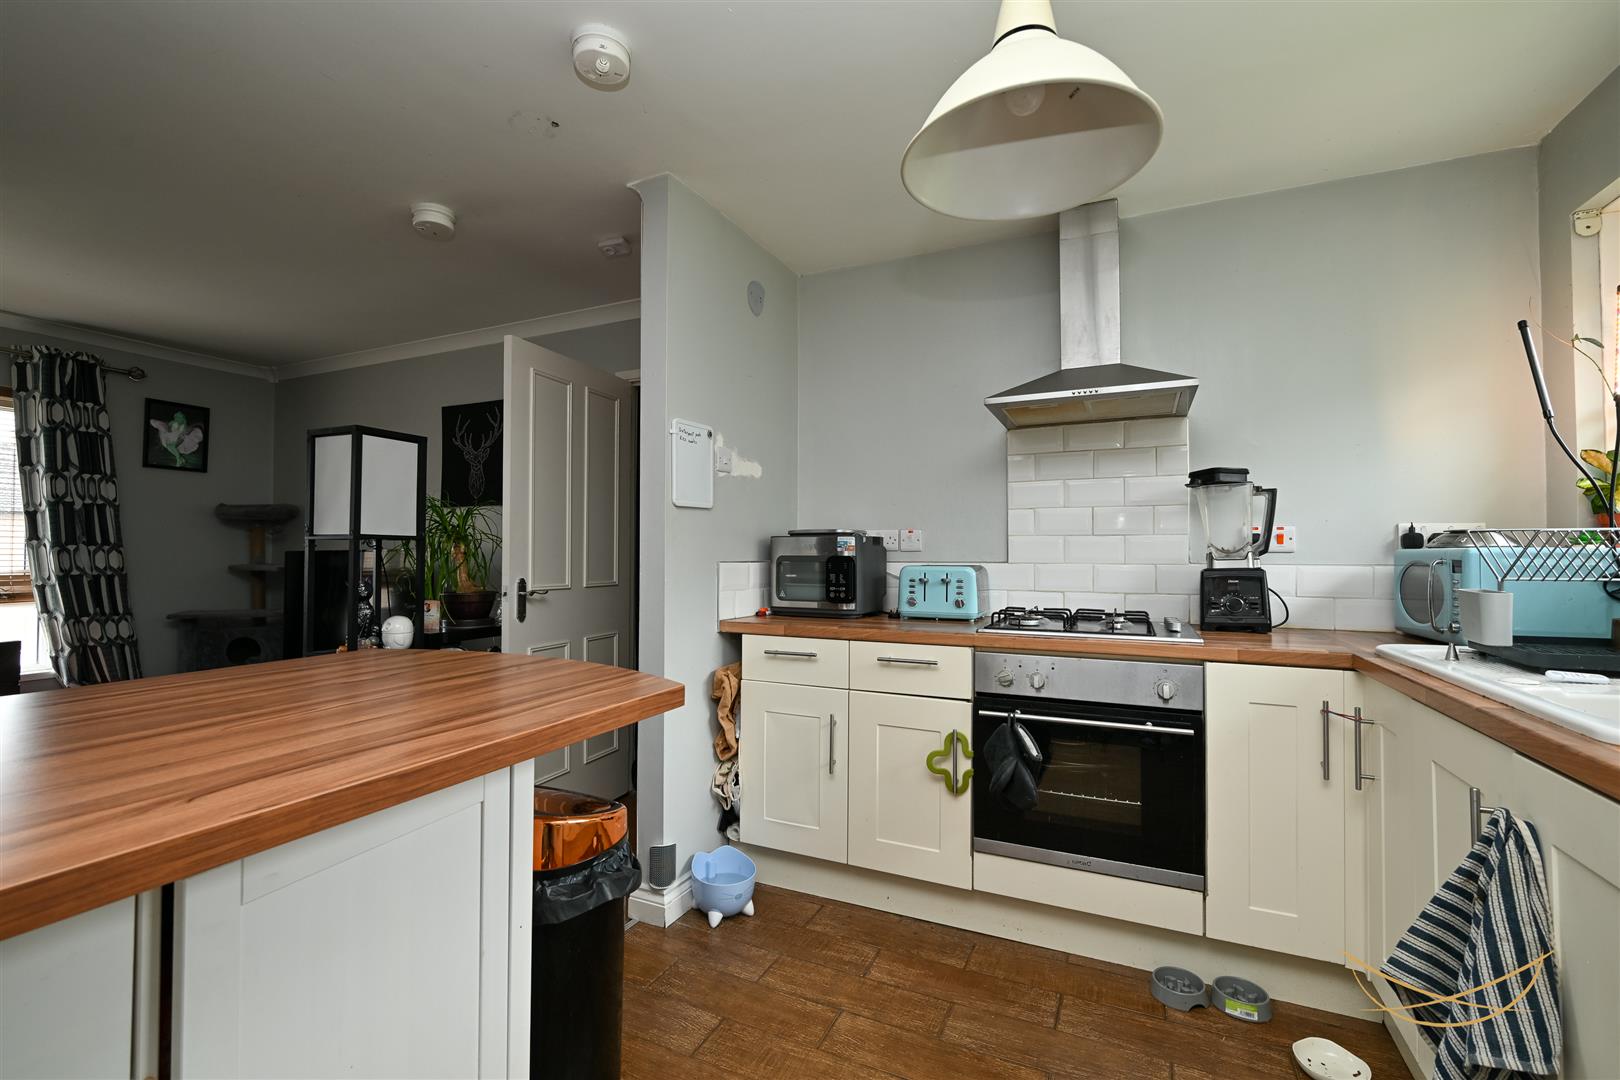
Laminate wood flooring. Cornice ceiling. Open plan to:
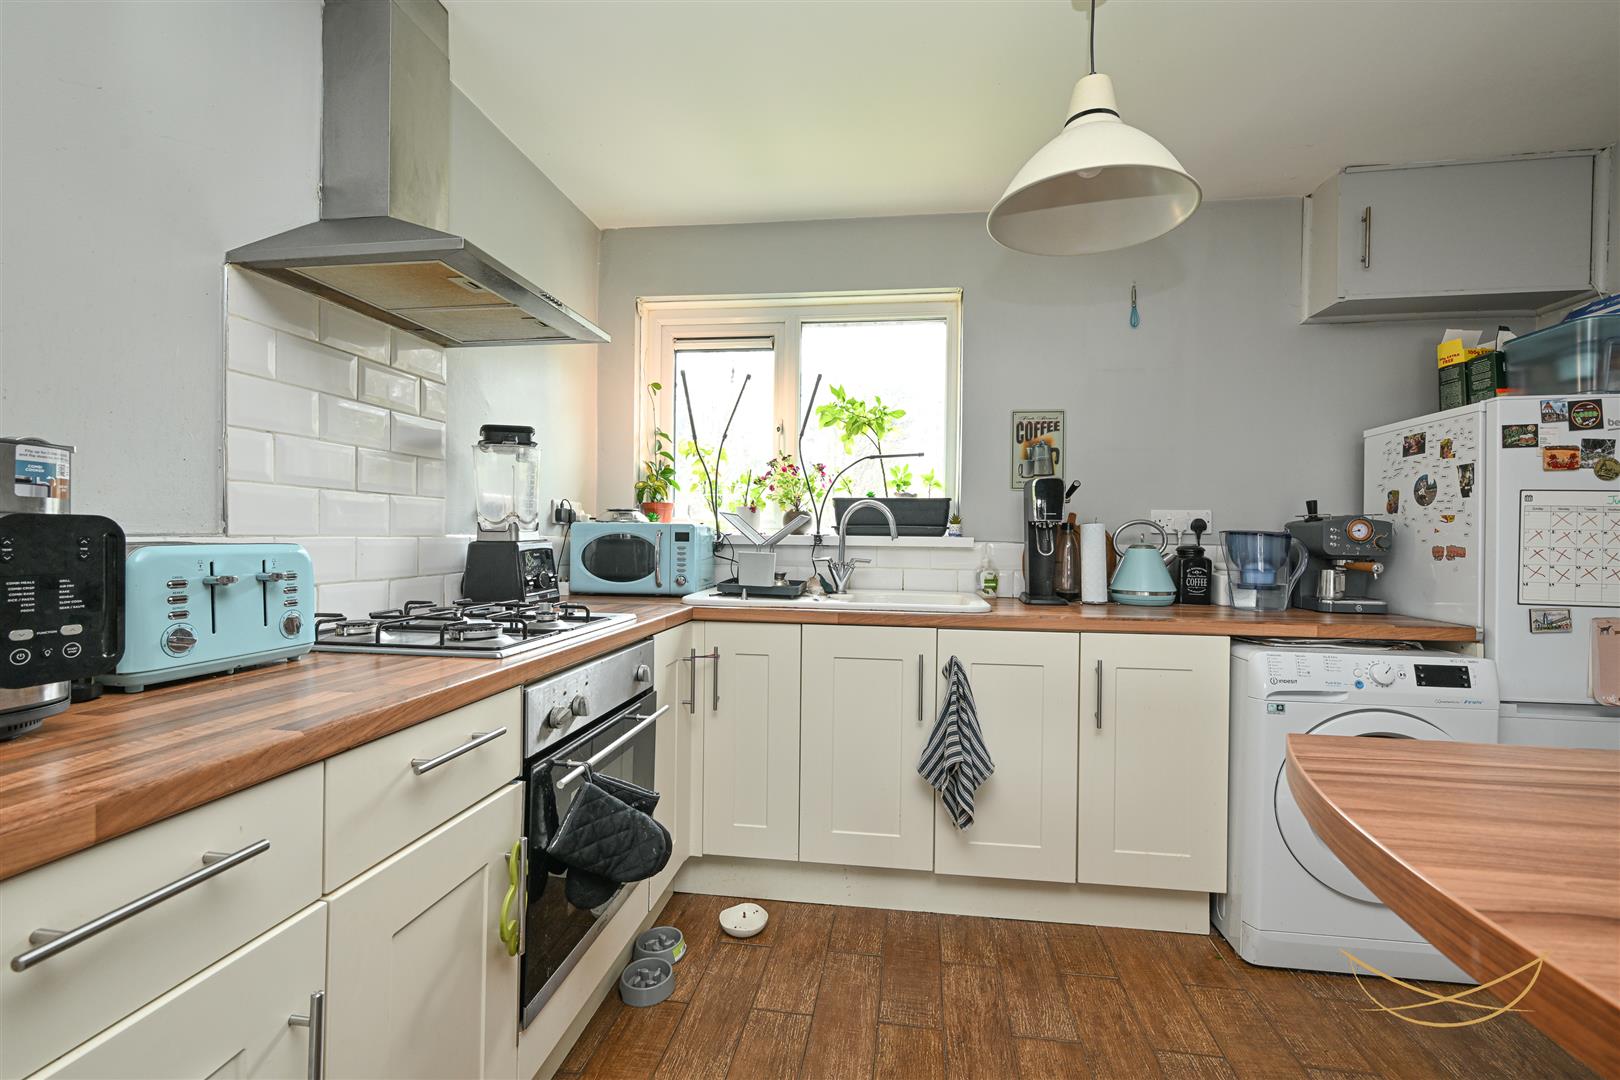
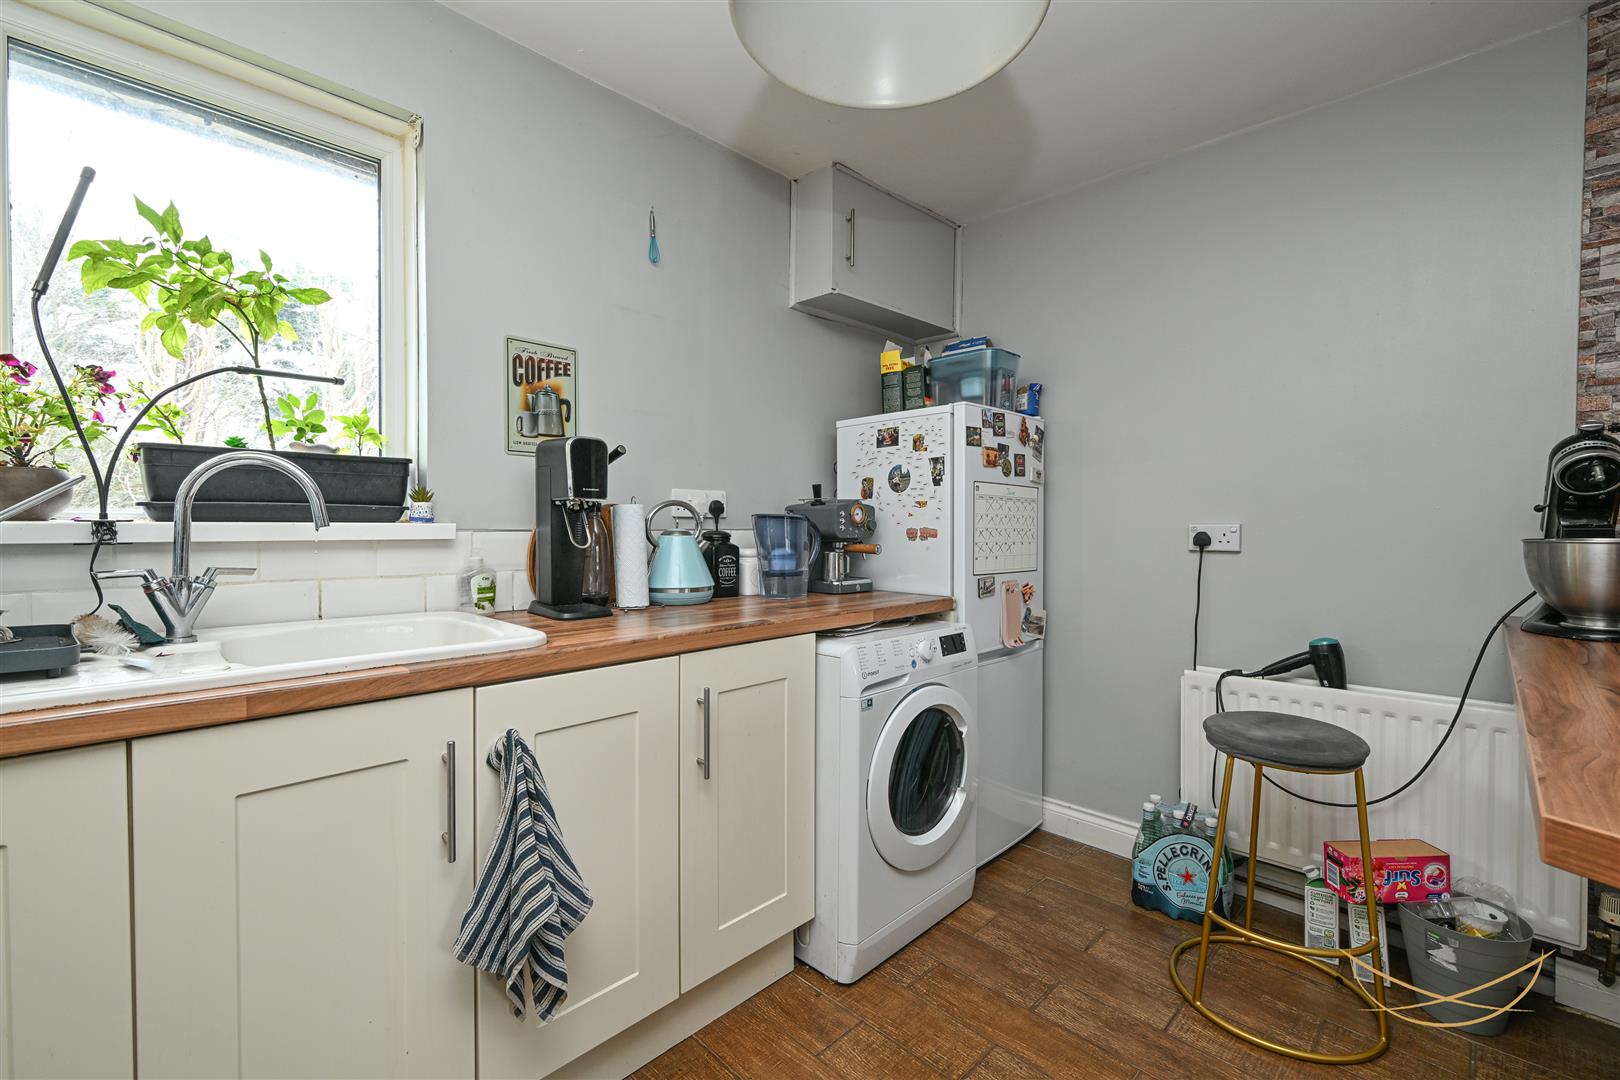
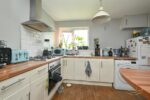
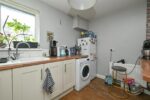
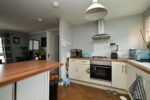
FITTED KITCHEN 11’ x 7’11”
Range of high and low level shaker style units with laminate butcher block work tops. Breakfast bar. Single drainer sink unit. Integrated low level oven. Four ring gas hob unit. Stainless steel extractor fan. Part tiled walls. Vinyl flooring.
REAR HALL 6’11” x 2’10”
Access to roof space.
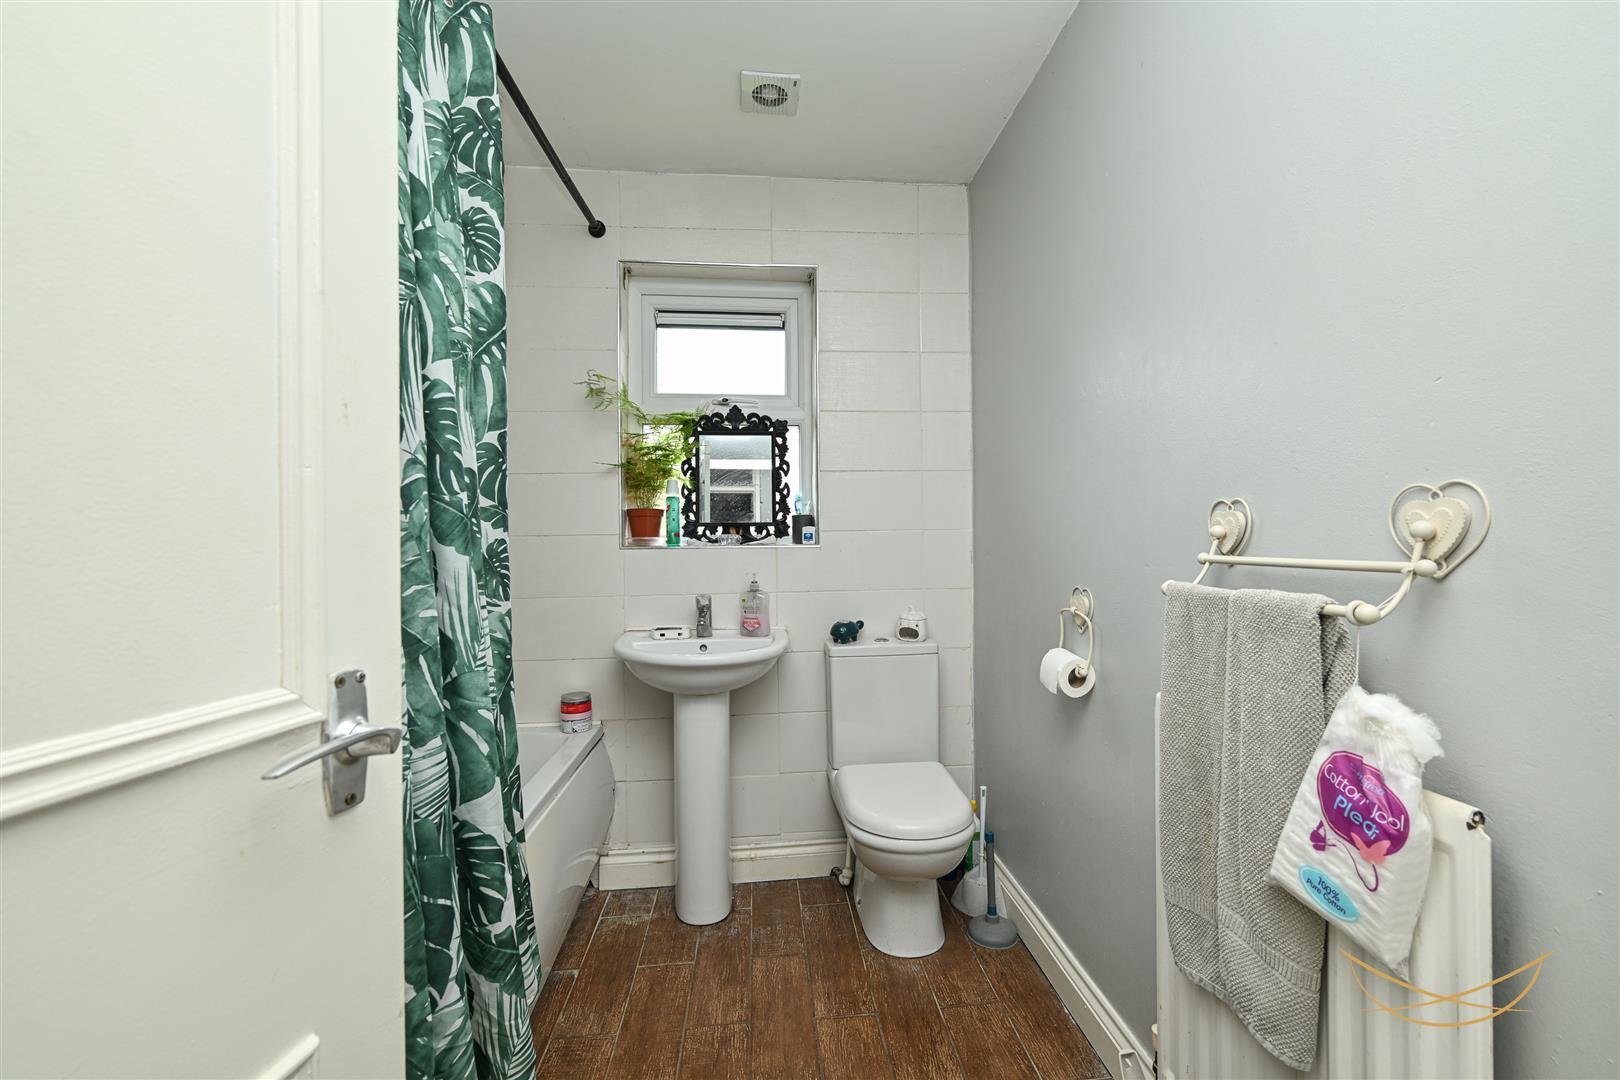
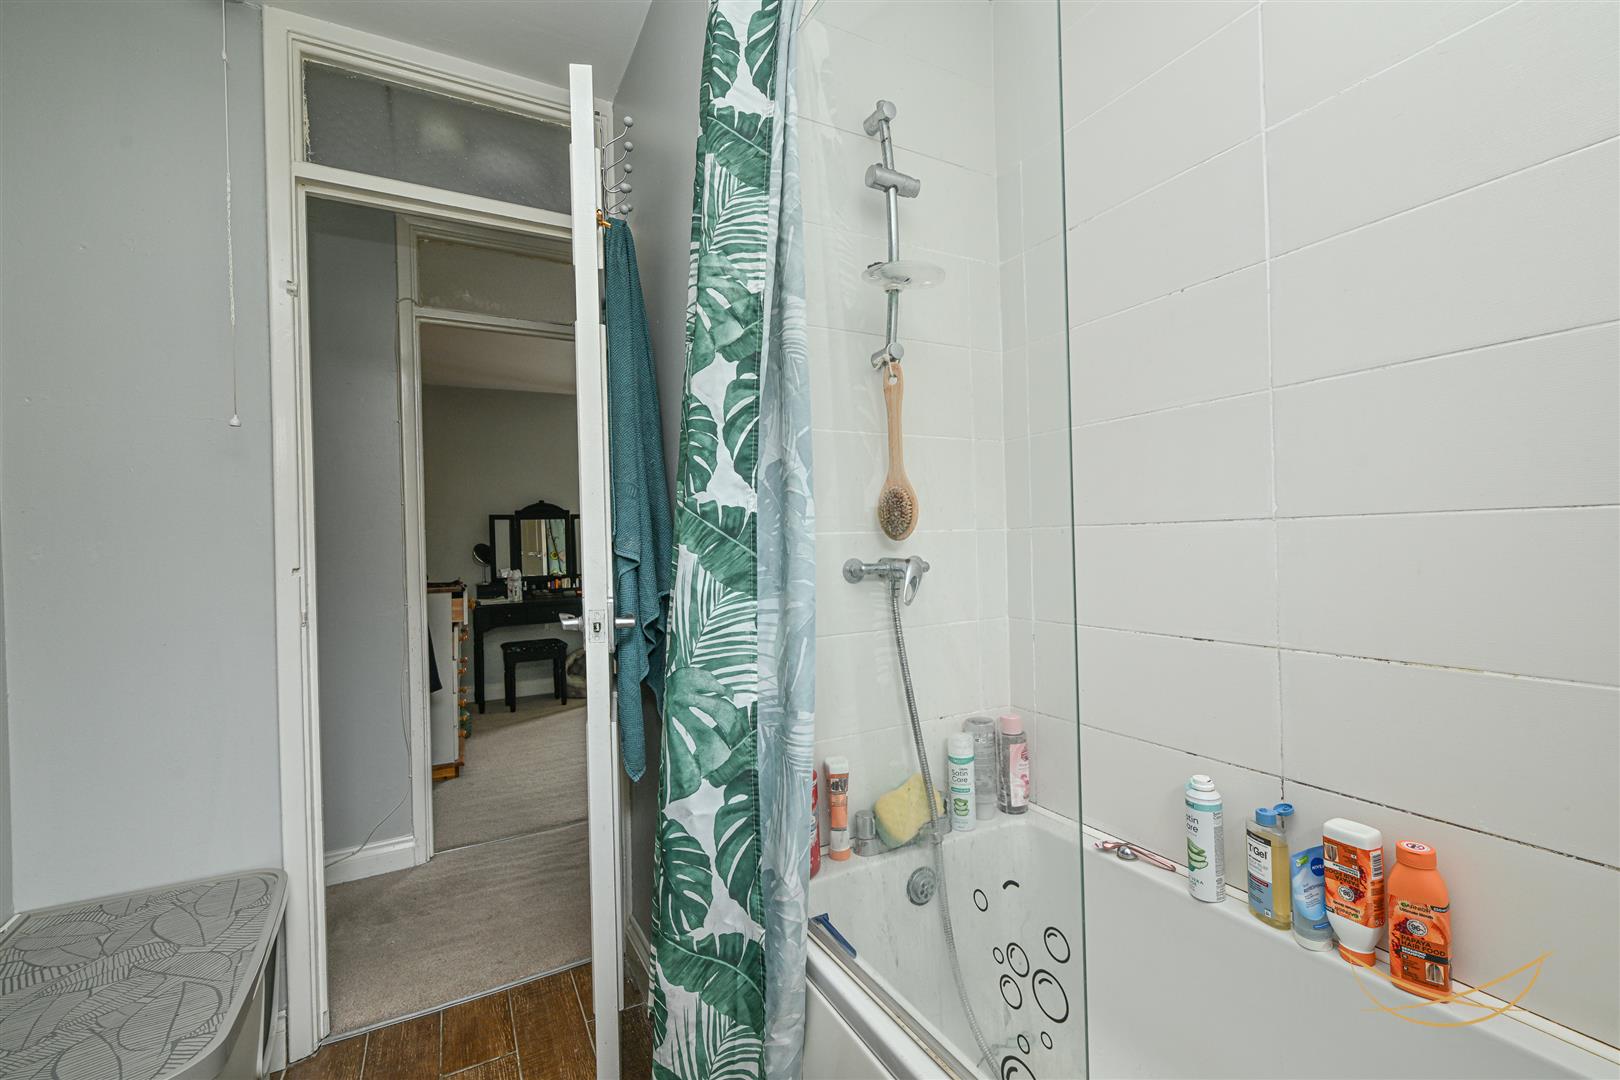
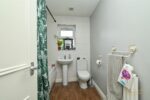
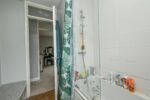
BATHROOM
White suite comprising paneled bath with shower over, low flush WC and pedestal wash hand basin. Part tiled walls.
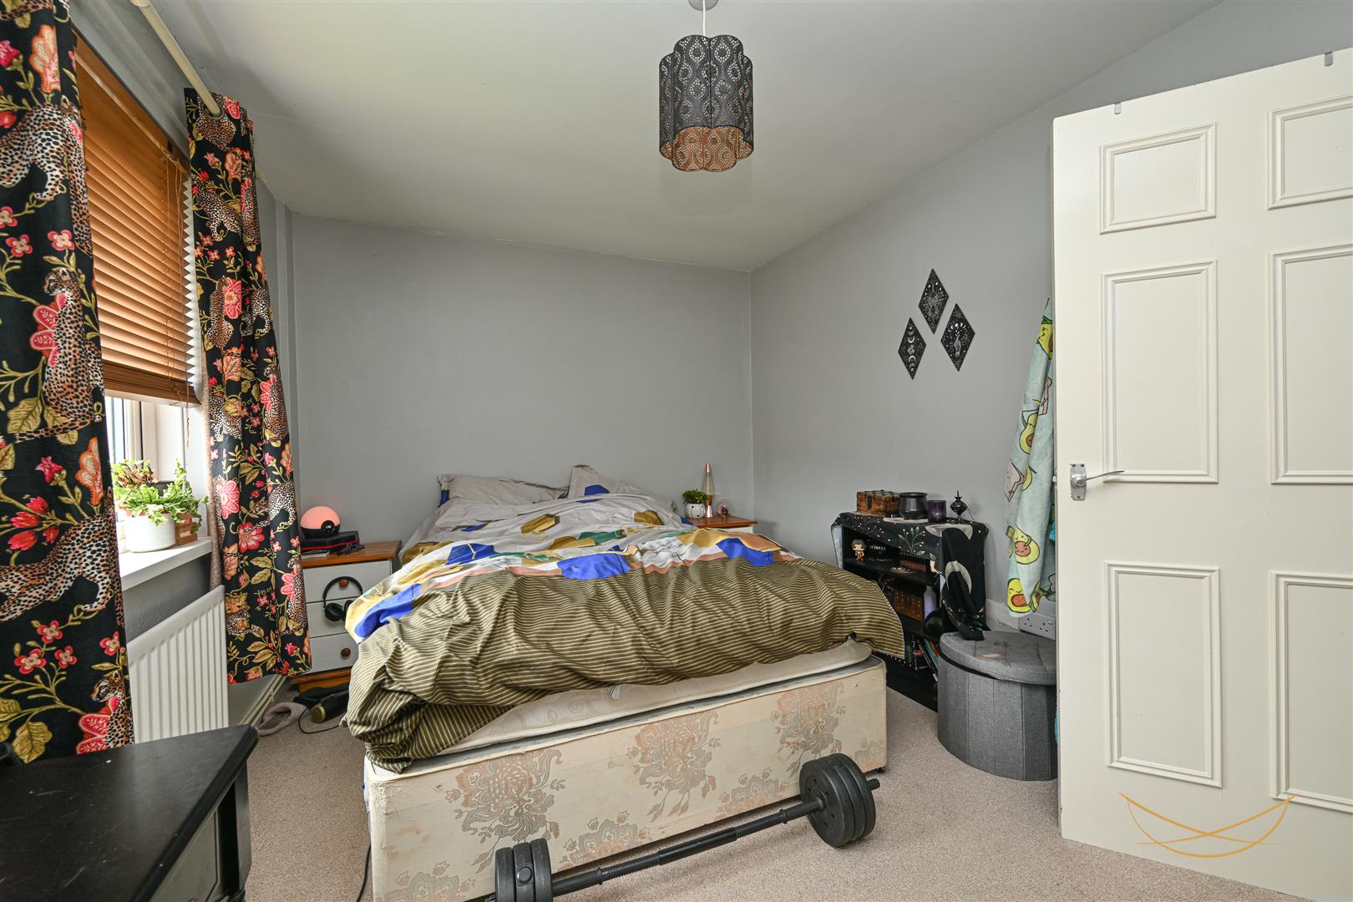
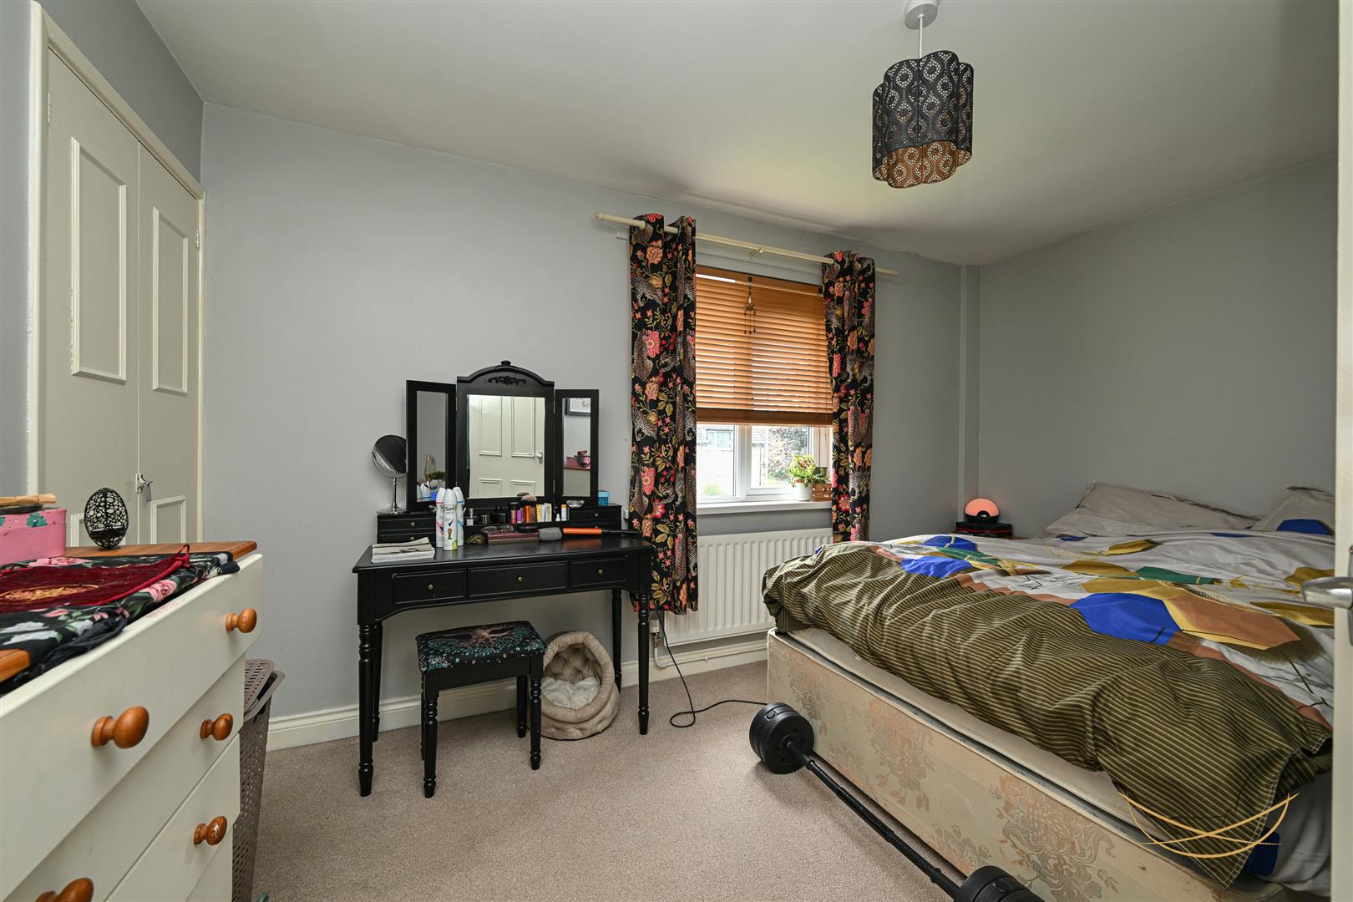
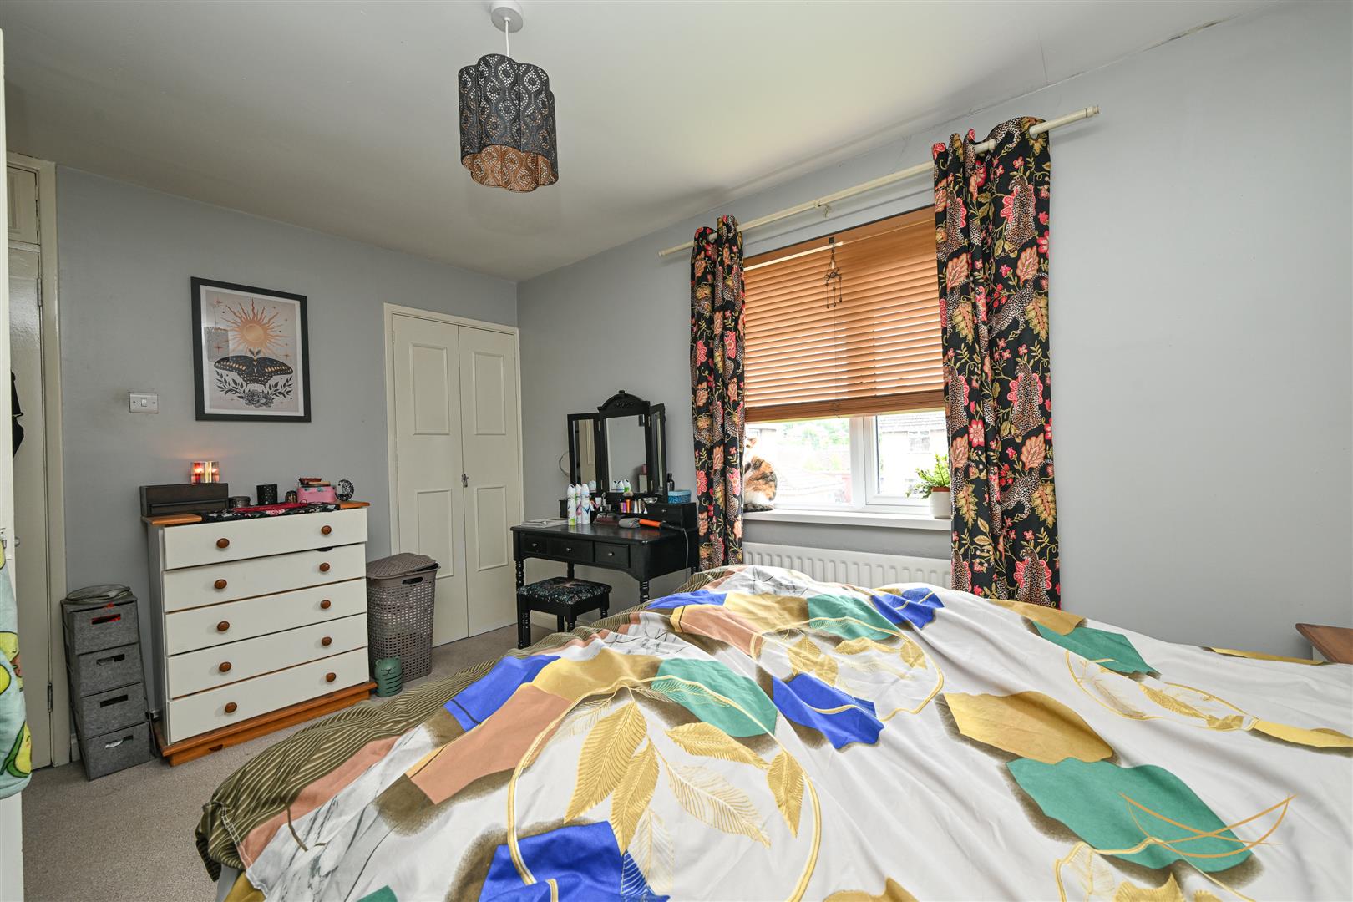
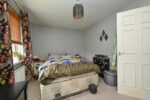
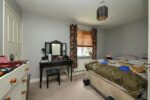
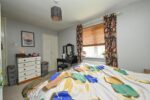
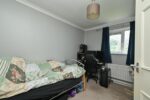
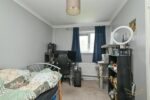
BEDROOM 1 13’4” x 9’2”
Two built in wardrobe.
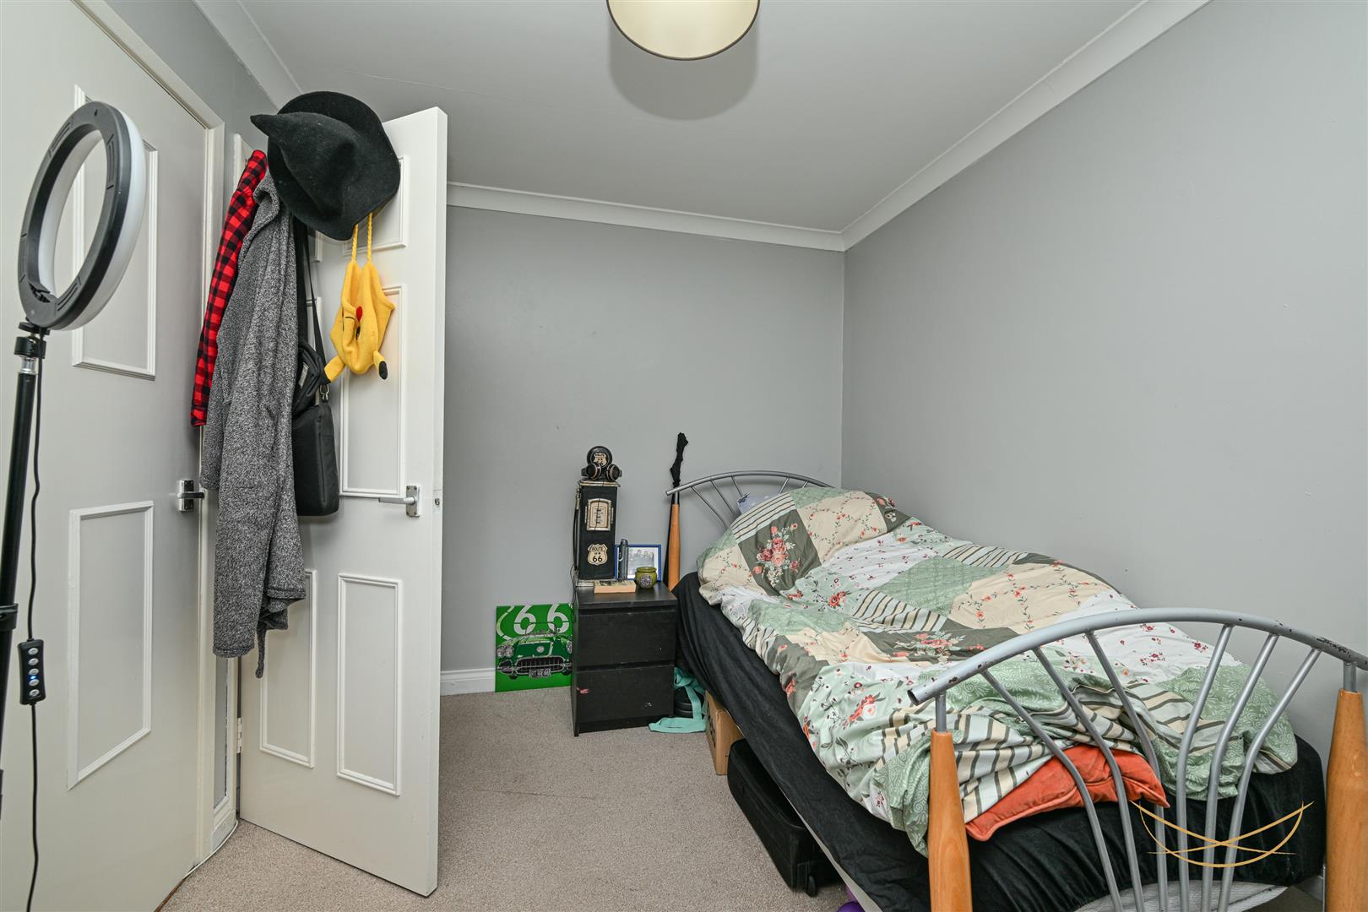
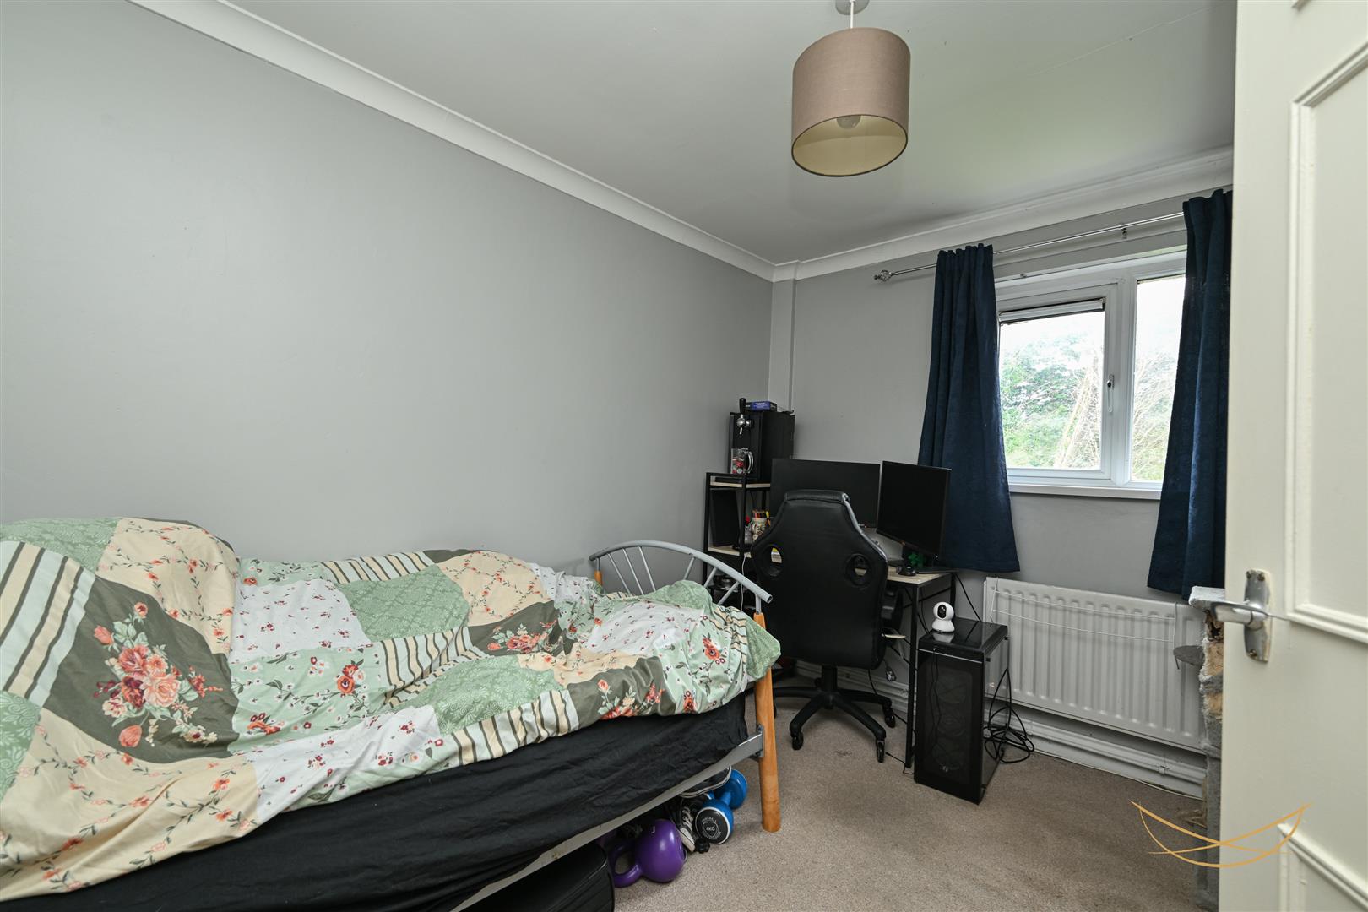
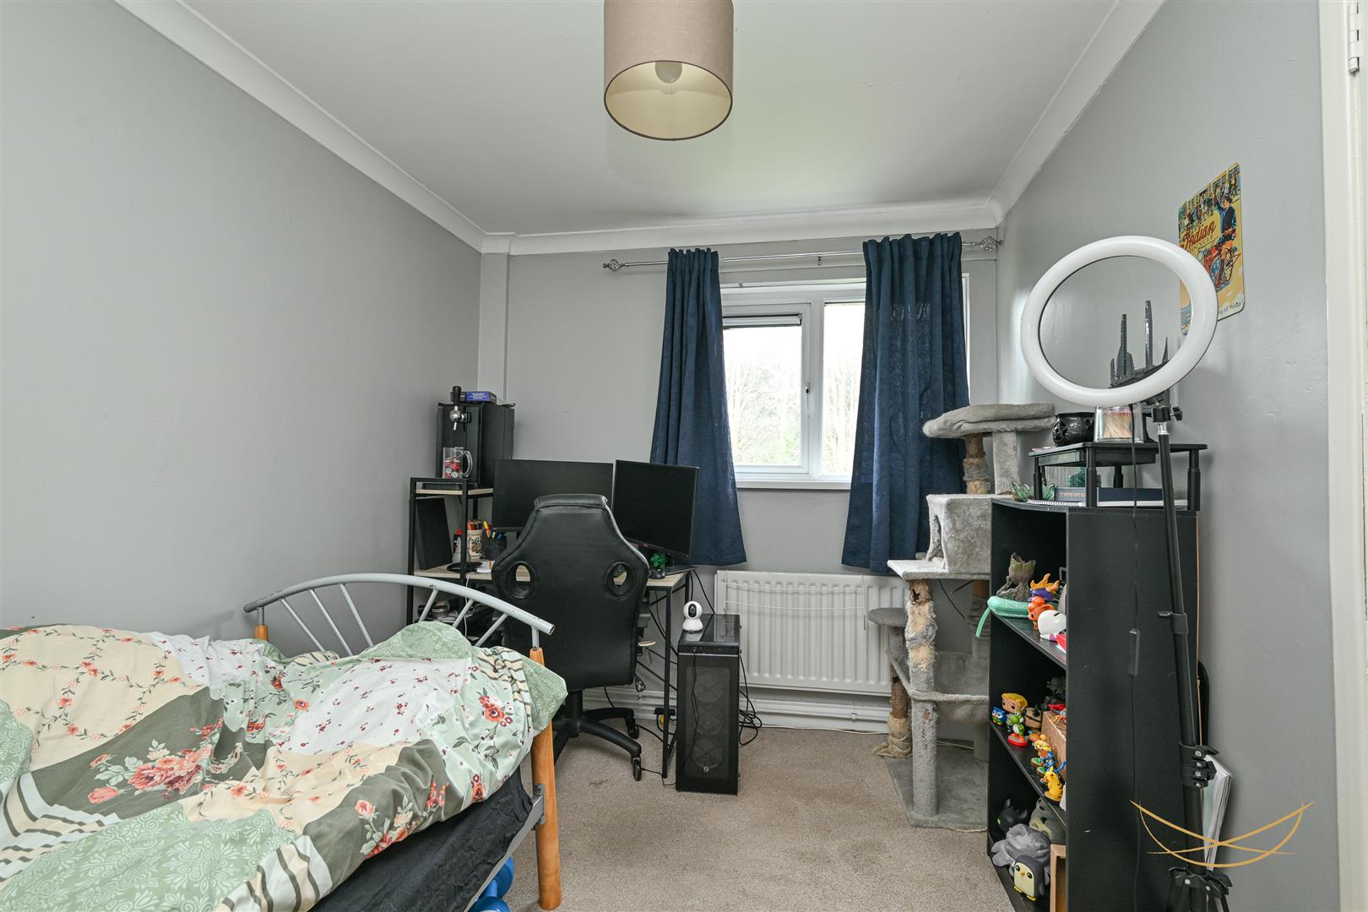
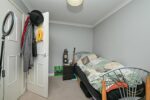
BEDROOM 2 8’1” x 11’1”
Built in wardrobe.
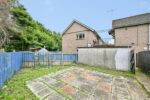
OUTSIDE
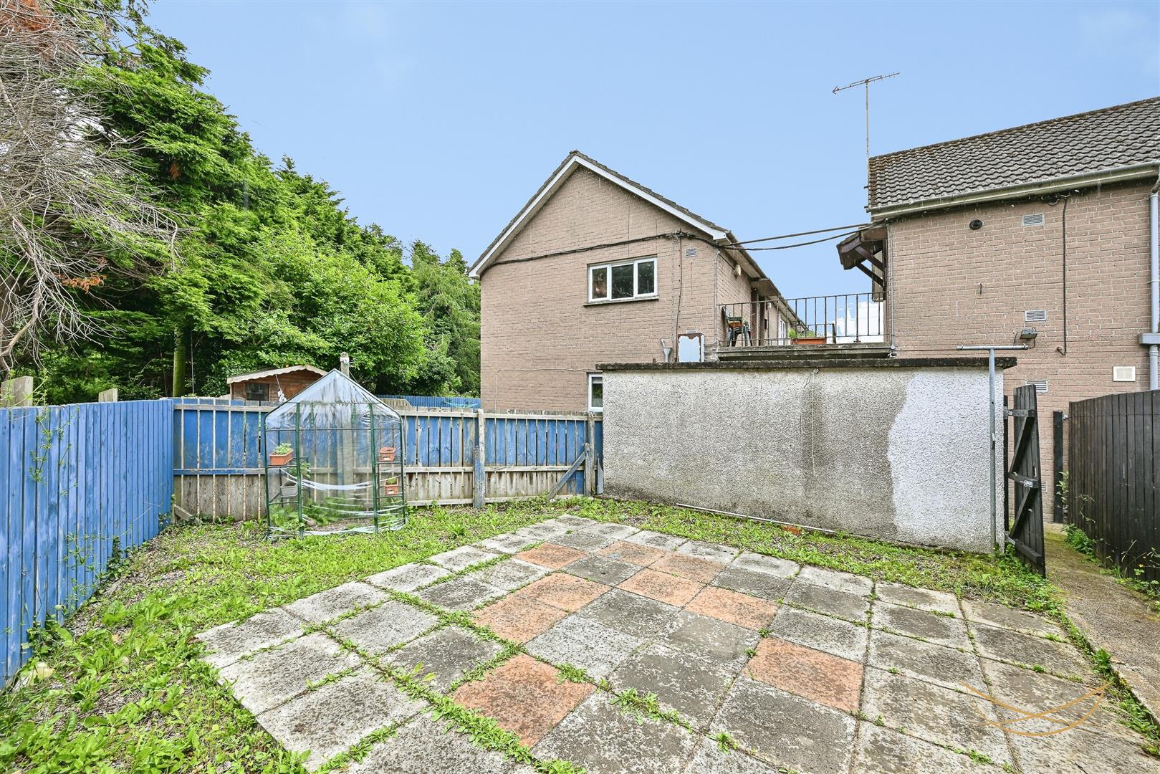
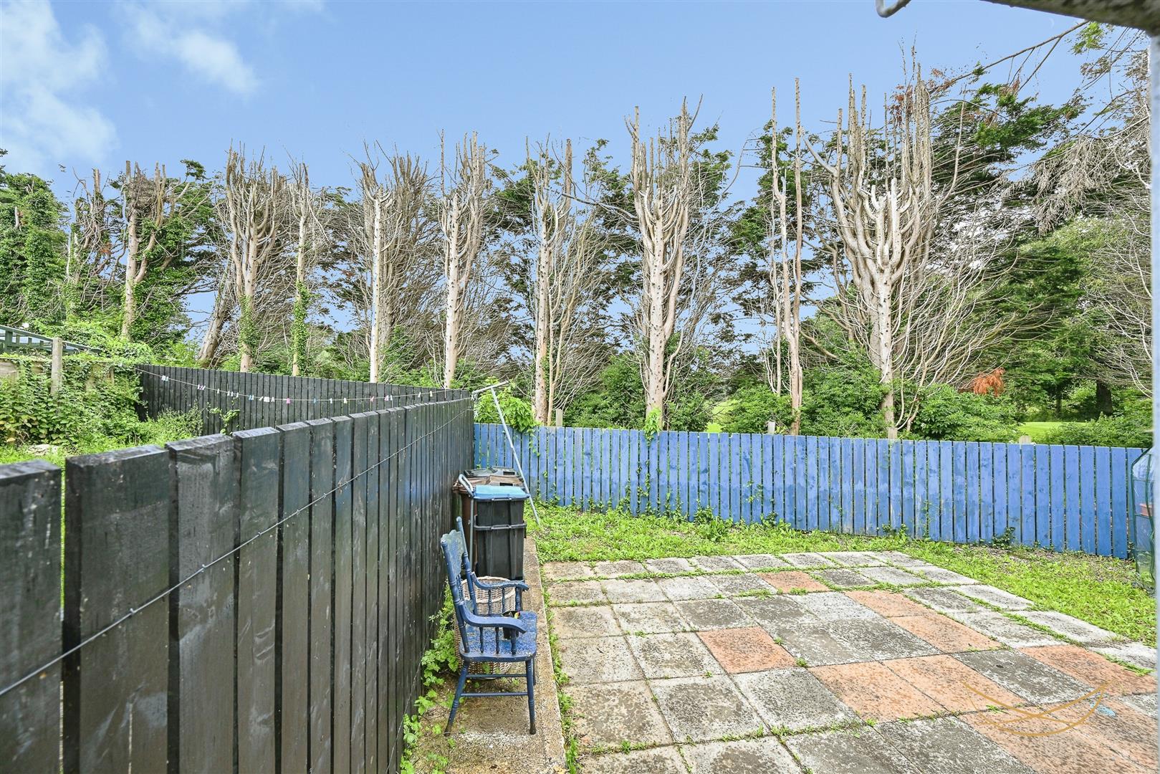
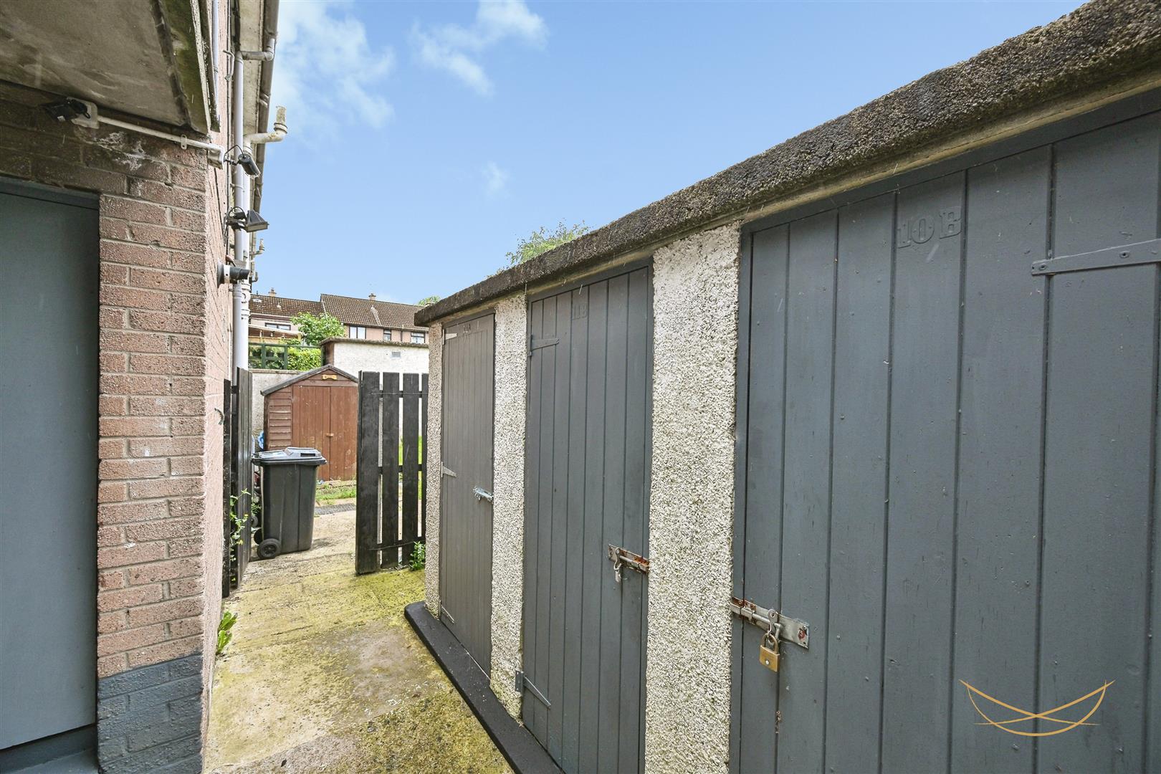
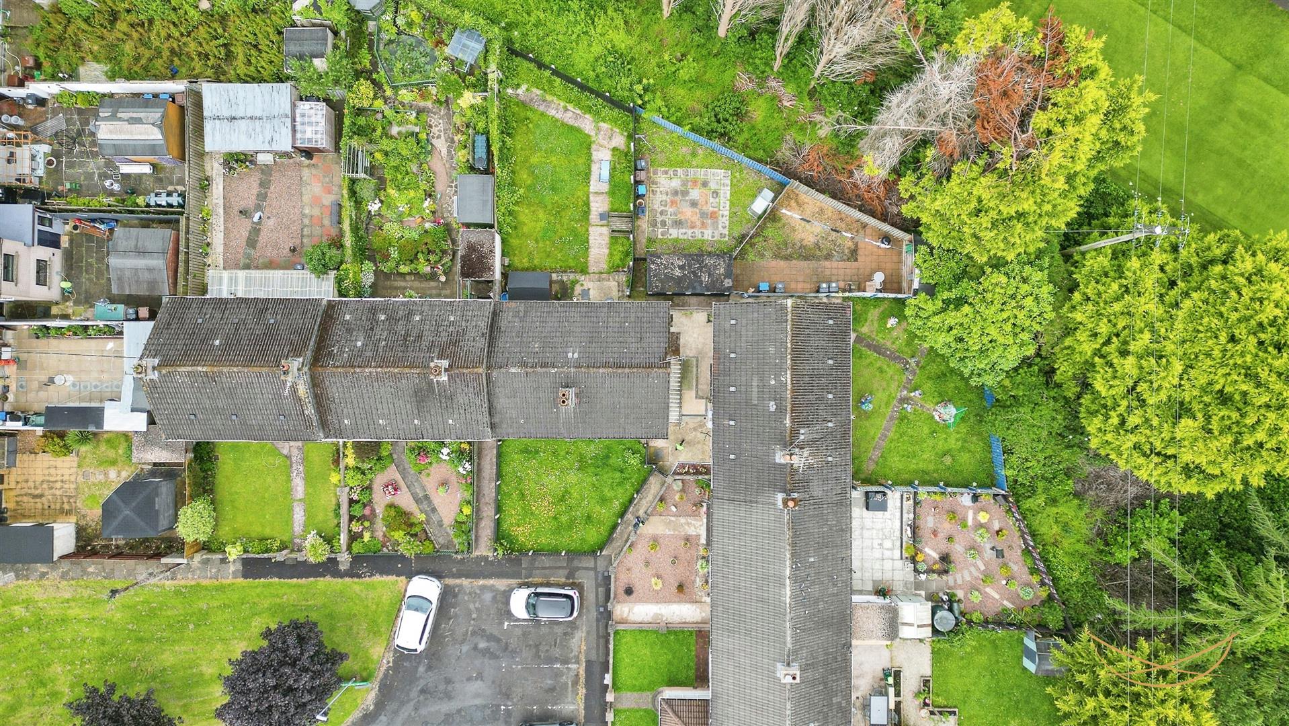
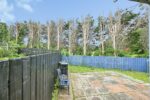
Private rear garden paved for ease of maintenance bounded by fencing.
We endeavor to make our sales particulars accurate and reliable, however, they do not constitute or form part of an offer or any contract and none is to be relied upon as statements of representation or fact. Any services, systems and appliances listed in this specification have not been tested by us and no guarantee as to their operating ability or efficiency is given.
Do you need a mortgage to finance the property? Contact Smart Mortgages on 02893 438092.
Our agents are always on hand to answer any property queries and provide a friendly service, thinking about selling your home? We provide free, no obligation valuations- contact us via email hello@nestestateagents.com or telephone 028 9343 8090.