








14, Readers Drive, Ballyclare
Property Details
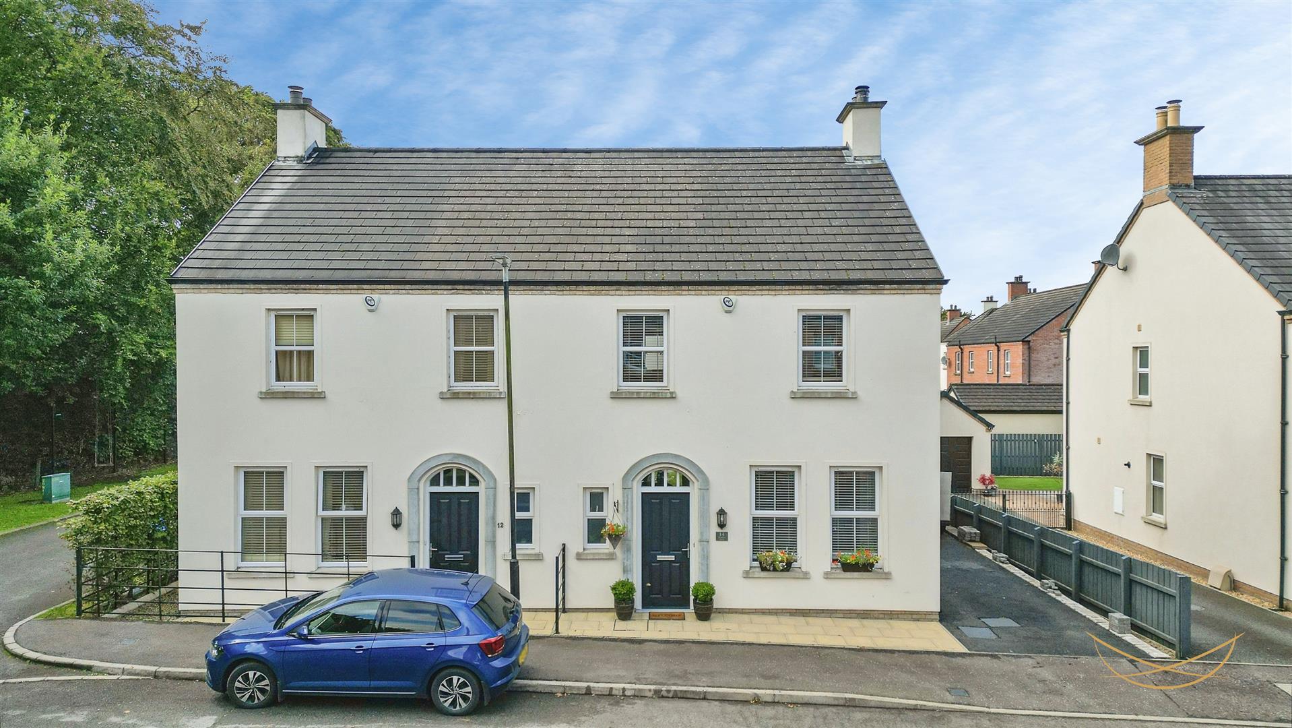
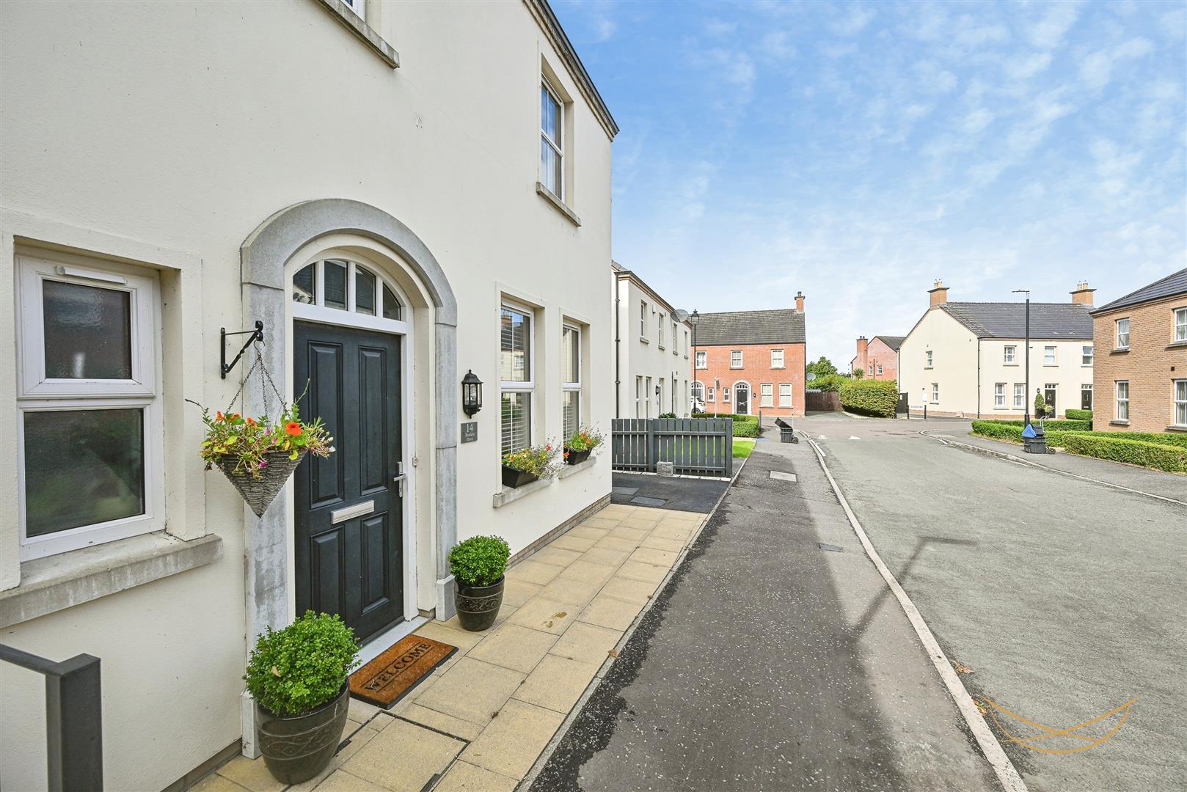
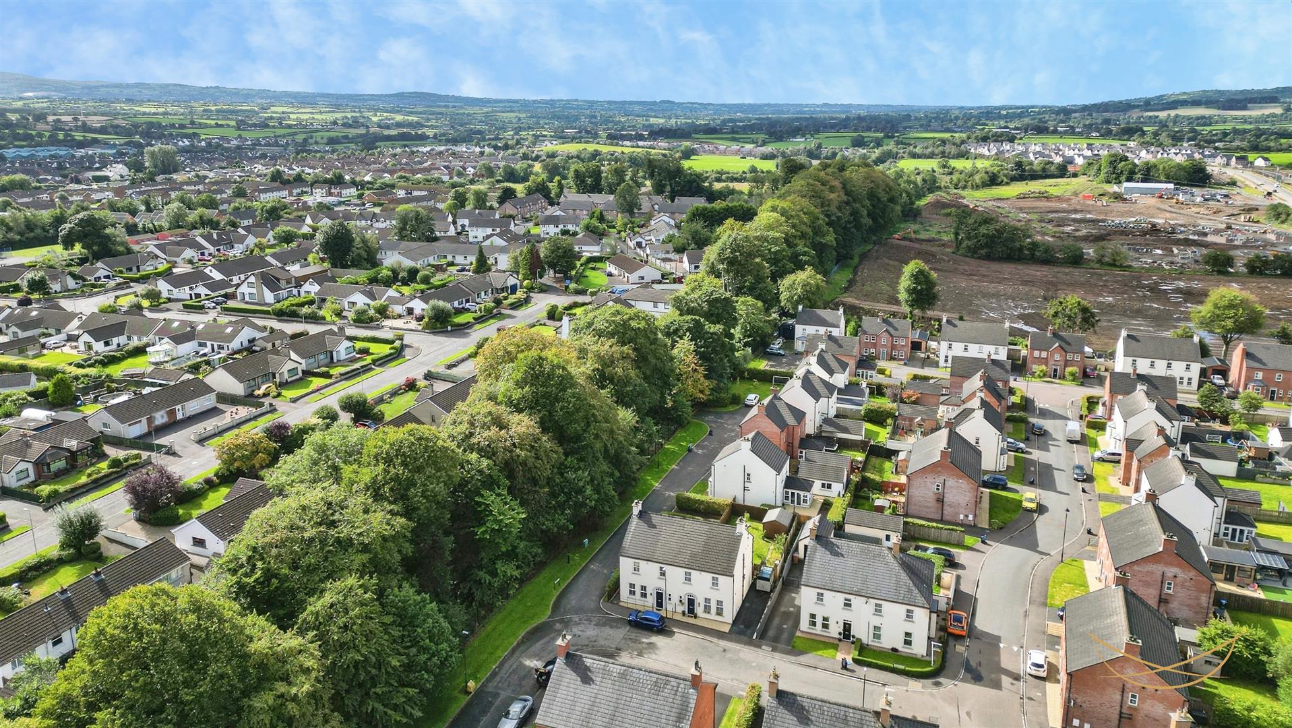
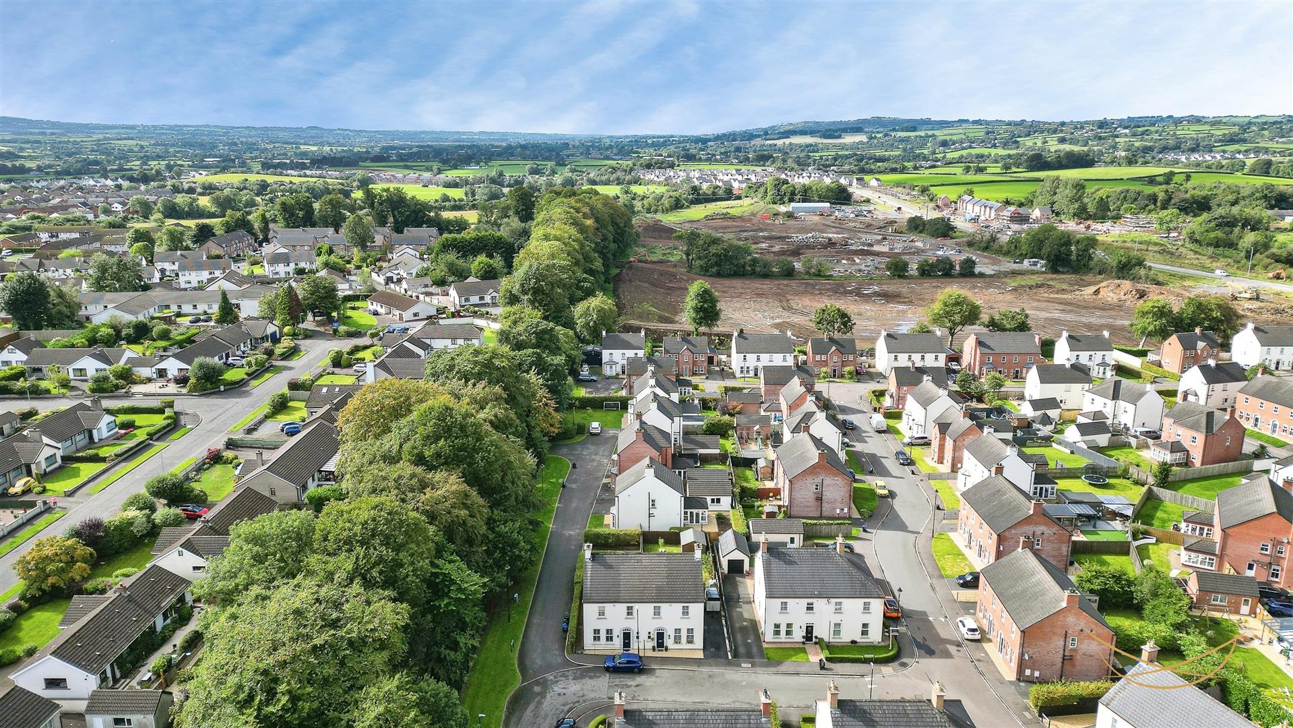
Nest Estate Agents are delighted to bring to the market this well presented semi-detached property at 14 Readers Drive, Ballyclare, ideally positioned within the ever-popular Readers Park development.
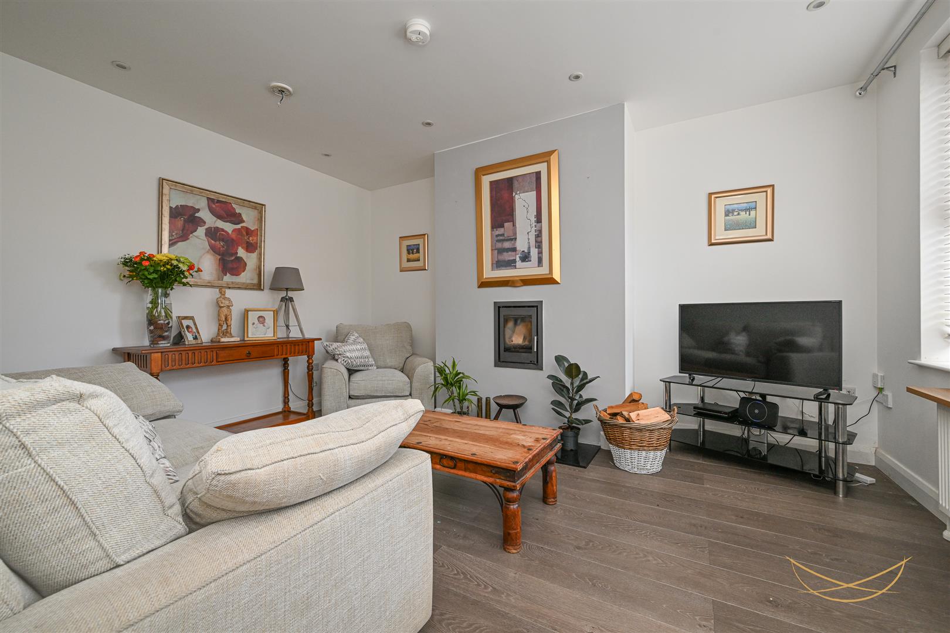
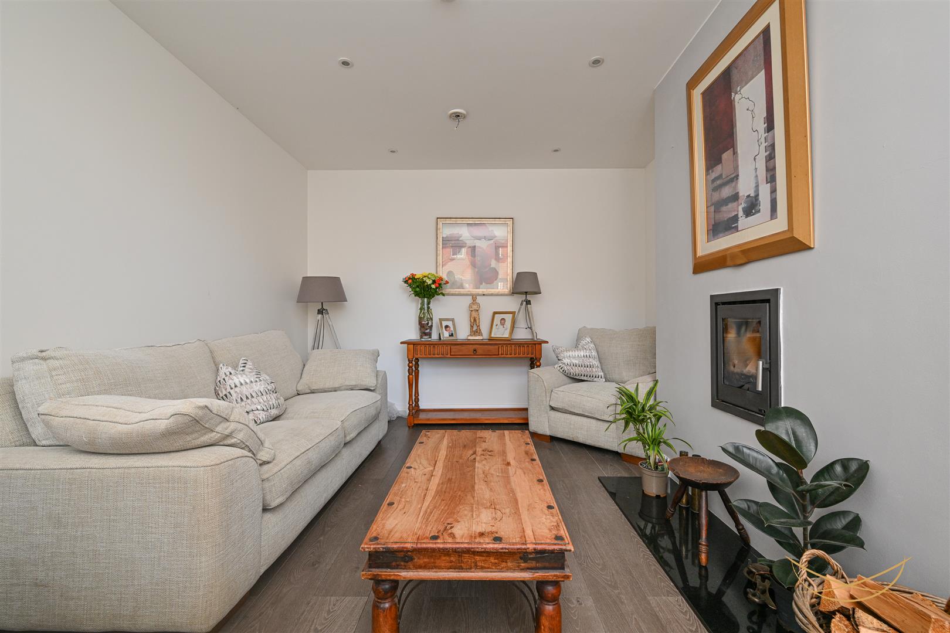
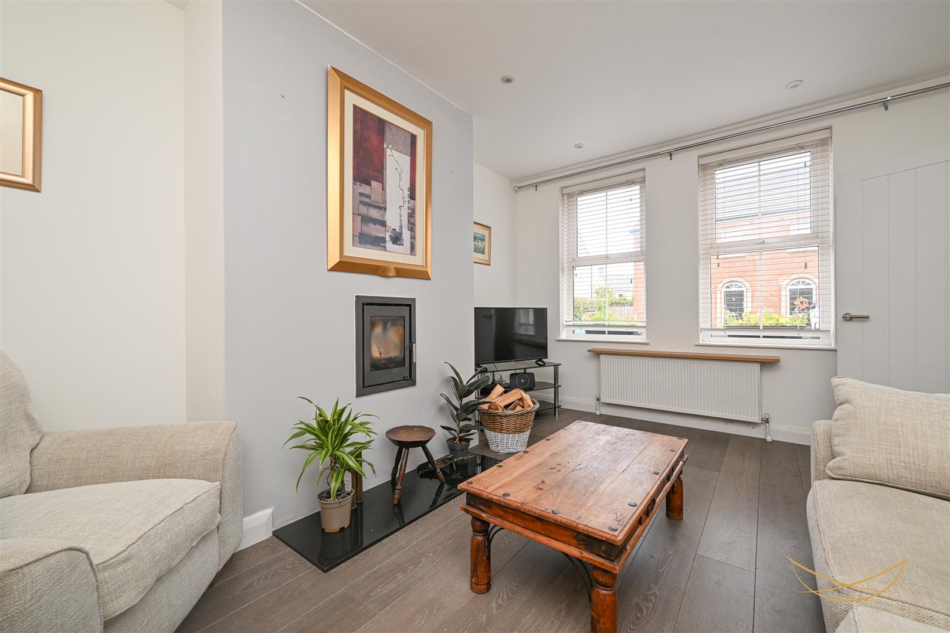
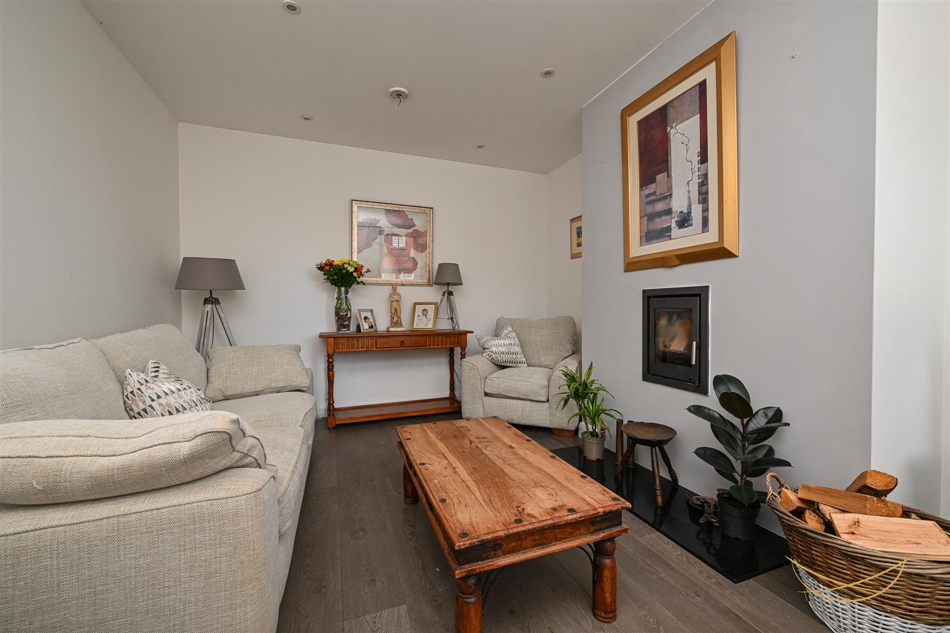
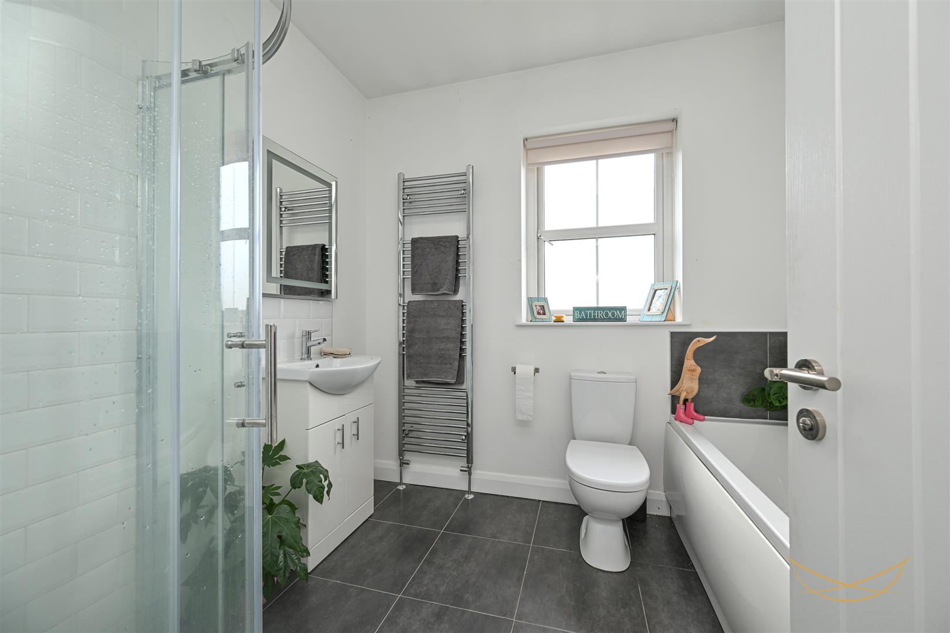
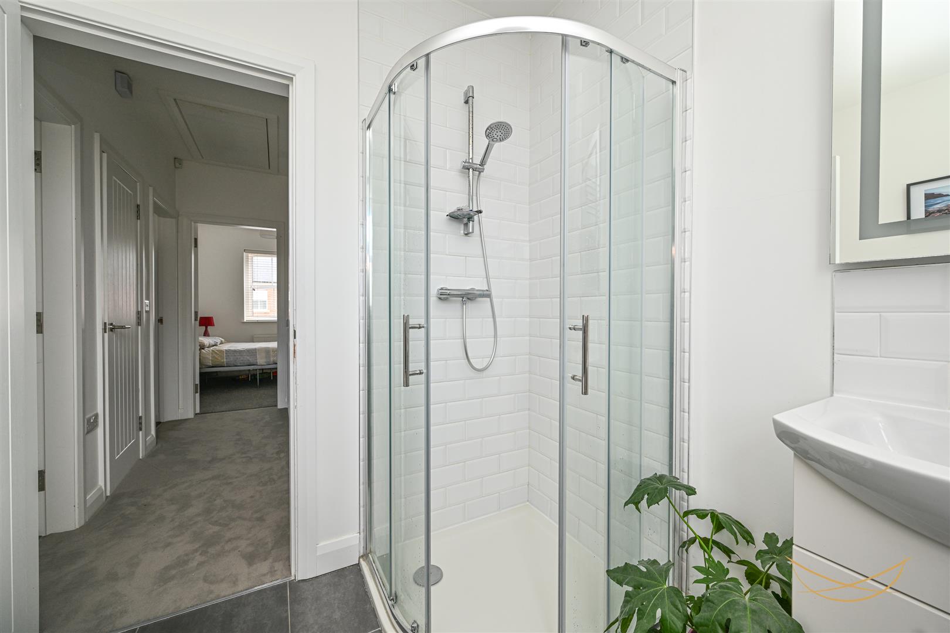
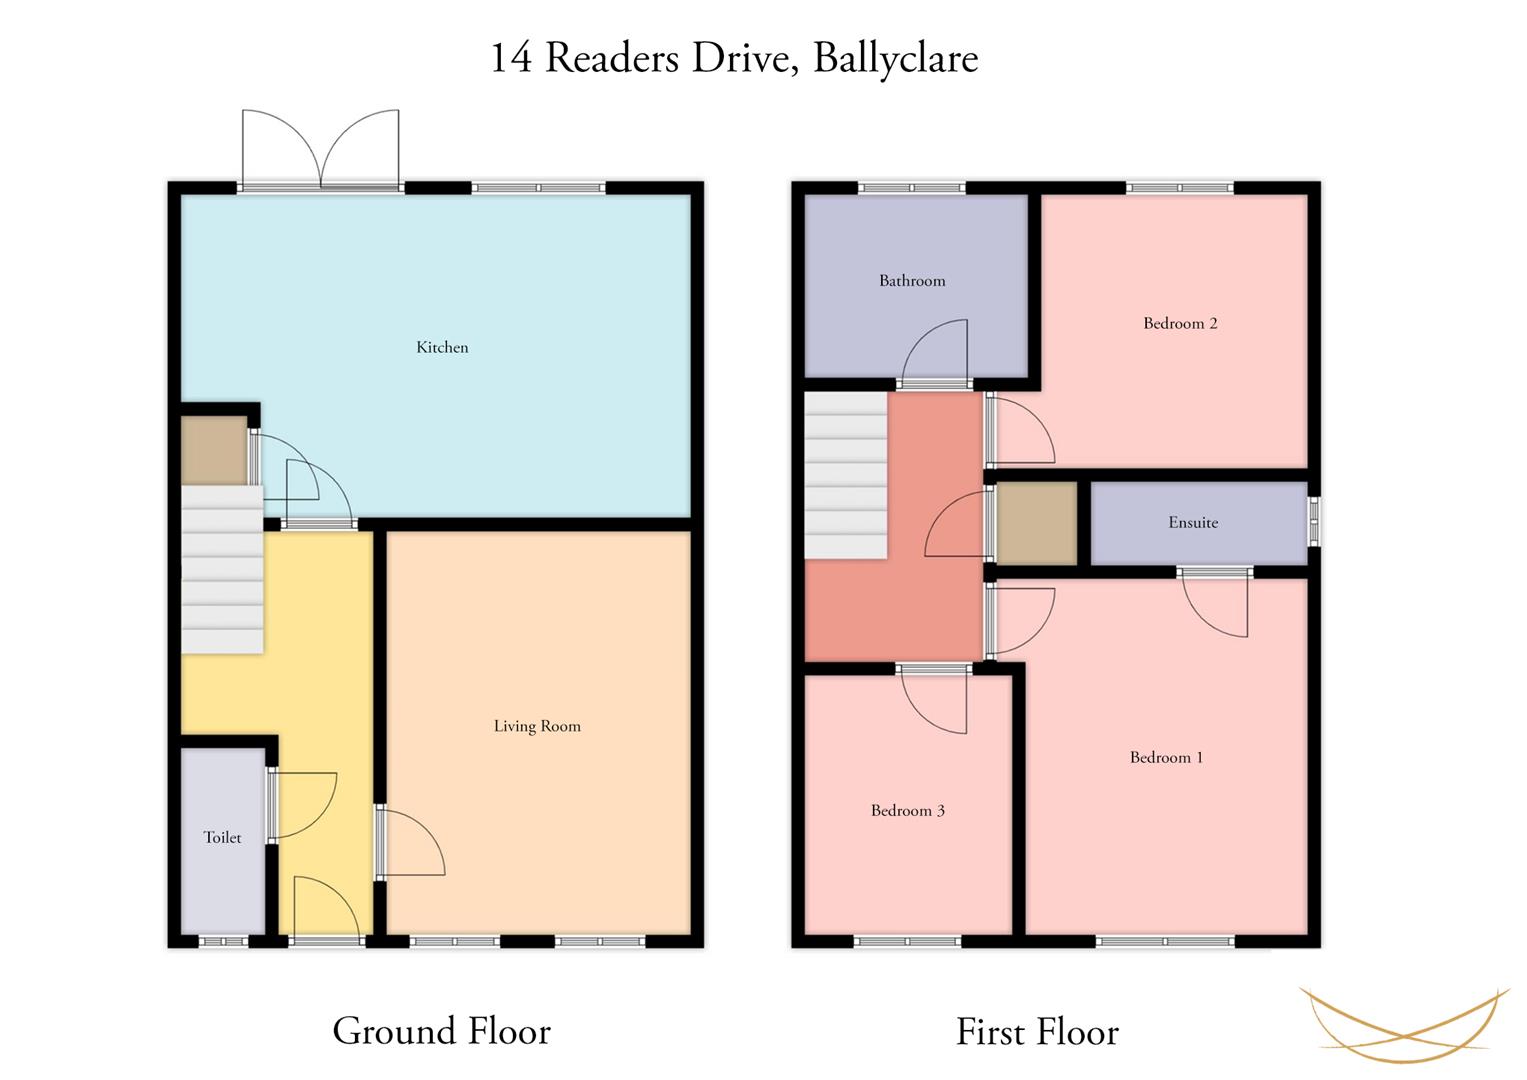
The property offers well-proportioned accommodation throughout, comprising three bedrooms, with the principal bedroom benefiting from an ensuite bathroom, a spacious lounge with wall-mounted fire and a modern Shaker-style kitchen with informal dining area. A contemporary four-piece family bathroom further complements the accommodation.
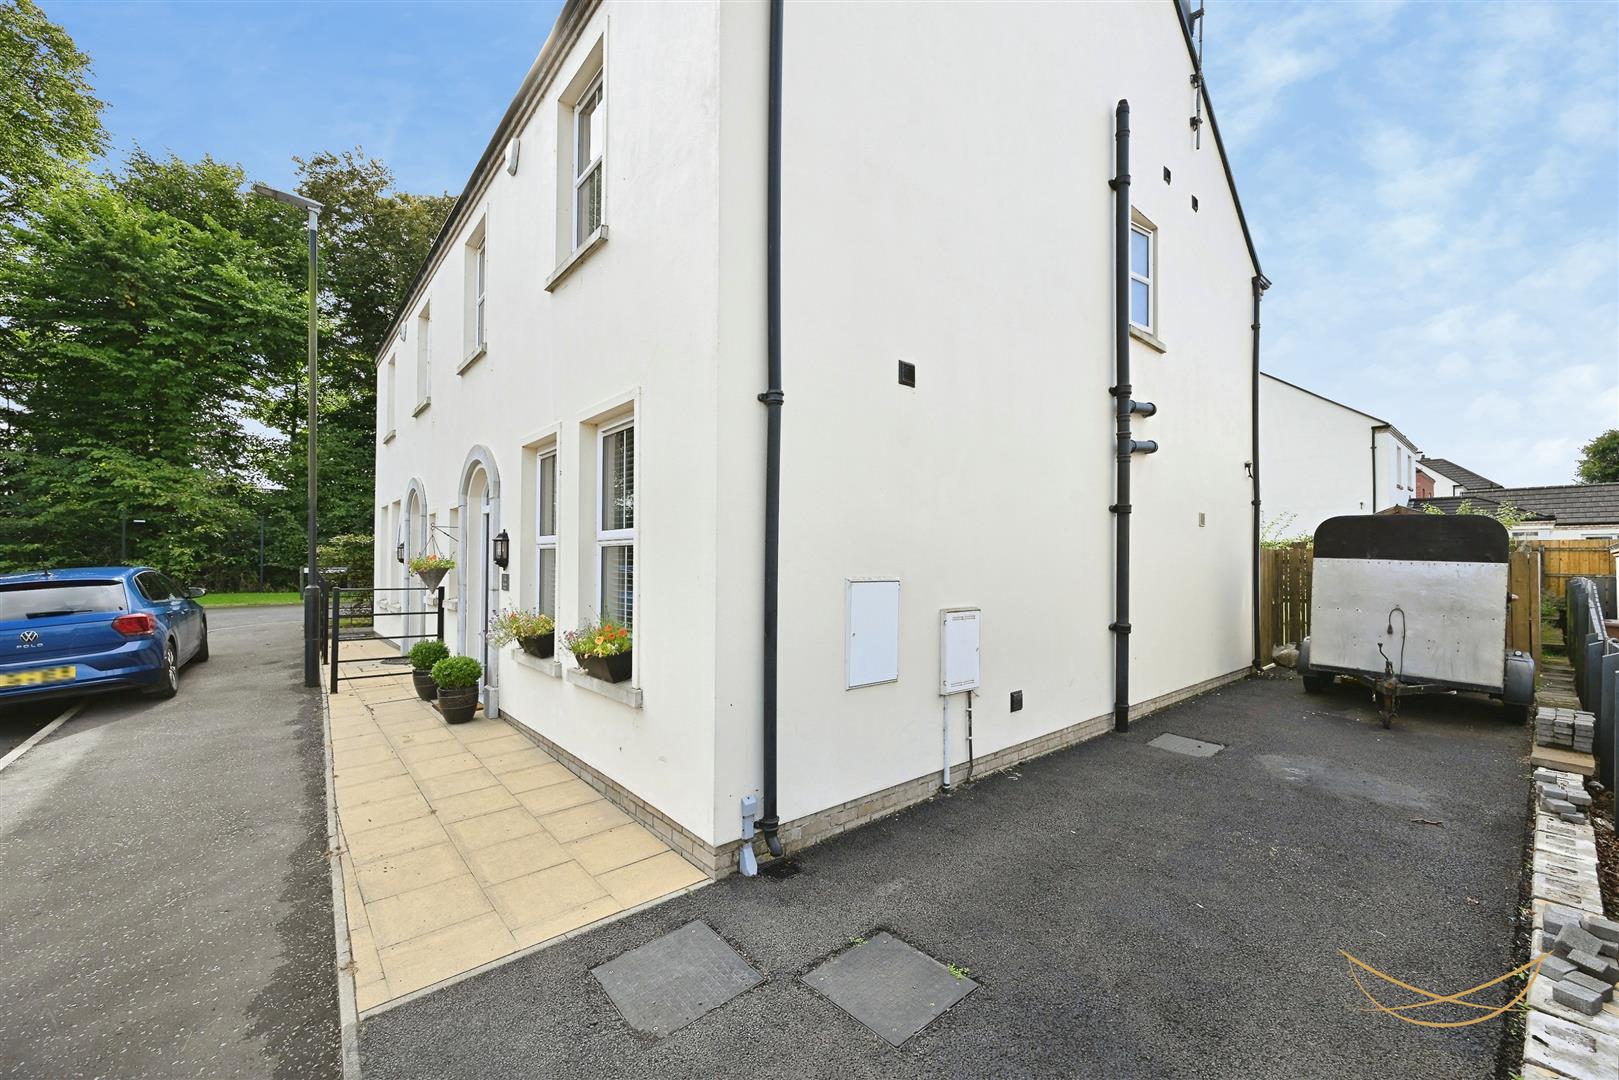
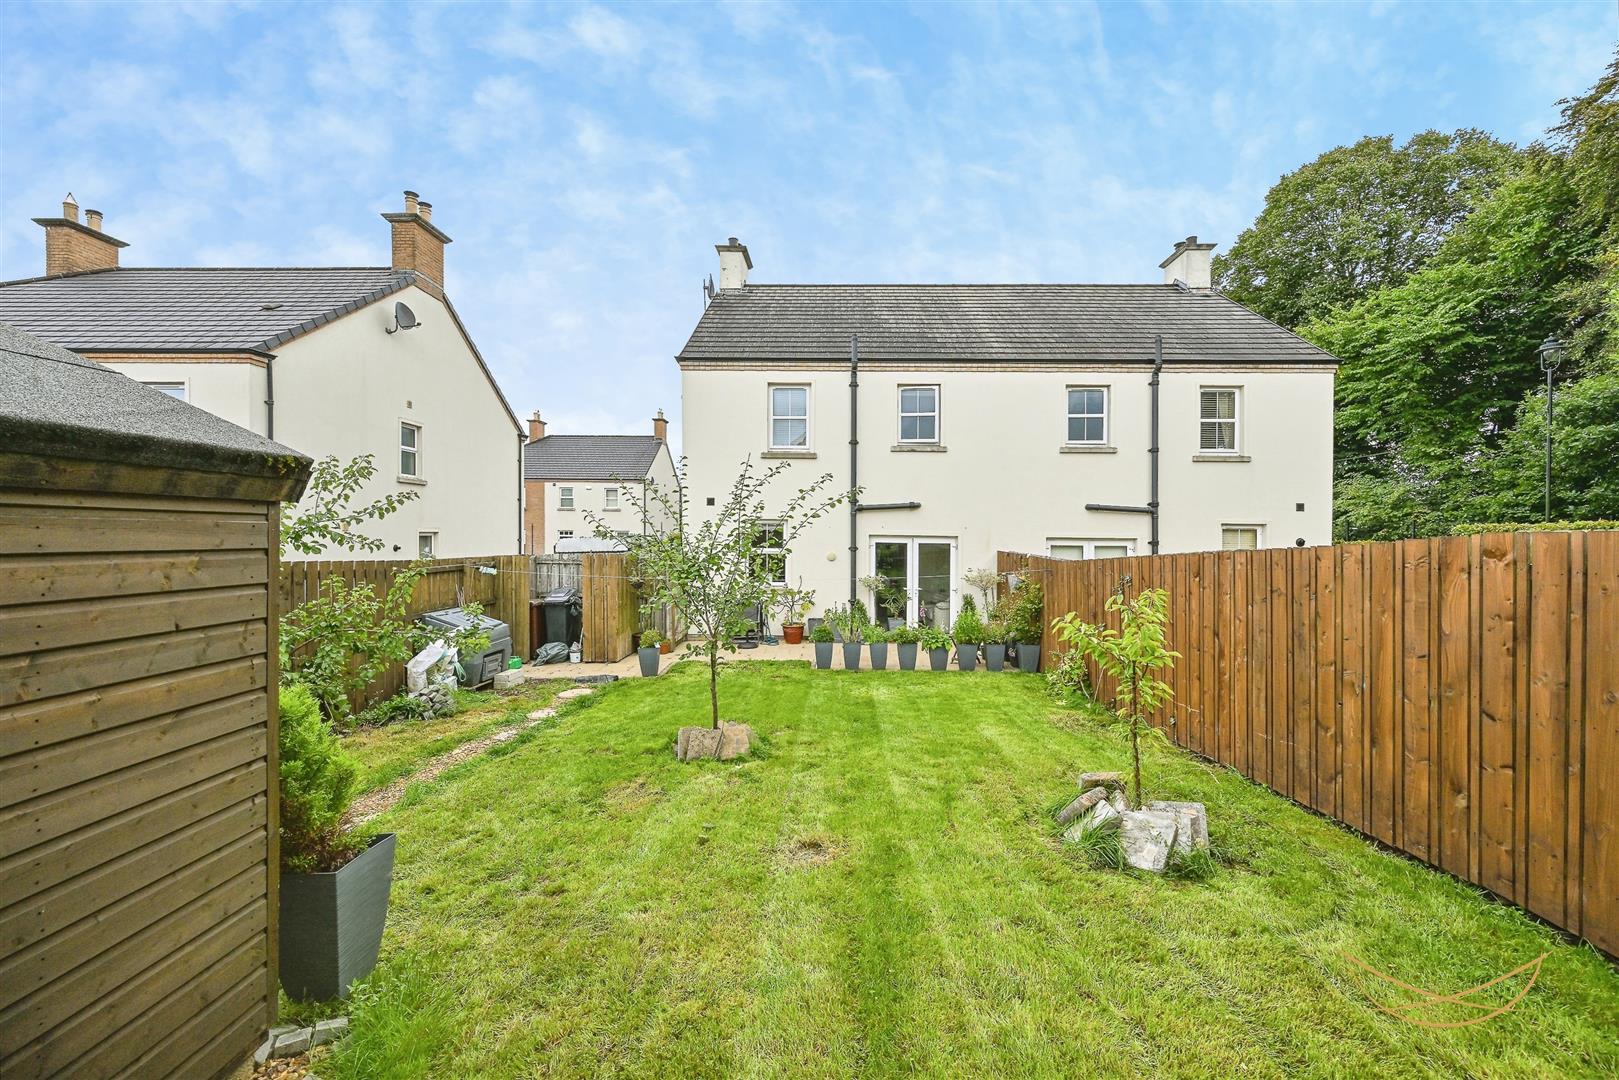
Foundations in place for garage and conservatory to allow for future possible extension. Externally painted in 2025, traditional block and plaster render which prevents staining.
Readers Park is a well-established and highly regarded residential development, particularly popular with families, offering a convenient setting close to a range of local amenities. Both primary and secondary schools are within walking distance, while the recently developed Jubilee Road provides an excellent route around the town, helping to bypass the busier areas and offering convenient access to the wider road network.
With its modern presentation, practical accommodation and excellent location, this is an ideal home for first-time buyers, young families or those looking to move into a well-established Ballyclare development.
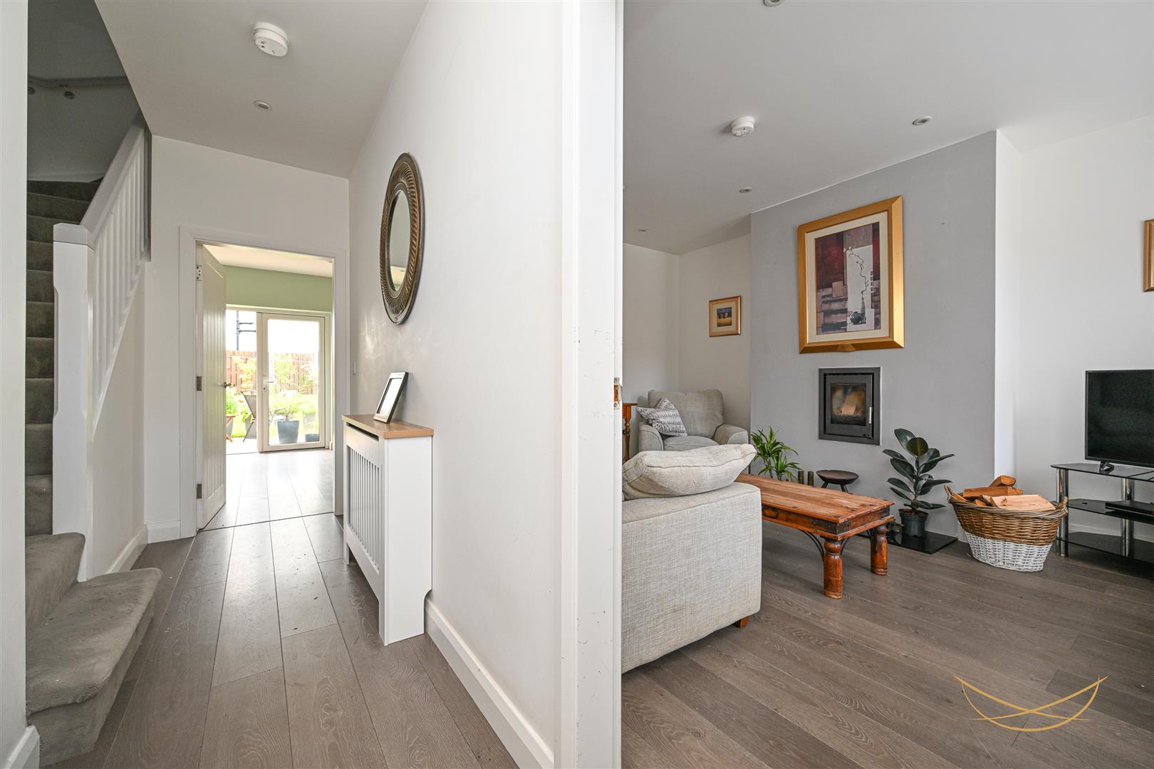
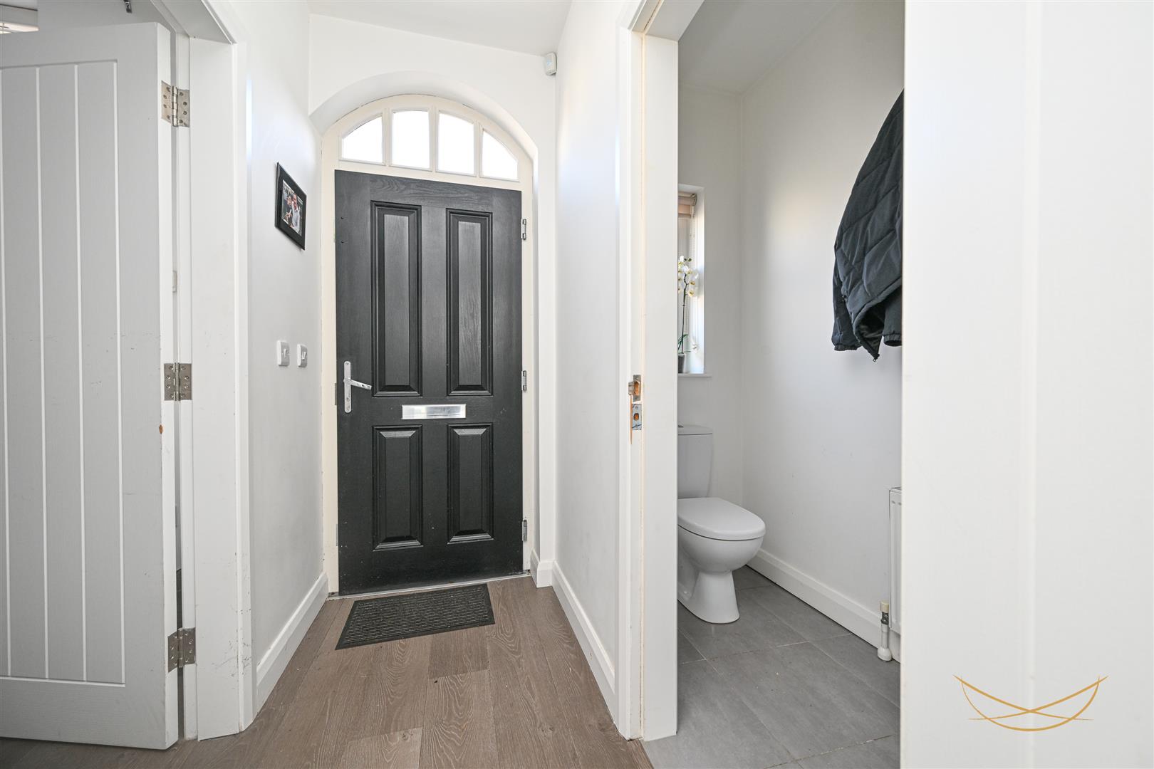
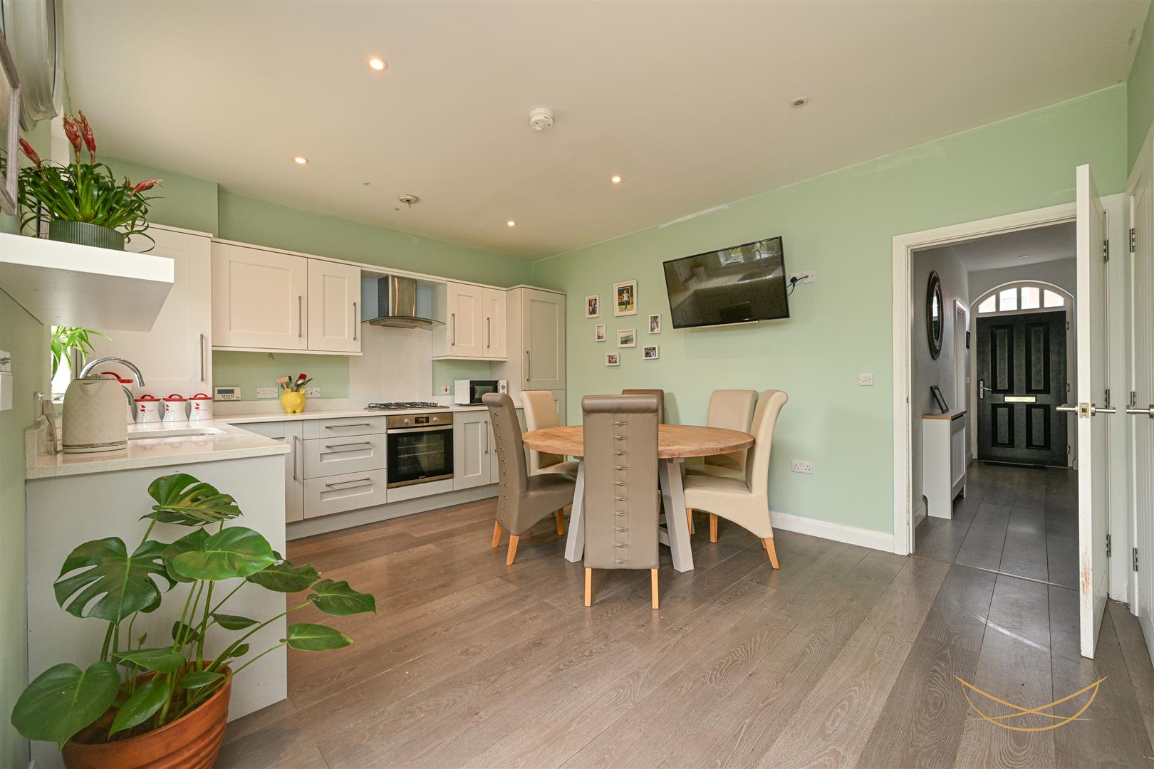
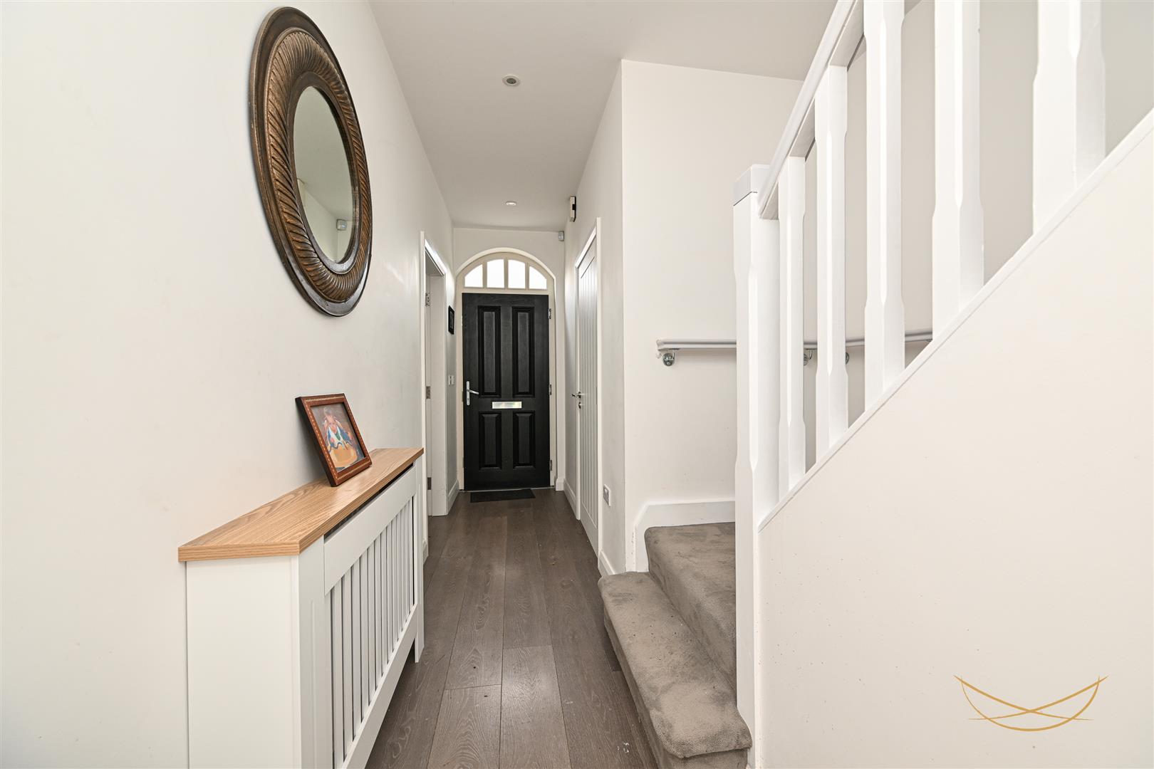
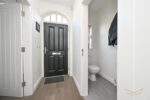
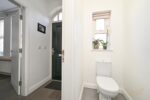
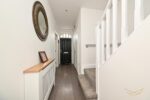
HALLWAY 4.83m x 2.13m (15'10 x 7')
Hardwood front door with overhead glazed panels. Laminate wood flooring.
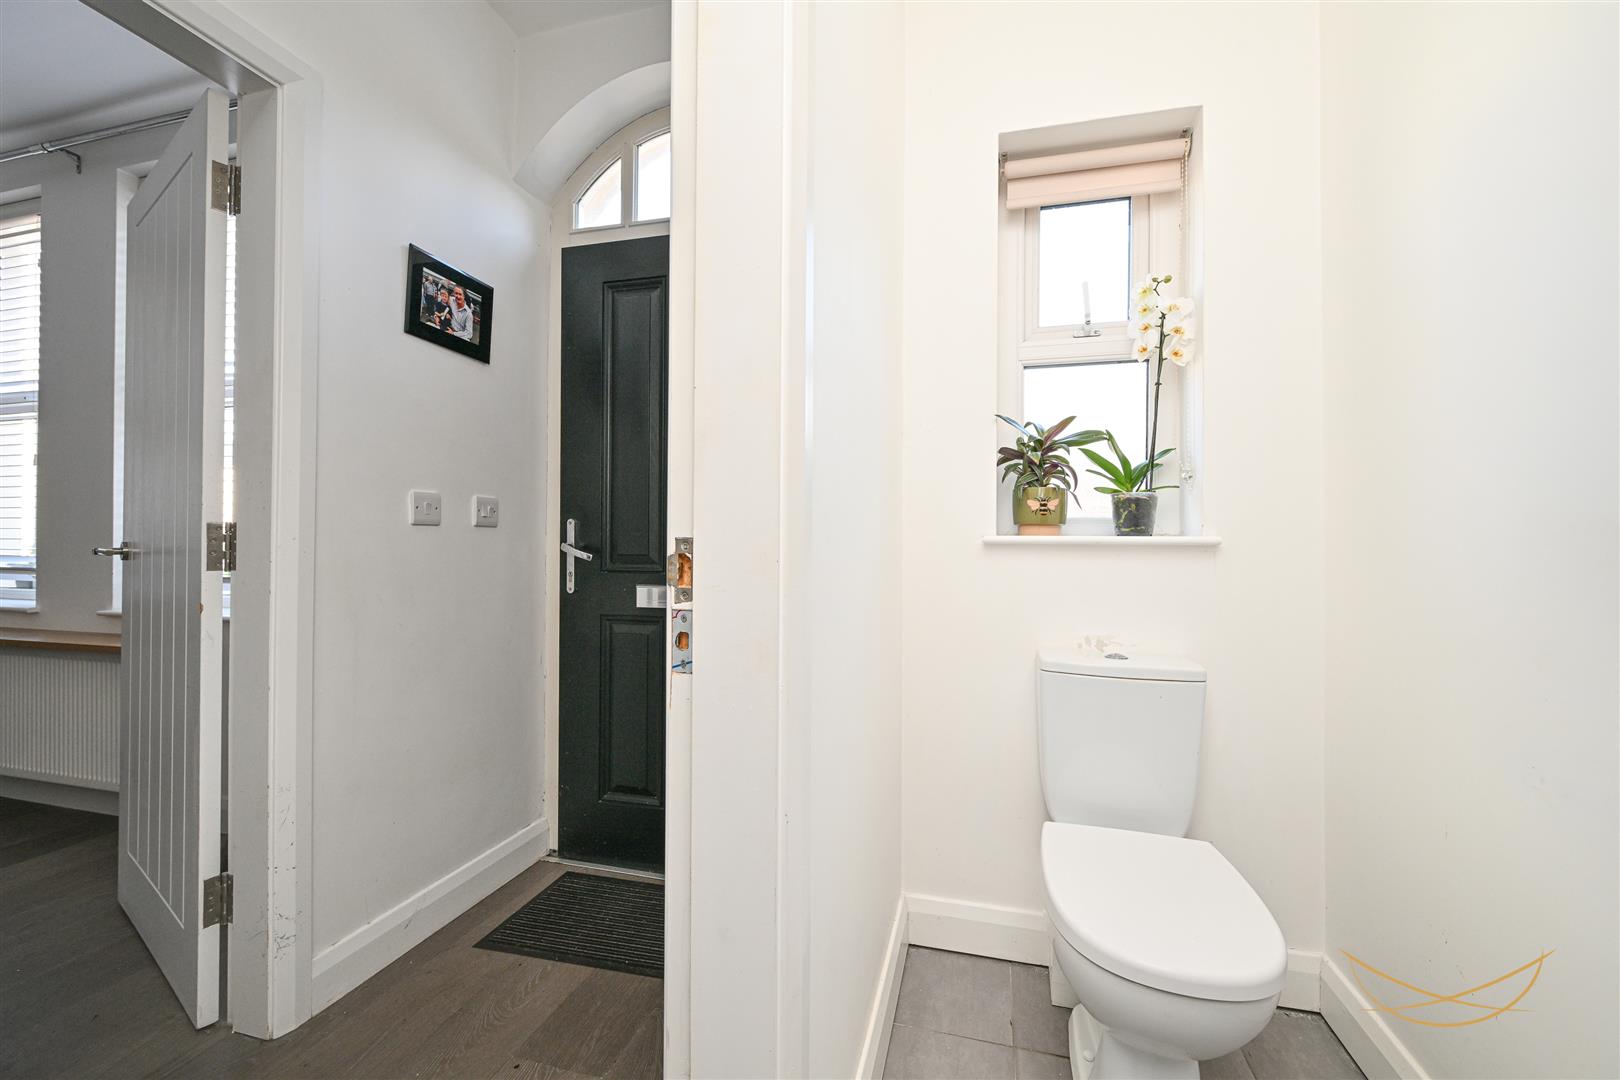
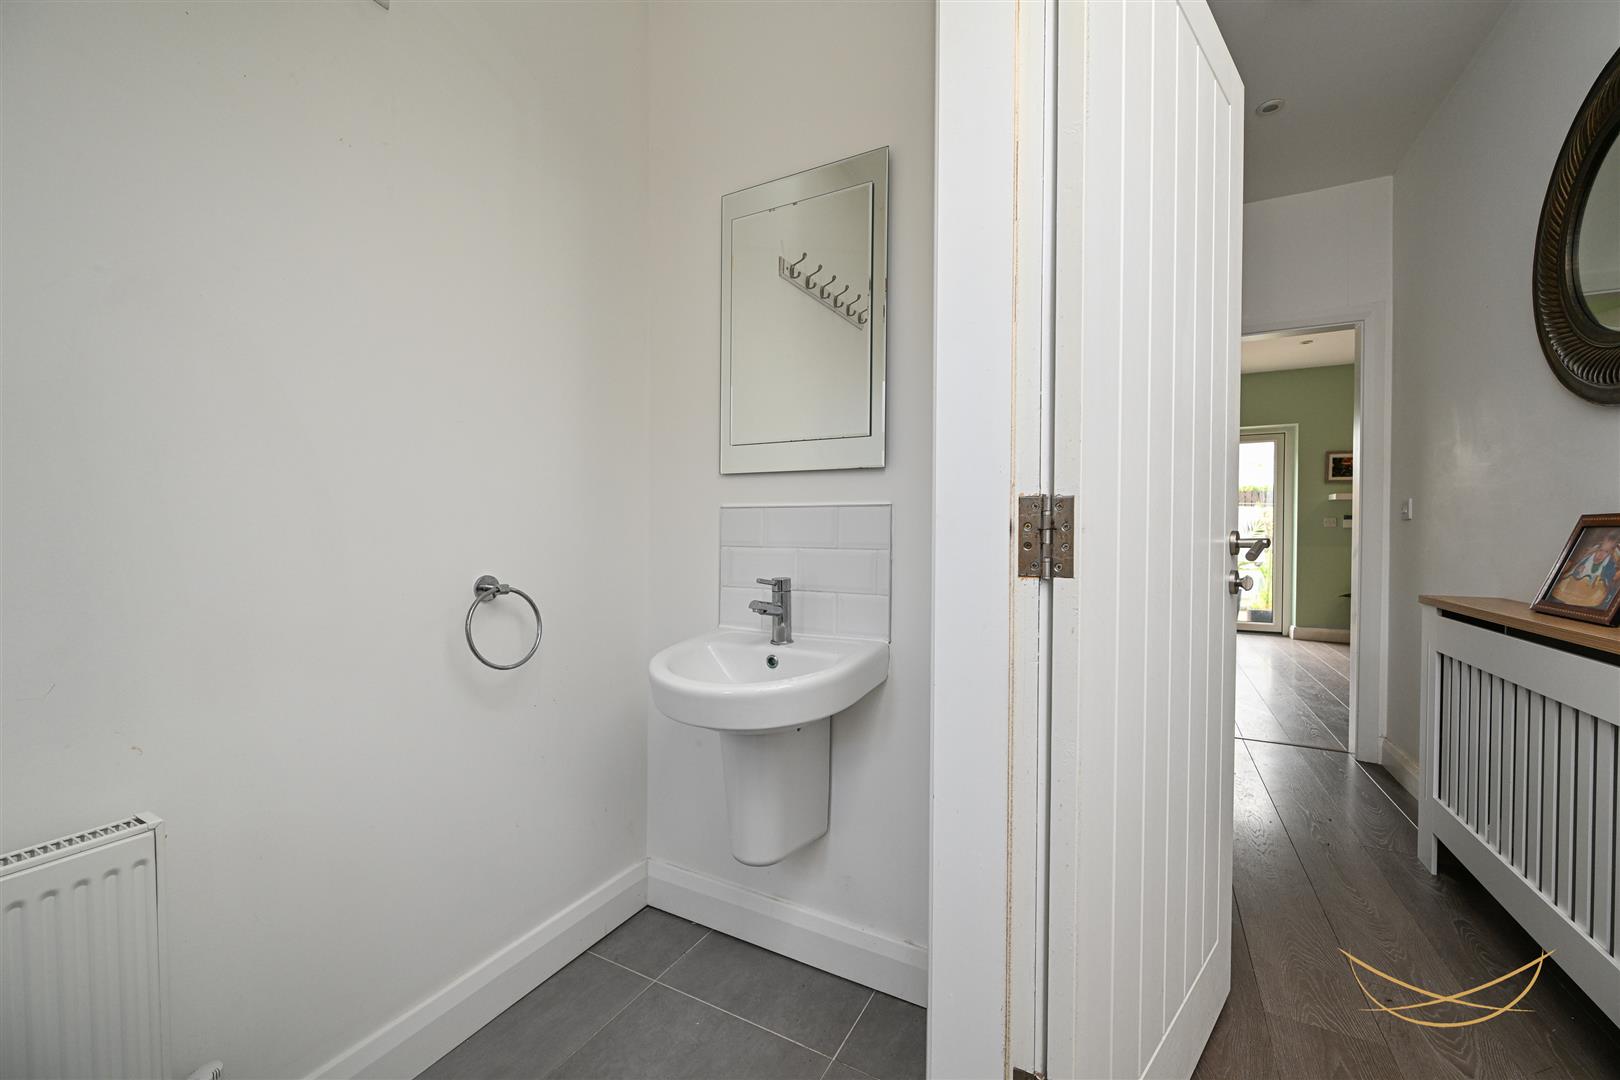
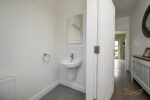
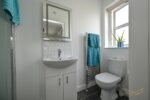
W/C 0.94m x 2.34m (3'1" x 7'8")
White suite comprising low flush W/C. Semi pedestal wash hand basin with mixer taps. Tiled splashback. Tiled flooring. Recessed spotlights.
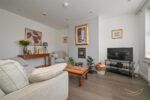
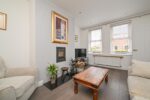
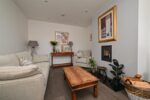
LIVING ROOM 4.65m x 3.56m (15'3" x 11'8")
Feature wall mounted wood burning stove. Tiled hearth. Laminate flooring. Recessed spotlights.
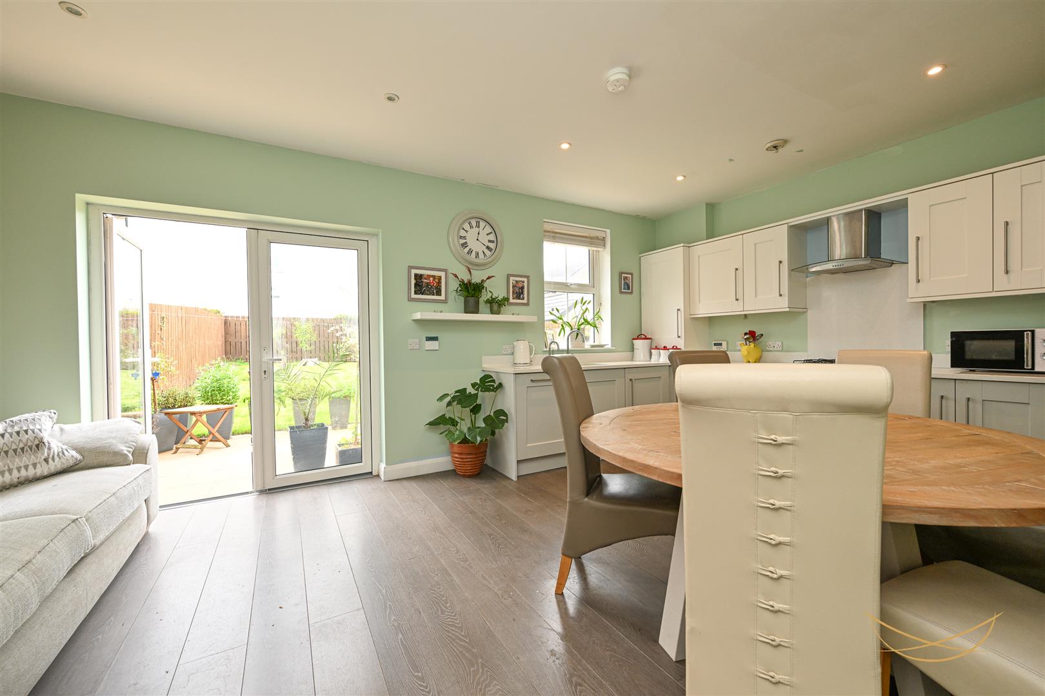
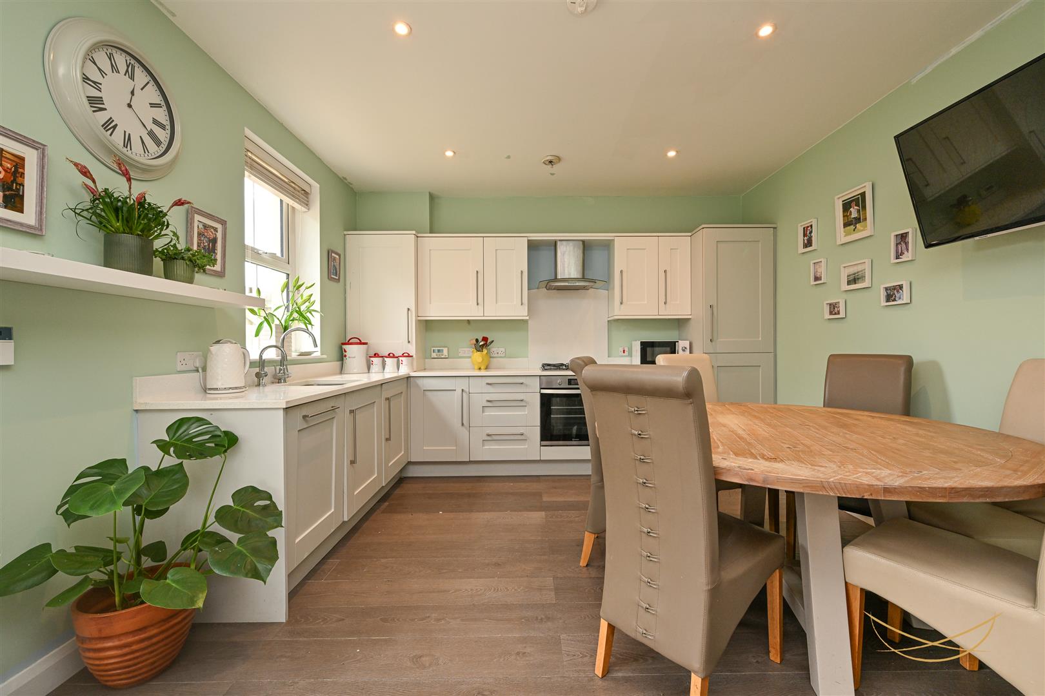
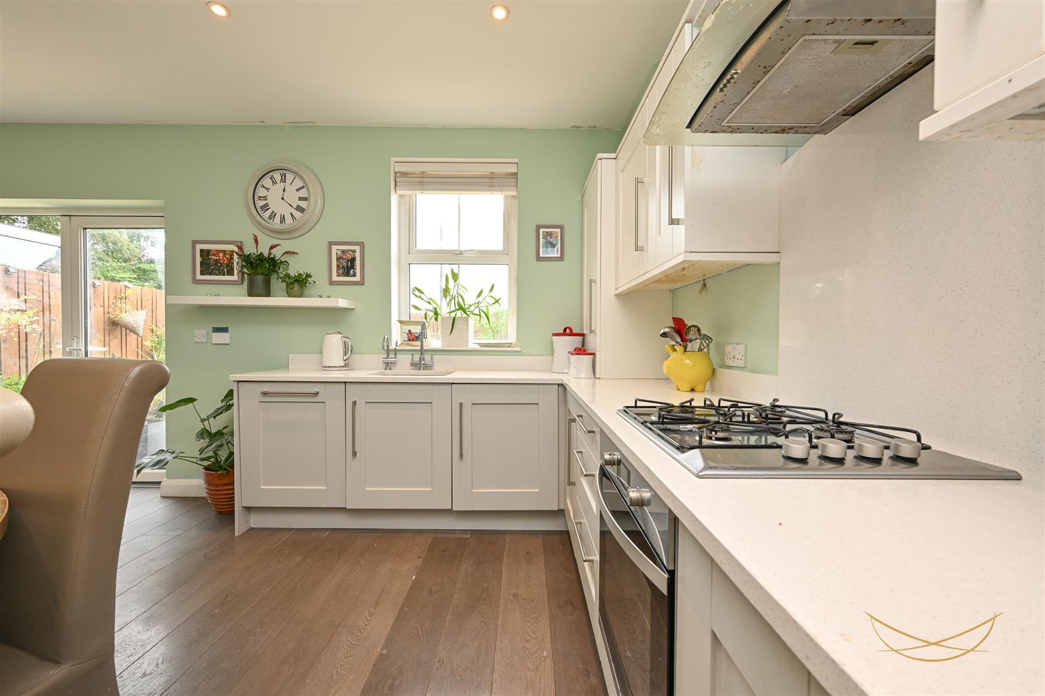
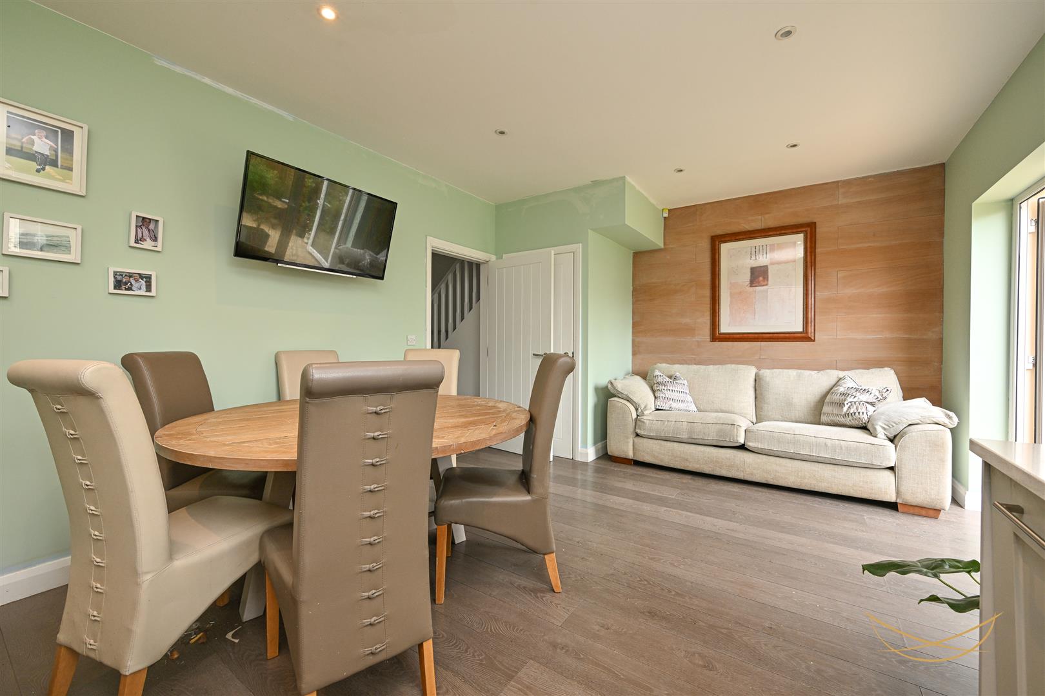
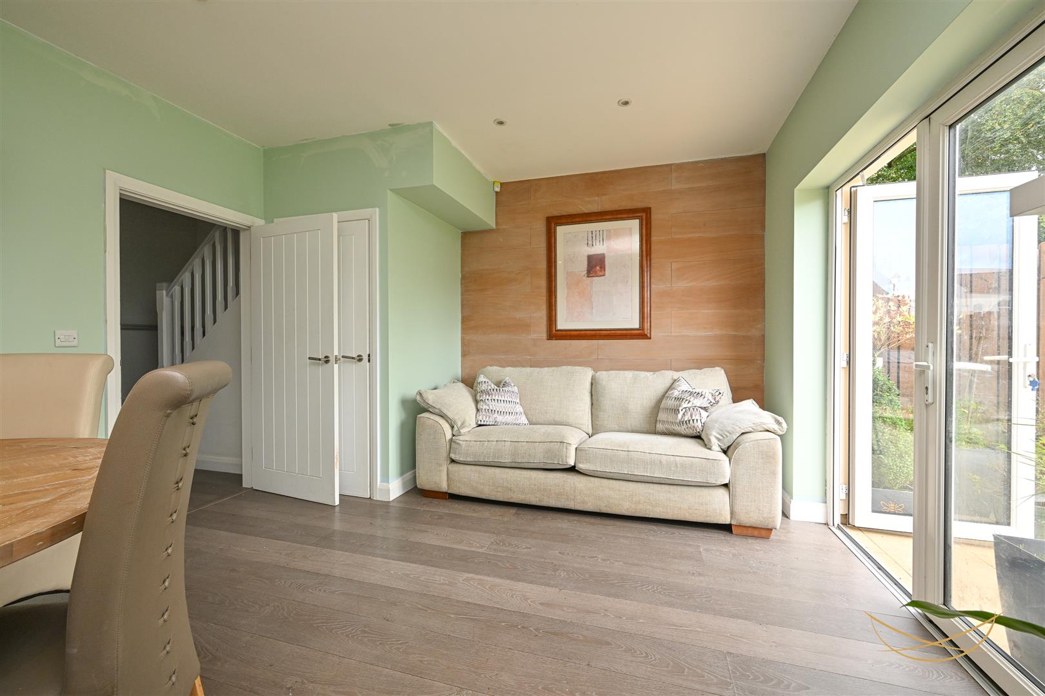
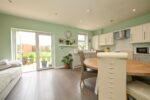
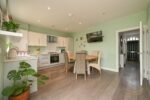
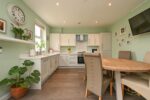
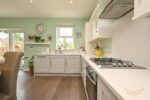
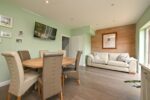
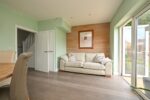
FITTED KITCHEN 5.84m x 3.73m (19'2" x 12'3")
Range of high and low level units with contrasting worktops and matching upstand. Stainless steel sink unit with mixer taps and hot water tap. Stainless steel extractor fan. Integrated oven. Integrated gas hob. Integrated fridge freezer. Integrated dishwasher. Laminate flooring. Access to storage. Access to rear garden. Recessed spotlights.
FIRST FLOOR
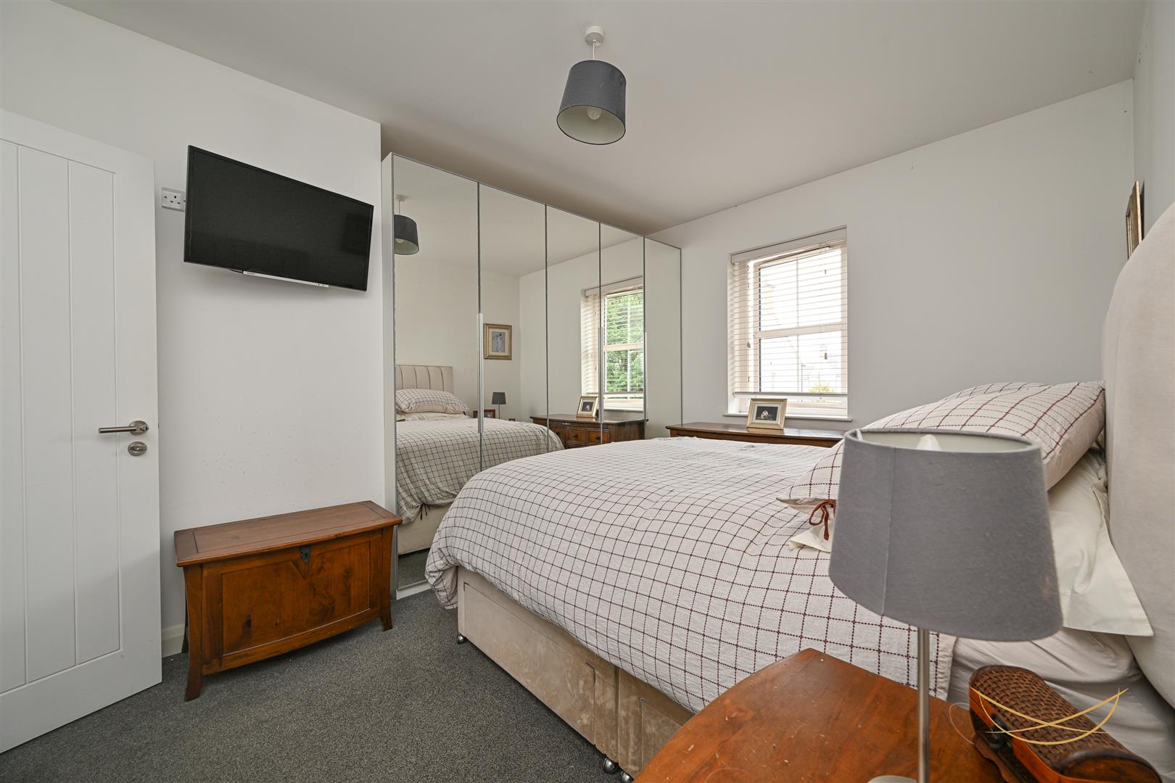
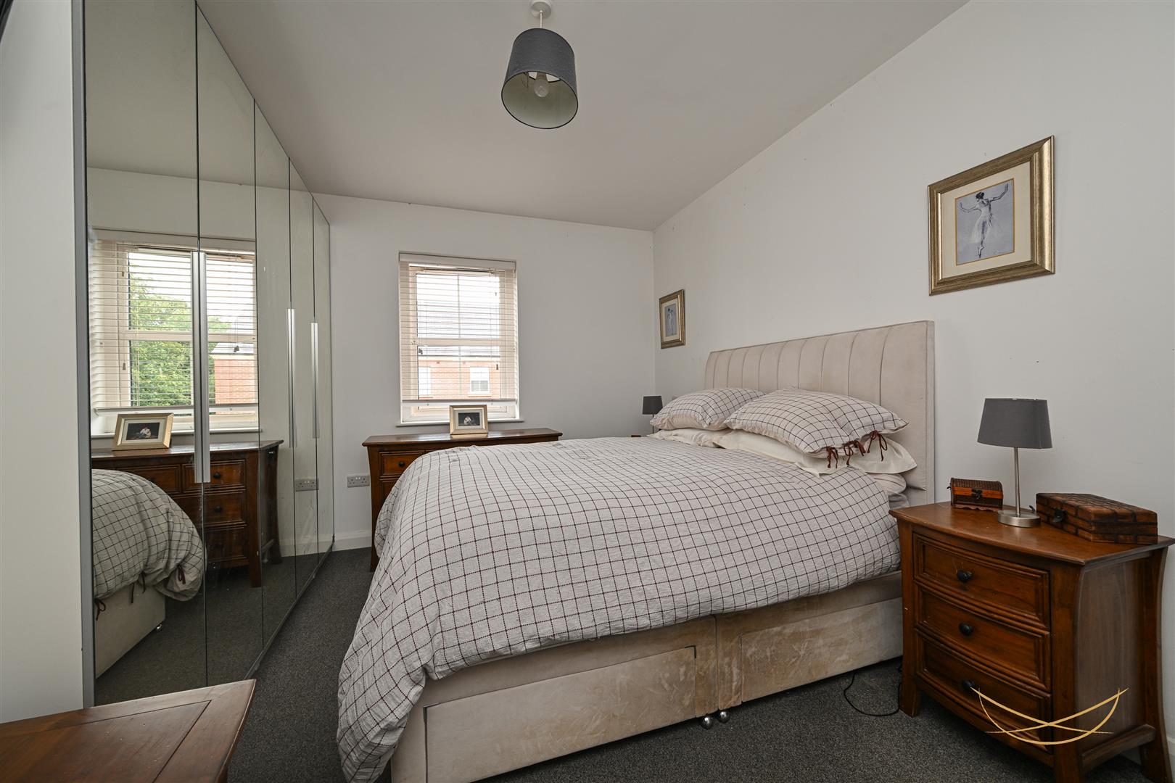
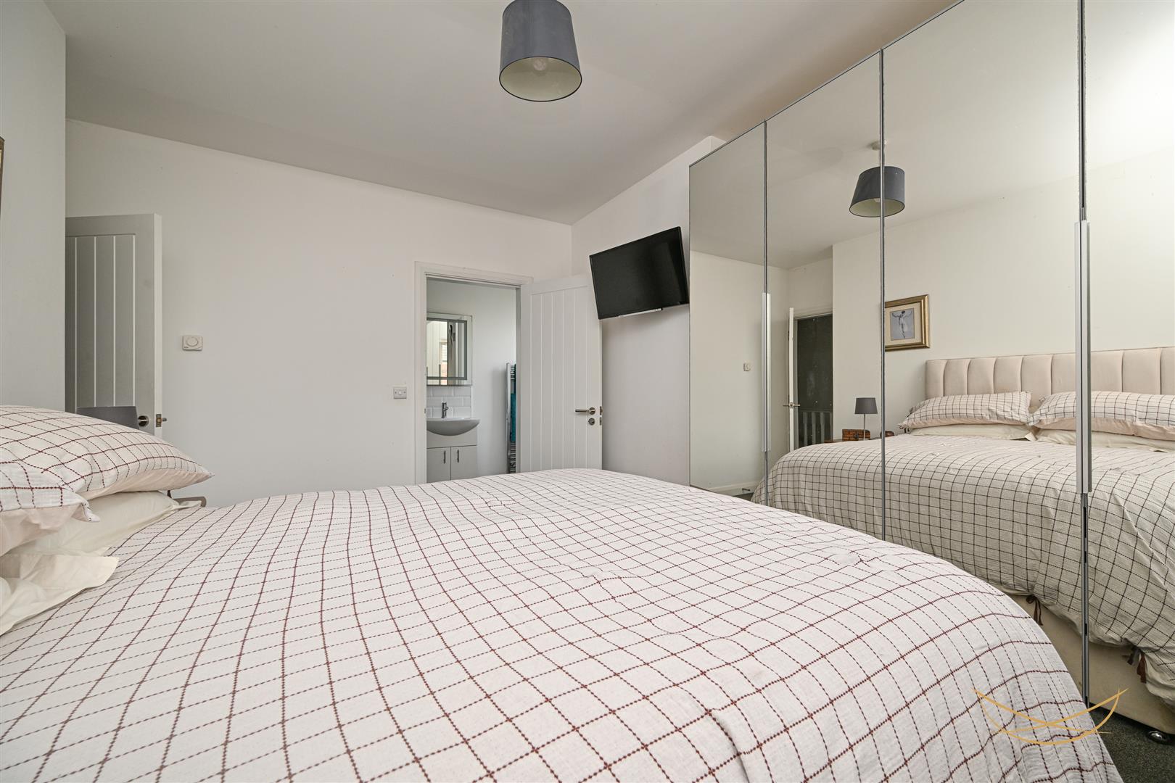
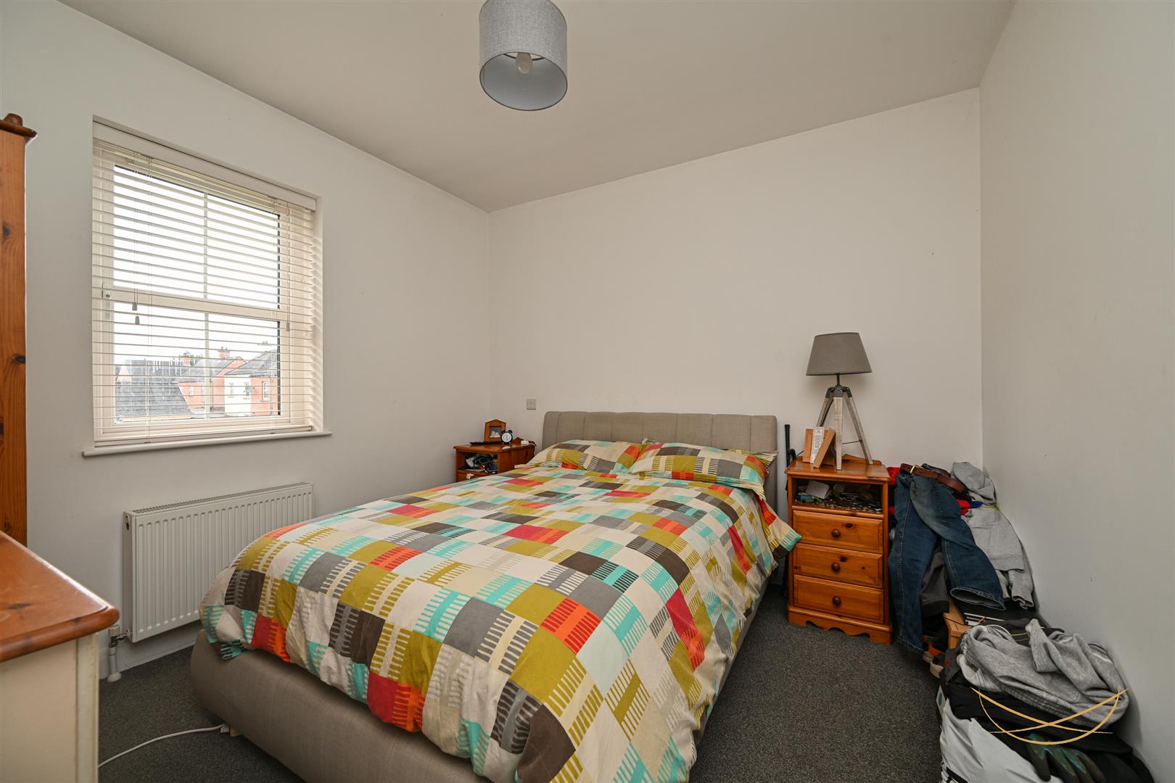
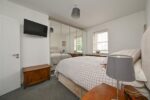
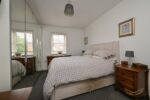
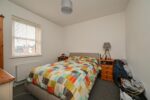
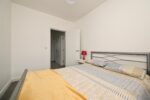
BEDROOM 1 (DOUBLE) 3.63m x 4.14m (11'11" x 13'7")
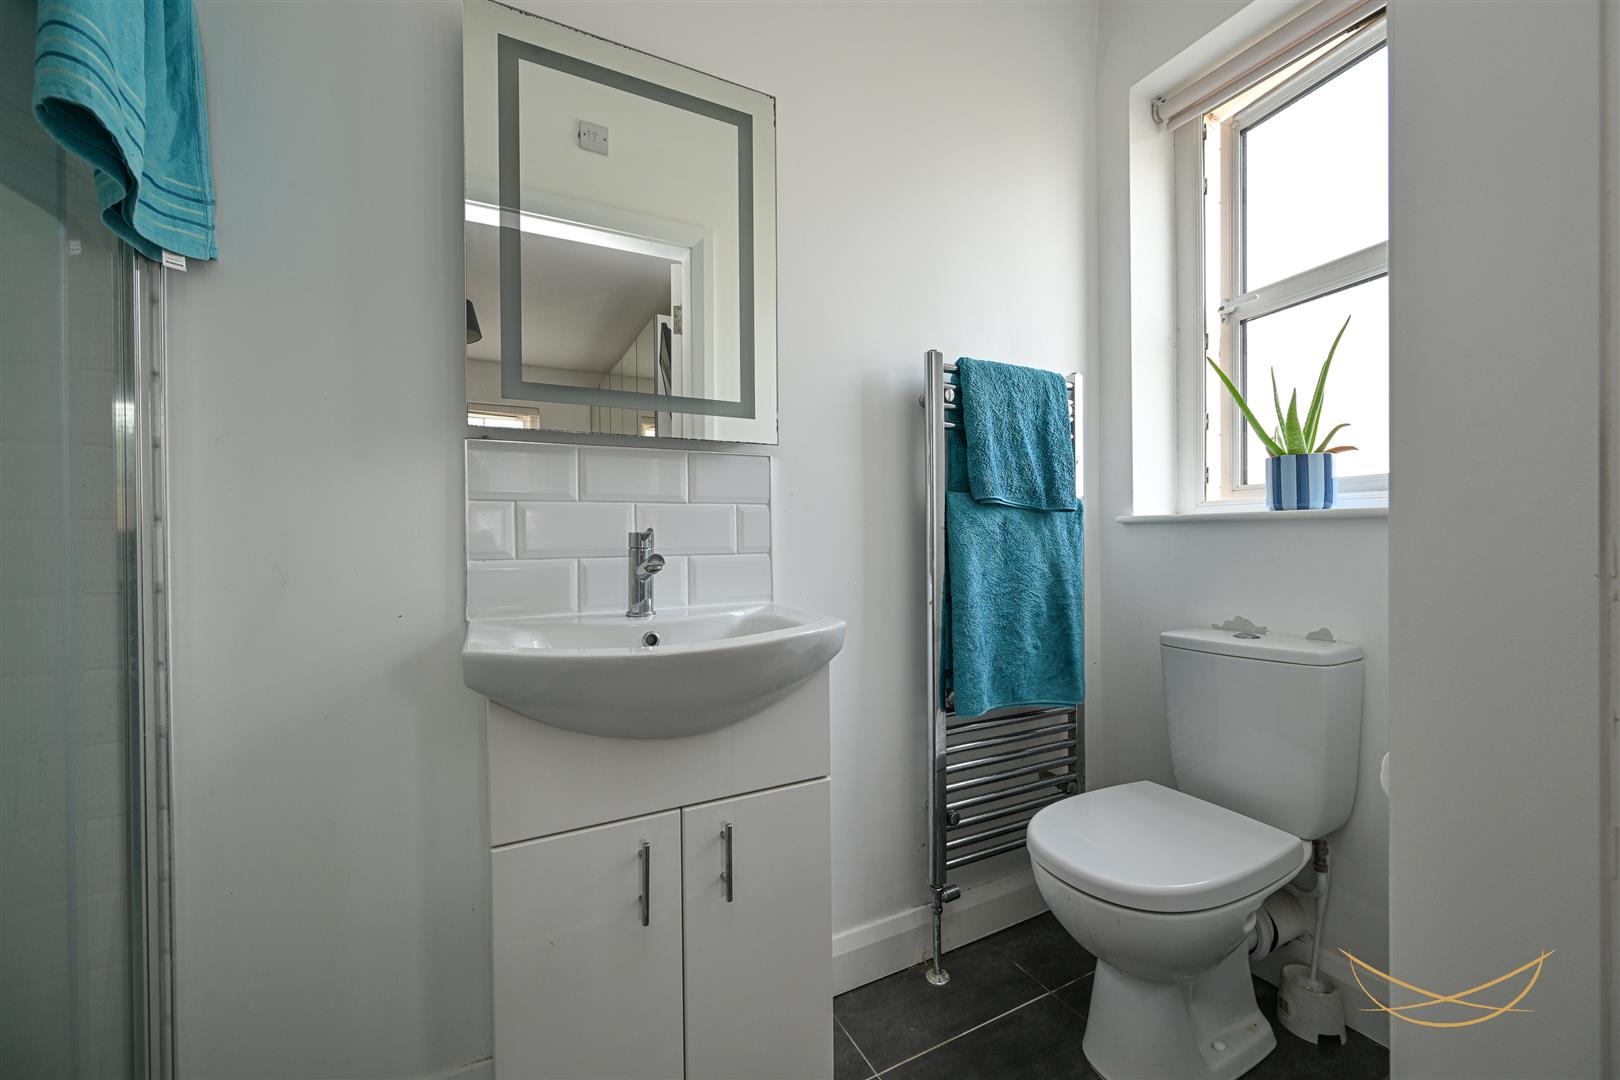
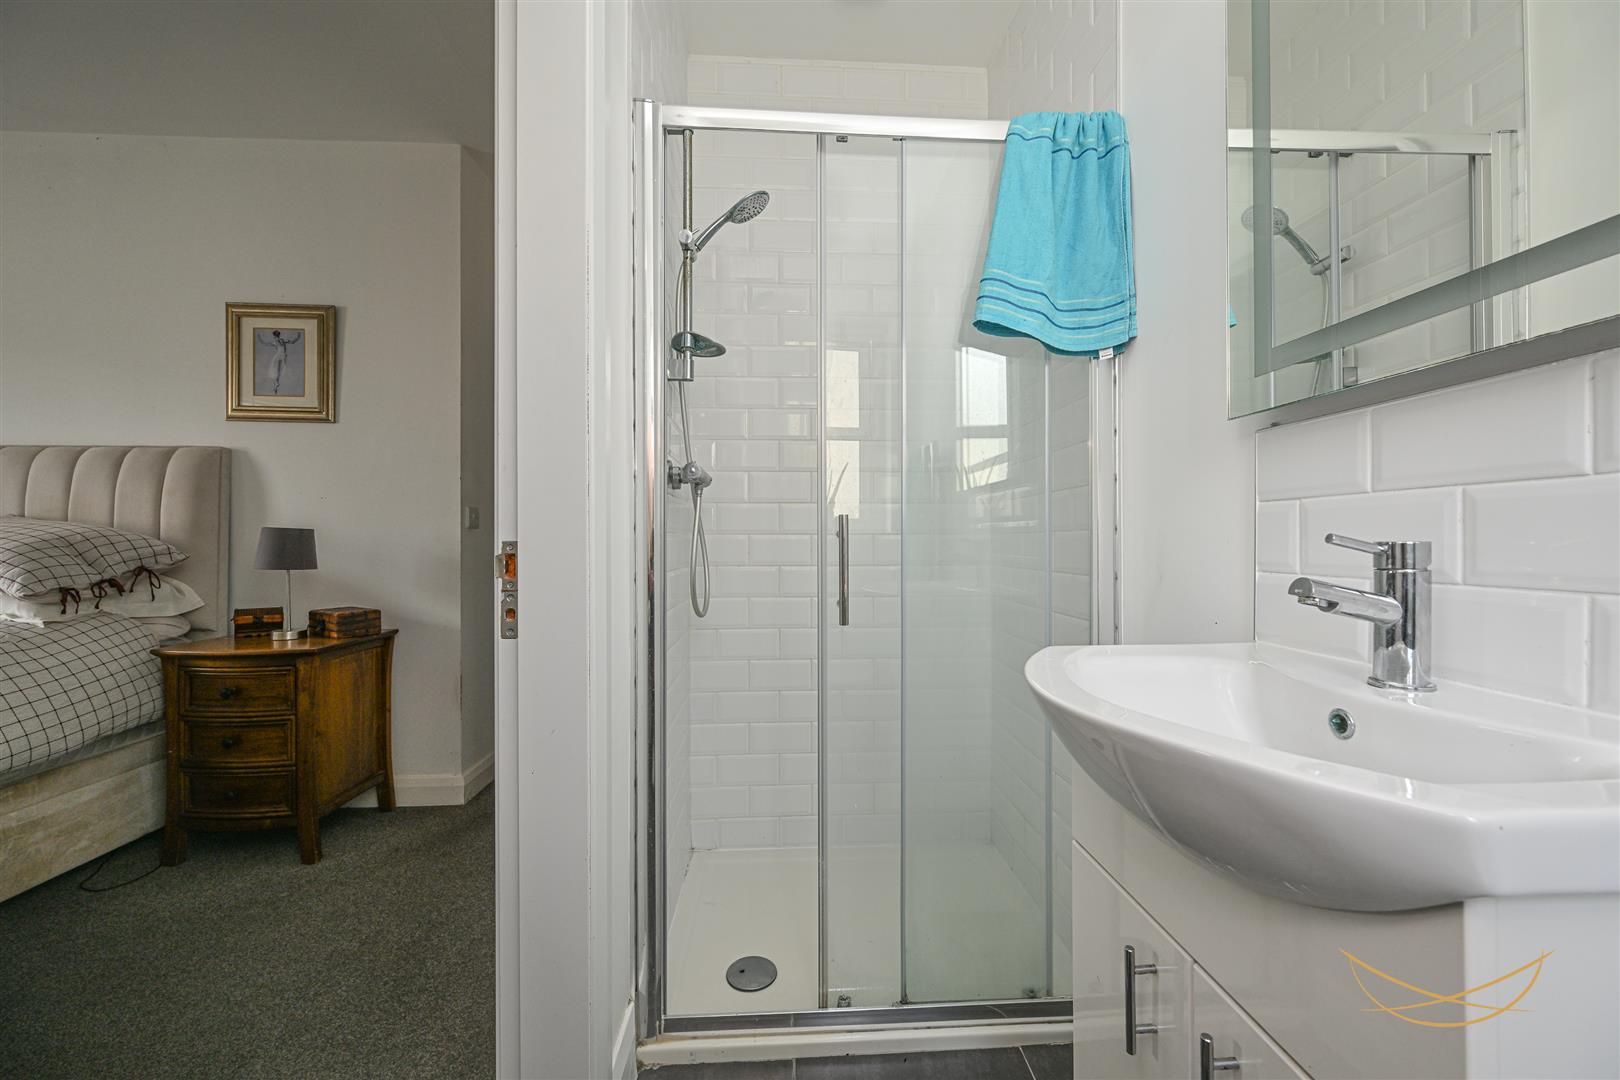
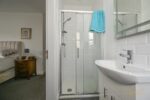
ENSUITE 2.72m x 0.99m (8'11" x 3'3")
White suite comprising fully enclosed shower unit. Vanity style sink unit with mixer taps. Low flush W.C. Heated chrome towel rail. Tiled flooring. Tiled splashback.
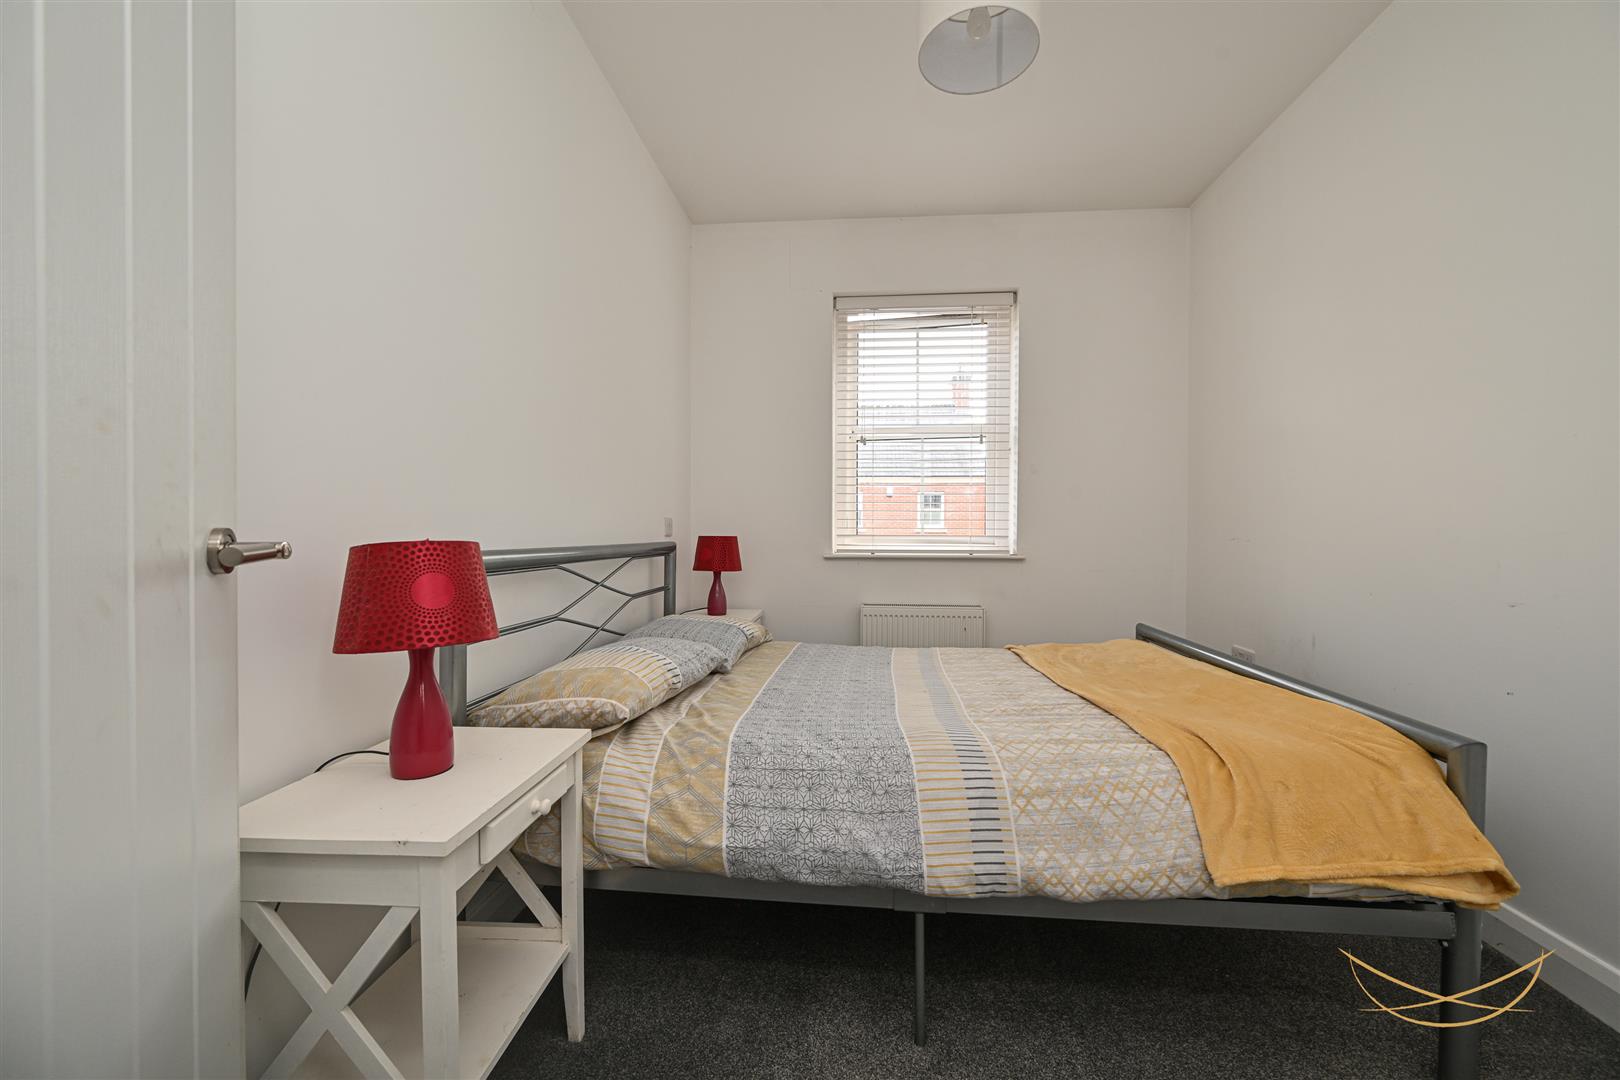
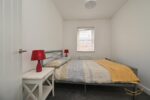
BEDROOM 2 (DOUBLE) 3.63m x 3.12m (11'11" x 10'3")
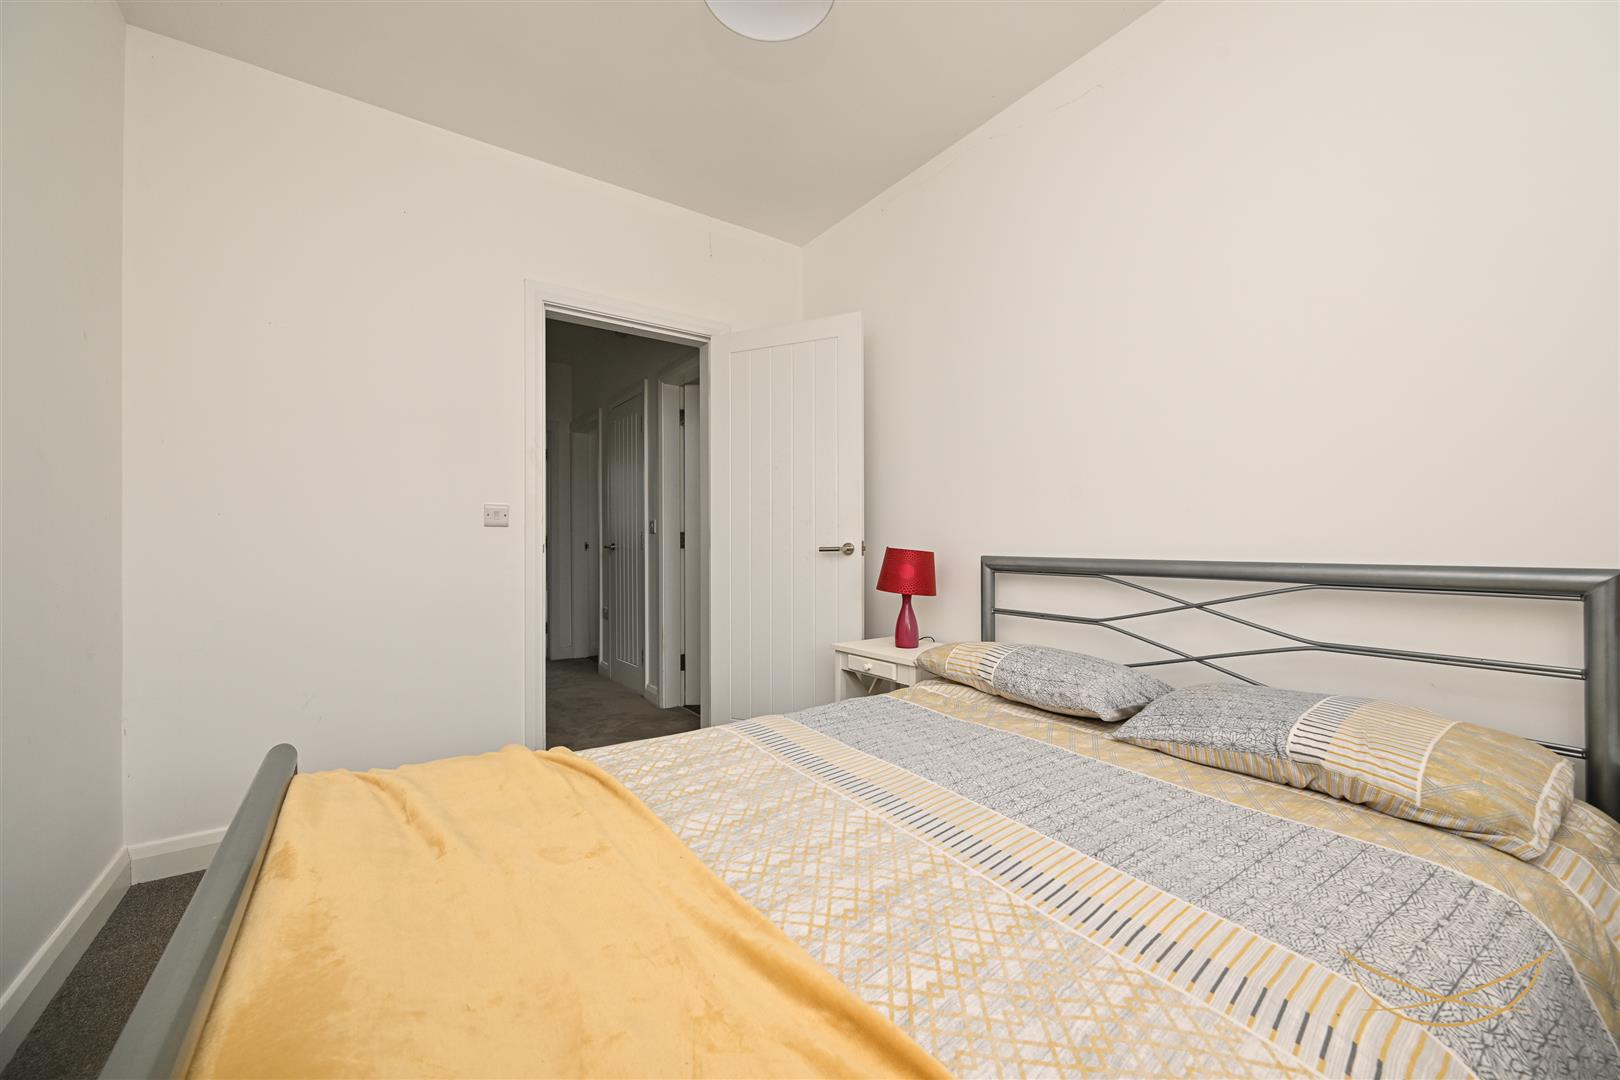
BEDROOM 3 (DOUBLE) 3.25m x 2.46m (10'8" x 8'1")
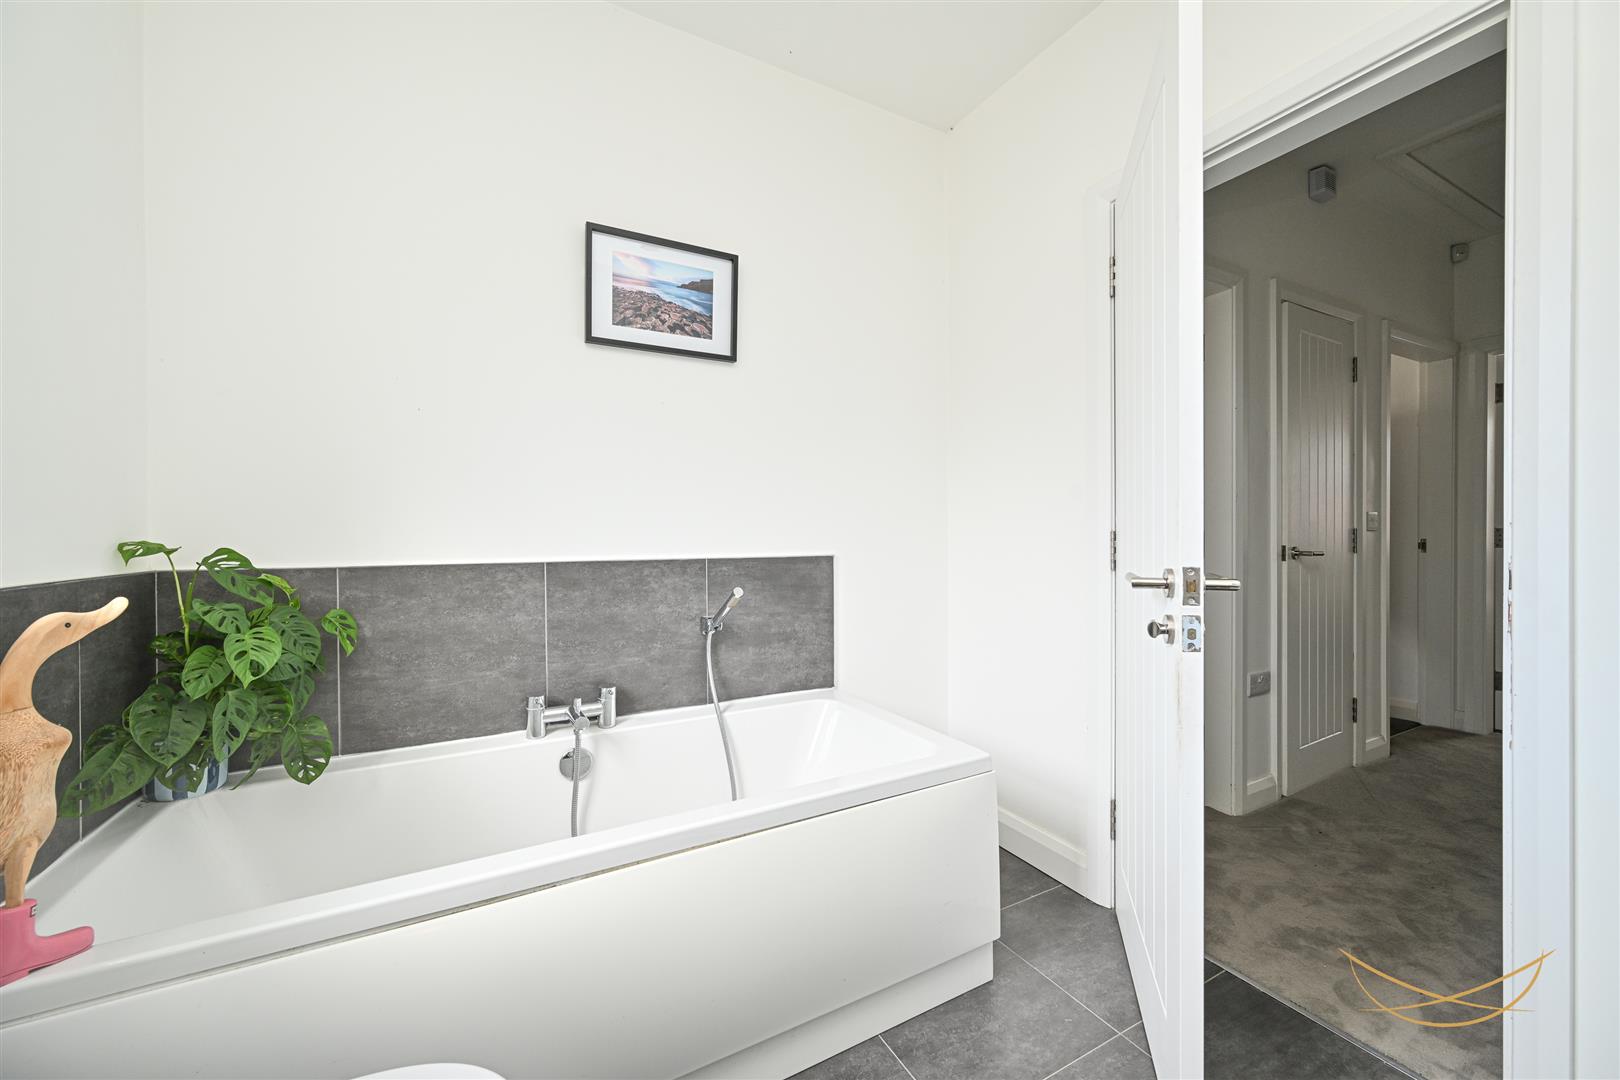
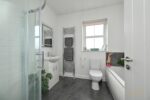
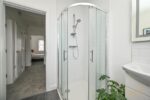
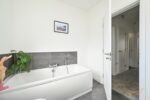
BATHROOM 2.62m x 2.18m (8'7" x 7'2")
White suite comprising paneled bath with mixer taps and hand held shower. Fully enclosed shower unit. Vanity style sink unit with mixer taps. Heated chrome towel rail. Tiled flooring. Tiled splashback.
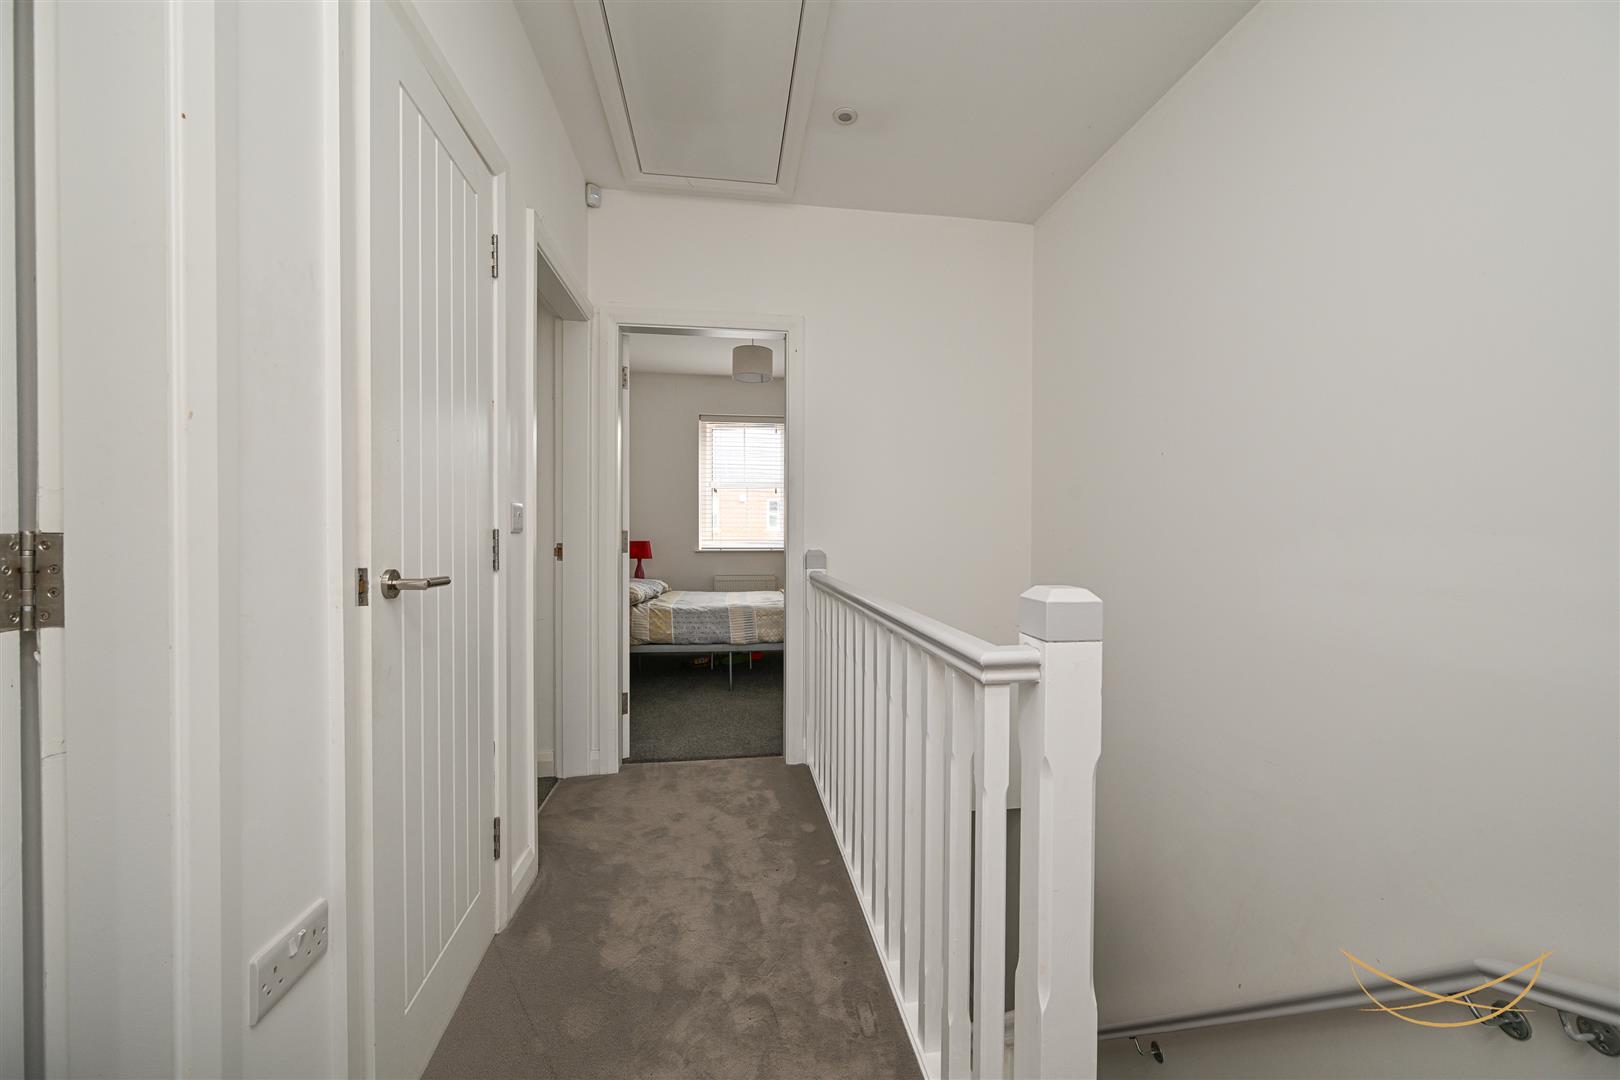
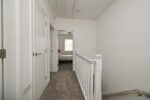
LANDING 2.87m x 2.08m (9'5" x 6'10")
Access to storage. Access to partially floored roofspace via slingsby ladder.
STORAGE 0.99m x 0.61m (3'3" x 2')
OUTSIDE
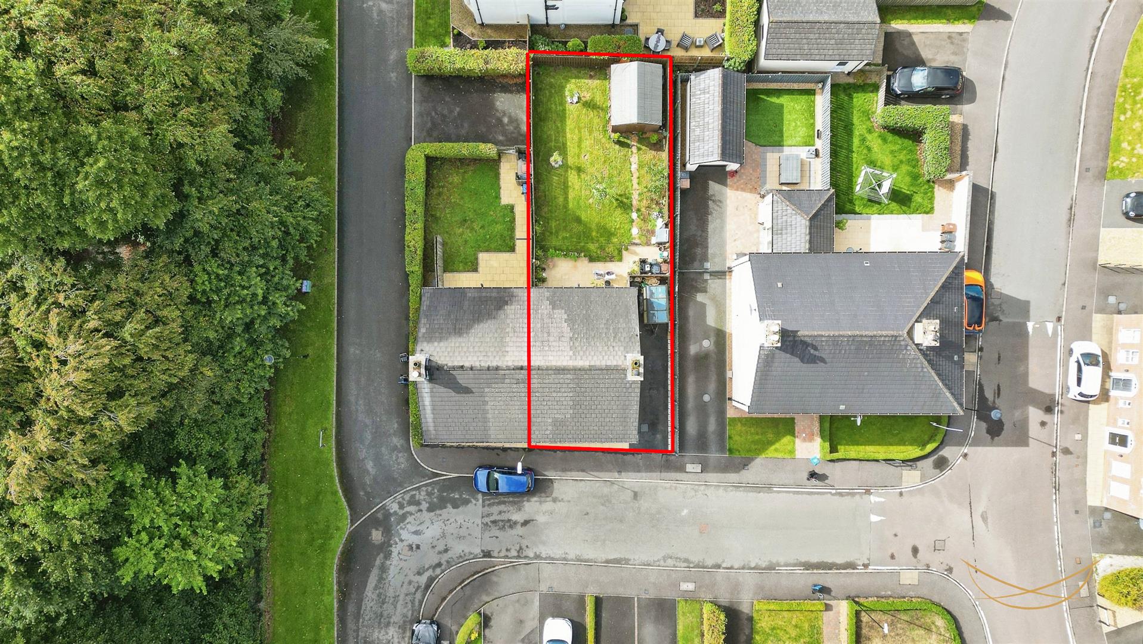
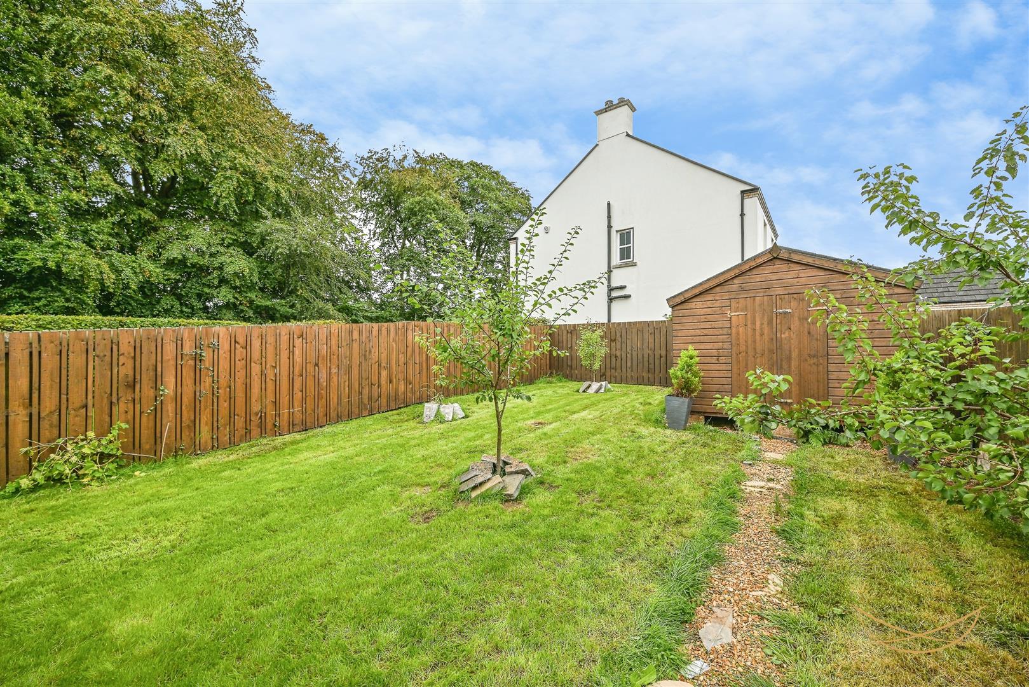
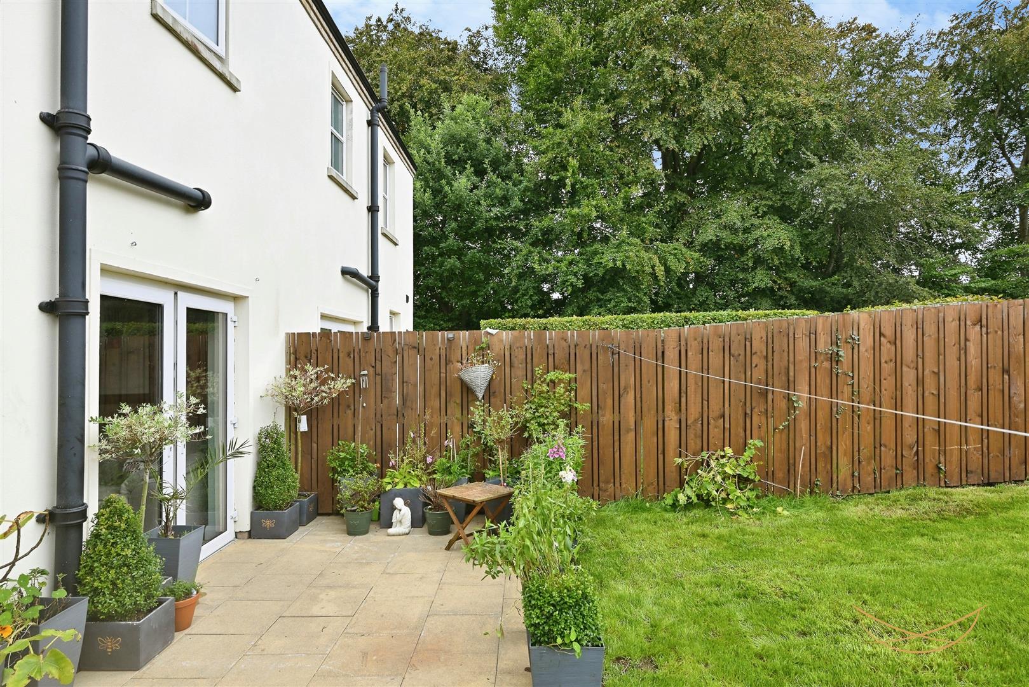
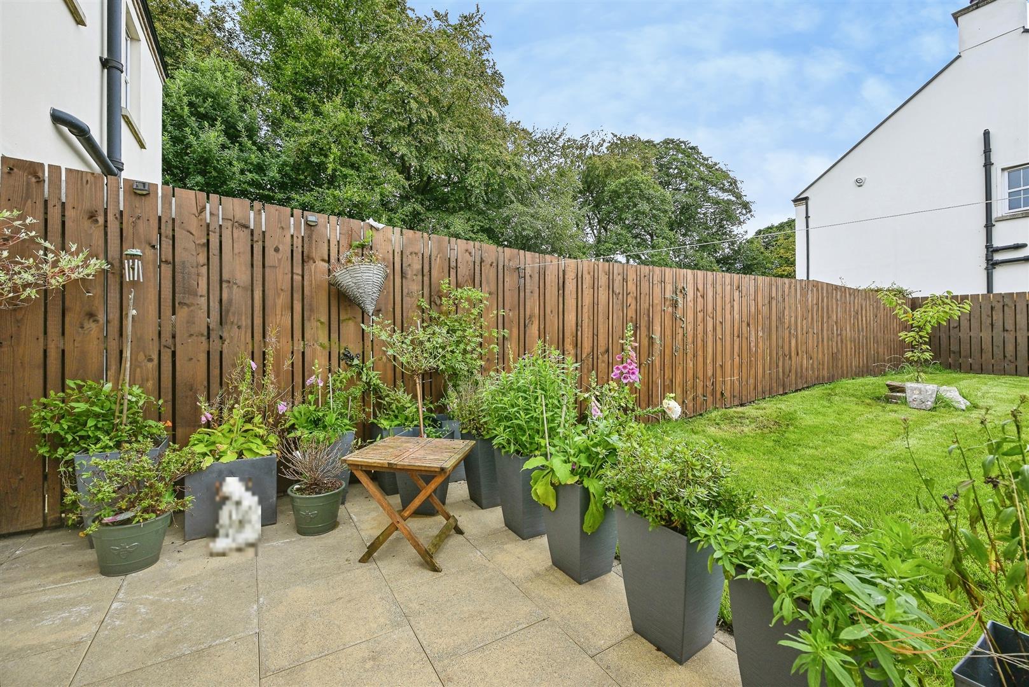
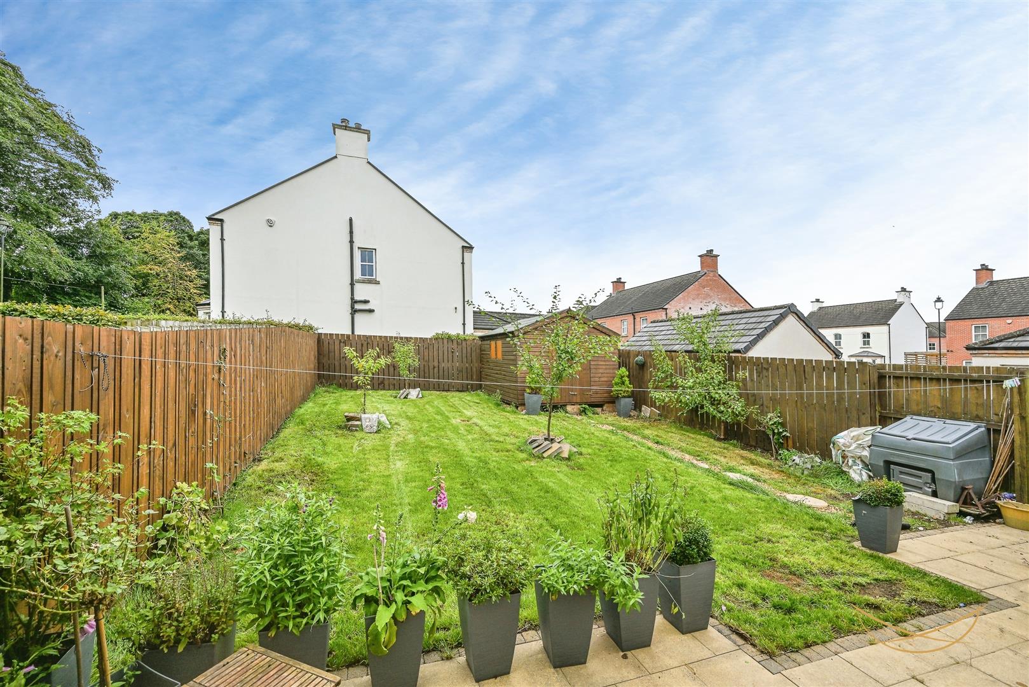
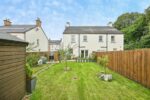
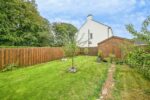
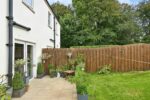
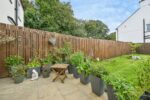
Enclosed south facing large rear garden laid in lawn with very private aspect. Feature paved seating area. Outdoor tap. Outdoor lighting.
Tarmac finished driveway providing ample off street parking for three vehicles.