


15, Martin Park, Newtownabbey
Property Details
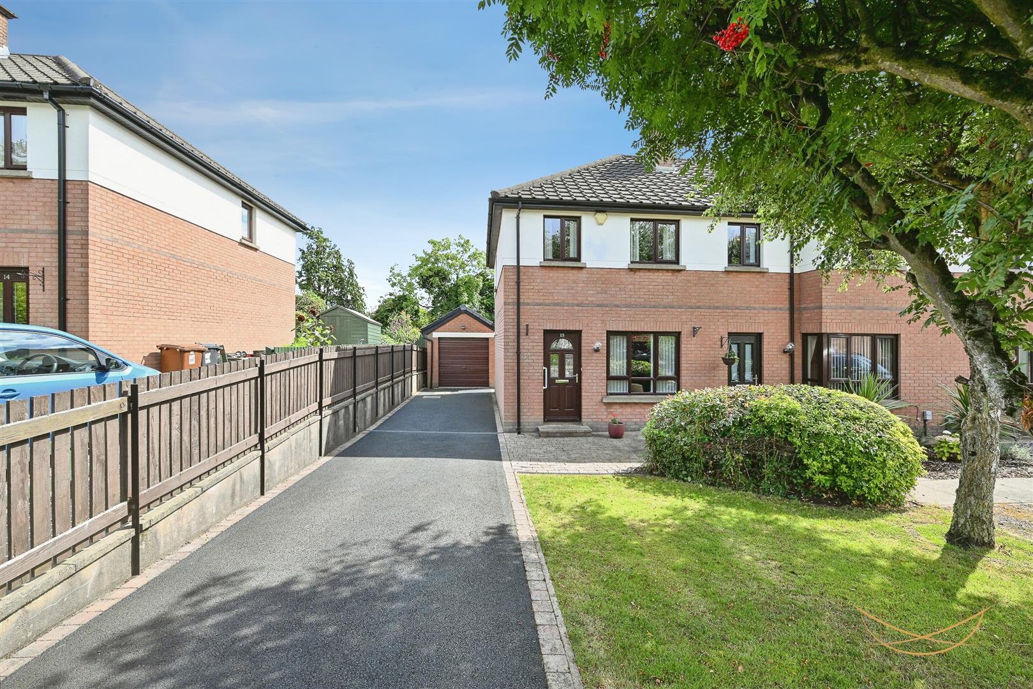
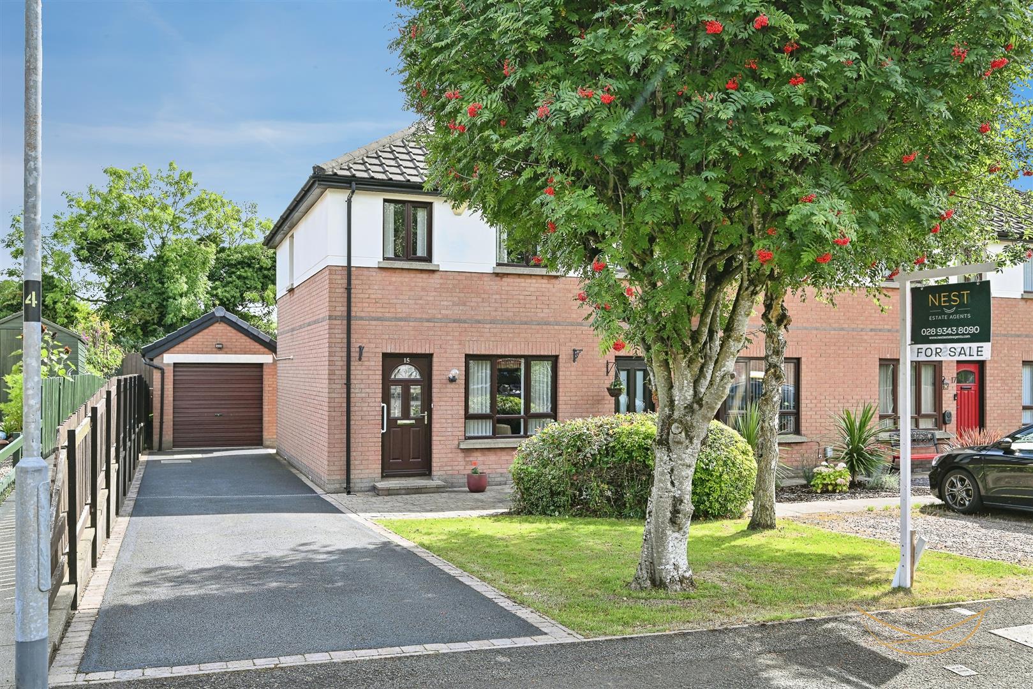
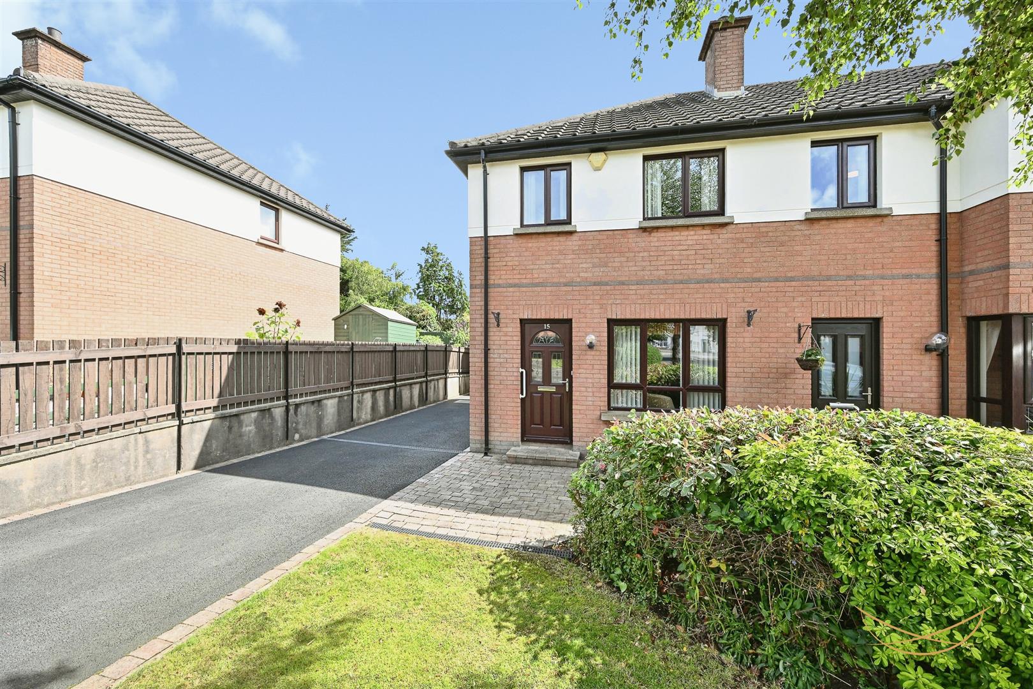
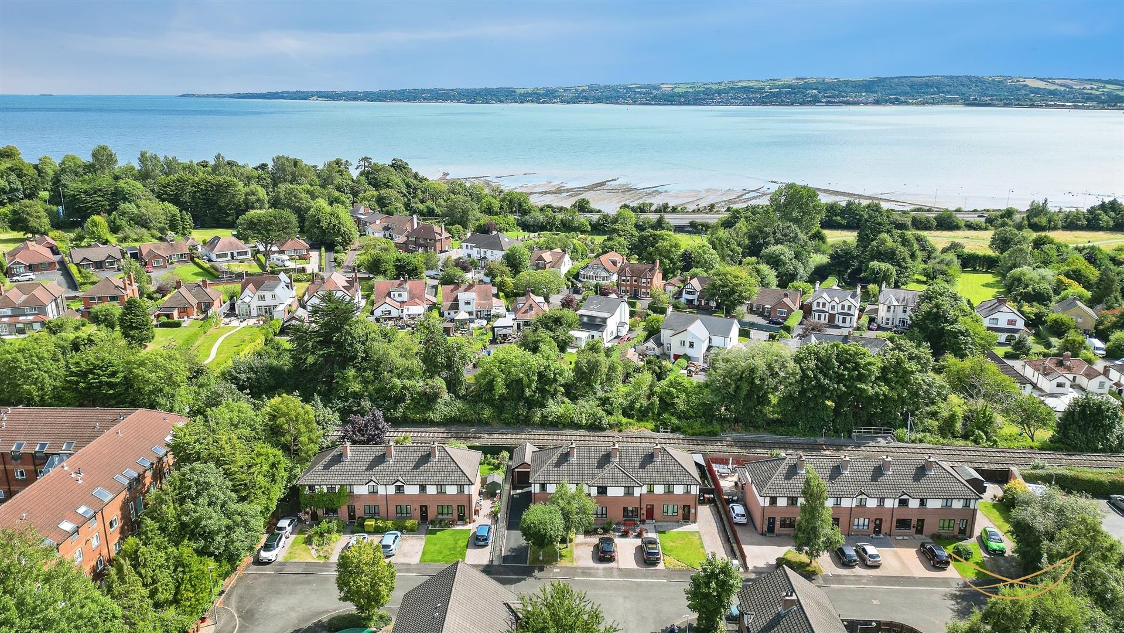
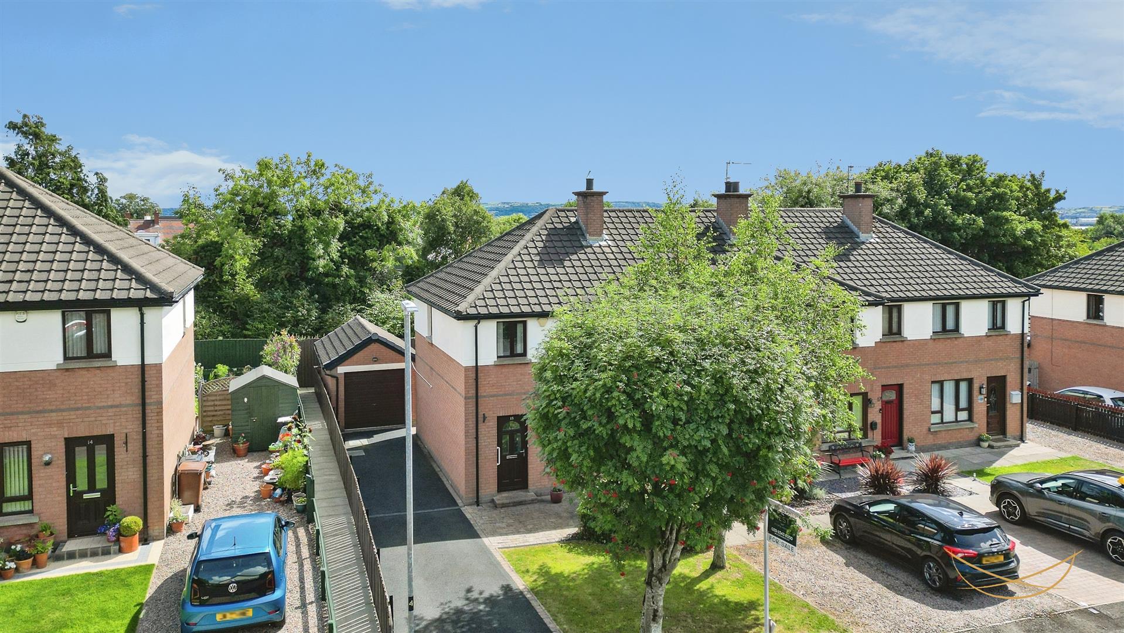
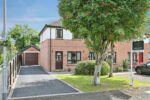
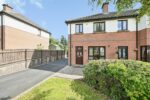
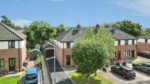
Nest Estate Agents are delighted to bring to the market this well-maintained three-bedroom end-terrace property, ideally situated in the popular Martin Park development just off the Shore Road in Newtownabbey.
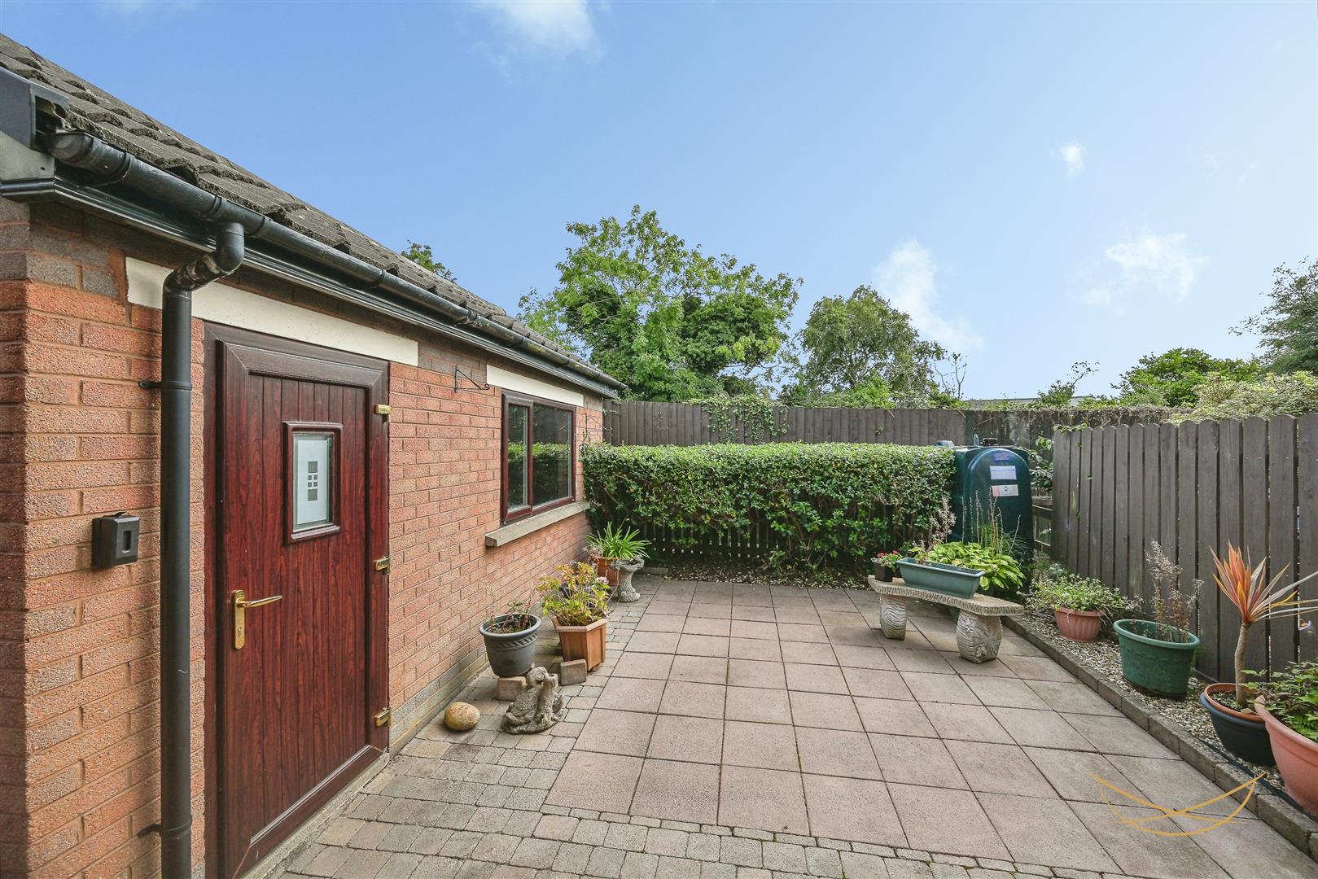
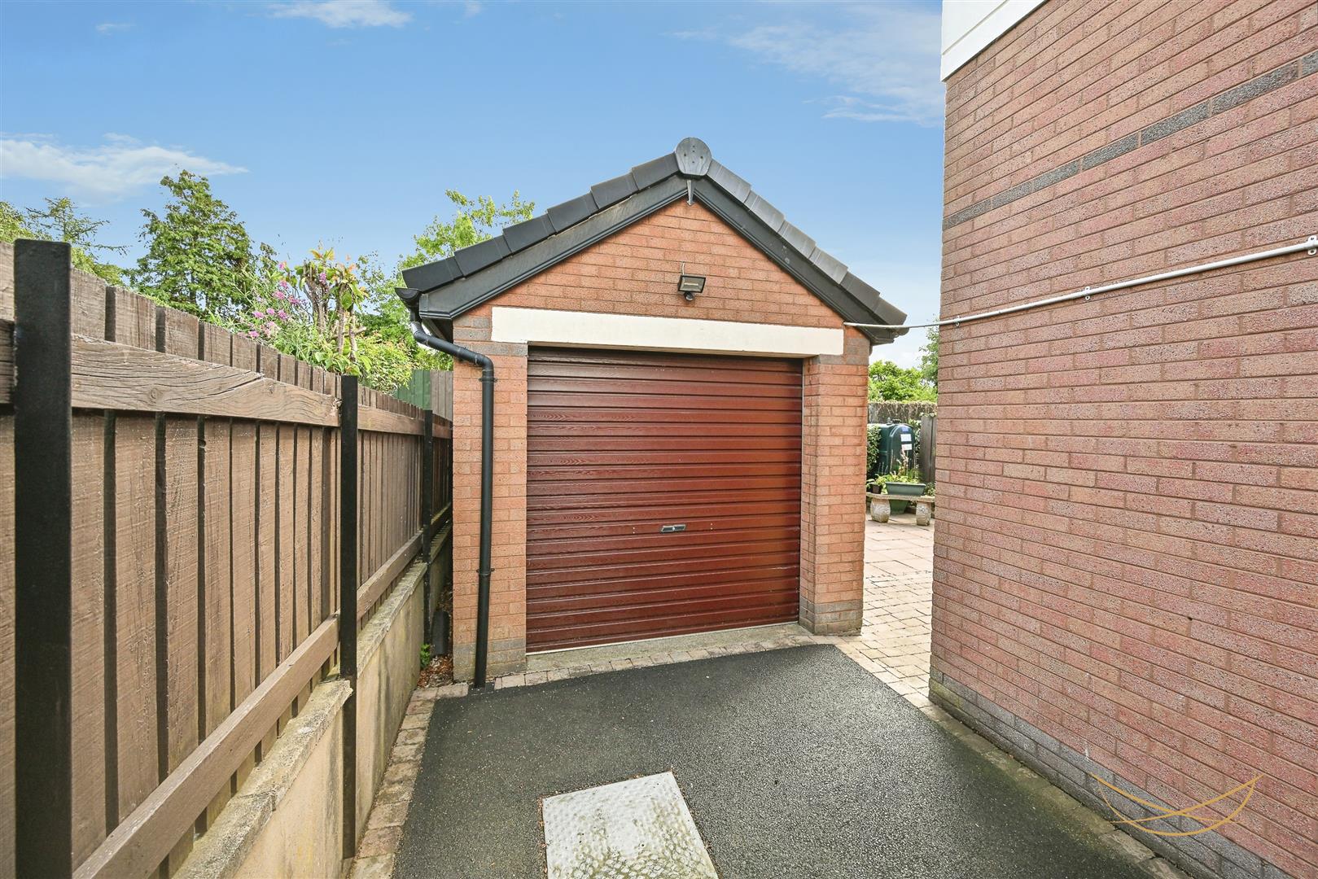
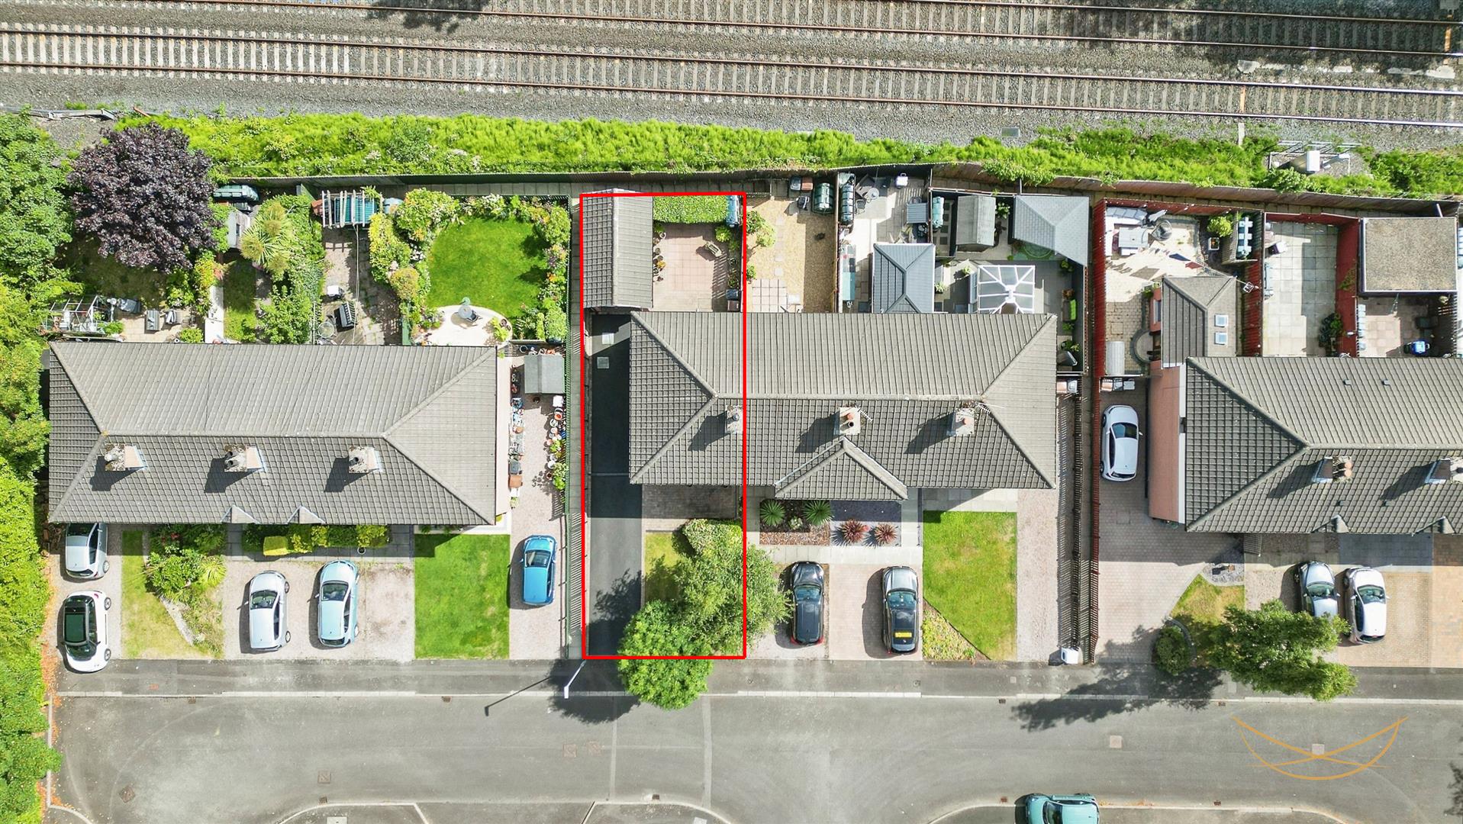
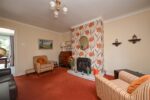
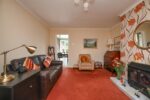
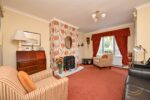
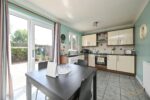
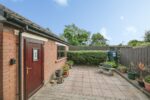
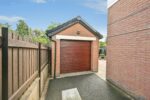
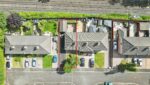
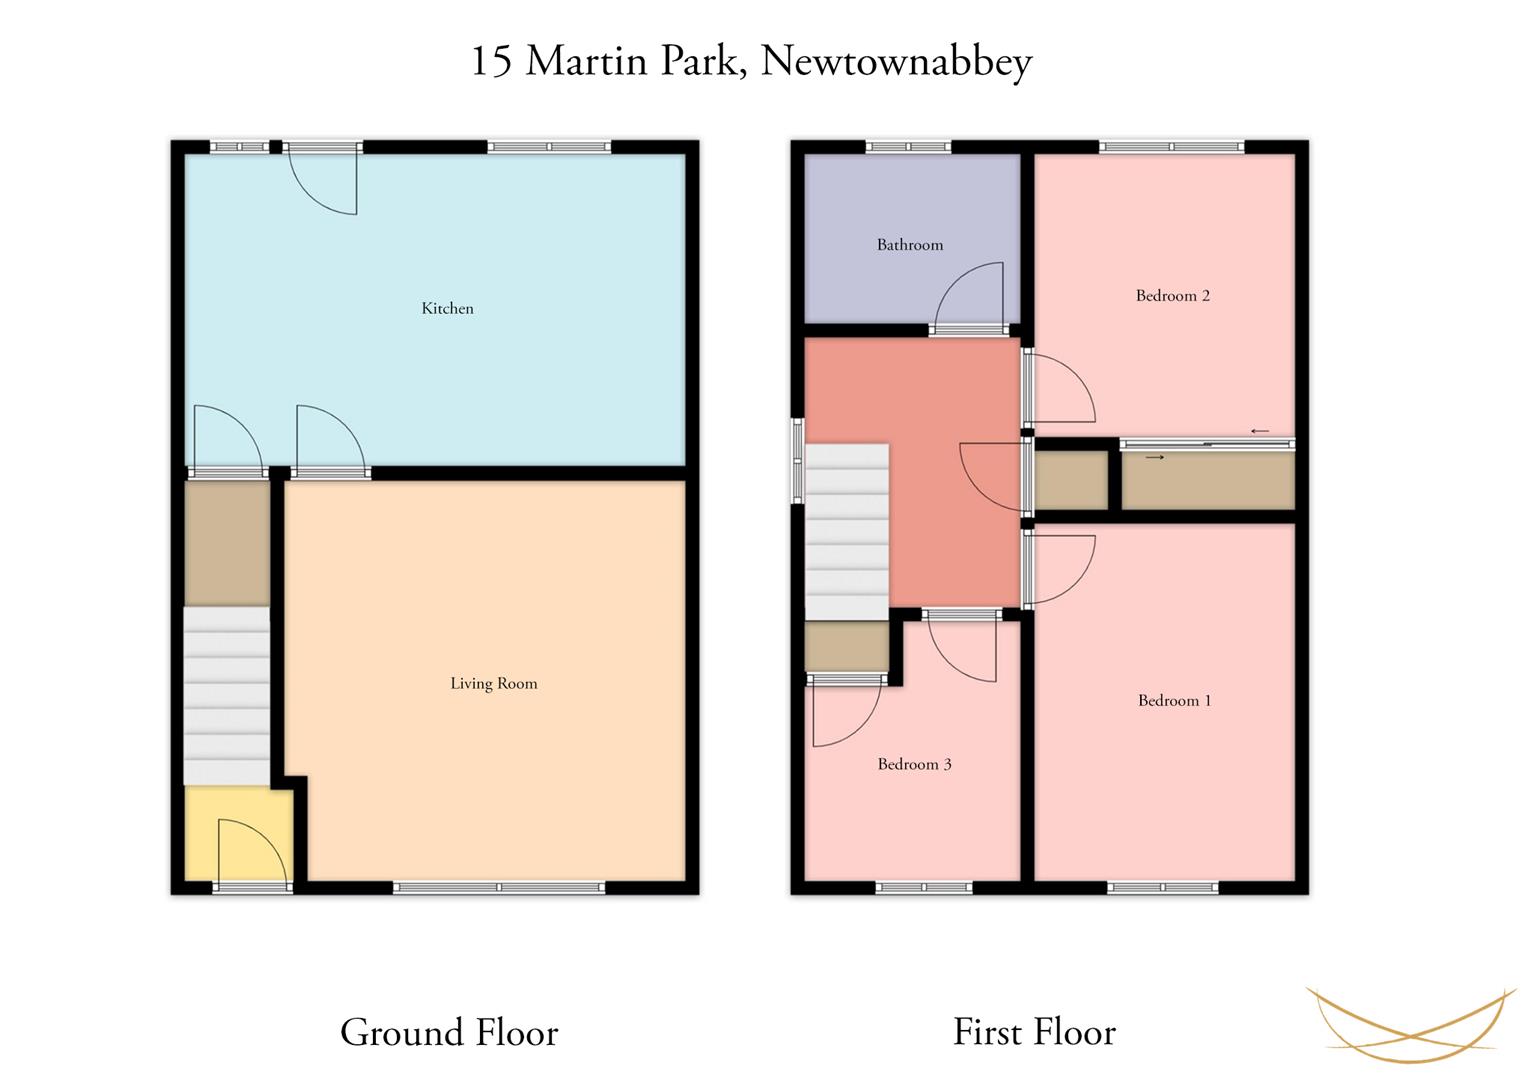
The property offers spacious accommodation throughout, comprising a welcoming lounge with feature fire, modern kitchen with informal dining area, three well-proportioned bedrooms and a white shower room. Externally, the property benefits from a front garden, fully enclosed rear garden which has been paved for ease of maintenance, and a detached single garage.
The location is particularly convenient, being within walking distance of a wide range of local amenities and the Abbeycentre Shopping Centre. Excellent public transport links provide ease of access to Belfast, while the M2 motorway is also close at hand for those commuting further afield. The nearby Loughshore provides an excellent amenity for those who enjoy outdoor walks and the park.
An ideal home for the first-time buyer, this property combines well-maintained accommodation with excellent convenience and a sought-after location. Early viewing is highly recommended.
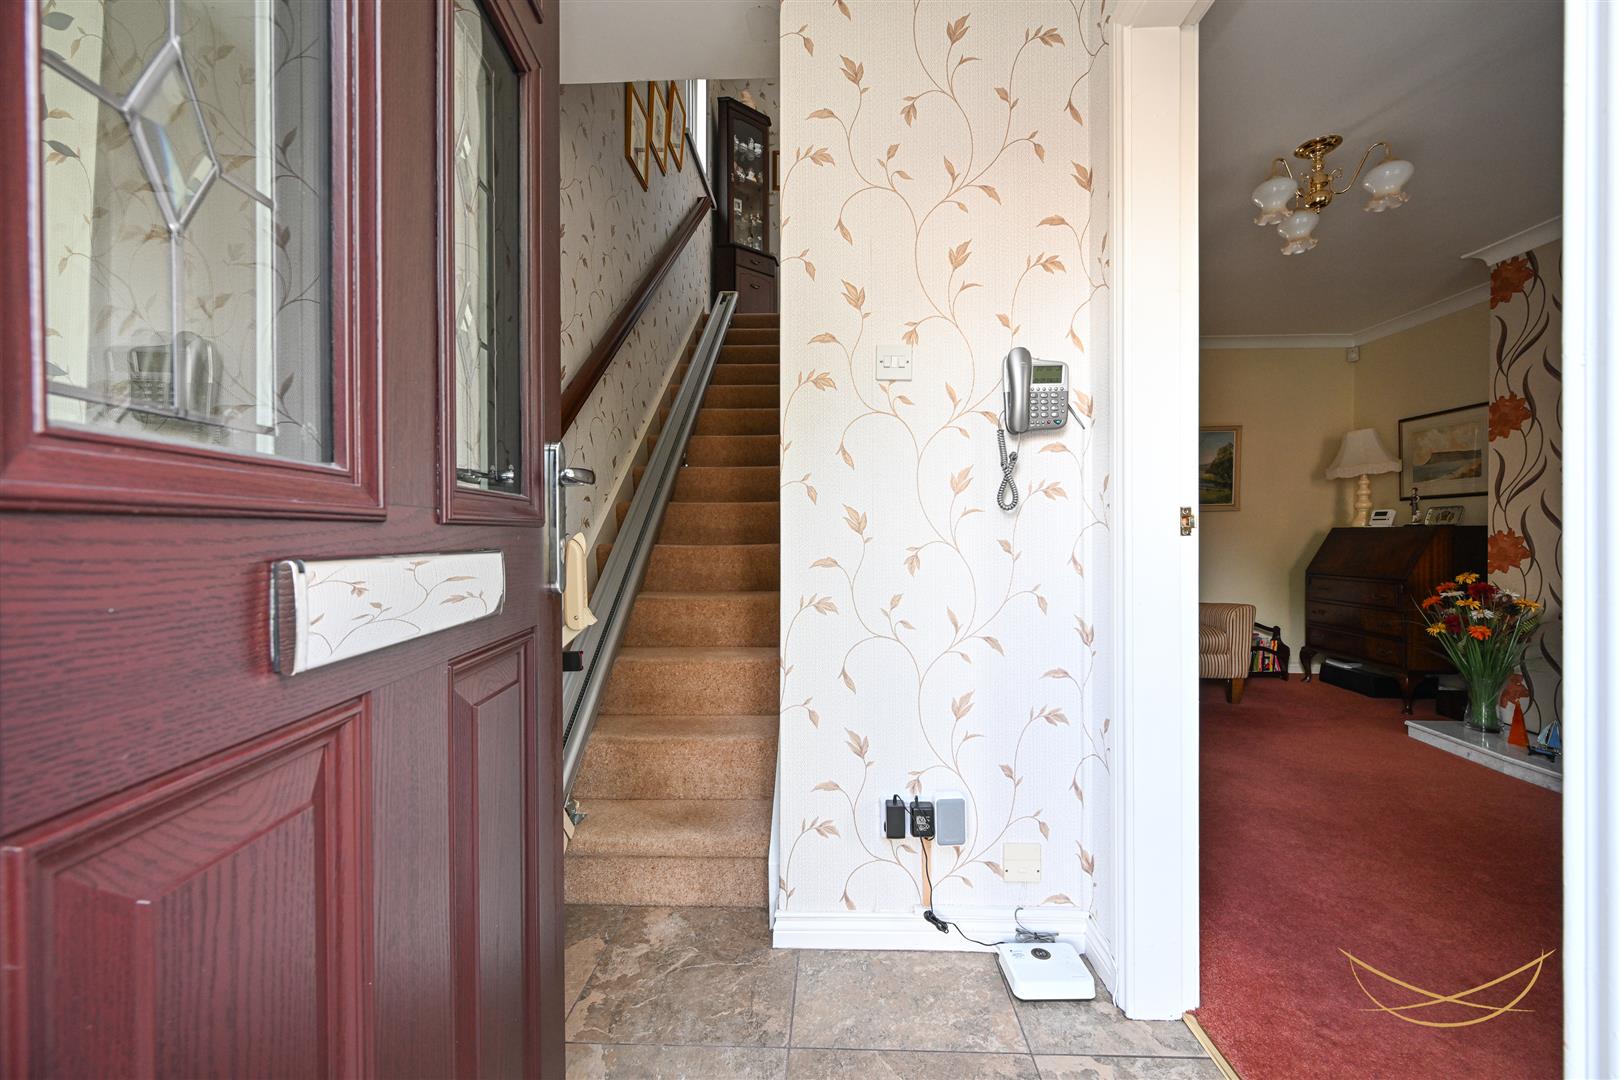
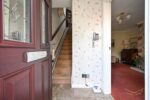
HALLWAY 1.42m x 1.60m (4'8" x 5'3")
uPVC front door with feature glazed insets. Tiled flooring.
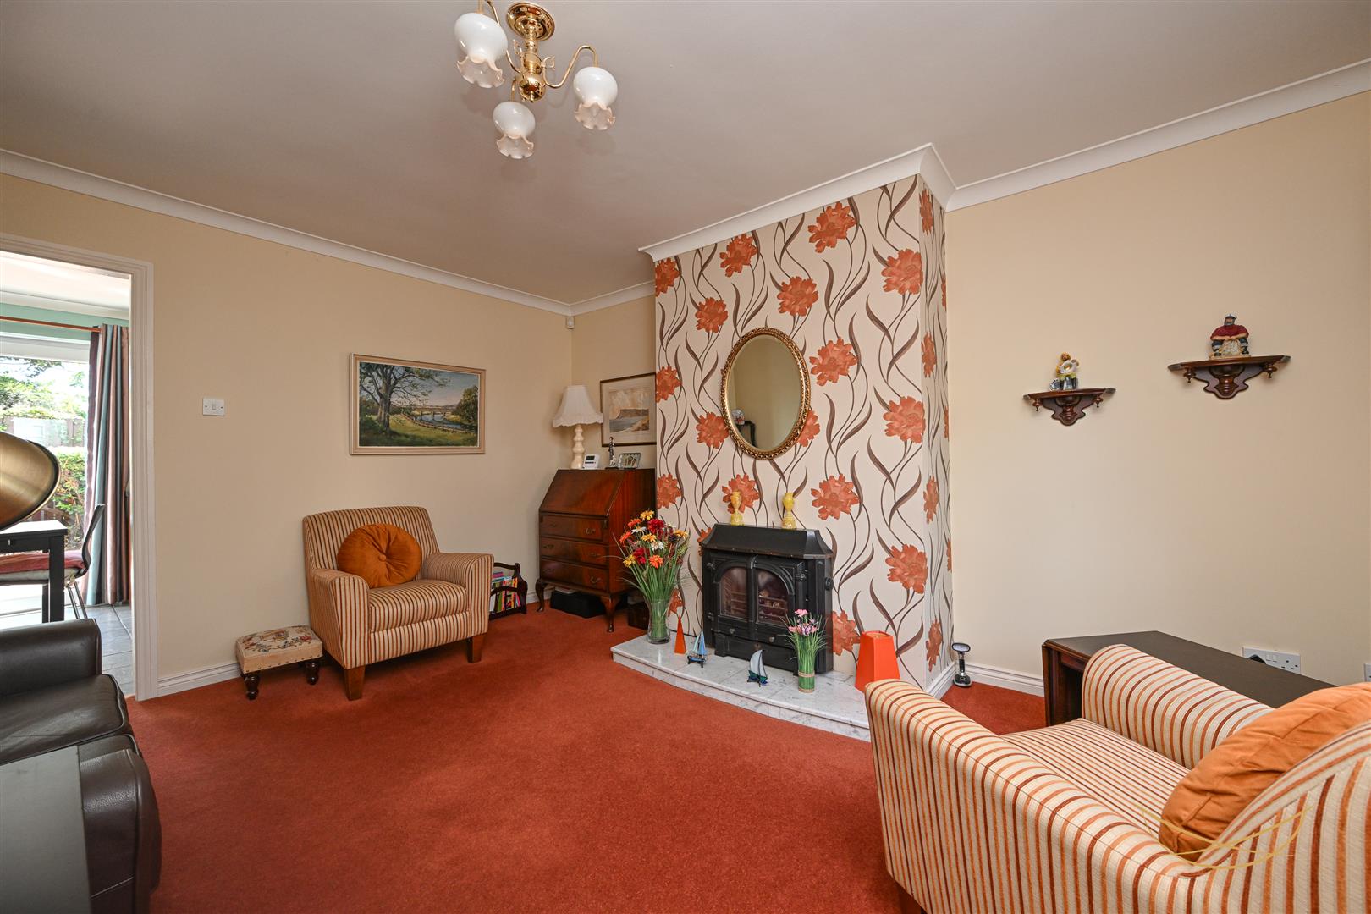
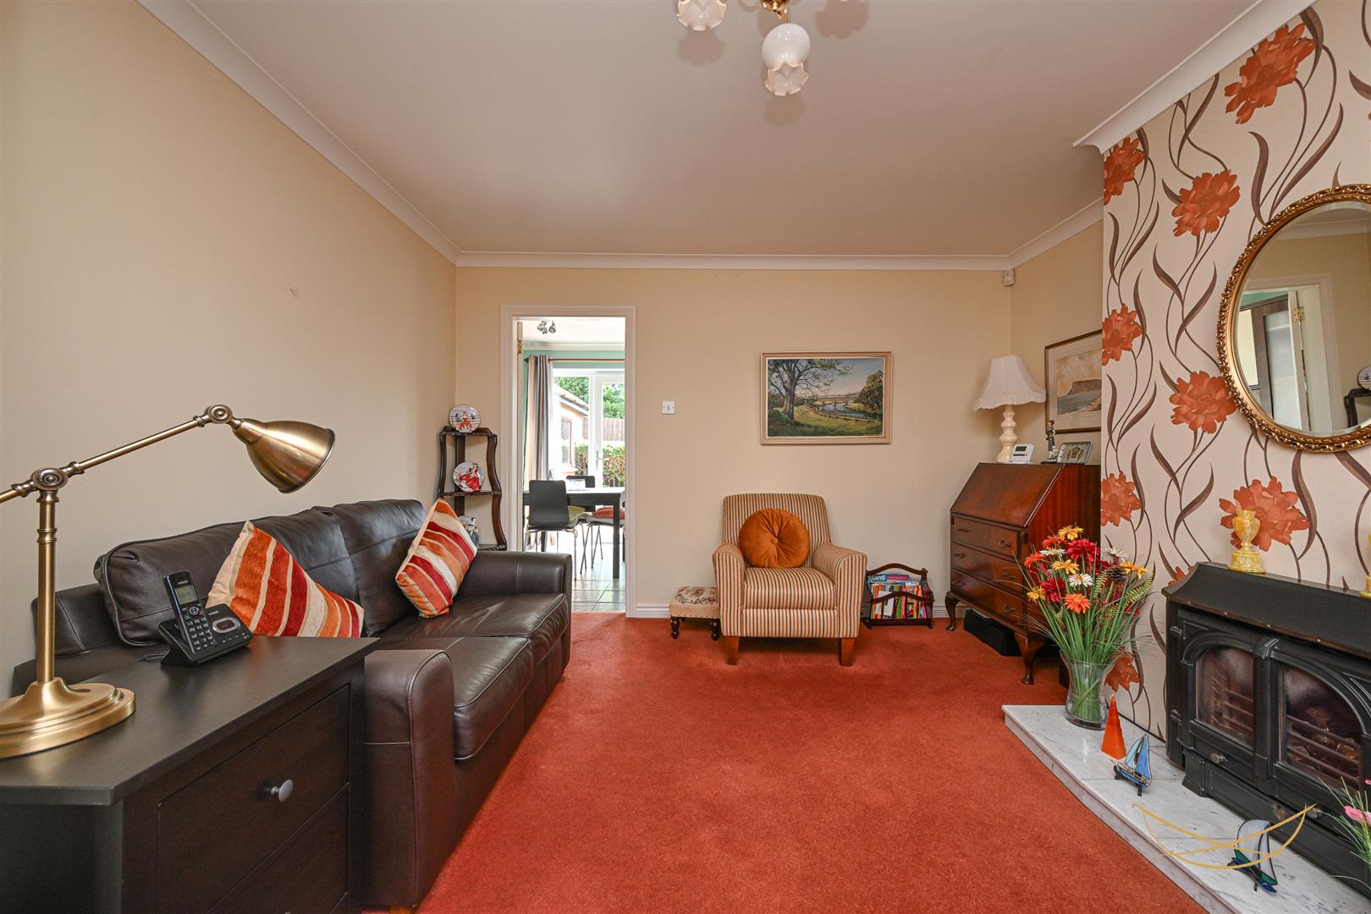
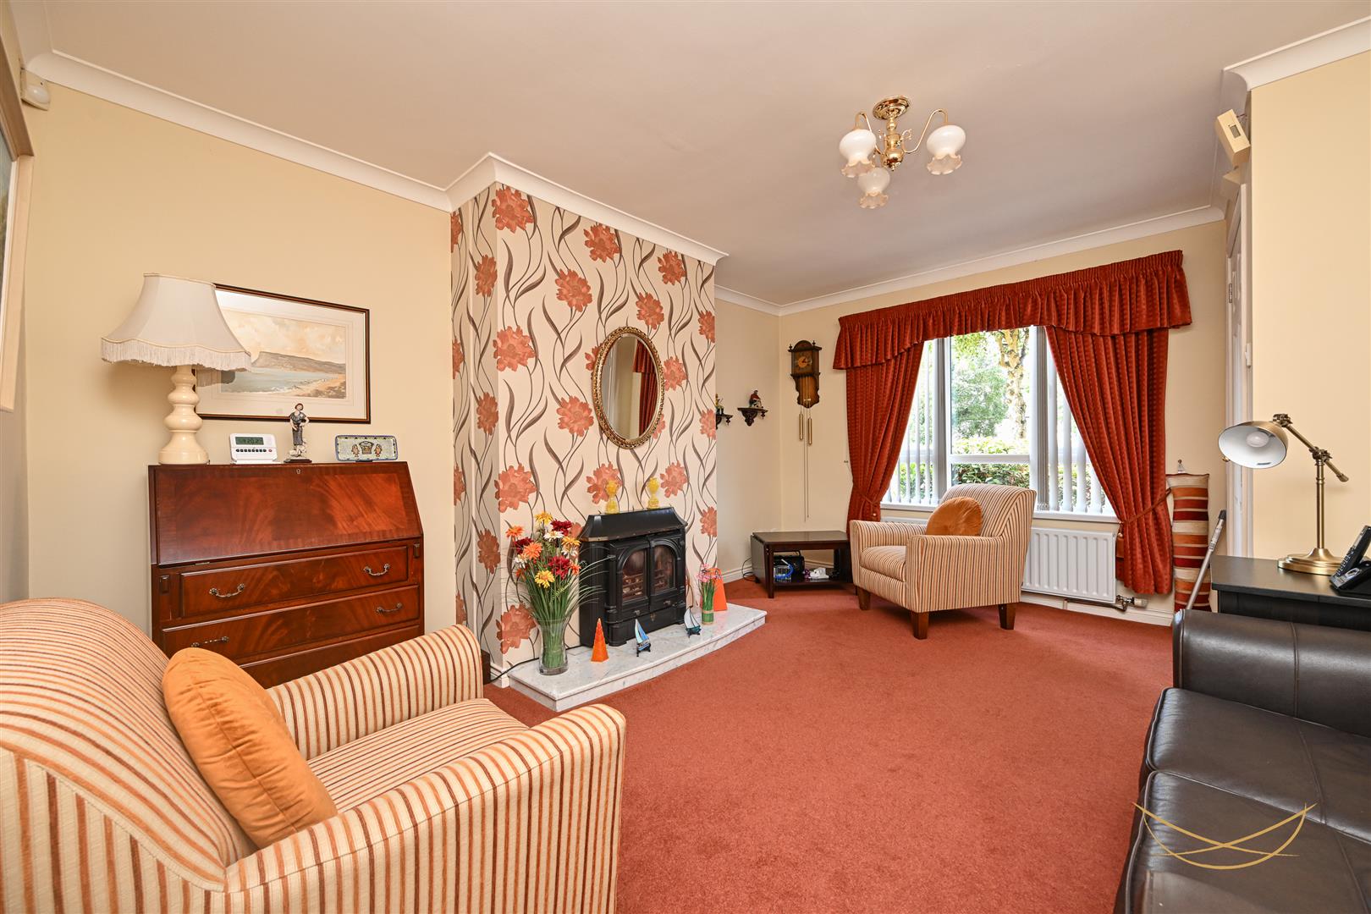
LIVING ROOM 4.37m x 3.66m (14'4" x 12')
Feature electric fire. Tiled hearth. Cornice ceiling.
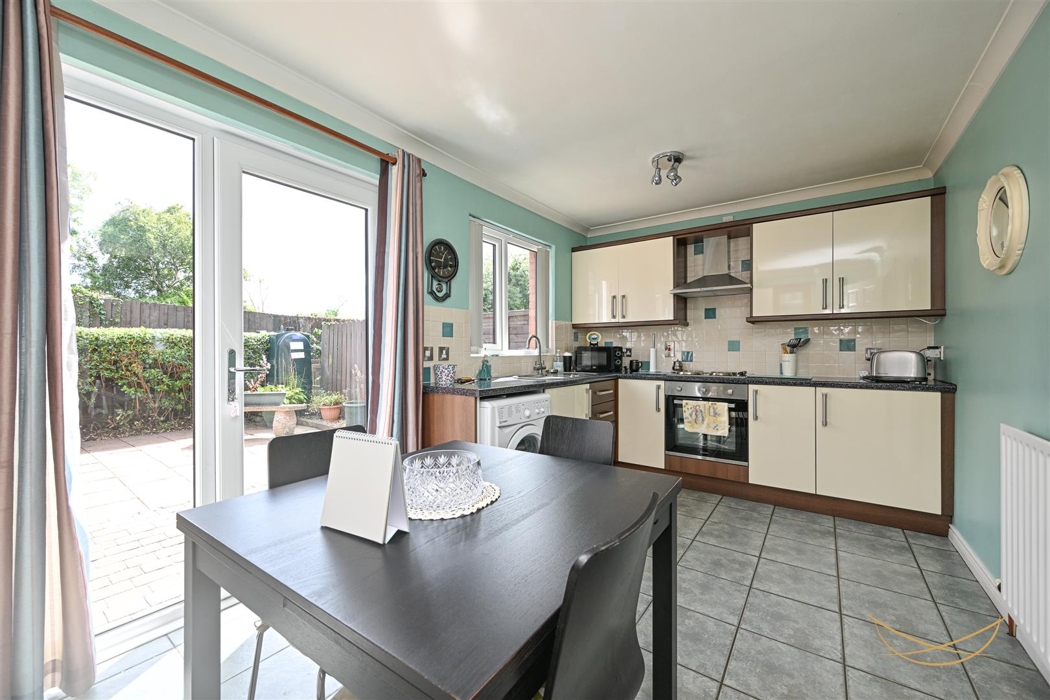
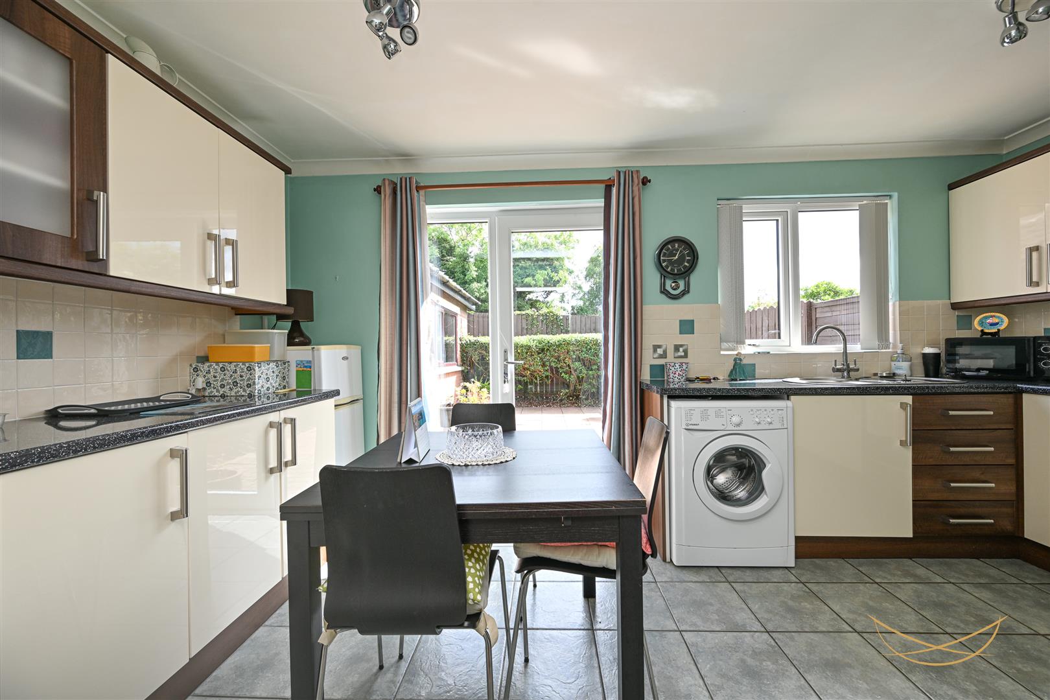
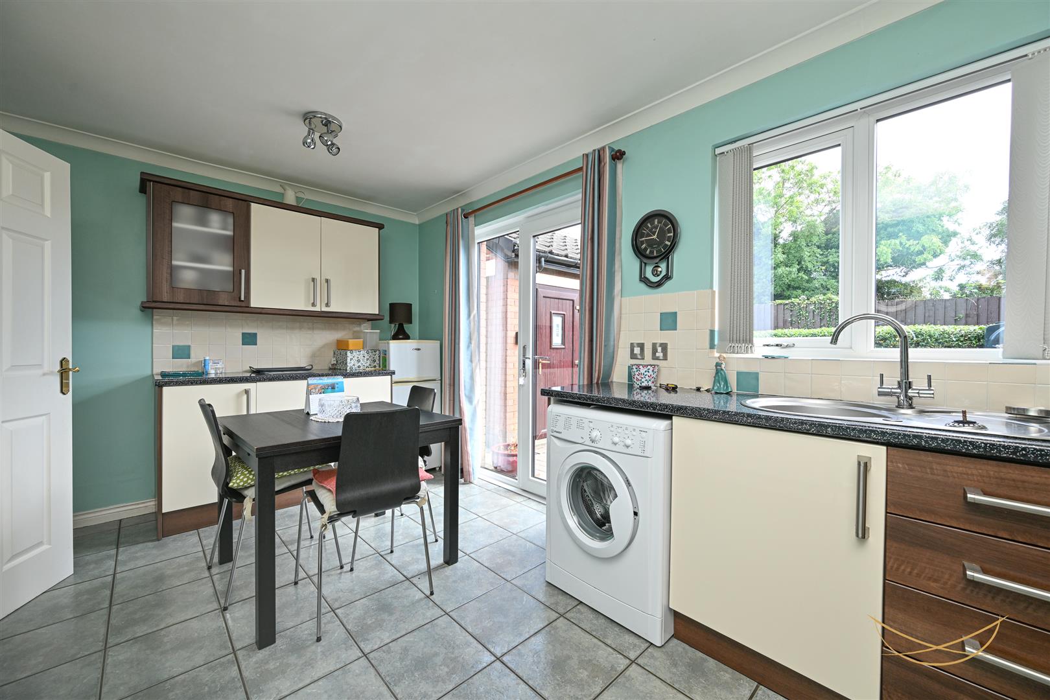
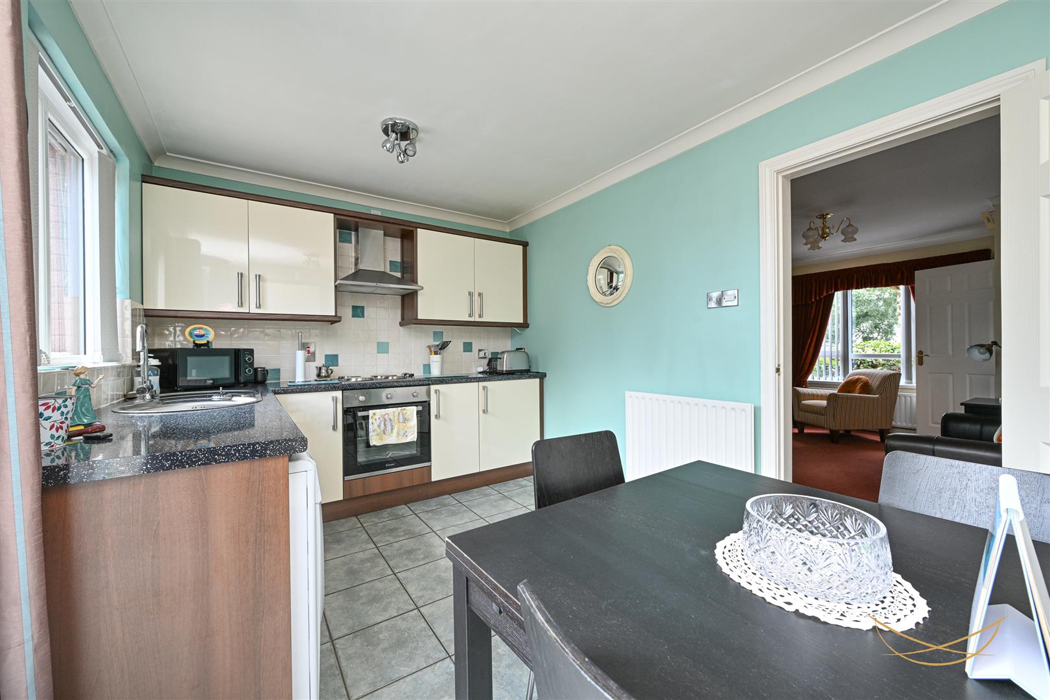
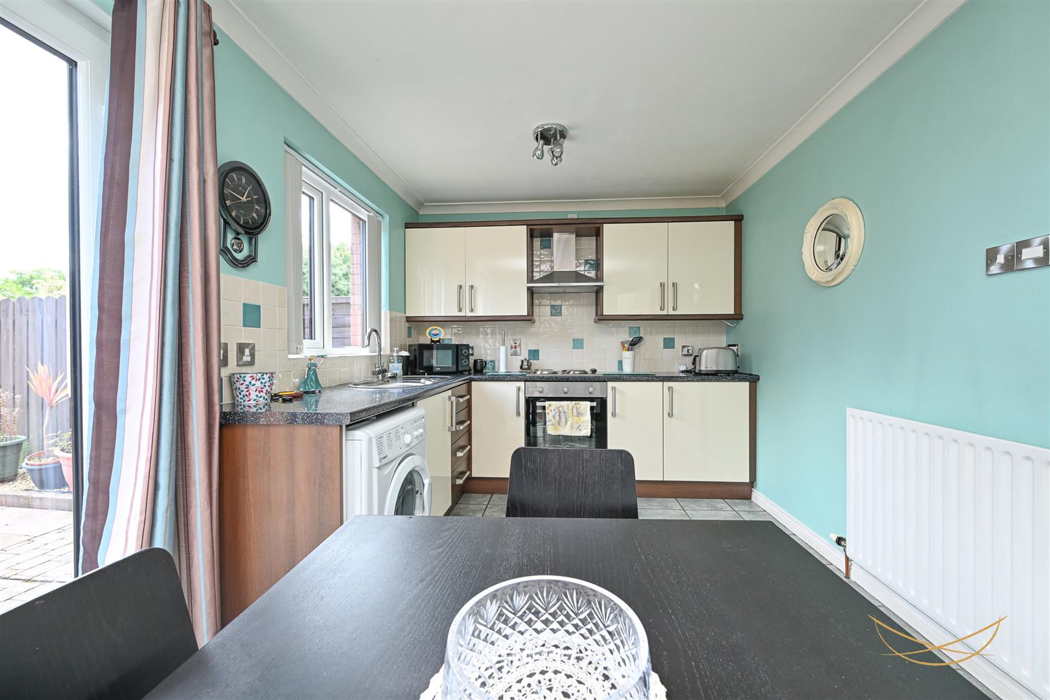
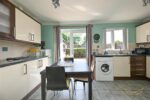
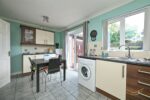
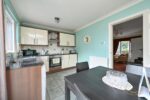
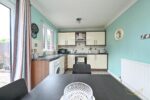
FITTED KITCHEN 4.65m x 2.64m (15'3" x 8'8")
Range of high and low level units with contrasting formica worktops. Stainless steel sink unit with mixer taps and drainer. Integrated electric oven and hob. Integrated stainless steel extractor fan. Space for washing machine. Tiled flooring. Tiled splashback. Cornice ceiling. Patio doors to rear garden.
STORAGE 1.75m x 0.86m (5'9" x 2'10")
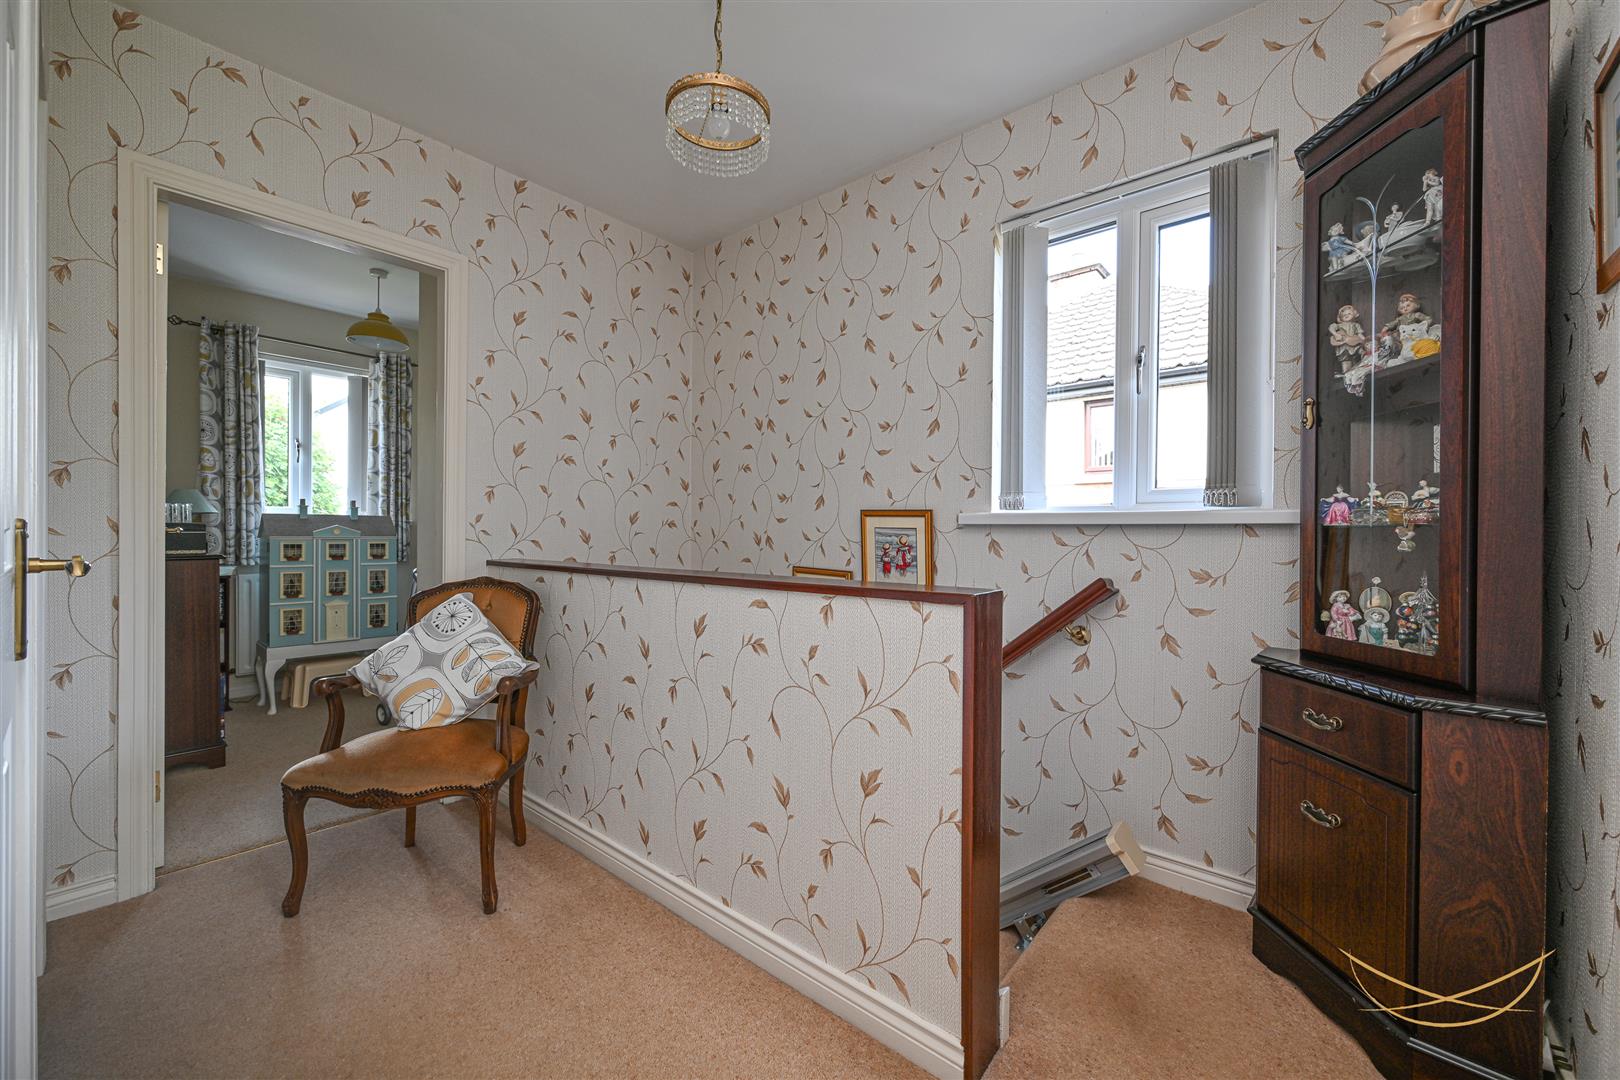
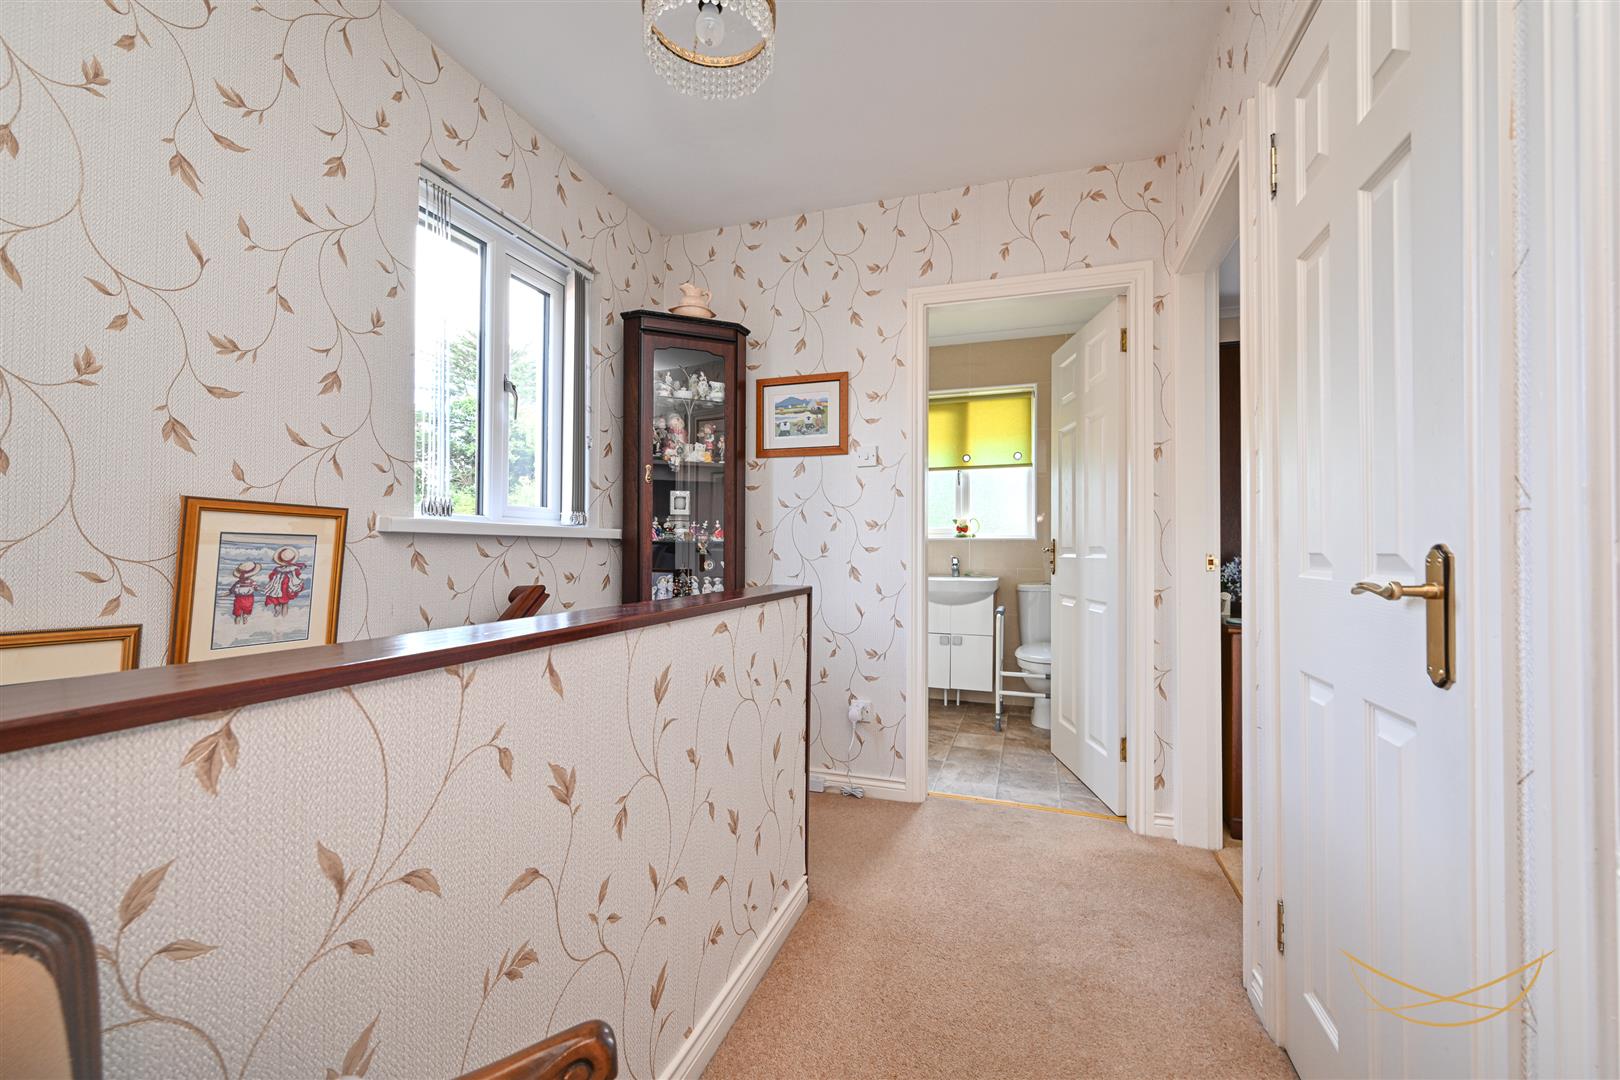
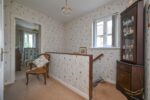
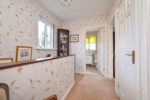
FIRST FLOOR
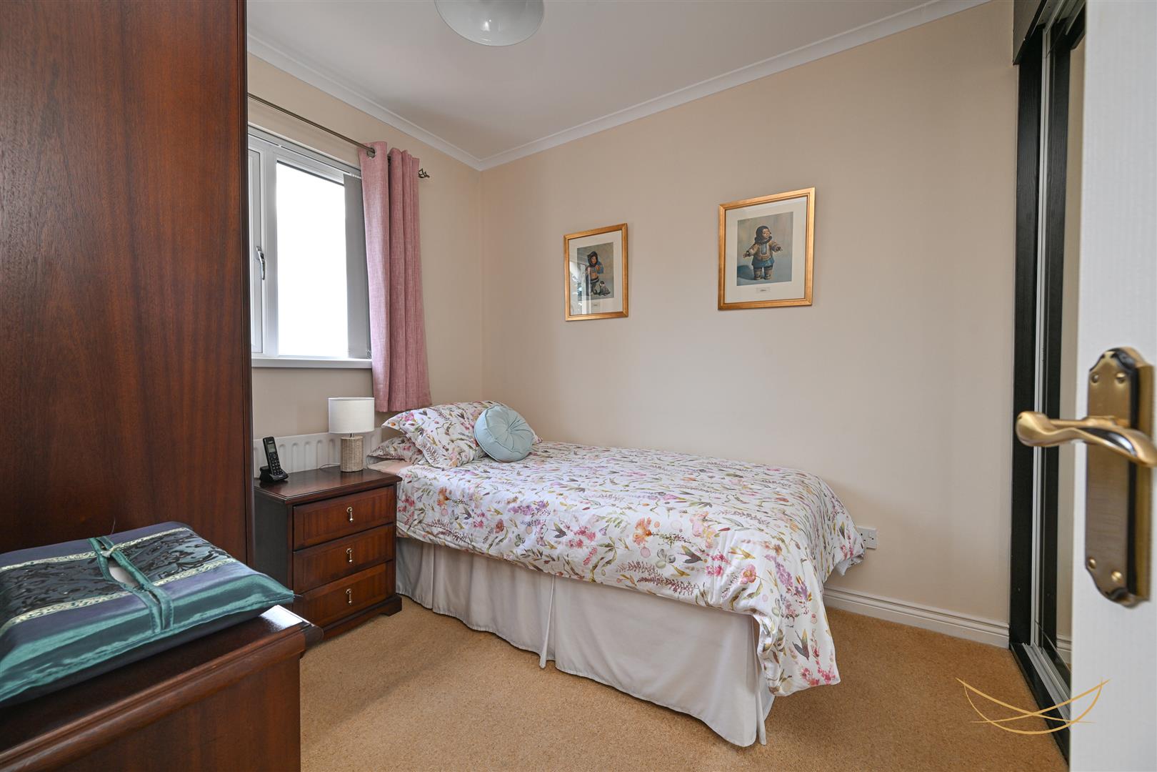
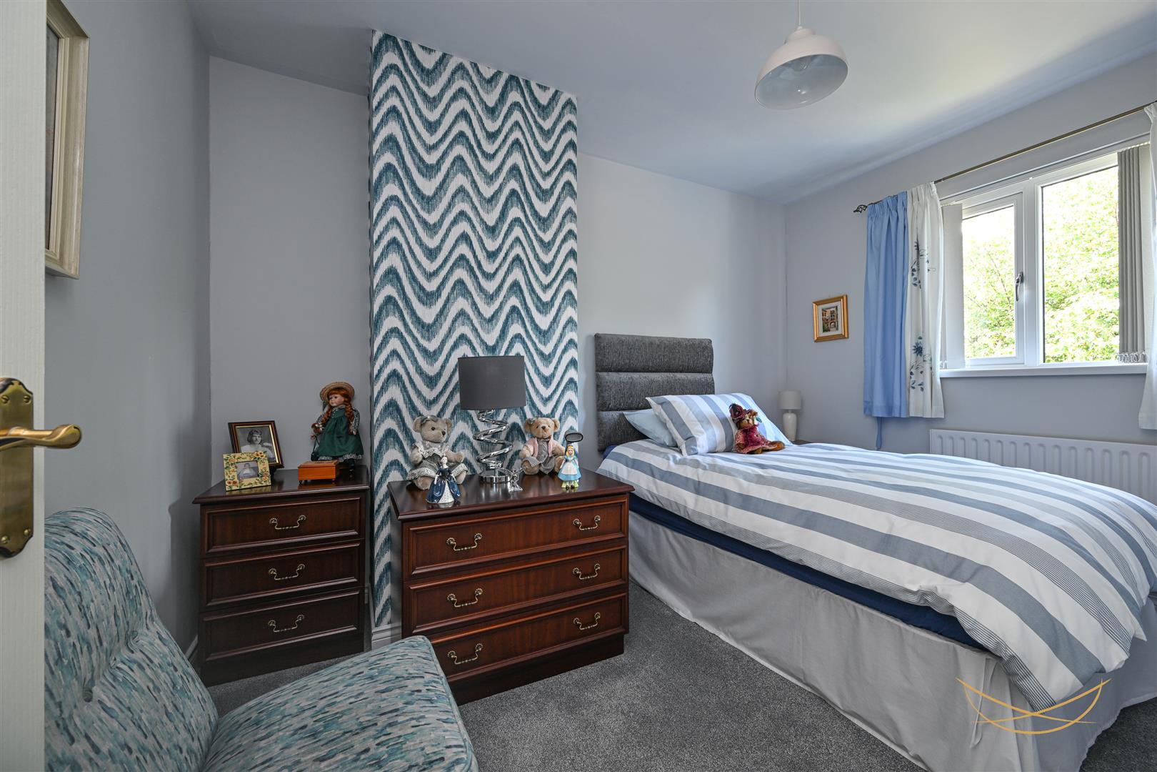
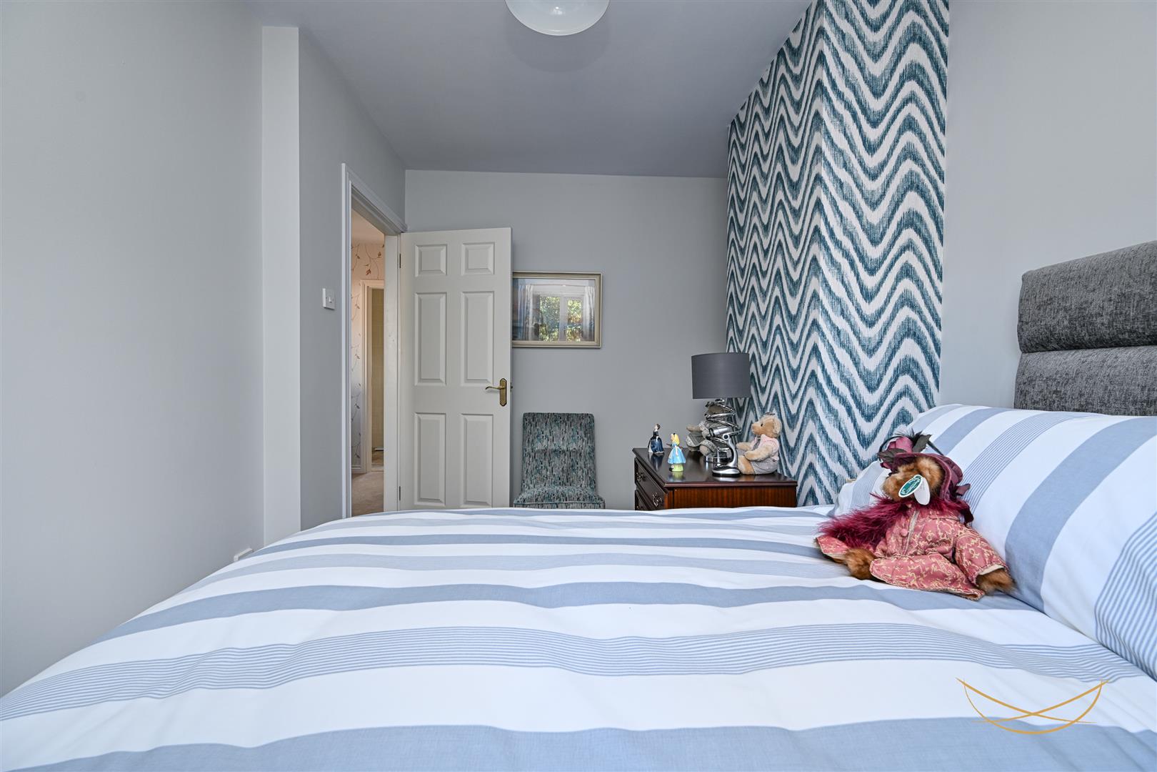
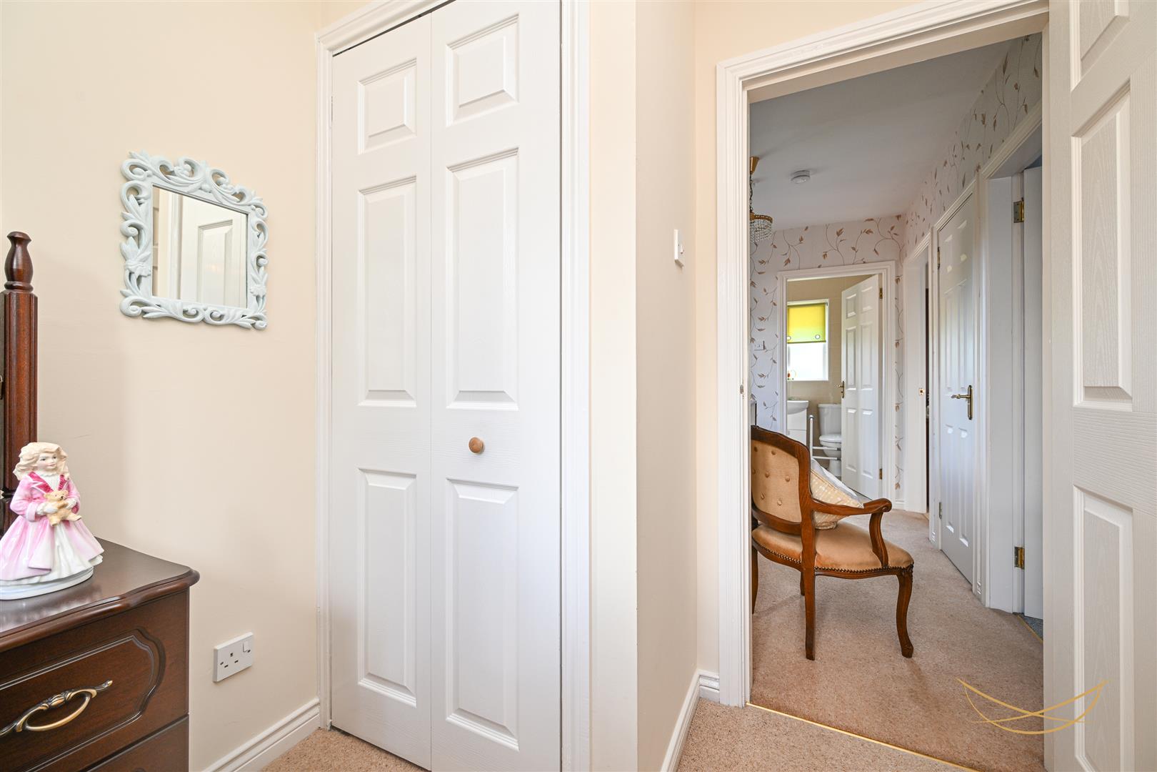
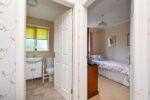
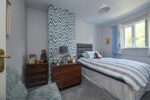
BEDROOM 1 3.58m x 2.44m (11'9" x 8')
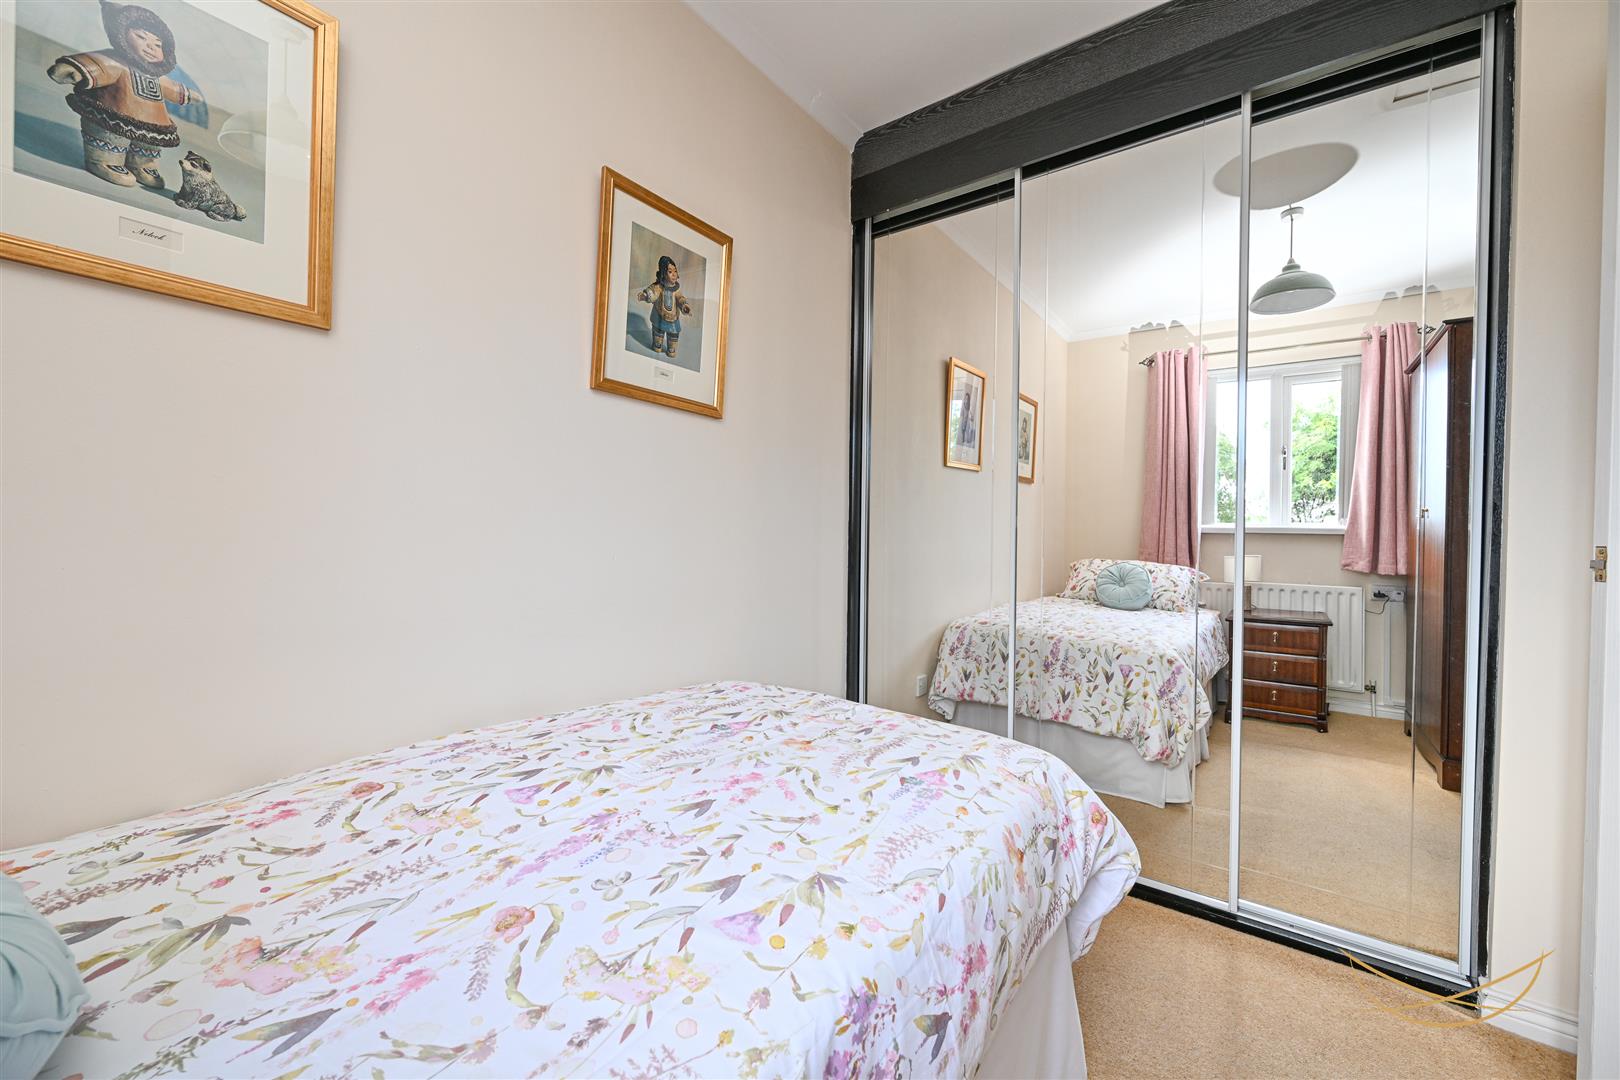
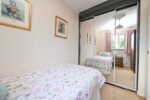
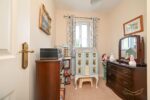
BEDROOM 2 2.44m x 2.62m (8' x 8'7")
Built in sliderobes.
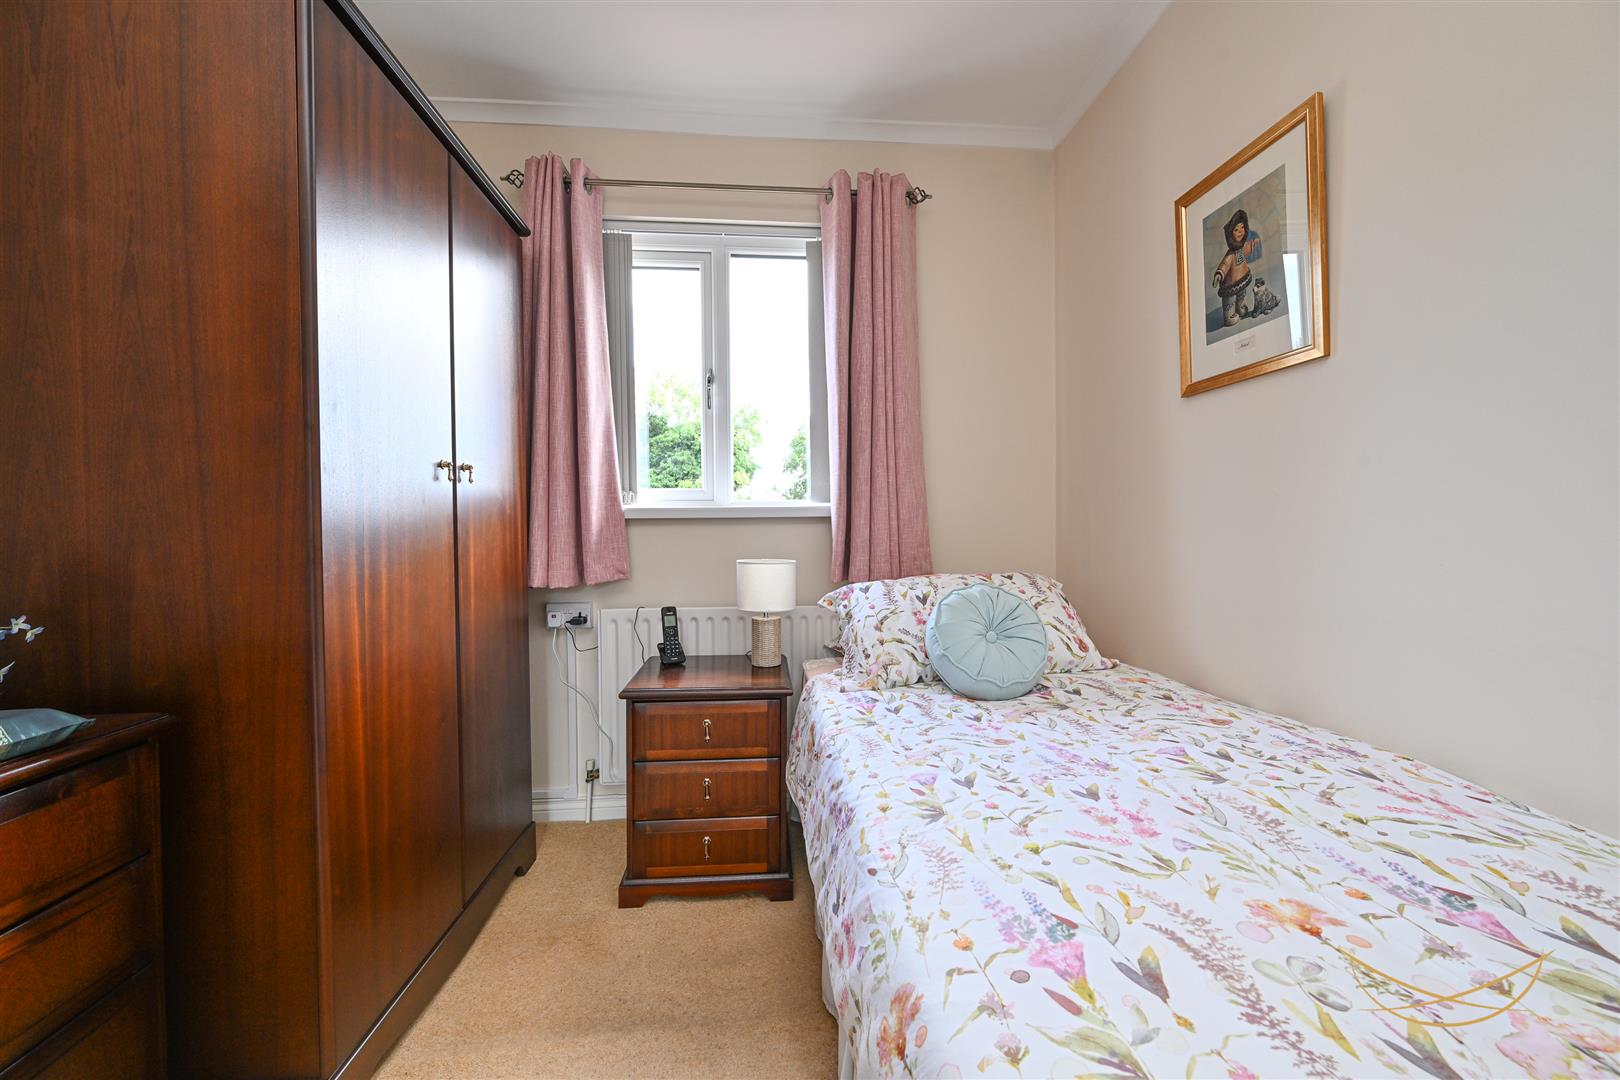
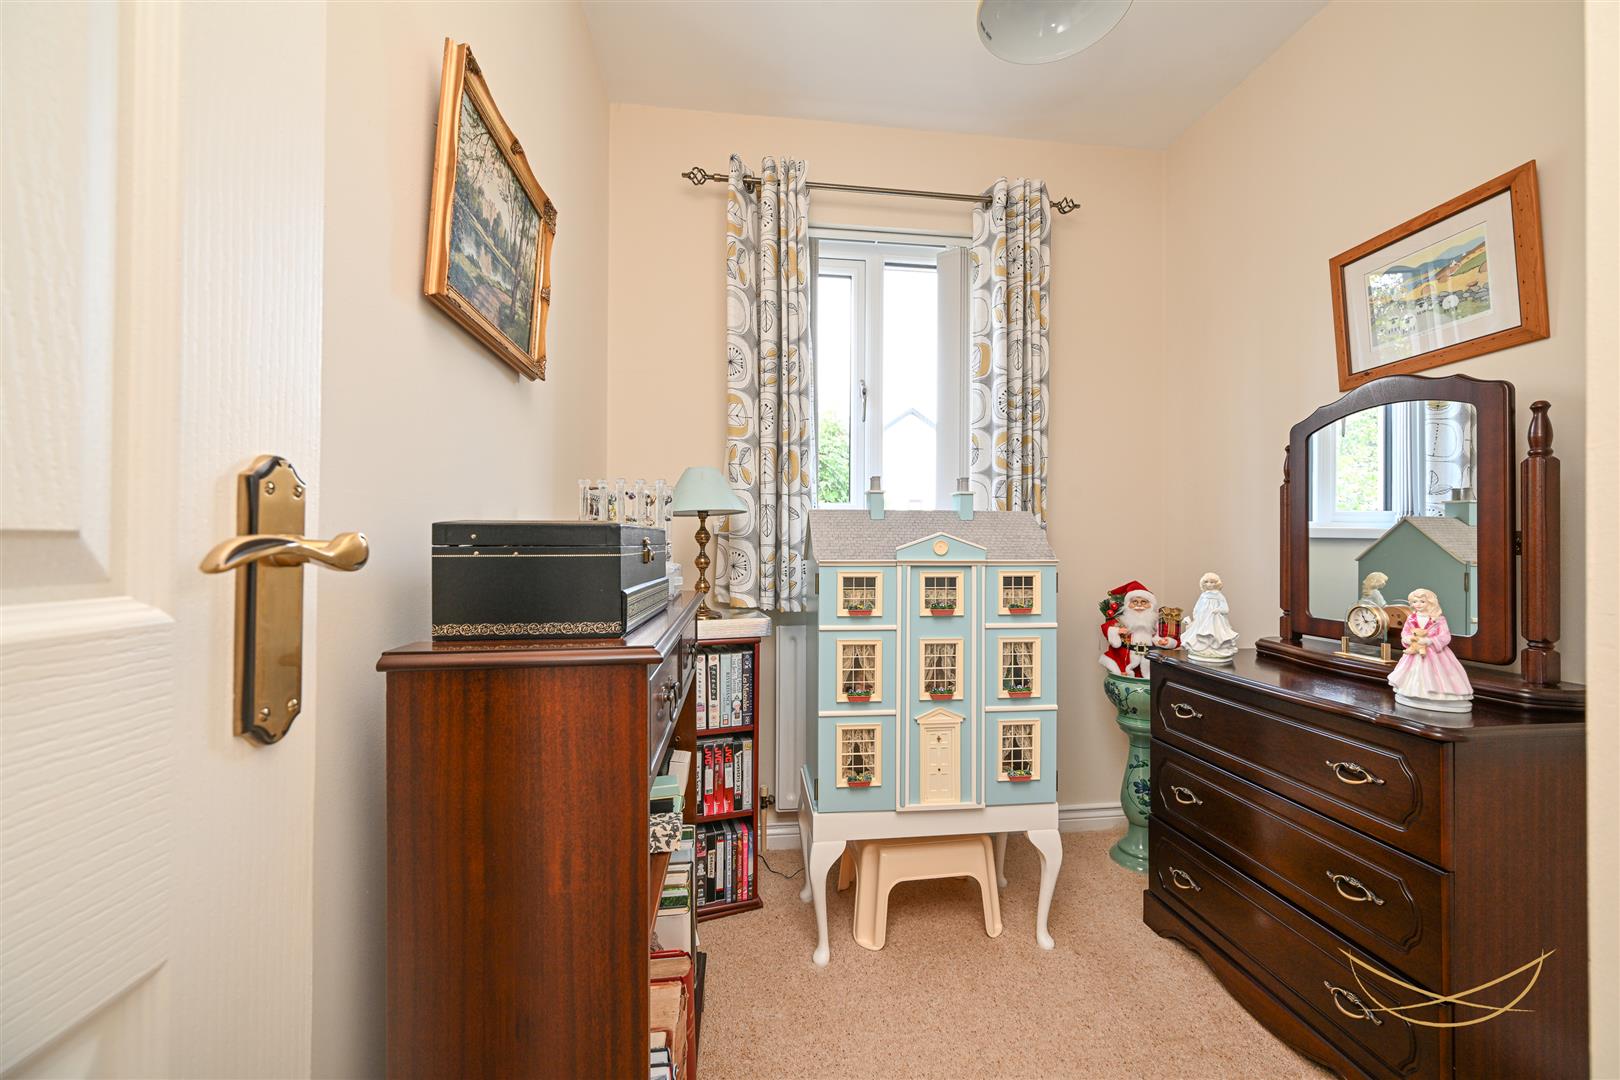
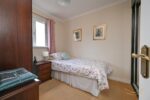
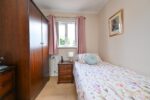
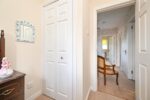
BEDROOM 3 1.93m x 2.39m (6'4" x 7'10")
Access to storage.
STORAGE 1.65m x 0.74m (5'5" x 2'5")
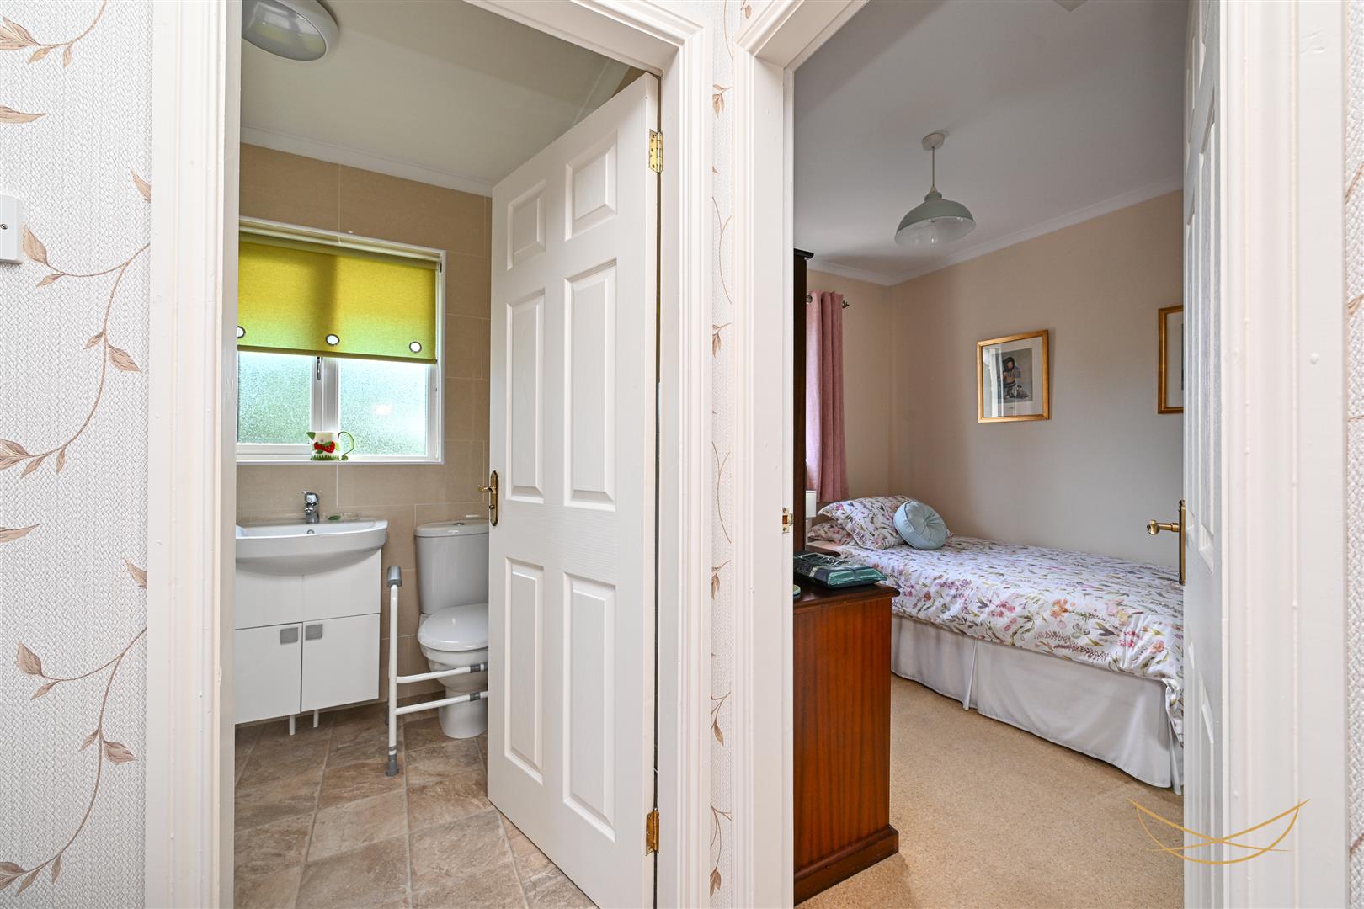
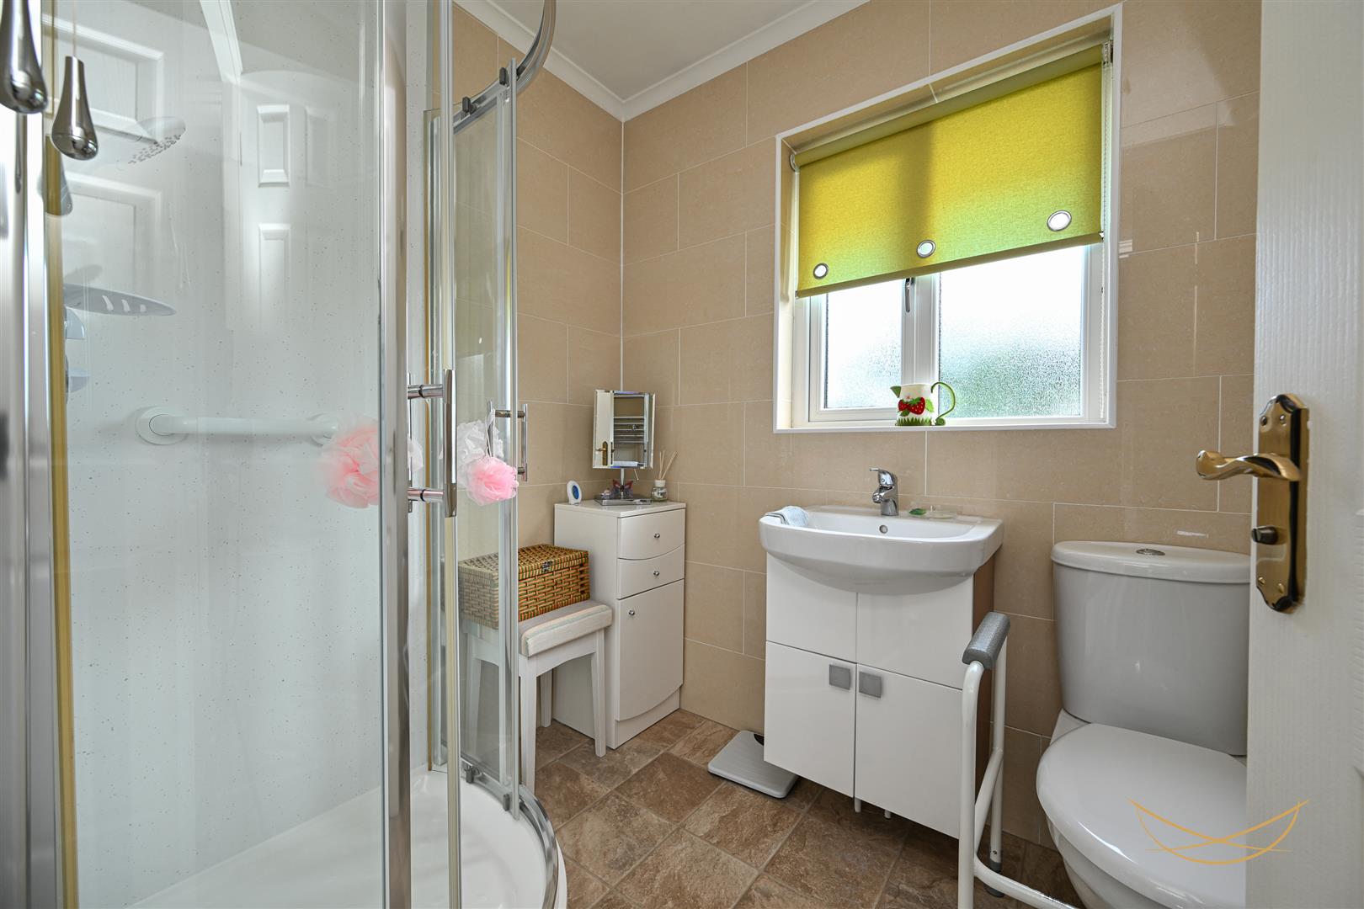
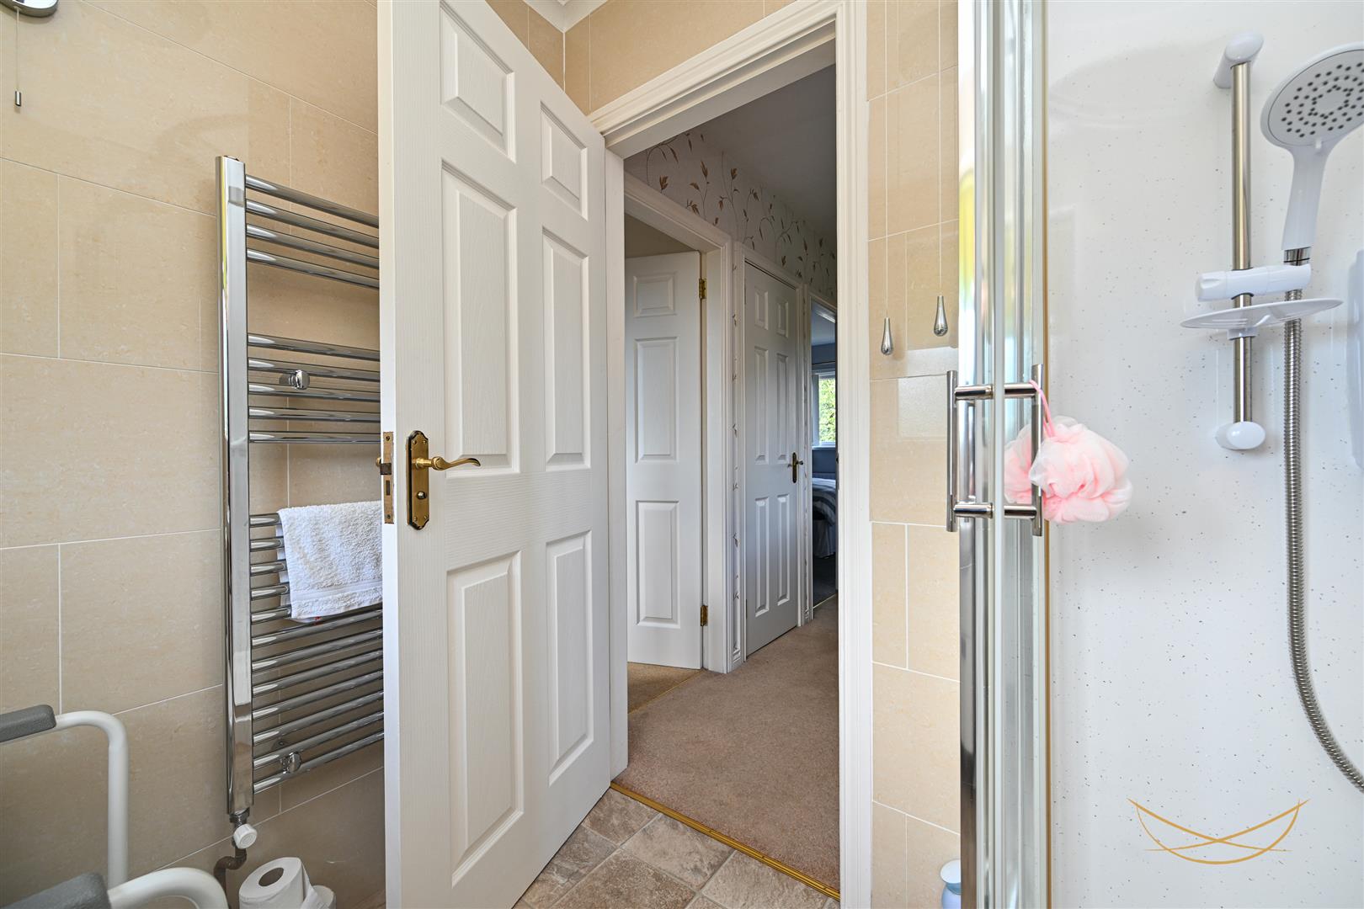
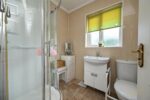
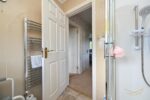
BATHROOM 2.06m x 1.65m (6'9" x 5'5")
White suite comprising fully enclosed shower. Vanity style sink unit with mixer taps. Low flush W/C. Heated chrome towel rail. Tiled flooring. Tiled walls. Cornice ceiling.
OUTSIDE
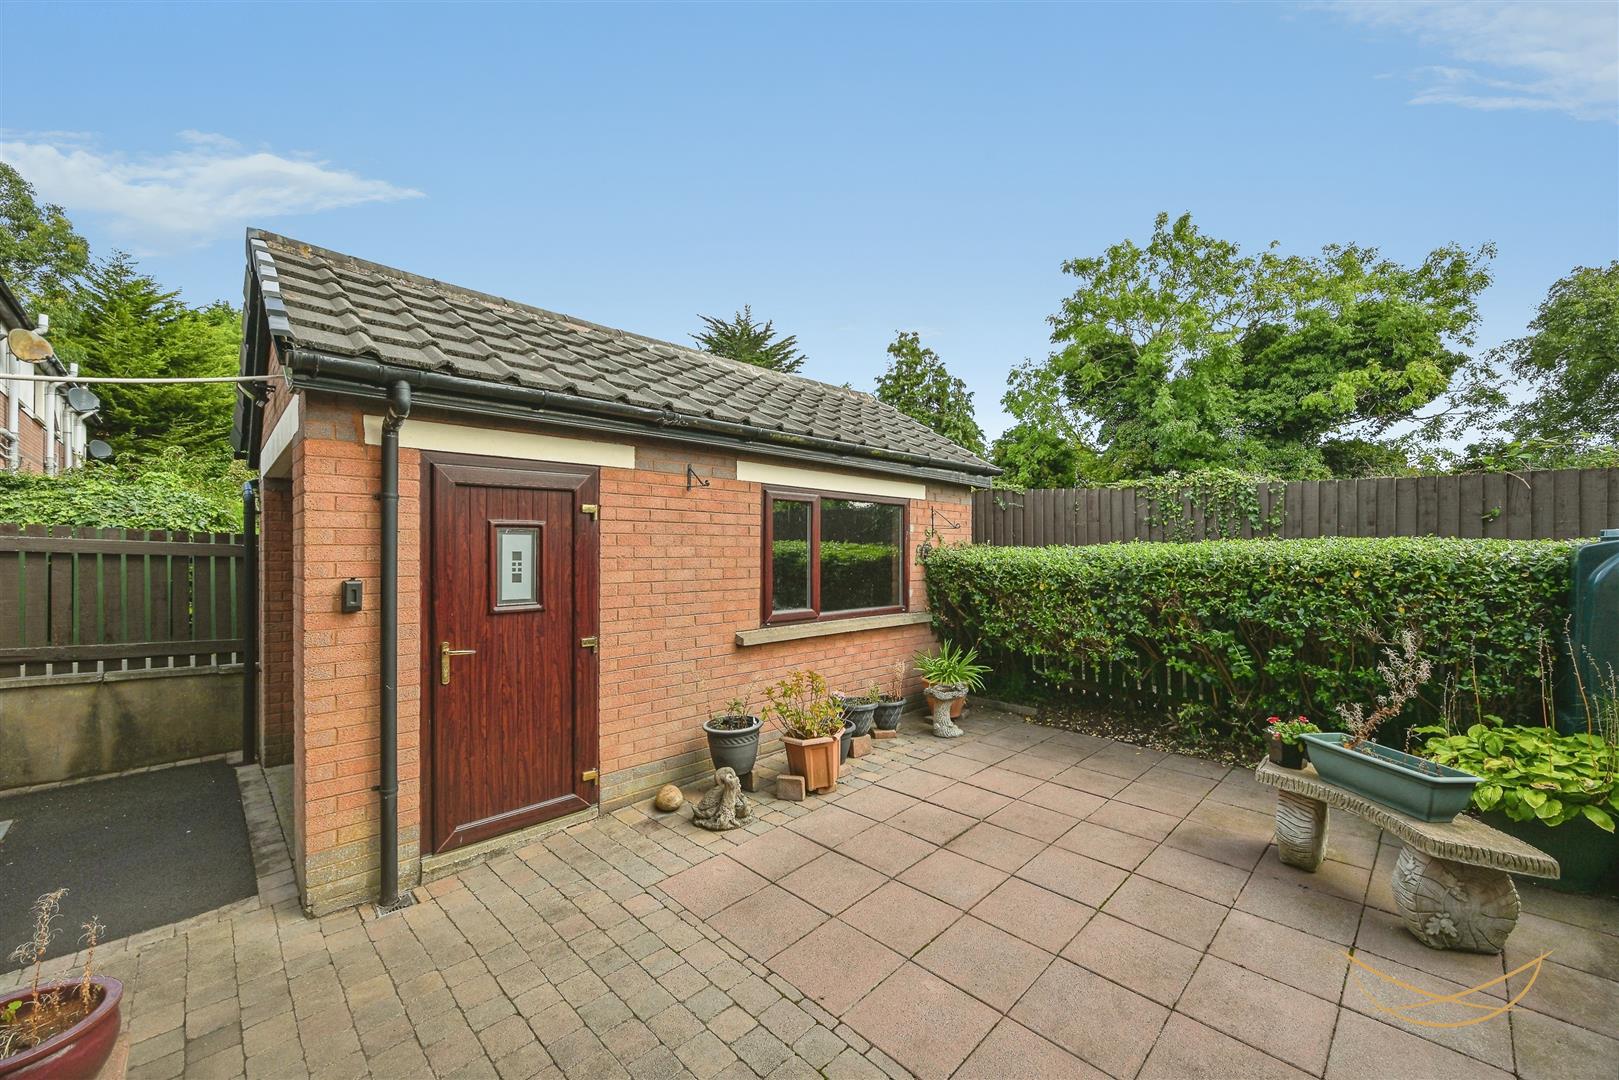
Fully enclosed rear paved garden. Outdoor tap. Outdoor light.
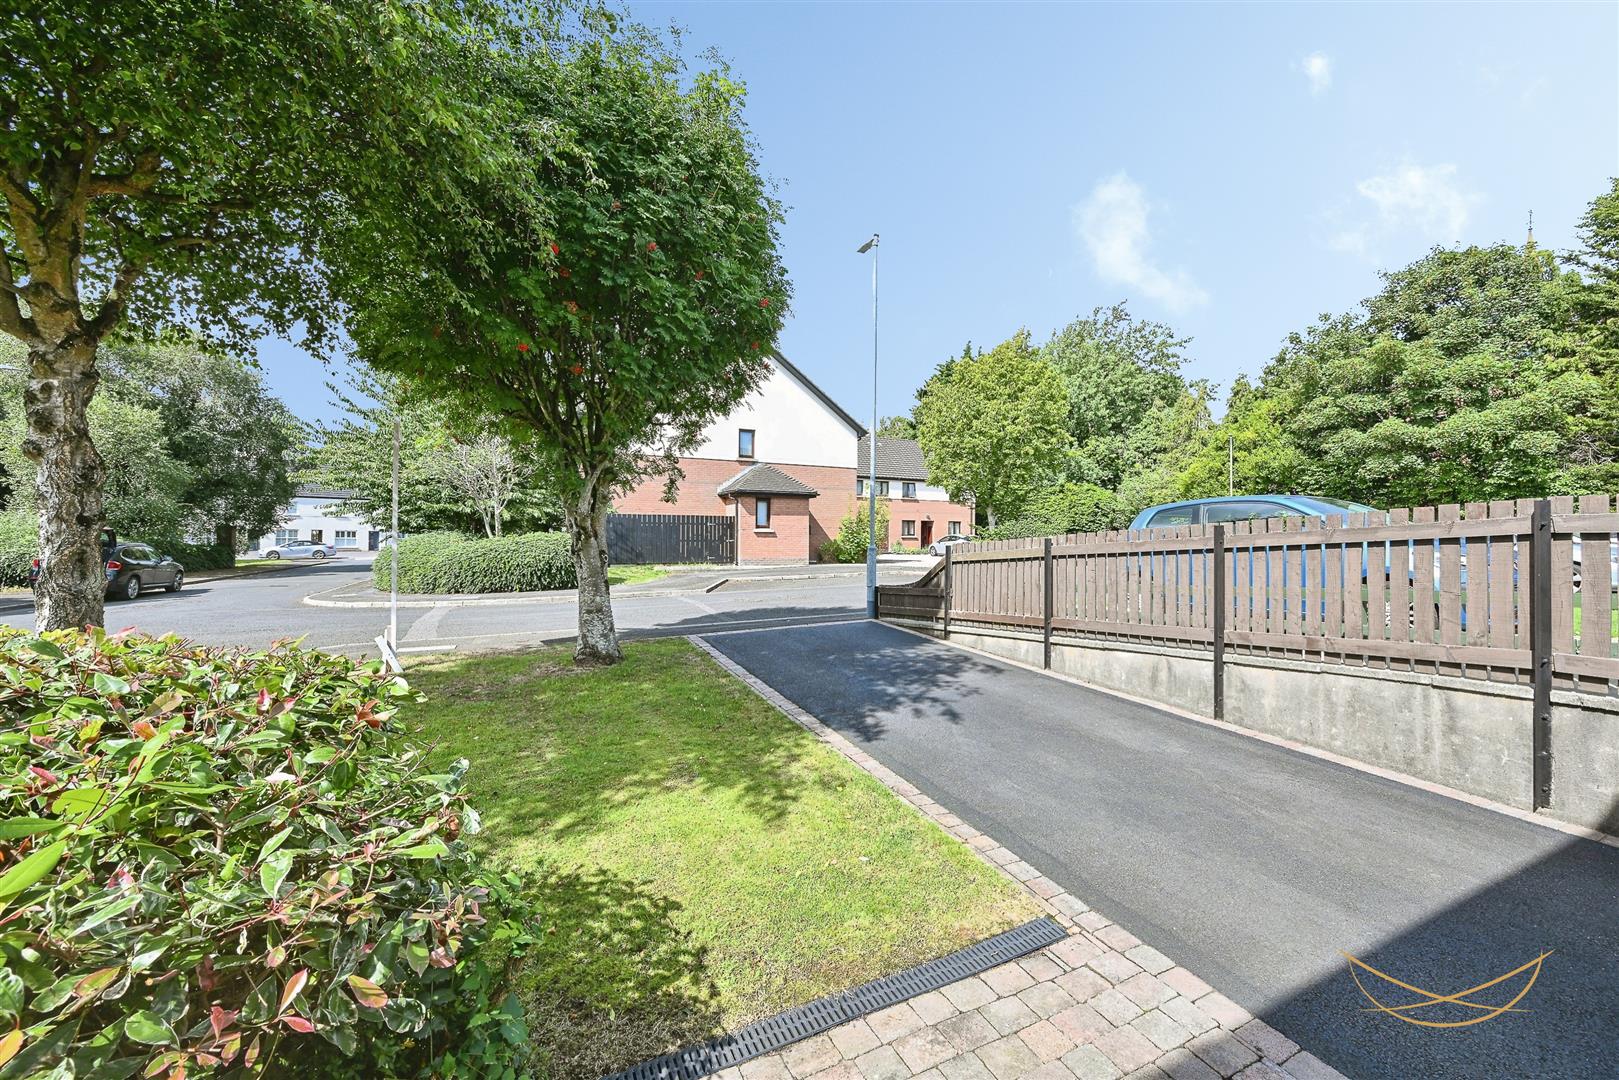
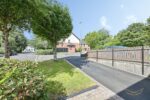
Front laid in lawn with mature shrubbery. Tarmac finished driveway for multiple vehicles.
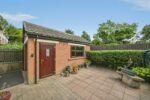
Detached single garage.
GARAGE 3.48m x 3.56m (11'5" x 11'8")
Light and power.