
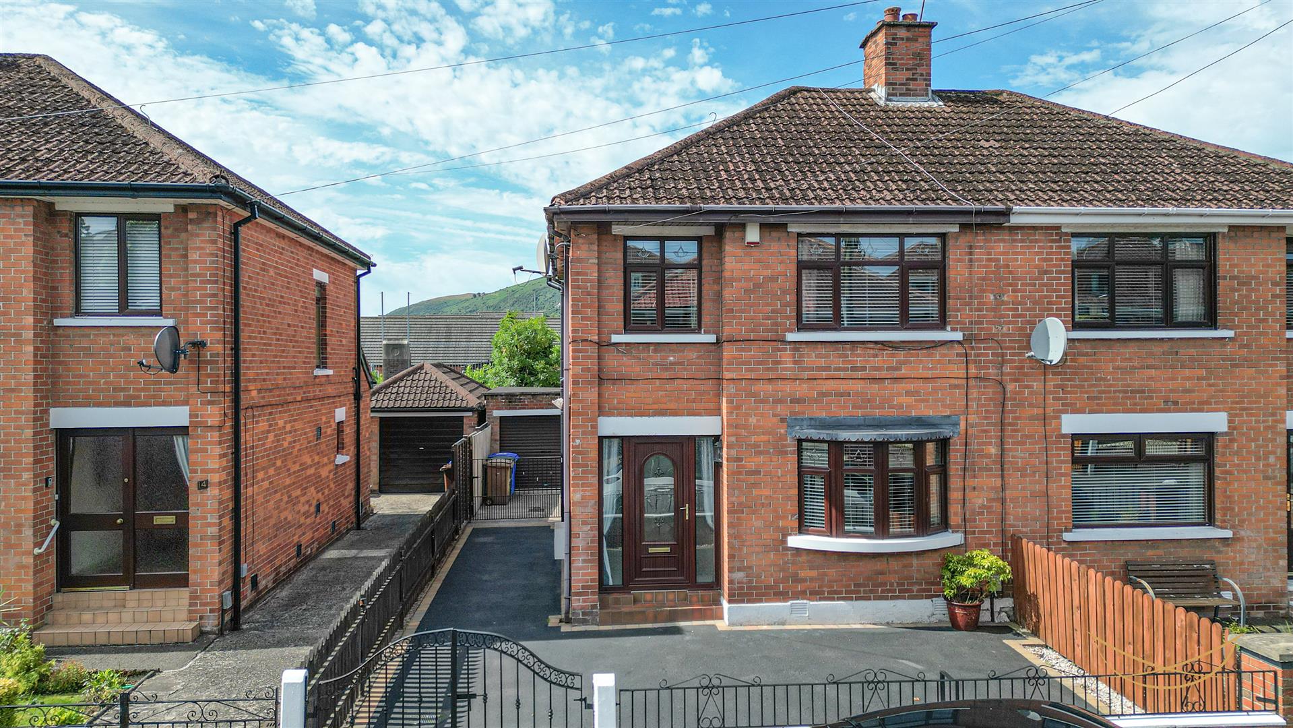
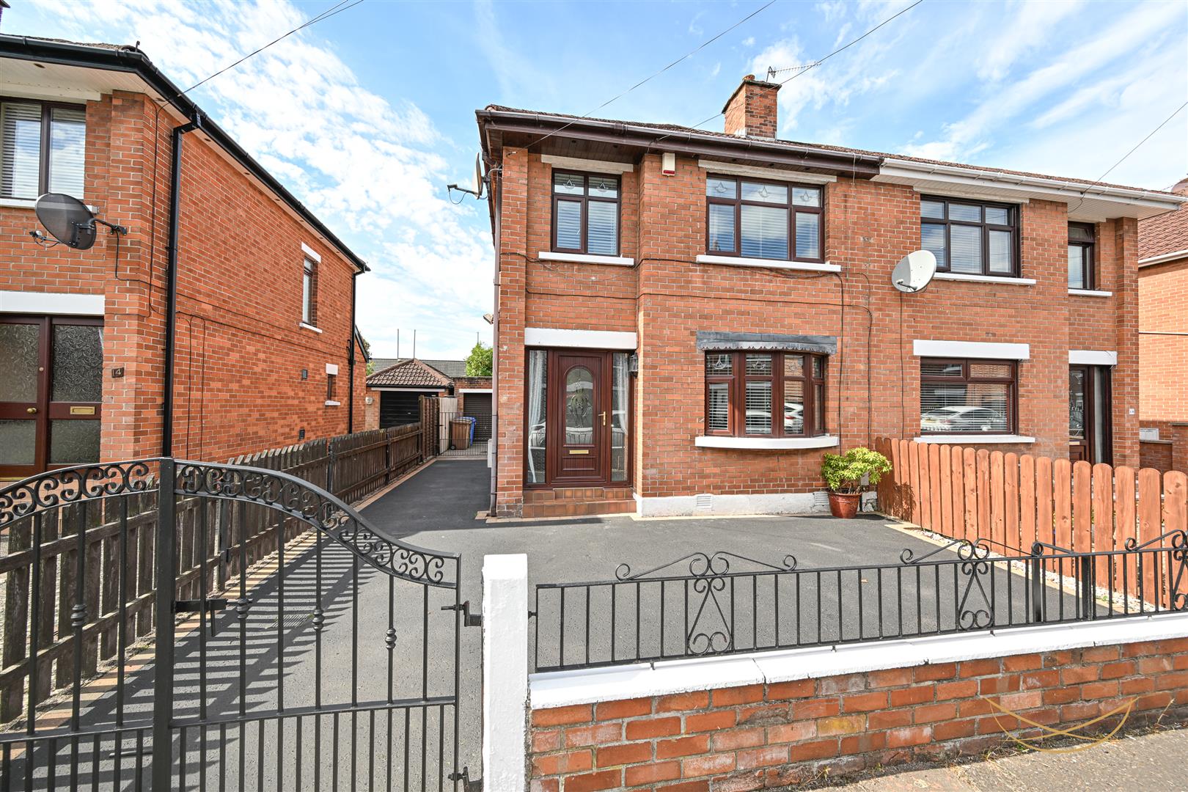
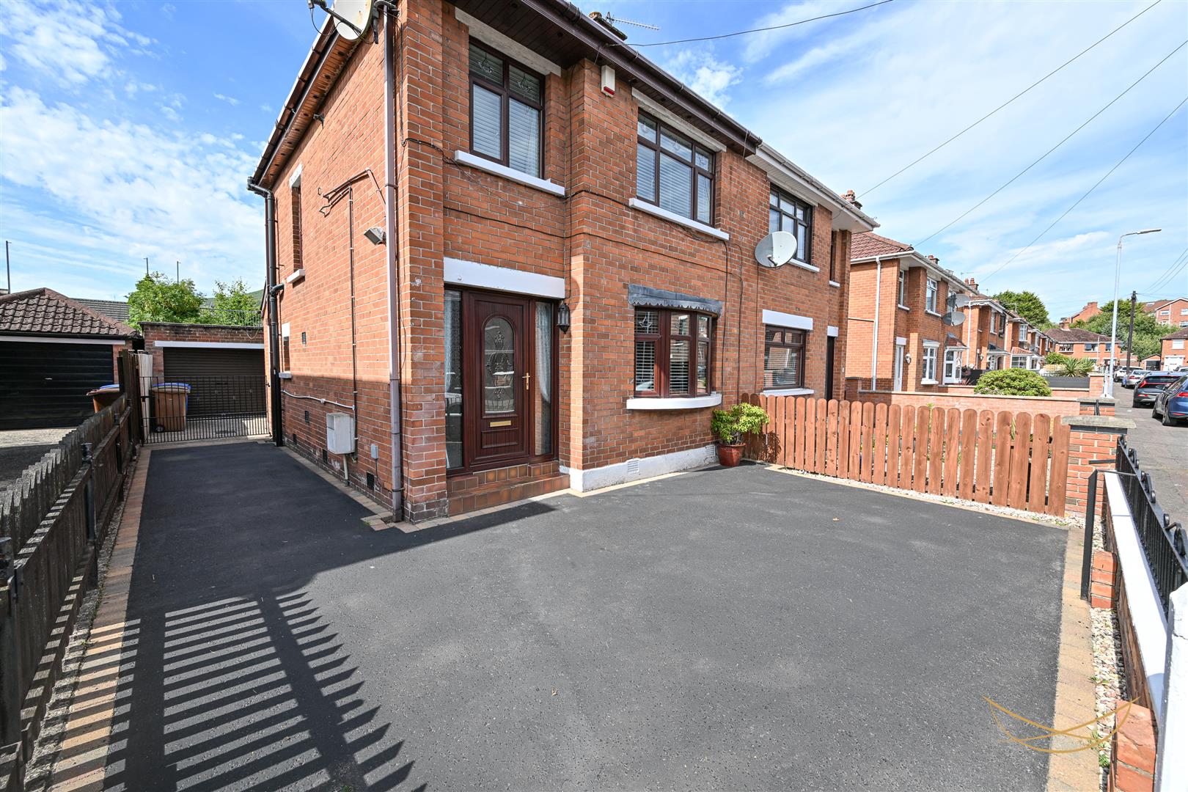
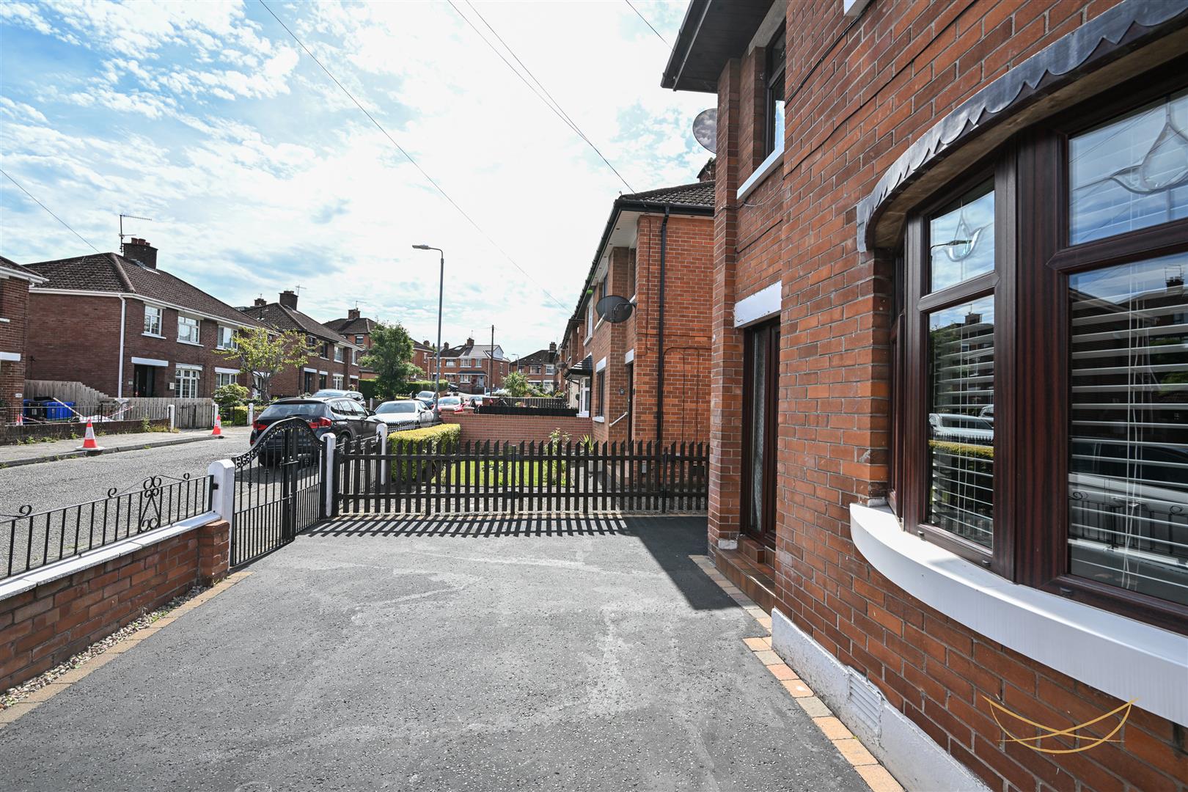
16, Mountainview Parade, Belfast
Property Details
Welcome to 16 Mountainview Parade
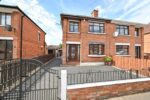
This well-maintained three-bedroom semi-detached home offers an excellent opportunity for families and first-time buyers alike, combining well-proportioned accommodation with convenient outdoor space and excellent access to local amenities.
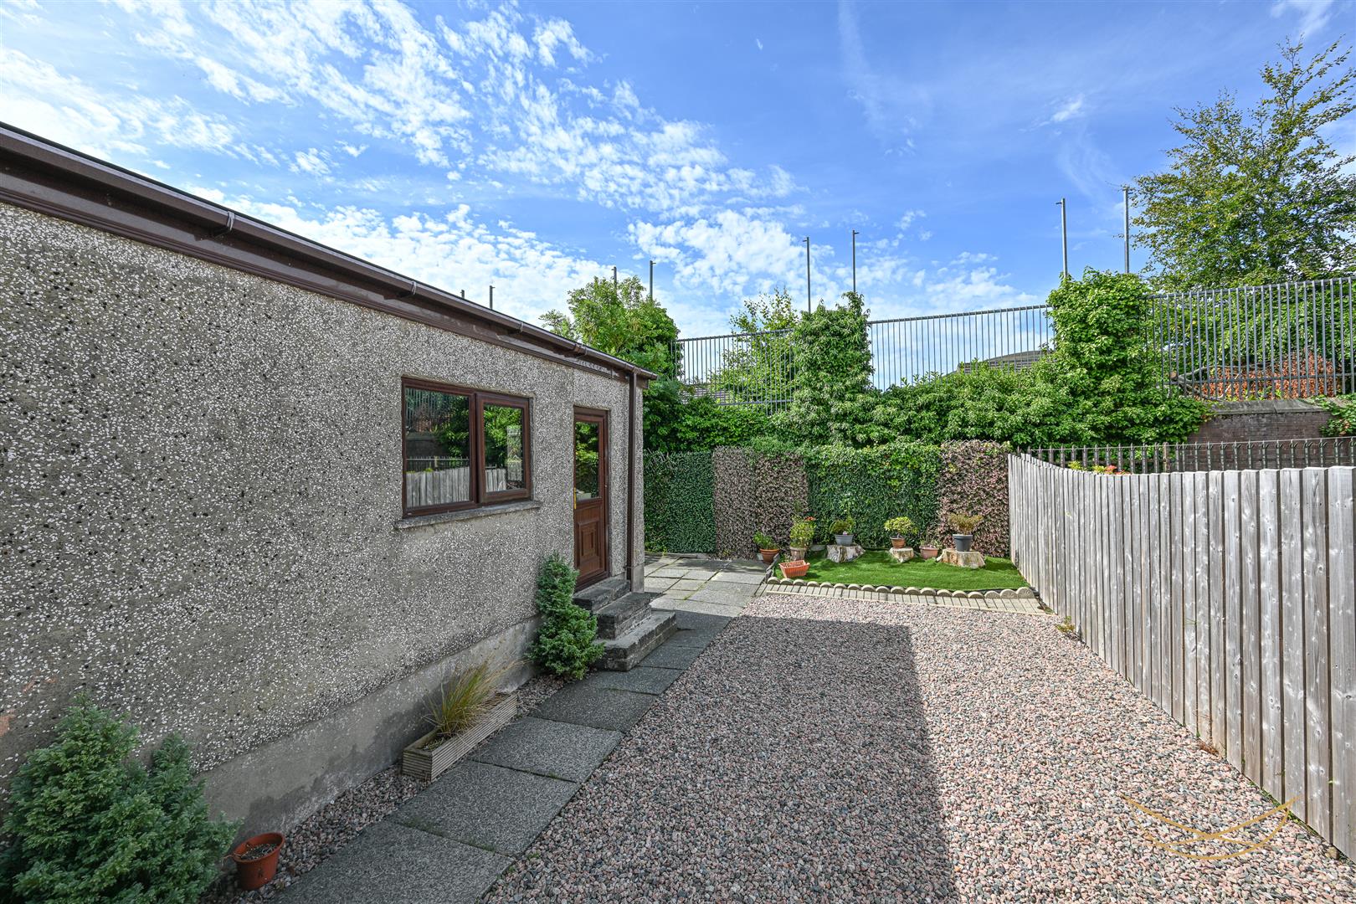
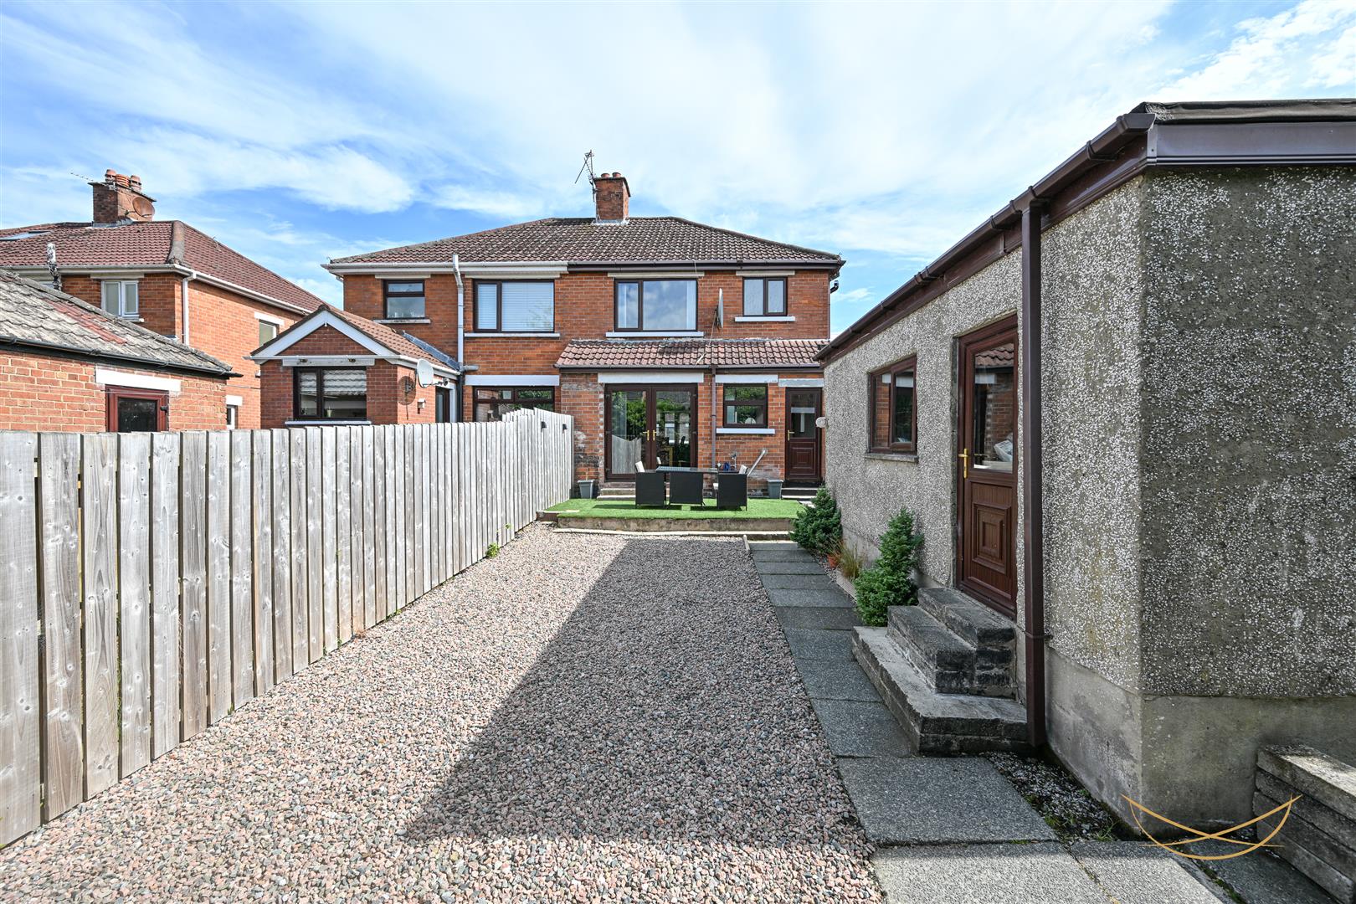
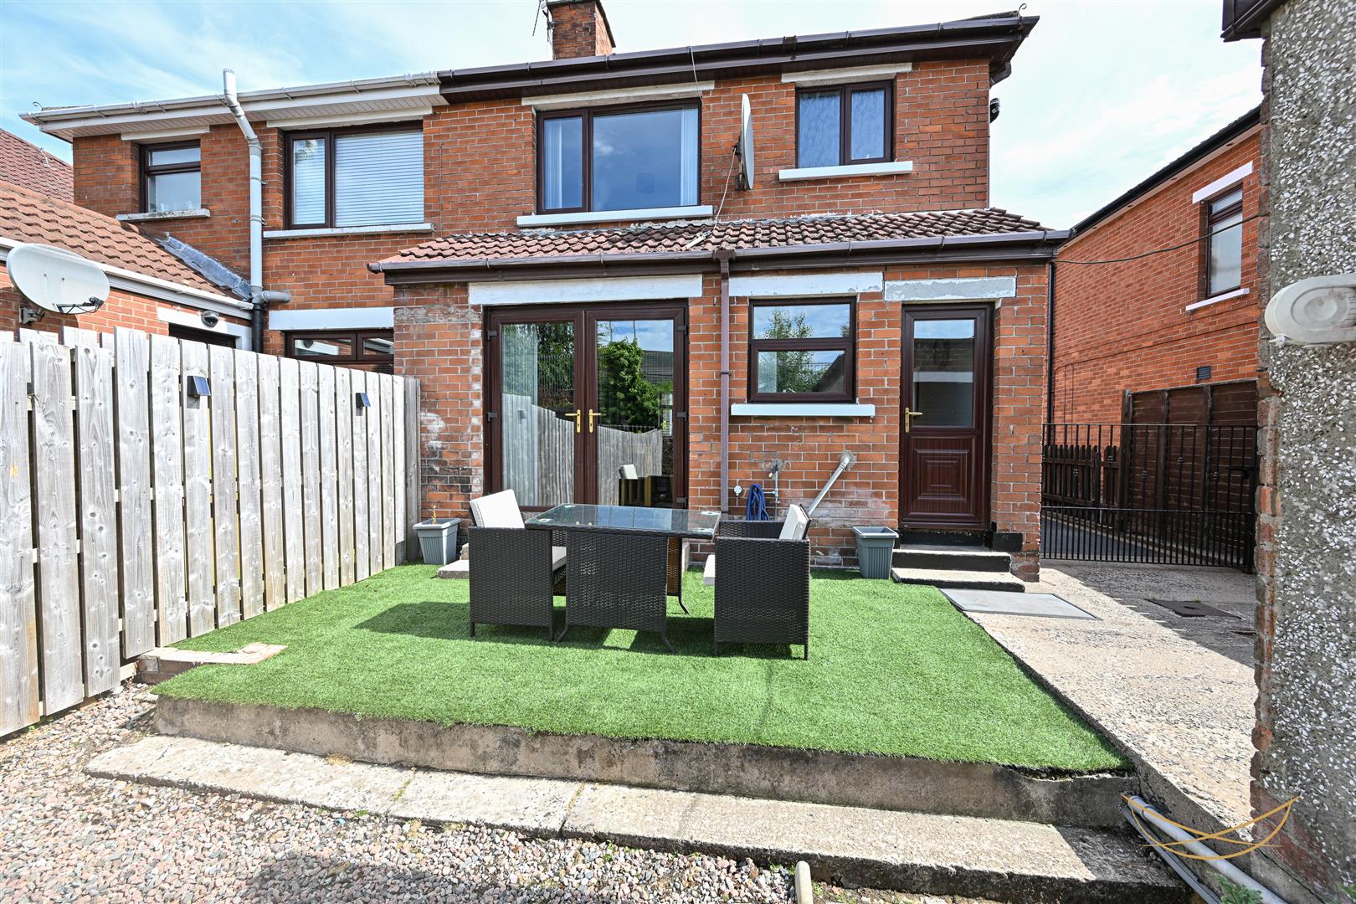
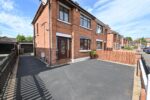
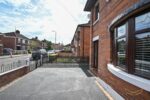
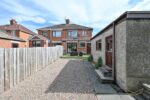
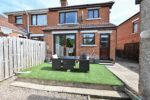
The property benefits from two reception rooms, providing flexible living and entertaining space, together with a modern kitchen. Outside, there is a low-maintenance rear garden, detached single garage and a private gated driveway finished in tarmac, providing excellent off-street parking.
Ideally situated just off the Crumlin Road, the property is within walking distance of a range of local shops and amenities, while excellent public transport links provide convenient access to Belfast city centre and surrounding areas.
With its combination of practical accommodation, private parking and a convenient location, 16 Mountainview Parade is an appealing home that should prove particularly attractive to families and first-time buyers.
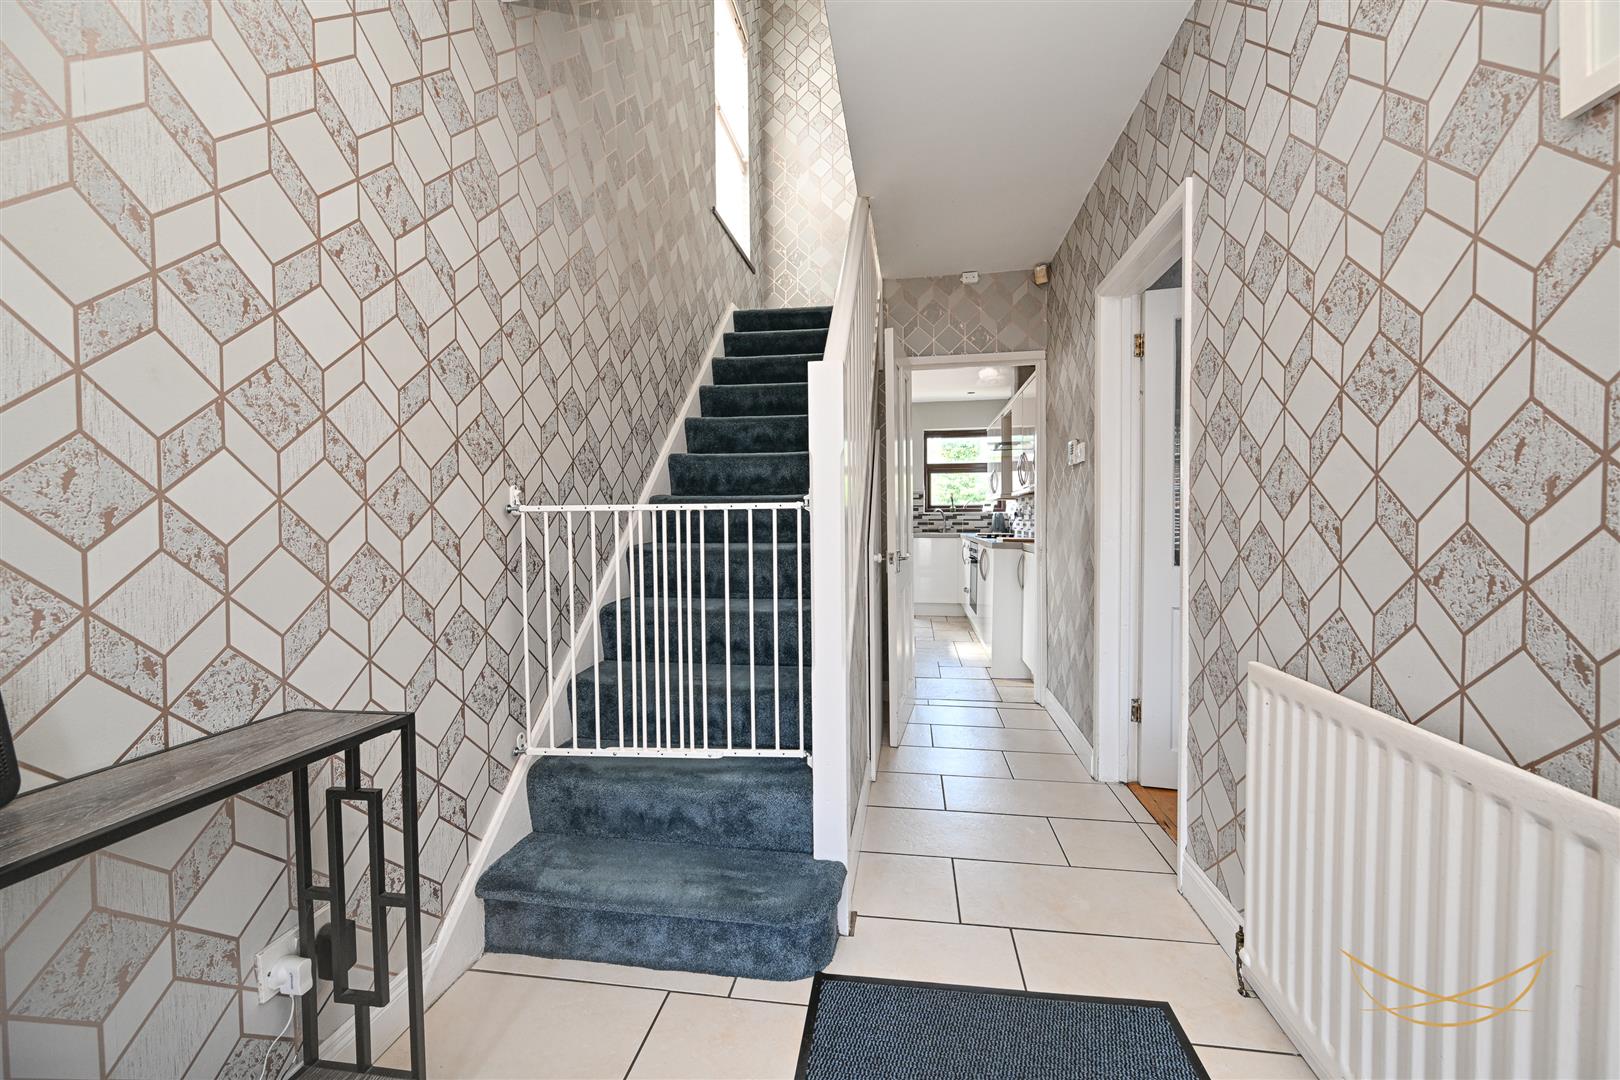
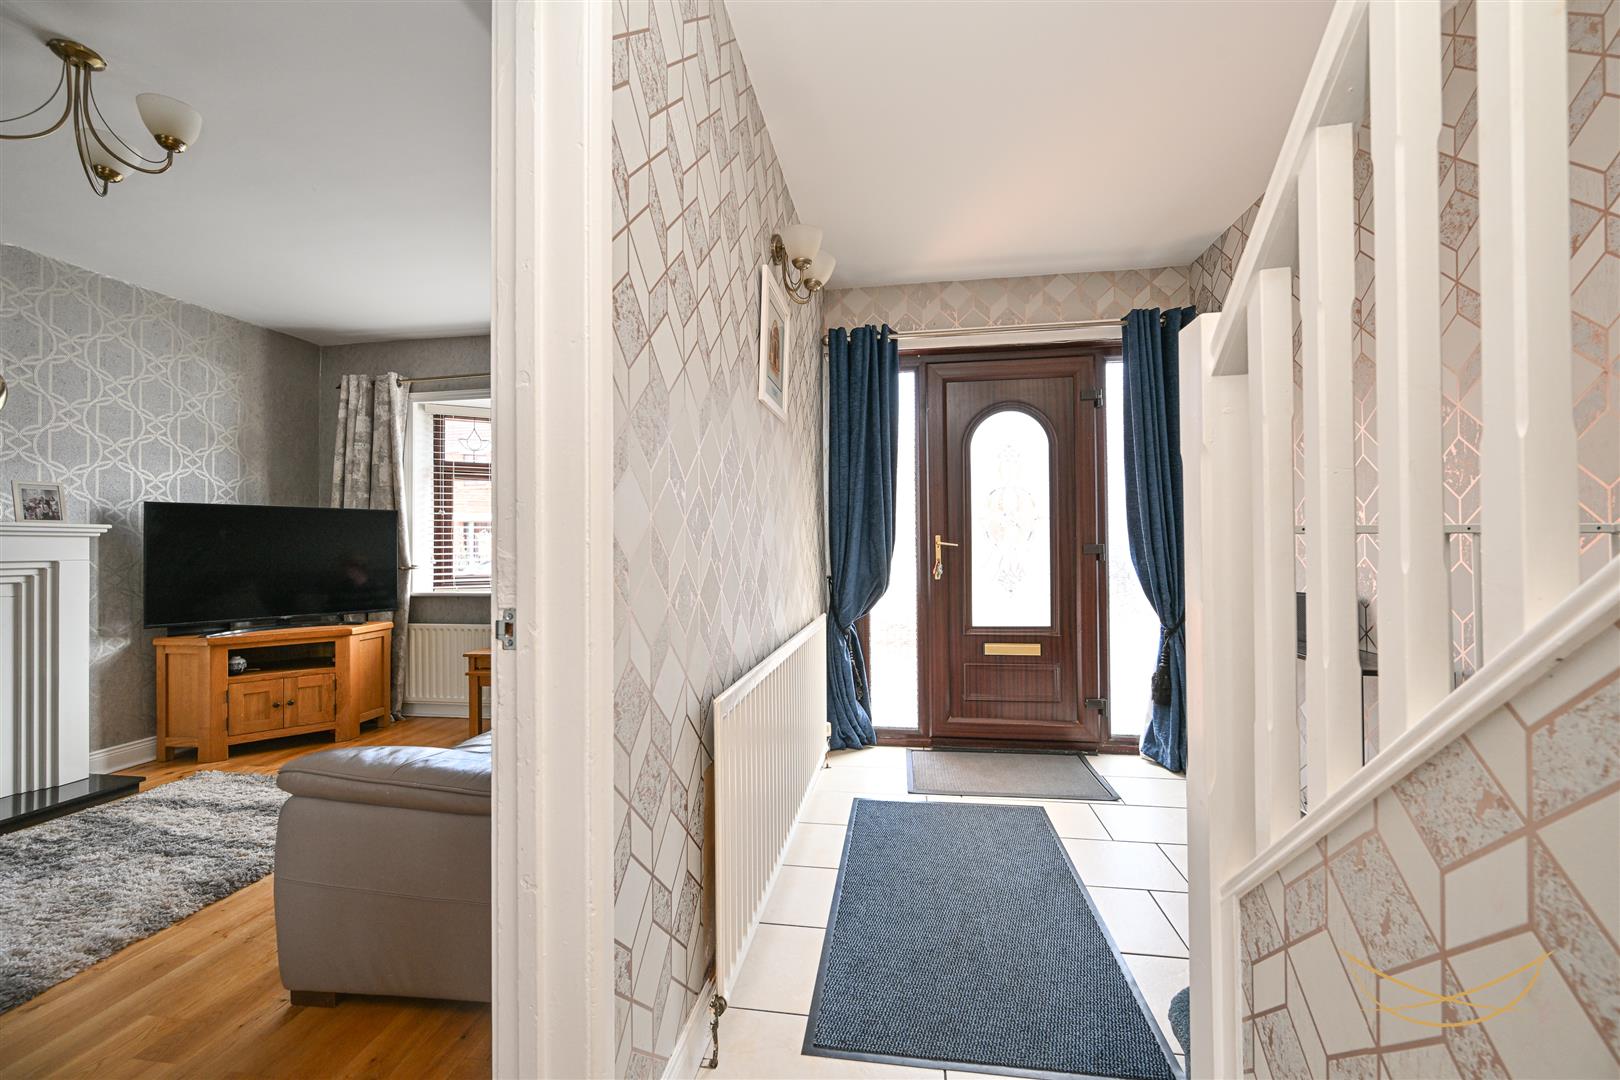
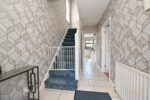
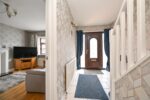
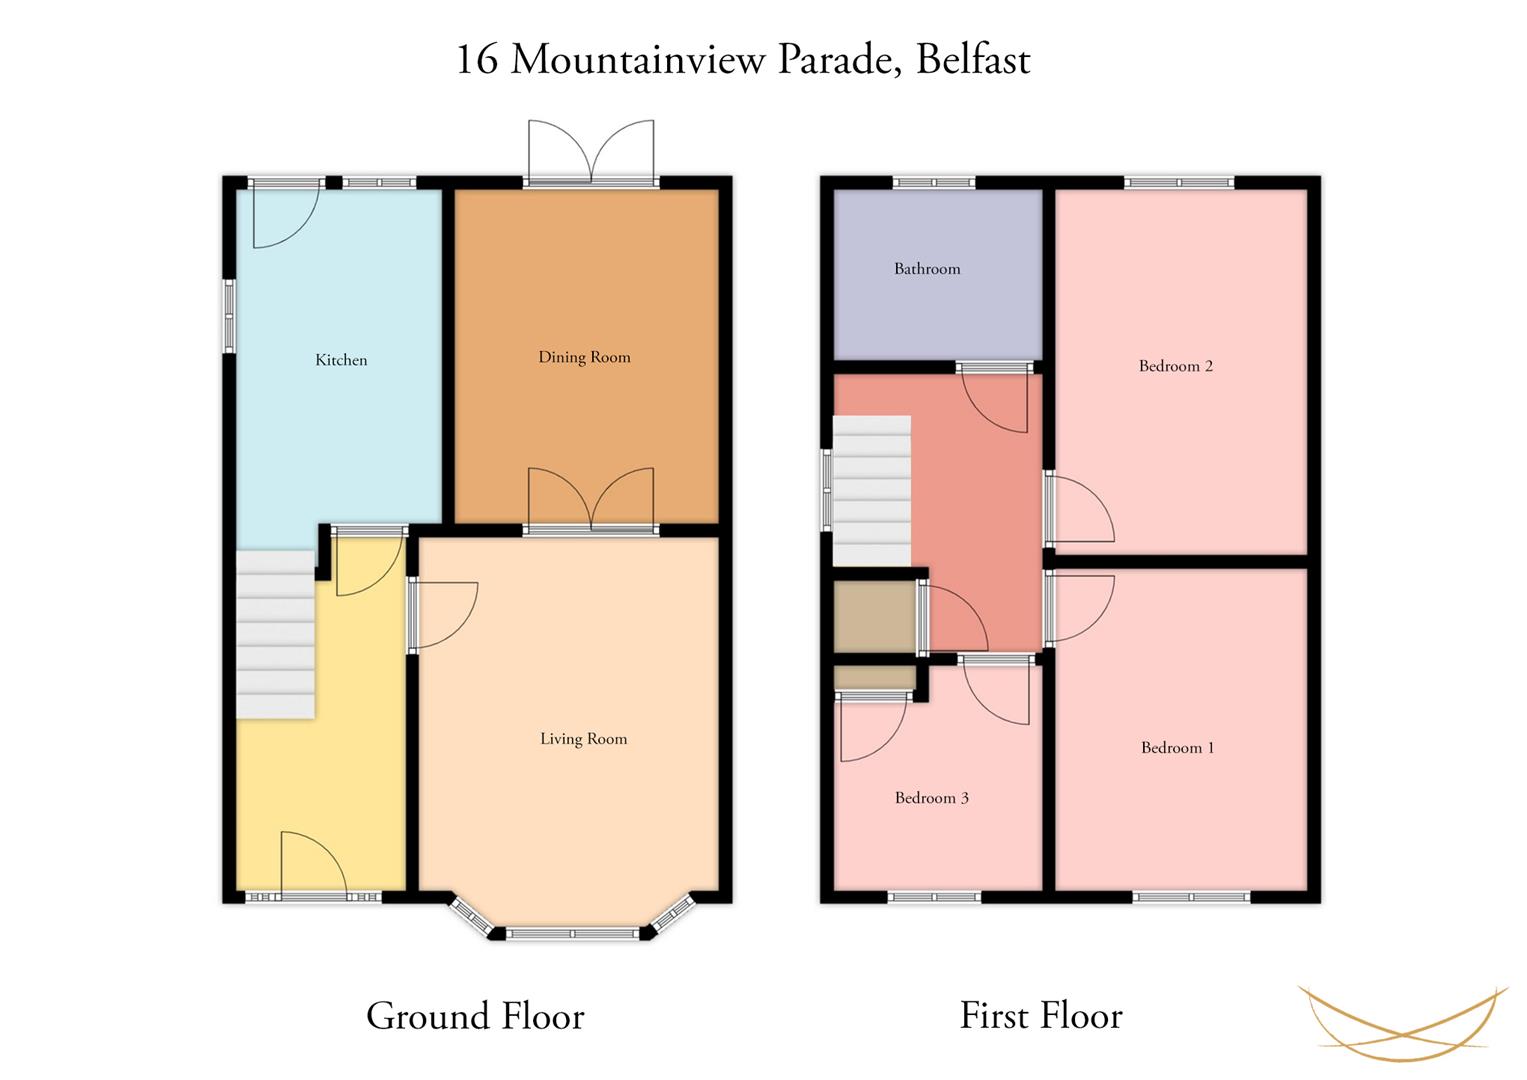
HALLWAY 4.34m x 1.85m (14'3 x 6'1)
uPVC front door with feature glazed insets and side panels. Tiled flooring. Access to storage.
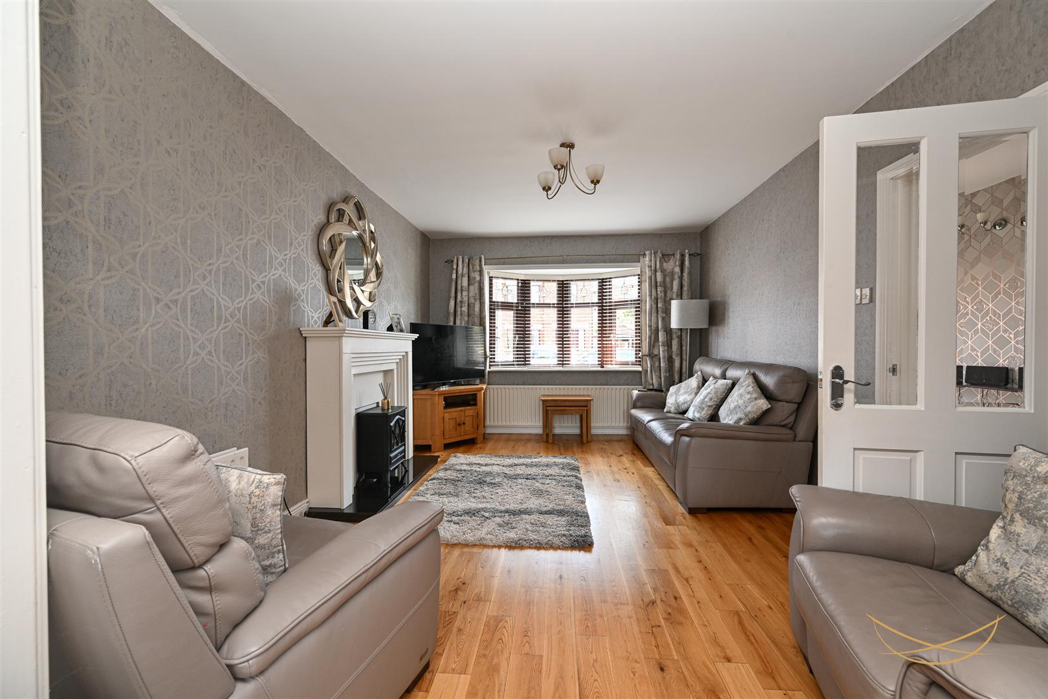
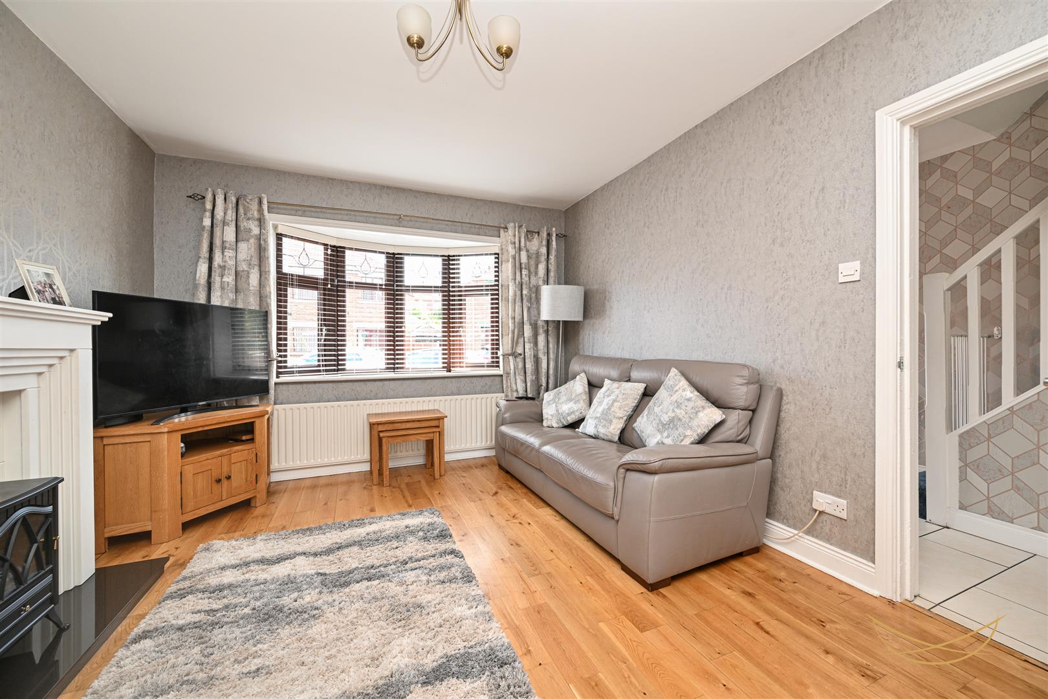
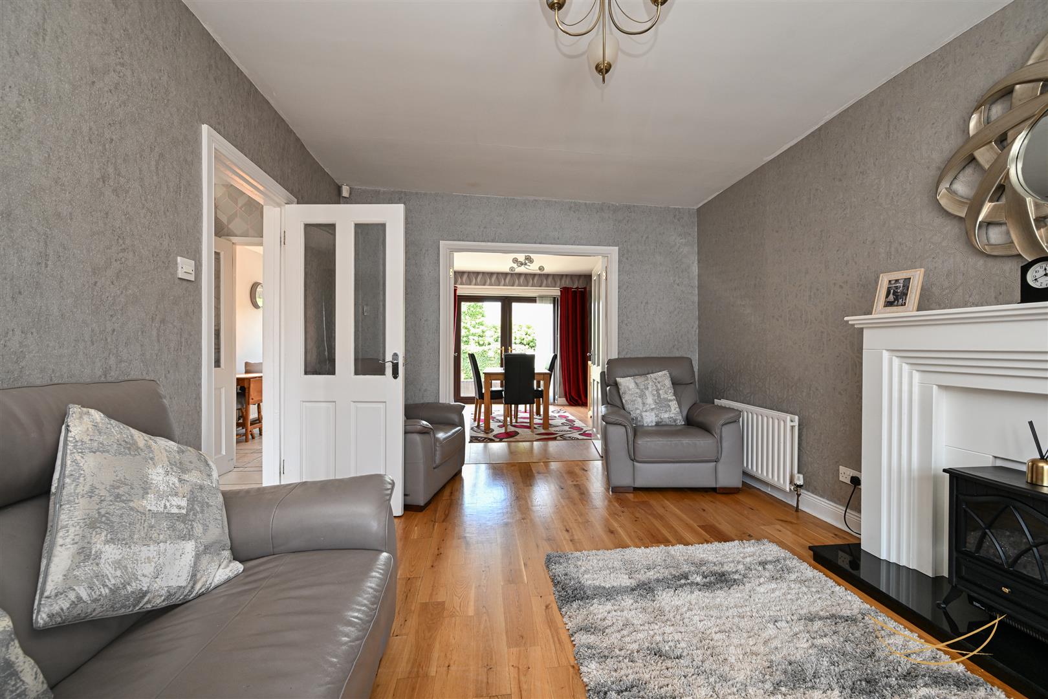
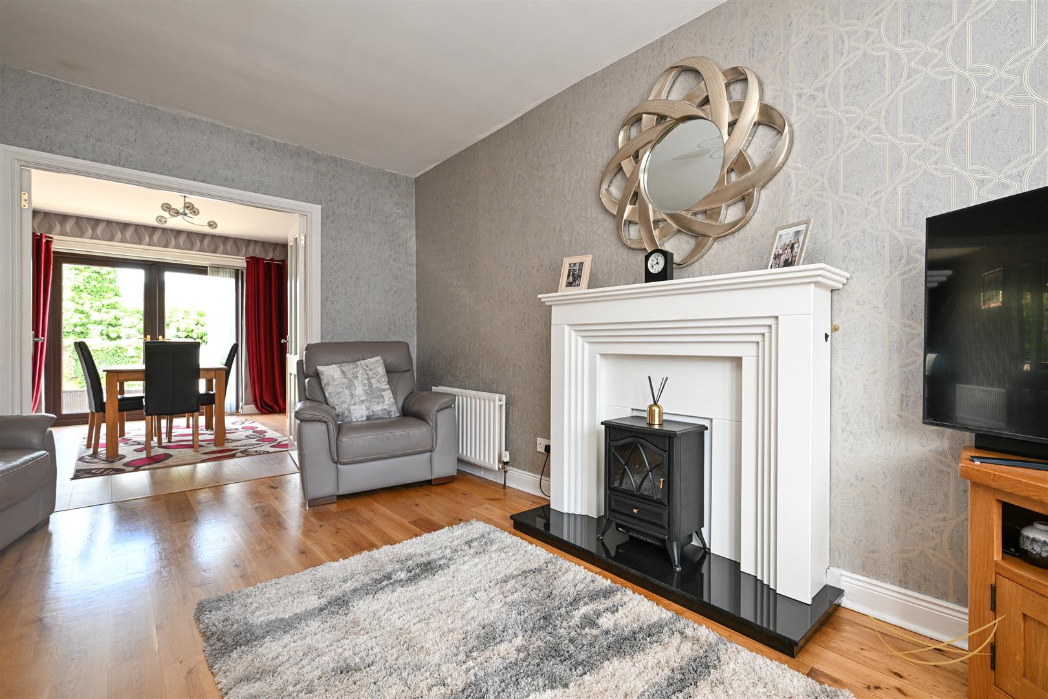
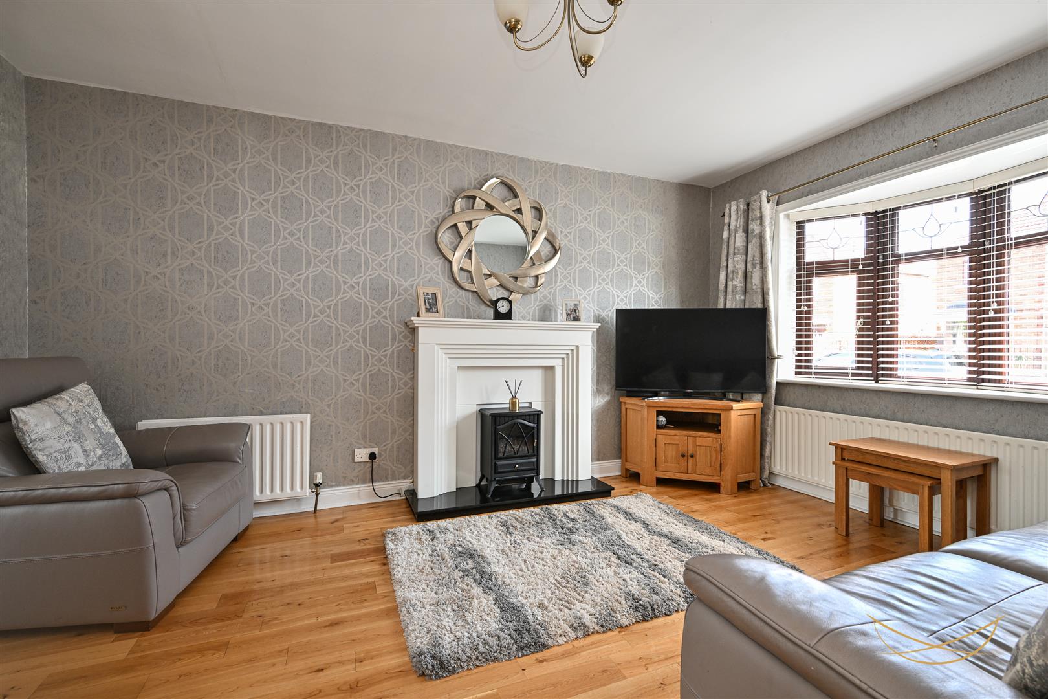
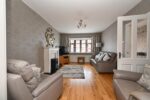
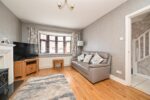
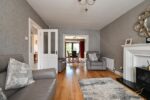
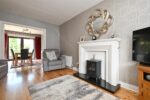
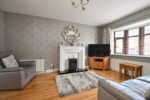
LIVING ROOM 3.63m x 4.65m (11'11 x 15'3)
Feature bay fronted window. Feature electric fire with wood surround and contrasting tiled hearth. Laminate flooring.
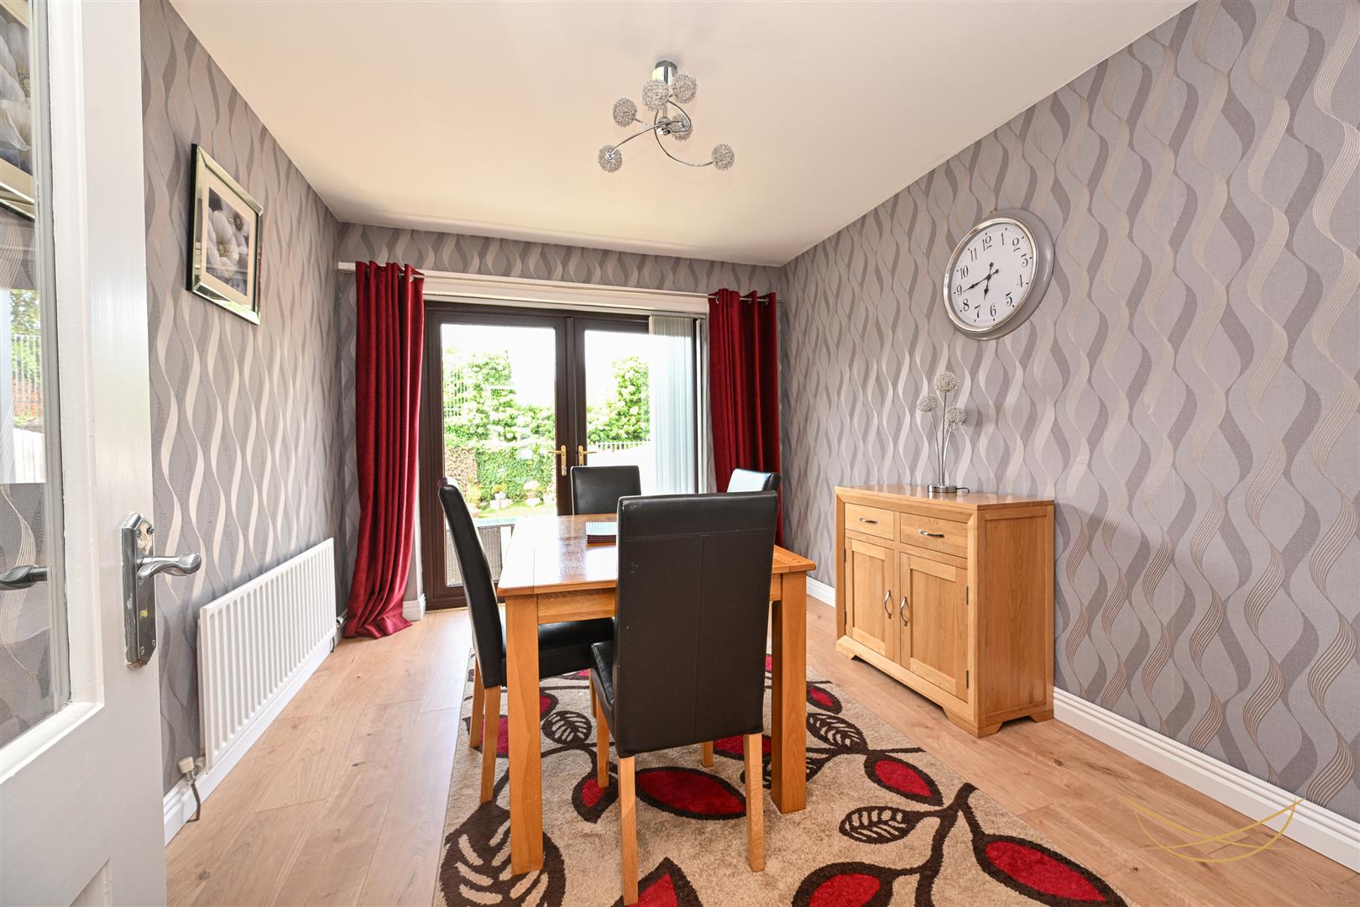
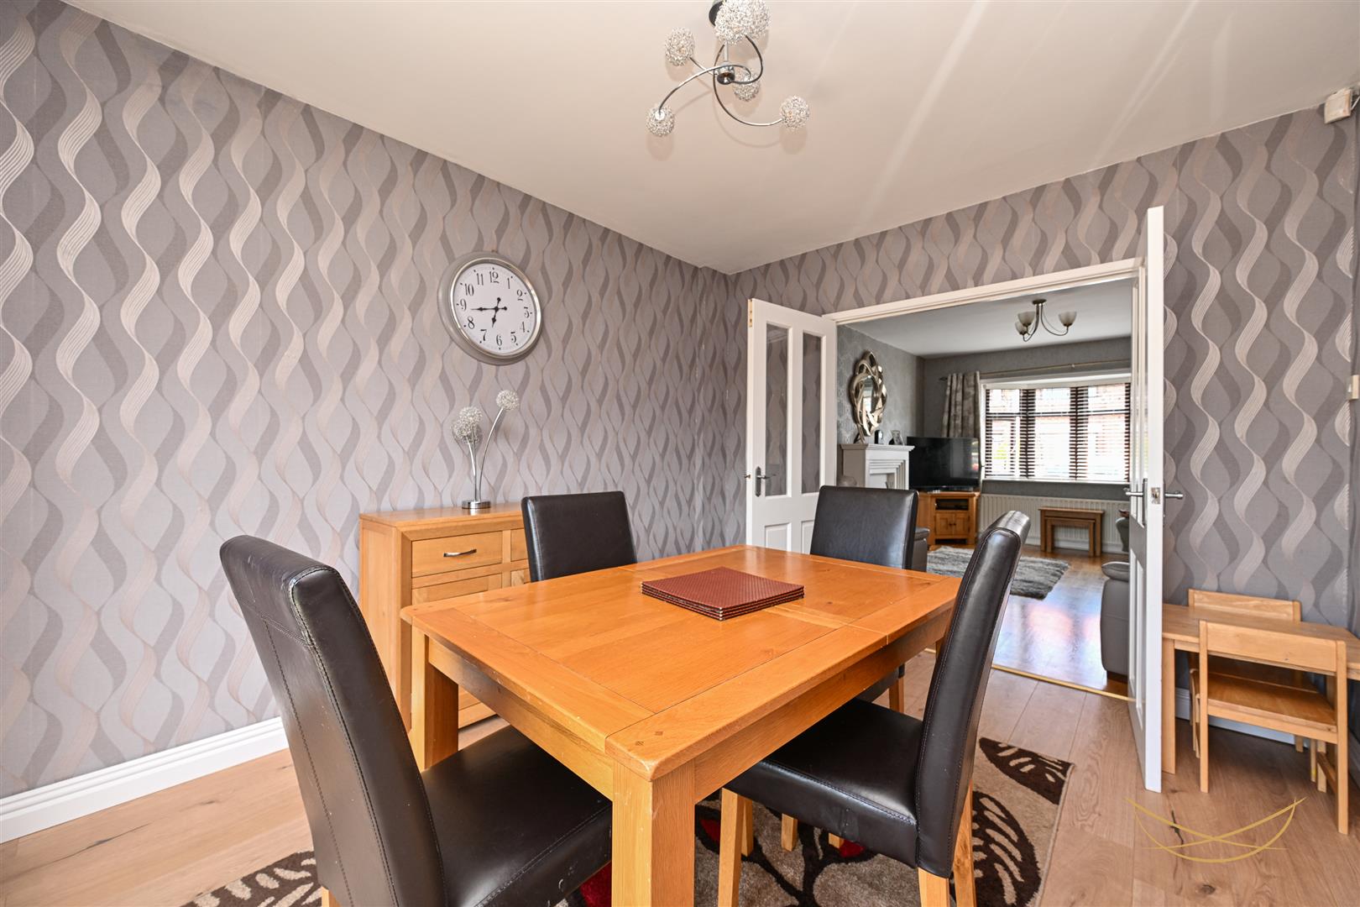
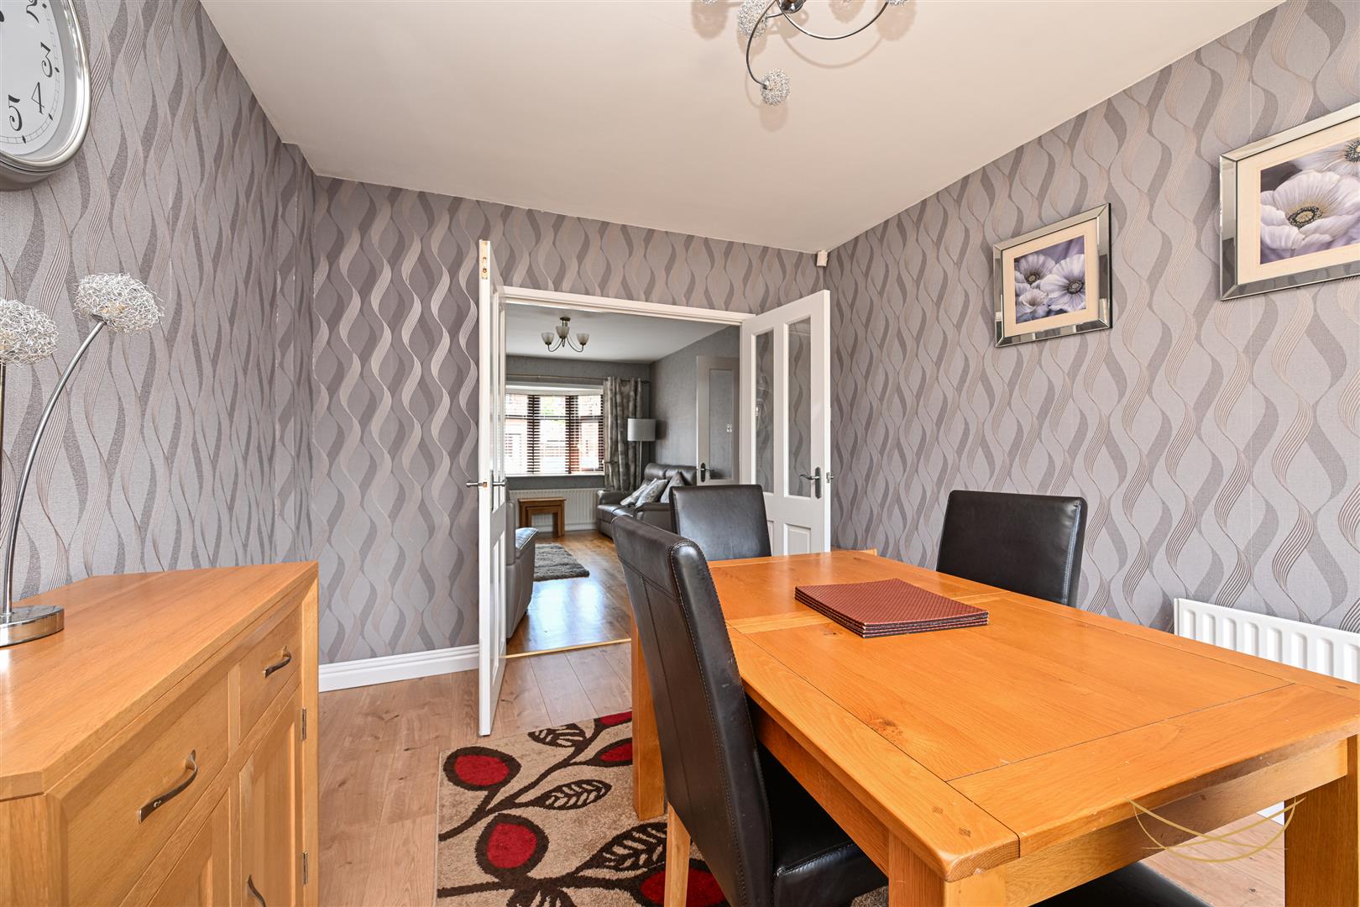
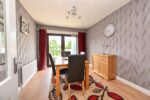
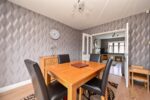
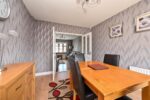
DINING ROOM 3.02m x 3.76m (9'11 x 12'4)
Access to rear garden. Laminate flooring.
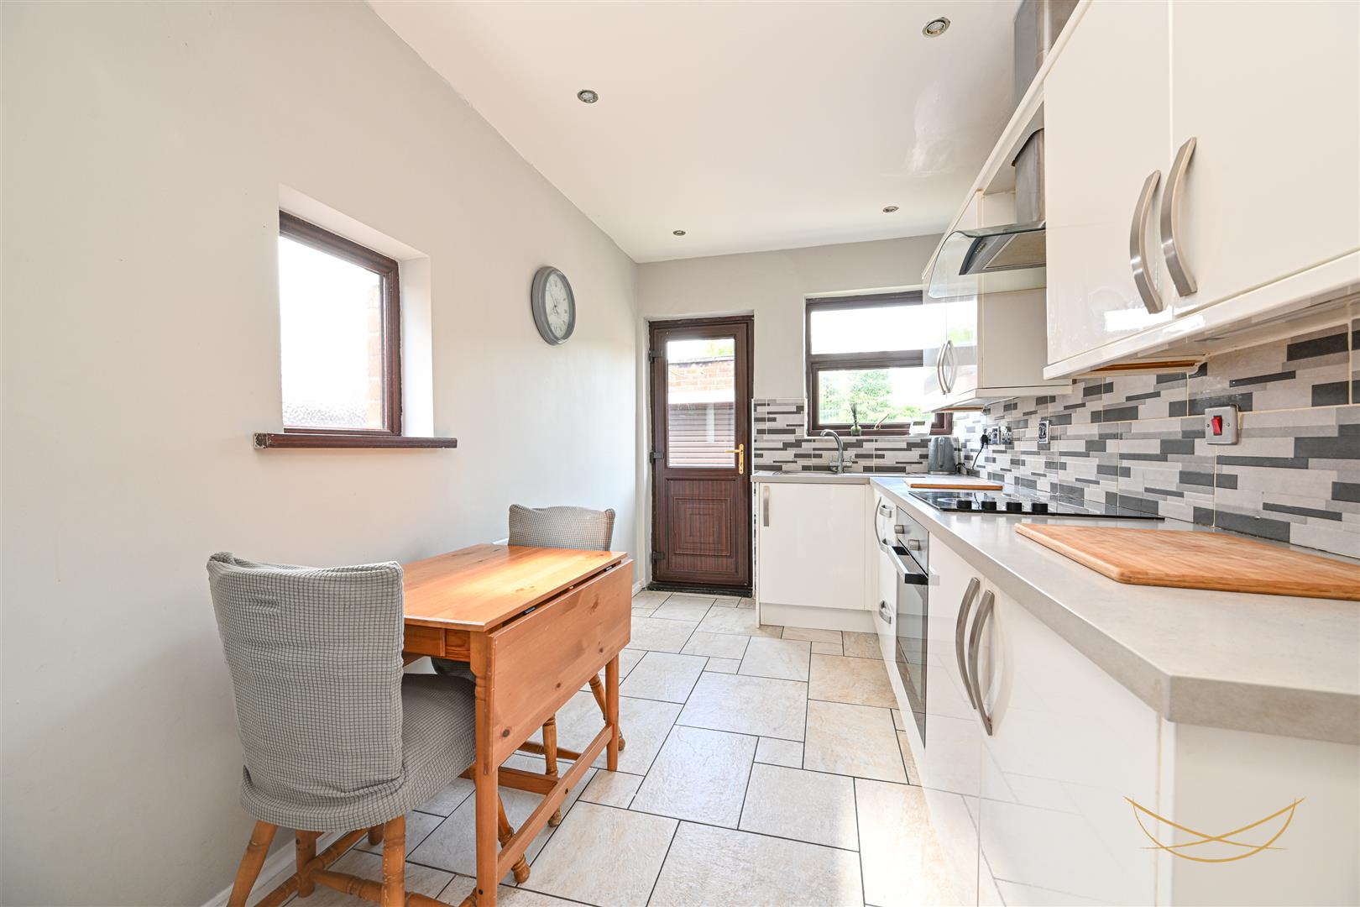
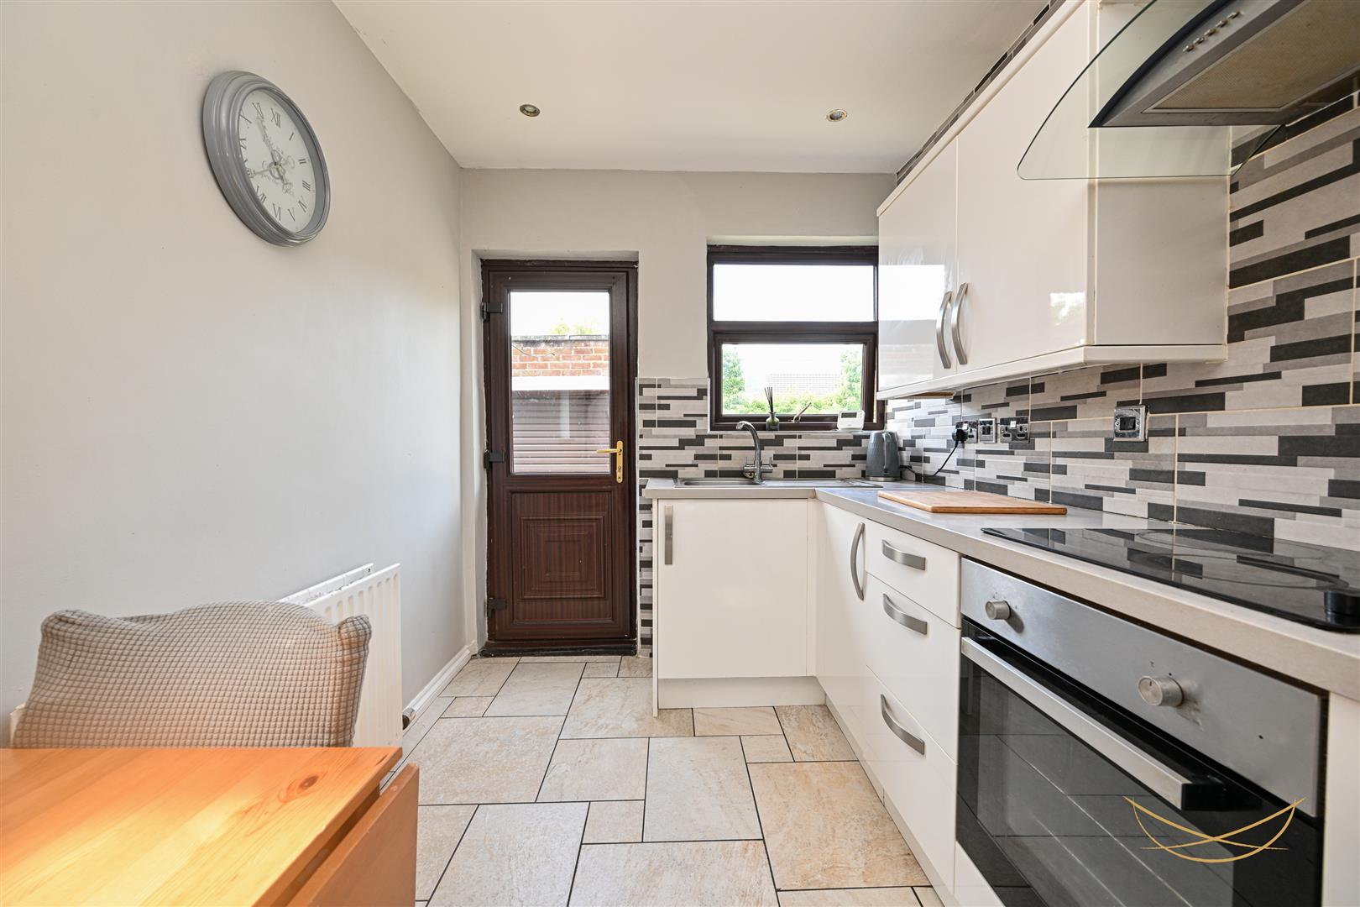
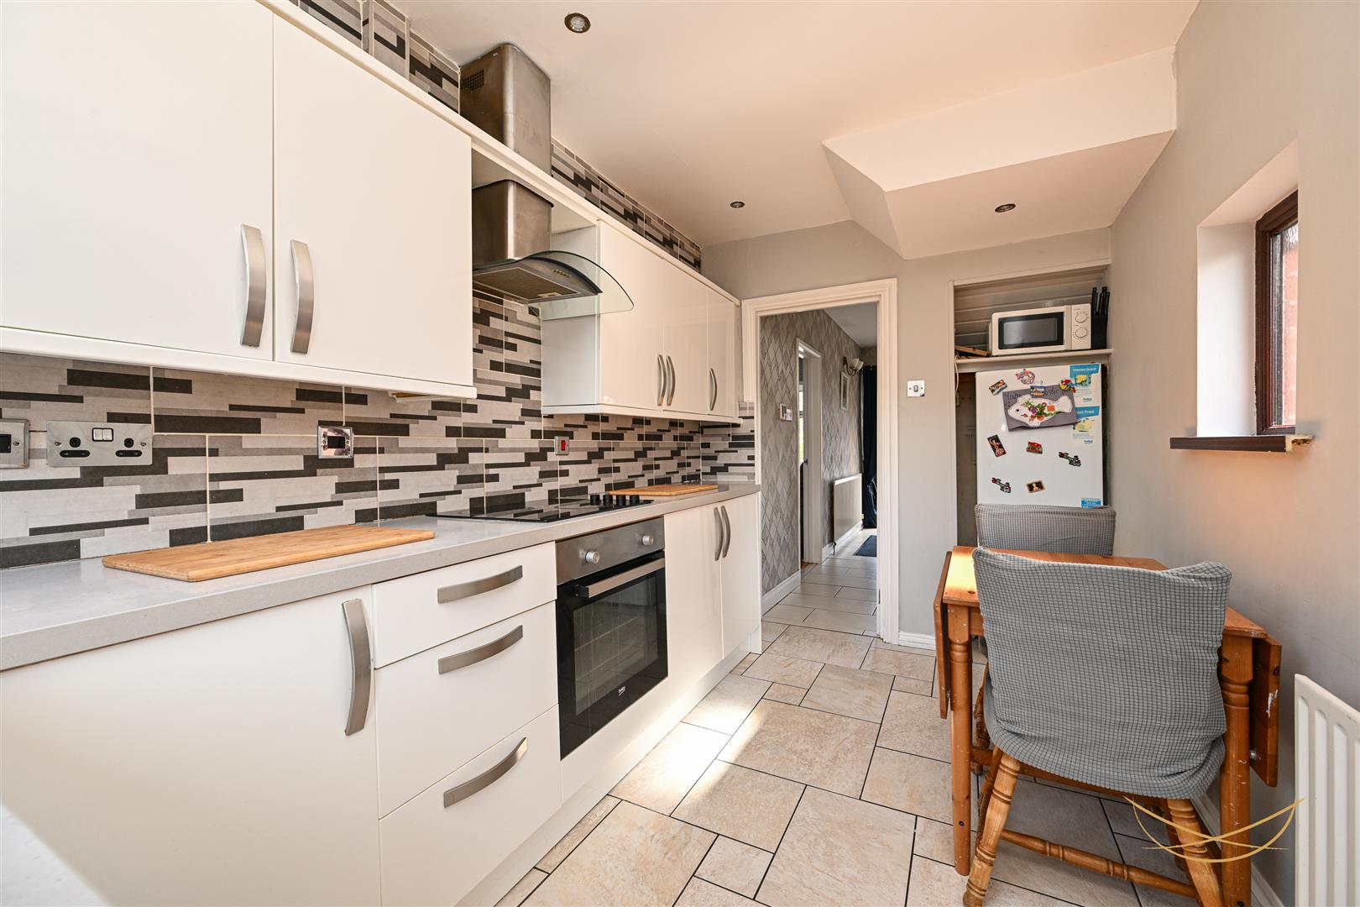
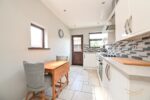
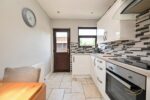
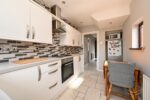
FITTED KITCHEN 4.04m x 2.21m (13'3 x 7'3)
Range of high and low level units with contrasting formica worktops. Integrated electric hob. Integrated oven. Stainless steel sink unit with drainer and mixer tap. Tiled flooring. Tiled splashback. Recessed spotlights. Access to rear garden.
FIRST FLOOR
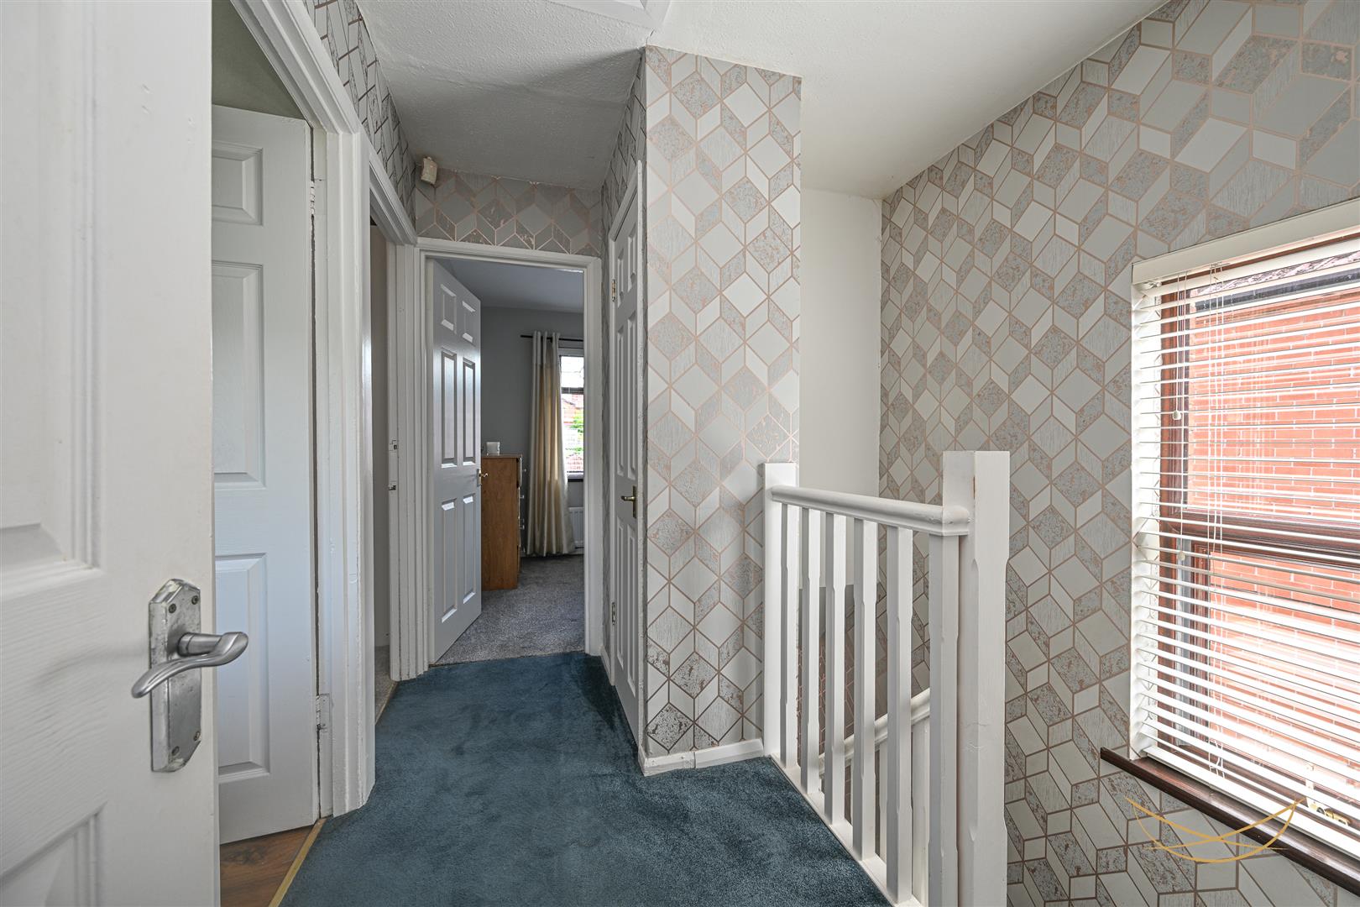
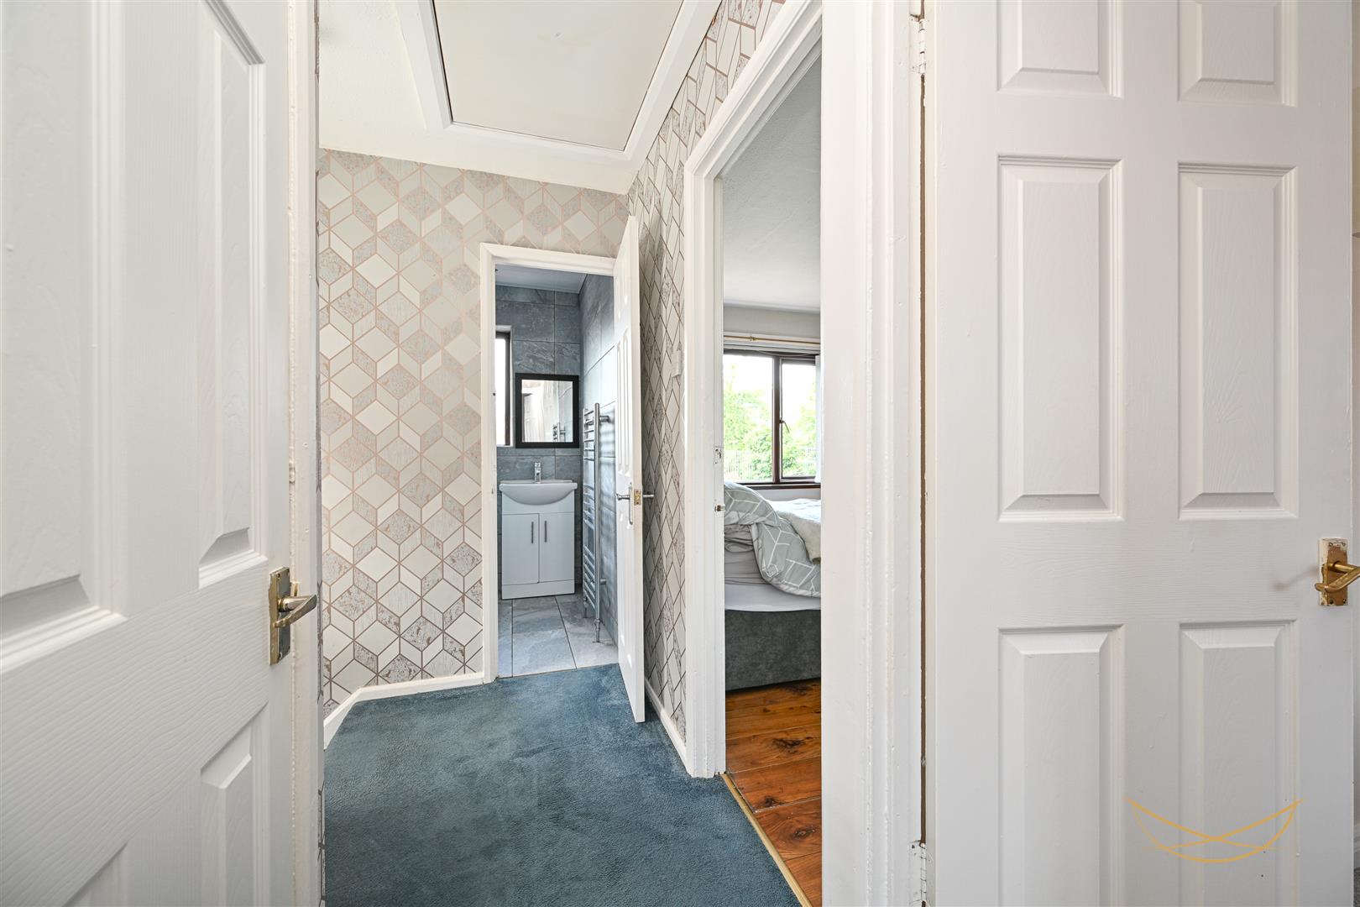
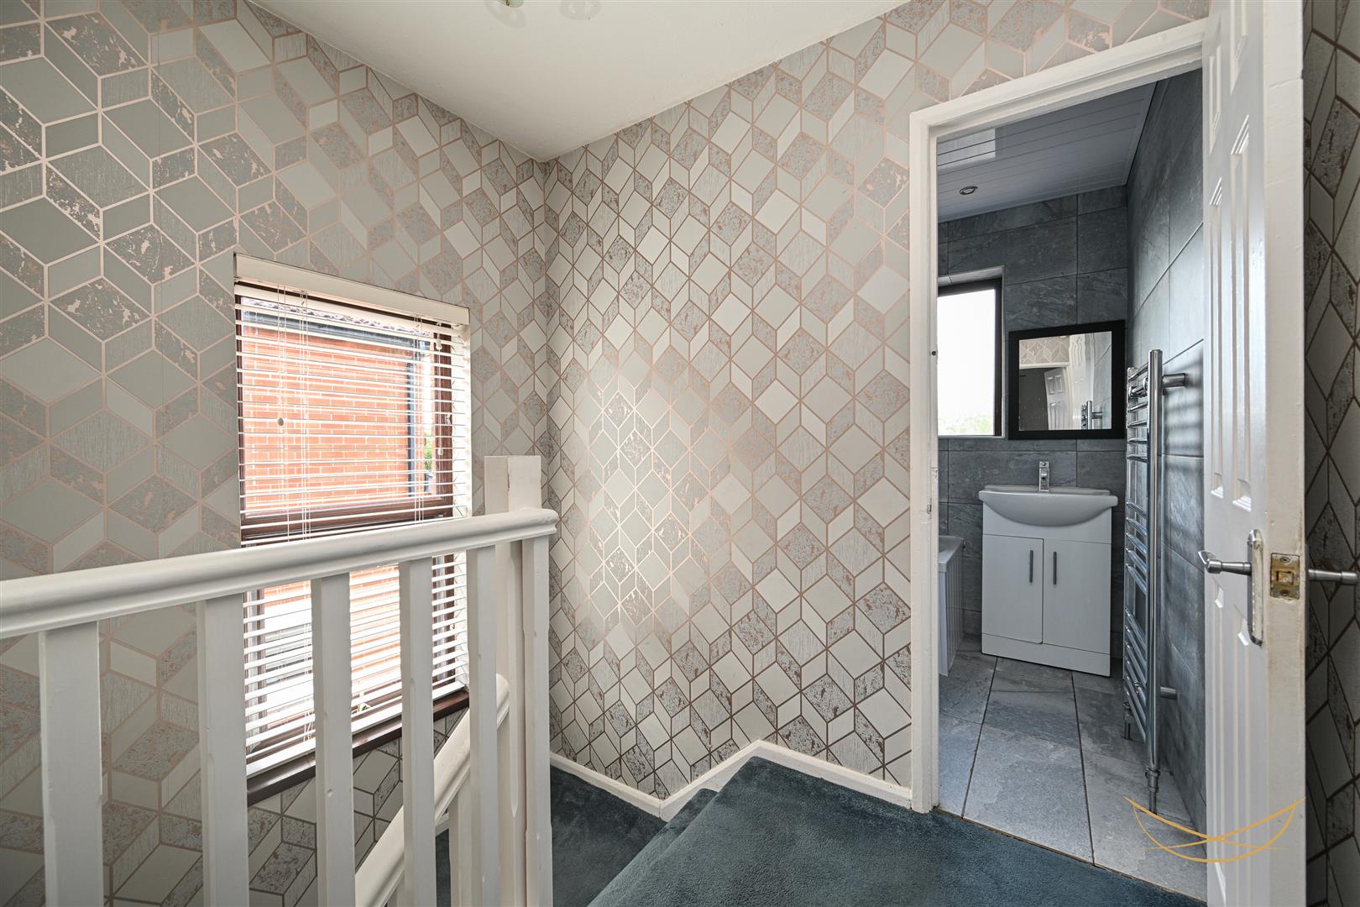
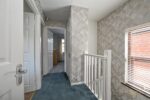
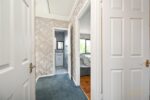
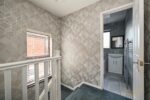
LANDING 2.26m x 2.67m (7'5 x 8'9)
STORAGE 0.36m x 0.66m (1'2 x 2'2)
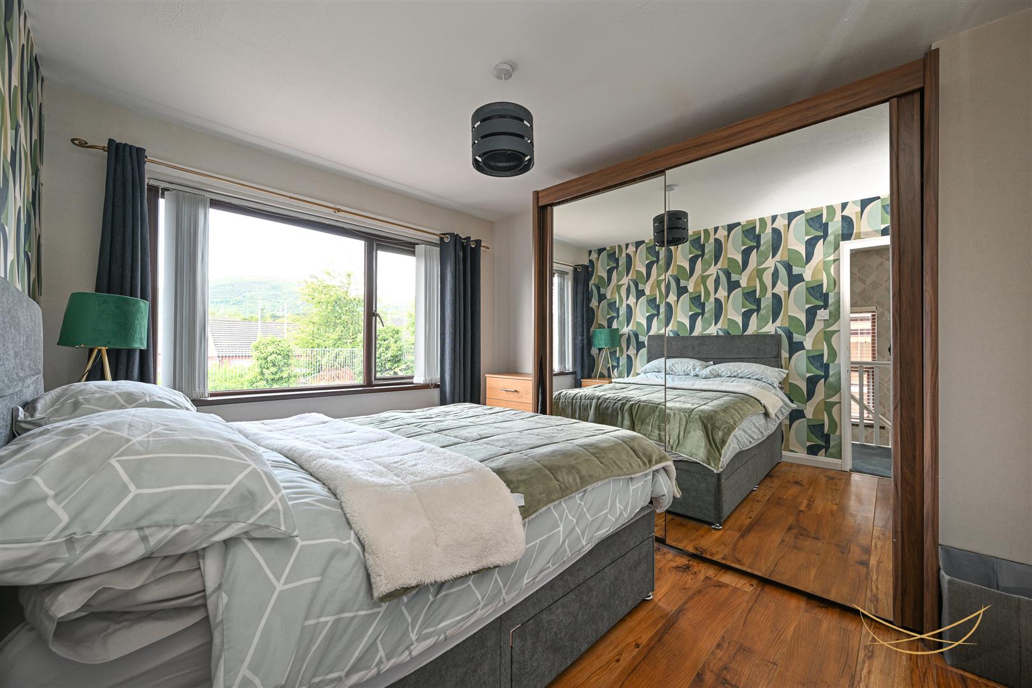
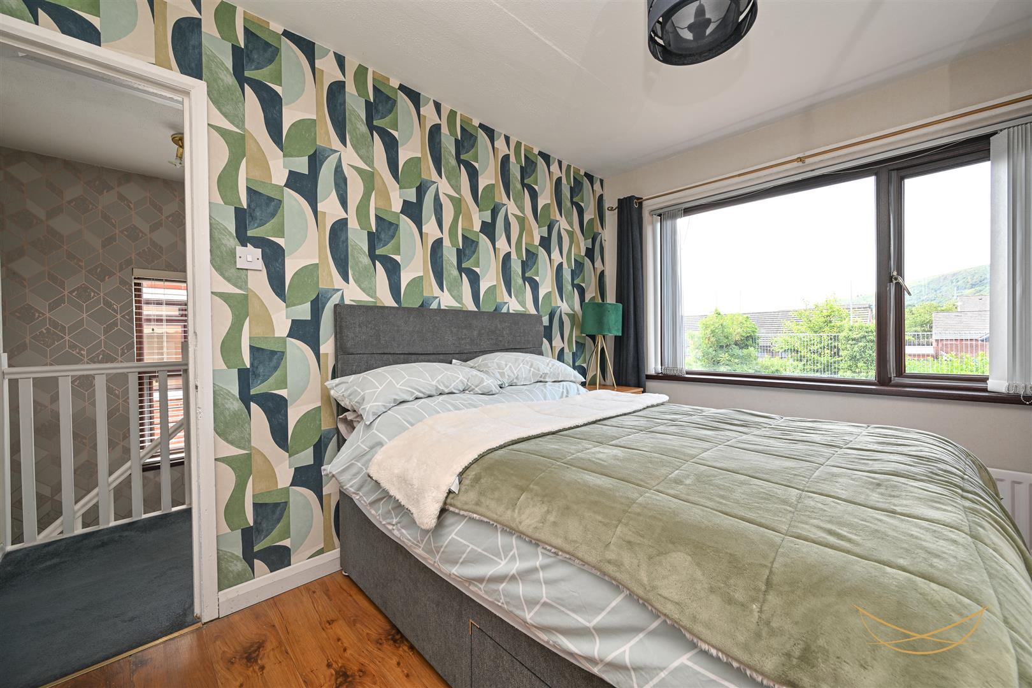
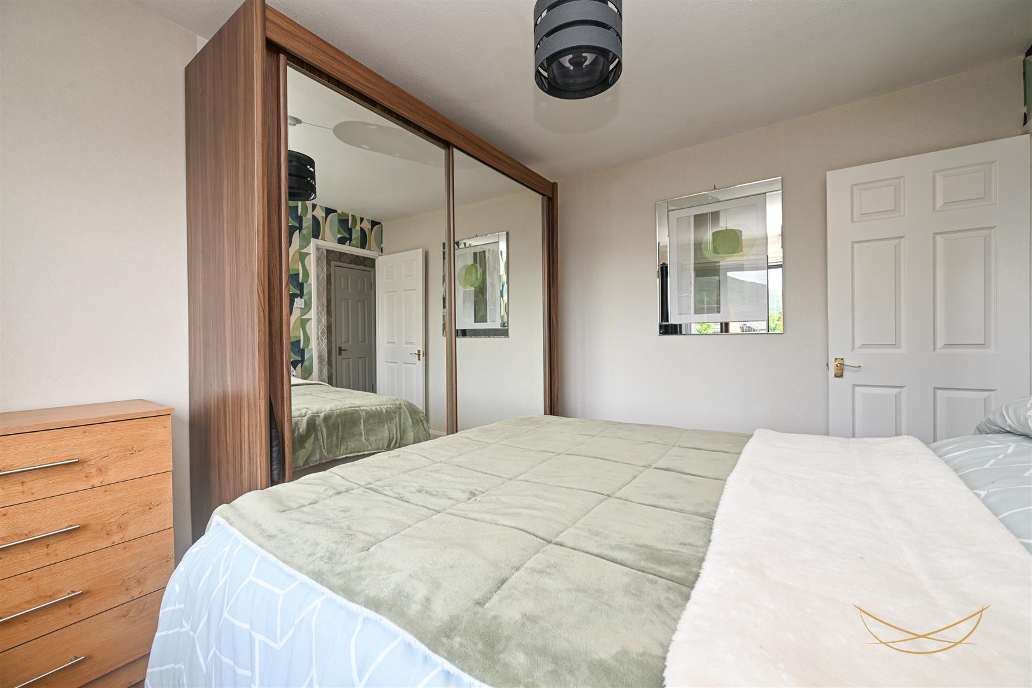
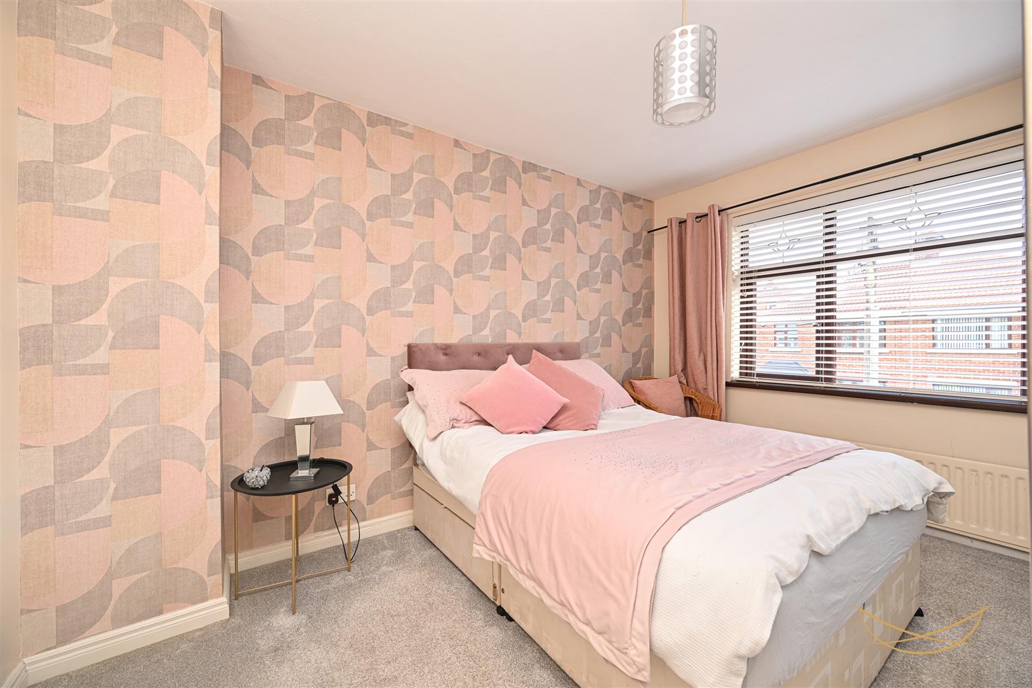
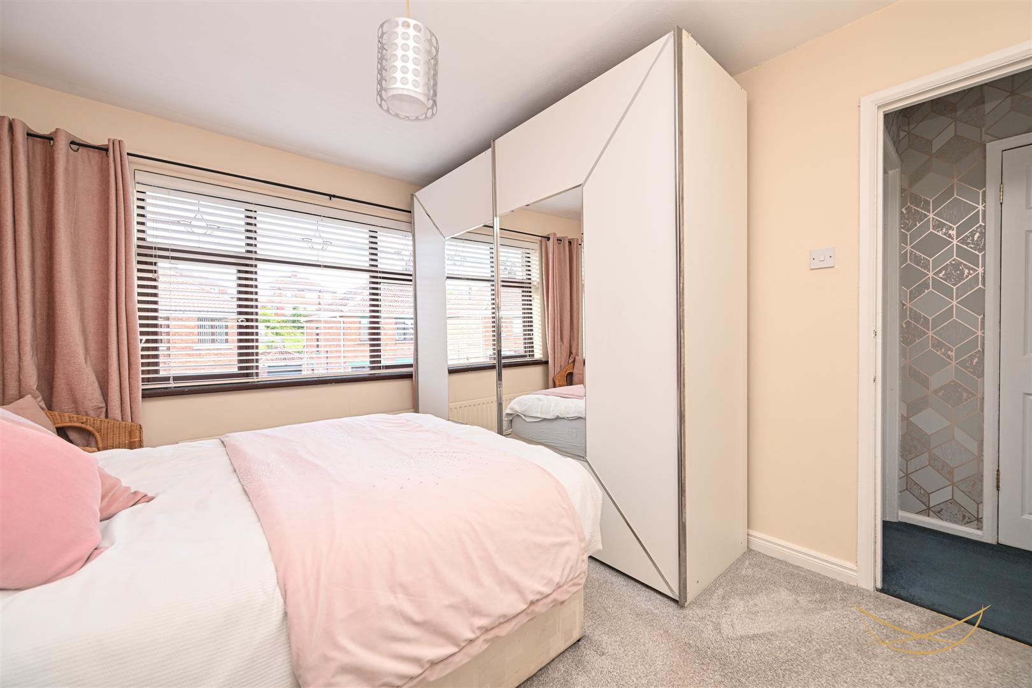
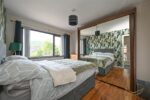
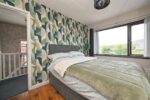
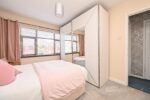
BEDROOM 1 3.71m x 3.00m (12'2 x 9'10)
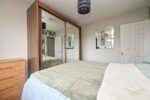
BEDROOM 2 3.51m x 2.97m (11'6 x 9'9)
Laminate wood flooring.
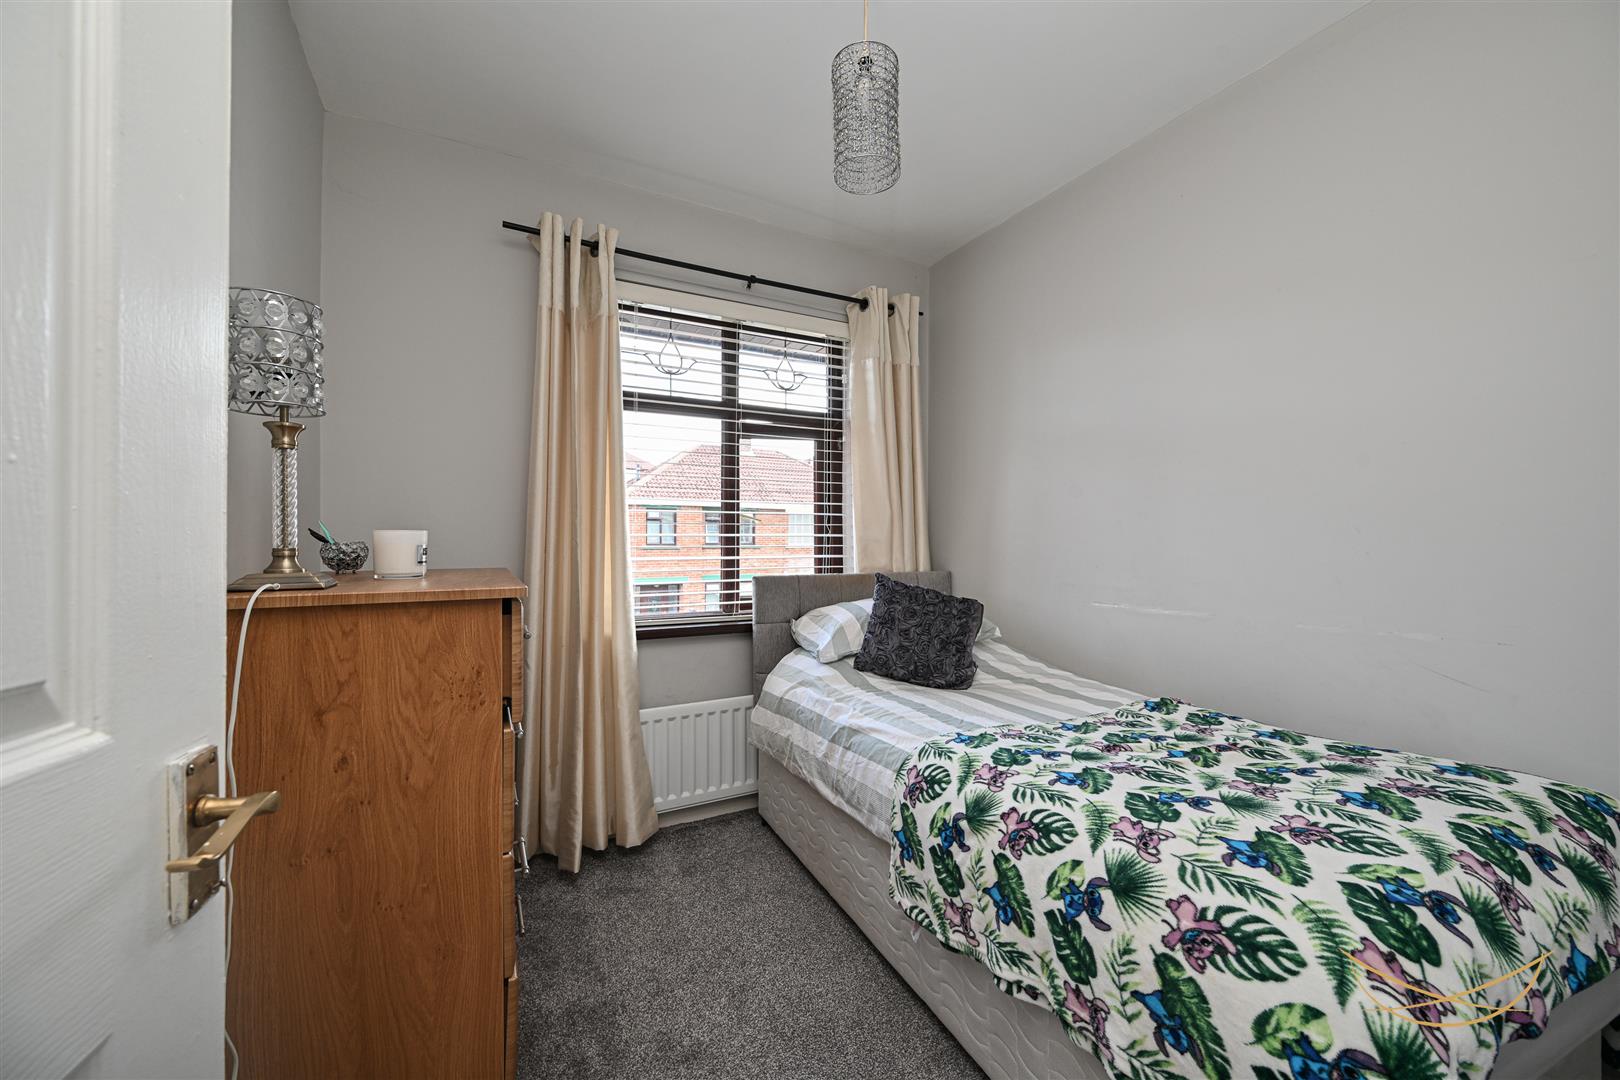
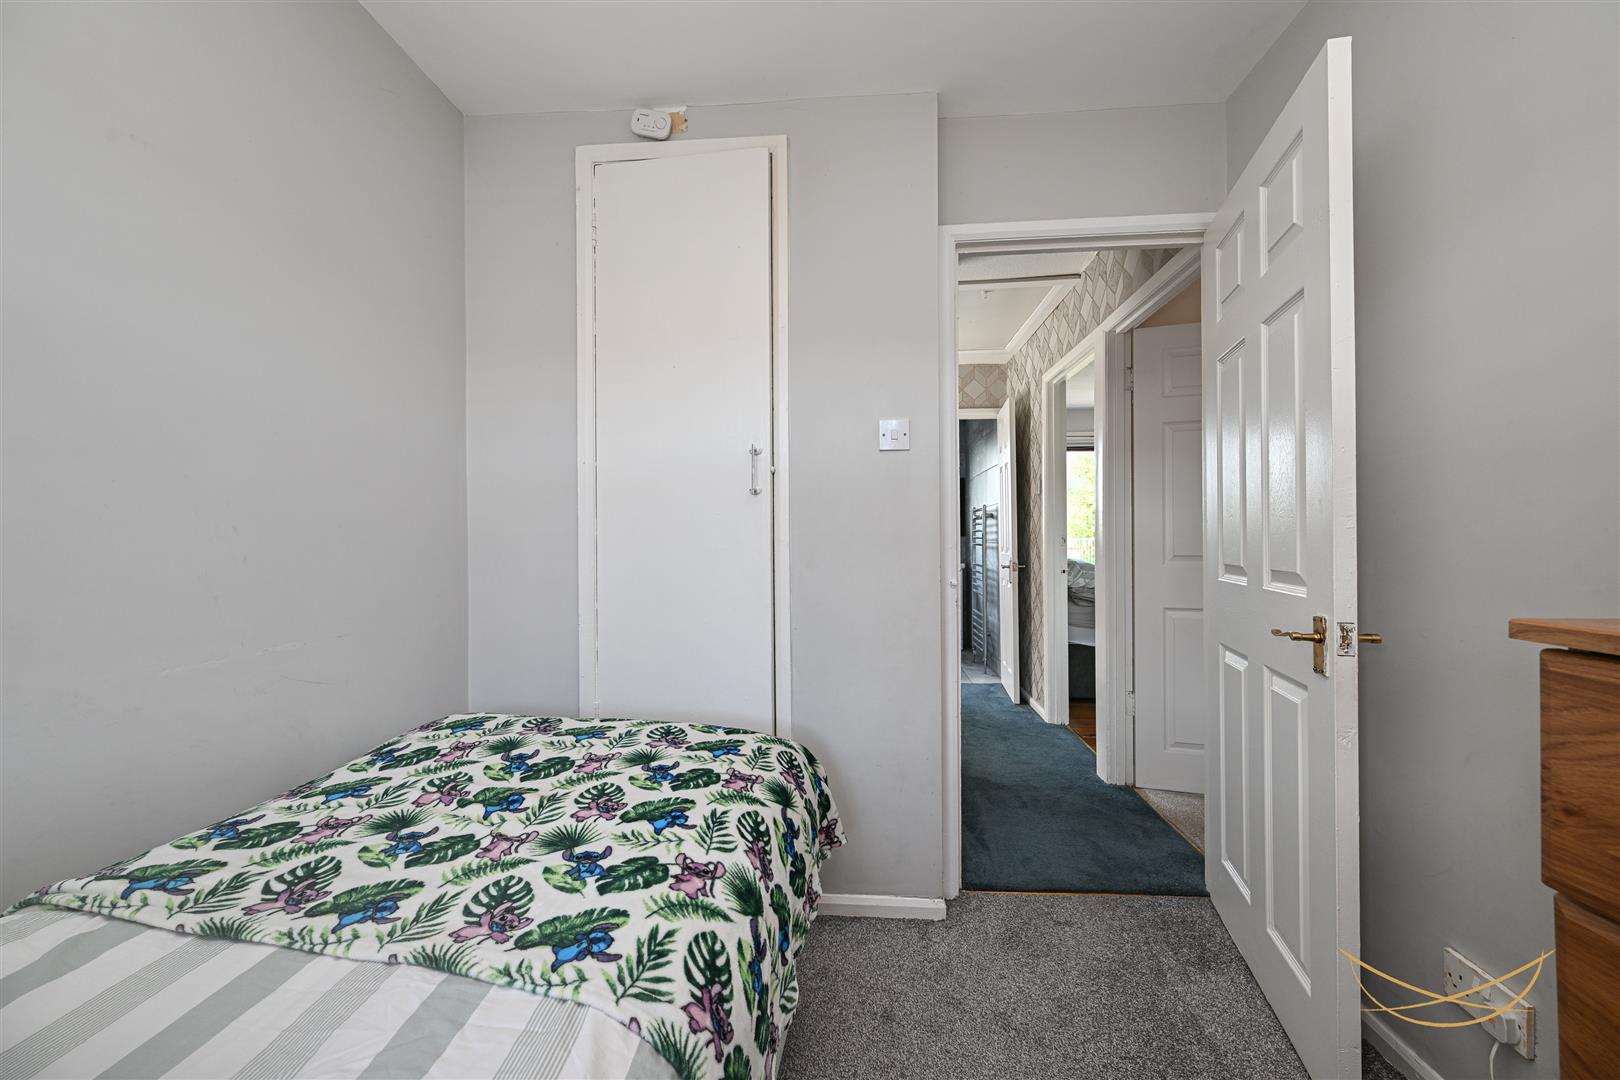
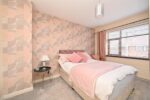
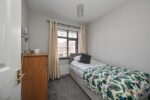
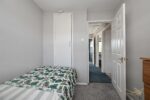
BEDROOM 3 2.44m x 2.26m (8 x 7'5)
Access to storage.
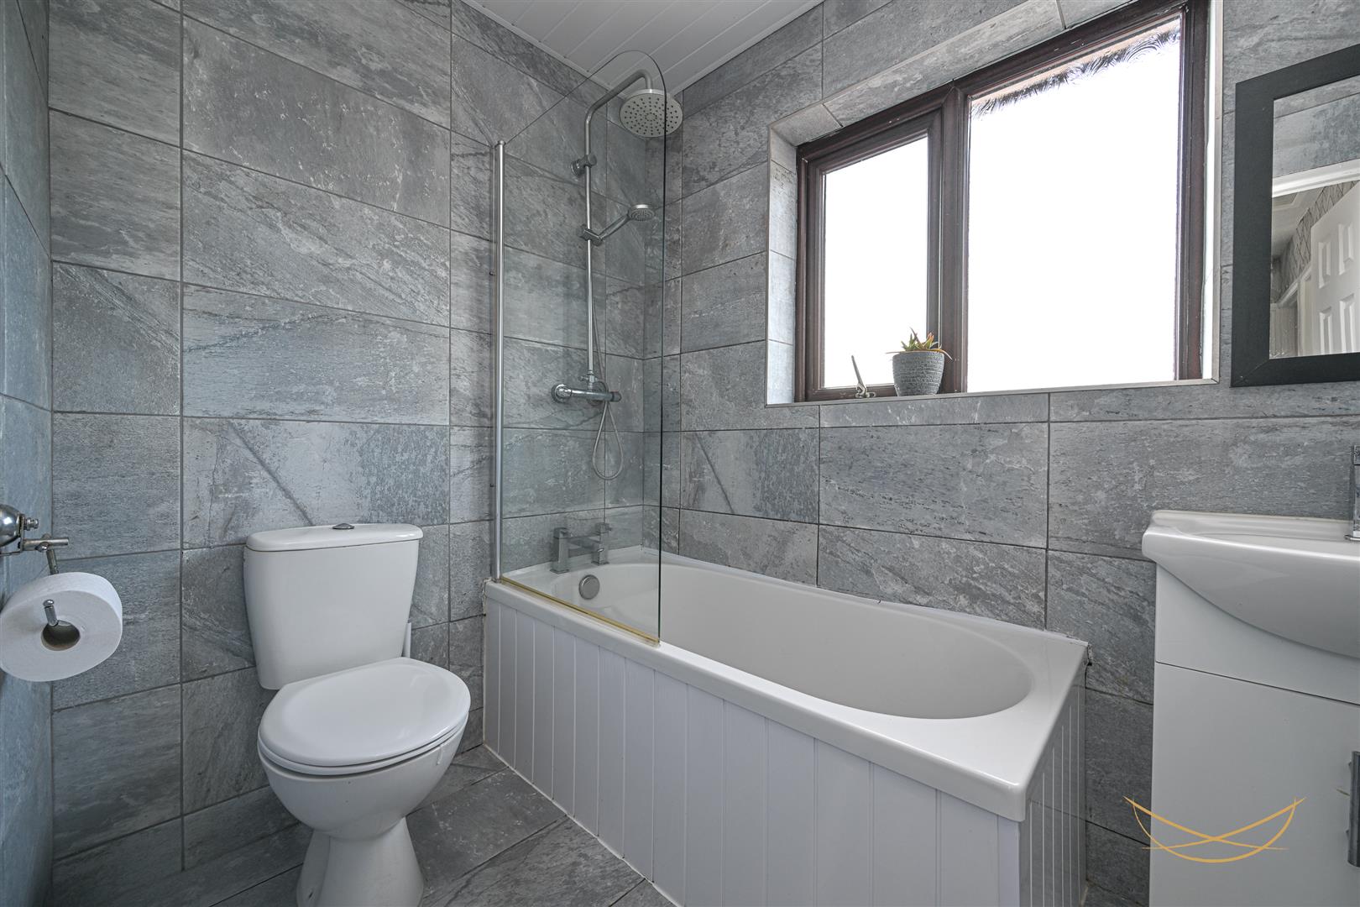
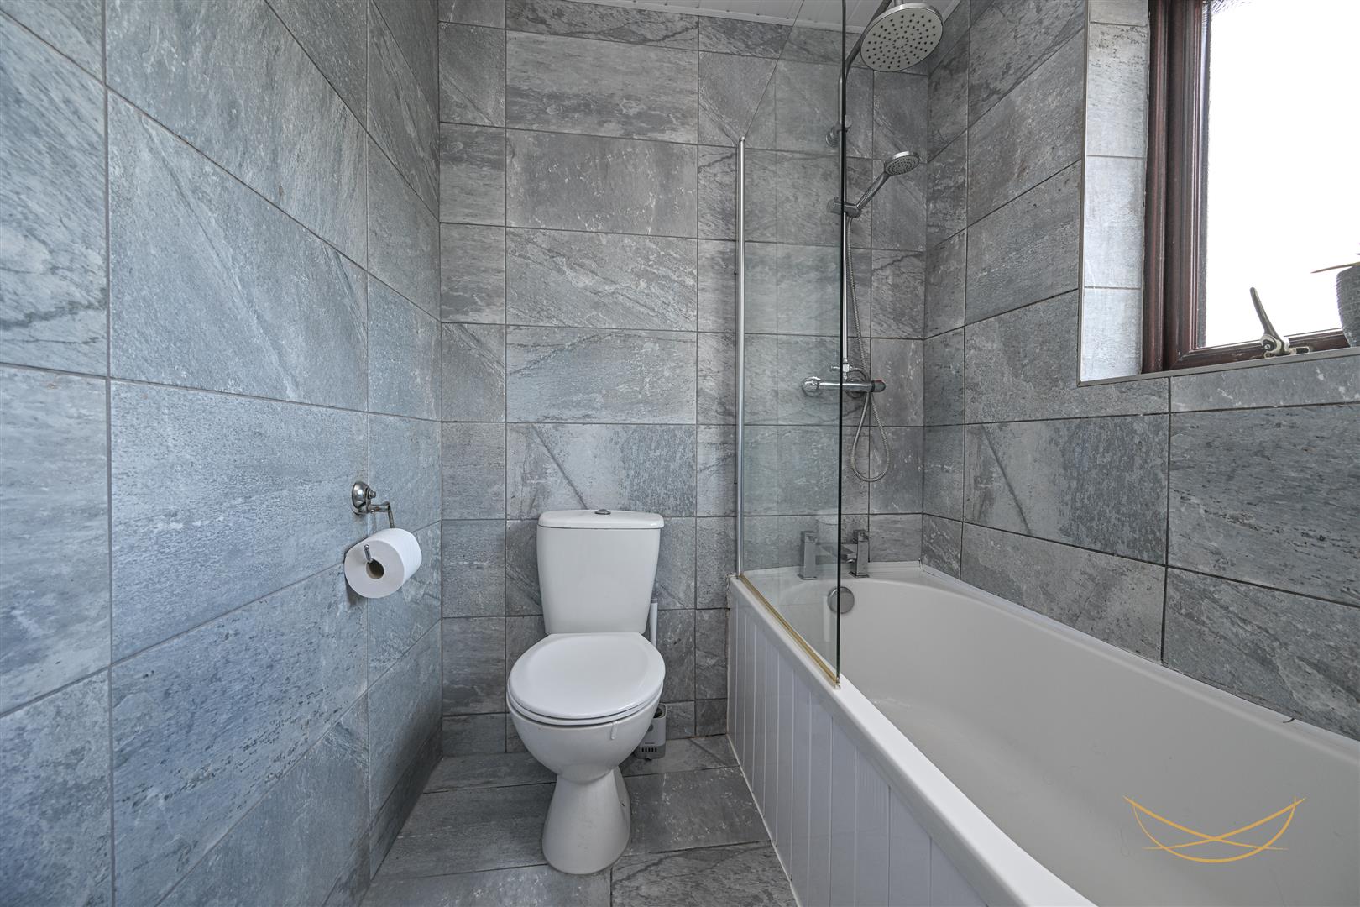
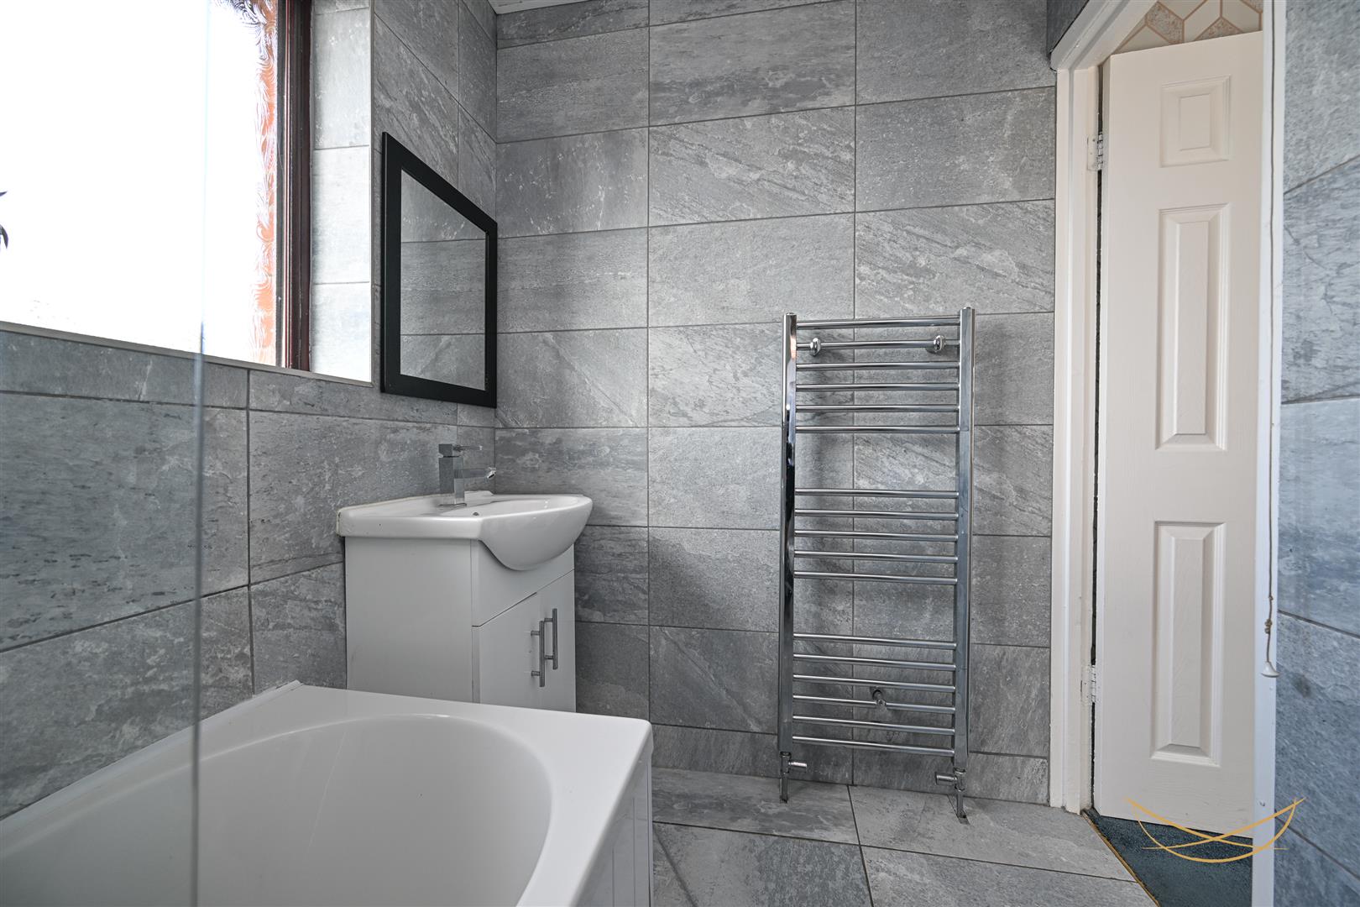
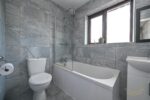
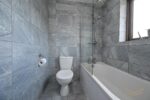
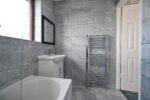
BATHROOM 2.21m x 1.60m (7'3 x 5'3)
White suite comprising paneled bath with mixer taps and overhead rainfall shower. Low flush W/C Vanity styled sink unit with mixer taps. Heated chrome towel rail. Tiled flooring. Tiled walls.
OUTSIDE
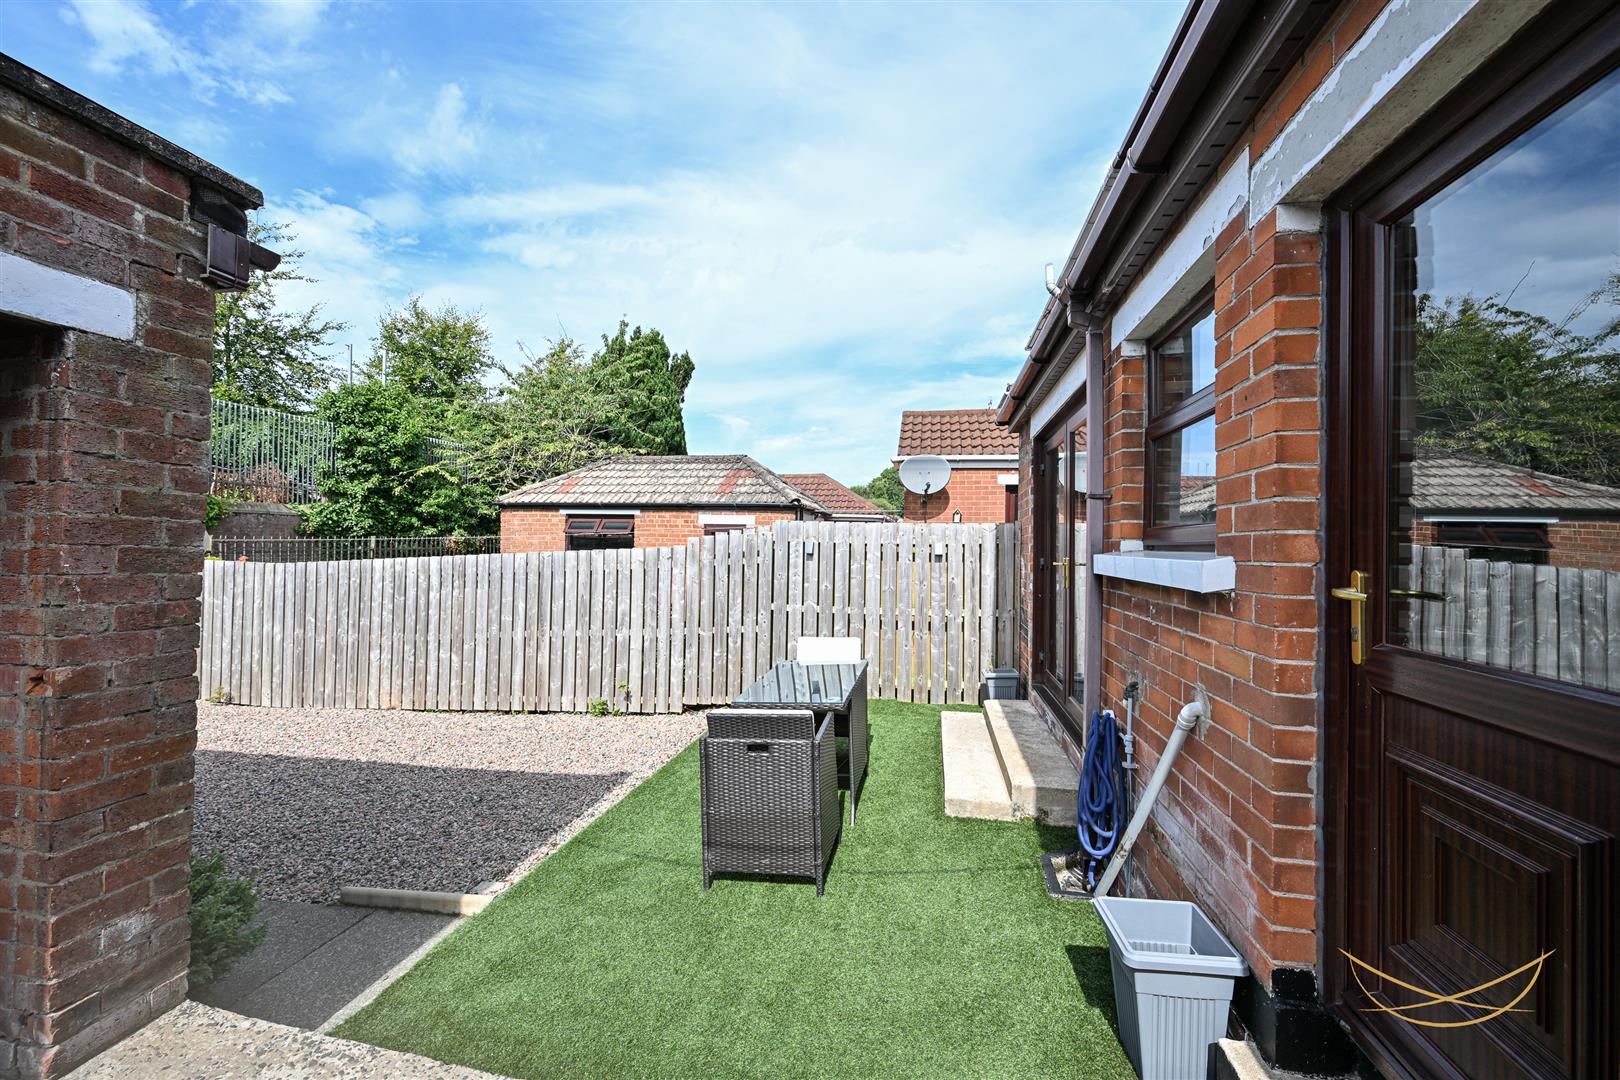
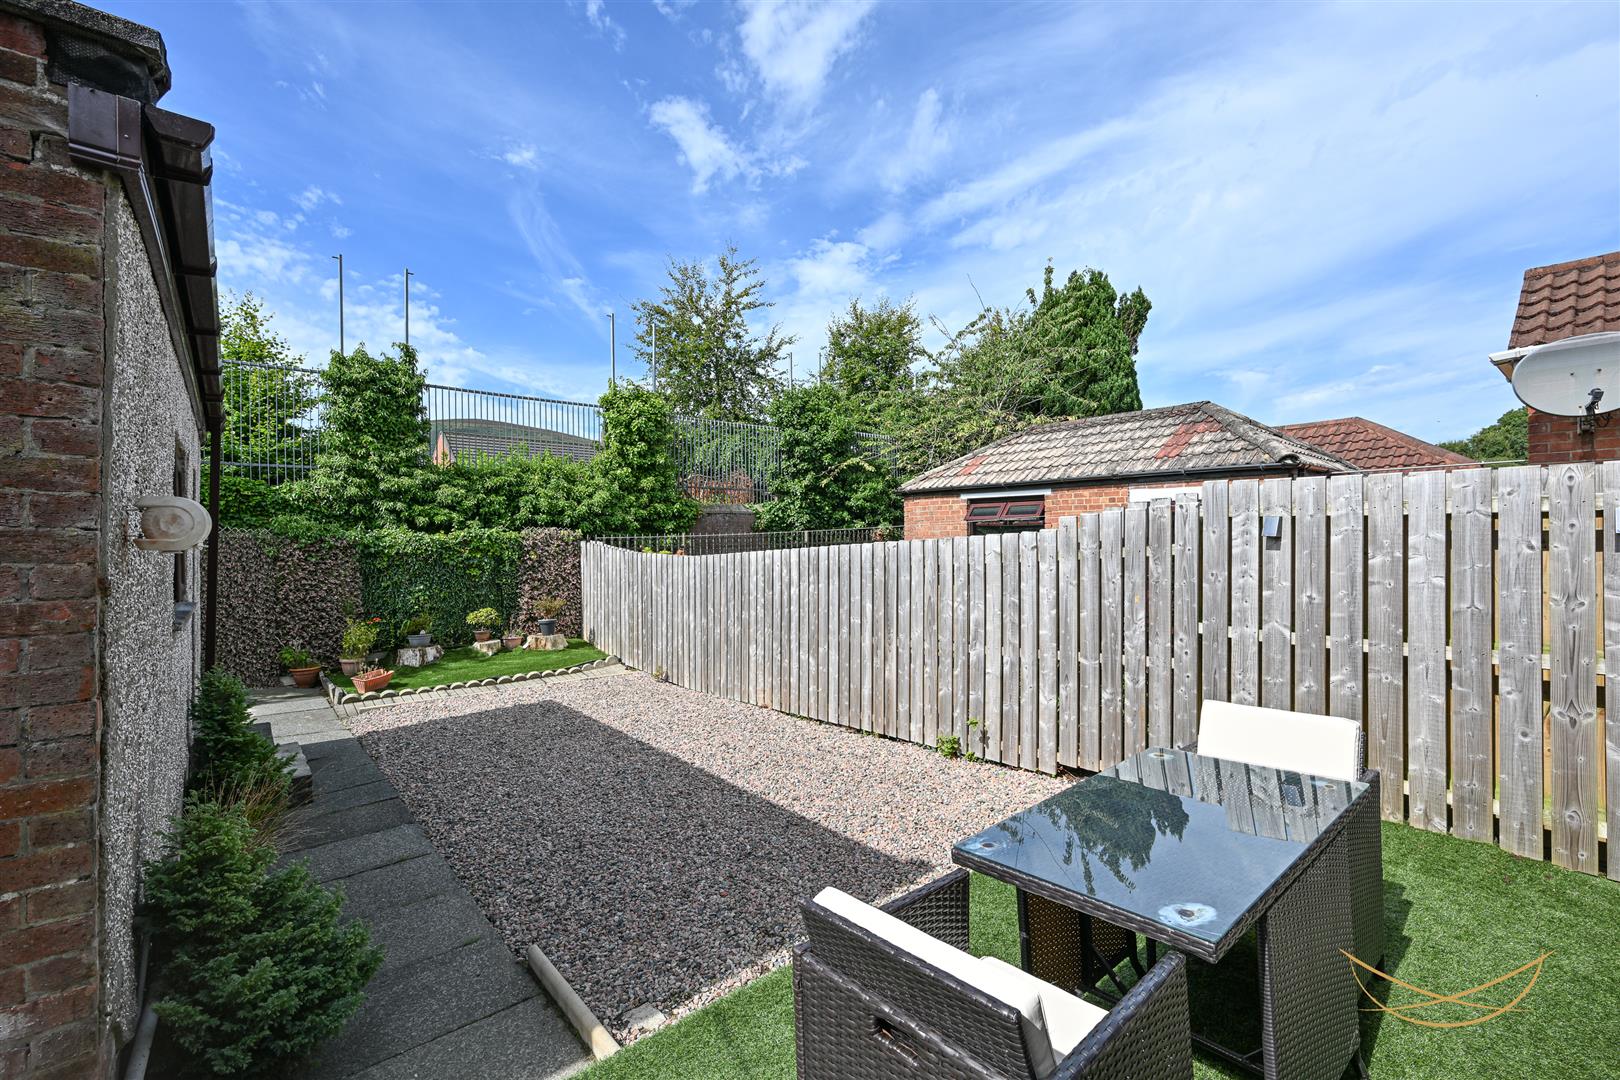
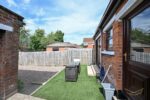
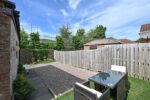
Fully enclosed rear garden with artificial grass and feature stonework. Outdoor tap. Outdoor lighting.
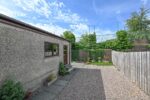
Private gated driveway with tarmac finish.
GARAGE 6.17m x 3.25m (20'3 x 10'8)
Up and over door. Light and power.