










18, Readers Way, Ballyclare
Property Details
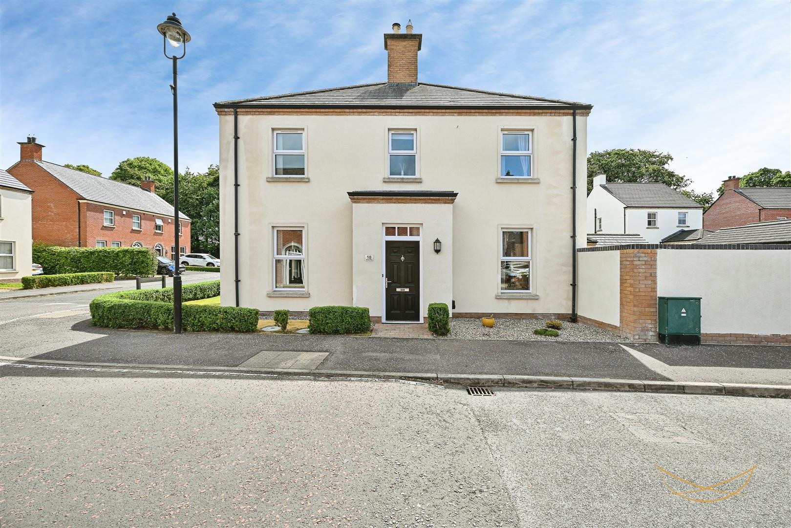
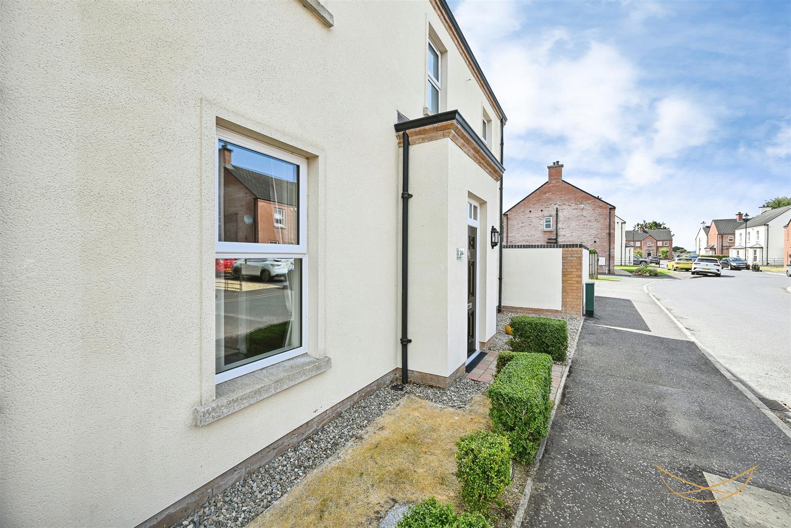
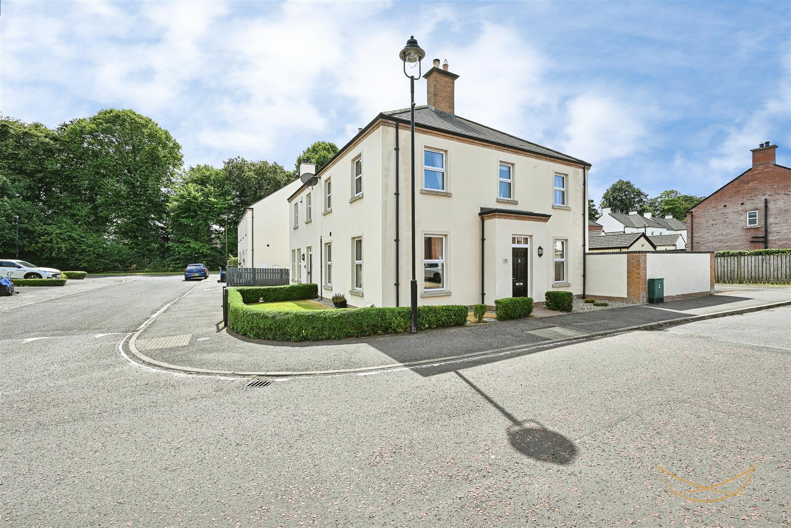
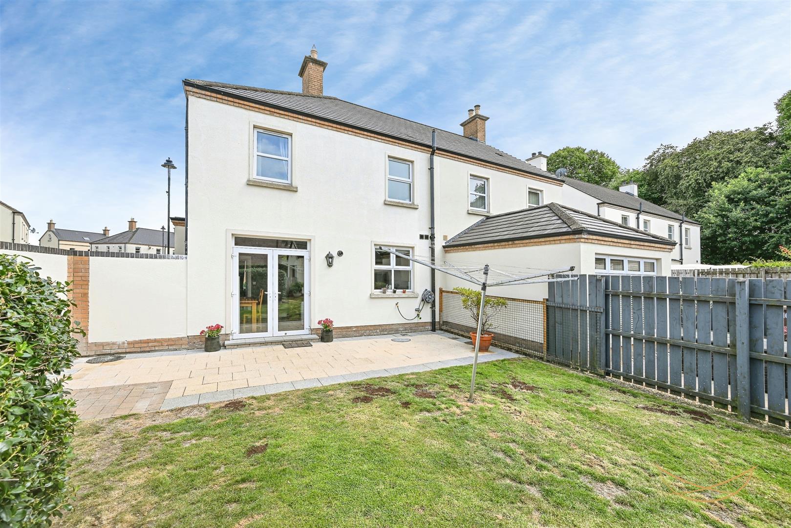
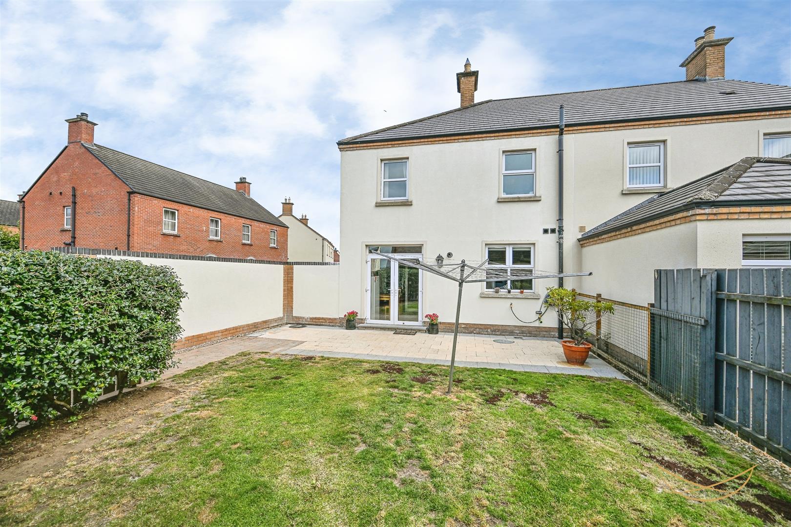
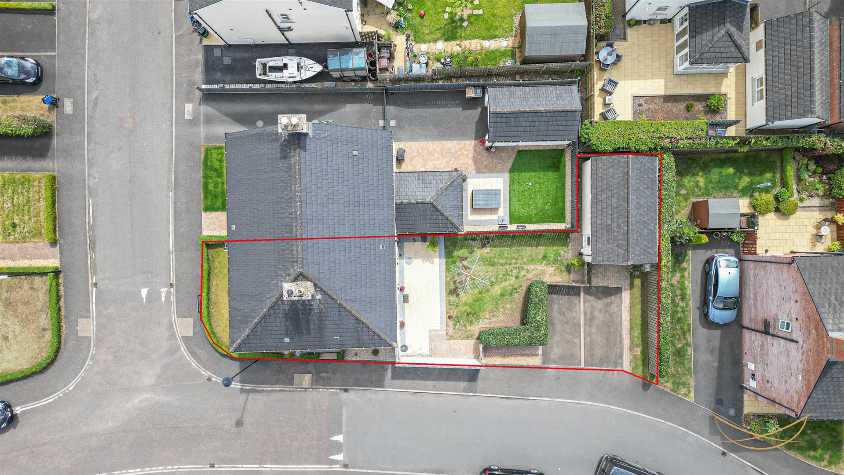
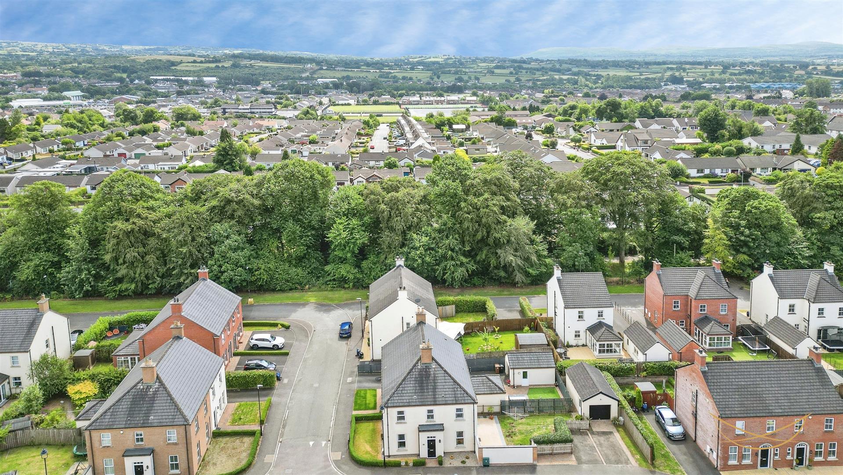
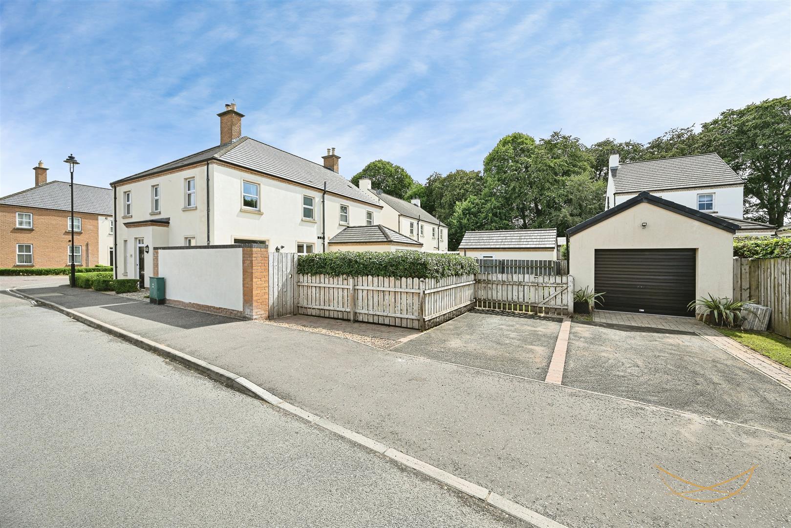
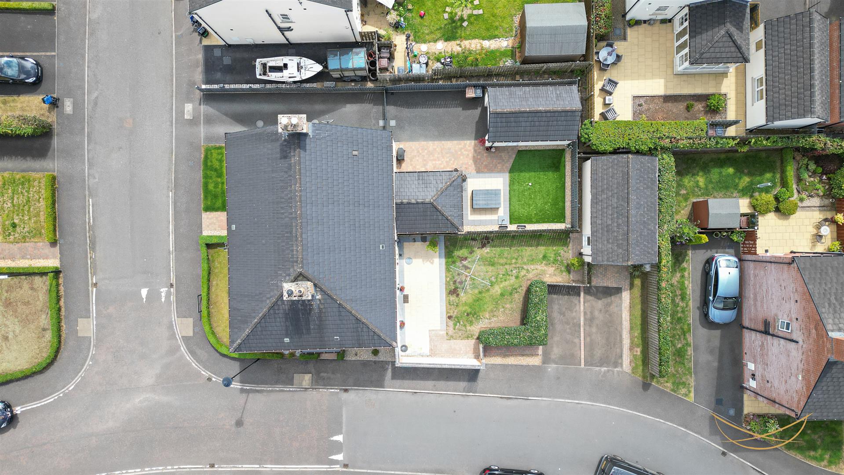
Welcome to 18 Readers Way, Ballyclare – an immaculately presented semi-detached home, perfectly suited to first-time buyers, growing families, or those seeking a home that is ready to move into. Situated within one of Ballyclare's most sought-after developments, this beautiful property enjoys a convenient location within walking distance of local schools, shops, and everyday amenities. Internally, the home offers bright and spacious accommodation throughout, including a welcoming lounge with a feature gas fire, a contemporary fitted kitchen complete with integrated appliances. Externally, the property benefits from an enclosed rear garden, private parking to the rear, and a detached single garage, making this an exceptional home that combines comfort, style, and practicality in an excellent location.
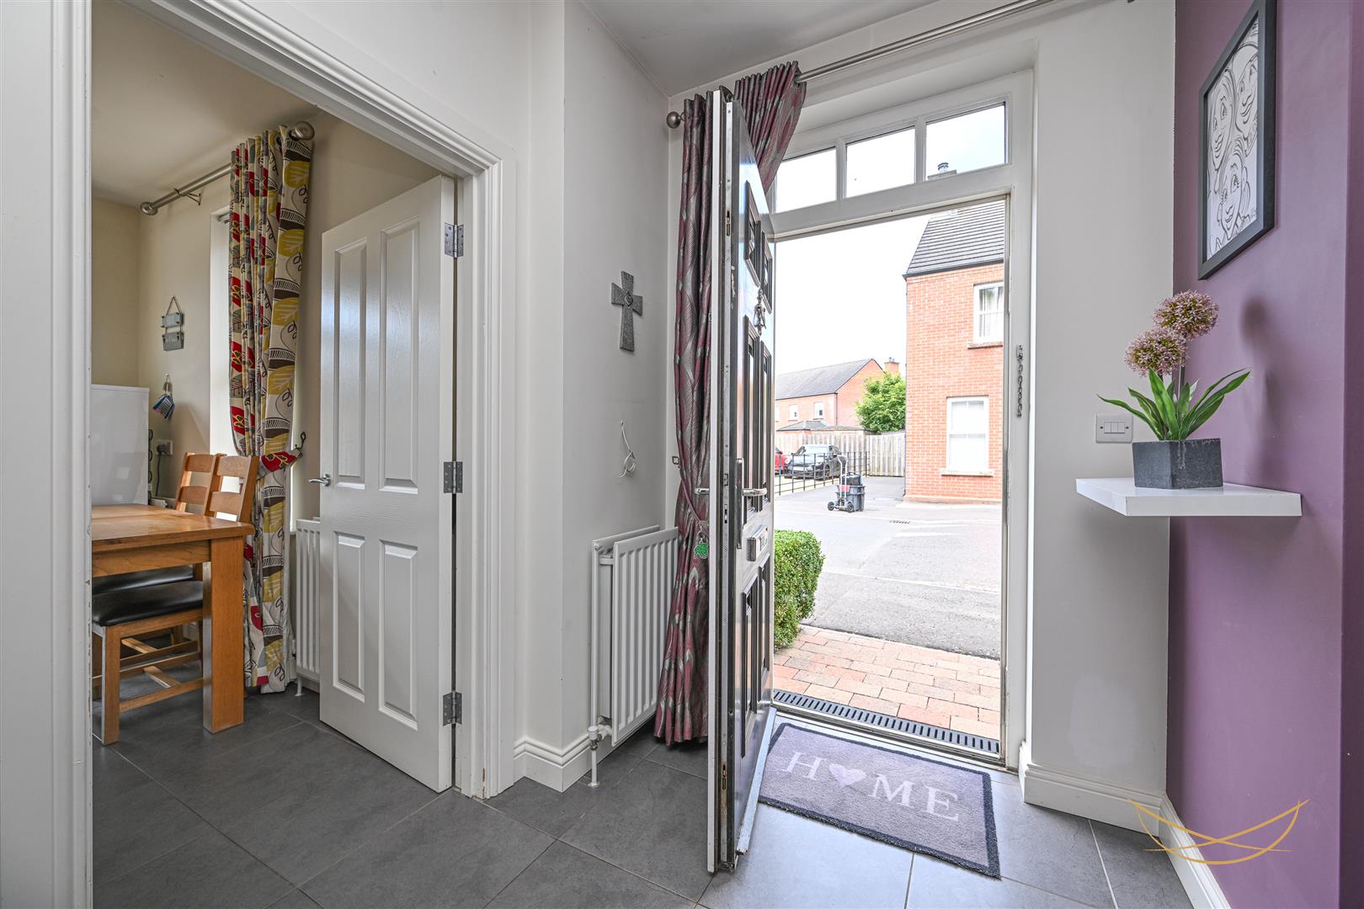
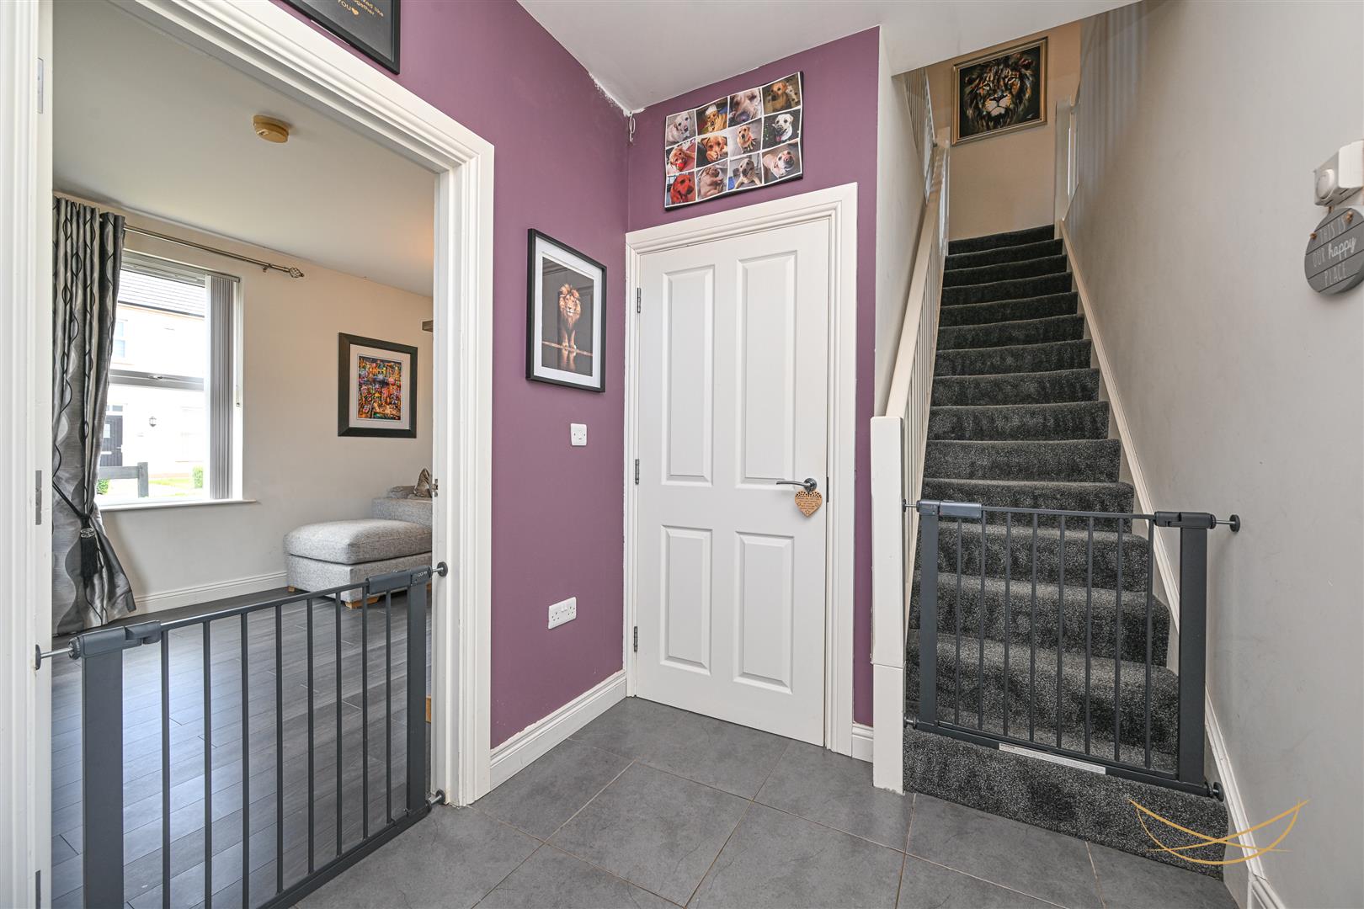
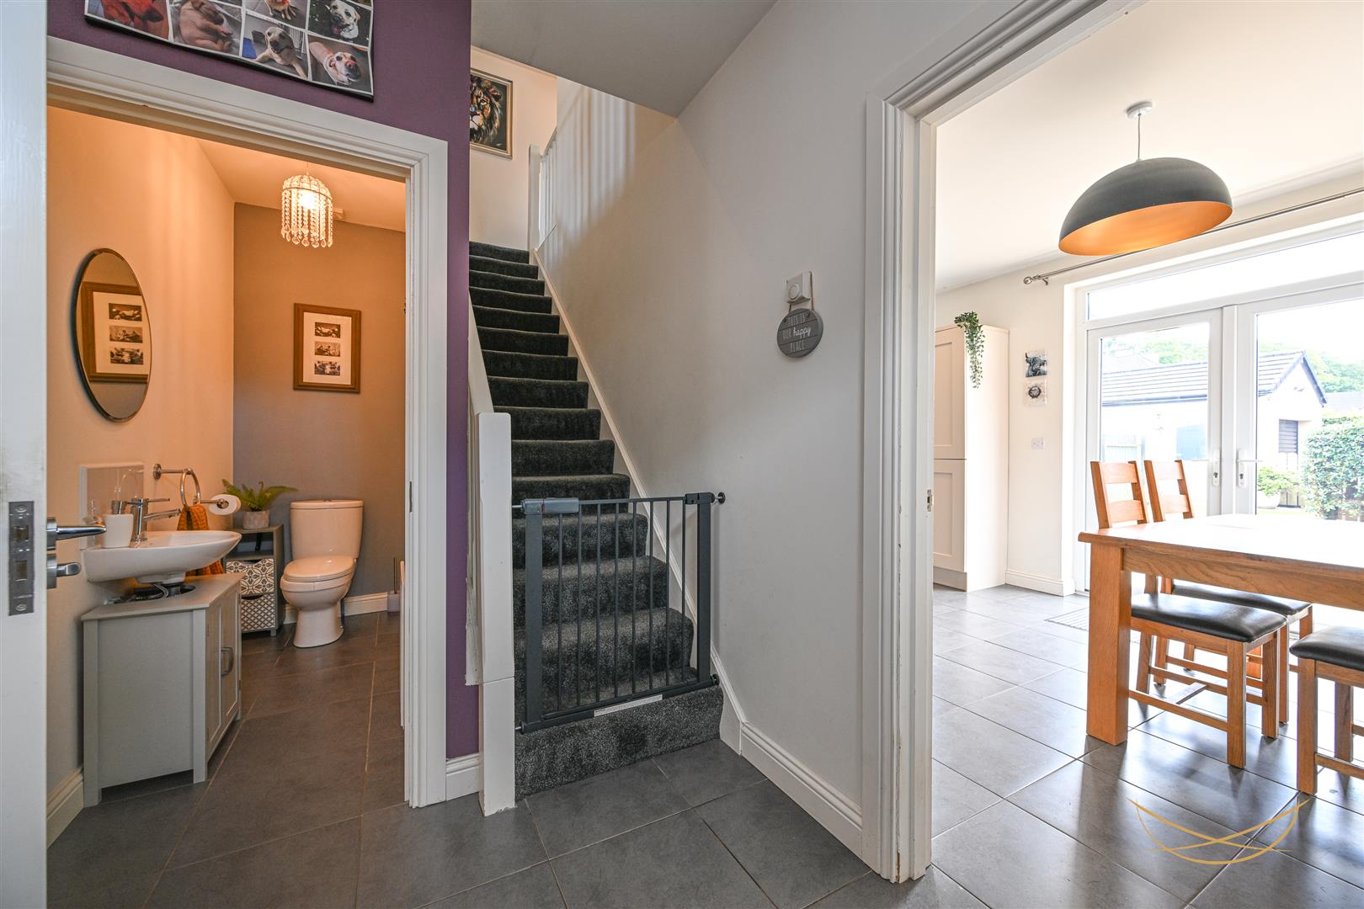
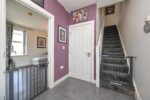
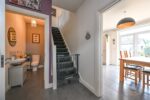
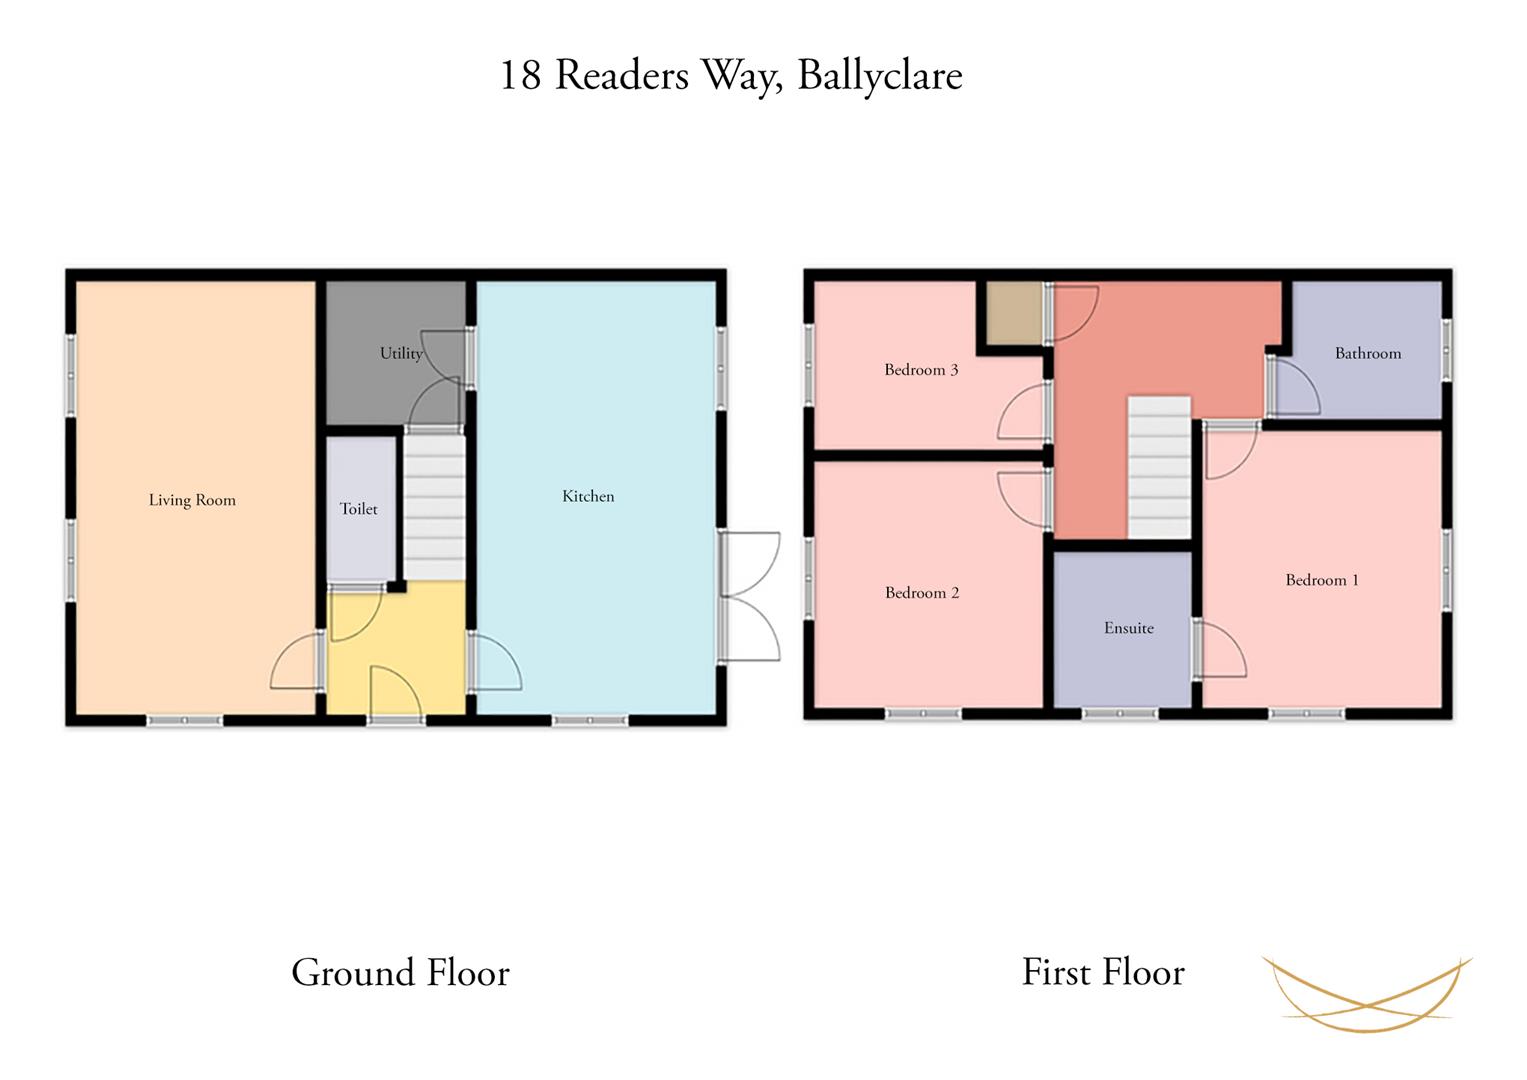
HALLWAY 2.72m x 1.98m (8'11 x 6'6)
Hardwood front door with overhead glazed insets. Tiled flooring.
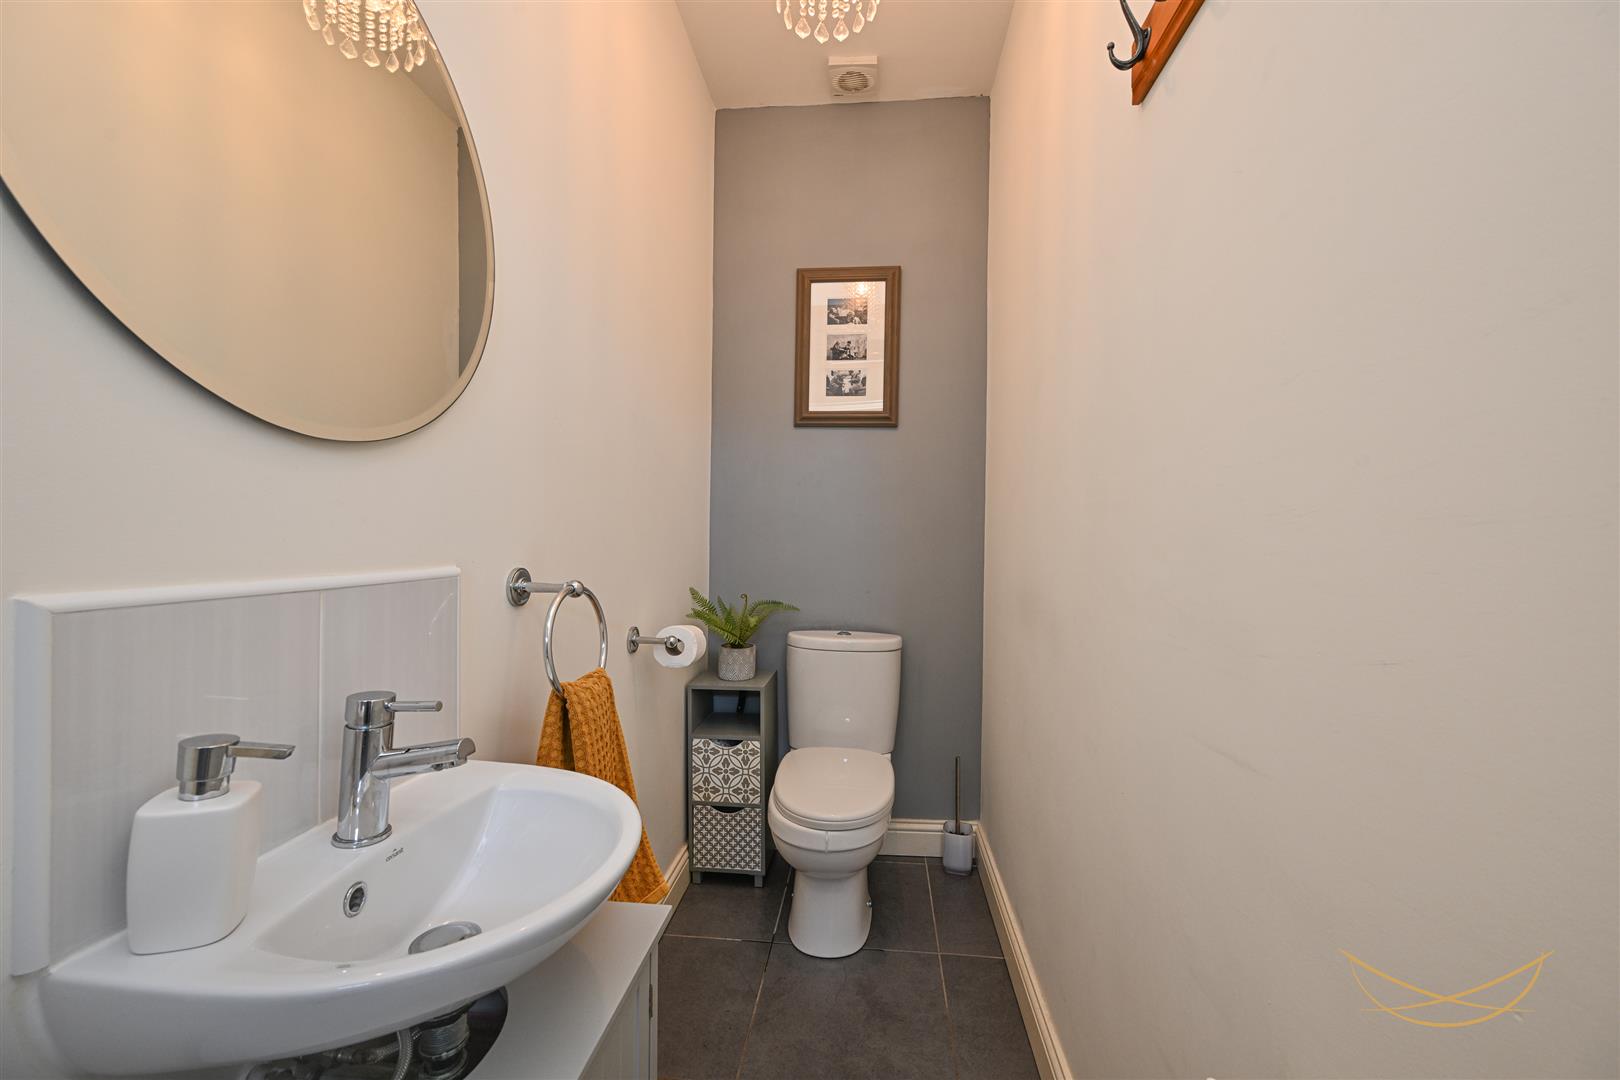
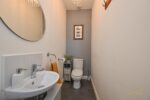
TOILET 2.24m x 0.94m (7'4 x 3'1)
White suite comprising low flush W/C. Semi pedestal wash hand basin with mixer taps. Tiled flooring. Tiled splashback.
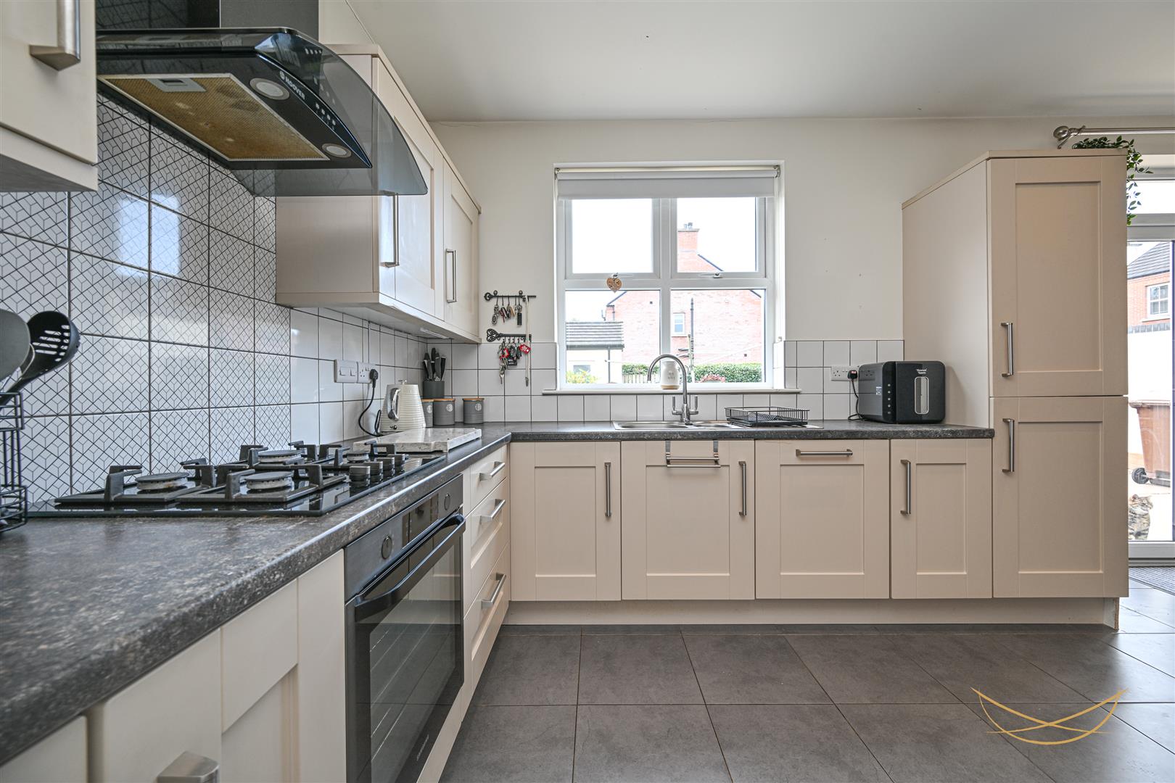
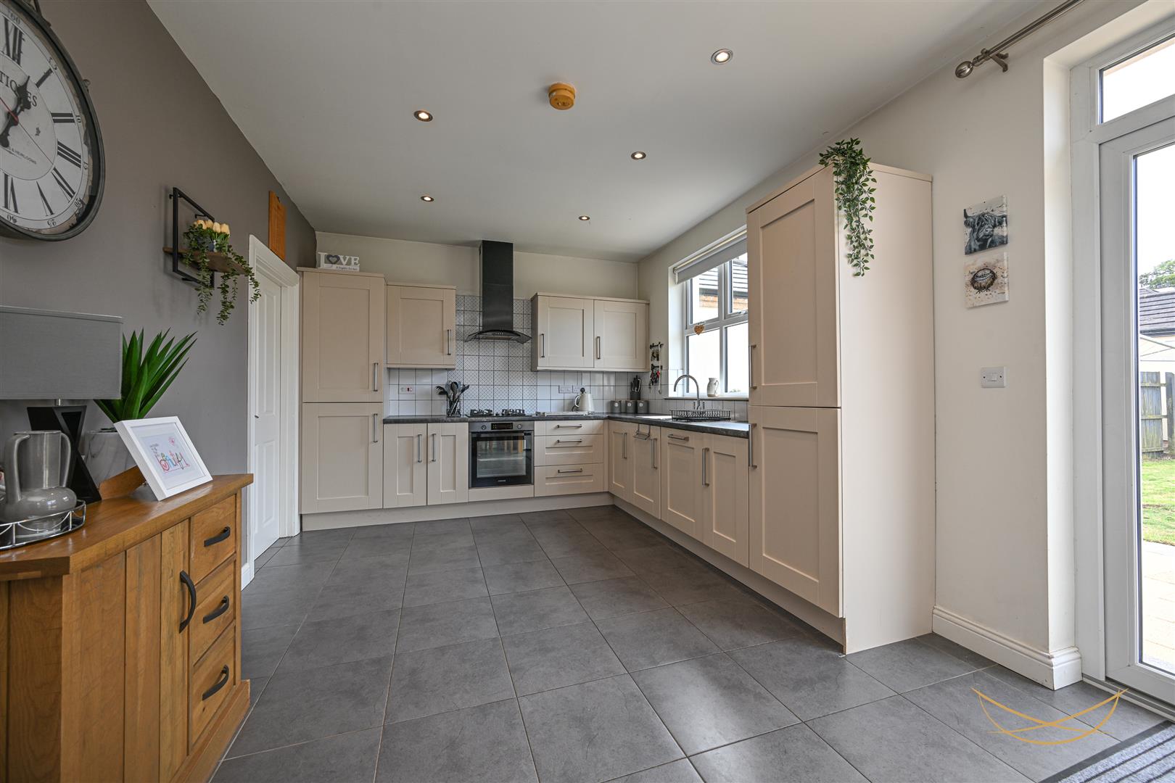
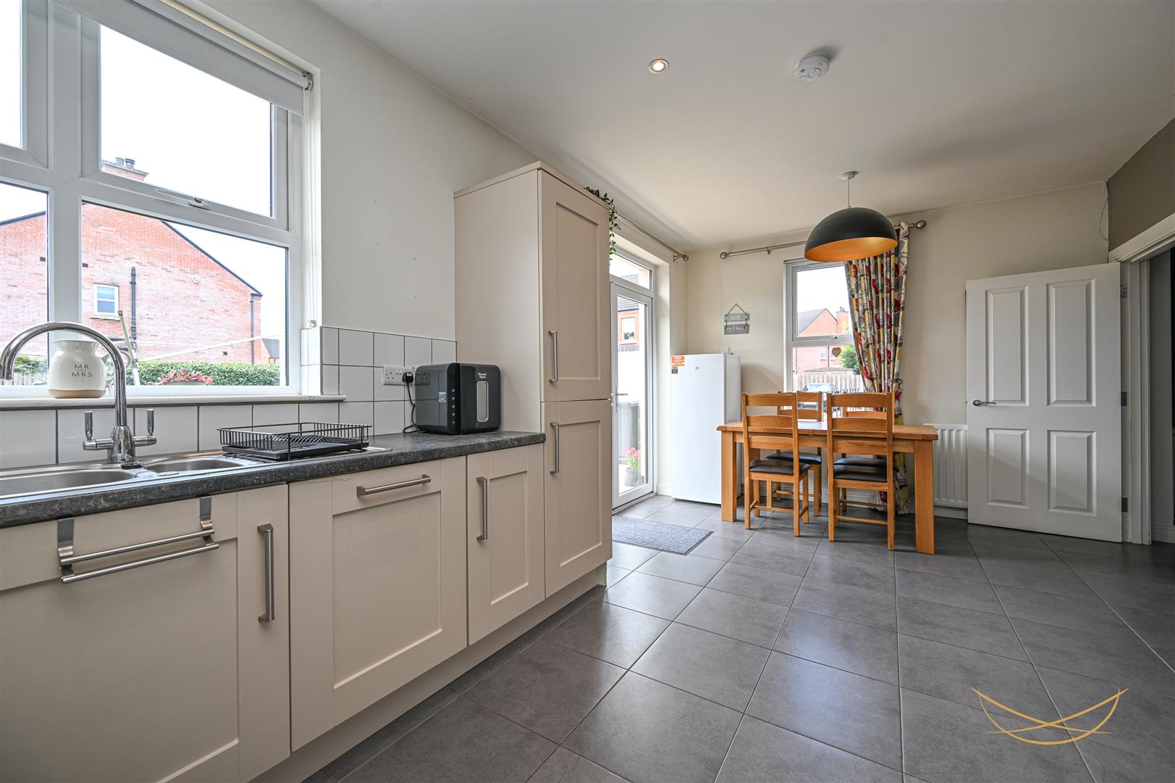
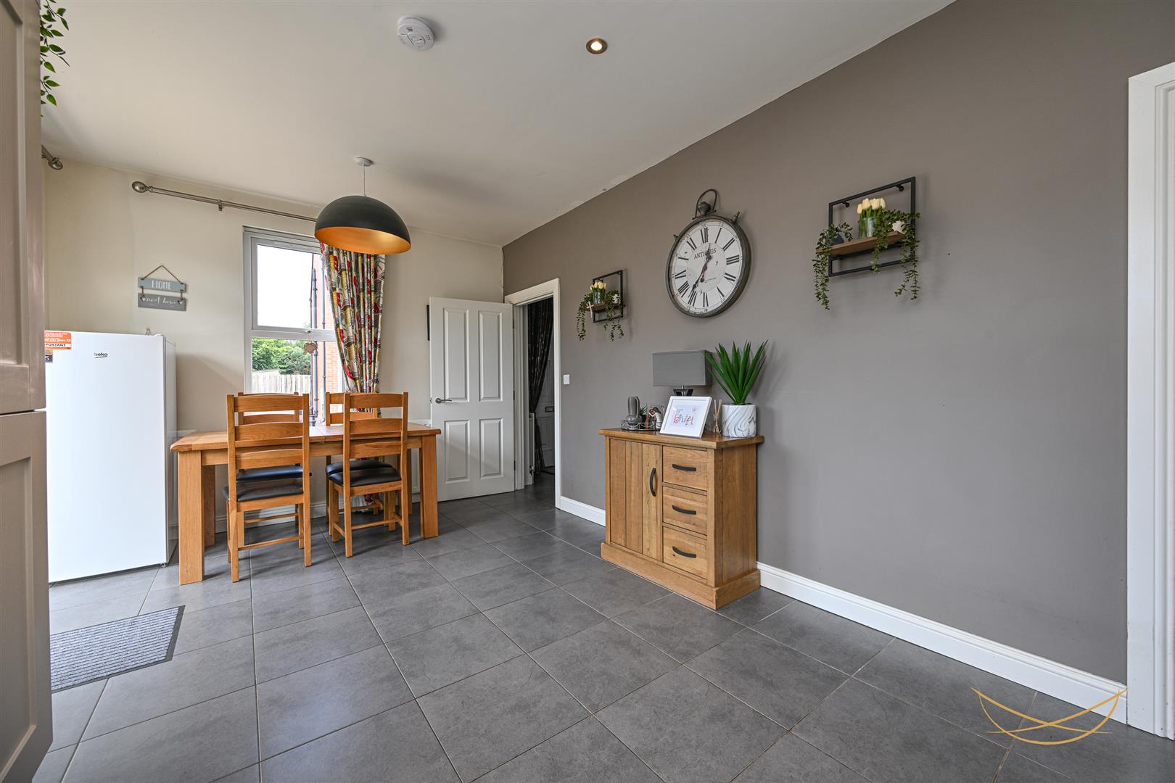
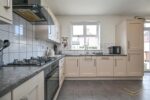
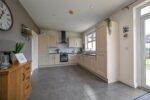
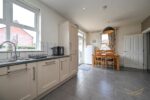
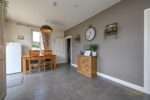
FITTED KITCHEN 6.02m x 3.28m (19'9 x 10'9)
Range of high and low level units with contrasting formica worktops. 1.5 bowl stainless steel sink unit with drainer and mixer taps. Integrated oven. Integrated gas hob. Integrated extractor fan. Integrated dishwasher. Integrated fridge freezer. Tiled splashback. Tiled flooring. Patio doors leading to rear garden. Recessed spotlights. Access to storage.
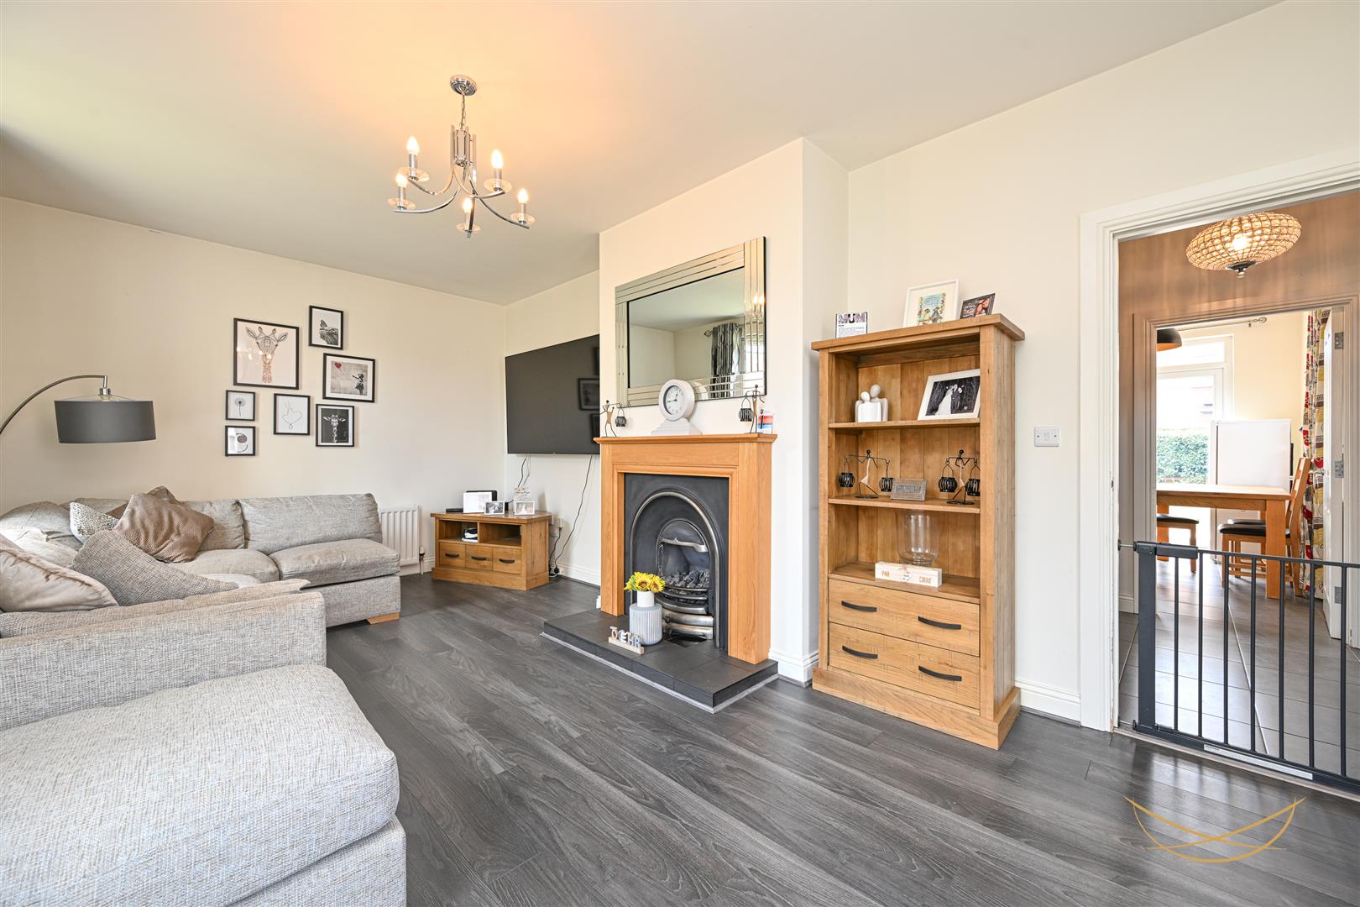
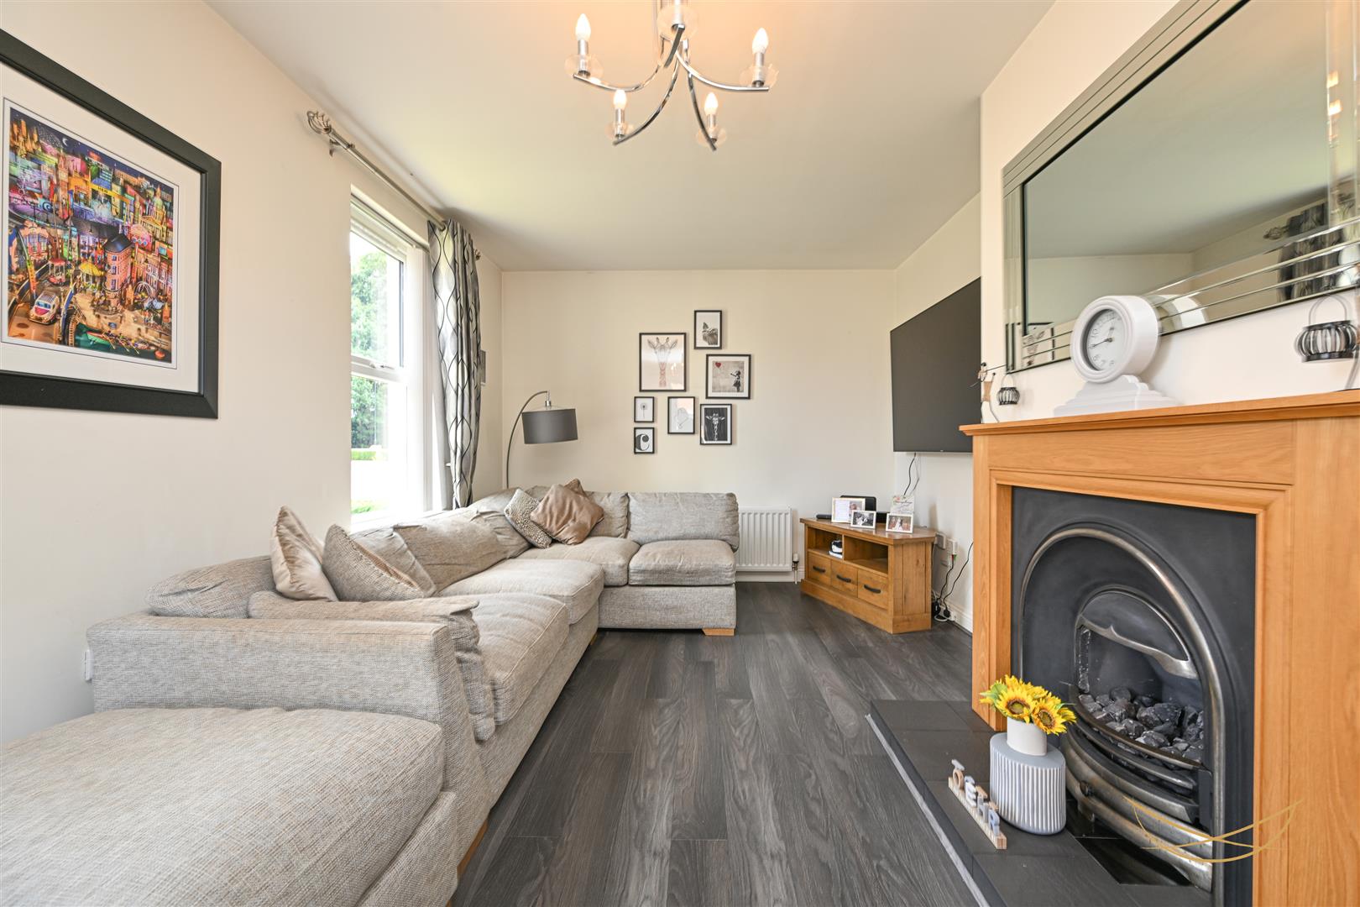
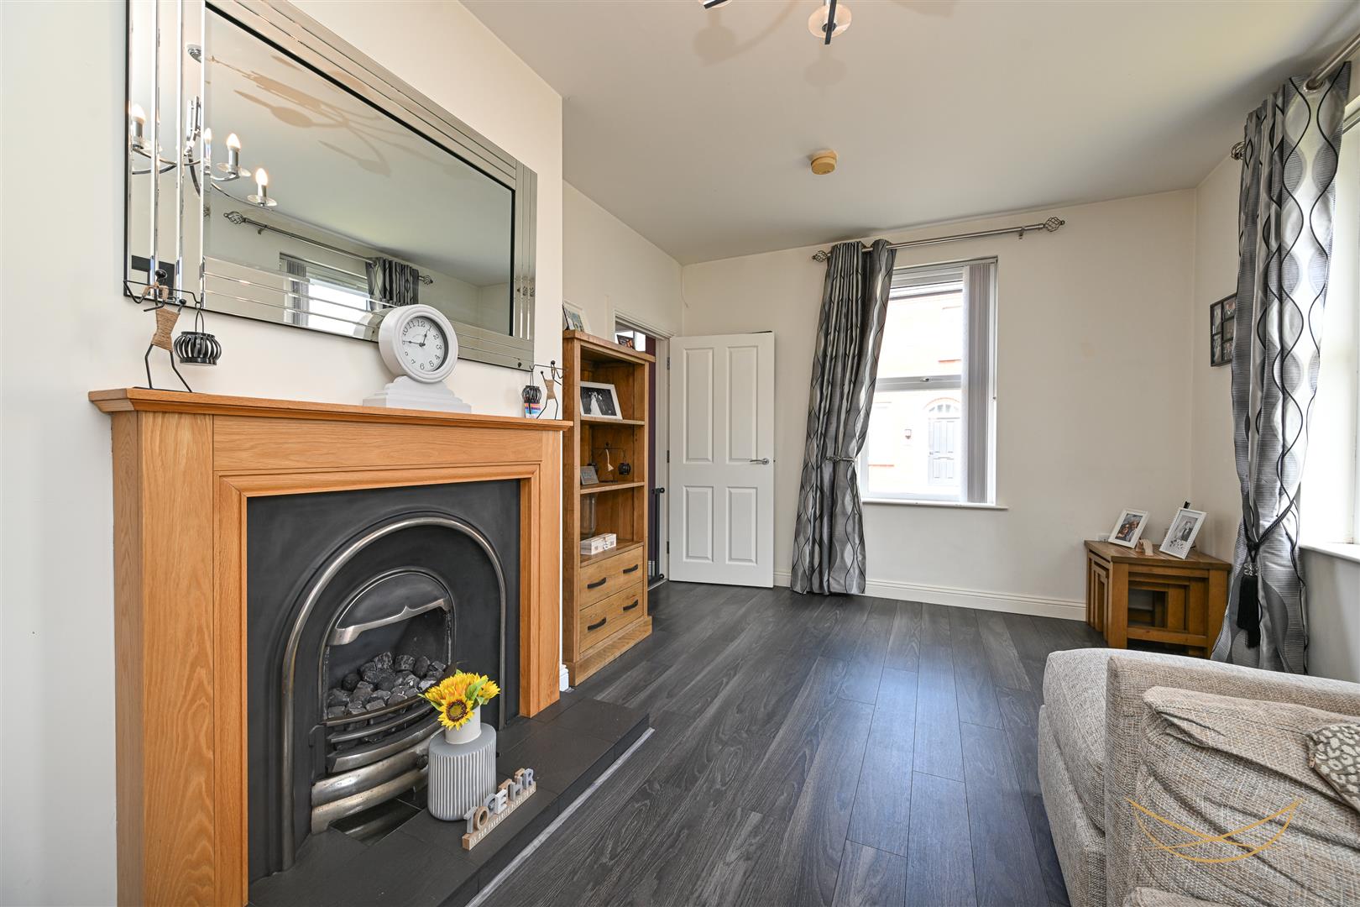
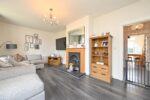
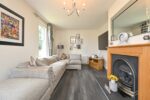
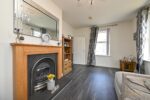
LIVING ROOM 6.02m x 3.28m (19'9 x 10'9)
Feature gas fire with wood surrounding and contrasting tiled hearth. Laminate wood flooring.
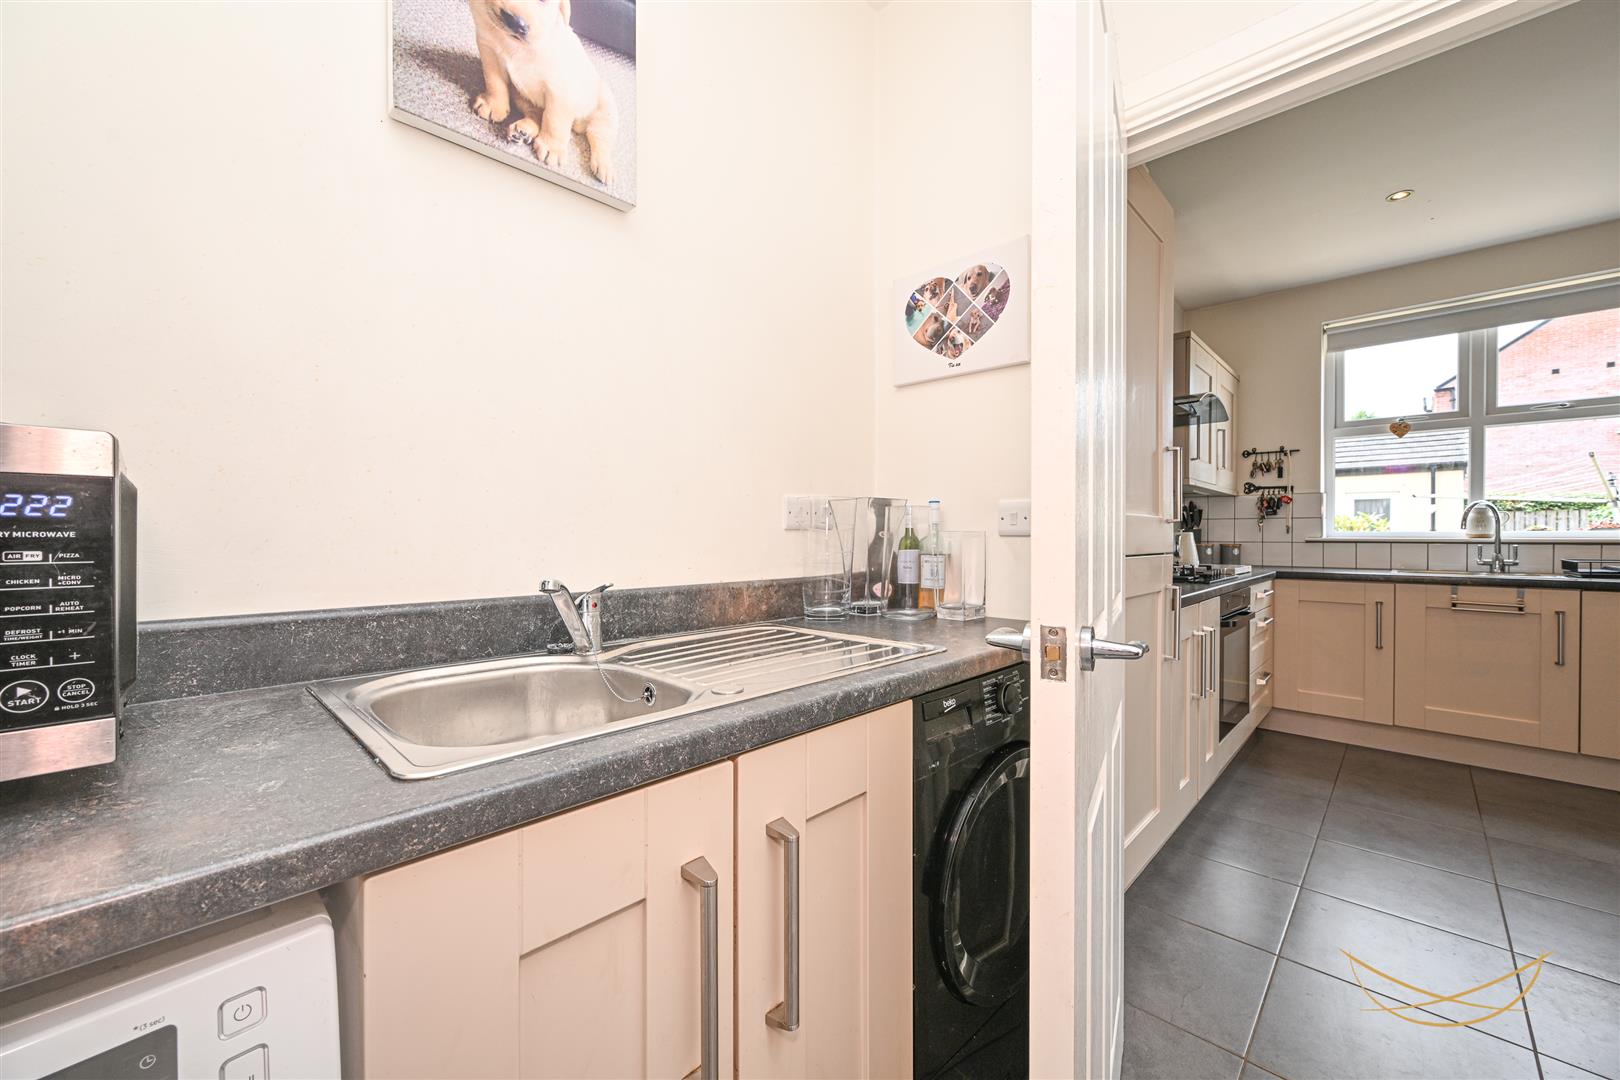
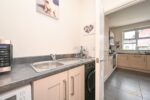
UTILITY 1.98m x 1.60m (6'6 x 5'3)
Space for washing machine and tumble drier. Tiled floor.
STORAGE 1.14m x 0.91m (3'9 x 3)
FIRST FLOOR
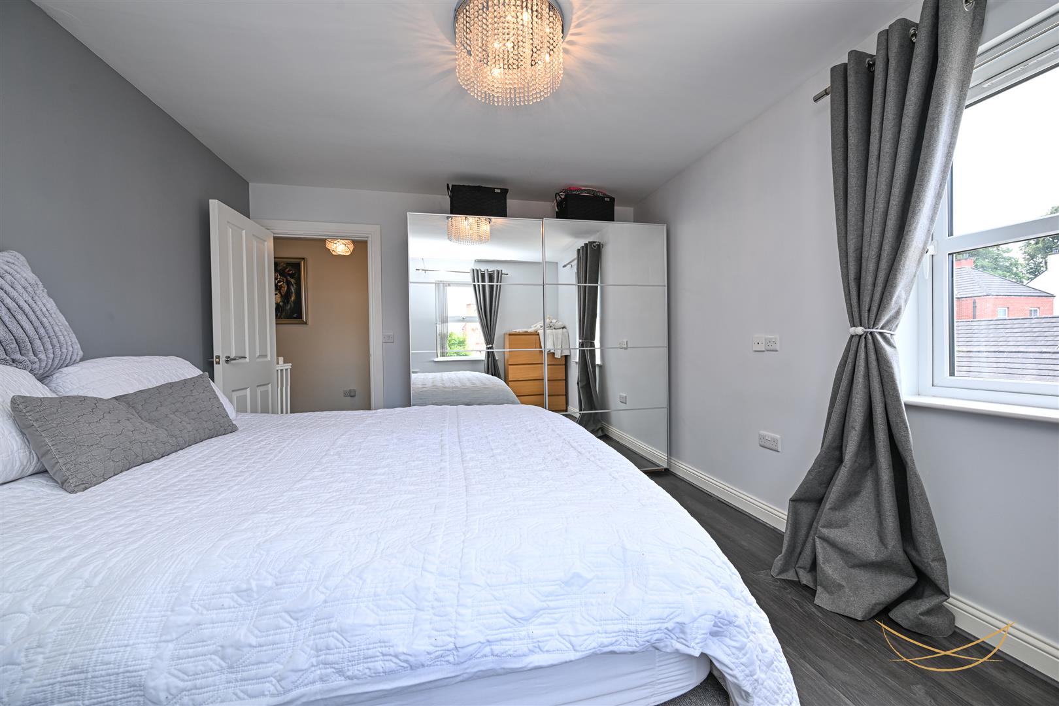
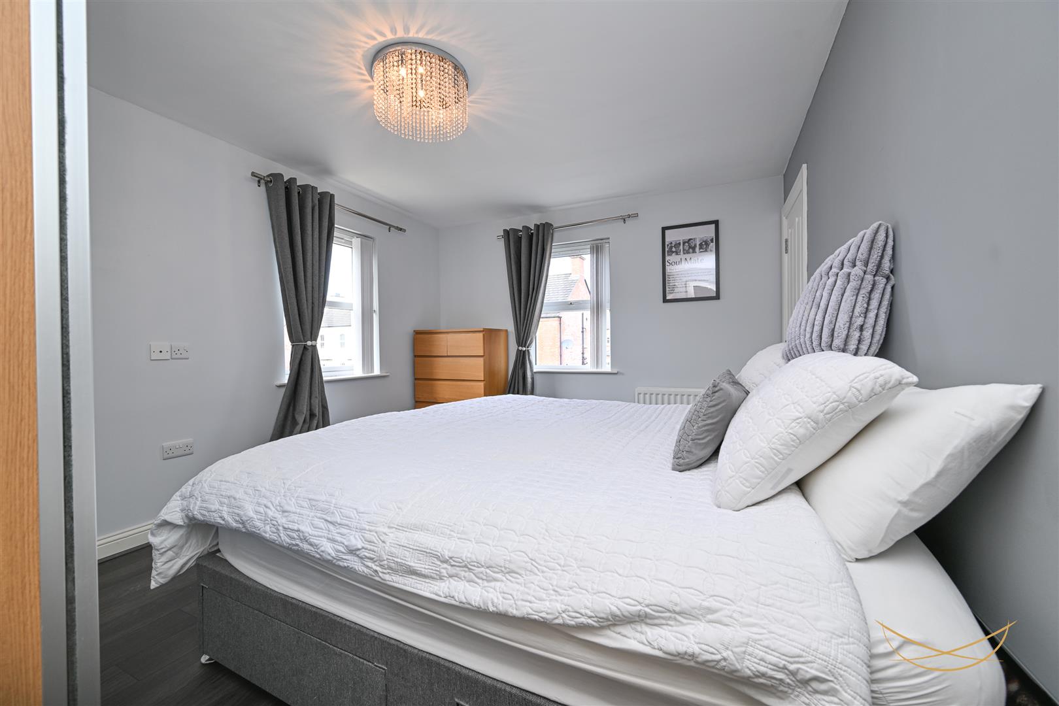
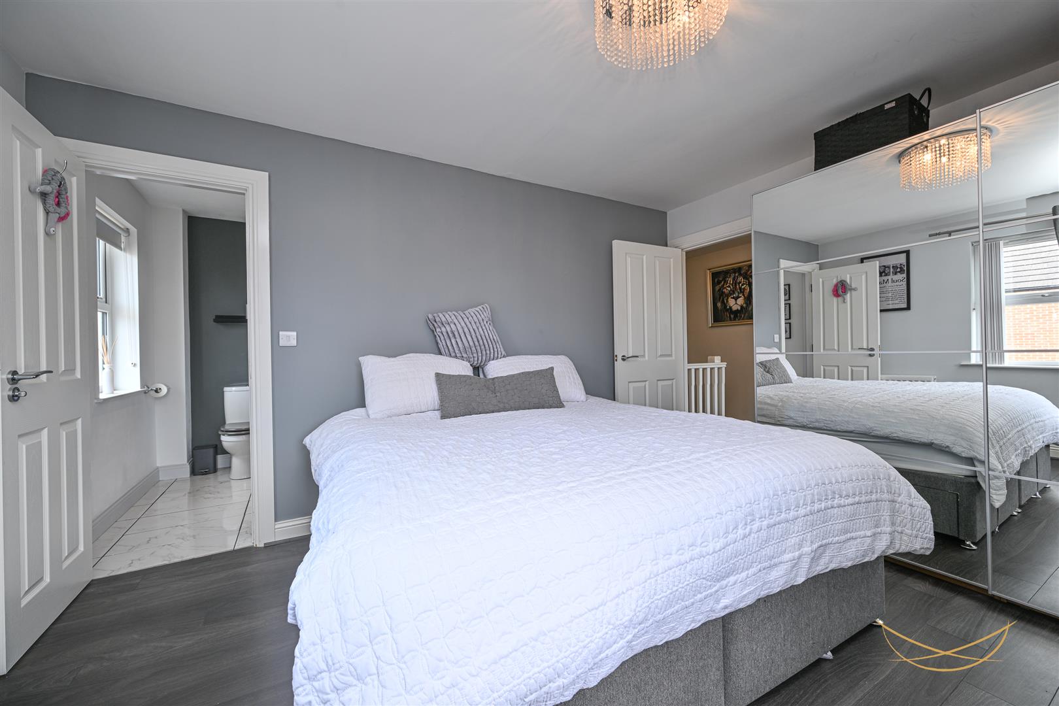
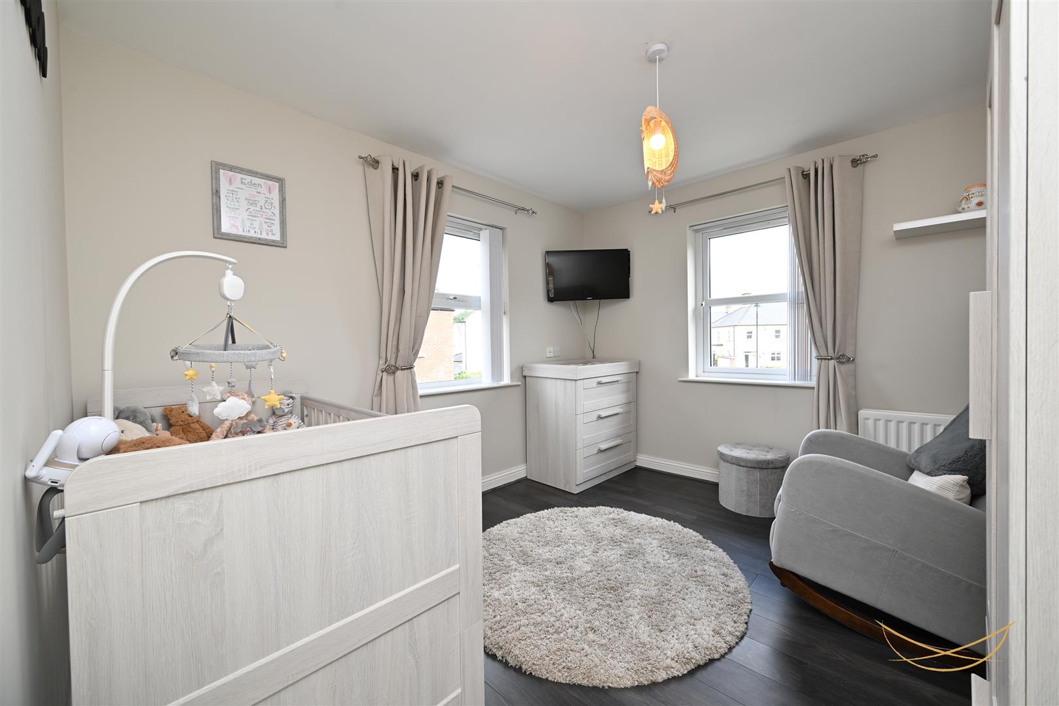
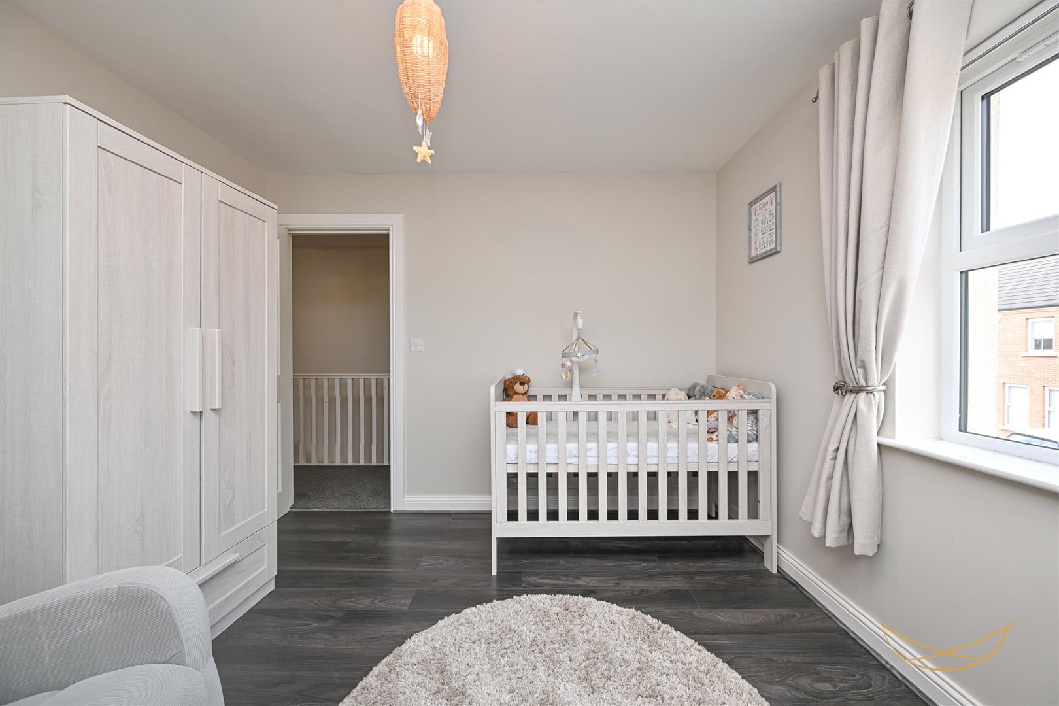
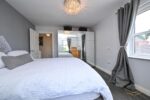
BEDROOM 1 3.30m x 4.14m (10'10 x 13'7)
Wood laminate flooring.
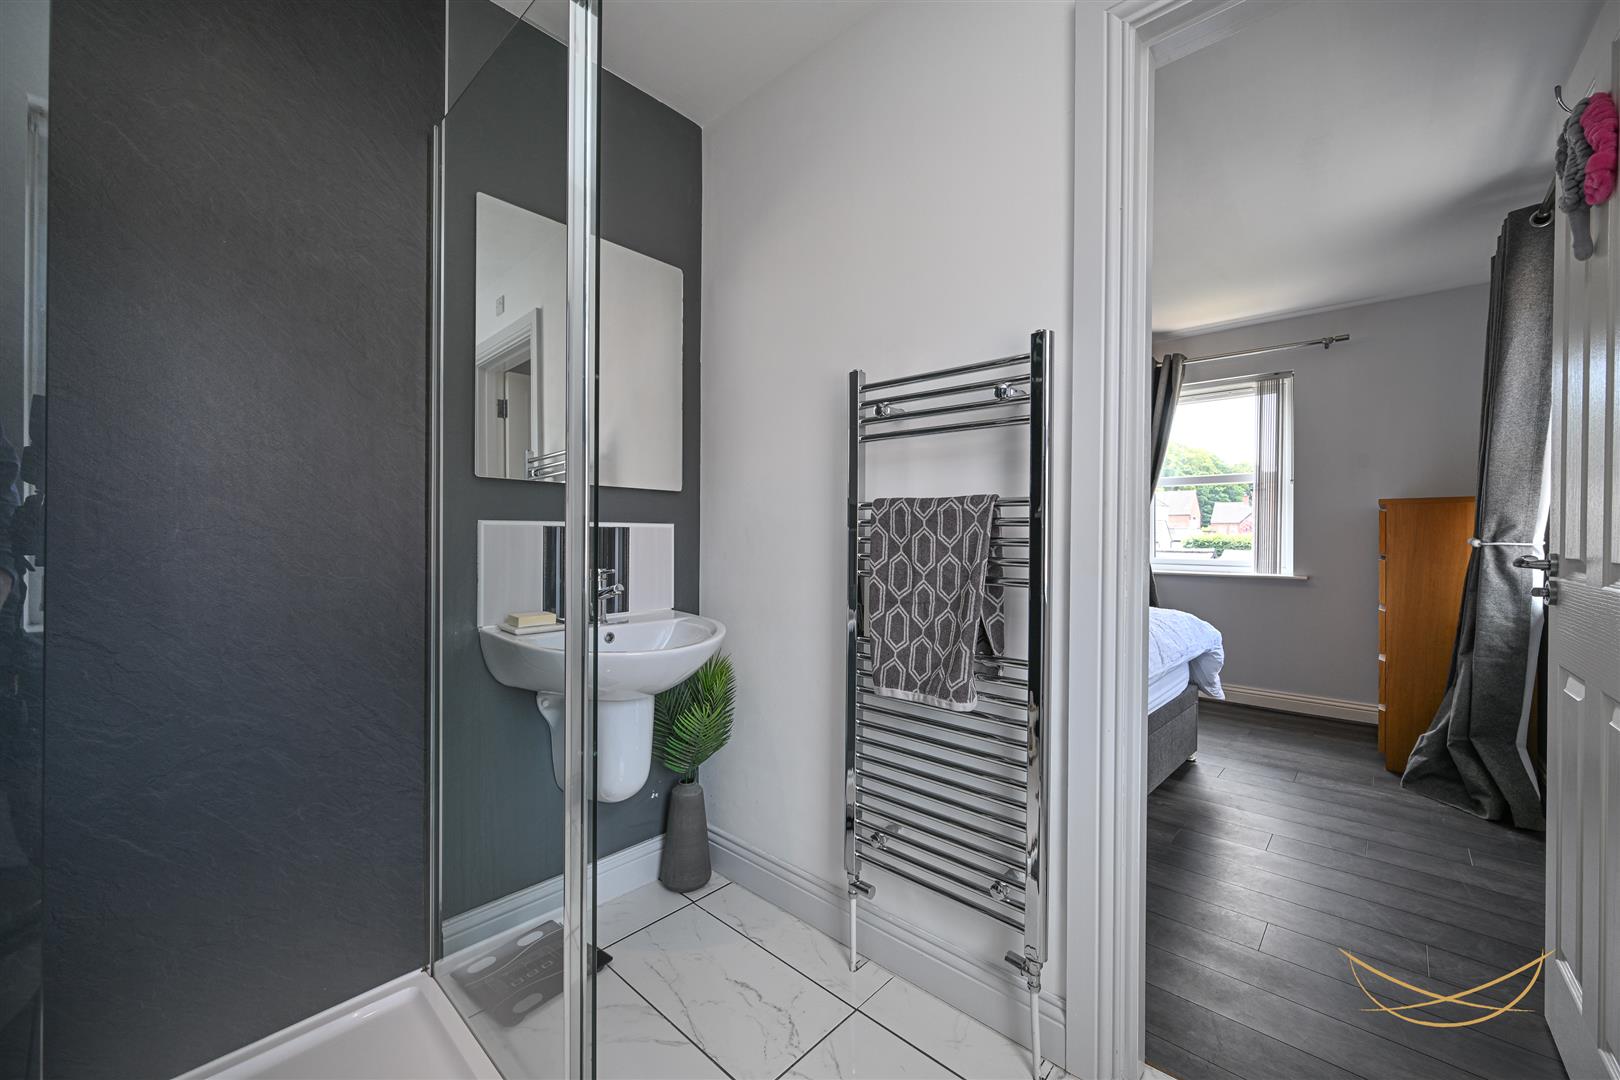
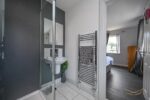
ENSUITE 1.98m x 2.13m (6'6 x 7)
Shower unit with power shower. White sink and chrome mixer tap with tiled splash back. Chrome towel radiator.
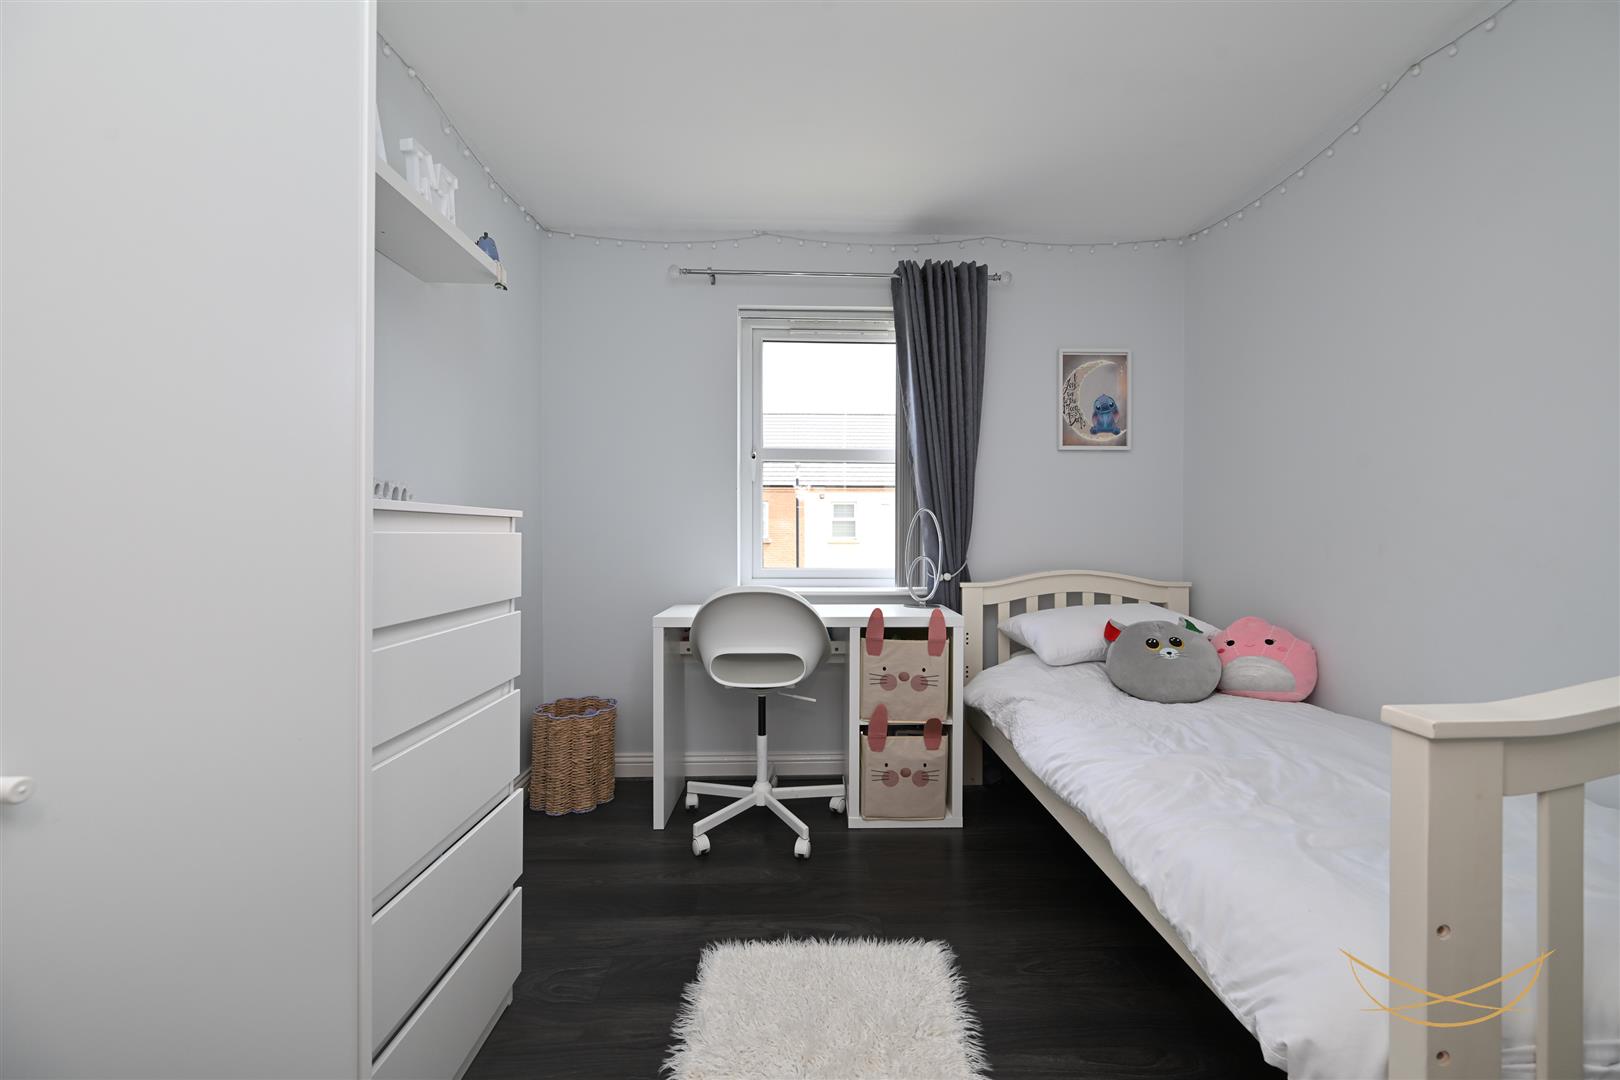
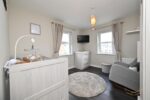
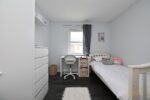
BEDROOM 2 3.35m x 3.12m (11 x 10'3)
Wood laminate flooring.
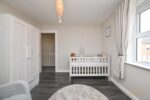
BEDROOM 3 3.35m x 2.79m (11 x 9'2)
Wood laminate flooring.
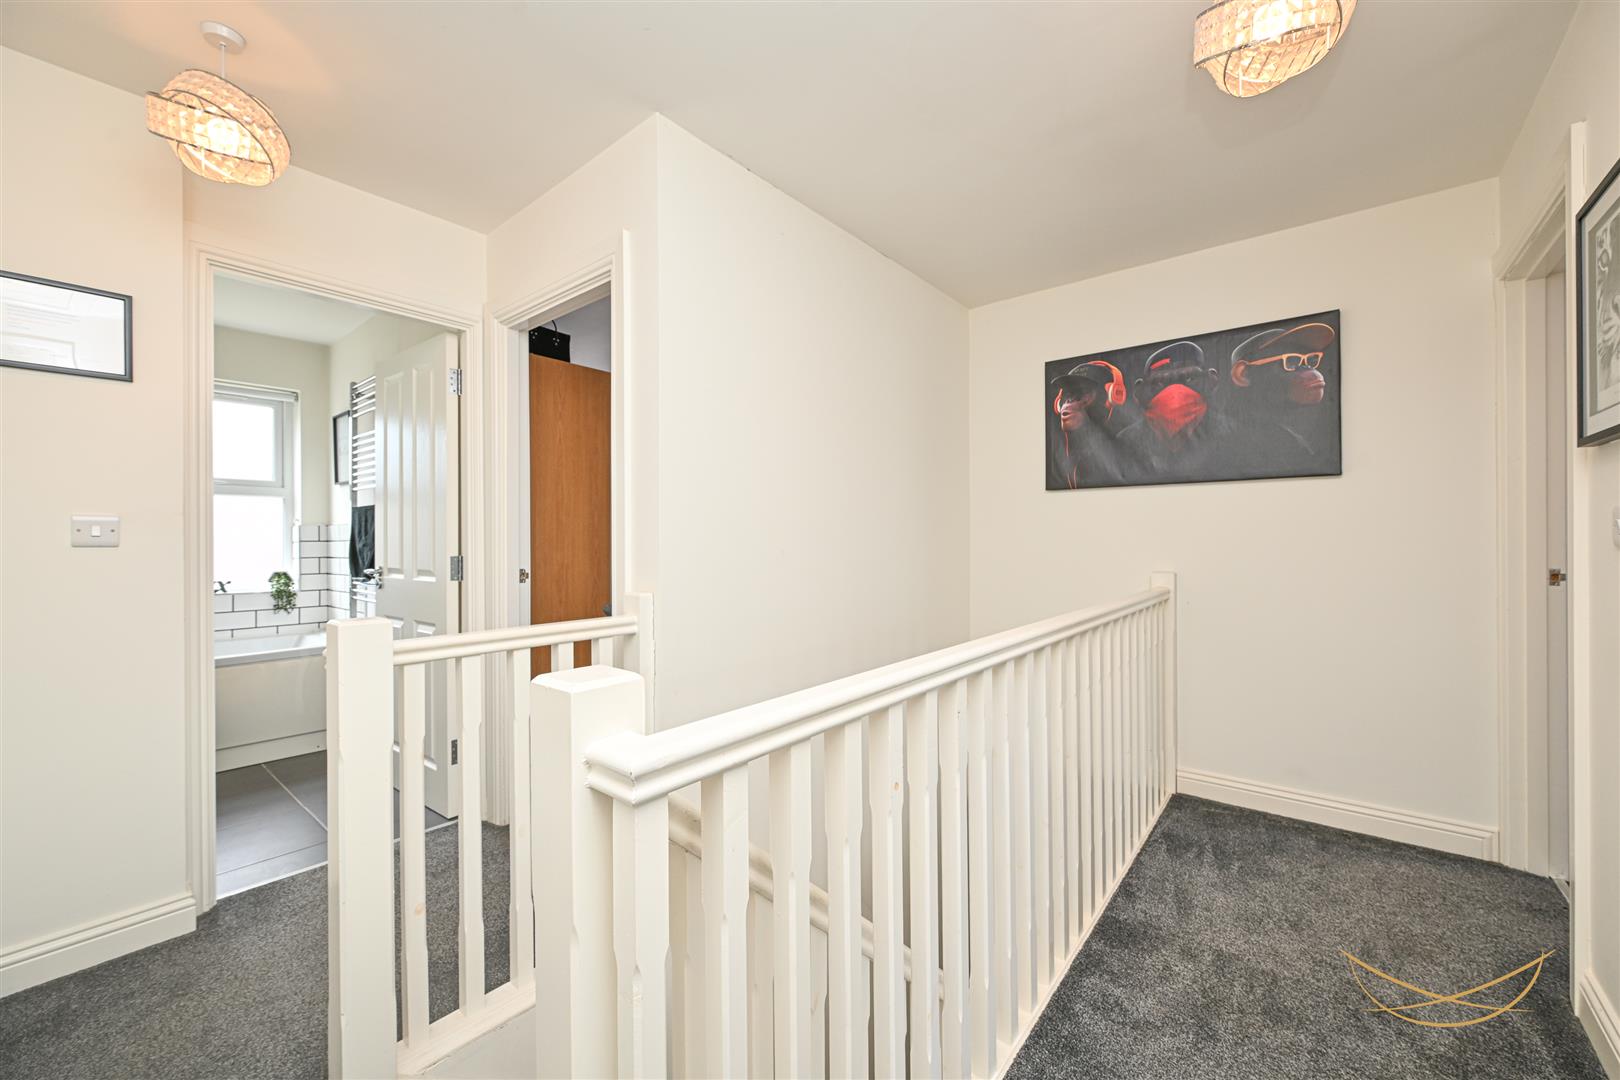
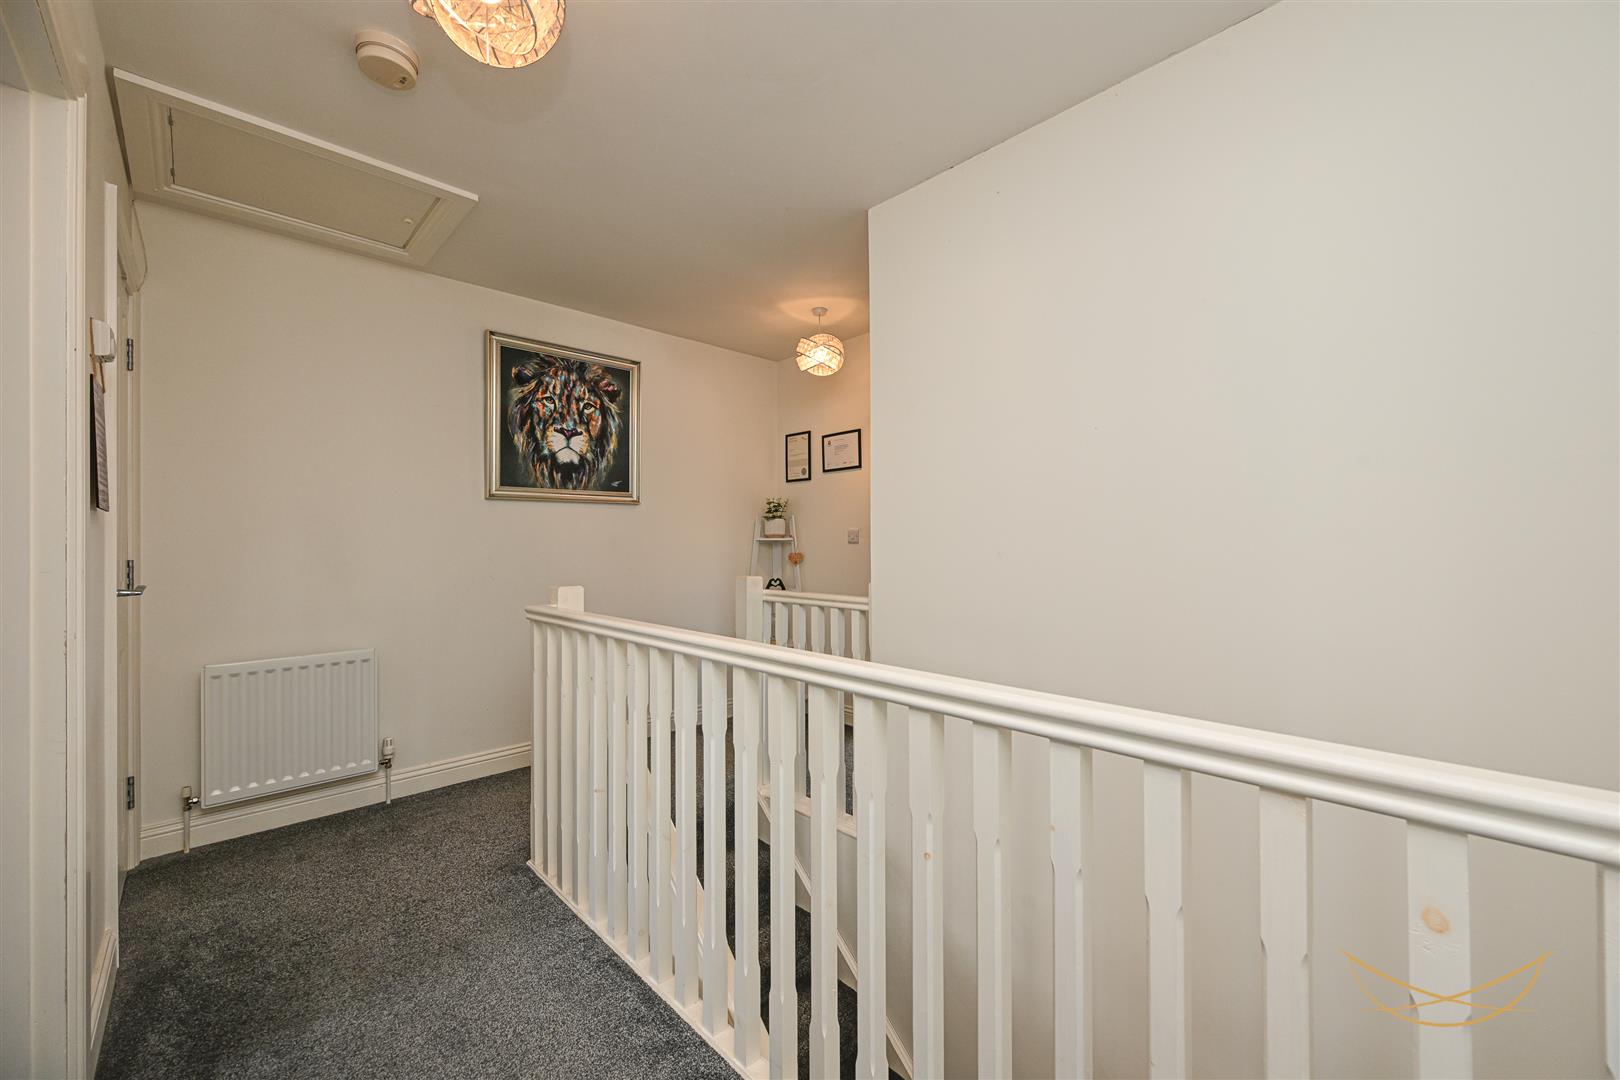
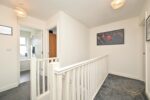
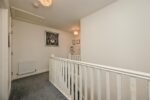
LANDING 3.78m x 3.12m (12'5 x 10'3)
STORAGE 0.79m x 1.27m (2'7 x 4'2)
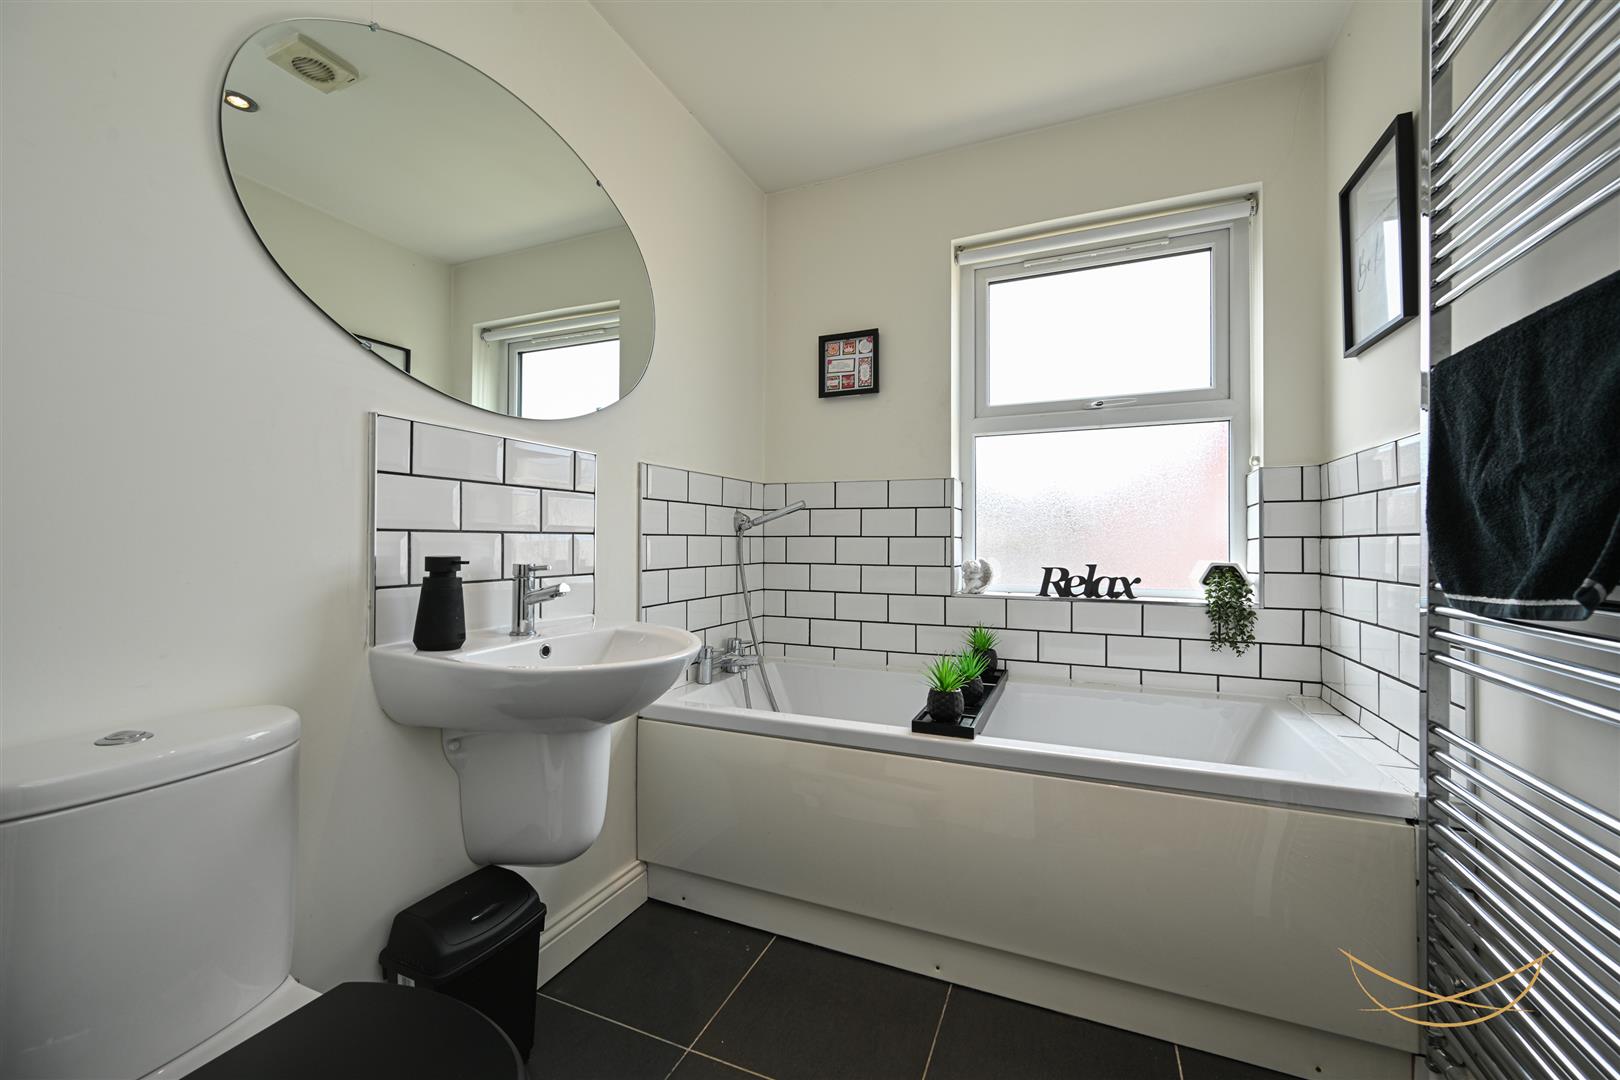
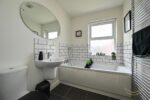
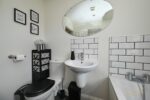
BATHROOM 2.26m x 1.78m (7'5 x 5'10)
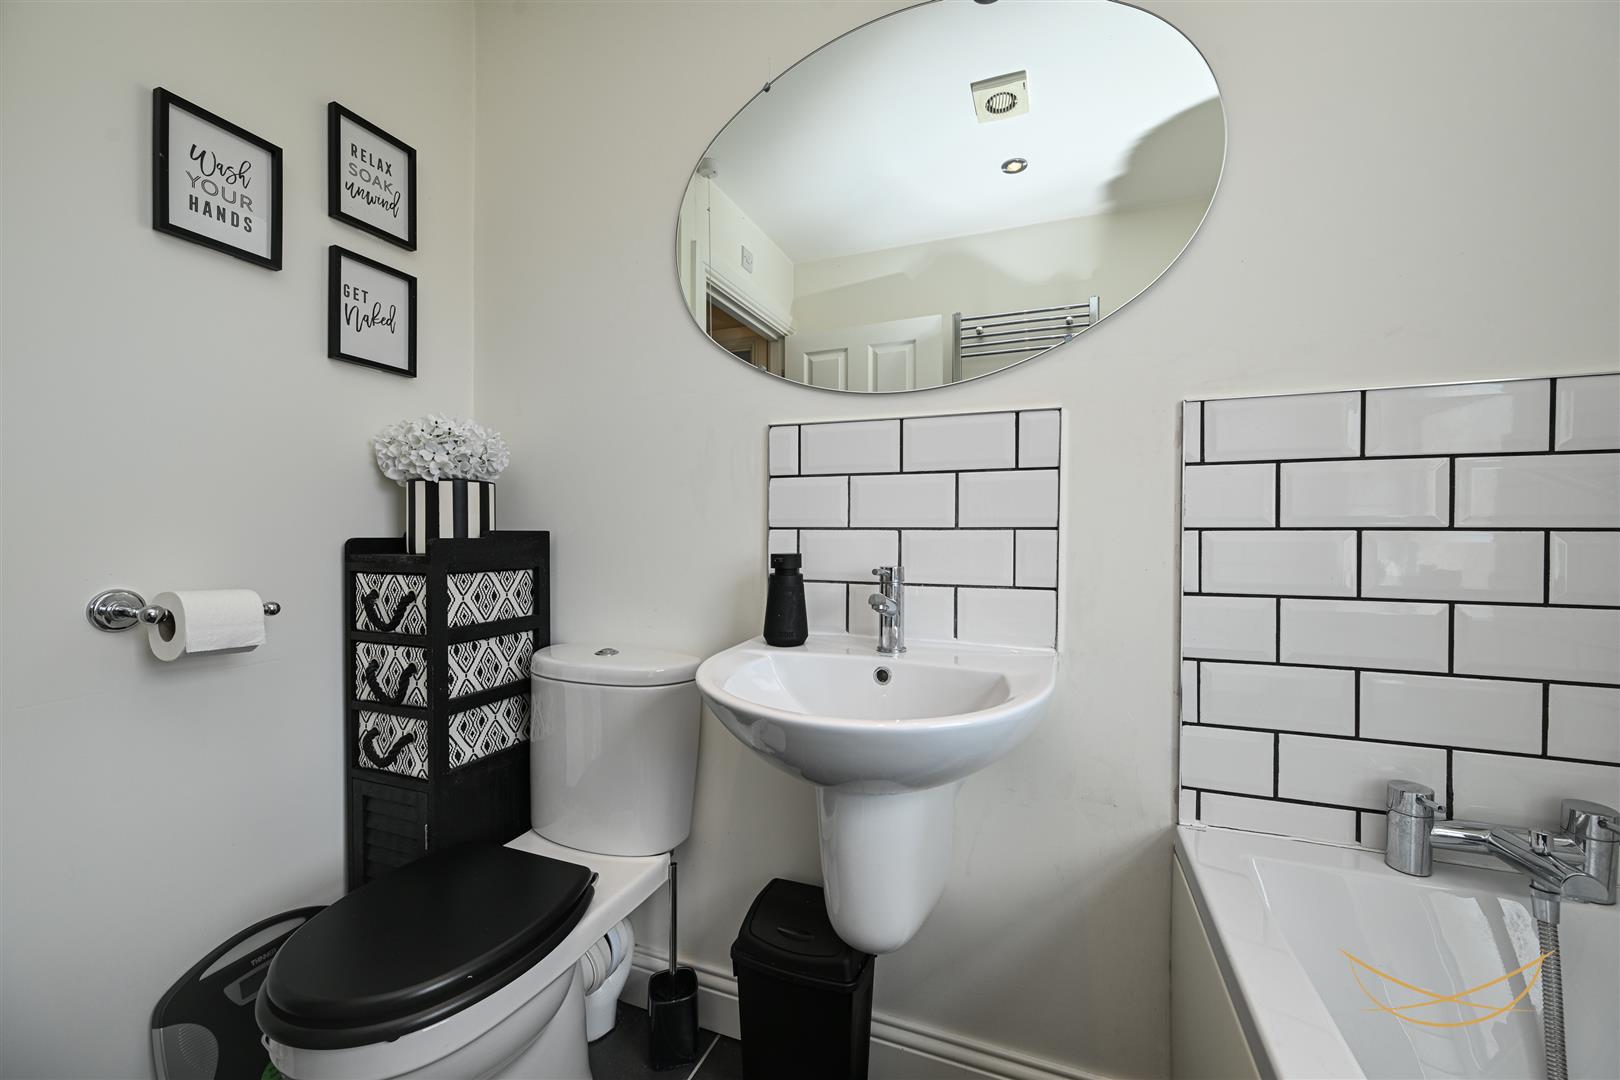
The contemporary family bathroom is beautifully presented with a fresh, modern finish. Featuring a white three-piece suite, stylish subway tile splashbacks, and a sleek oval mirror, the space is both practical and elegant. A chrome heated towel rail, frosted window allowing plenty of natural light, and neutral décor complete this bright and inviting bathroom.
OUTSIDE
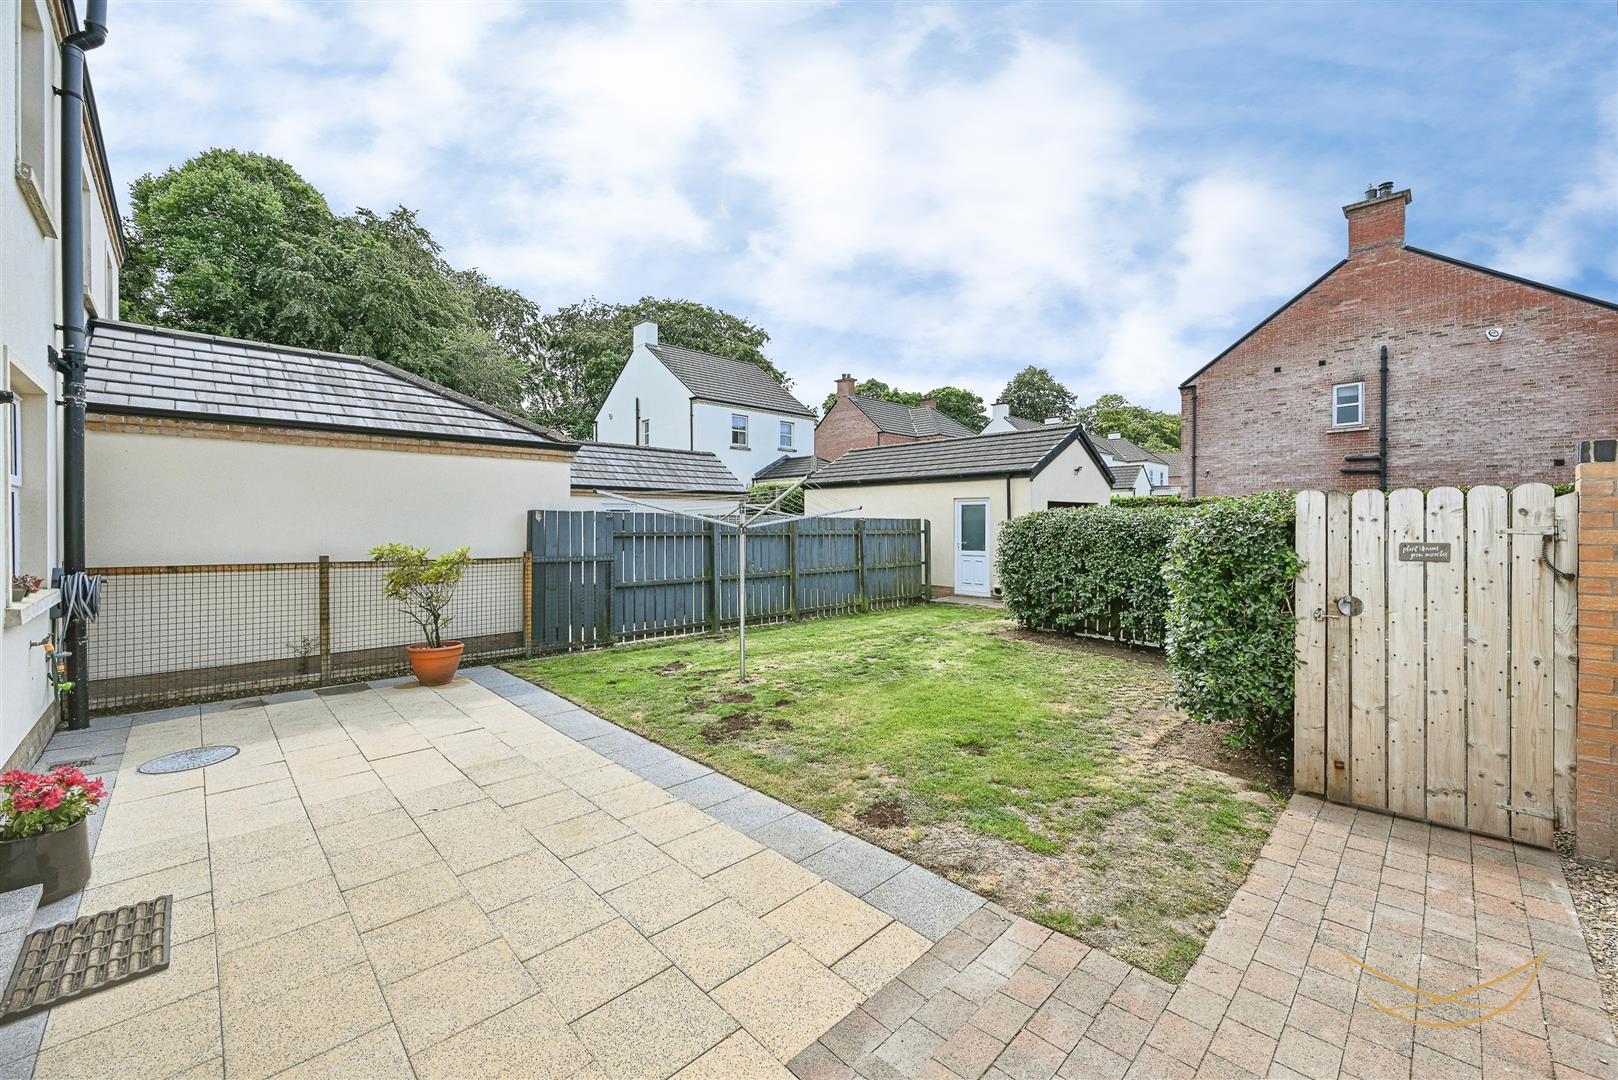
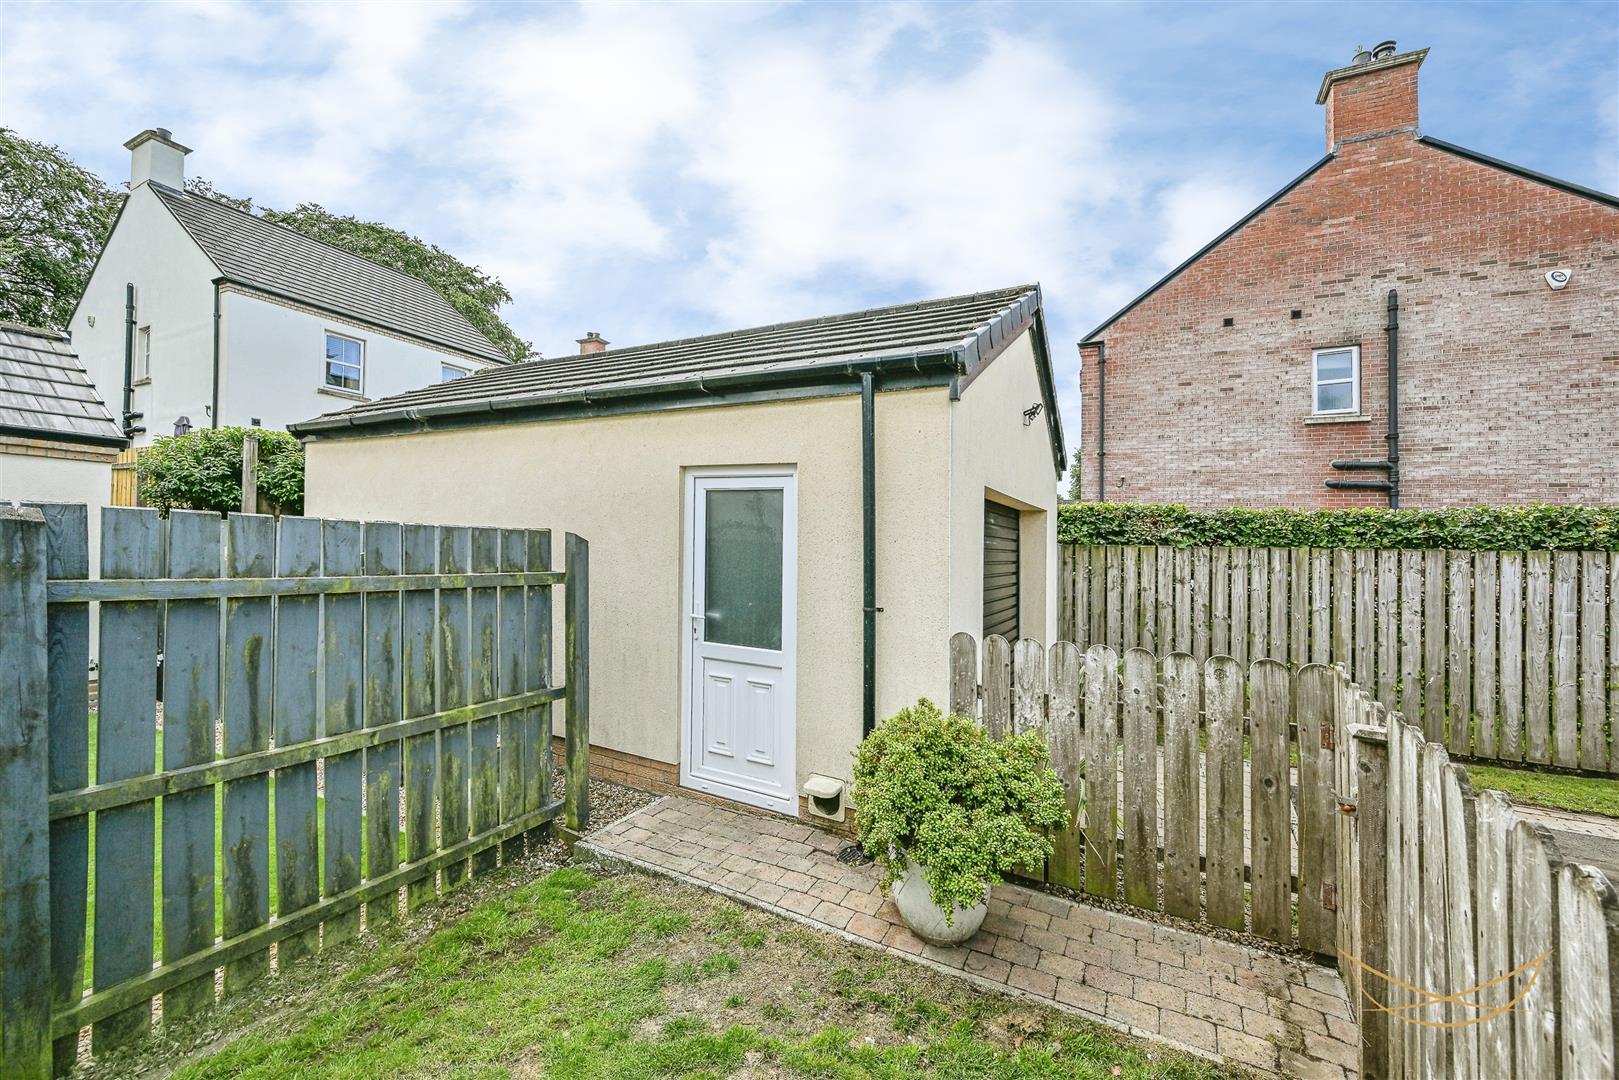
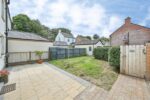
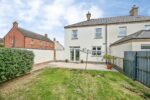
The fully enclosed rear garden offers an excellent outdoor space, featuring a paved patio that's perfect for al fresco dining and entertaining. A generous lawn provides plenty of room for children to play or for keen gardeners to enjoy. Completing the garden is a detached garage, offering excellent storage or secure parking, all within a private and low-maintenance setting.
GARAGE 6.22m x 3.63m (20'5 x 11'11)
We endeavour to make our sales particulars accurate and reliable, however, they do not constitute or form part of an offer or any contract and none is to be relied upon as statements of representation or fact. Any services, systems and appliances listed in this specification have not been tested by us and no guarantee as to their operating ability or efficiency is given.
Do you need a mortgage to finance the property? Contact Nest Mortgages on 02893 438092.