
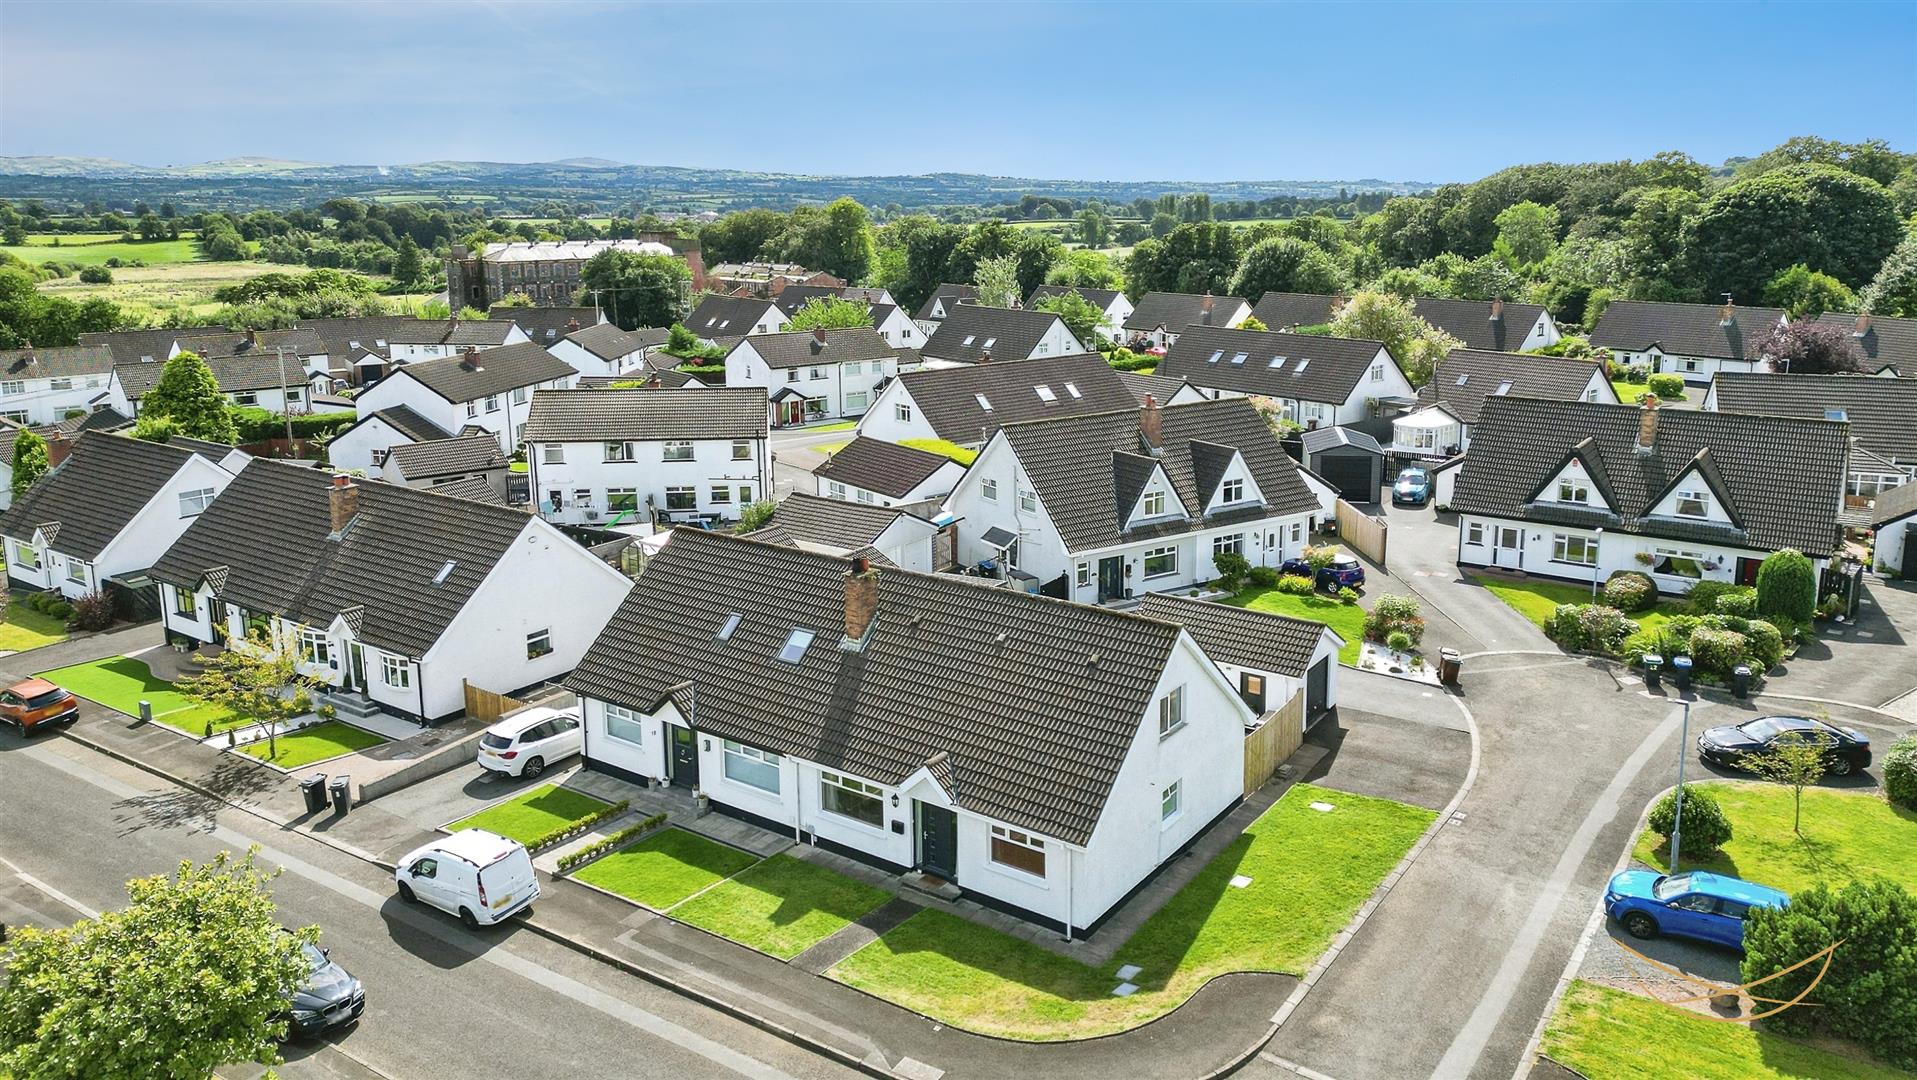






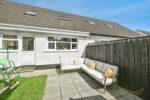



20, Cogry Hill, Doagh, Ballyclare
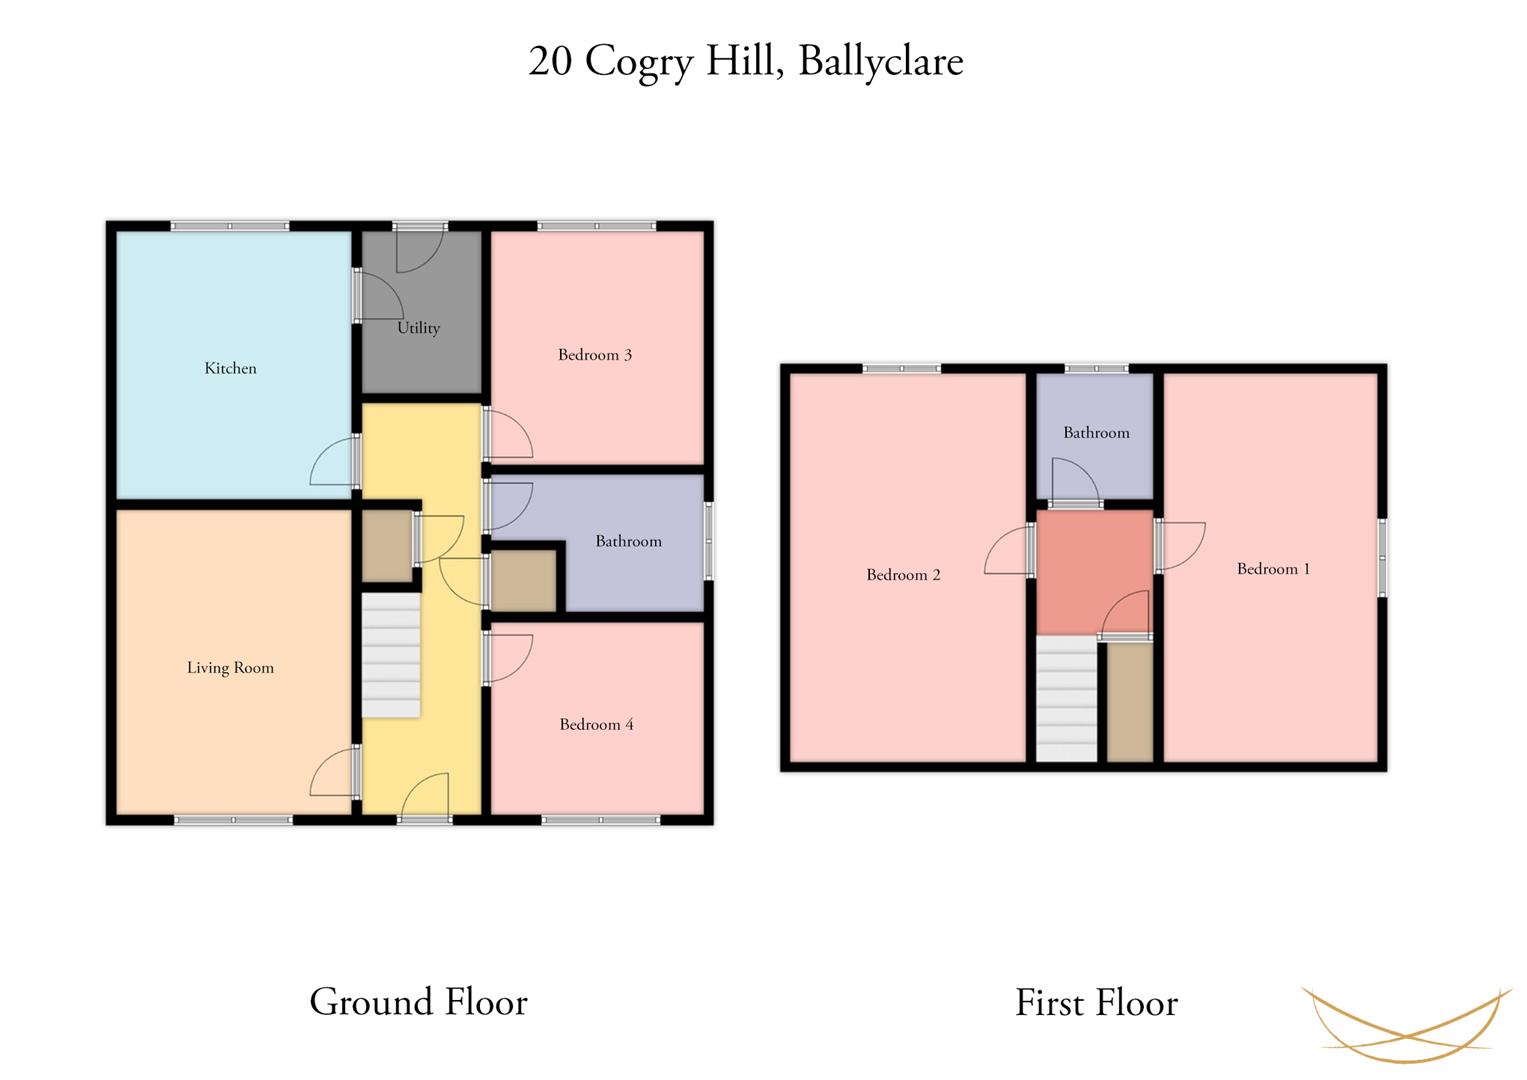
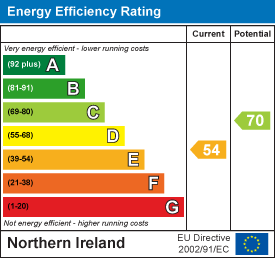
Property Details
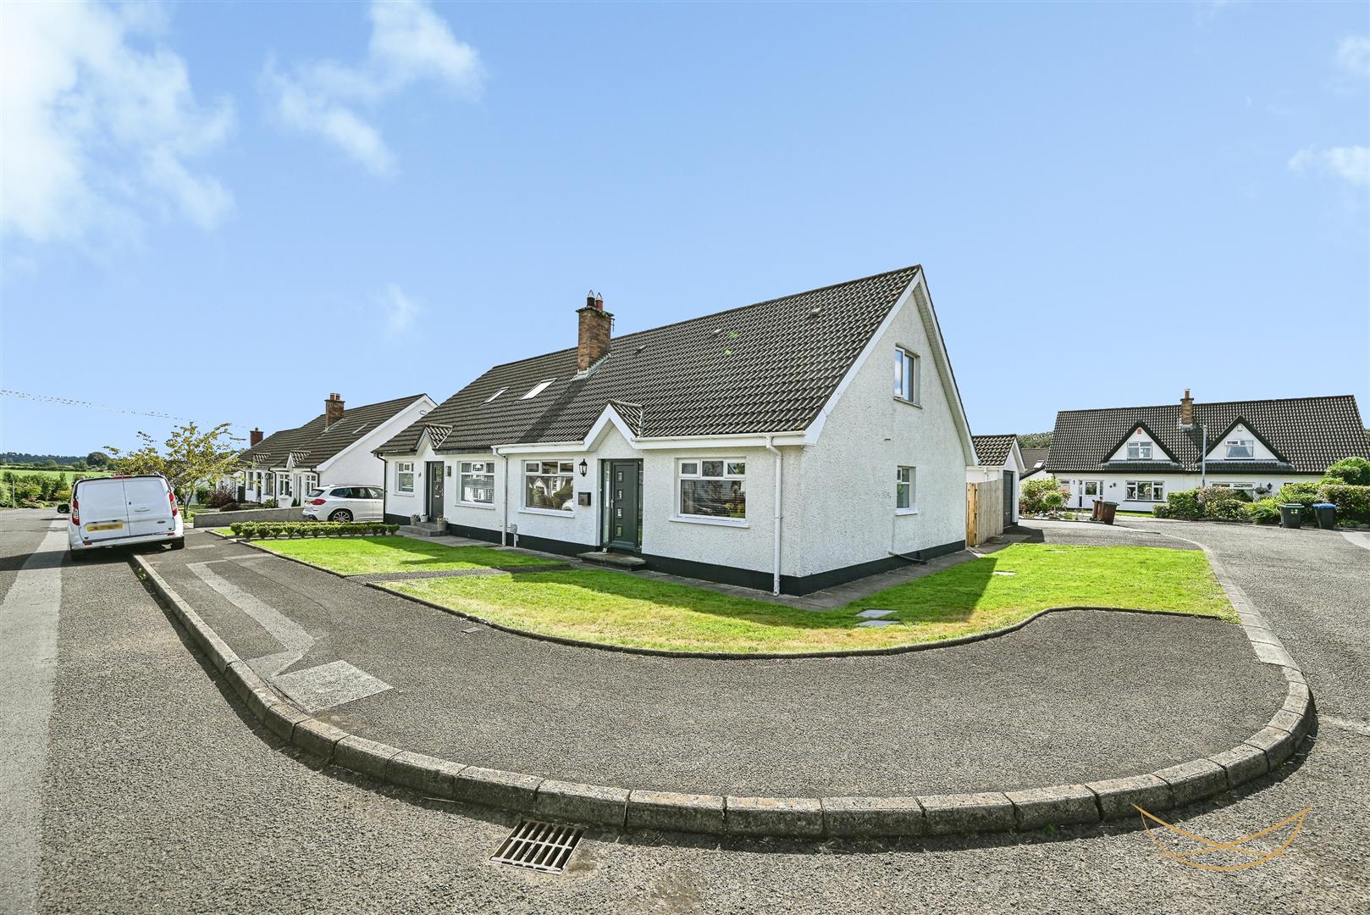
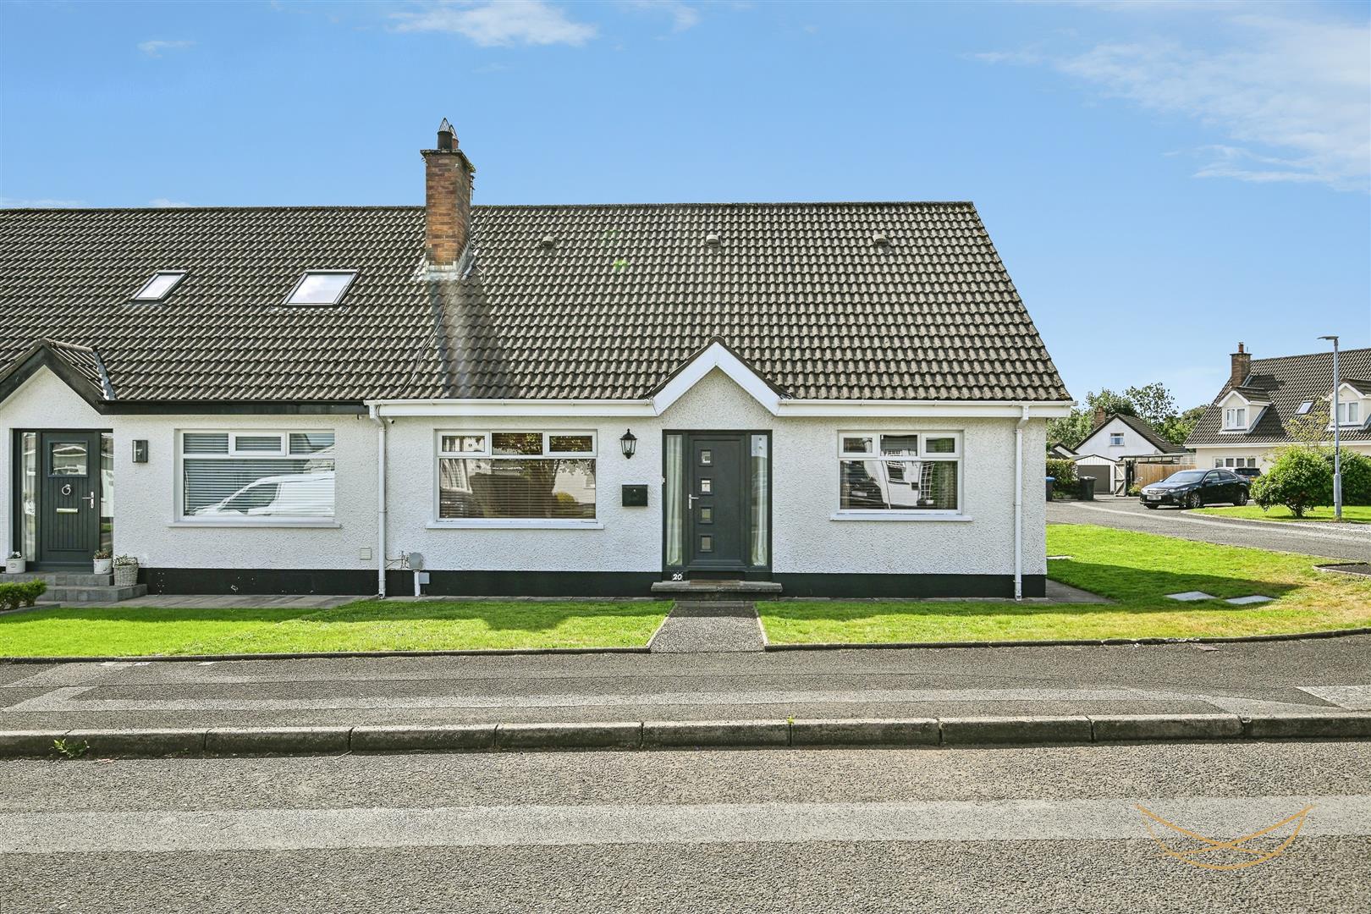
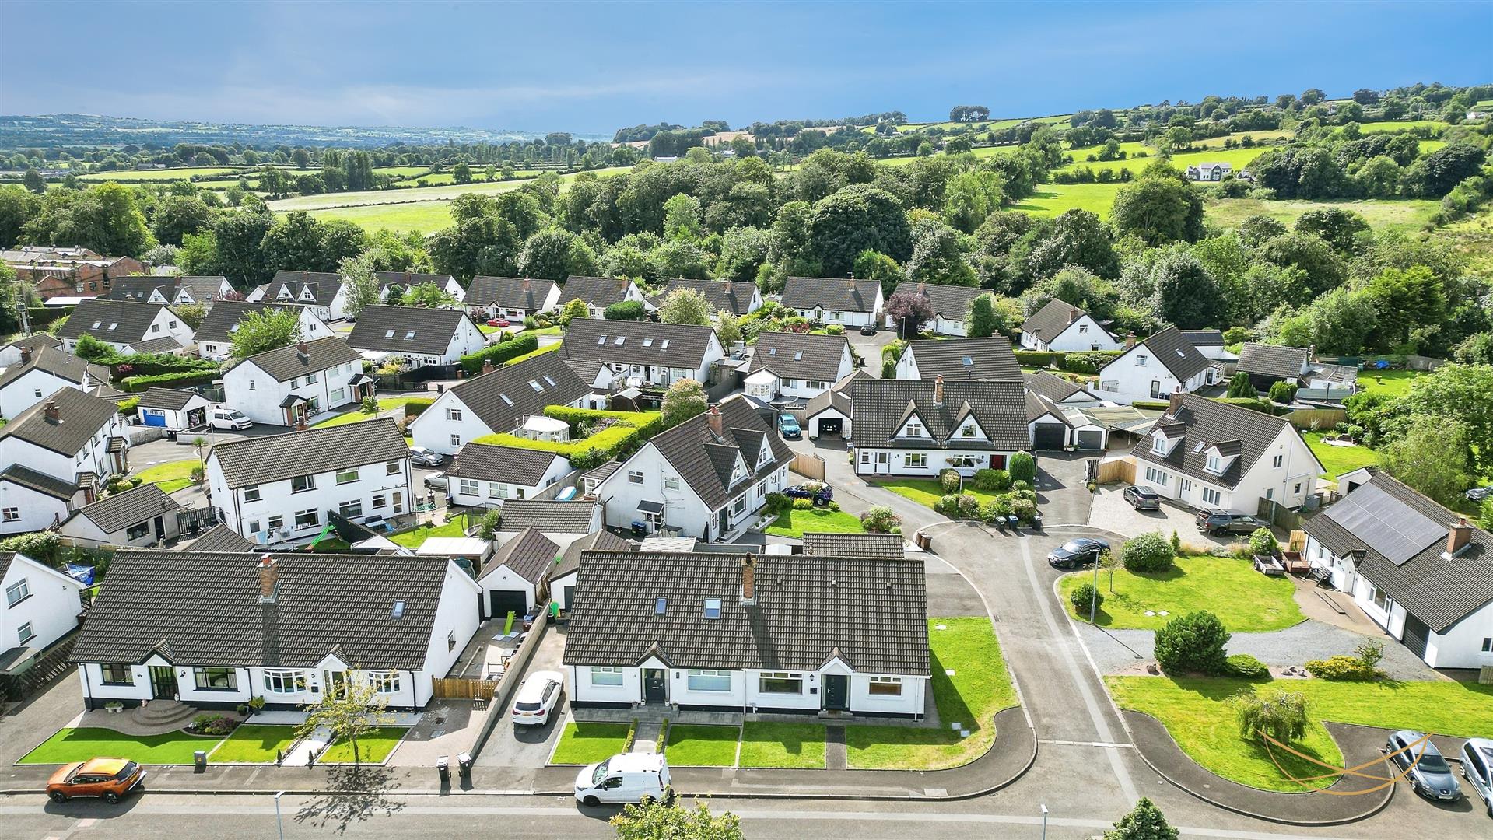
Nest Estate Agents are delighted to bring to the market this excellent four-bedroom semi-detached chalet bungalow, situated in a highly sought-after rural location on the outskirts of Ballyclare, conveniently positioned between the villages of Burnside and Doagh.
This versatile family home offers well-proportioned accommodation and can be configured to suit individual requirements as either a four-bedroom, one-reception room home or a three-bedroom, two-reception room property. The accommodation comprises a modern shaker-style kitchen with informal dining area, separate utility room, downstairs family bathroom and an additional upstairs family bathroom.
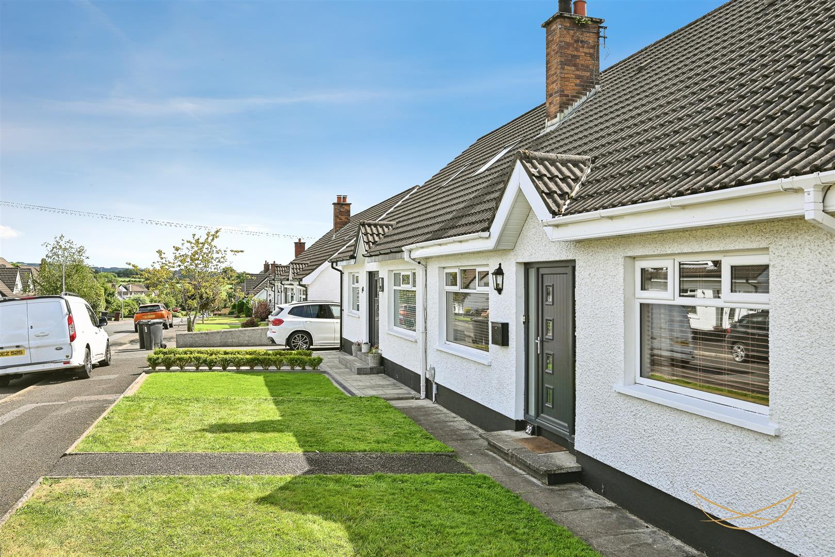
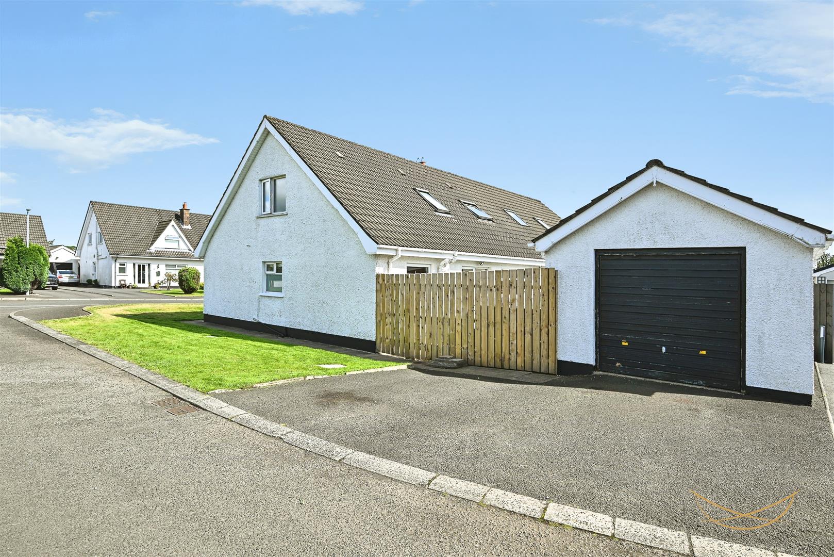
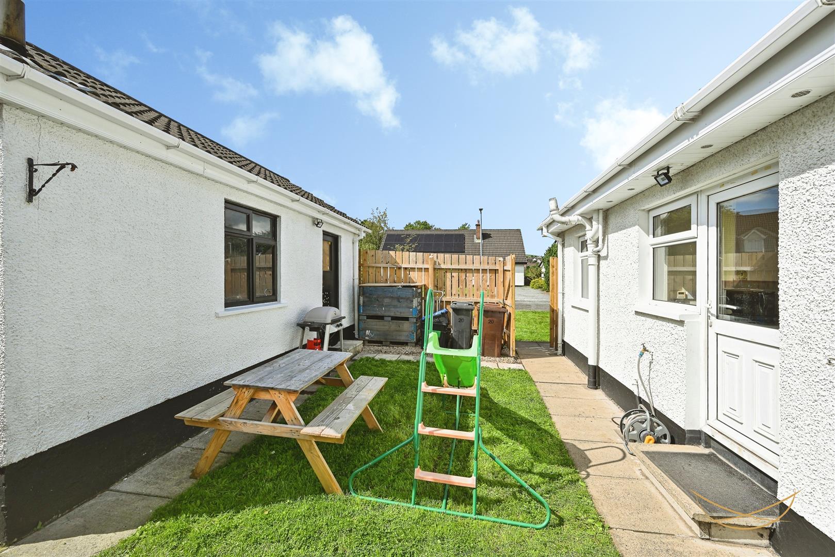
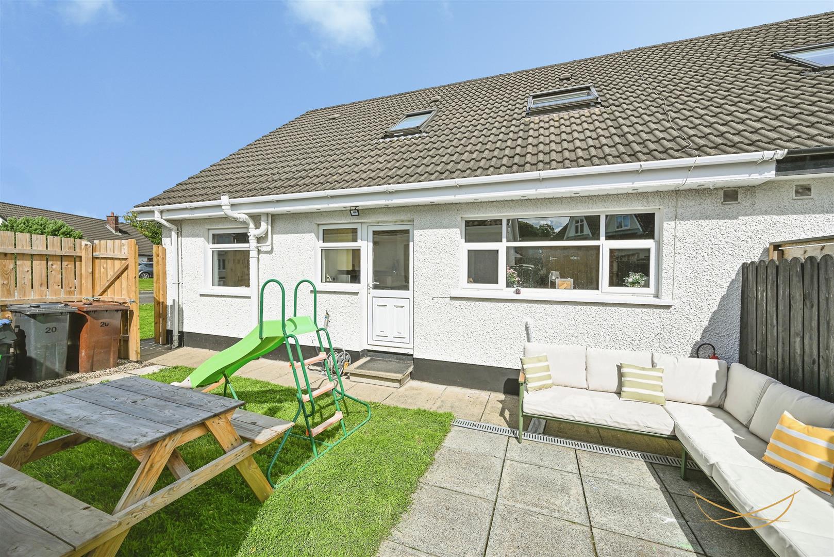
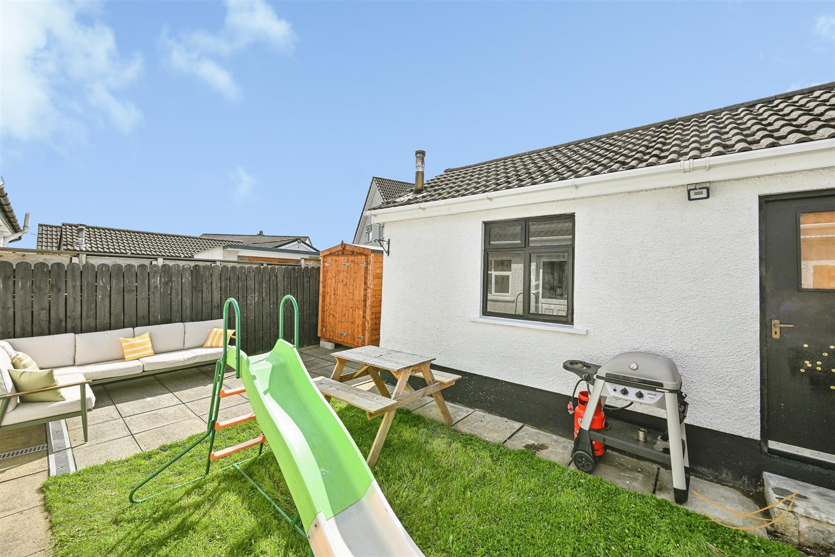
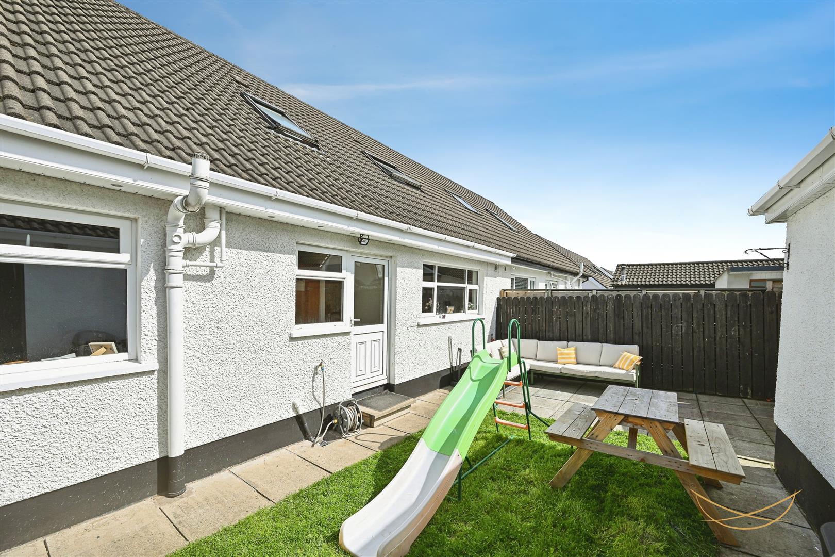
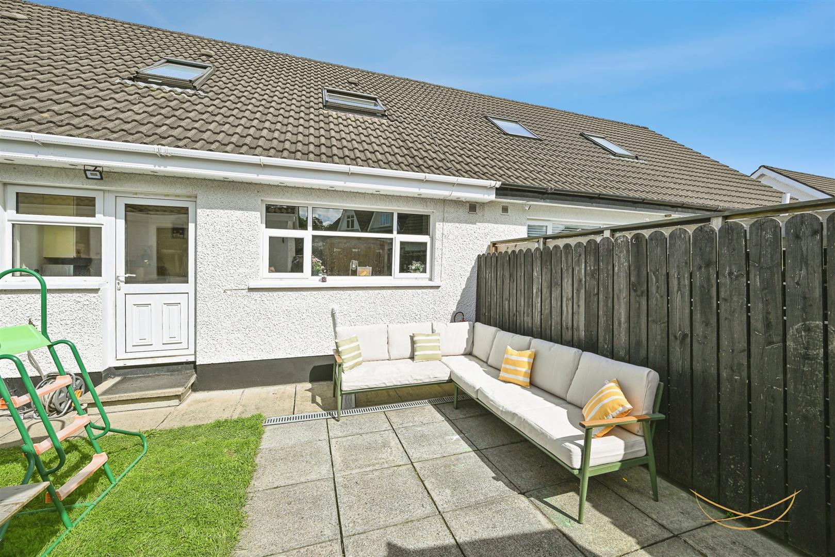
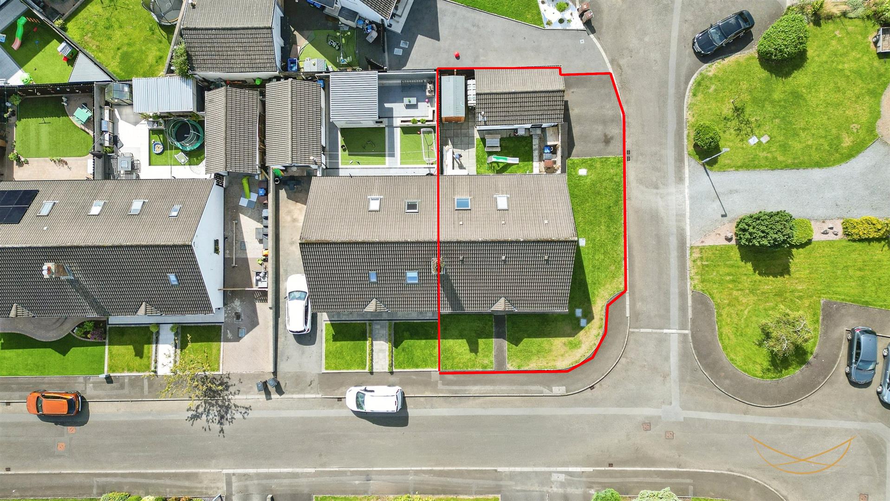
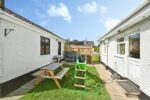
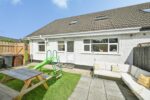
Externally, the property benefits from a generous enclosed wrap-around garden extending to the front, side and rear, together with a detached single garage. The location provides the perfect balance of peaceful rural living while remaining within close proximity to local schools, amenities and the surrounding villages.
With its flexible accommodation, excellent outdoor space and desirable location, this is an ideal family home and viewing is highly recommended.
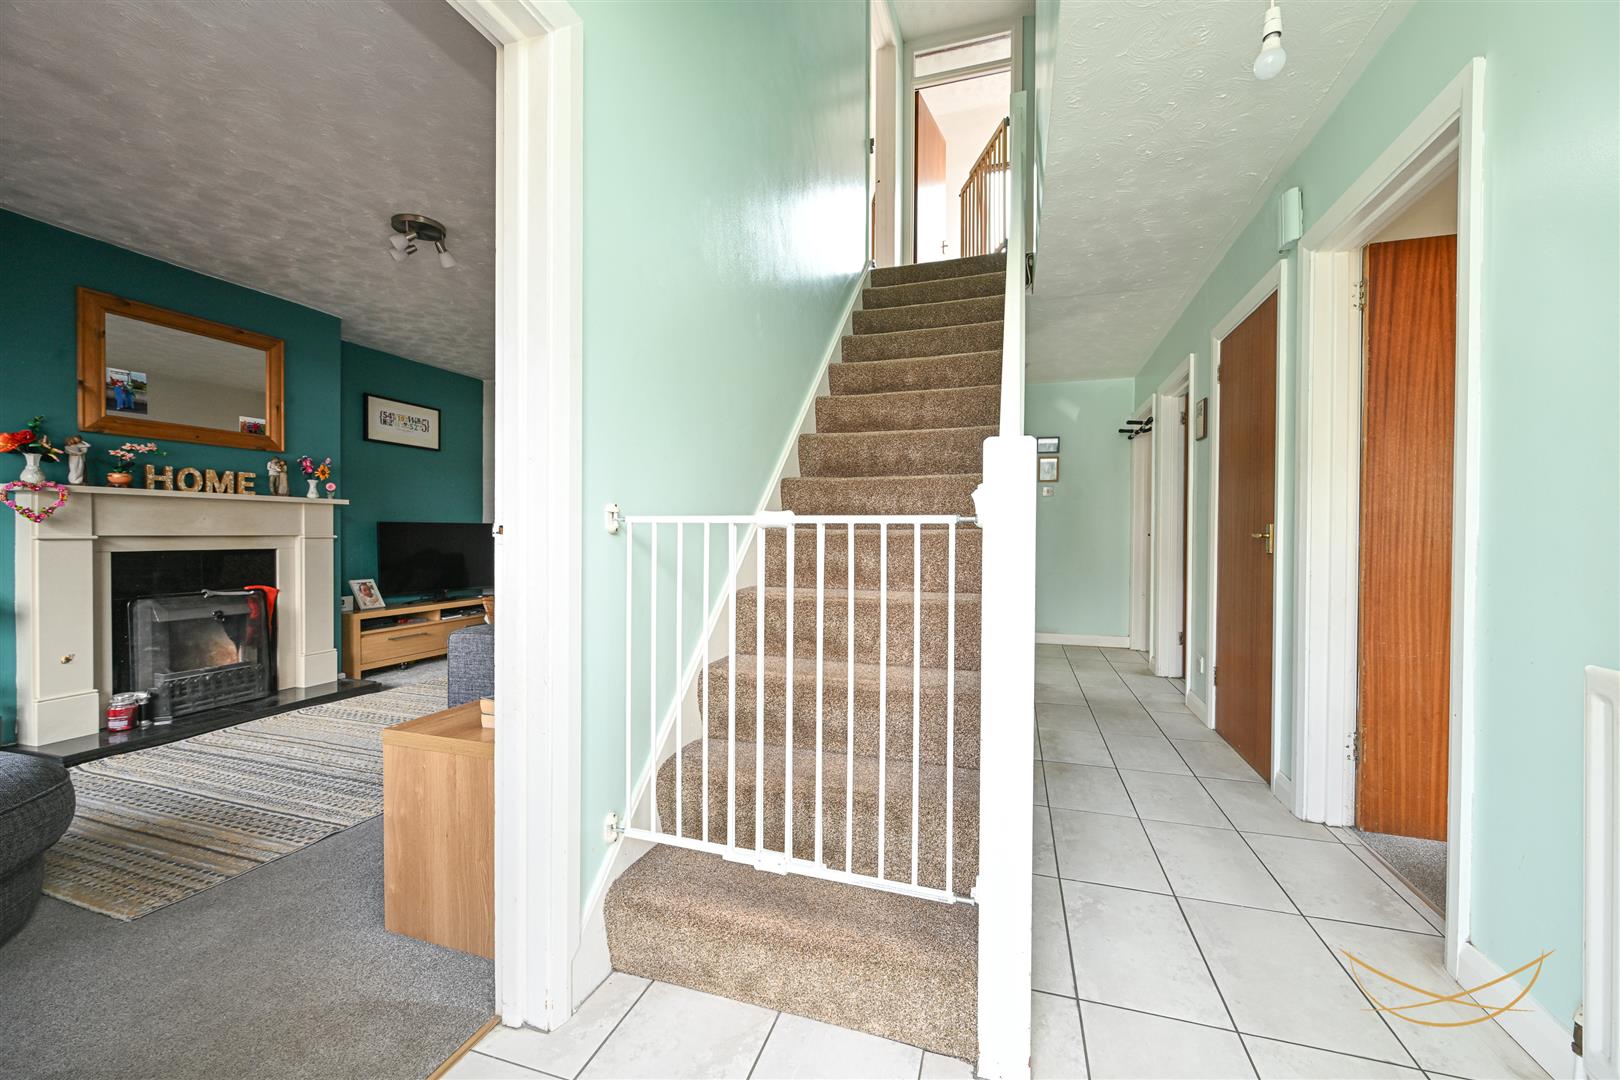
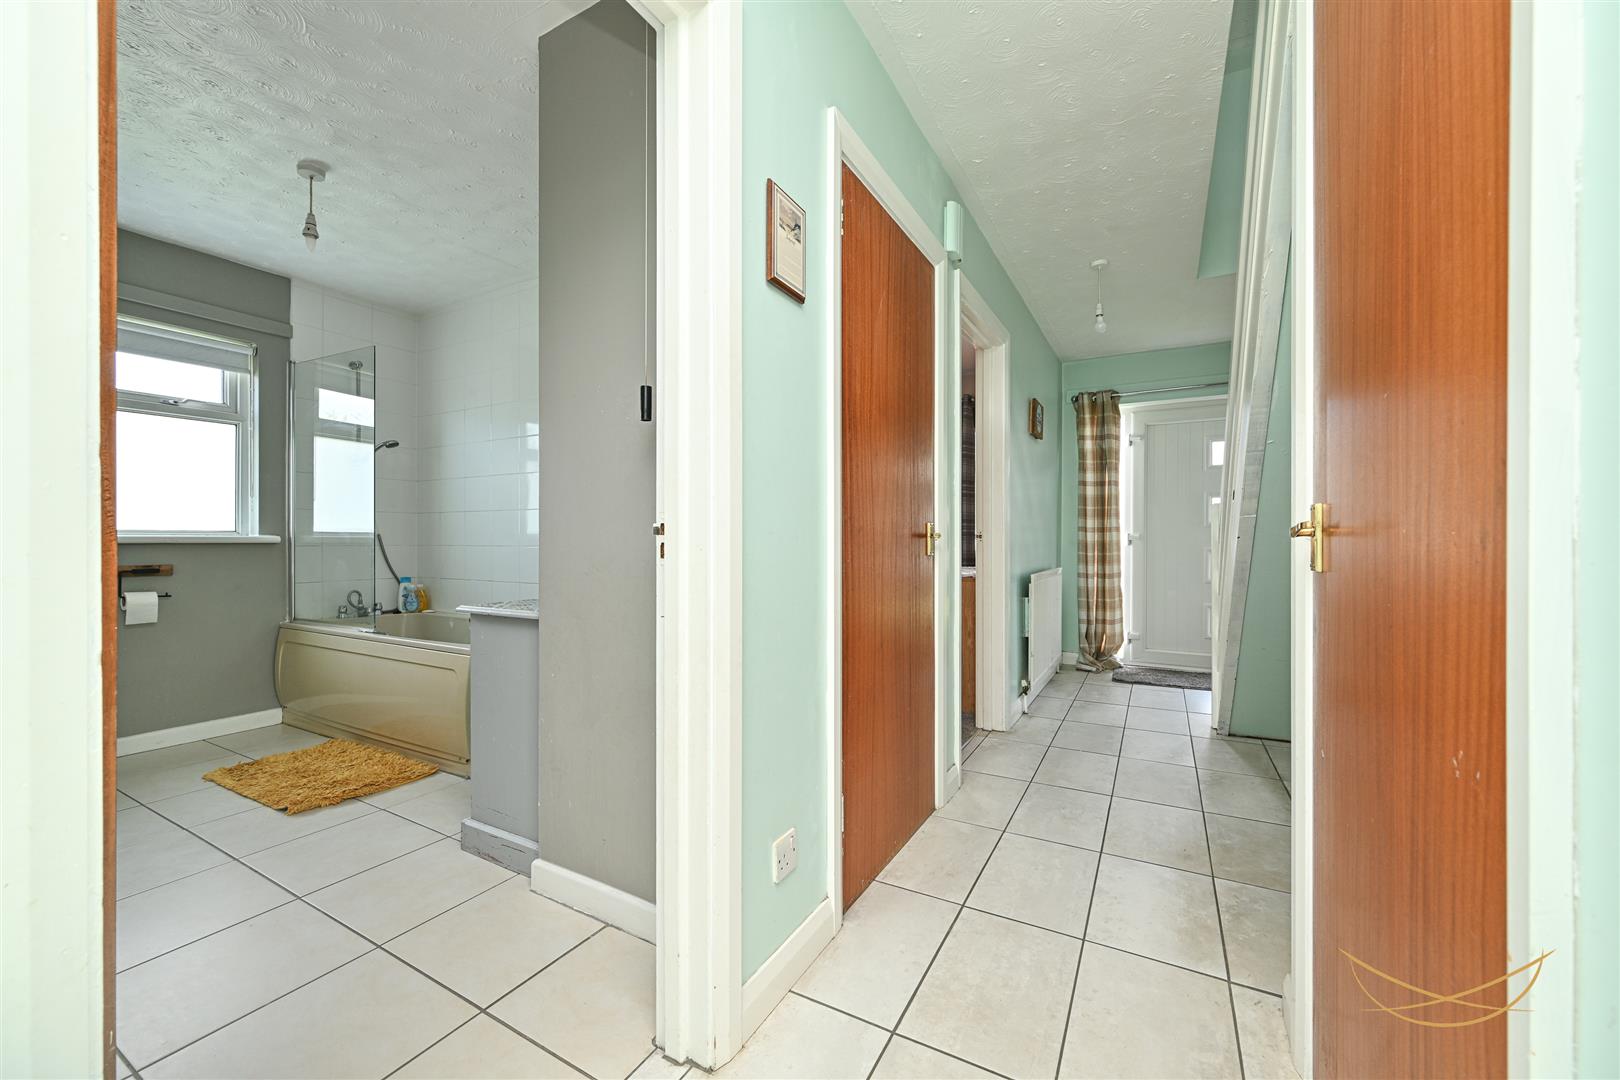
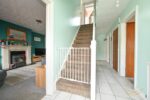
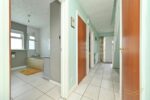
HALLWAY 6.32m x 1.85m (20'9" x 6'1")
Composite front door with feature glass side panels and insets. Tiled flooring.
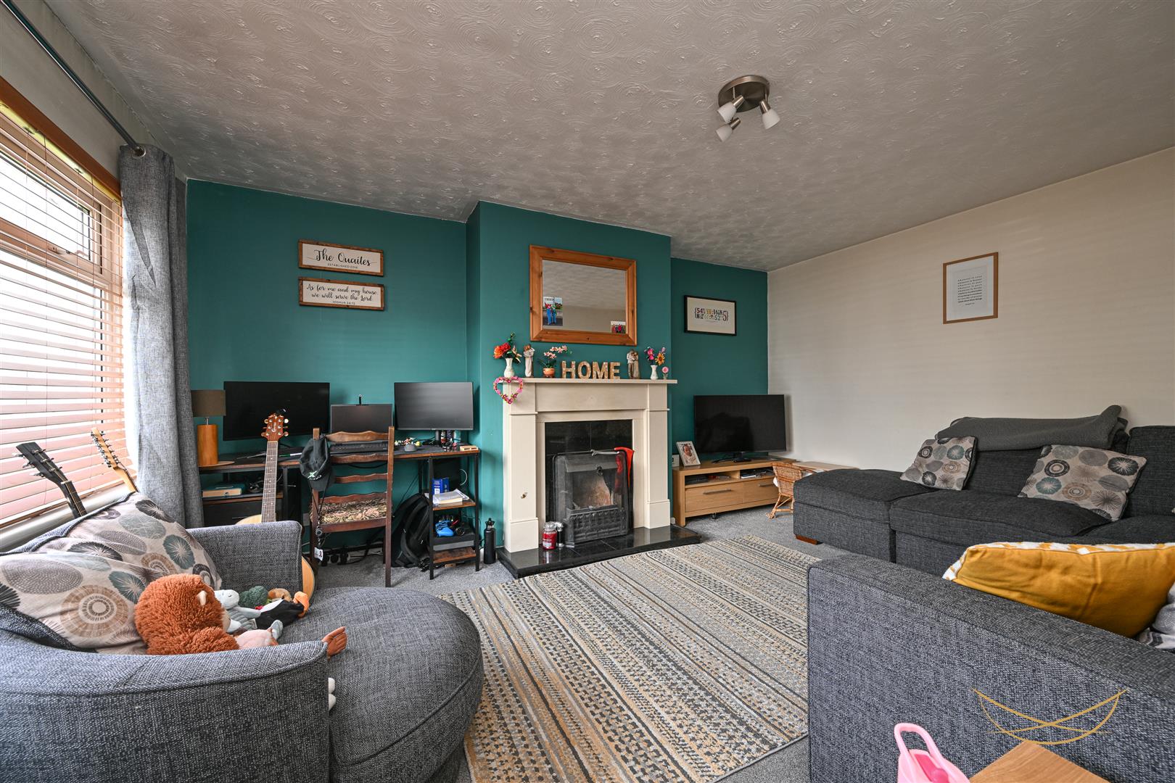
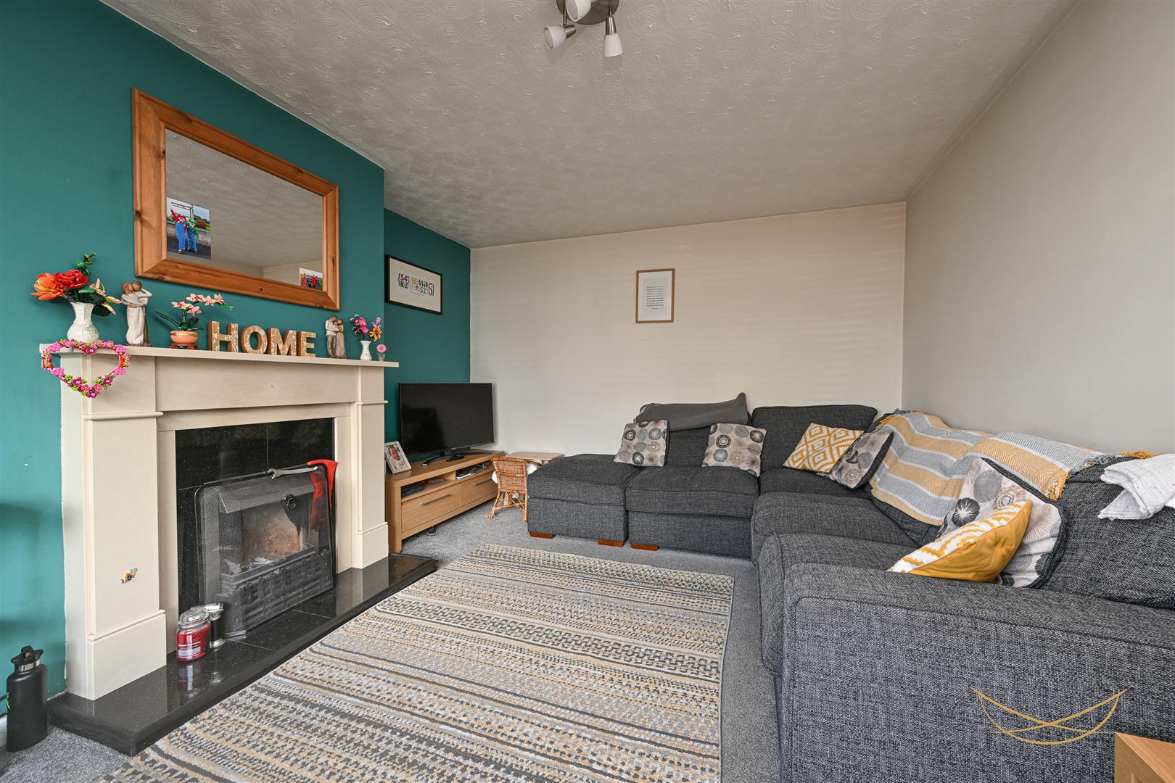
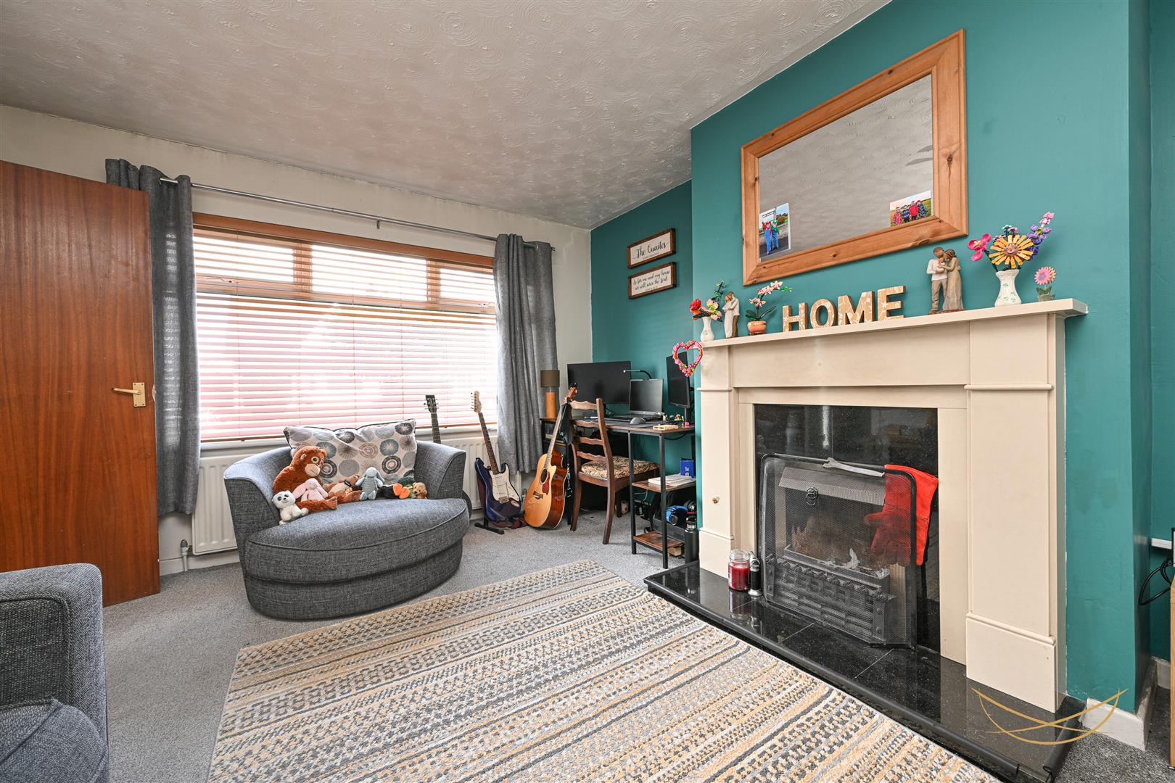
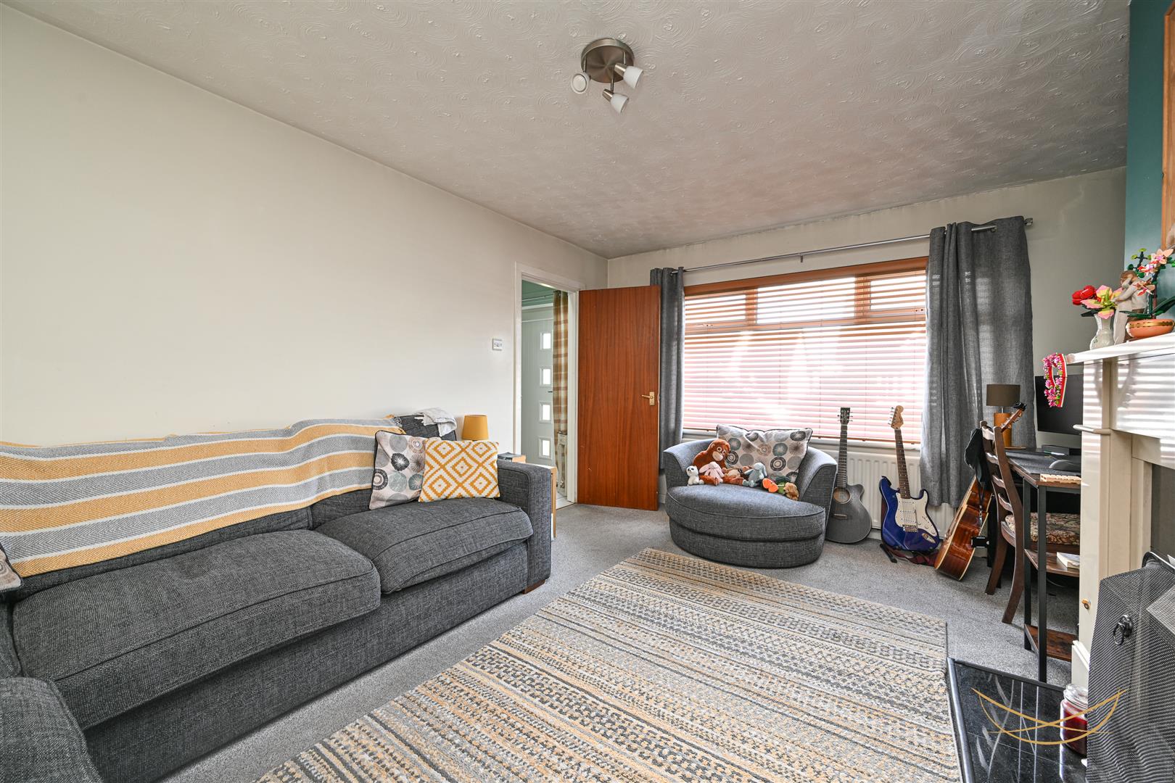
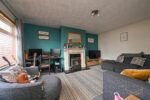
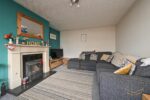
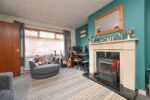
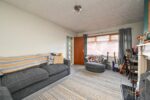
LIVING ROOM 3.58m x 4.78m (11'9" x 15'8")
Feature open fire with tiled inset, contrasting surround and tiled hearth.
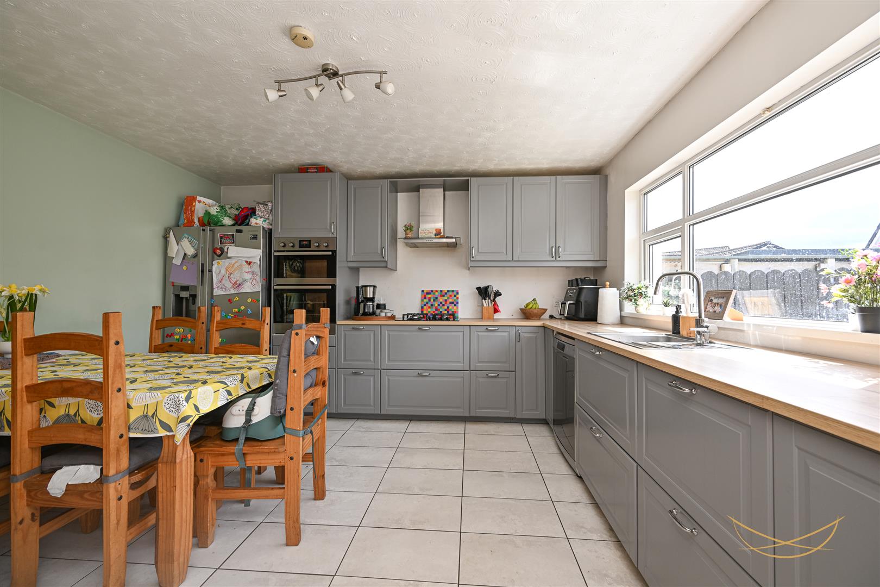
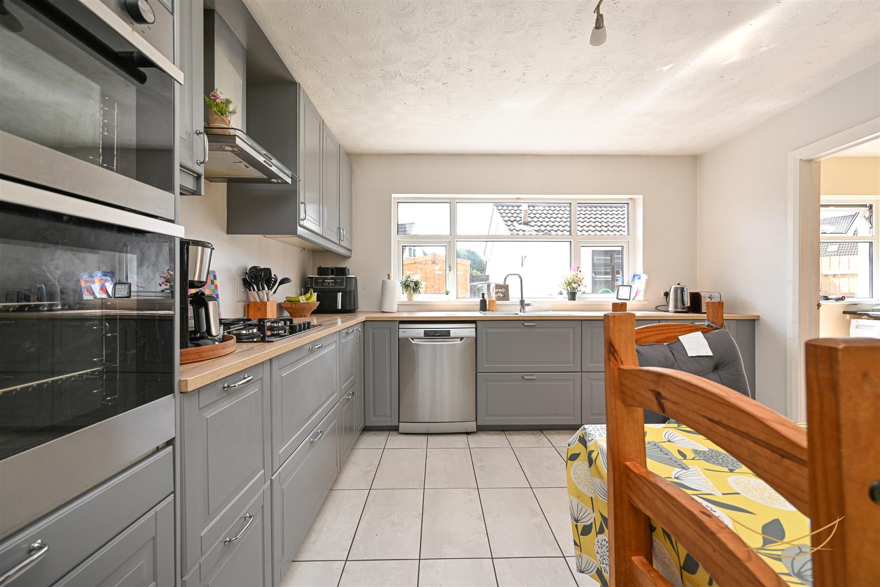
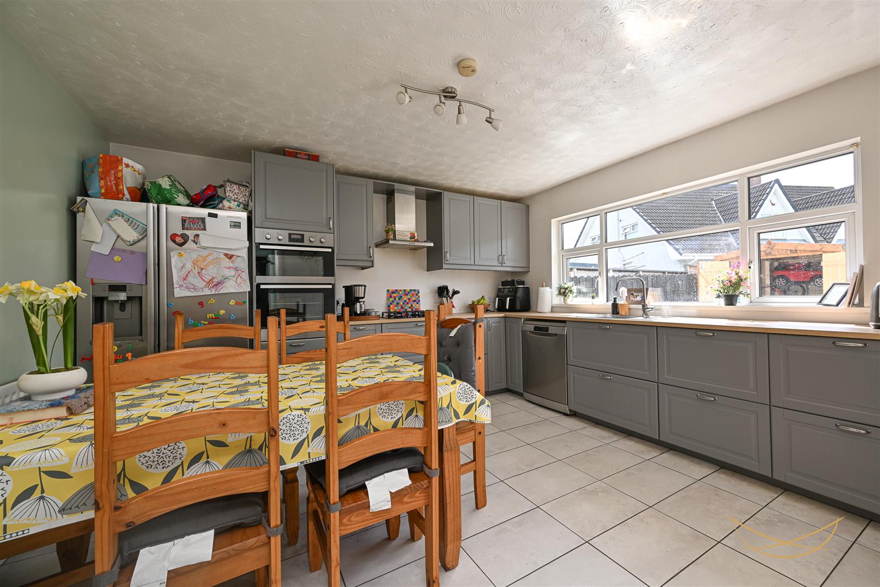
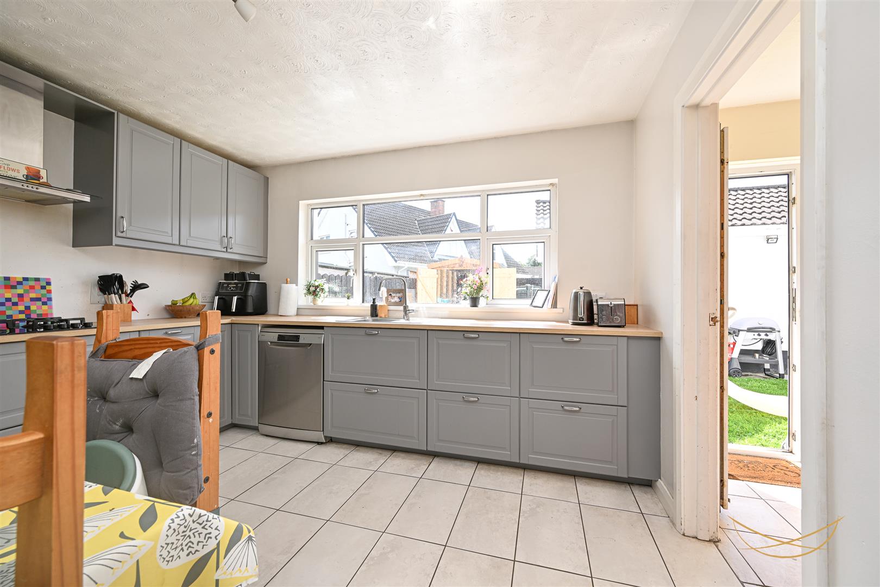
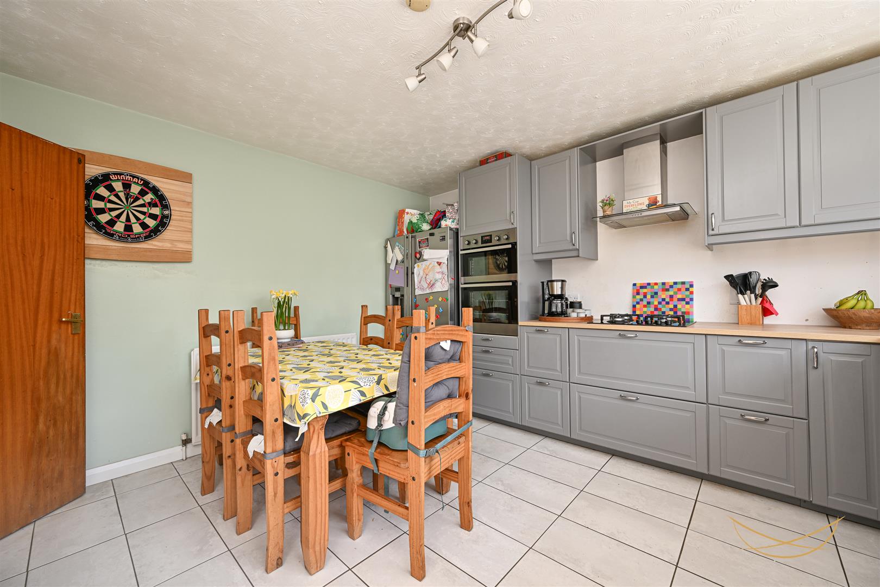
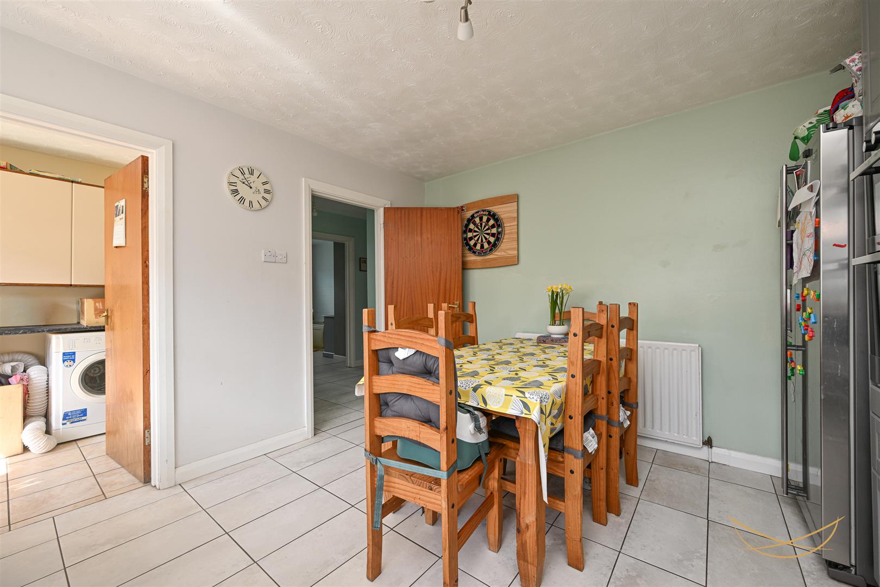
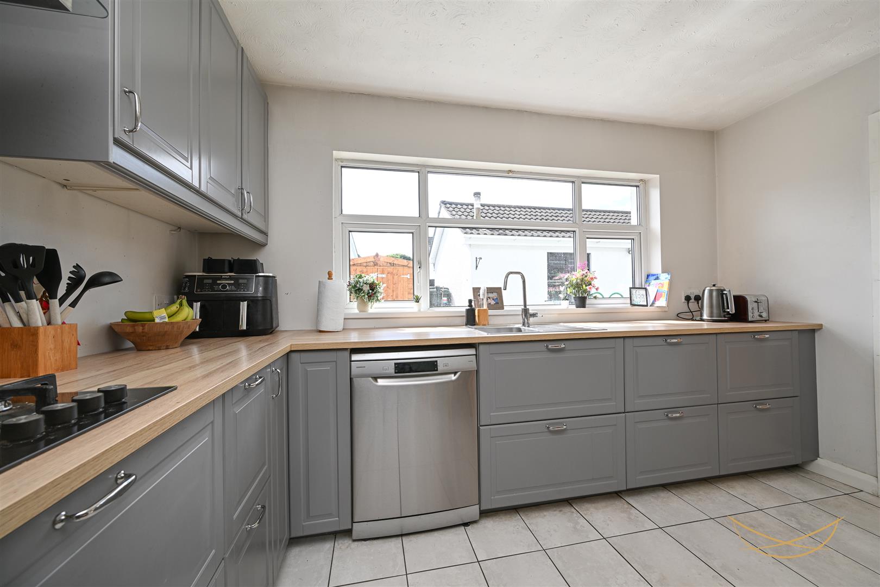
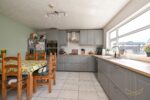
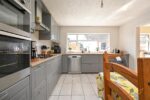
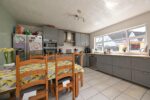
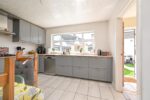
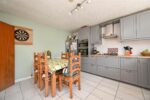
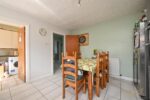
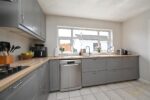
FITTED KITCHEN 3.61m x 4.09m (11'10" x 13'5")
Shaker style kitchen with a range of high and low level units with contrasting worktops. Stainless steel sink unit with drainer and mixer taps. Integrated gas hob. Integrated extractor fan. Eye level integrated oven and grill. Space for dishwasher. Tiled flooring.
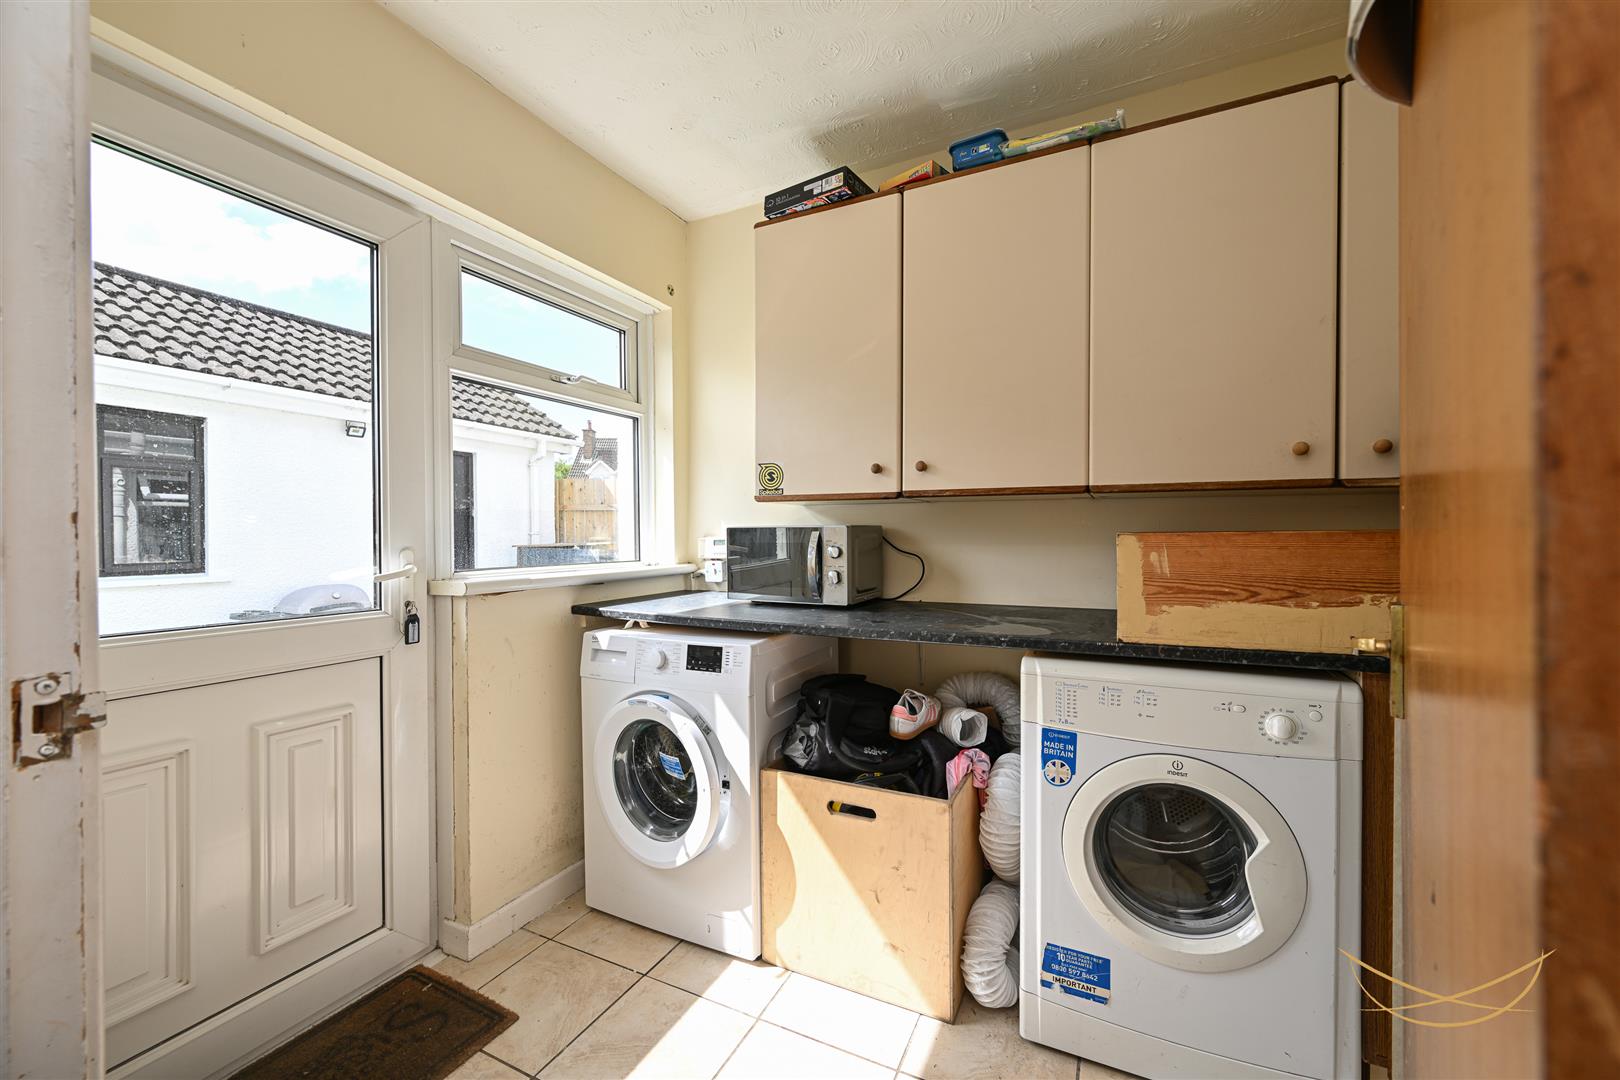
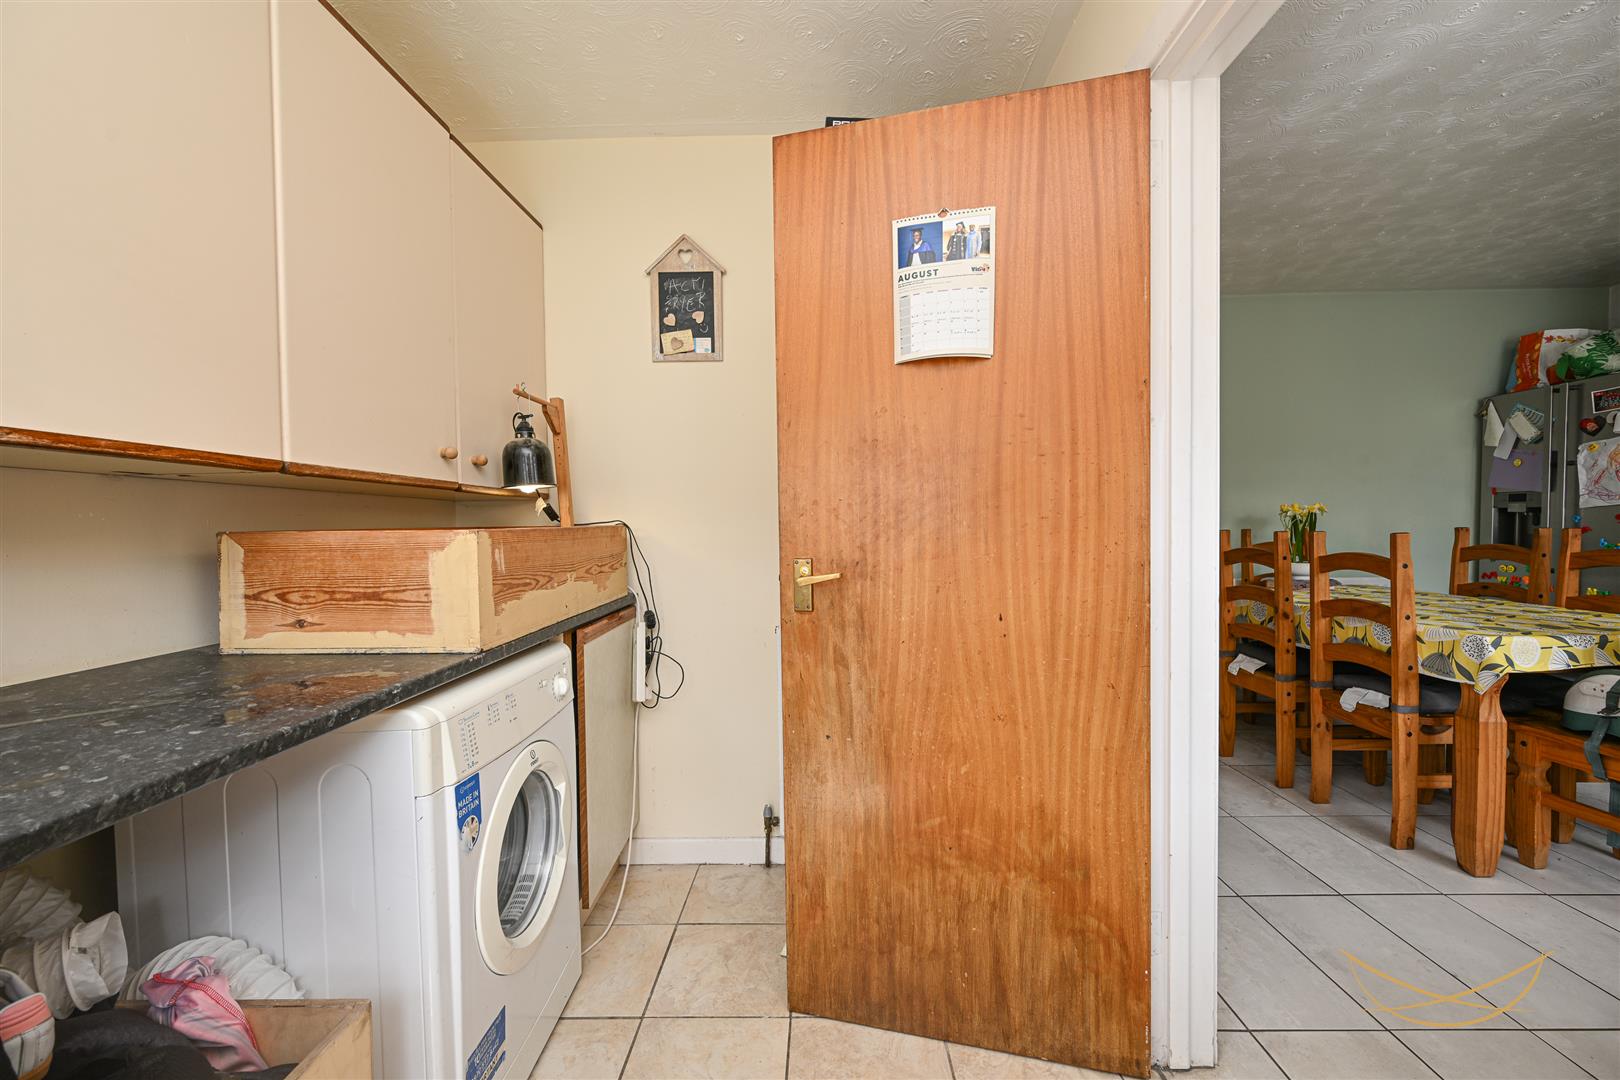
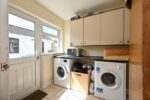
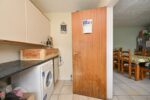
UTILITY 1.88m x 2.51m (6'2" x 8'3")
Range of high level units with formica work top. Plumbed for washing machine and dryer. Tiled flooring. Access to rear garden.
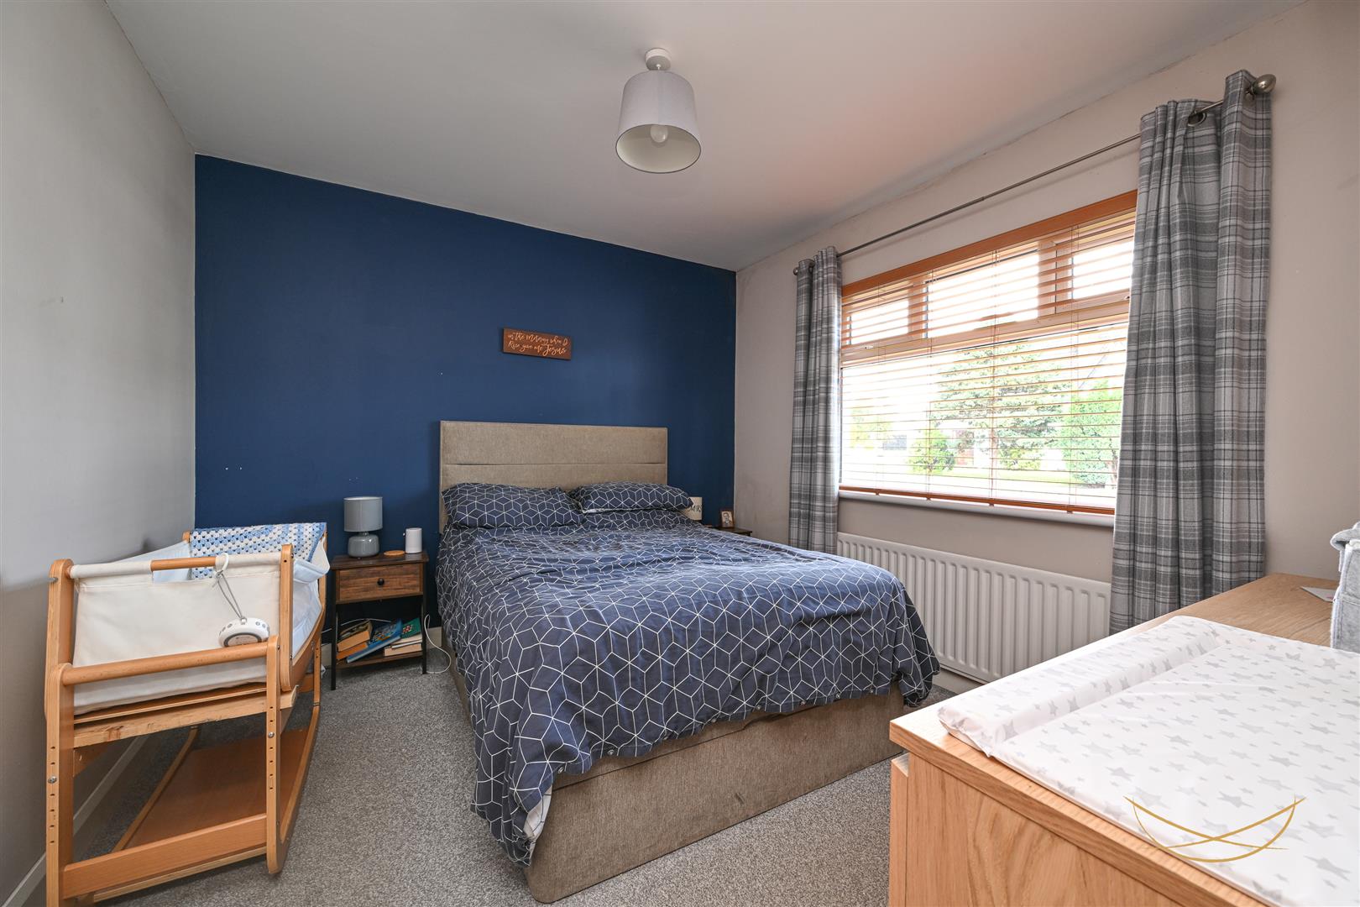
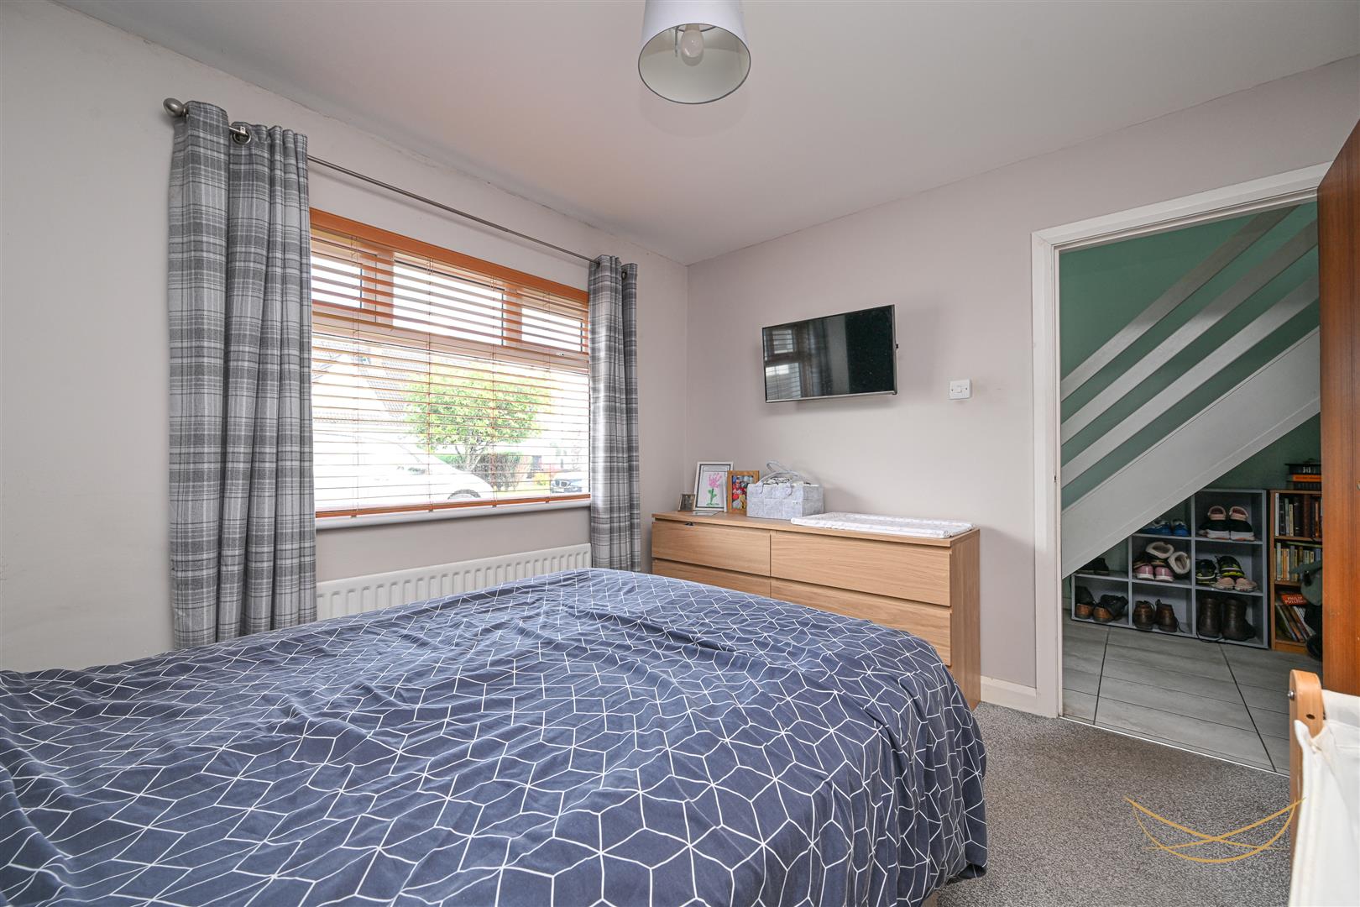
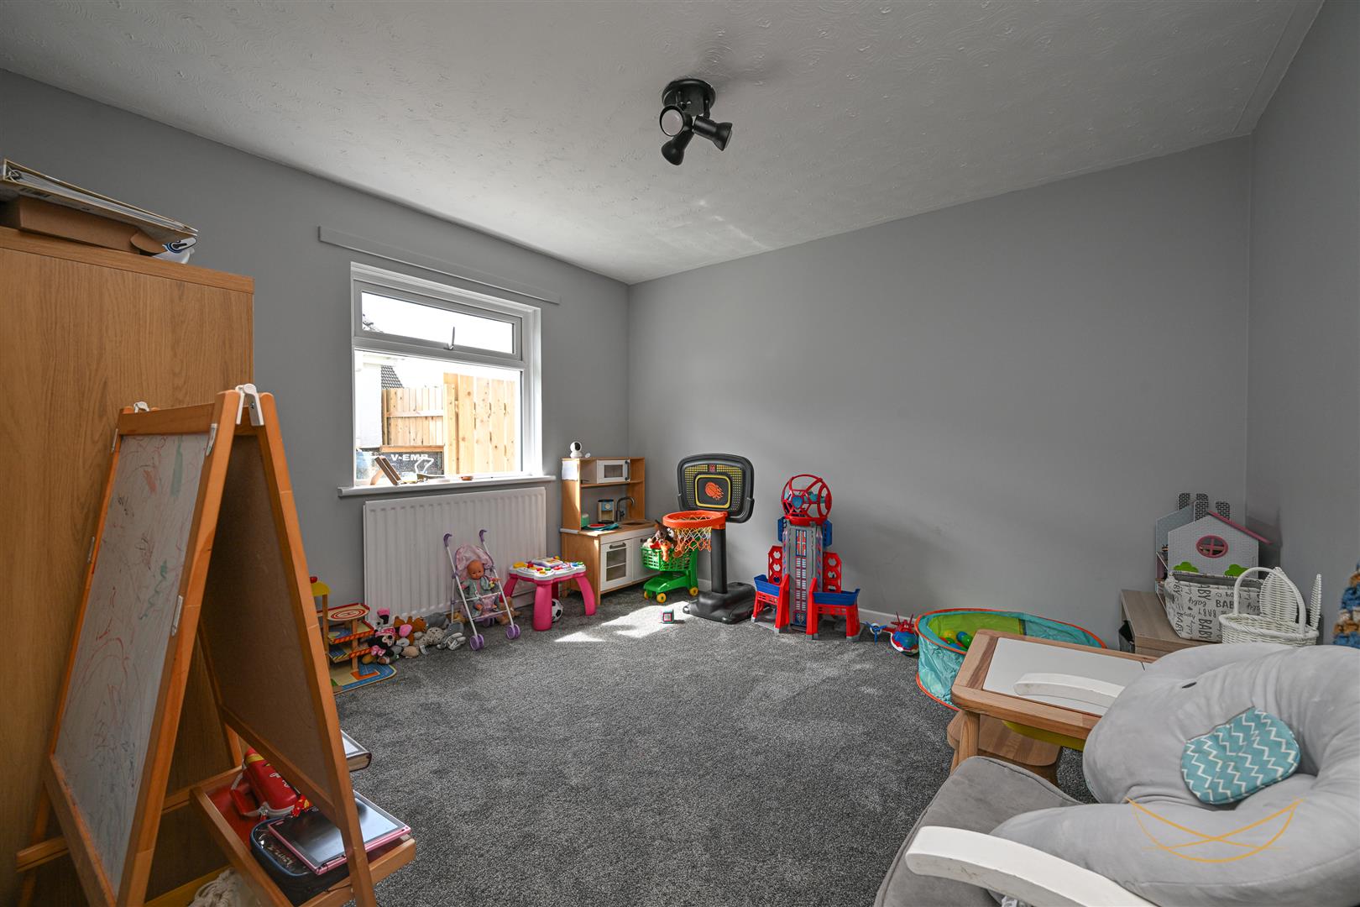
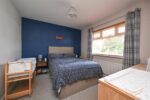
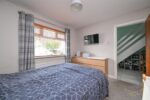
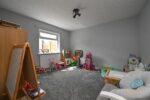
BEDROOM 3 3.58m x 3.28m (11'9" x 10'9")
BEDROOM 4 2.95m x 2.97m (9'8" x 9'9")
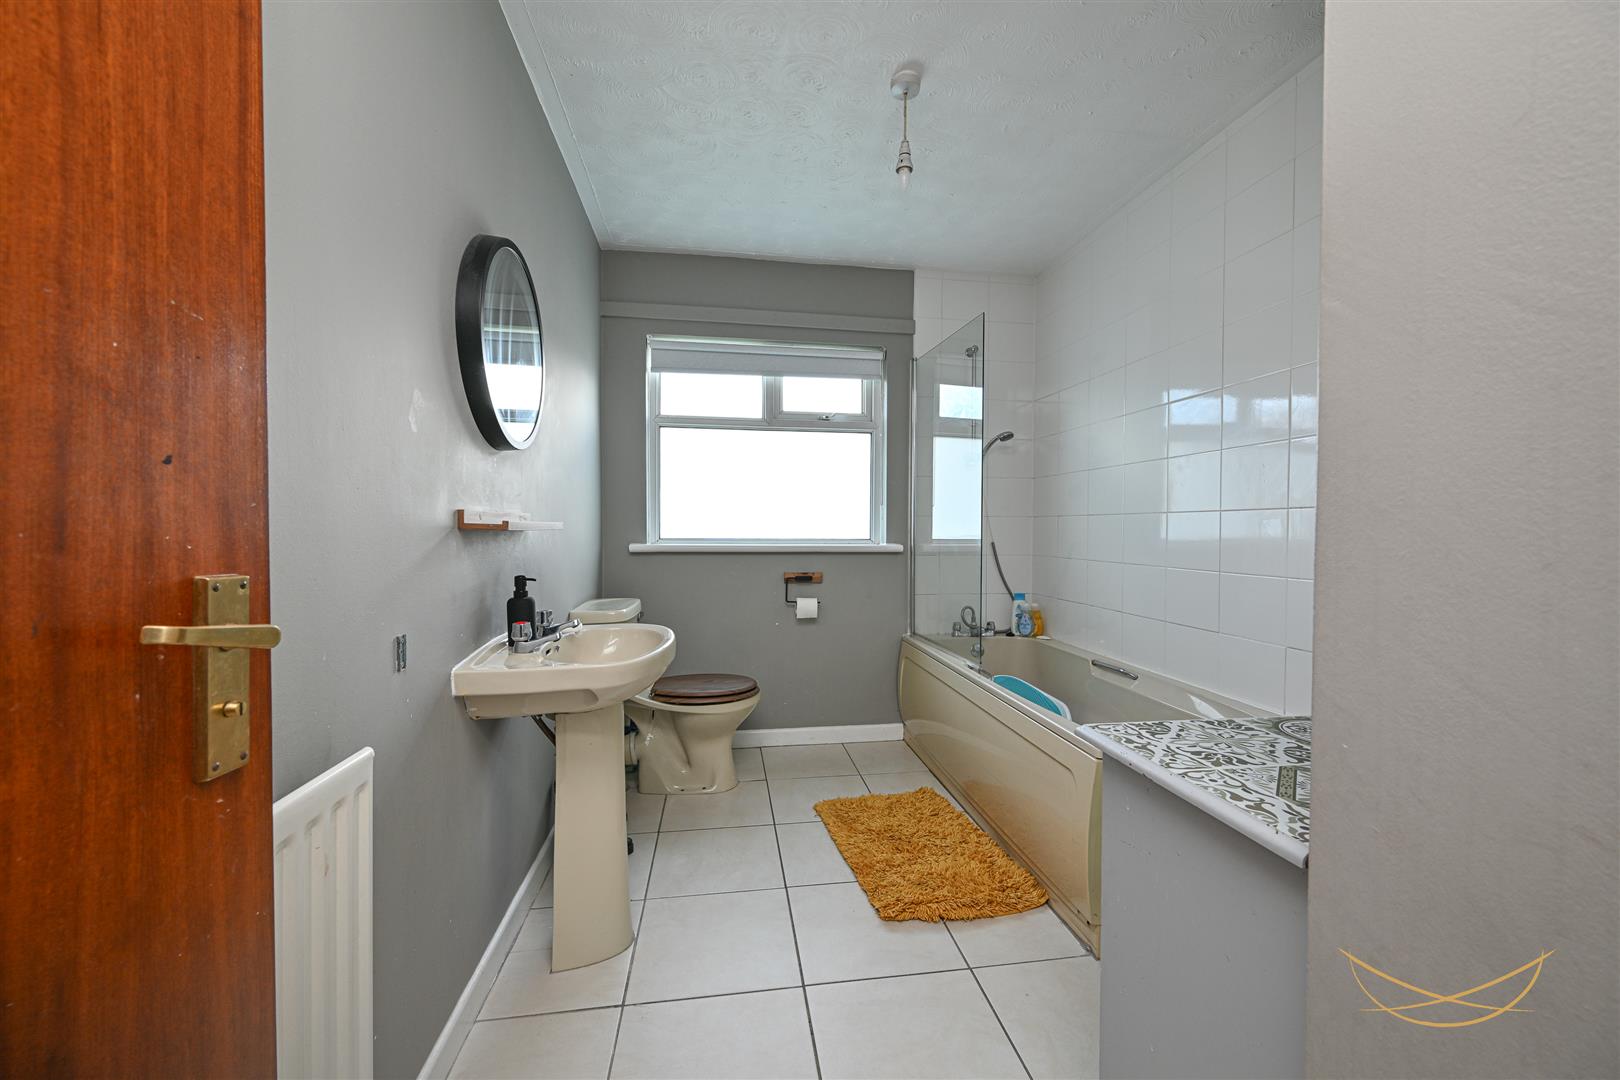
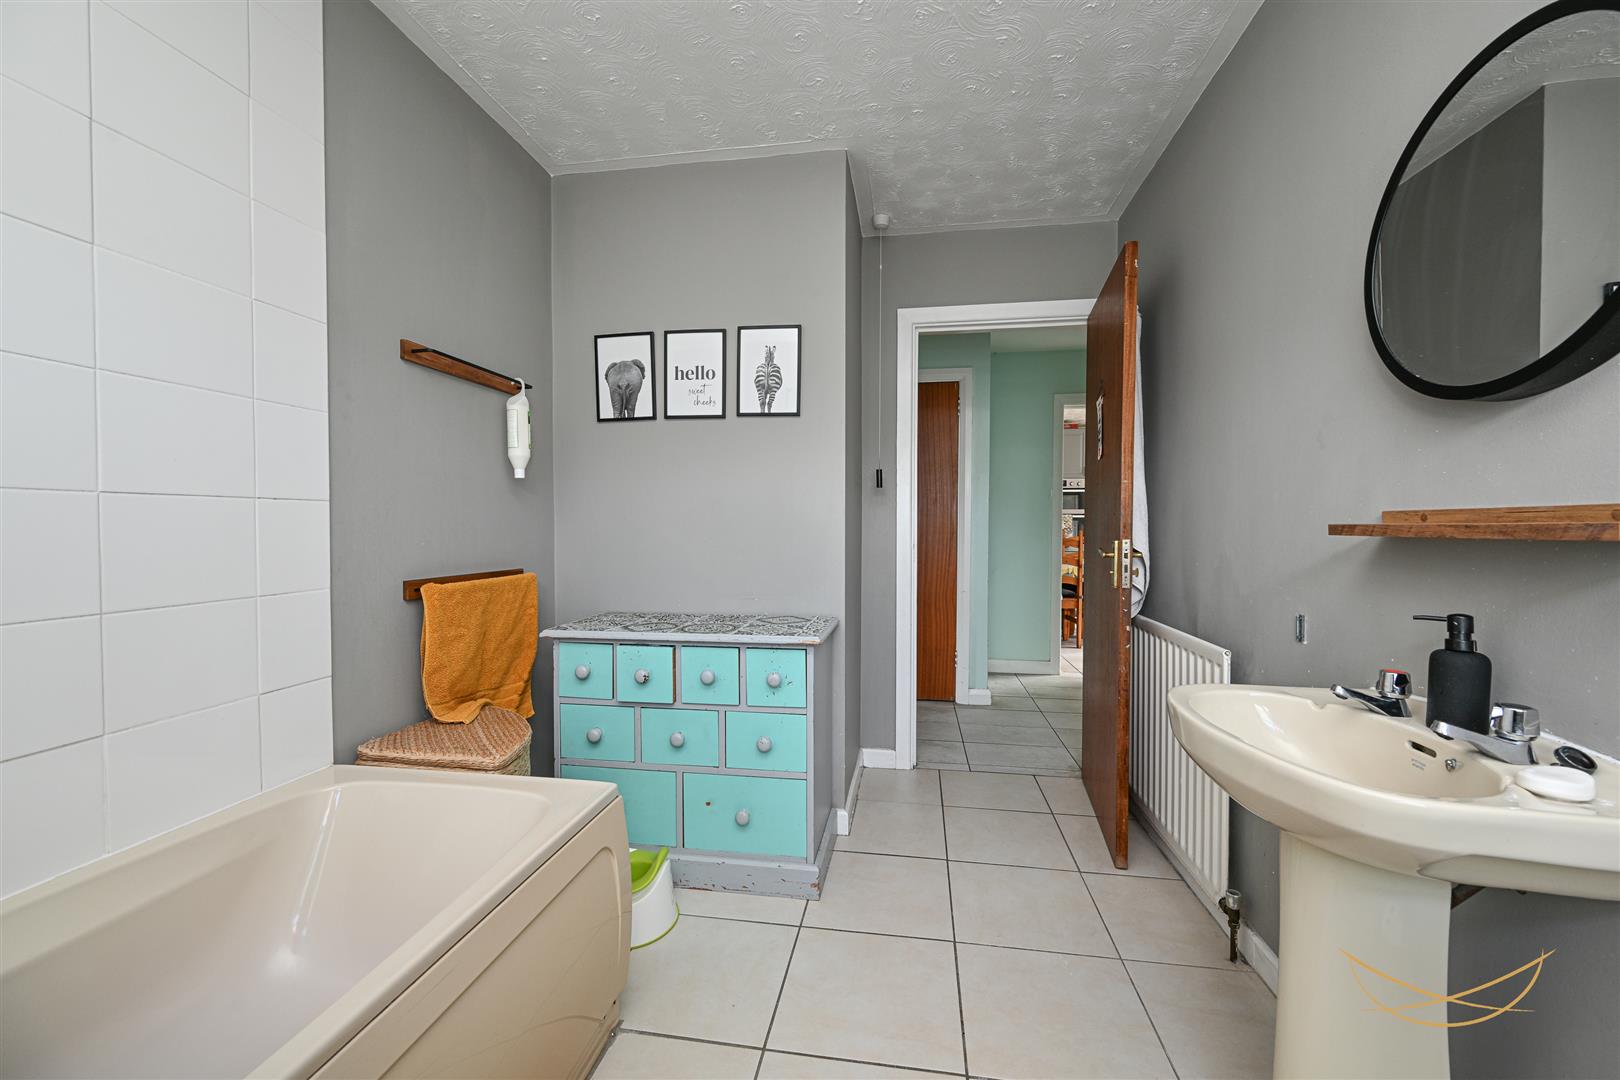
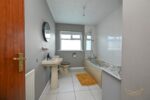
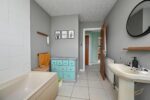
BATHROOM 3.25m x 2.16m (10'8" x 7'1")
Paneled bath with mixer taps and overhead shower unit. Low flush W/C. Pedestal wash hand basin with mixer taps. Tiled flooring. Tiled splashback.
STORAGE 0.66m x 1.09m (2'2" x 3'7")
FIRST FLOOR
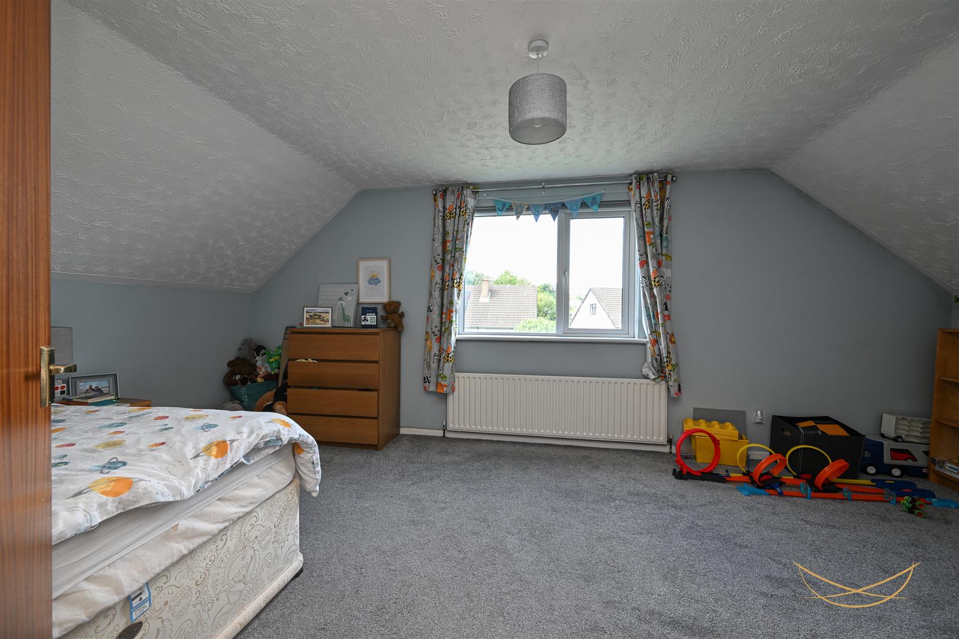
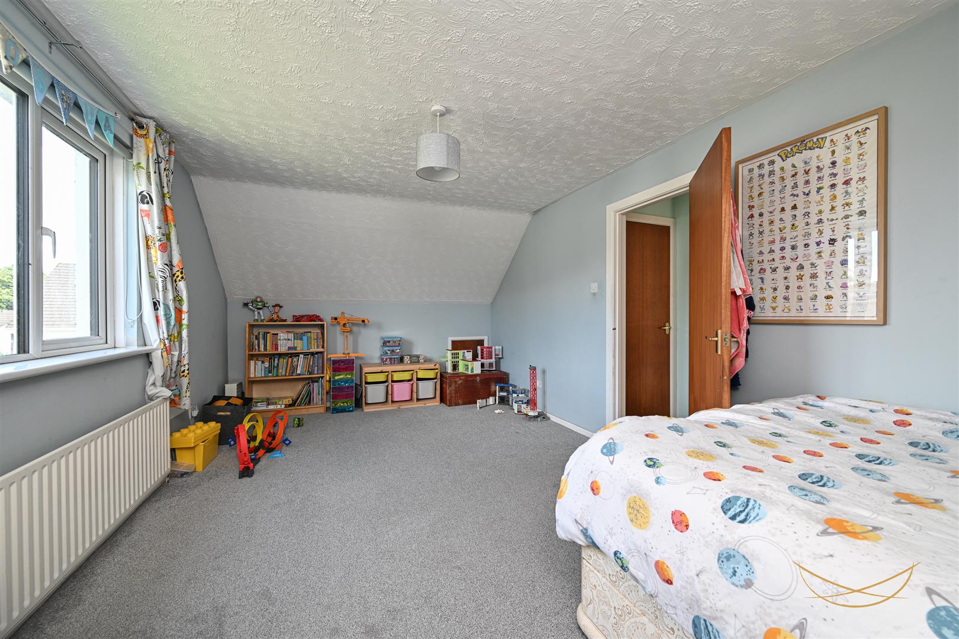
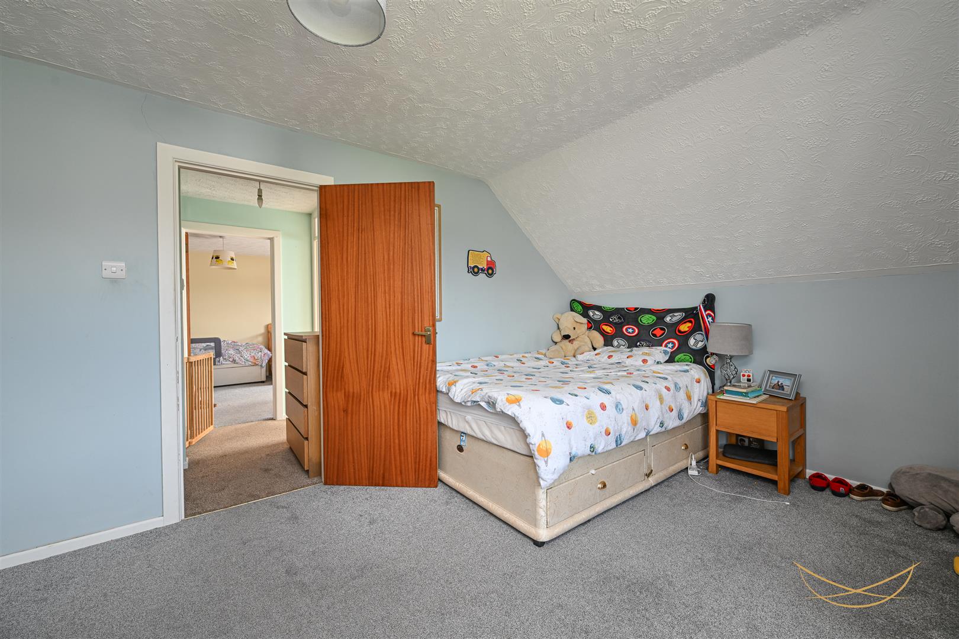
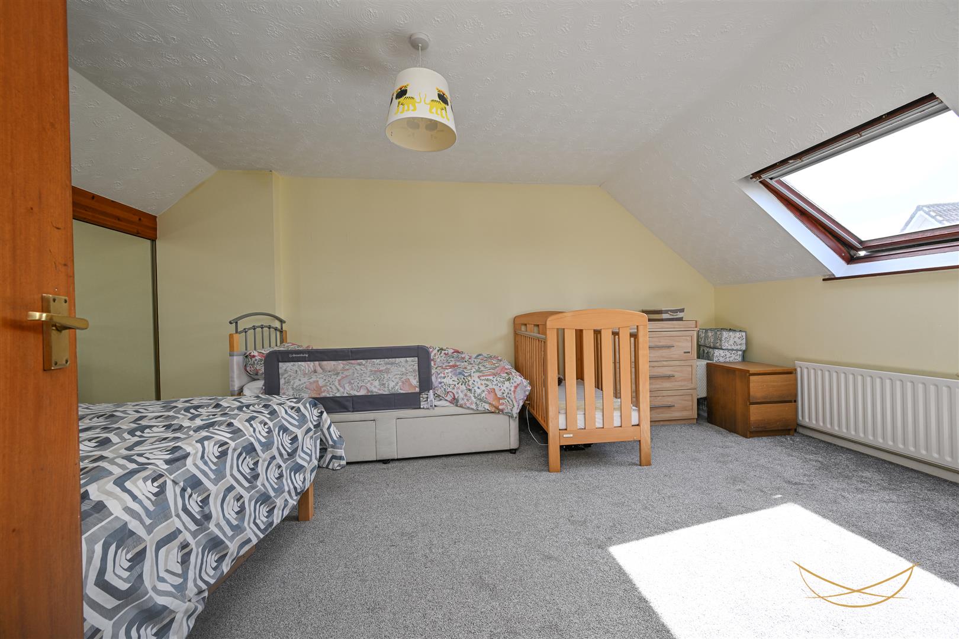
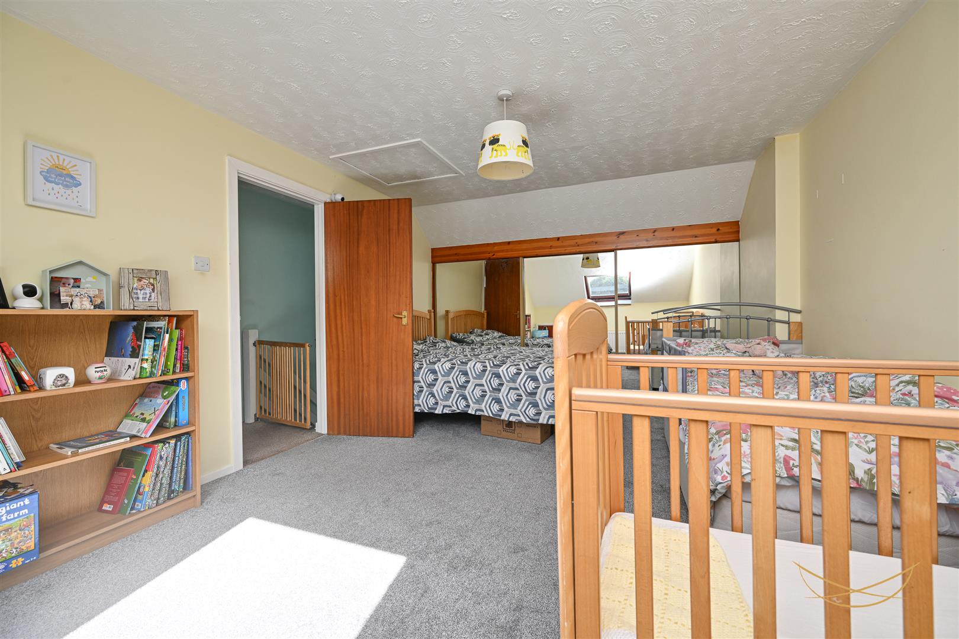
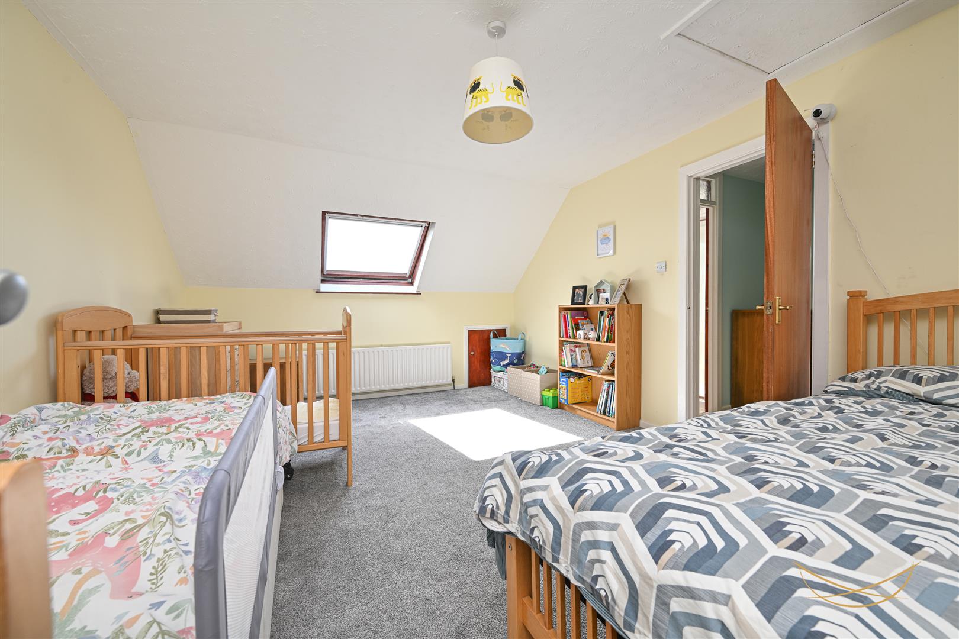
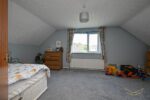
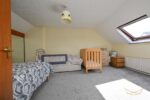
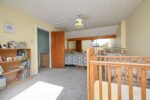
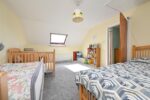
BEDROOM 1 5.87m x 3.25m (19'3" x 10'8")
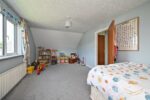
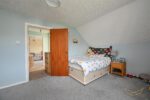
BEDROOM 2 5.23m x 3.61m (17'2" x 11'10")
Built in storage. Access to roofspace.
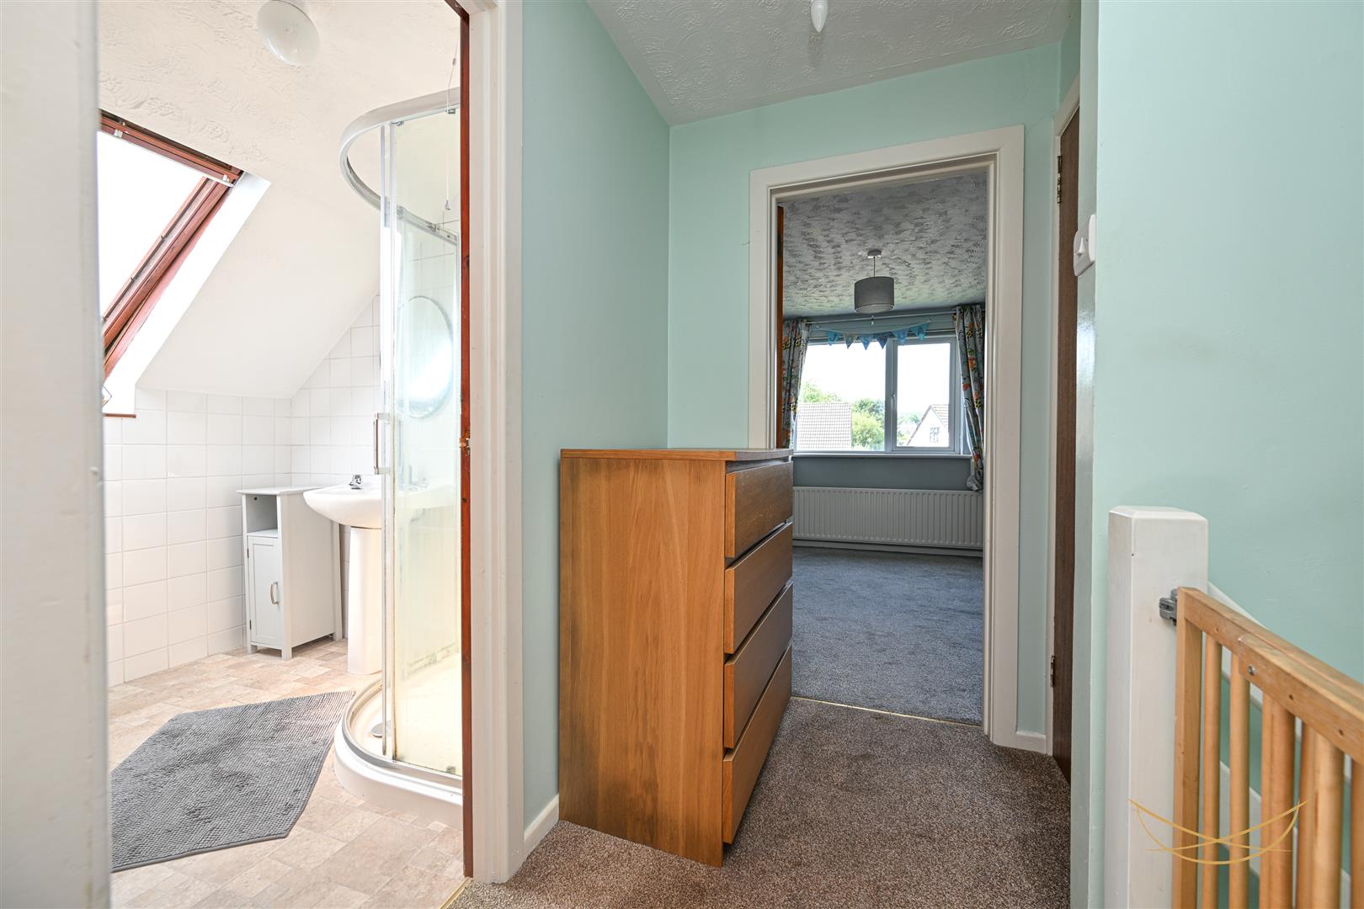
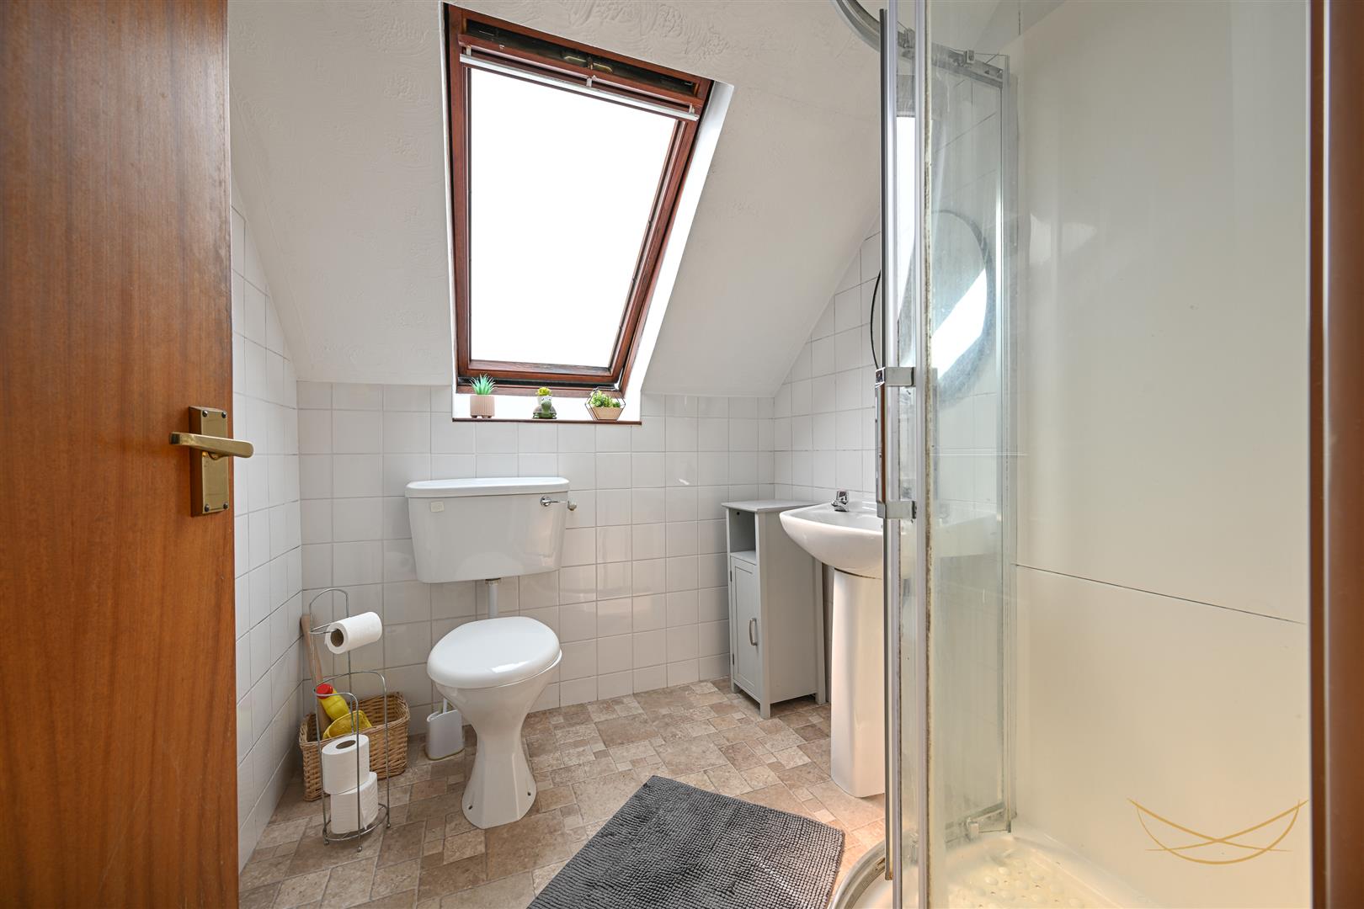
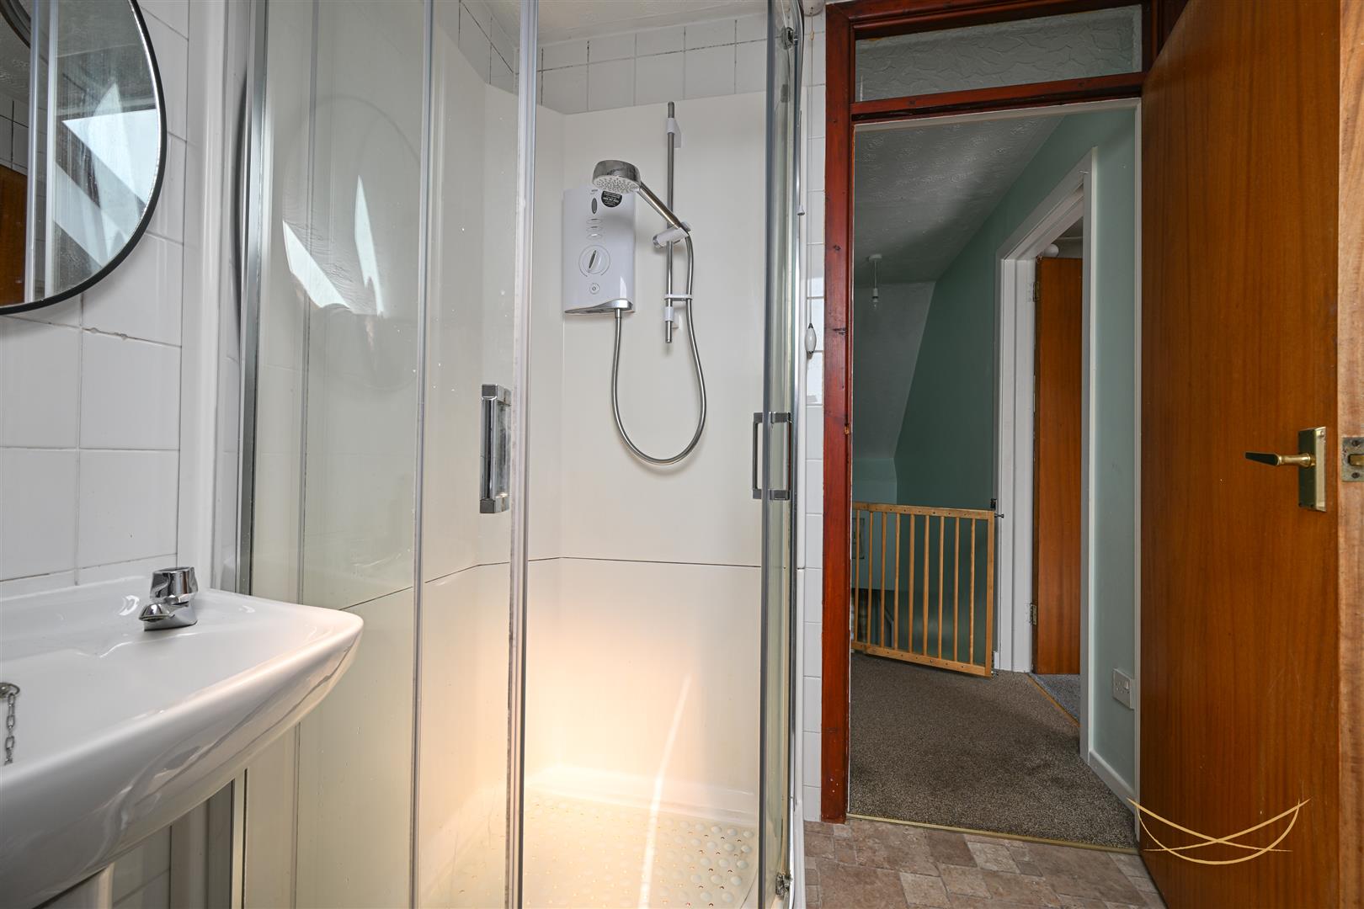
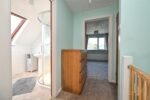
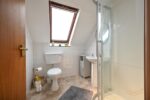
BATHROOM 1.85m x 1.35m (6'1" x 4'5")
White suite comprising fully enclosed shower unit. Low flush W/C. Pedestal wash hand basin with mixer taps. Tiled flooring. Tiled walls.
LANDING 1.85m x 1.35m (6'1" x 4'5")
STORAGE 0.71m x 0.71m (2'4" x 2'4")
OUTSIDE
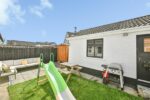
Wrap around garden with fully enclosed rear garden with laid in lawn and feature patio area. Outdoor tap. Outdoor lighting.
Side and front garden with laid in lawn. Private driveway.
Detached single garage
GARAGE 6.73m x 3.40m (22'1" x 11'2")
Light and power.