




28, Upper Gateside Grove, Ballyclare
Property Details
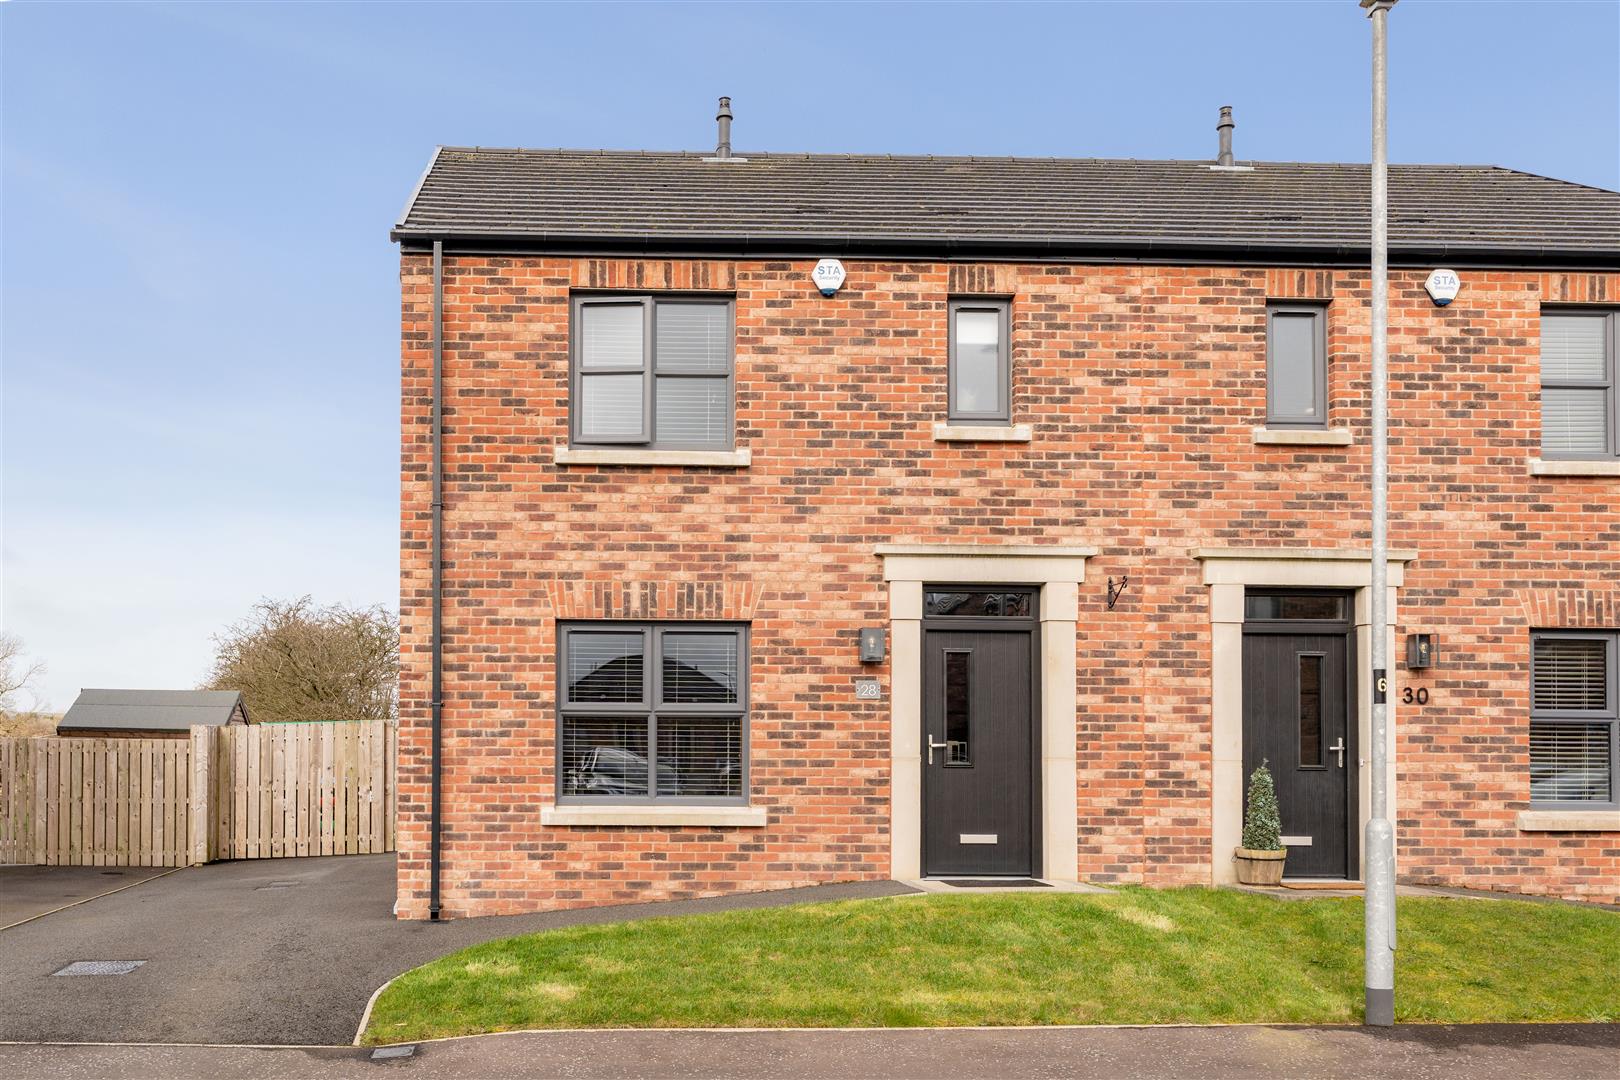
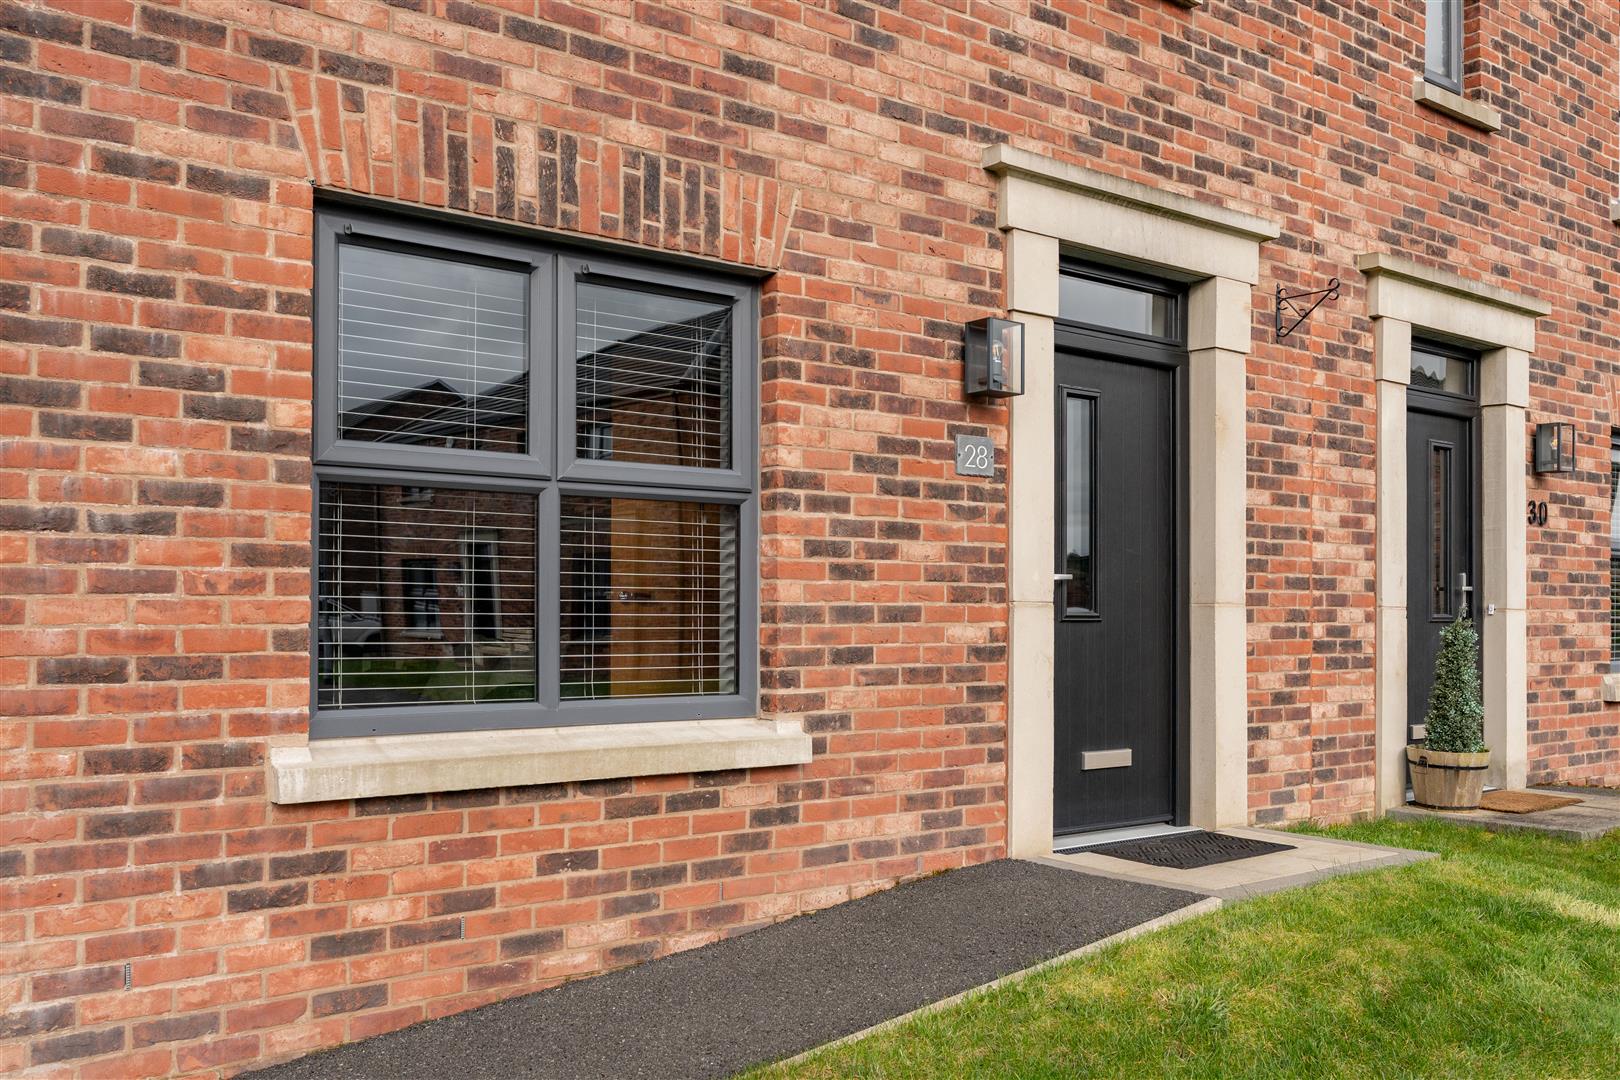
Presented in immaculate condition throughout, this beautifully maintained three-bedroom semi-detached home offers stylish, modern living in a highly desirable location. Perfectly suited to first-time buyers and growing families alike, the property is ready for immediate occupation with nothing to do but move in.
Situated just off the Victoria Road, the property enjoys a convenient location within easy reach of Ballyclare town centre, a range of local schools, shops, cafés and everyday amenities. Excellent public transport links and convenient road networks also make commuting to Belfast and surrounding areas straightforward.
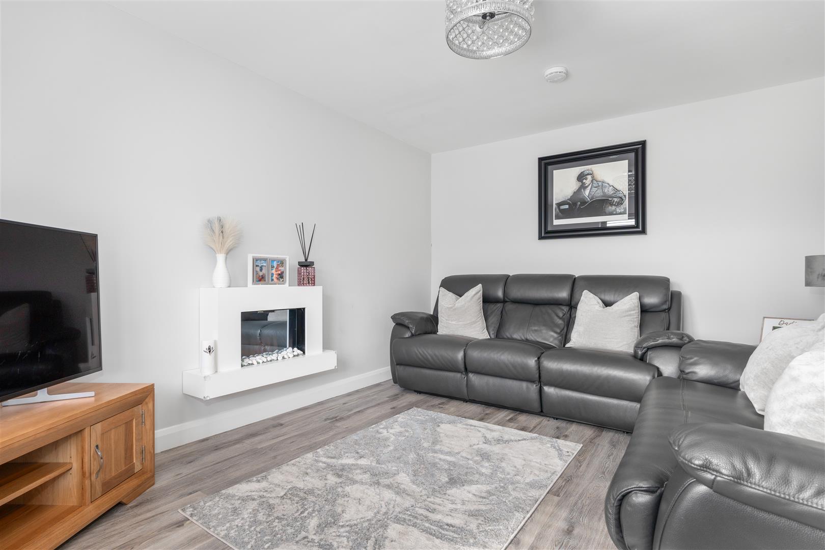
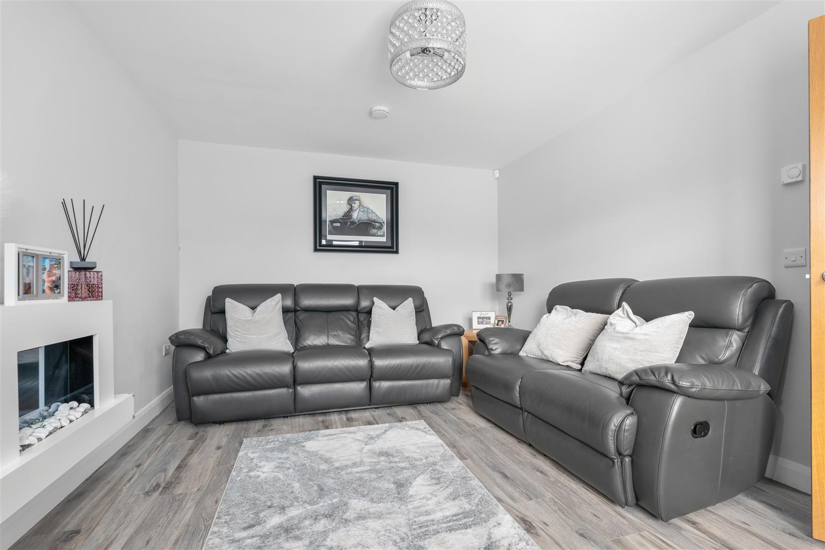
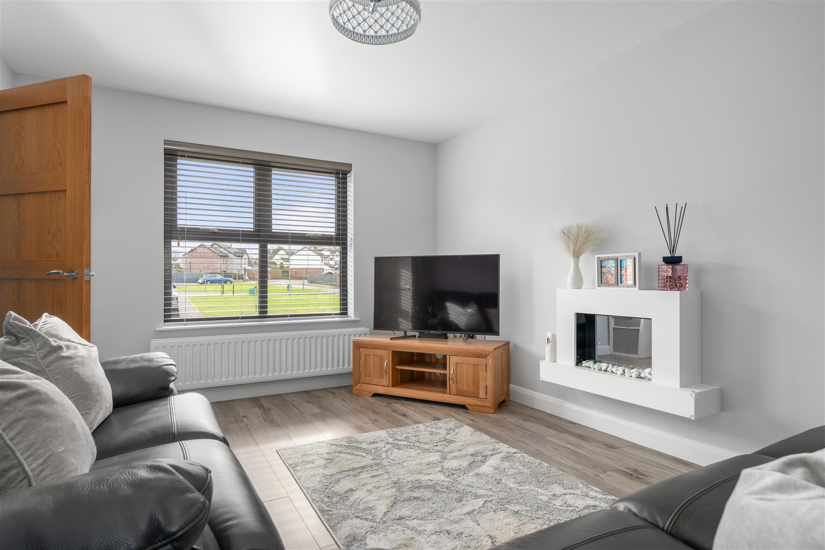
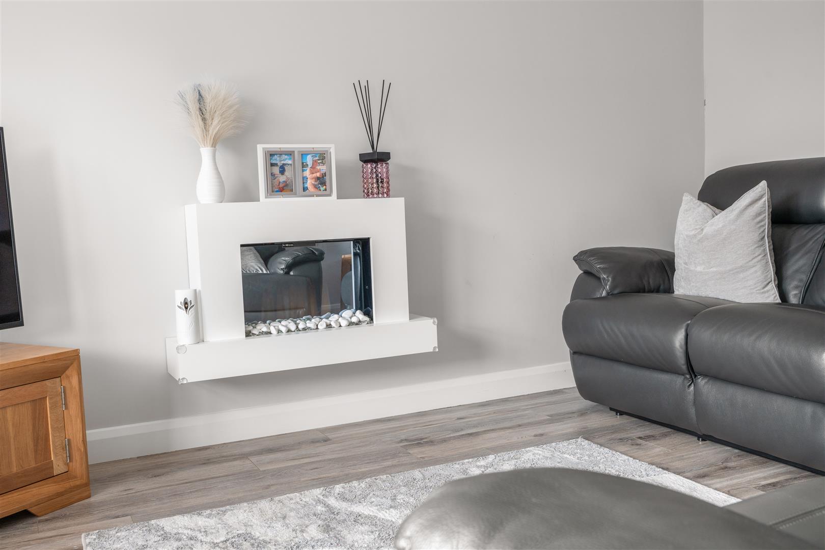
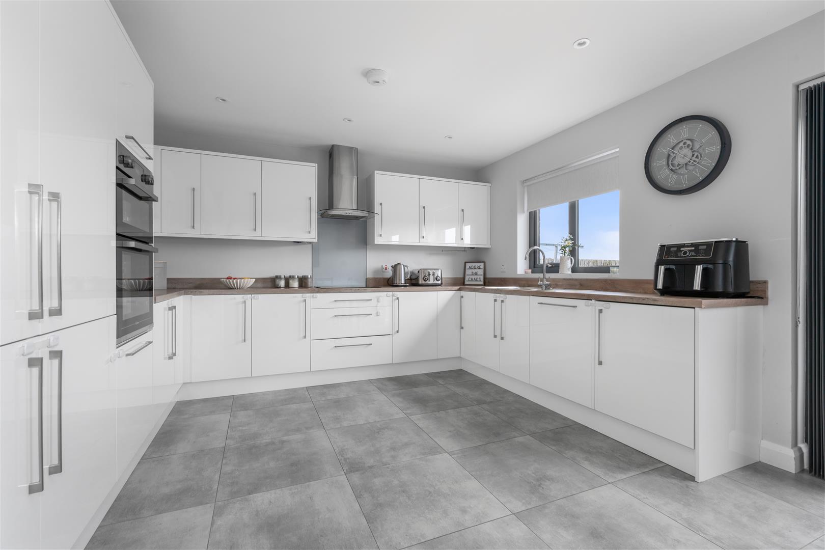
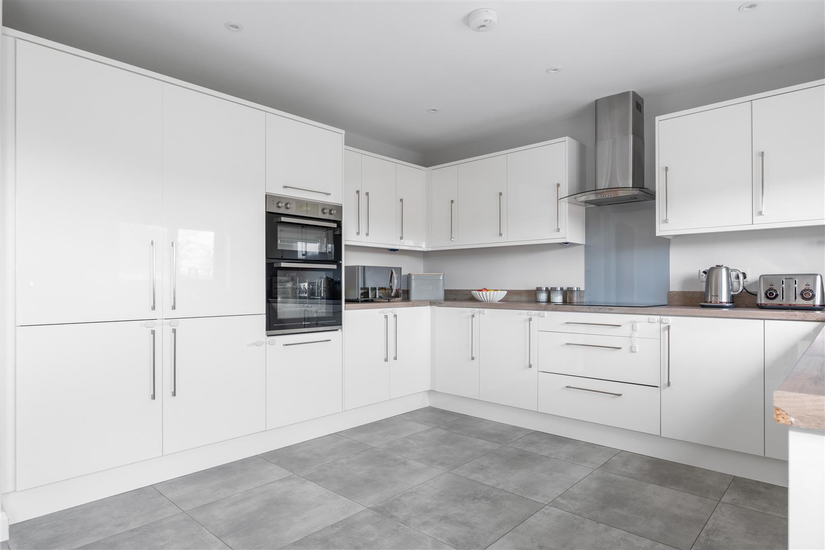
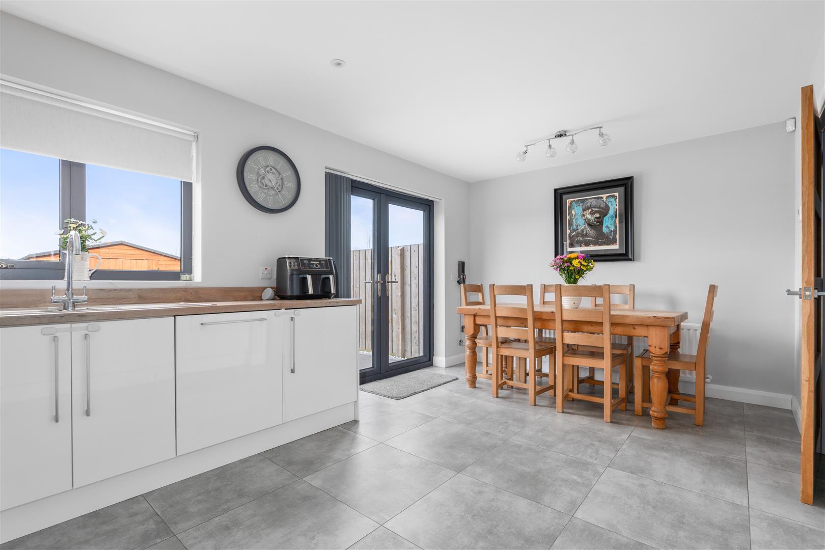
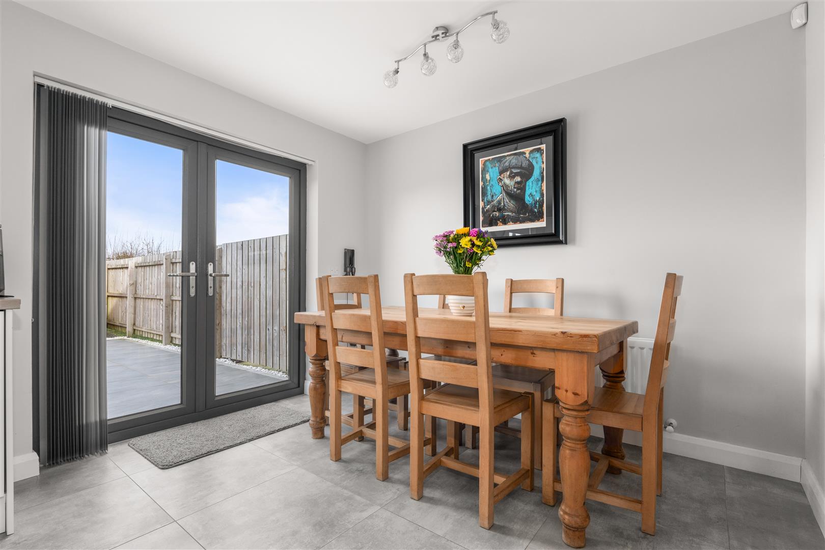
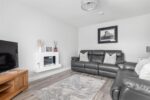
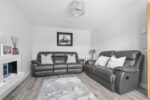
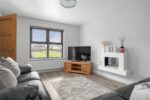
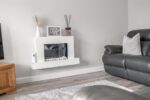
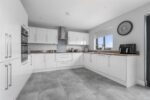
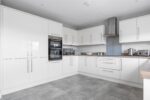
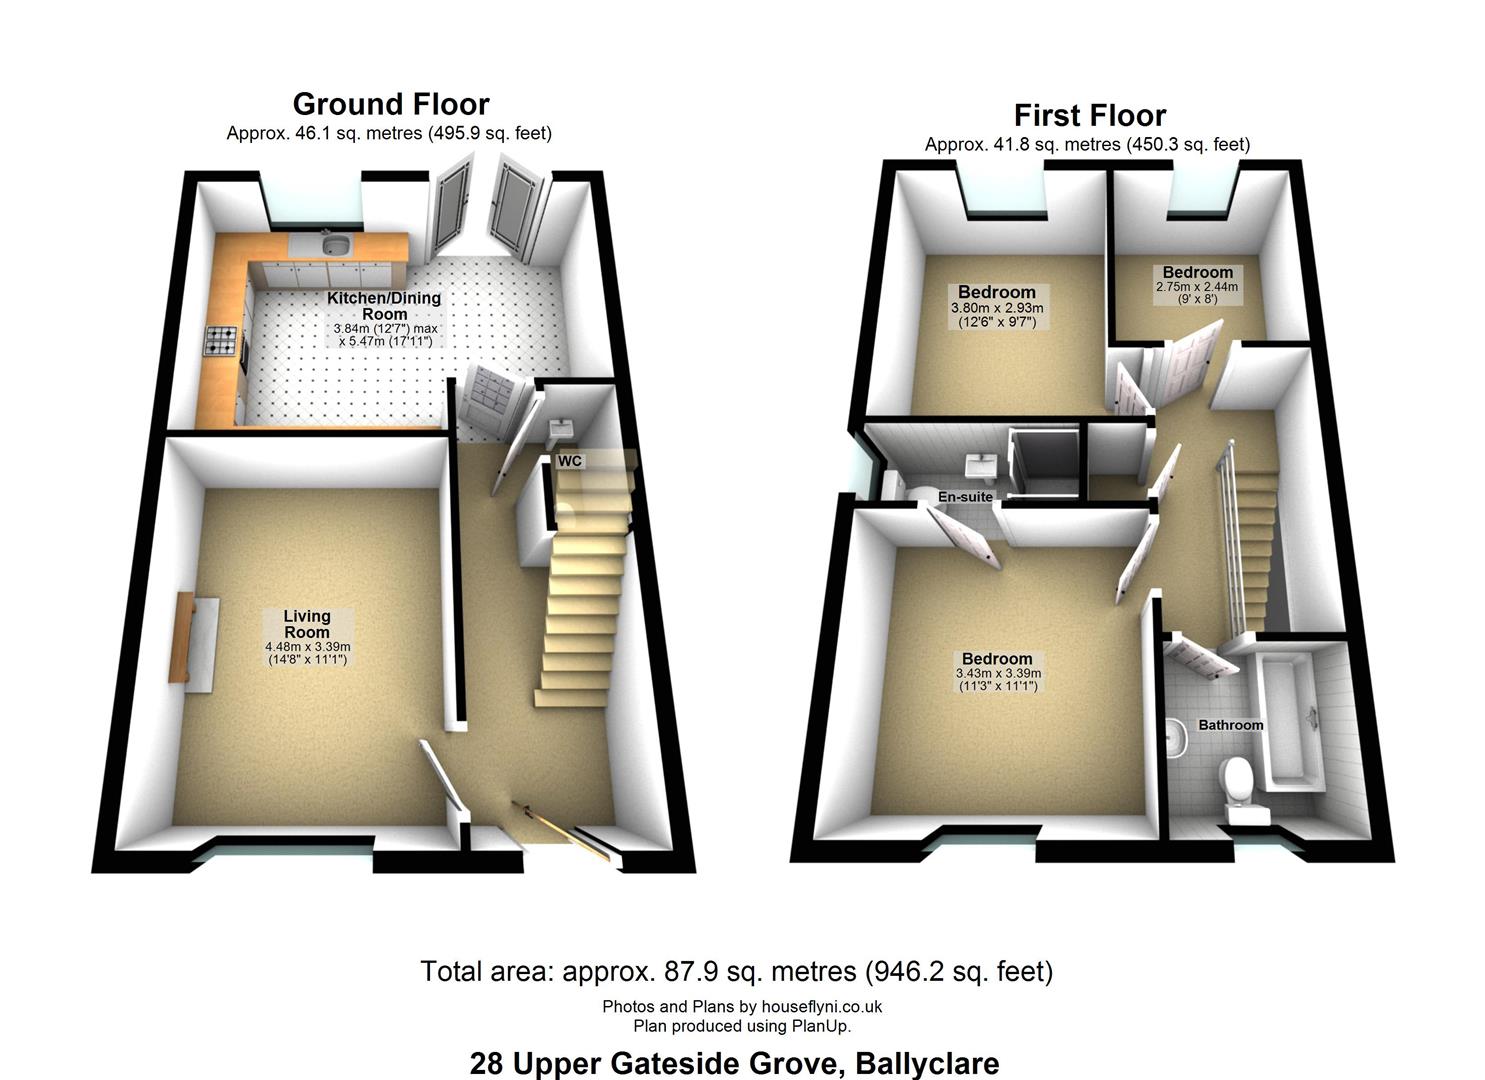
The spacious accommodation includes a bright and welcoming lounge complete with a contemporary wall-mounted fire, a modern fitted kitchen with an informal dining area, a convenient downstairs WC, three well-proportioned bedrooms including a principal bedroom with ensuite shower room, and a sleek family bathroom finished to a high standard.
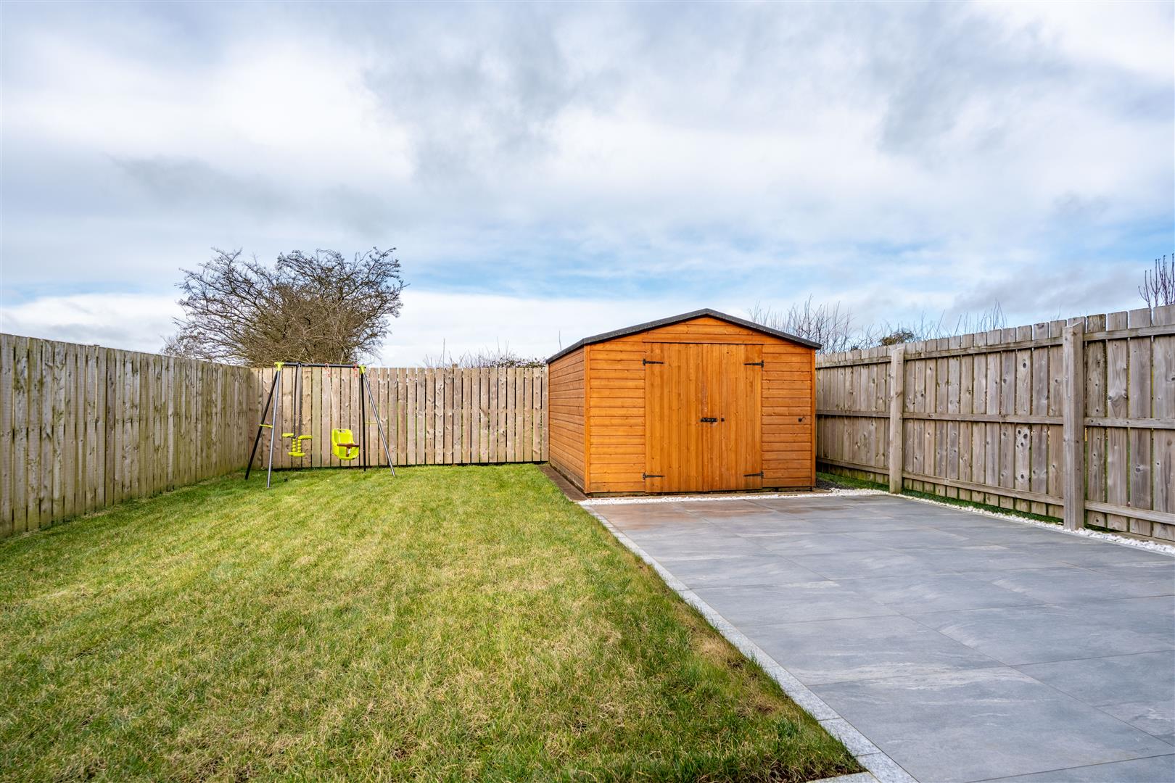
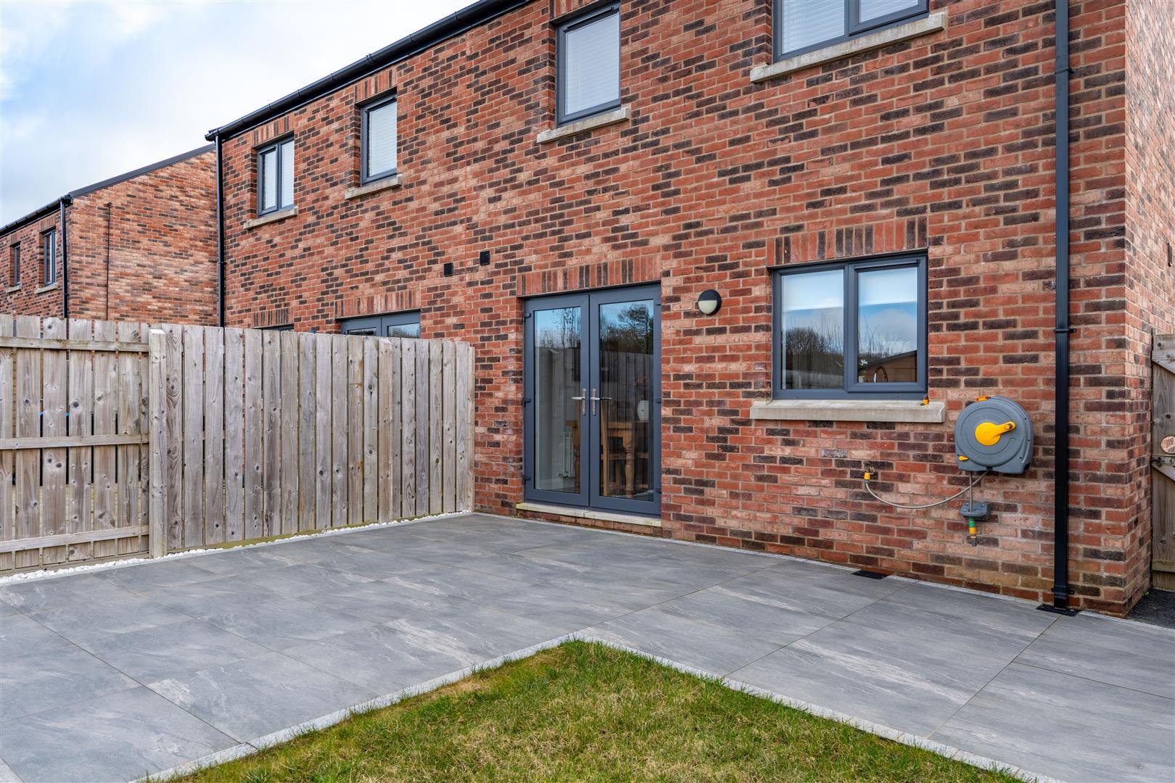
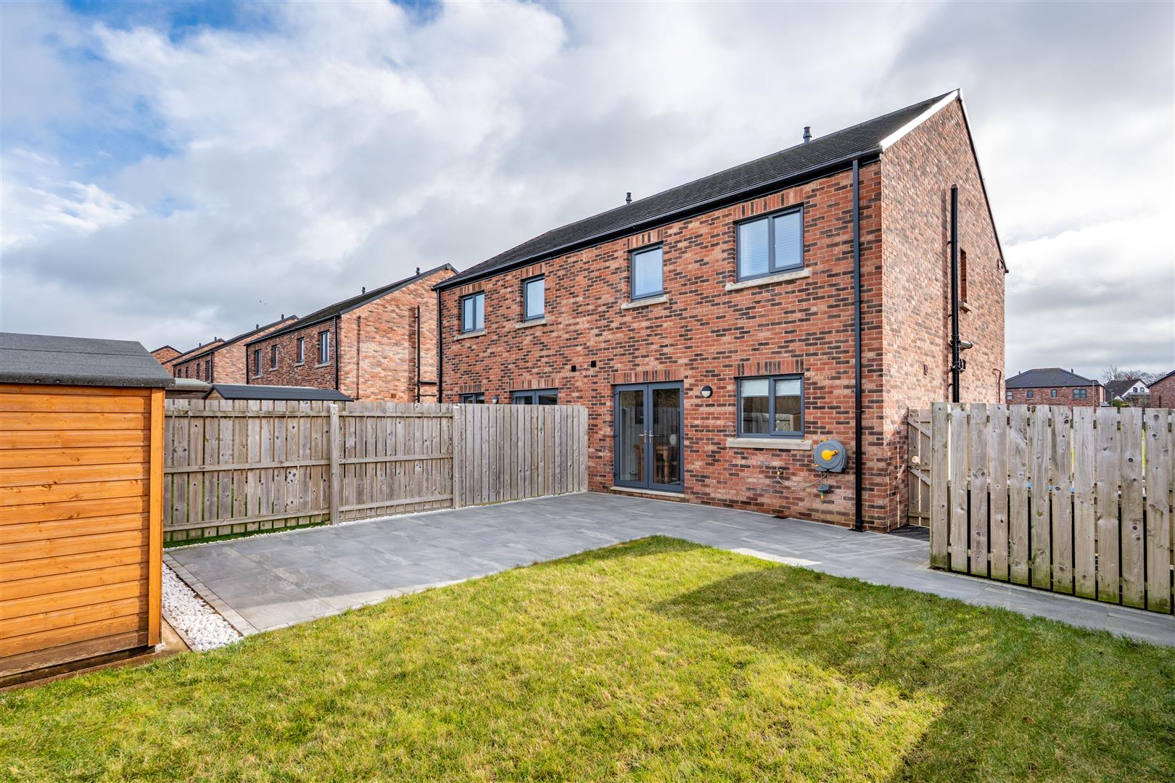
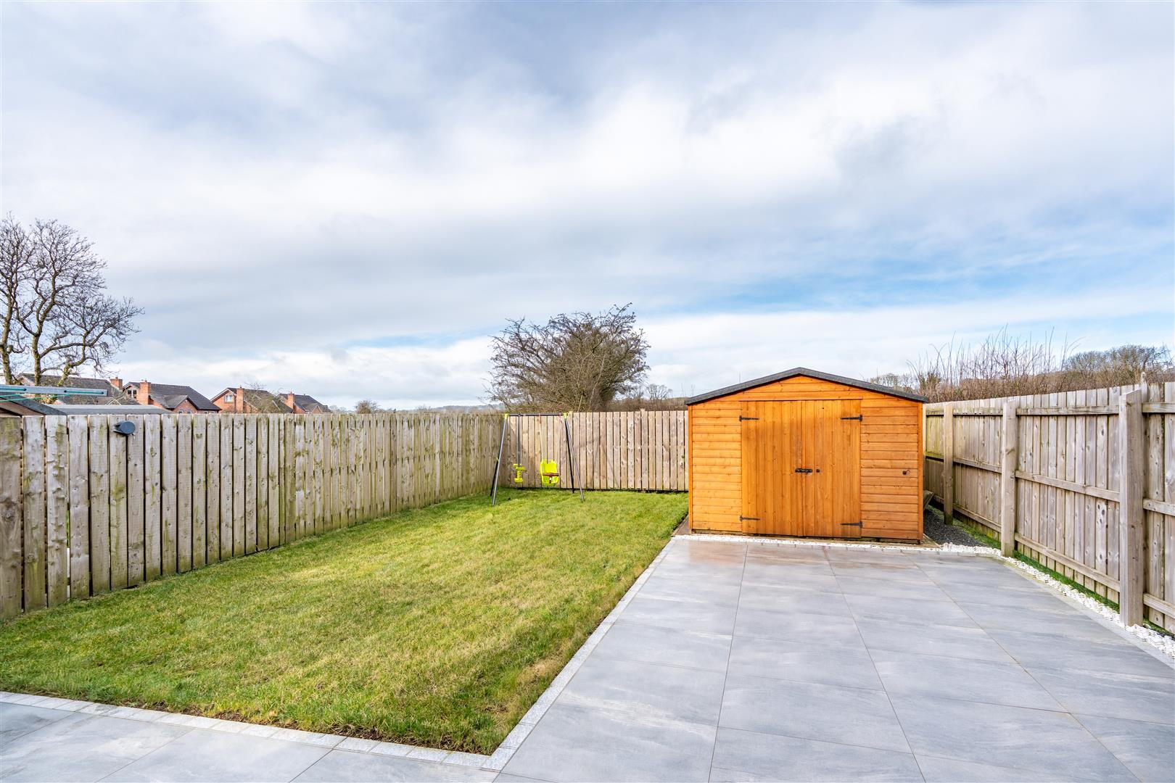
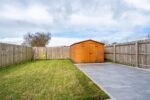
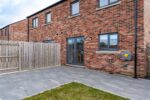
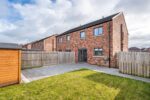
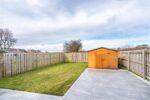
Outside, the enclosed rear garden has been thoughtfully landscaped with feature paving, creating an attractive, low-maintenance space ideal for relaxing or entertaining. Combining excellent presentation with practical family living in a superb location, this exceptional home is sure to appeal to a wide range of purchasers.
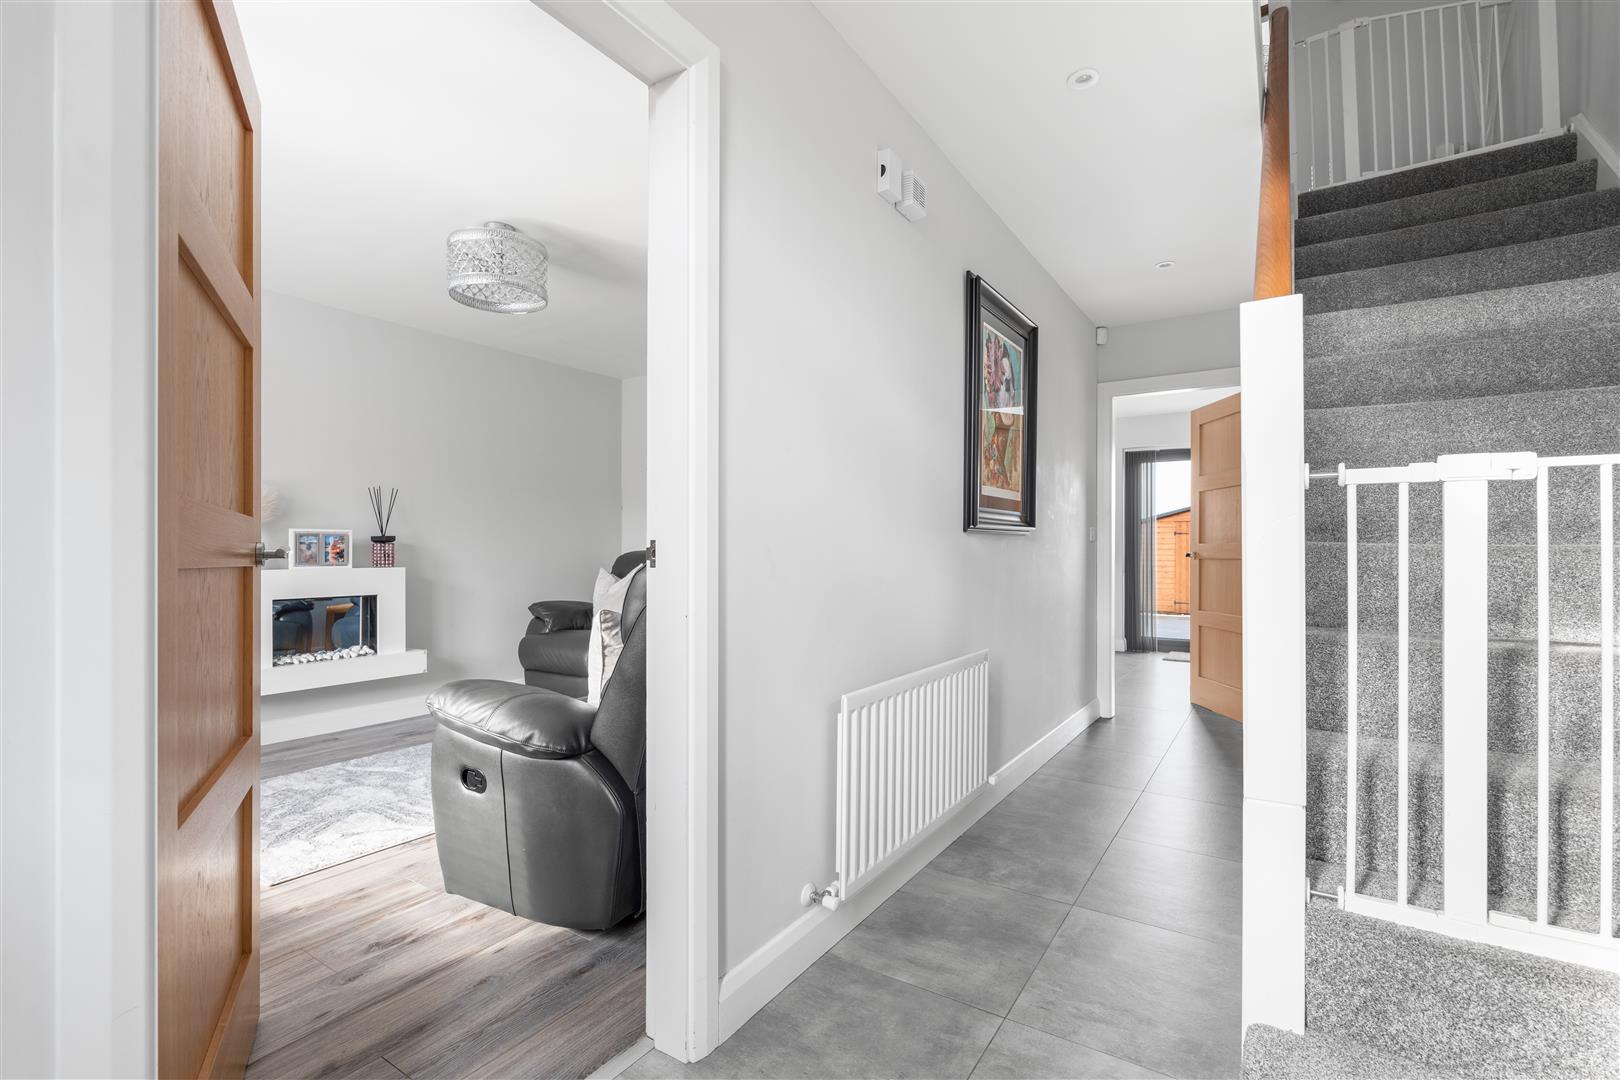
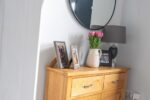
HALLWAY
uPVC entrance door with glazed inset and glazed overhead panel. Ceramic tiled flooring.
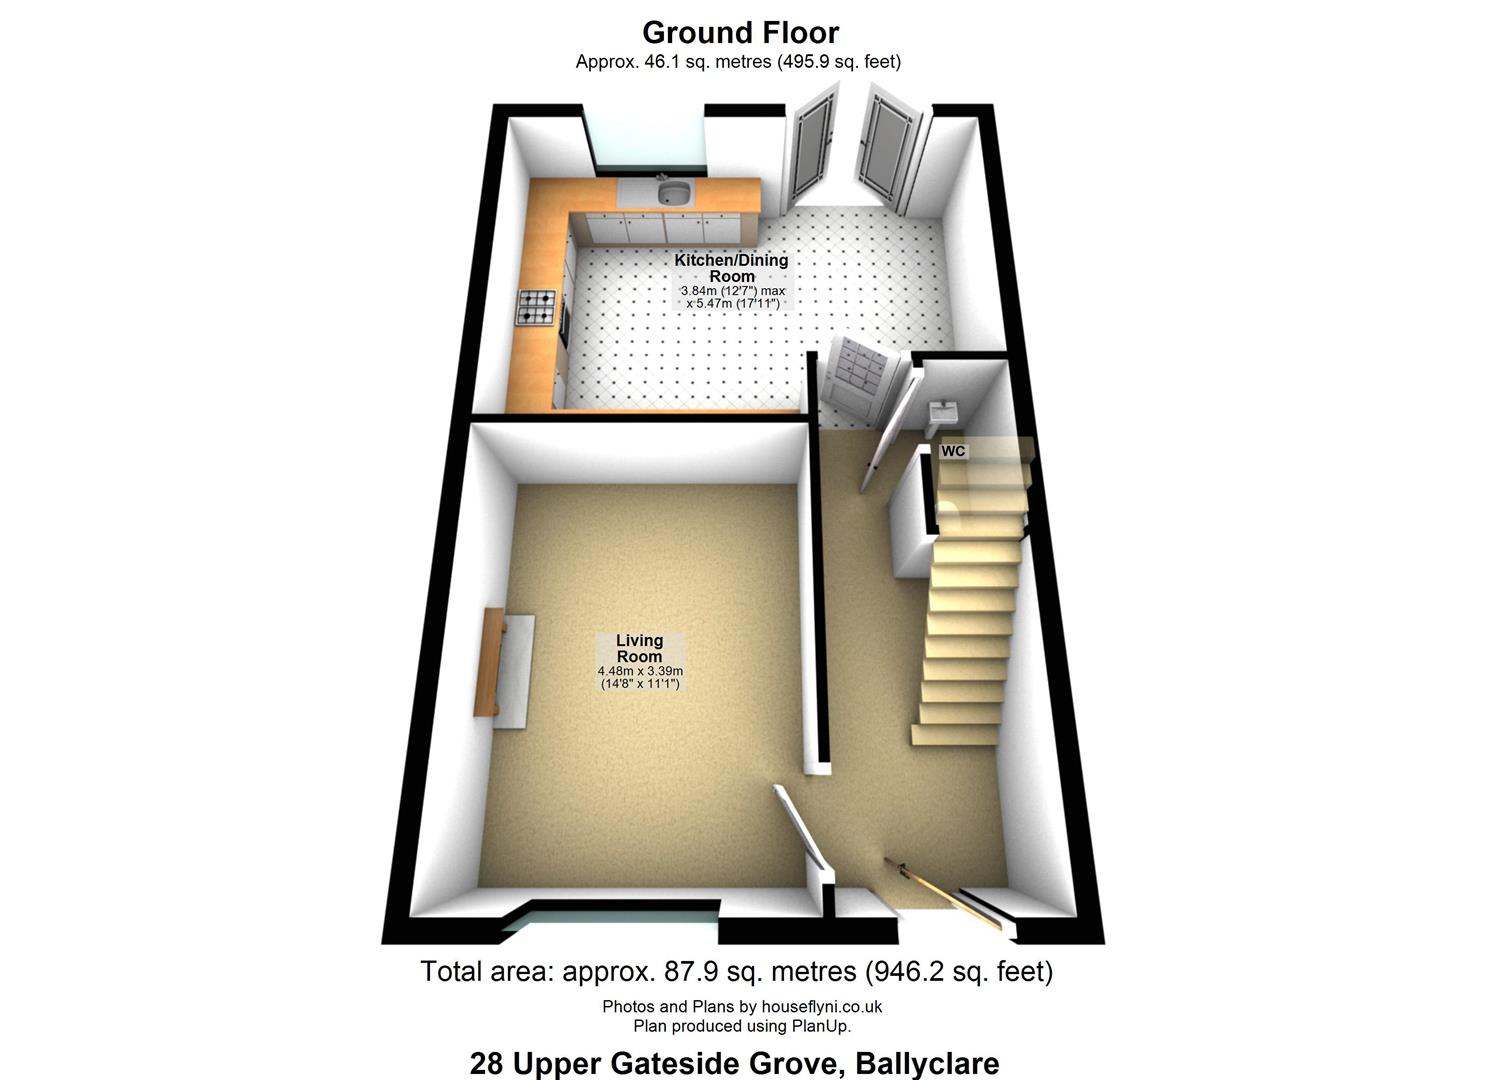
LOUNGE 4.47m x 3.38m (14'8 x 11'1)
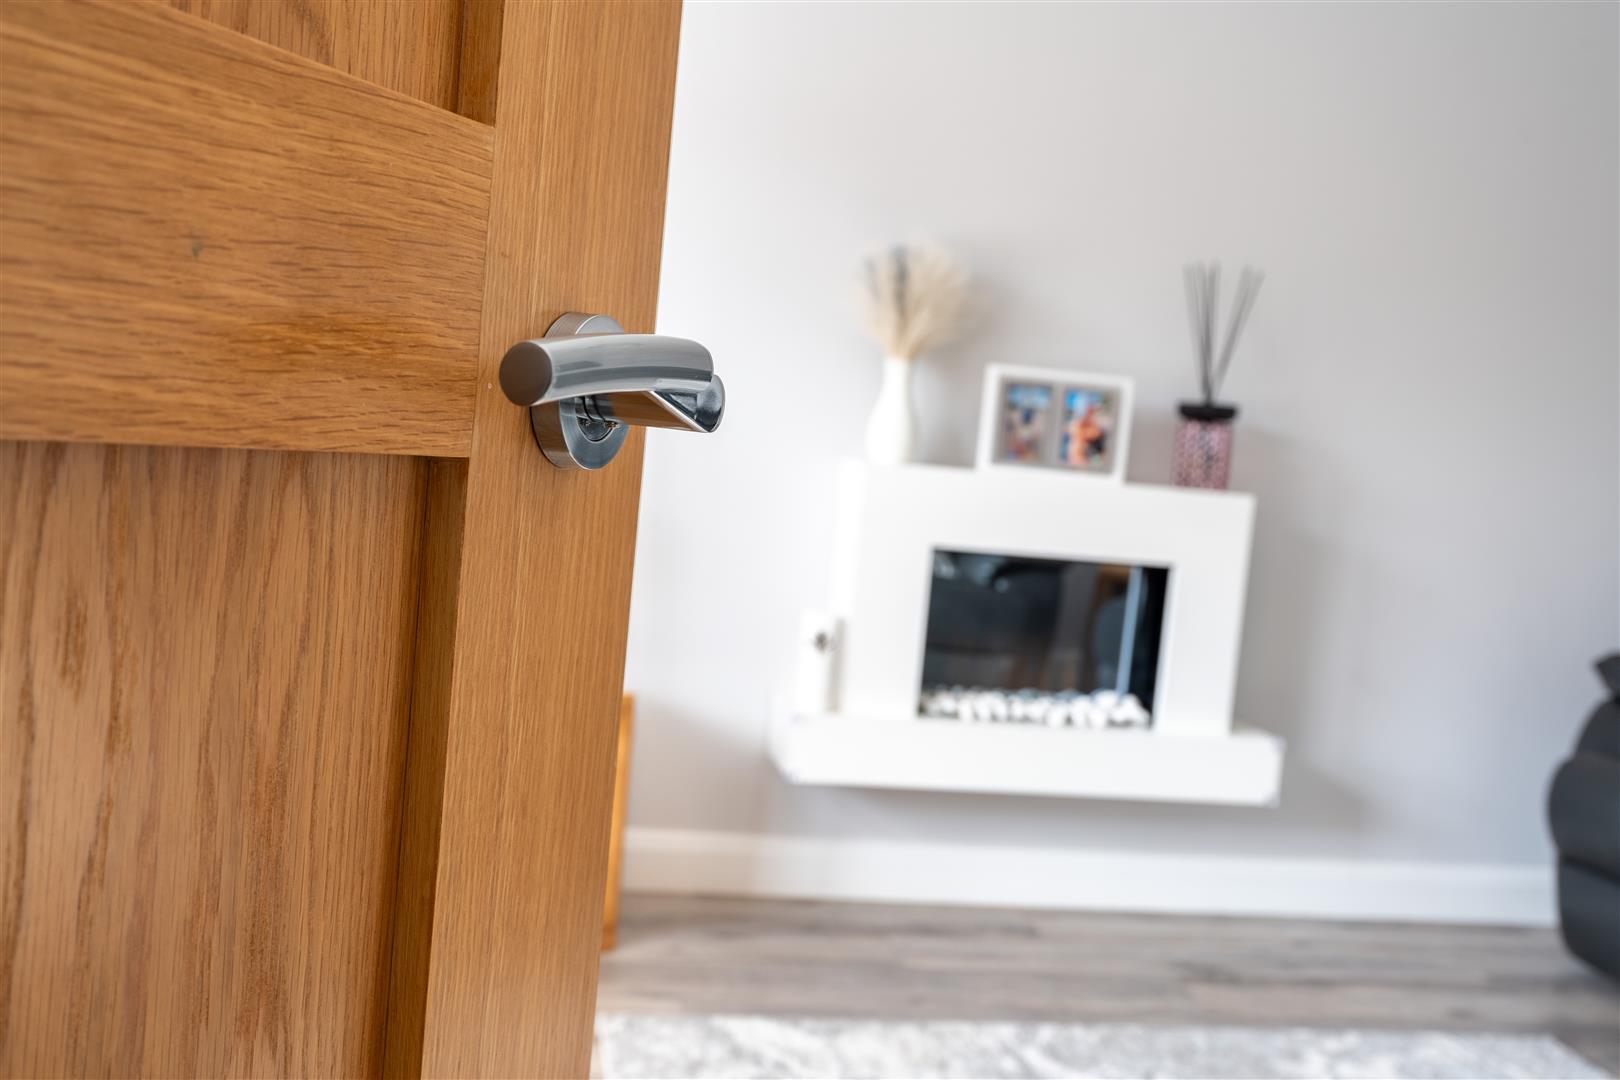
Feature wall mounted electric fire. Laminate wood effect flooring.
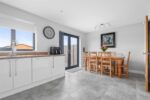
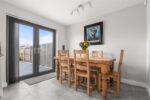
KITCHEN/ DINING ROOM 4.47m x 3.38m (14'8 x 11'1)
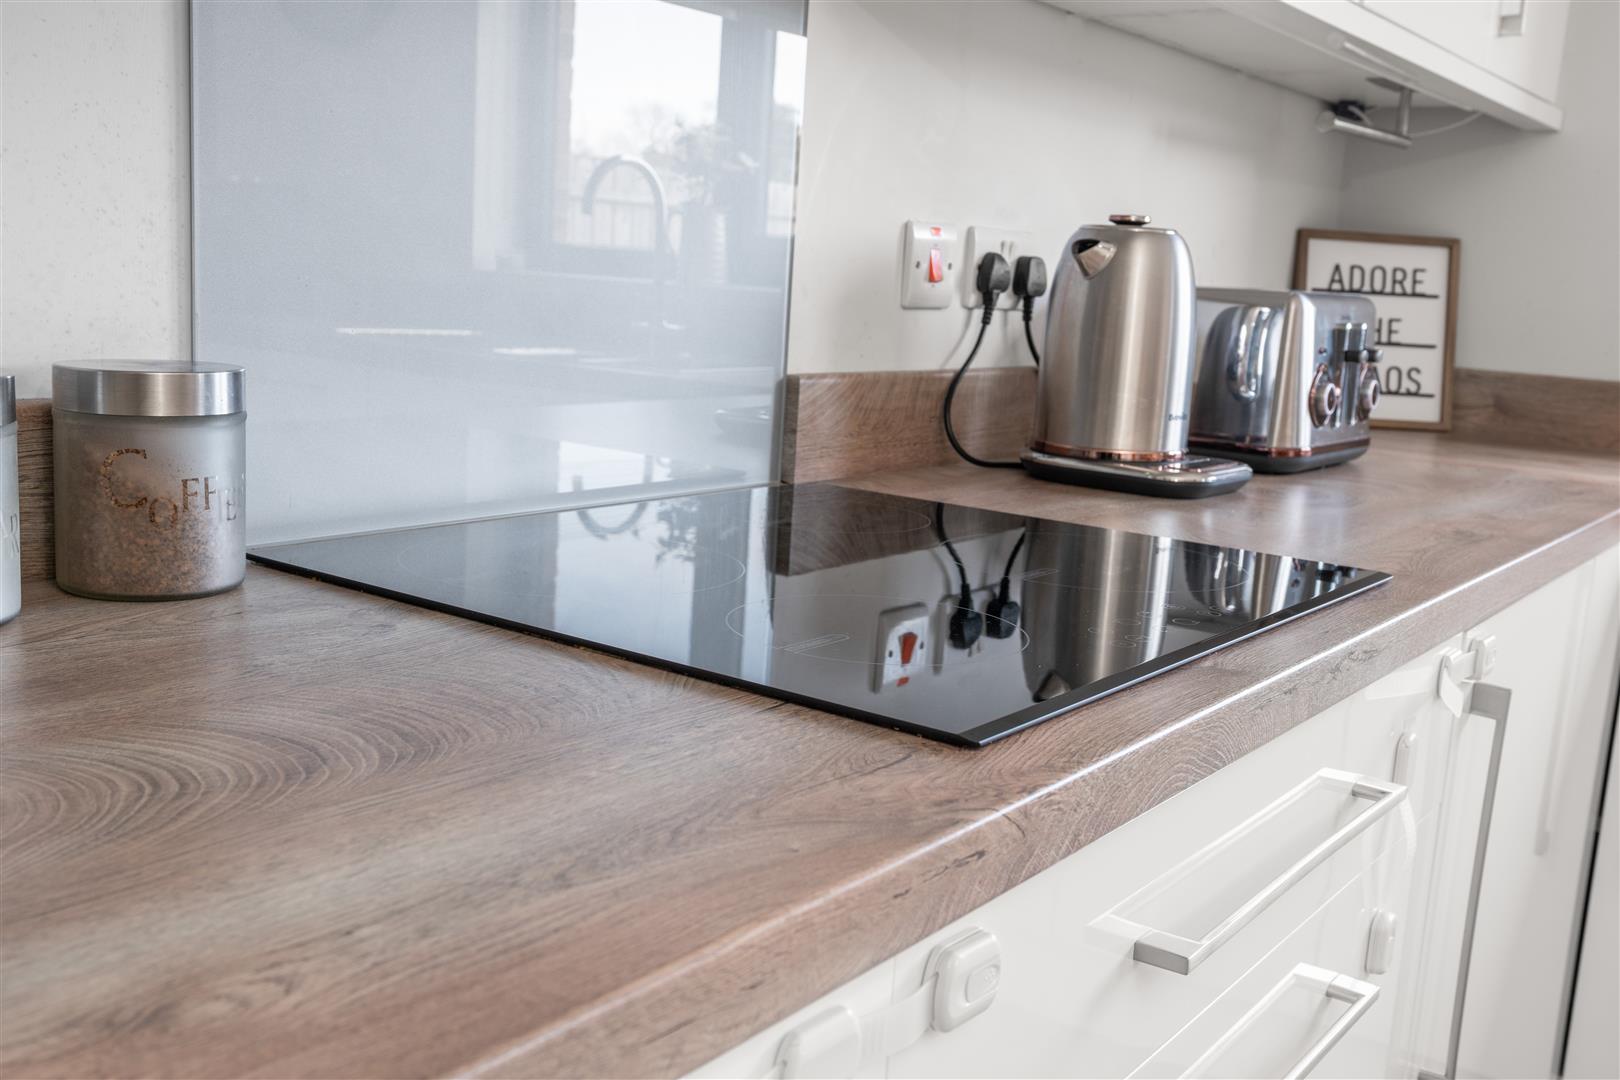
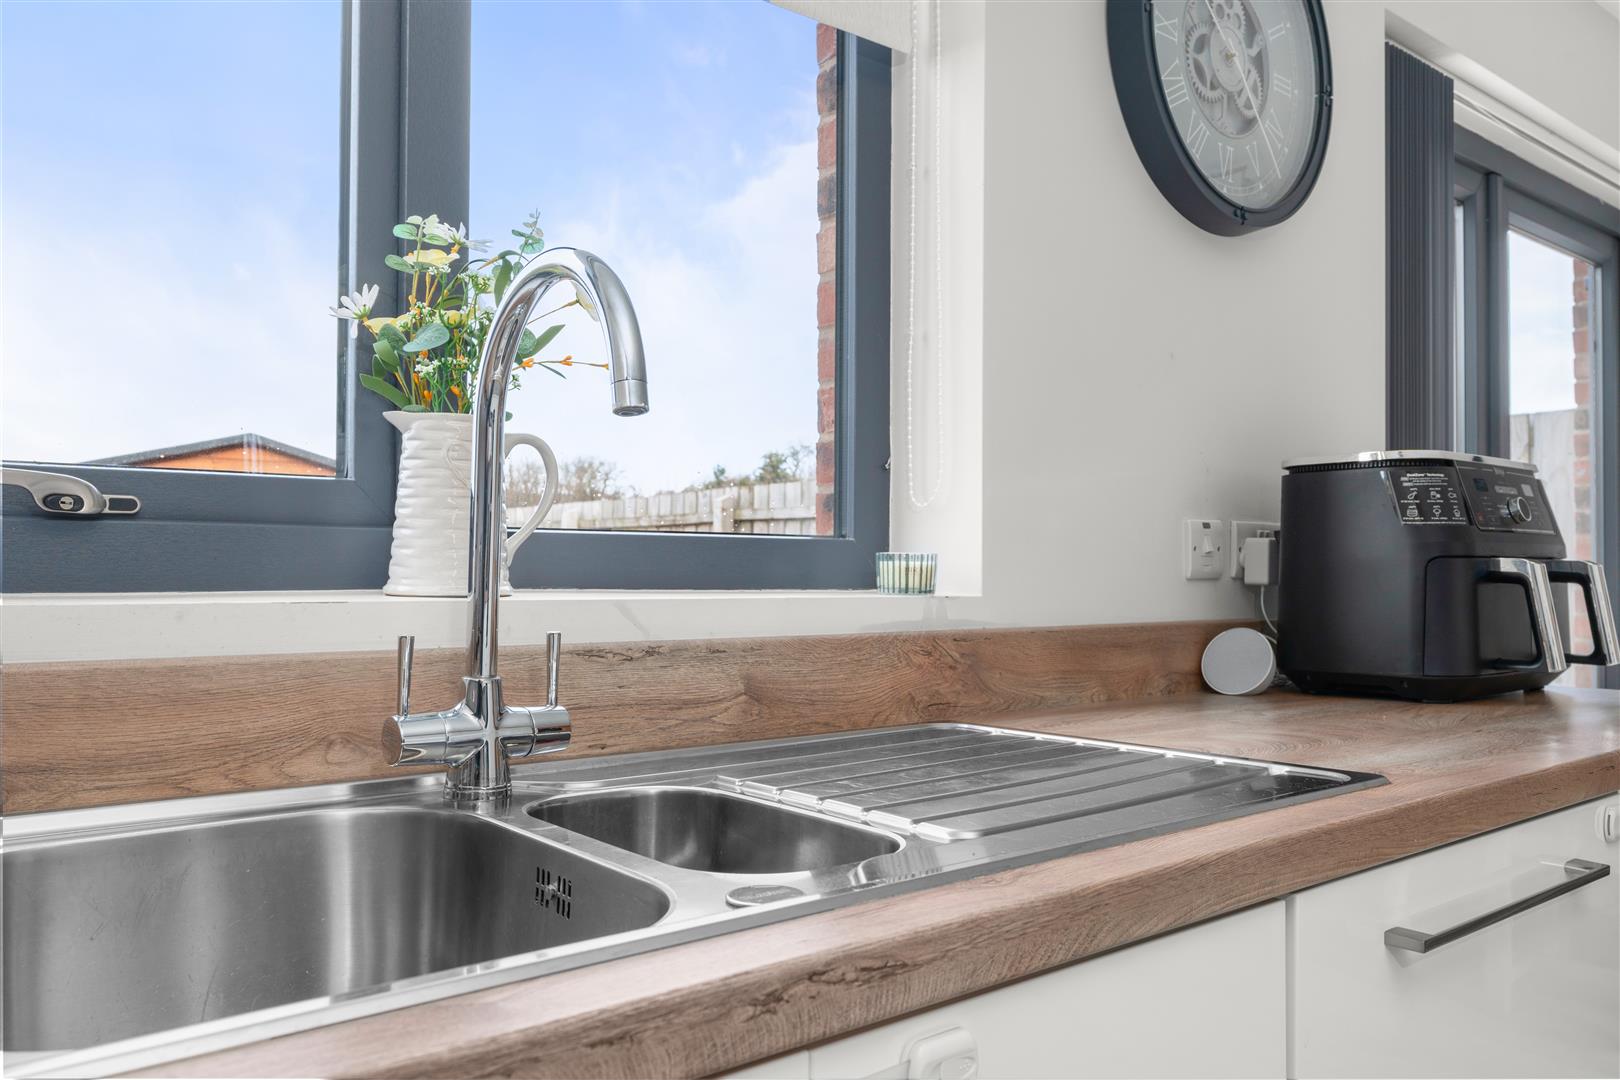
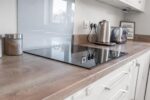
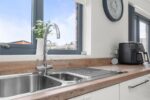
Range of high and low level units with contrasting formica worktops with matching upstand. Stainless steel 1.5 bowl sink unit with drainer and mixer taps. Integrated fridge freezer. Integrated dishwasher. Eye level integrated oven and grill. Integrated electric hob. Integrated stainless steel extractor fan. Tiled floor. Patio doors to rear garden. Recessed spotlights.
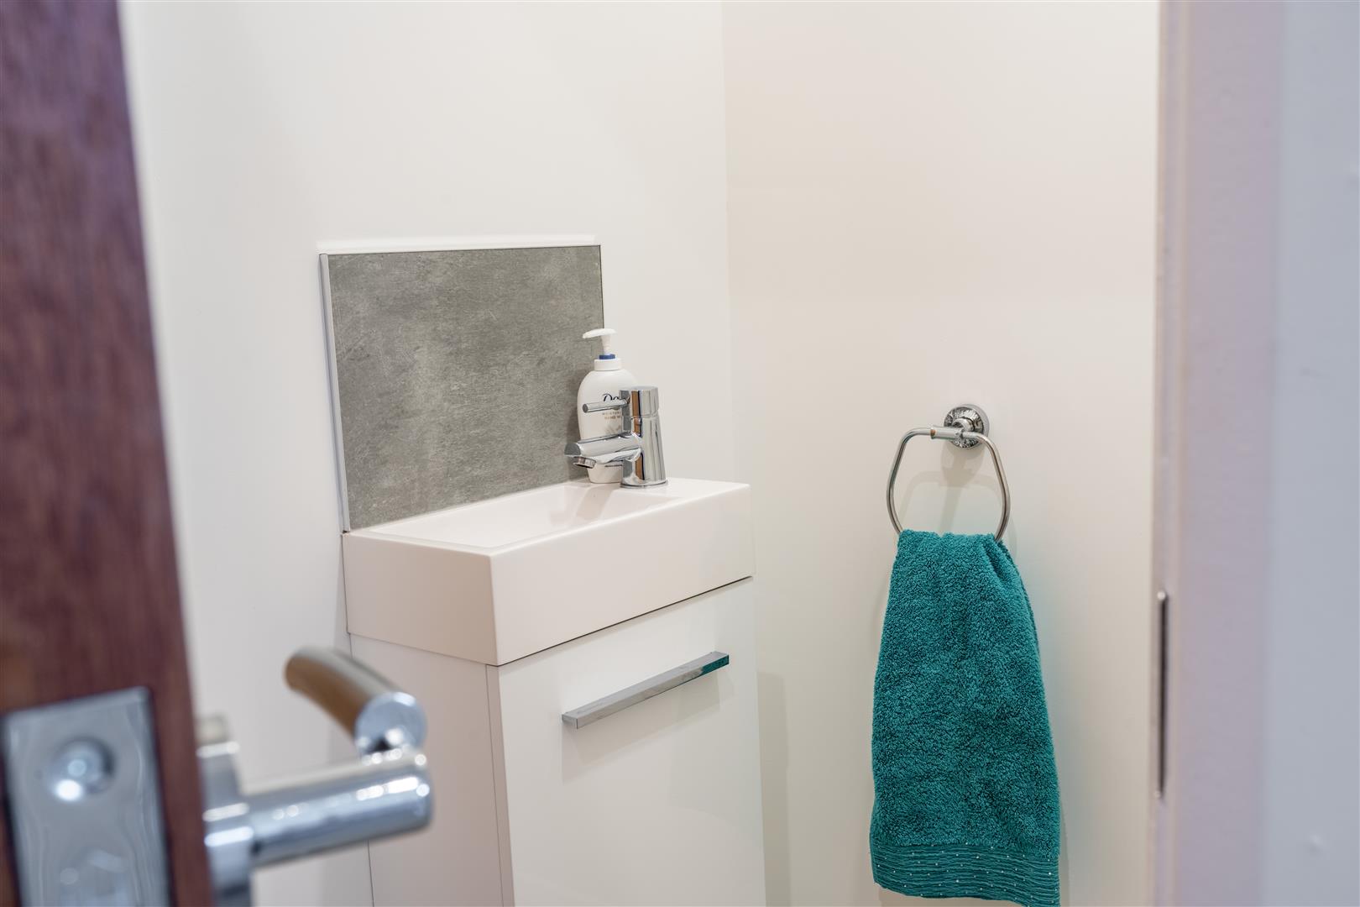
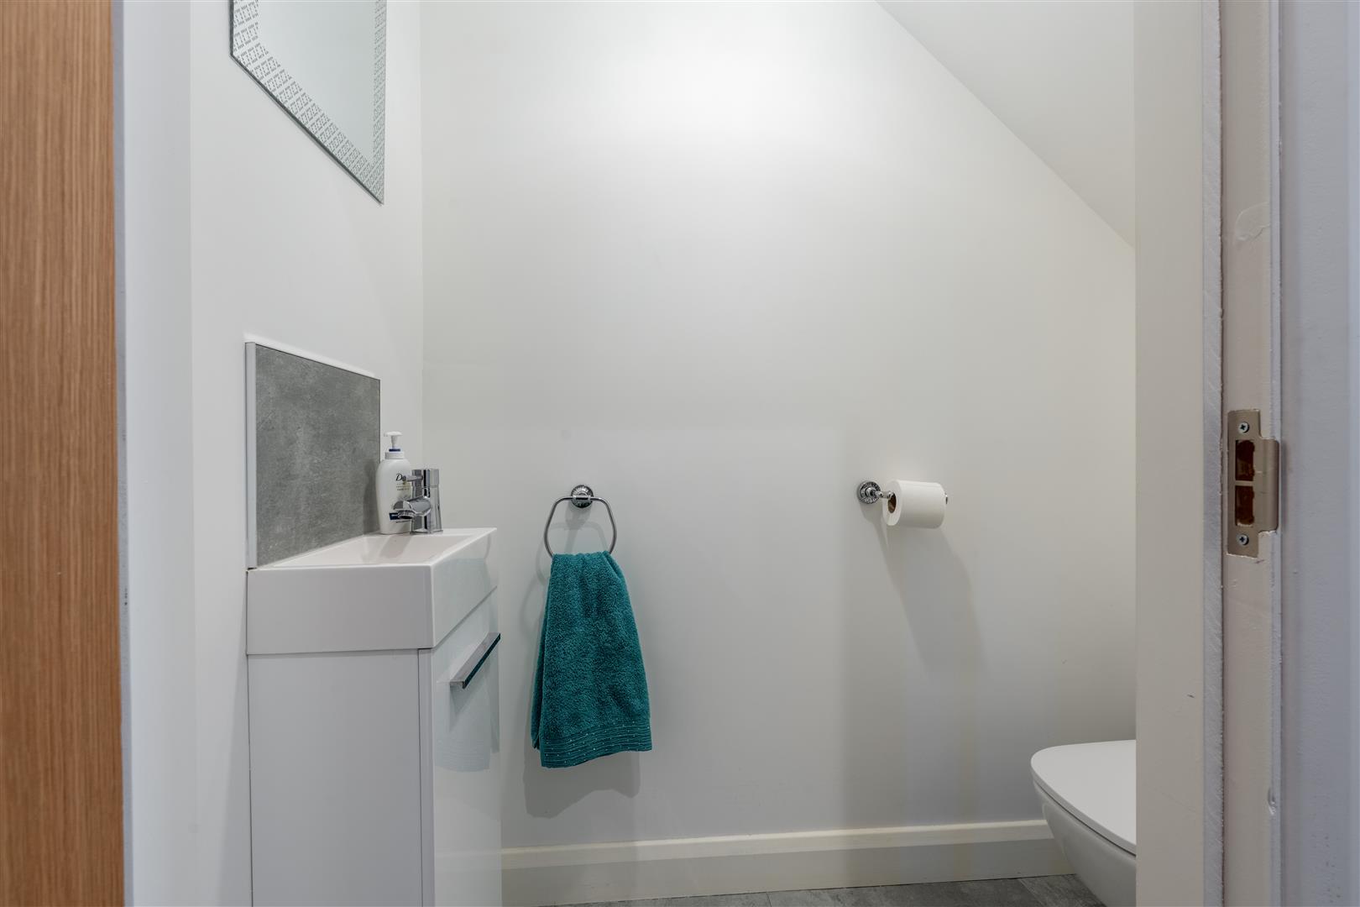
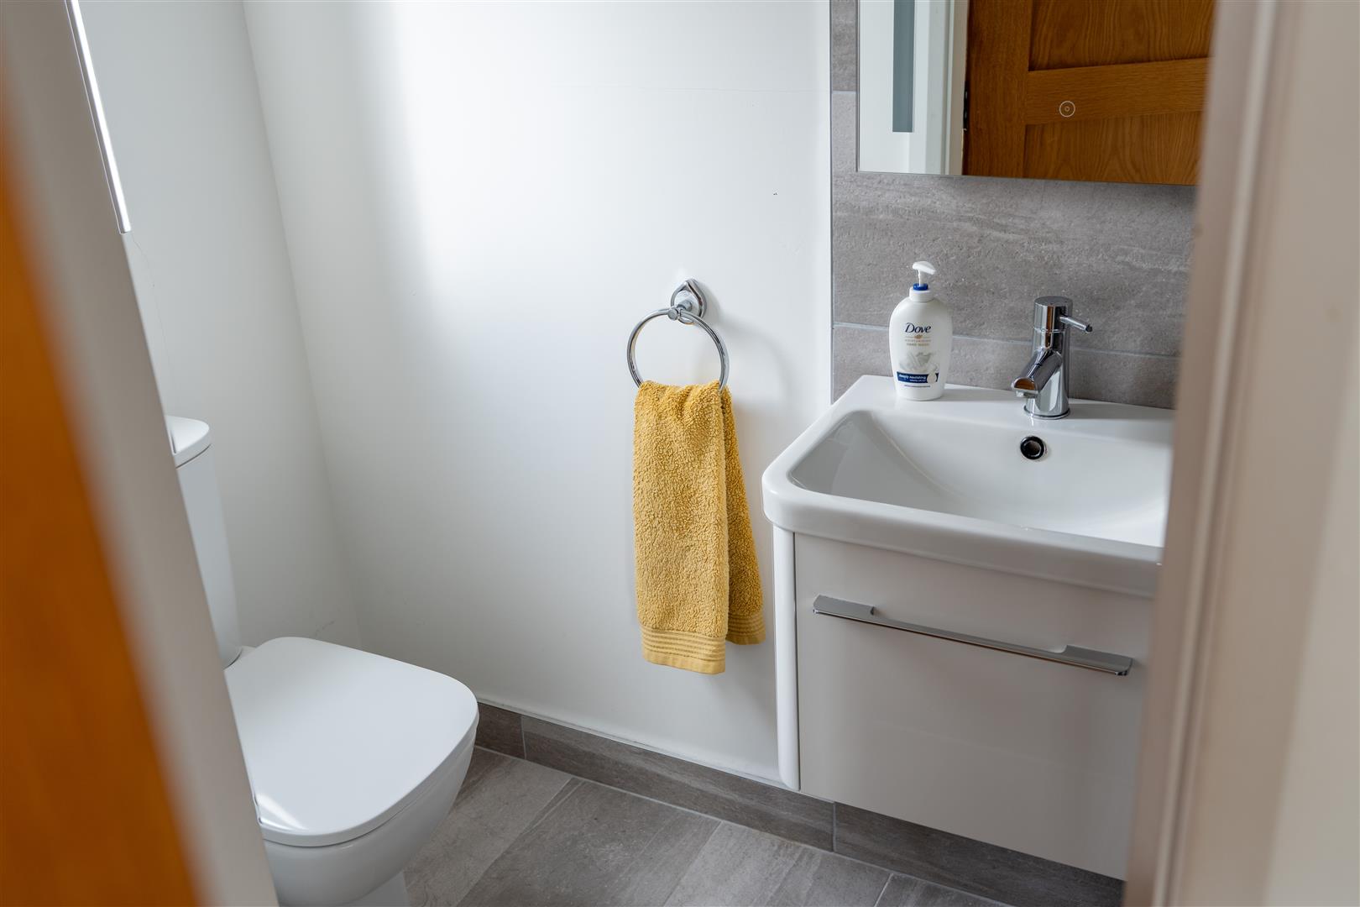
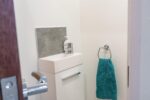
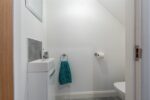
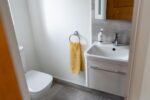
DOWNSTAIR W/C
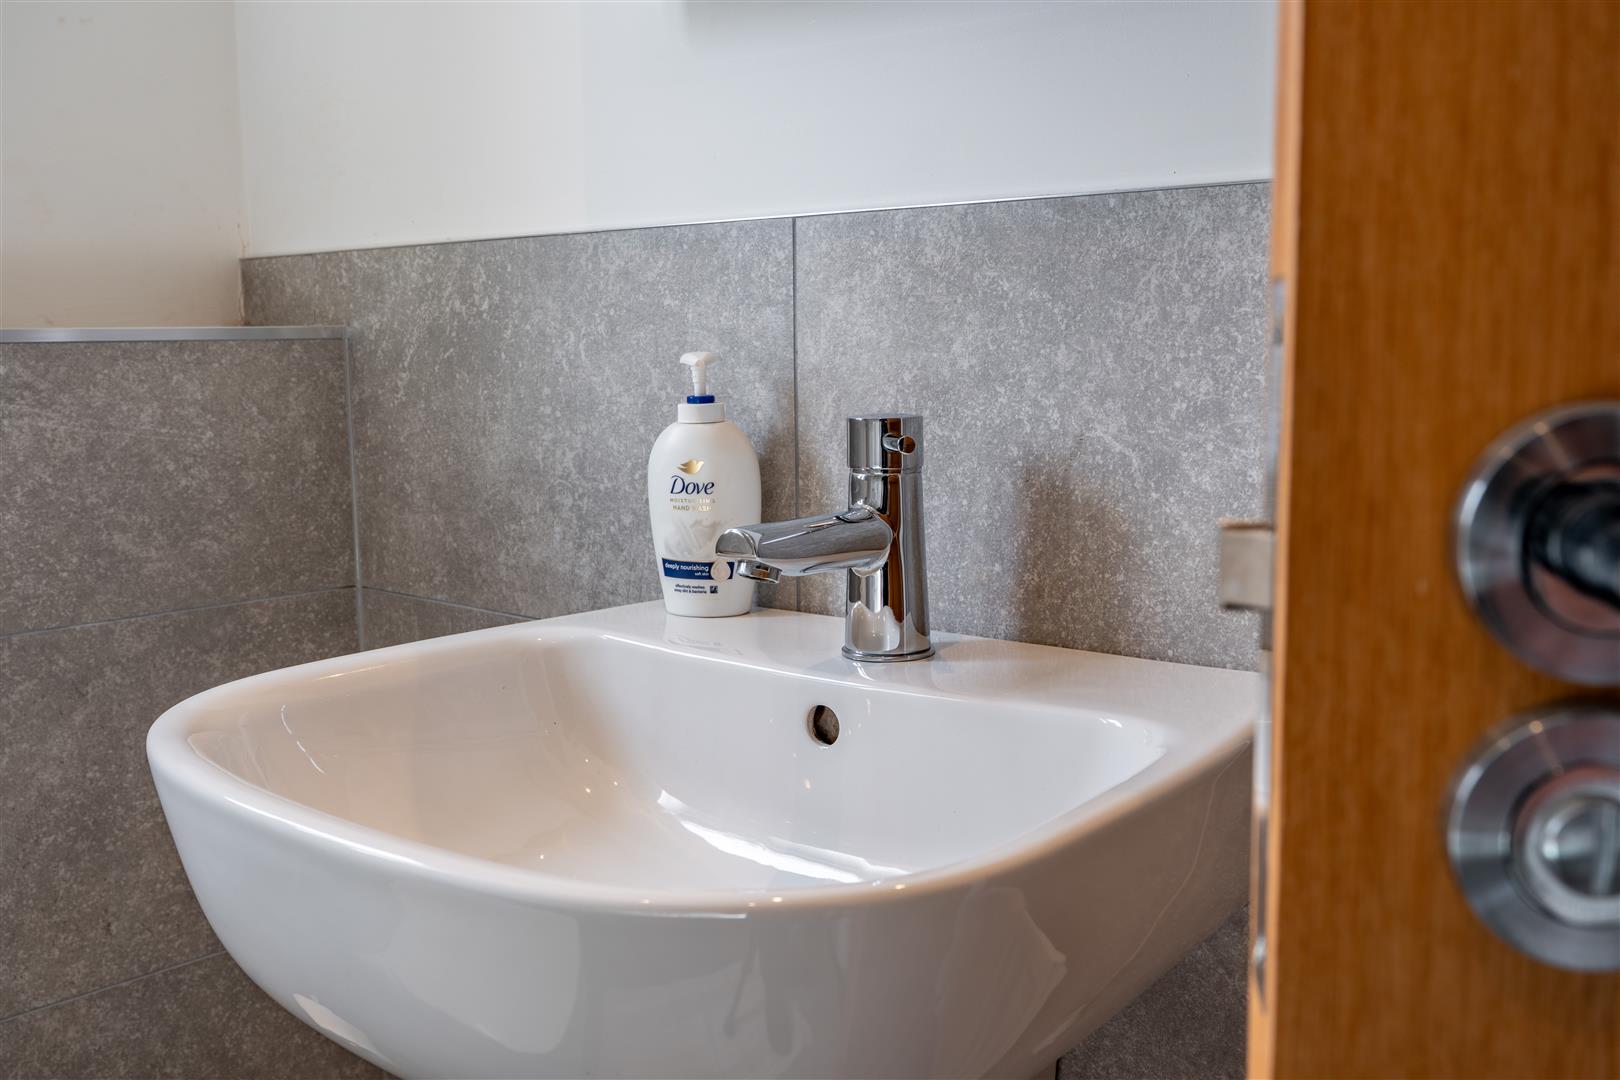
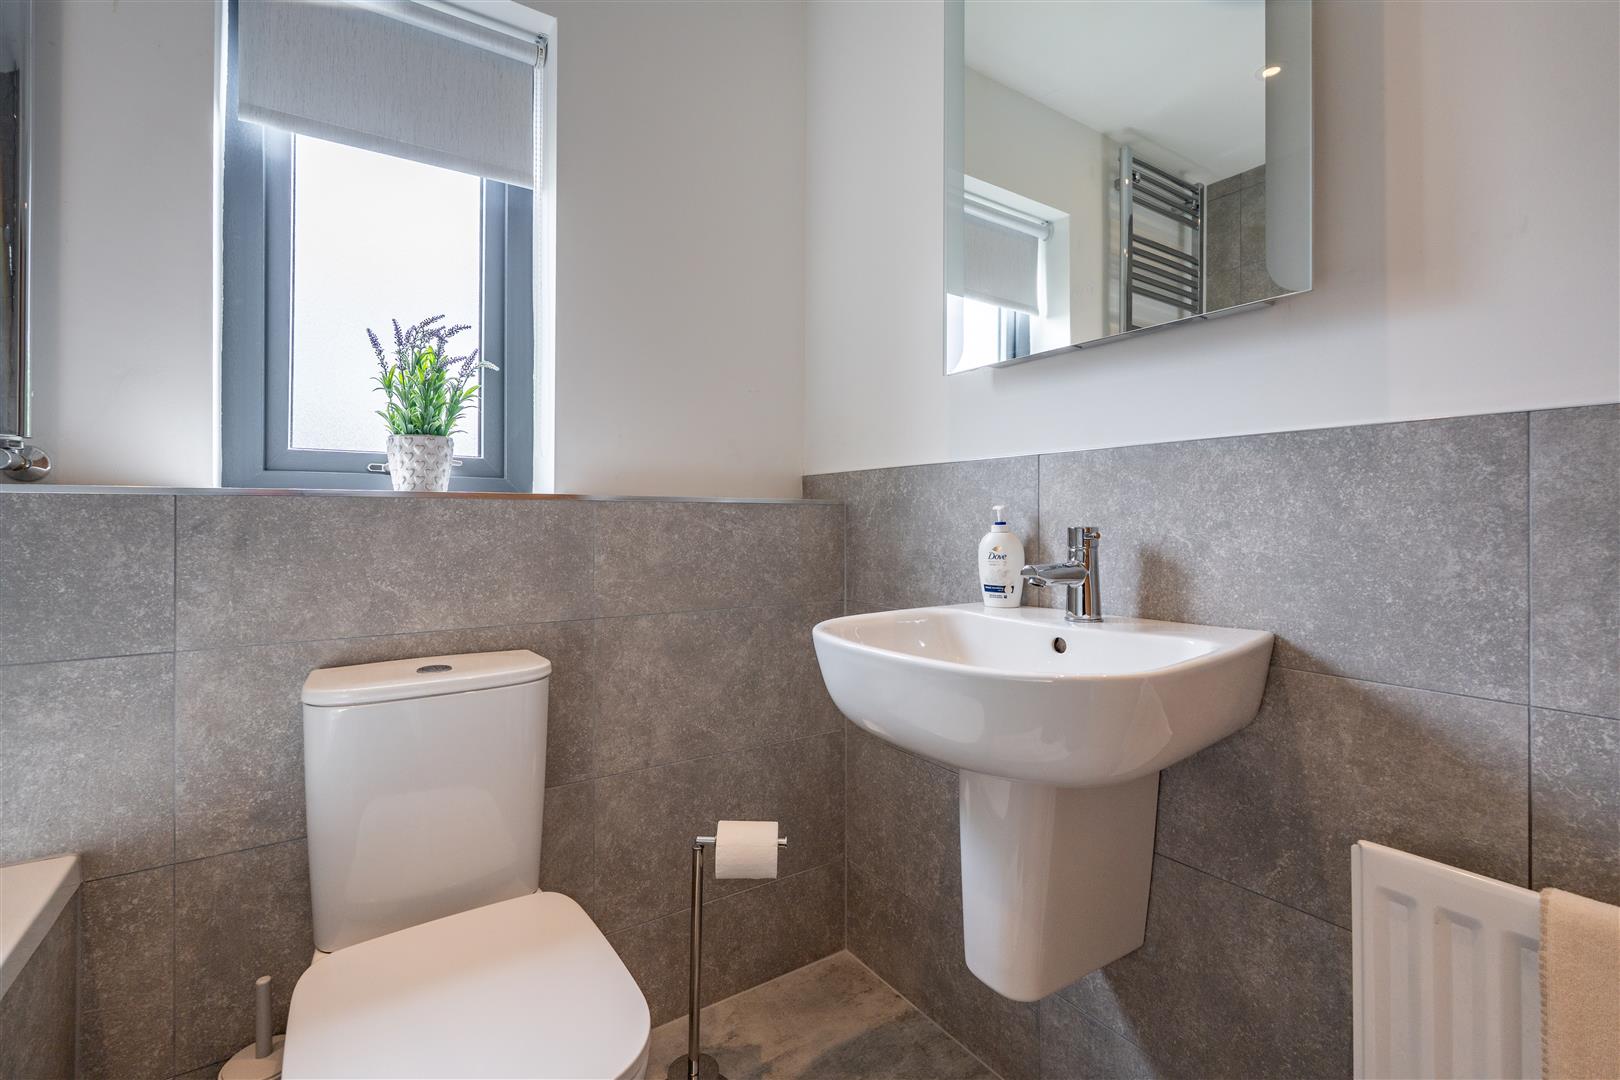
White suite comprising low flush W/C. Vanity style sink unit with mixer taps. Tiled flooring. Tiled splashback.
FIRST FLOOR
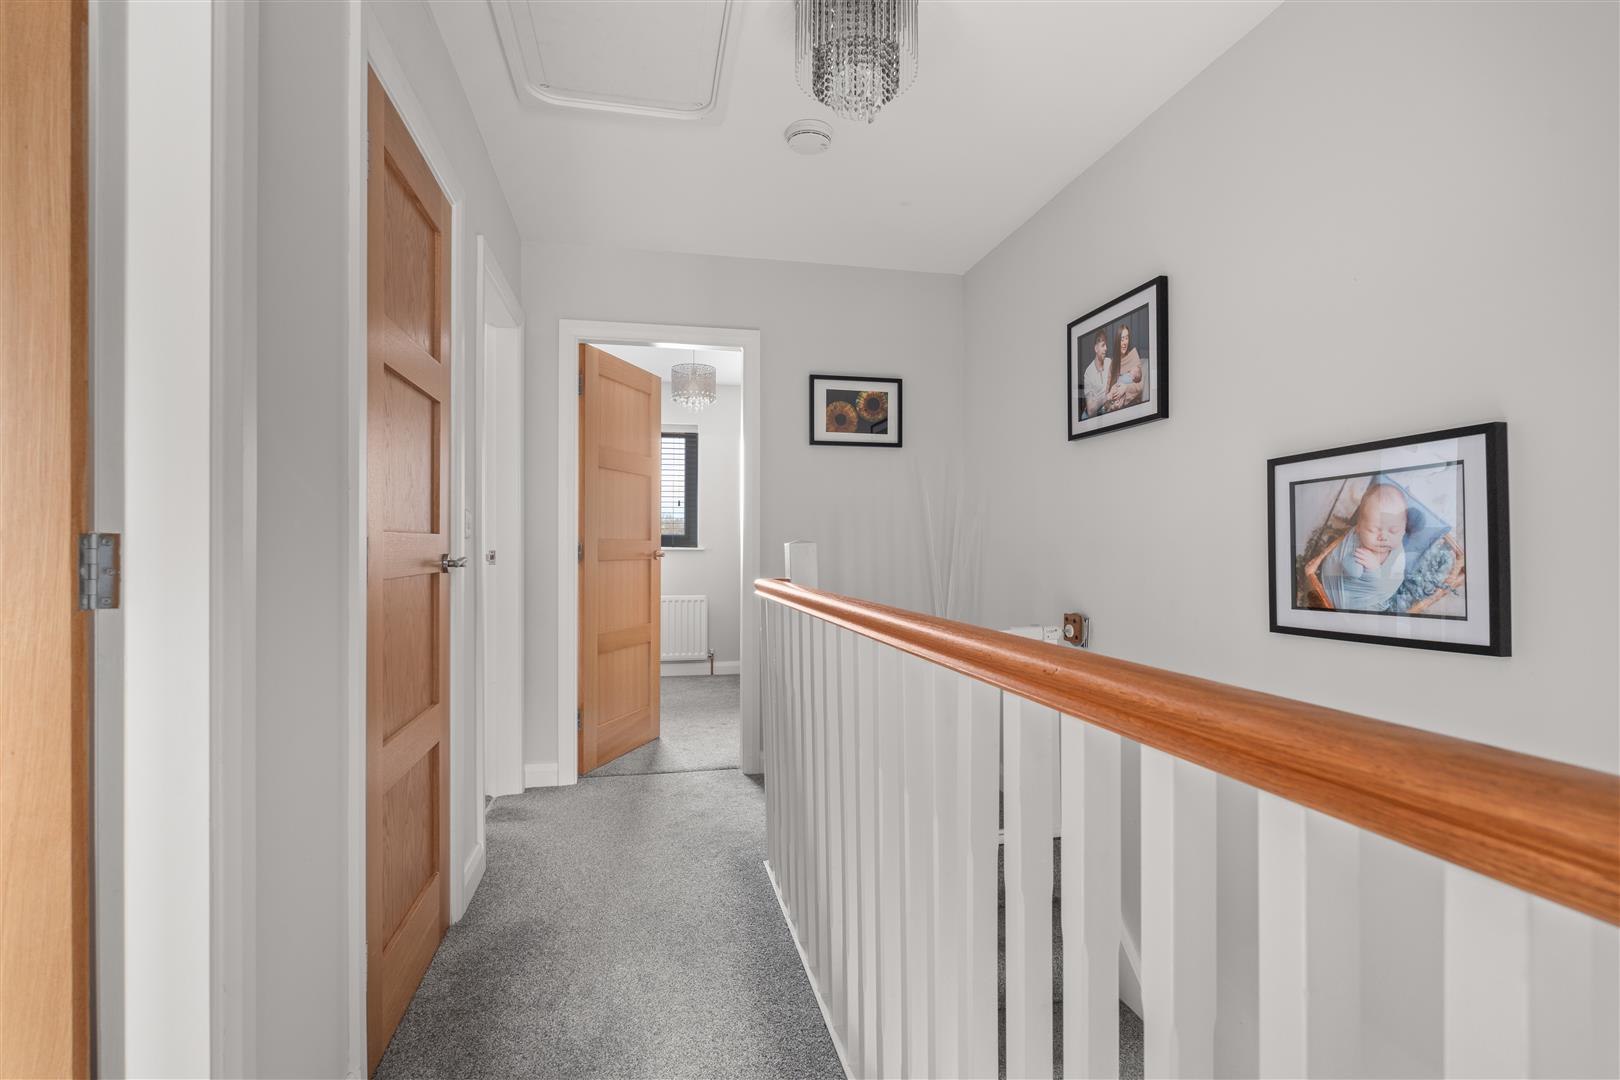
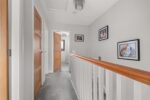
HALLWAY
Access to storage. Access to roofspace.
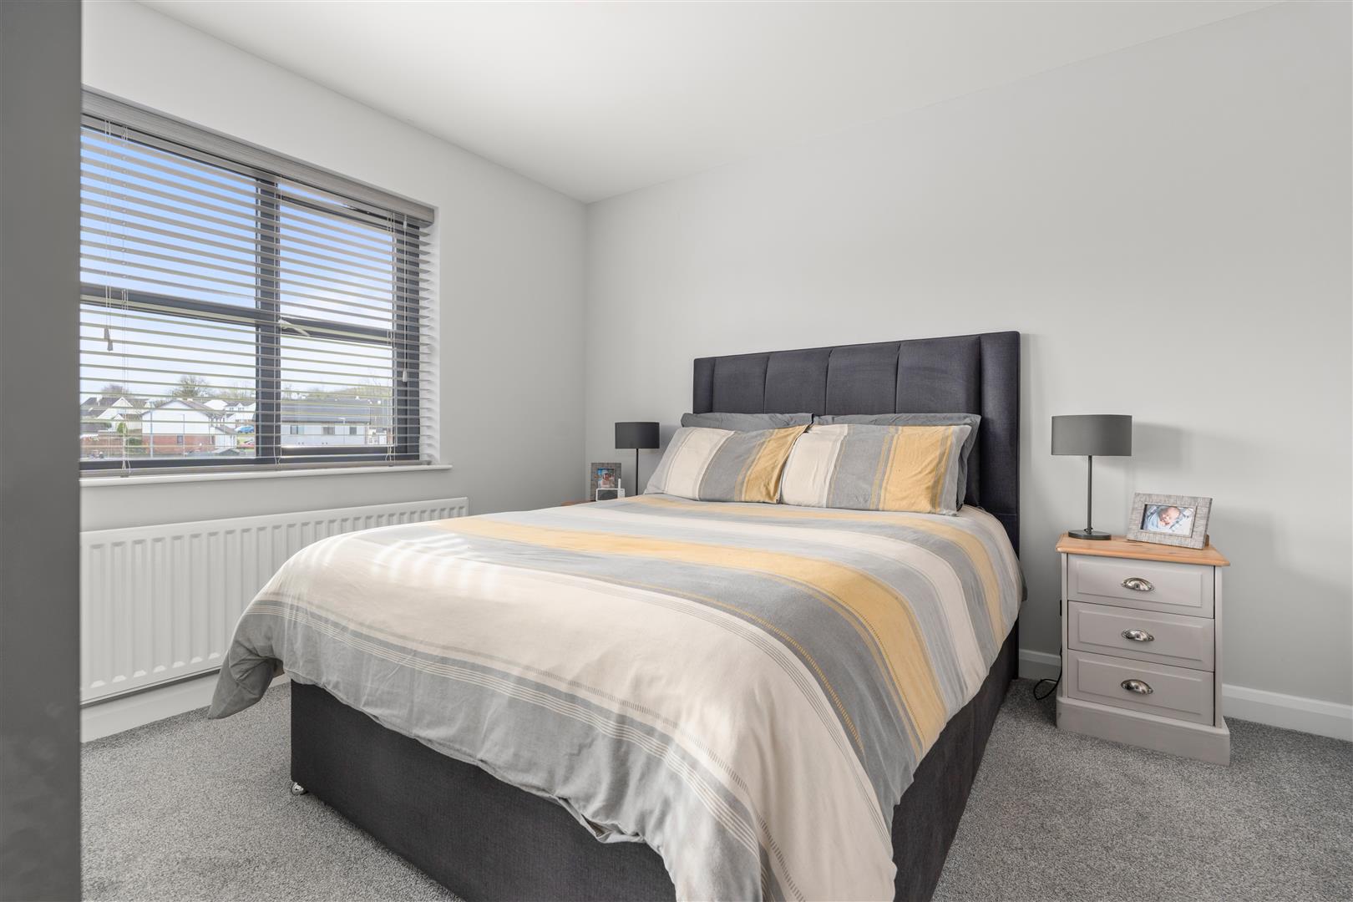
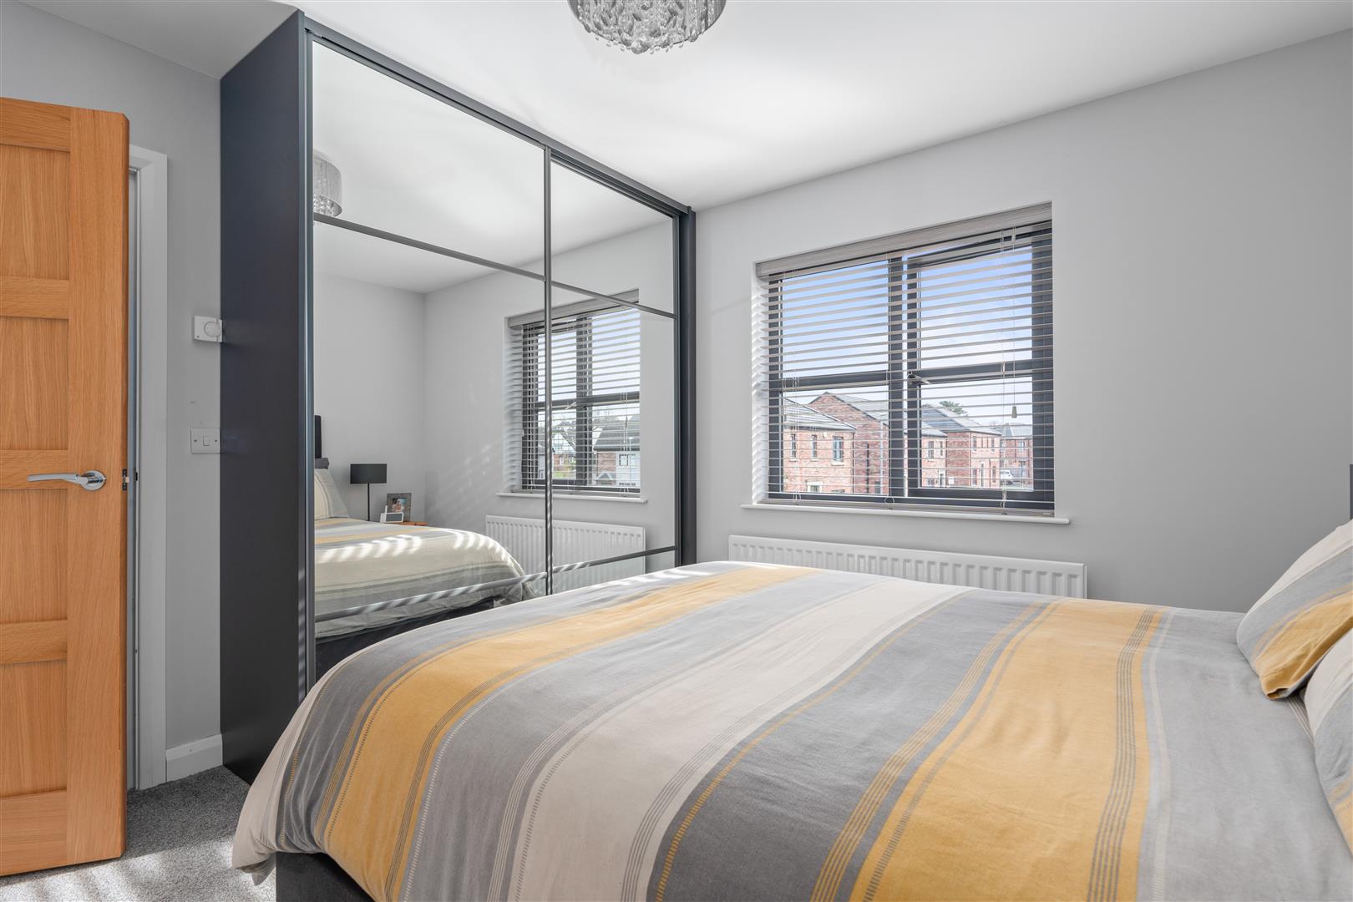
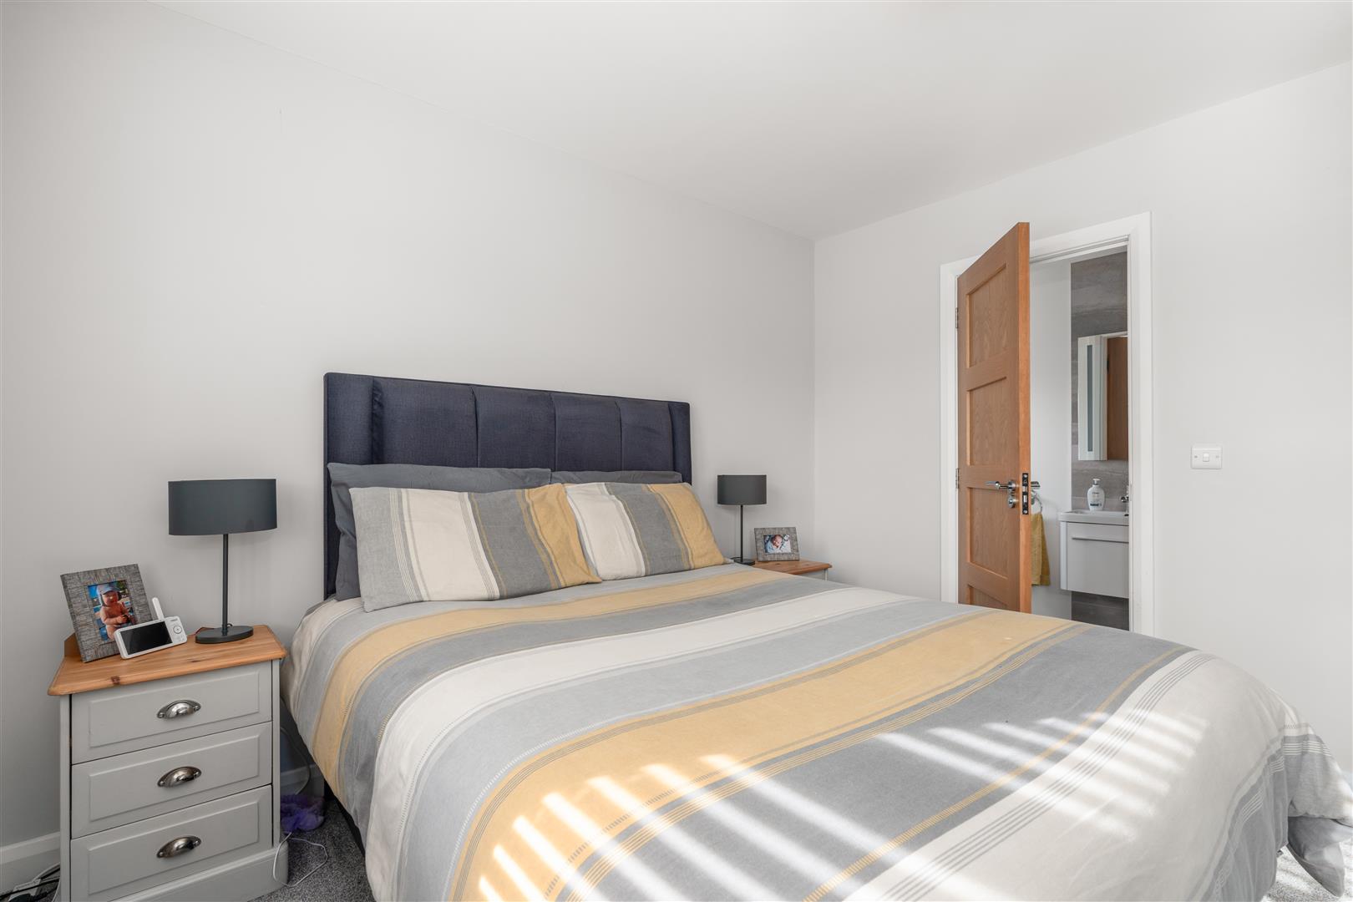
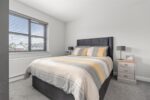
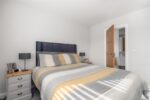
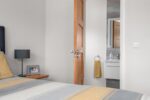
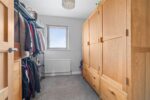
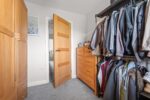
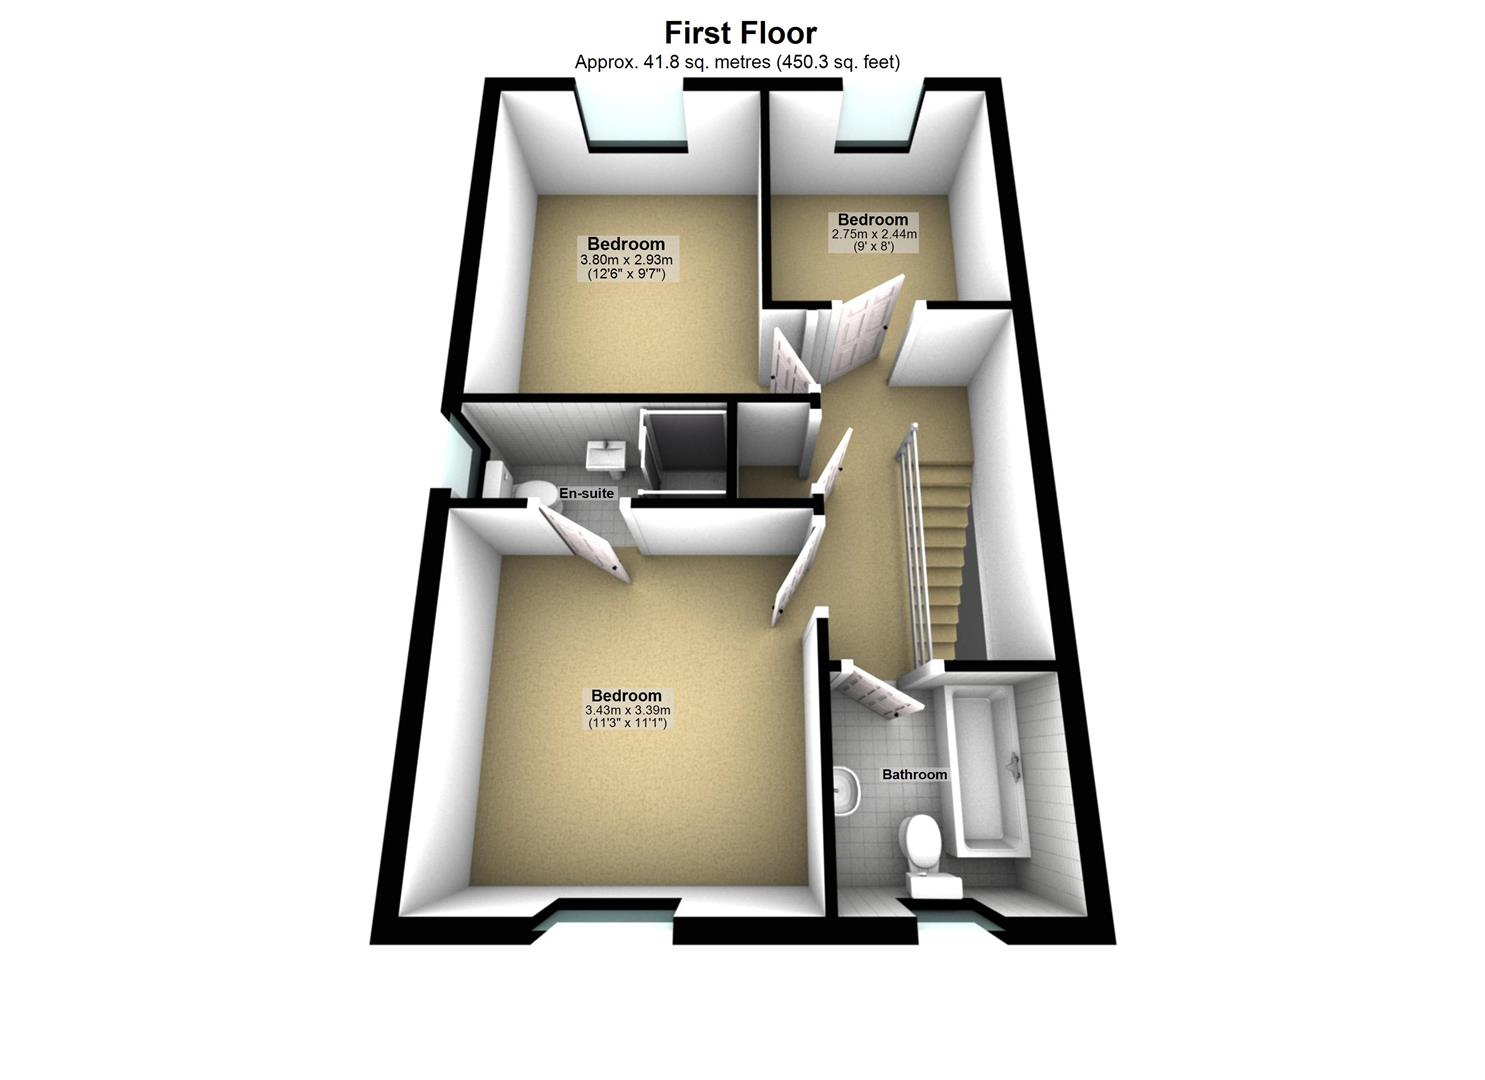
BEDROOM 1 3.43m x 3.38m (11'3 x 11'1)
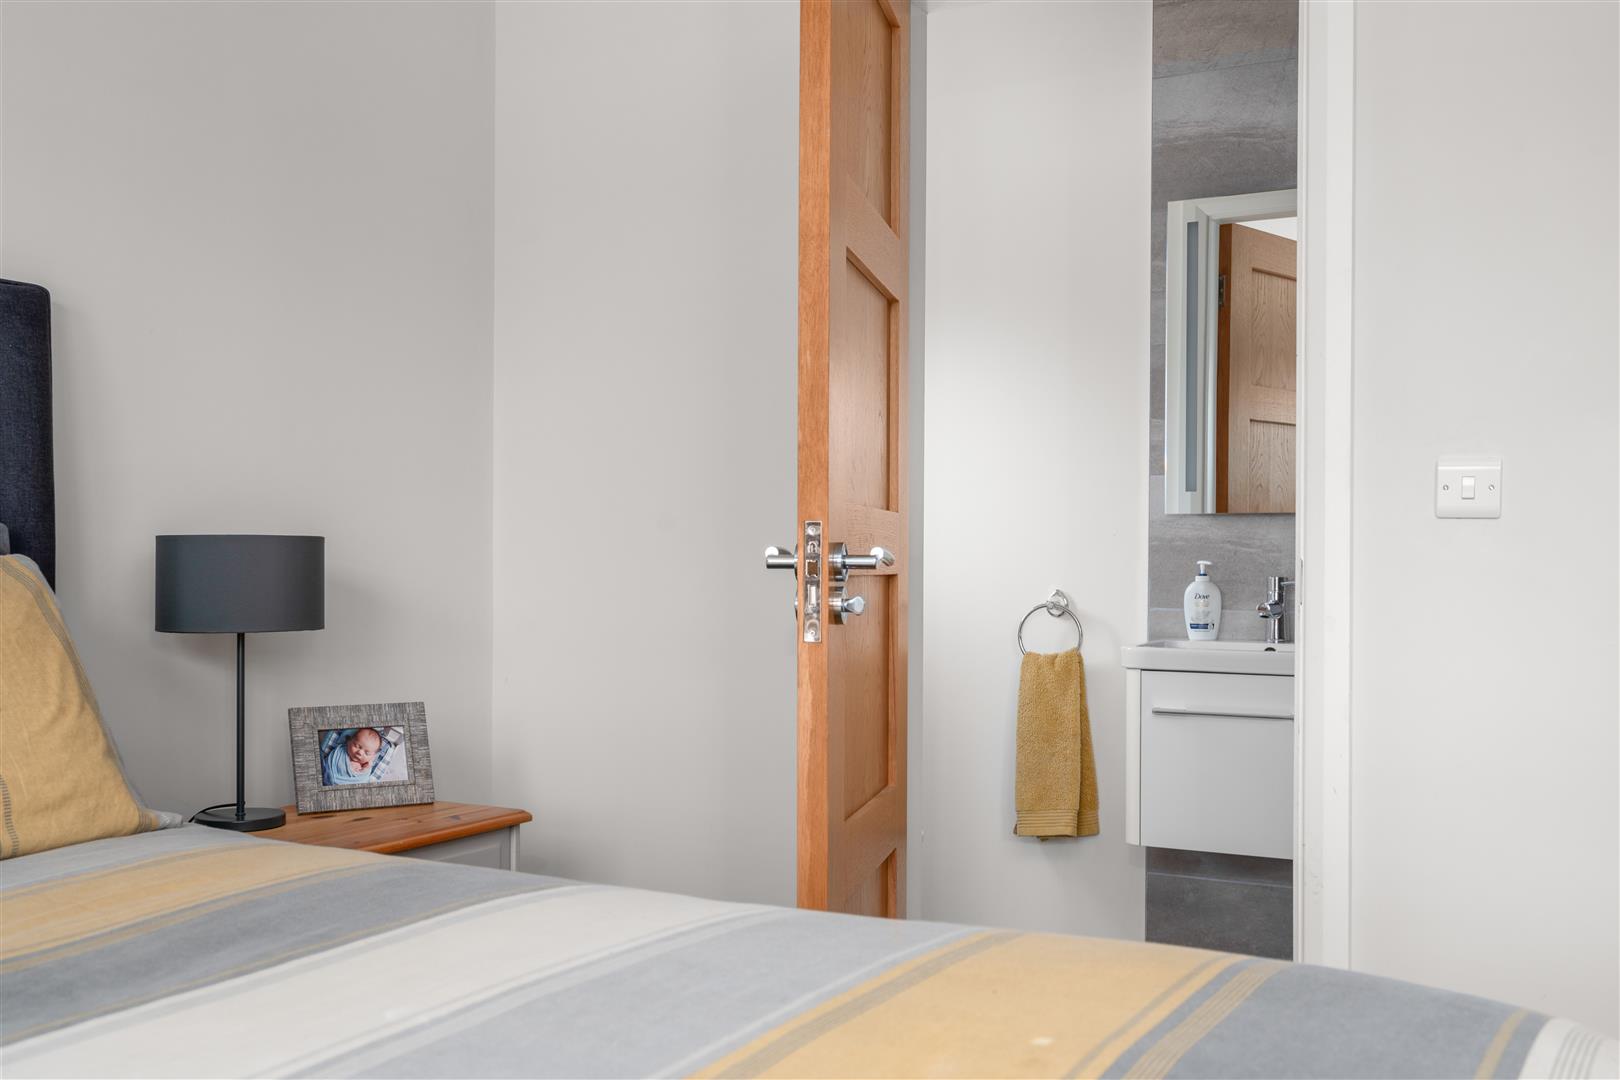
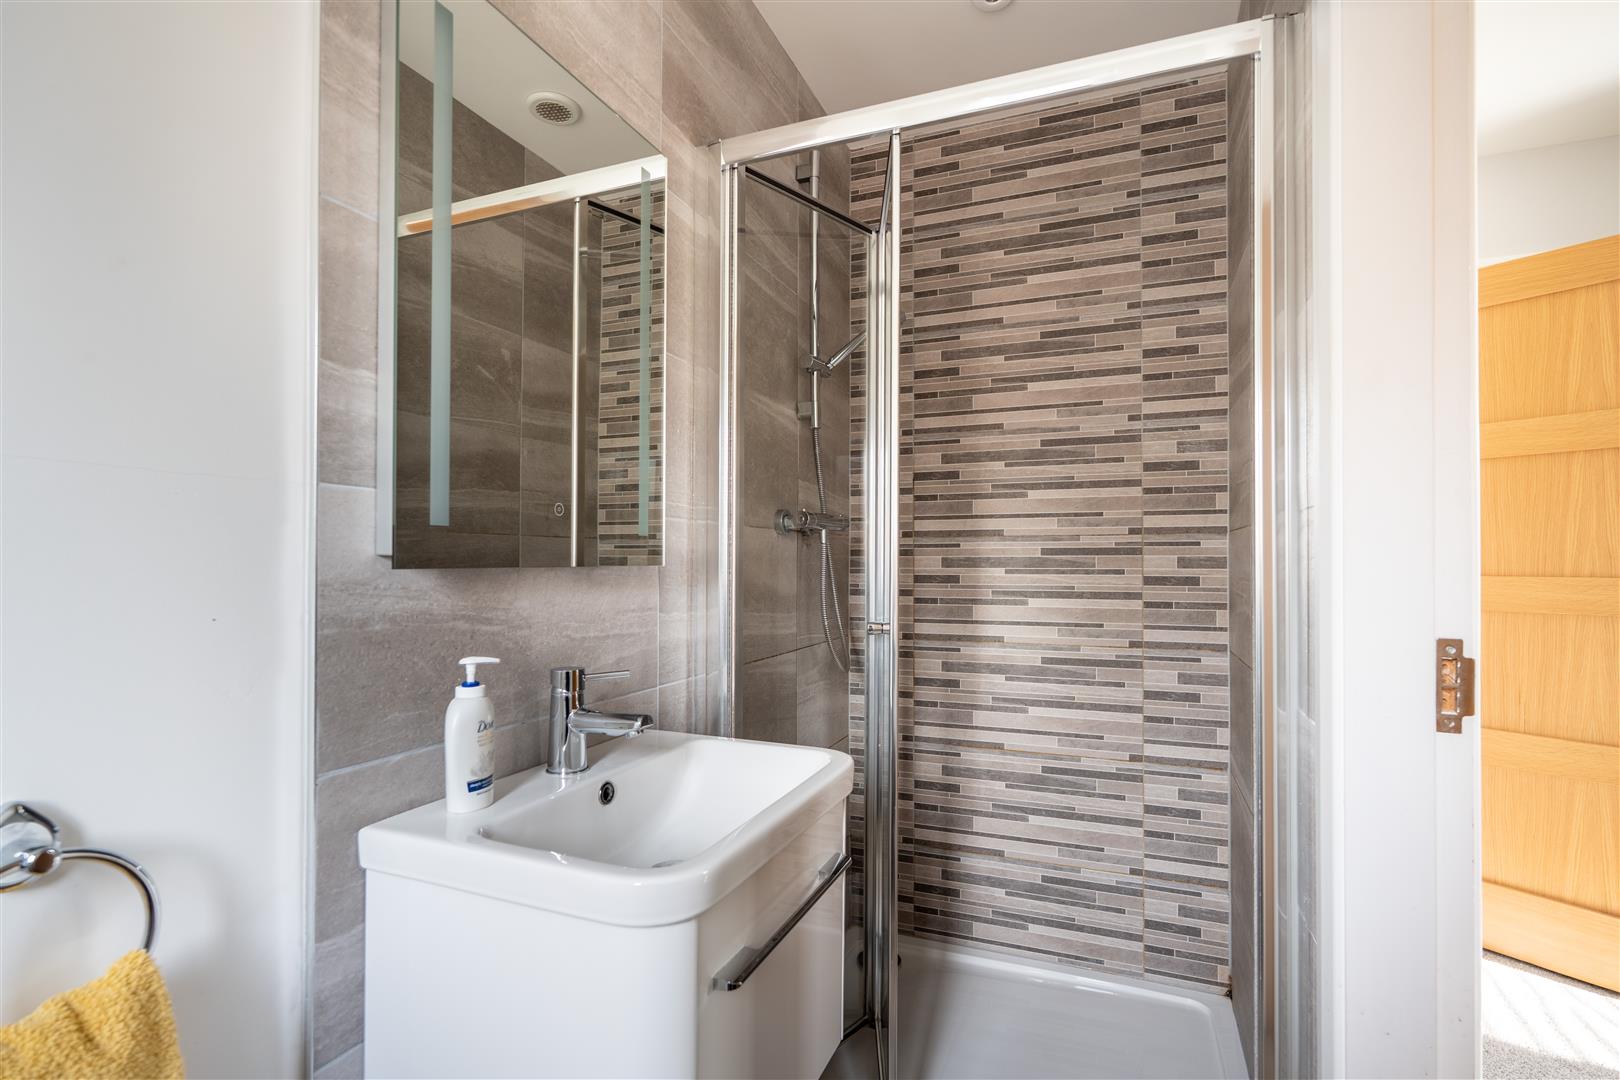
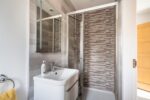
ENSUITE
White suite comprising fully enclosed mains shower. Vanity style sink unit with mixer taps. Low flush W/C. Tiled flooring. Partially tiled walls. Recessed spotlights.
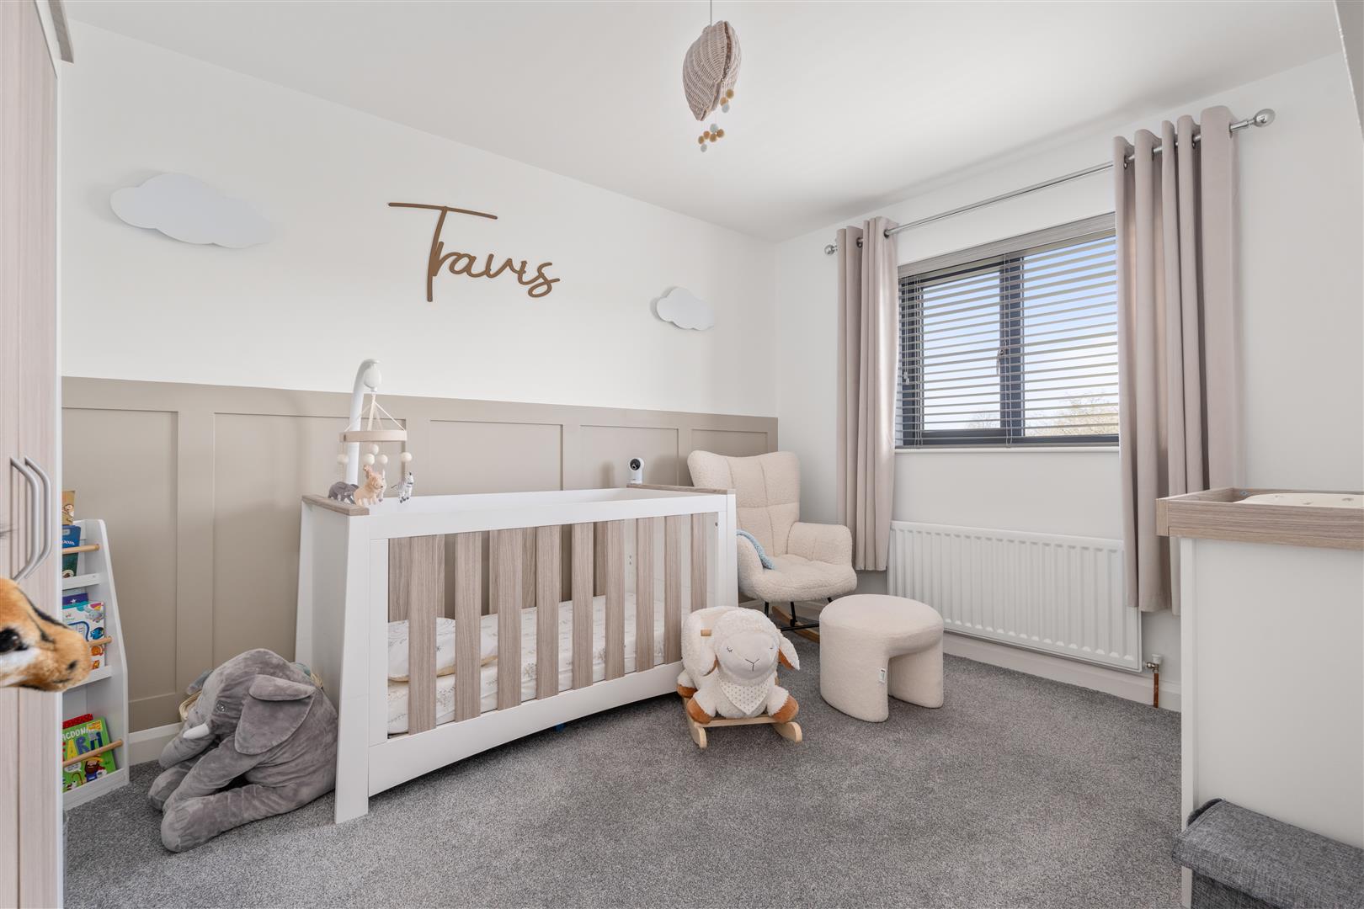
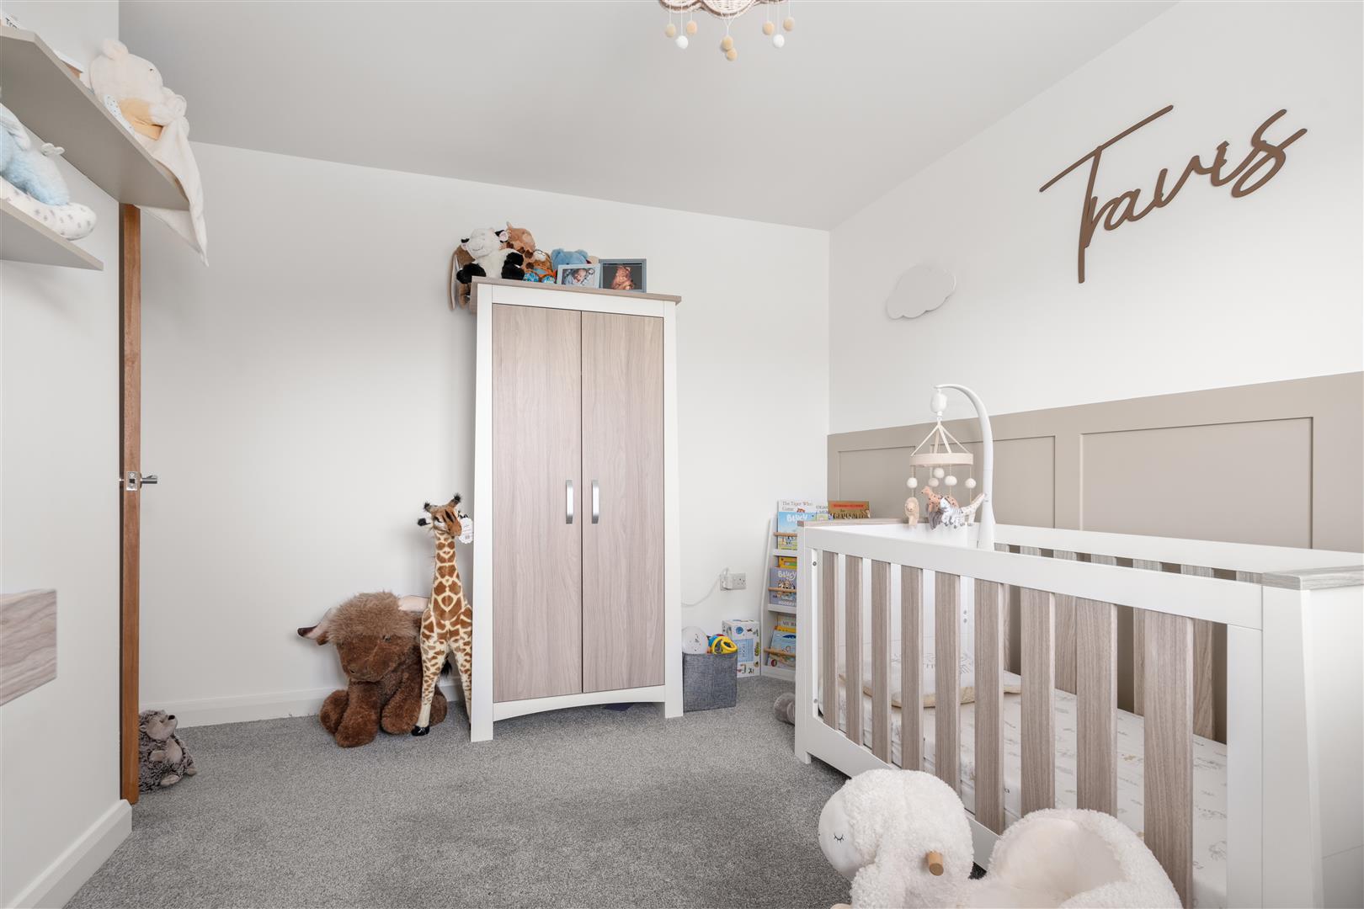
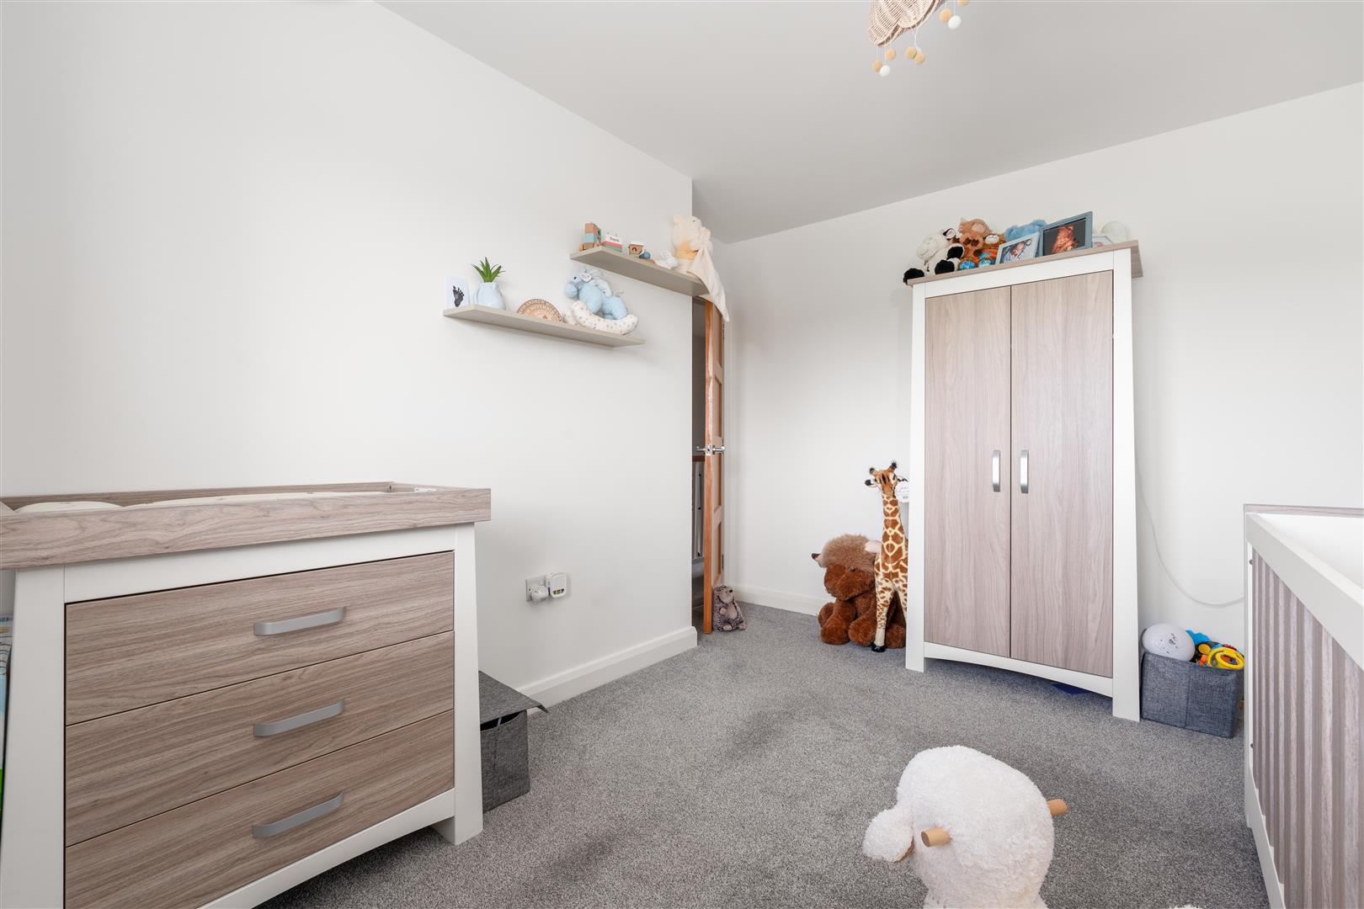
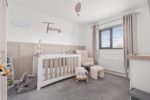
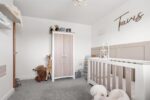
BEDROOM 2 3.81m x 2.92m (12'6 x 9'7)
Feature wood paneling.
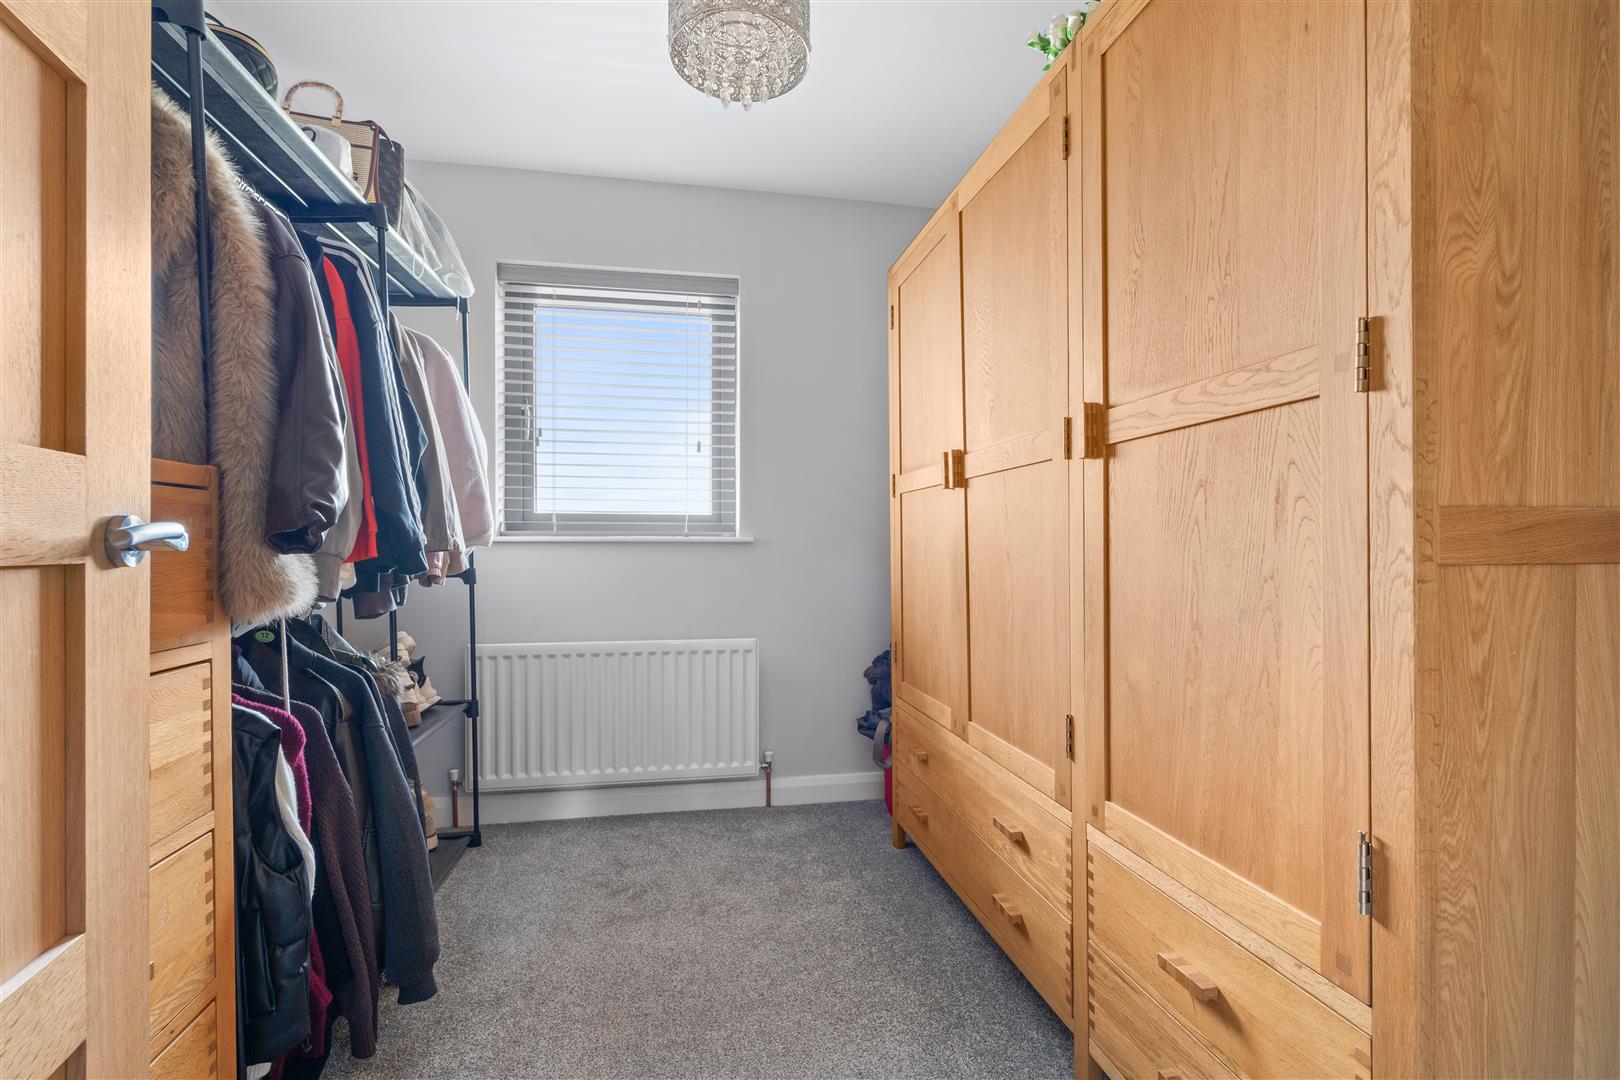
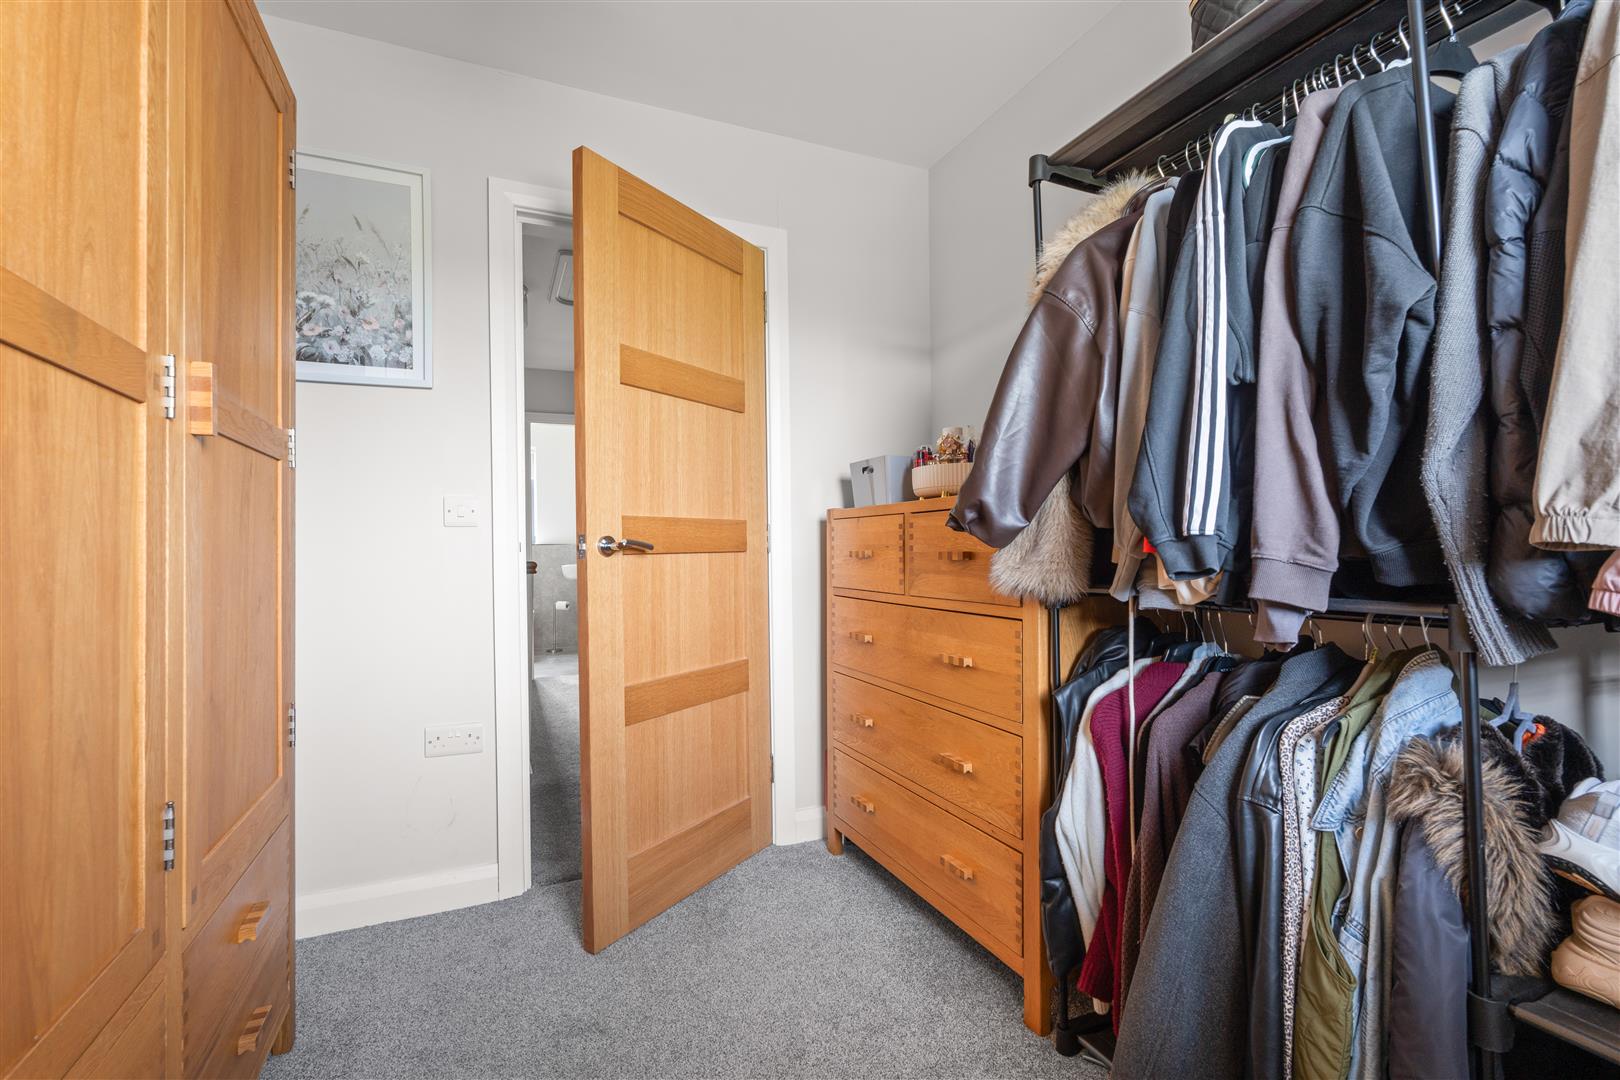
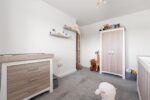
BEDROOM 3 2.74m x 2.44m (9 x 8 )
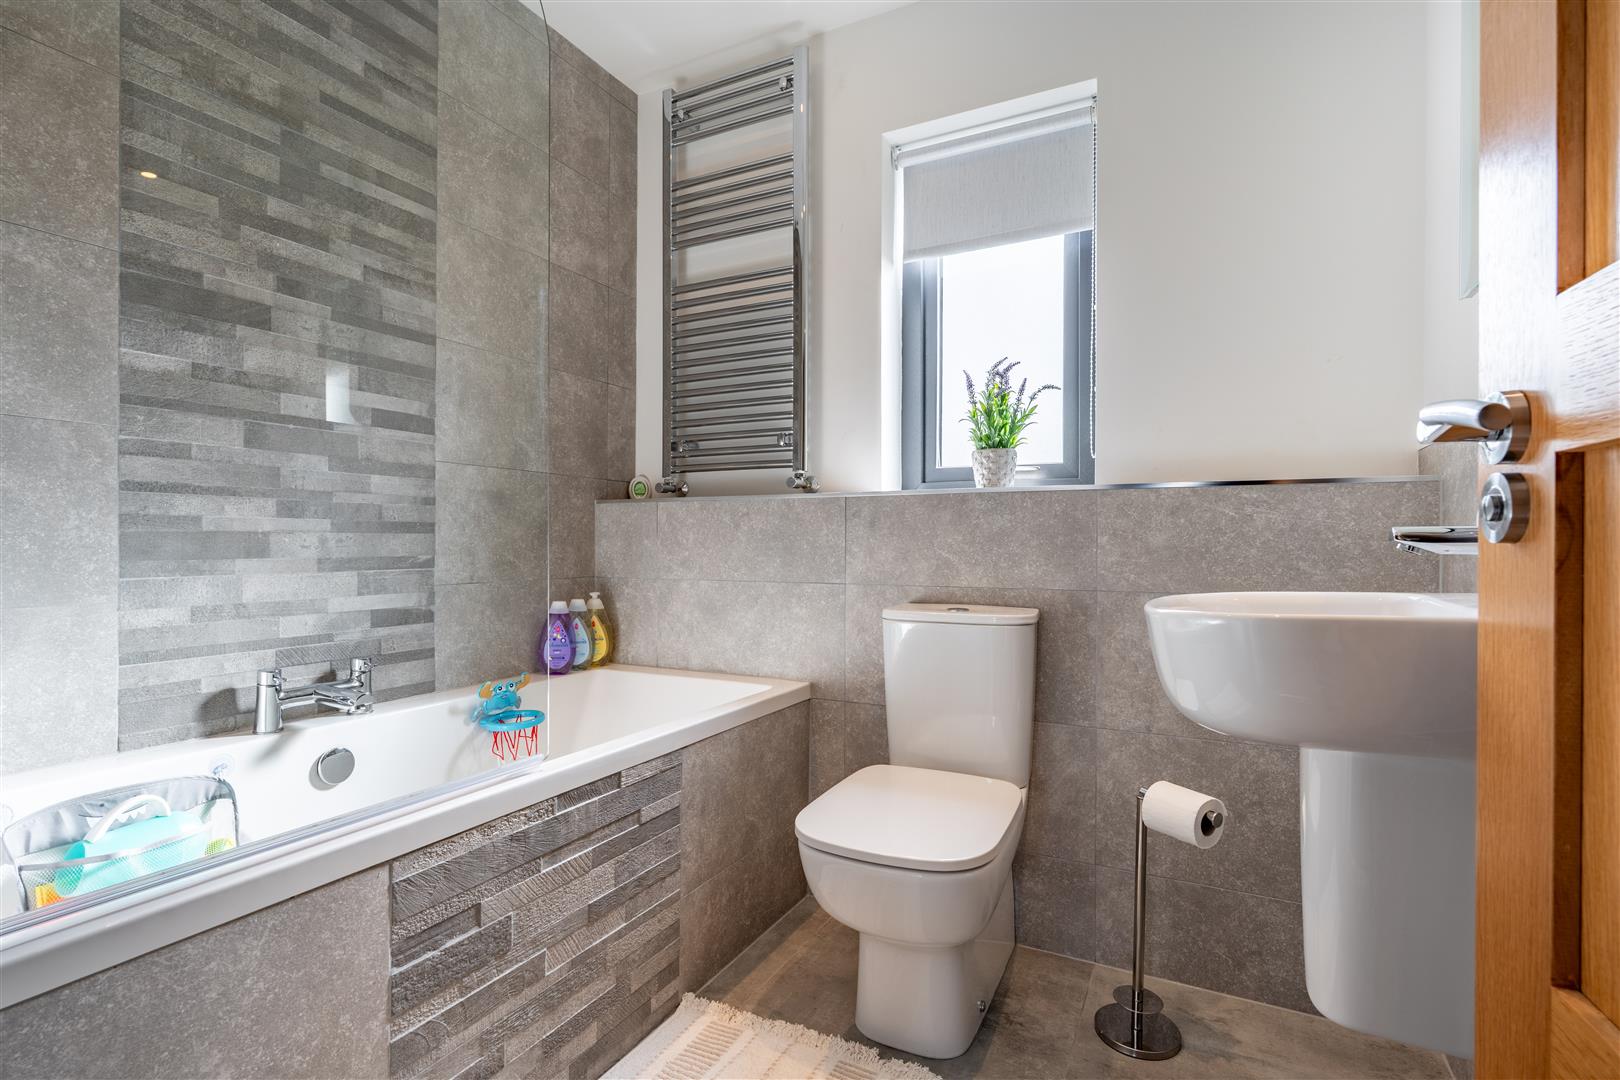
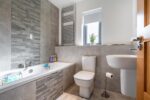
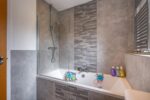
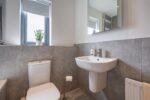
FAMILY BATHROOM
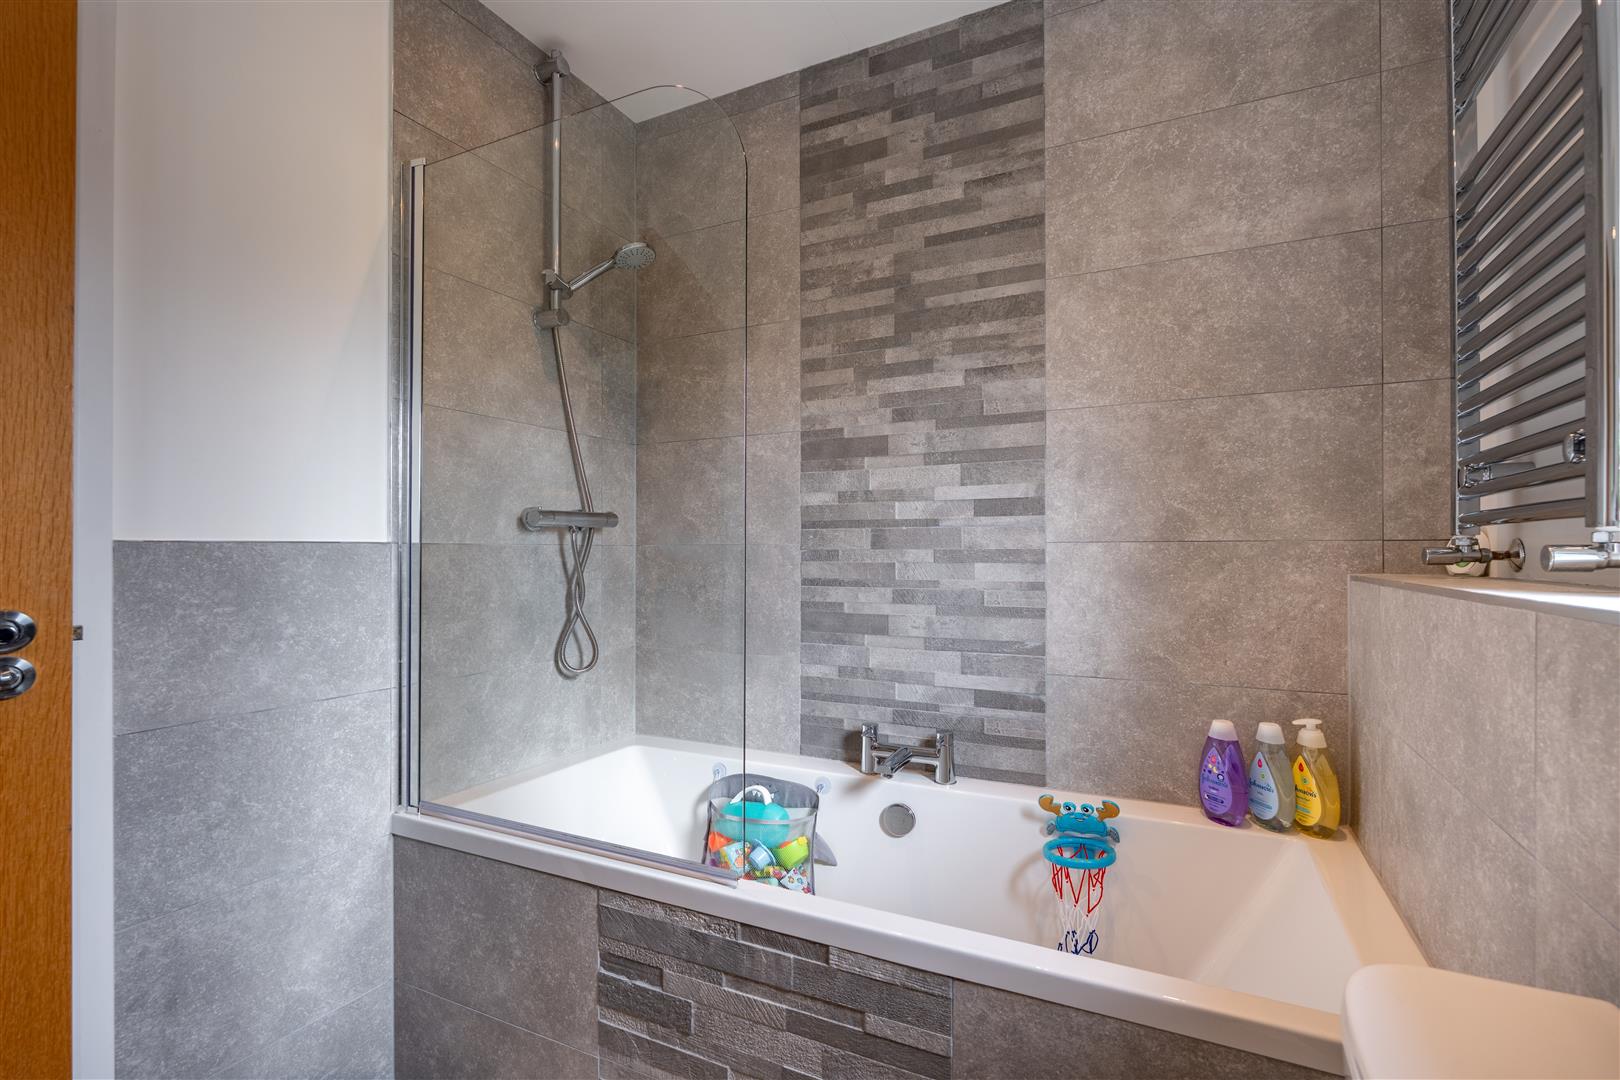
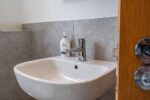
White suite comprising tiled bath with mixer taps and overhead shower. Semi pedestal wash hand basin with mixer taps. Low flush W/C. Heated chrome towel rail. Partially tiled walls. Tiled flooring. Recessed spotlights.
OUTSIDE
Rear laid in lawn. Feature paving. Outdoor tap. Outdoor light.
Front laid in lawn. Tarmac finished driveway. Outdoor light.
We endeavour to make our sales particulars accurate and reliable, however, they do not constitute or form part of an offer or any contract and none is to be relied upon as statements of representation or fact. Any services, systems and appliances listed in this specification have not been tested by us and no guarantee as to their operating ability or efficiency is given.
Do you need a mortgage to finance the property? Contact Nest Mortgages on 02893 438092.
Our agents are always on hand to answer any property queries and provide a friendly service, thinking about selling your home? We provide free, no obligation valuations- contact us via email hello@nestestateagents.com or telephone 028 9343 8090.