
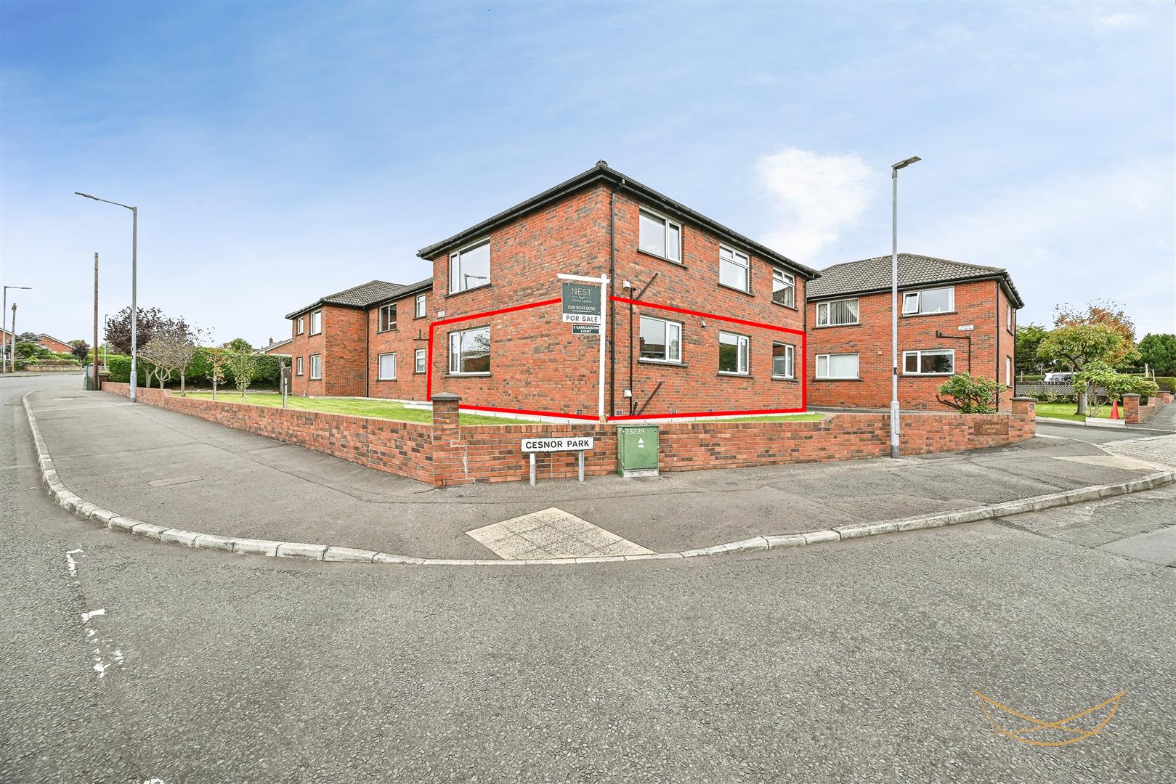
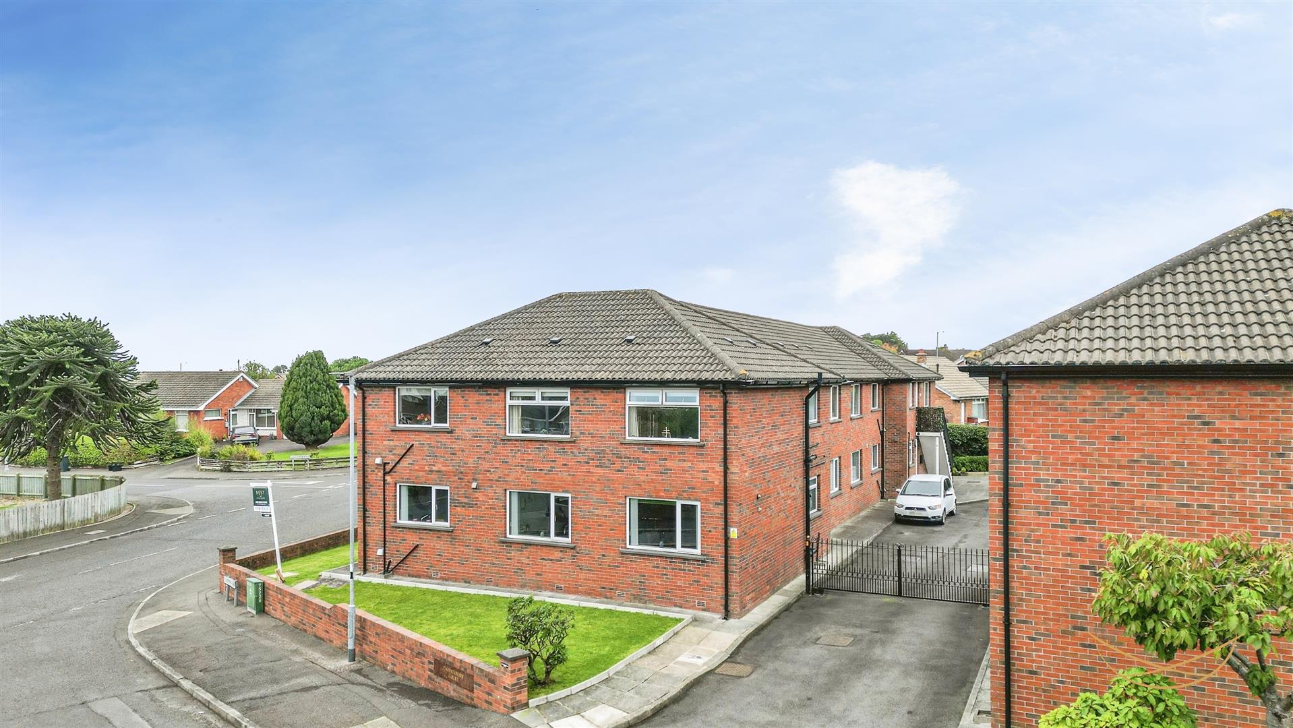
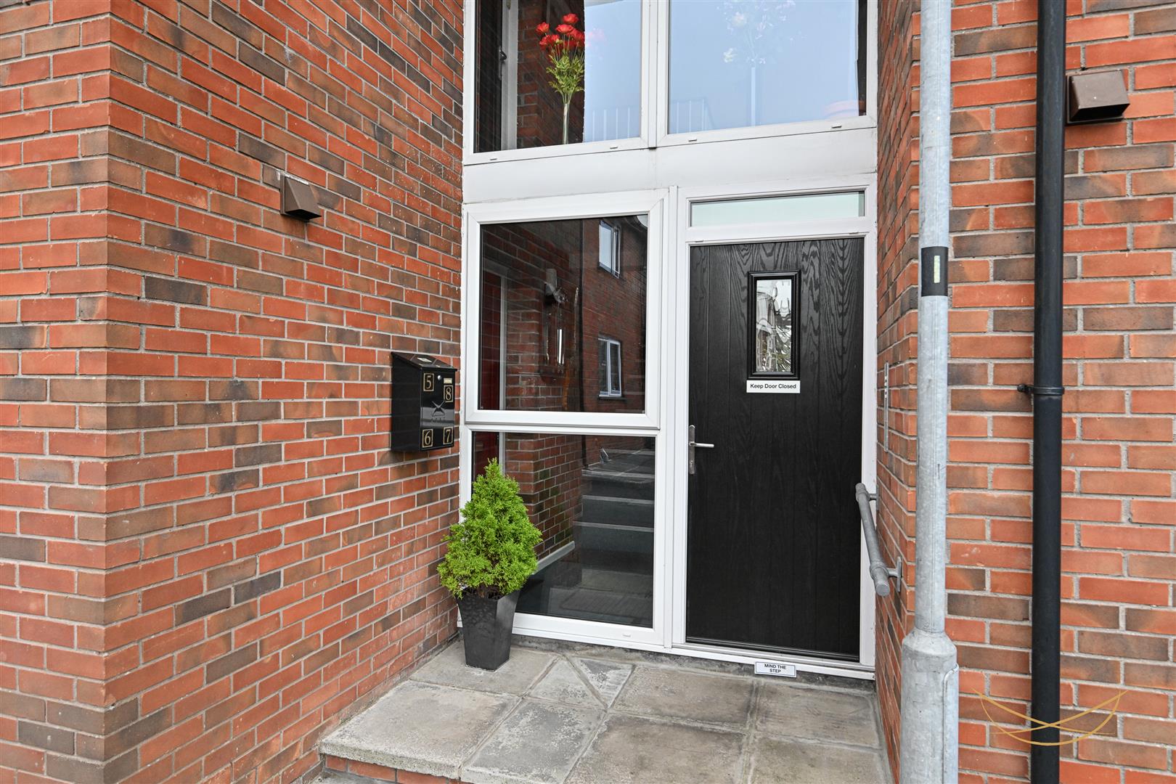
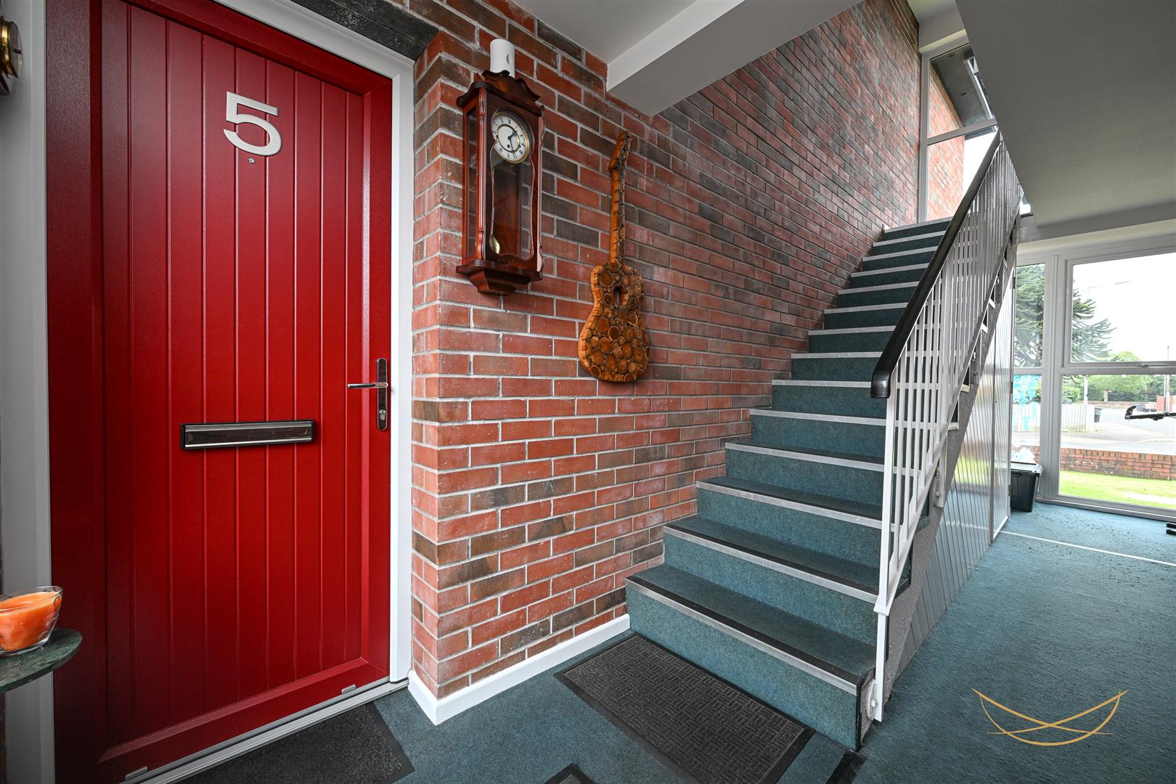
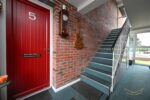
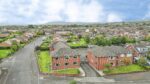

5, Carrickburn Court, Carrickfergus
Property Details
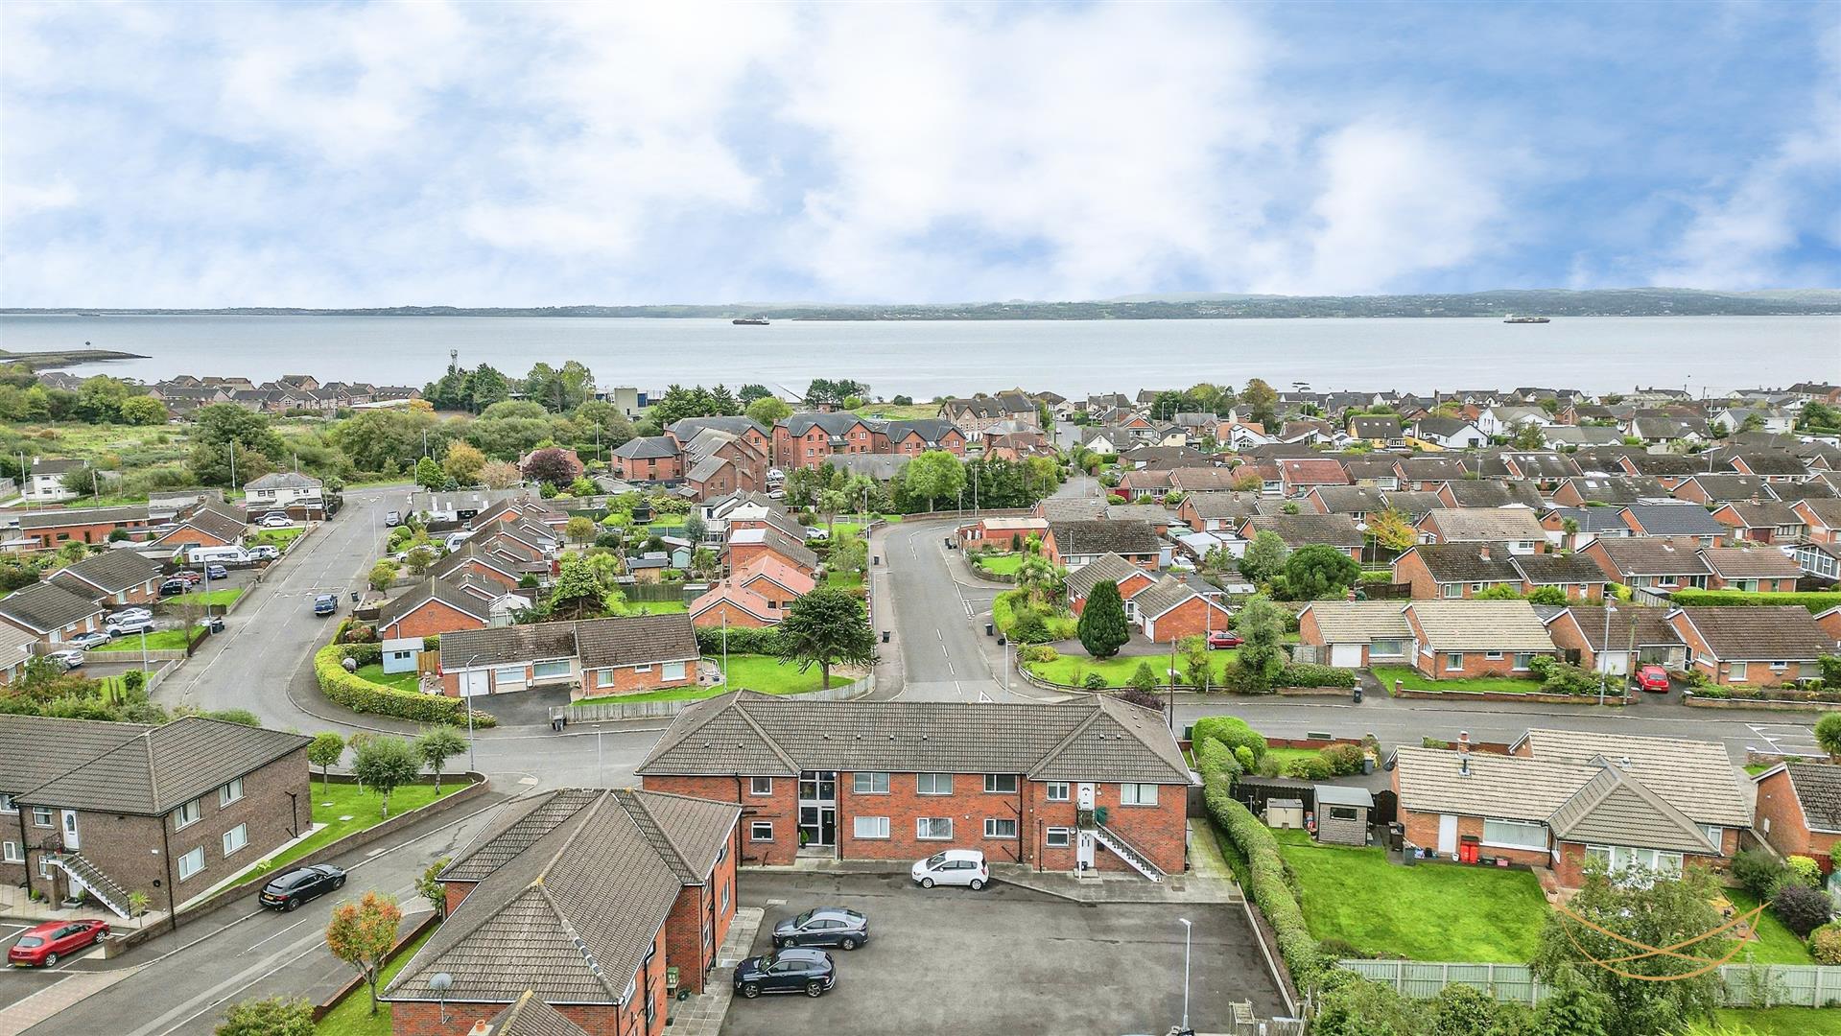
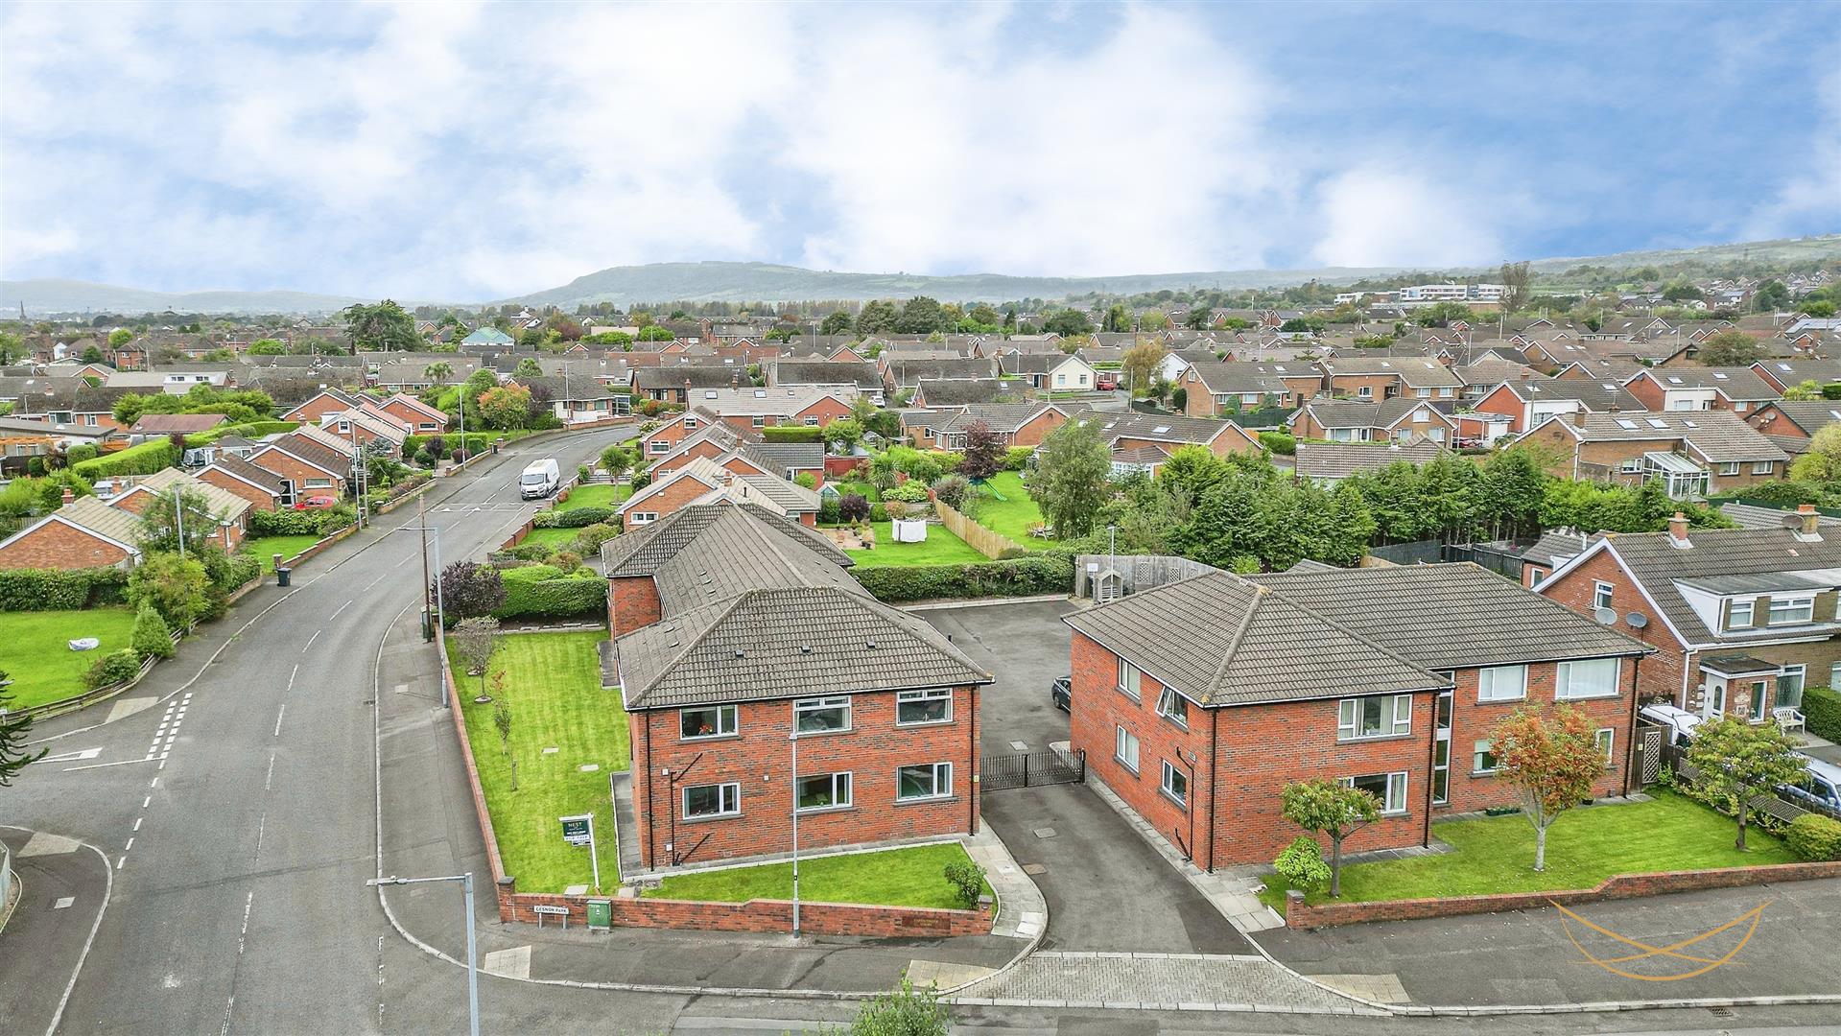
Situated in the ever-popular coastal town of Carrickfergus, Carrickburn Court enjoys a convenient and desirable location, offering an excellent balance of everyday practicality and coastal charm. The town is well served by a wide range of local amenities, including an array of shops, cafés, restaurants and essential services, ensuring everything needed for day-to-day living is within easy reach.
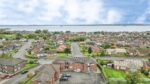
Carrickfergus is steeped in history and character, with the iconic Carrickfergus Castle and picturesque marina adding to the town’s appeal. The nearby seafront provides a wonderful setting for leisurely walks, taking in the fresh sea air and enjoying the beautiful views across Belfast Lough. For those commuting, the town benefits from regular rail and bus services to Belfast and surrounding towns, offering convenient connections for both work and leisure.
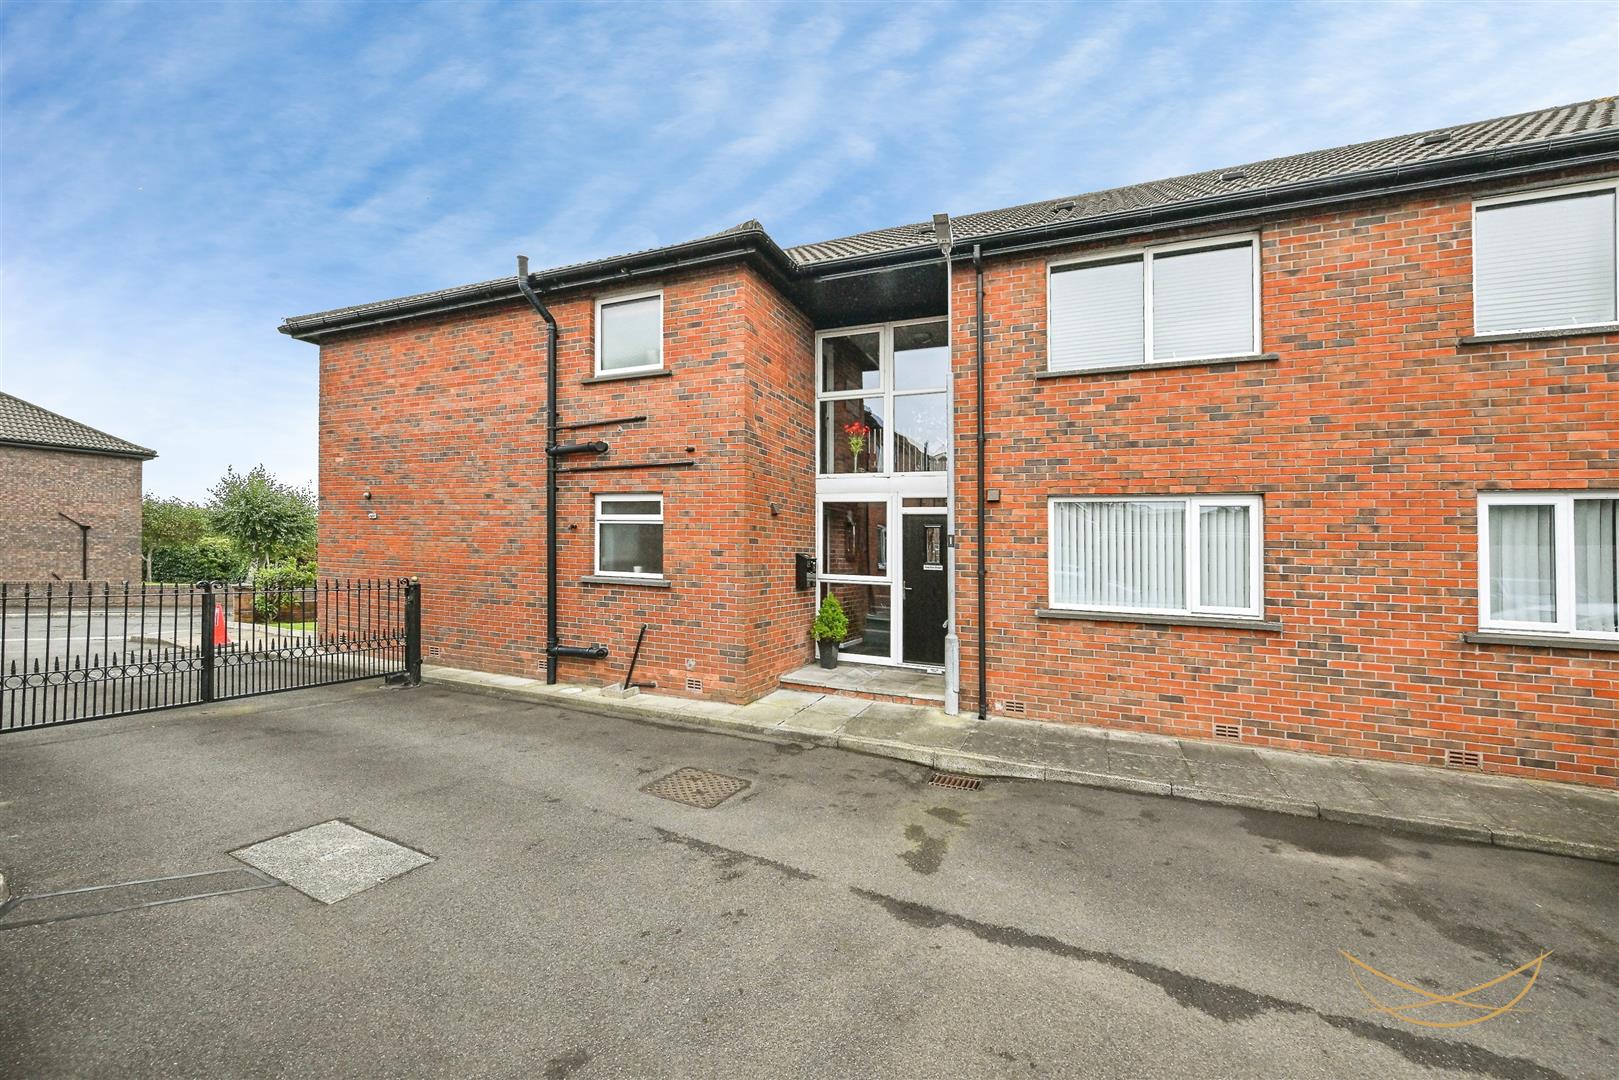
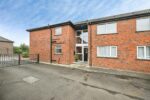
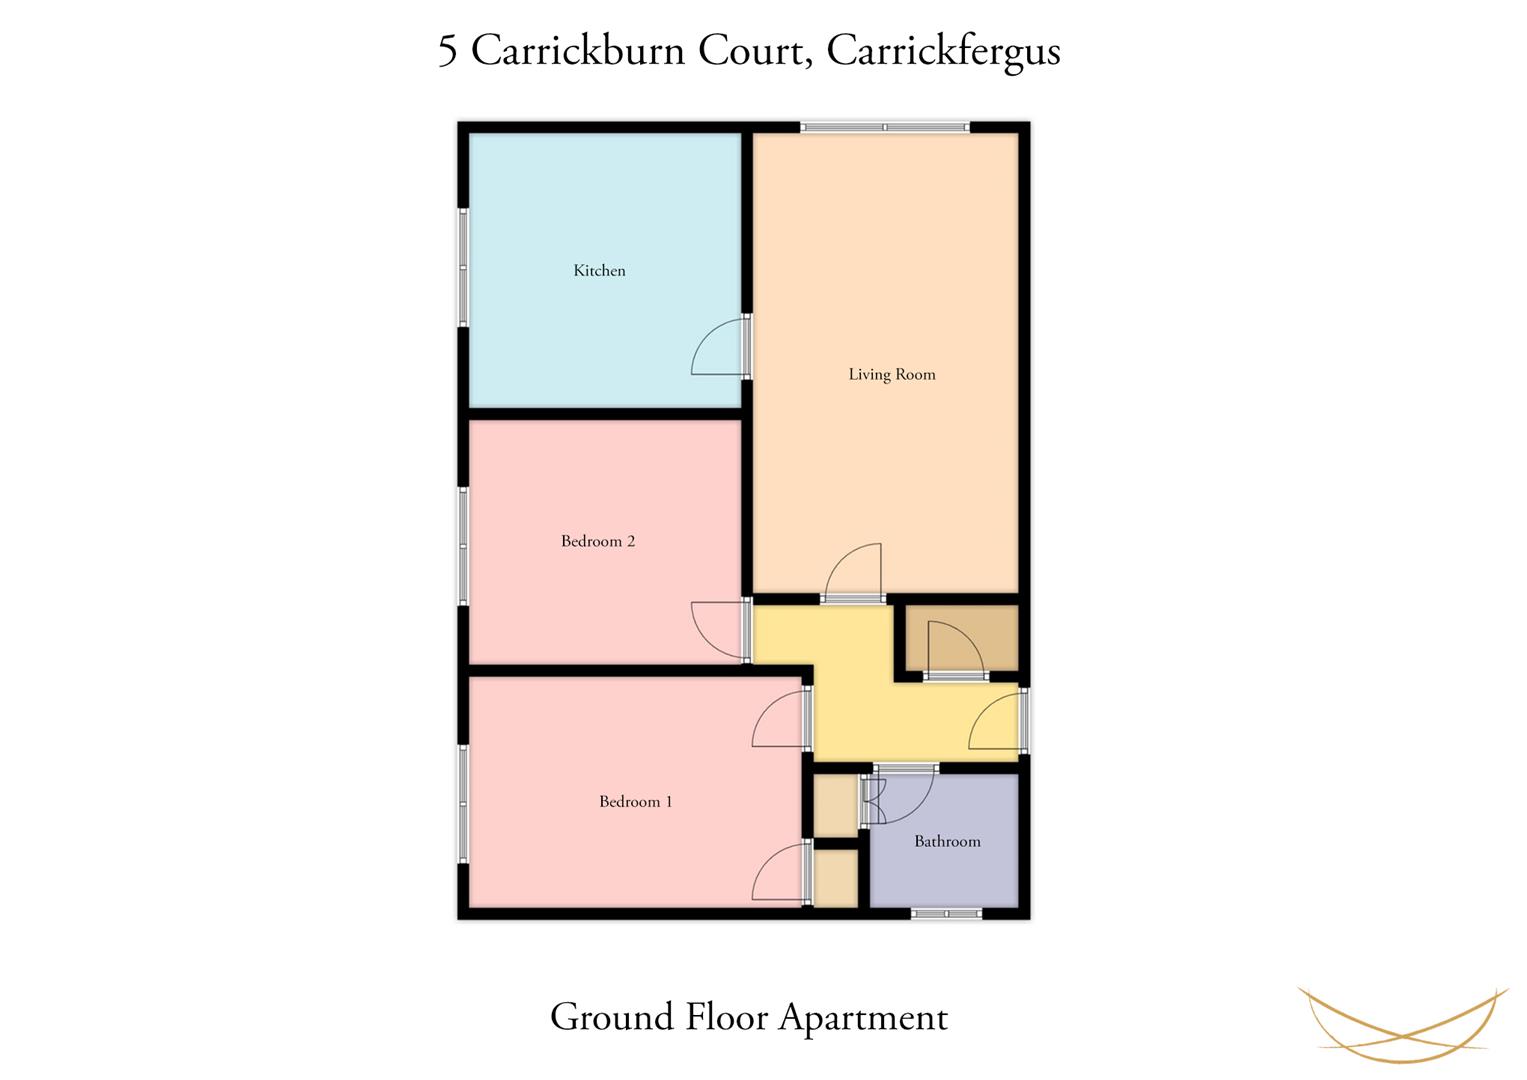
This quirky and spacious ground floor apartment offers a unique opportunity for purchasers seeking something a little different, with well-proportioned accommodation comprising two bedrooms, a dedicated office space, a spacious lounge, a modern fitted kitchen and contemporary bathroom facilities.
Combining a vibrant town atmosphere with an attractive coastal setting, excellent local amenities and convenient transport links, Carrickburn Court is ideally positioned for those seeking a well-connected and appealing place to call home.
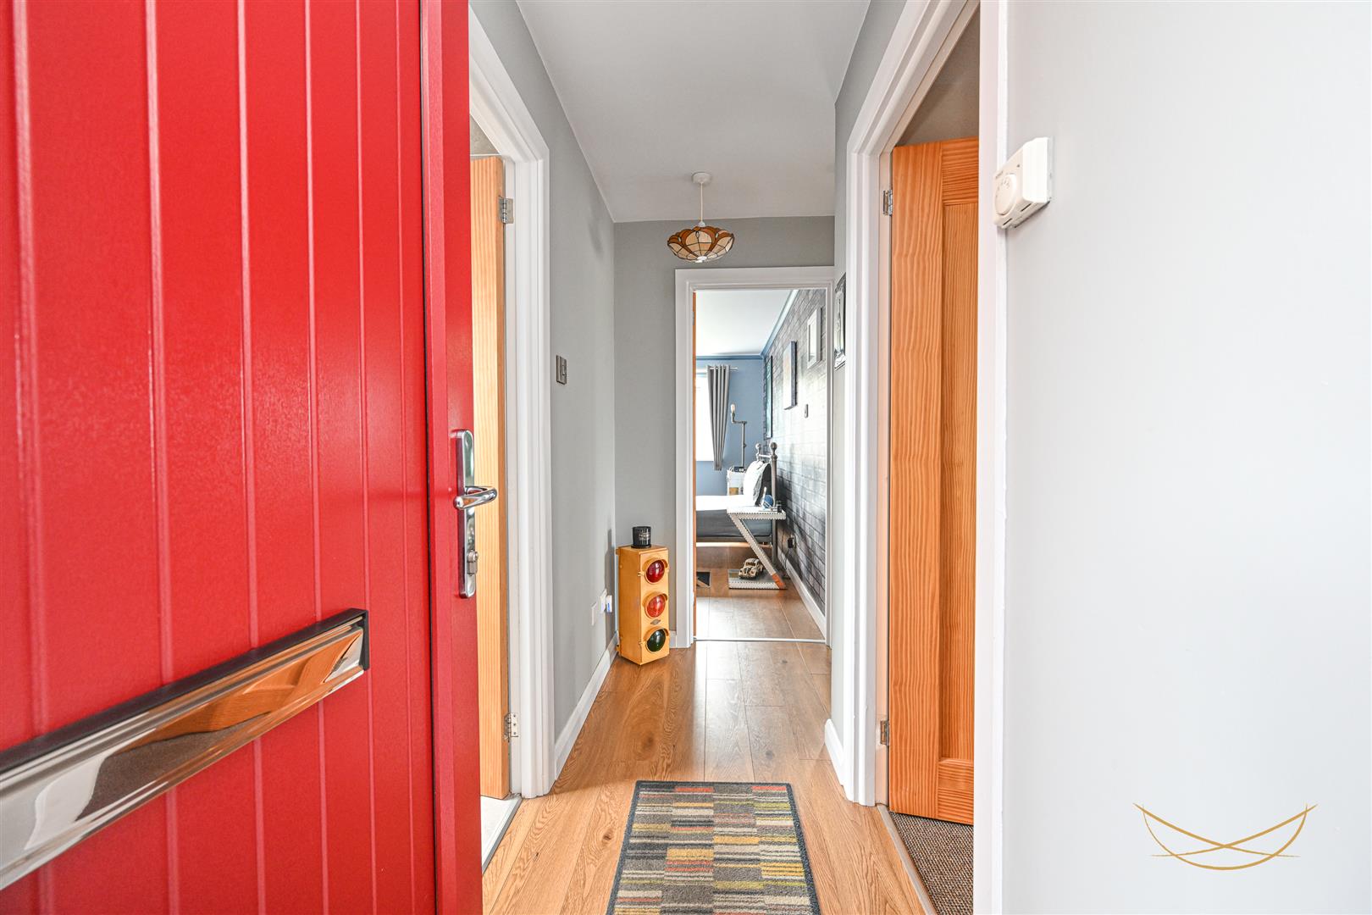
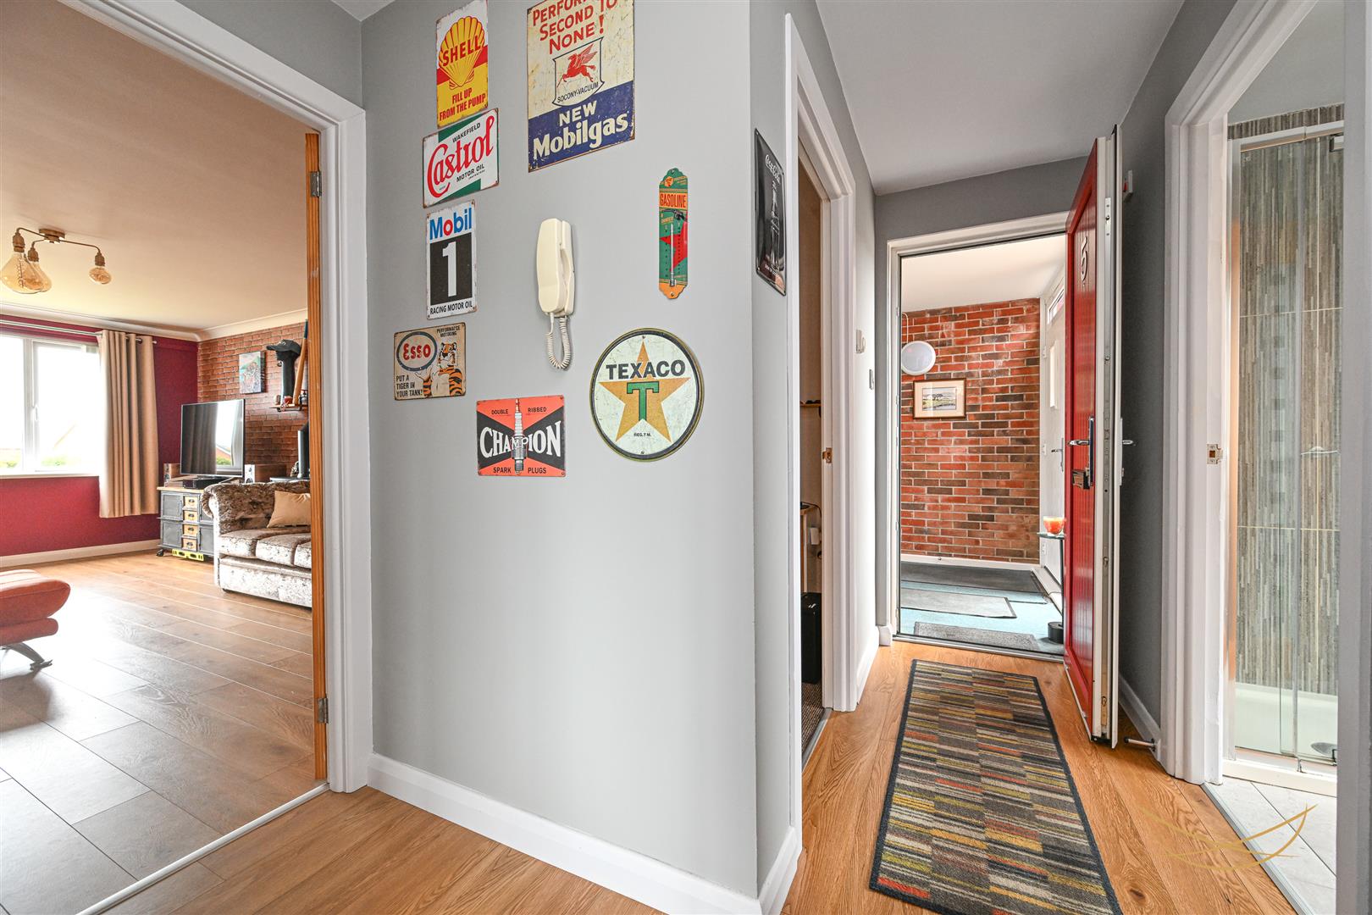
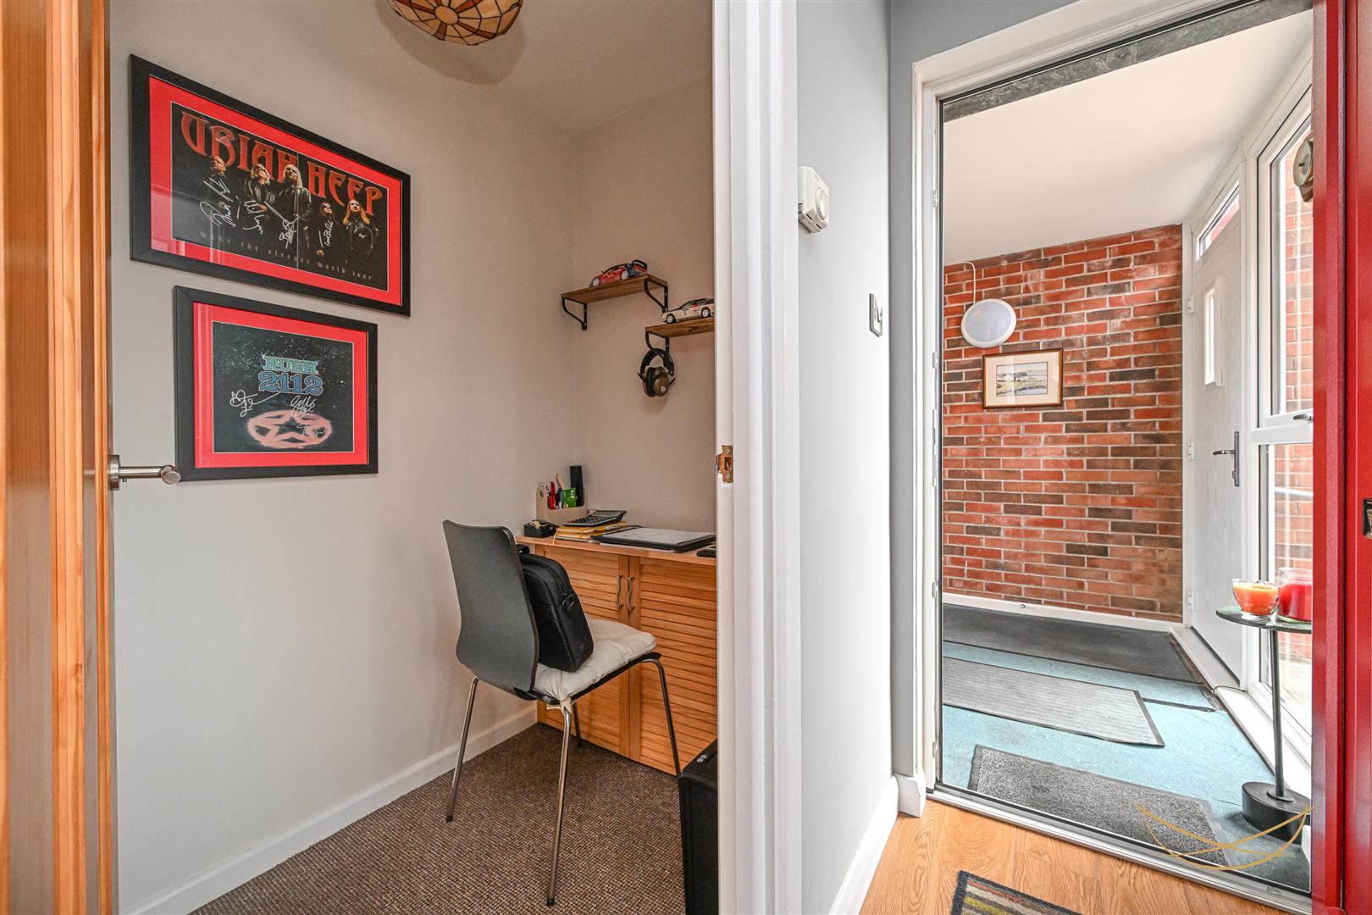
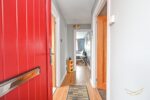
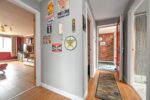
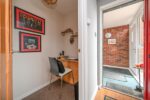
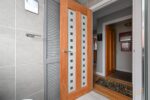
HALLWAY 2.84m x 2.26m (9'4 x 7'5)
uPVC front door. Laminate wood flooring.
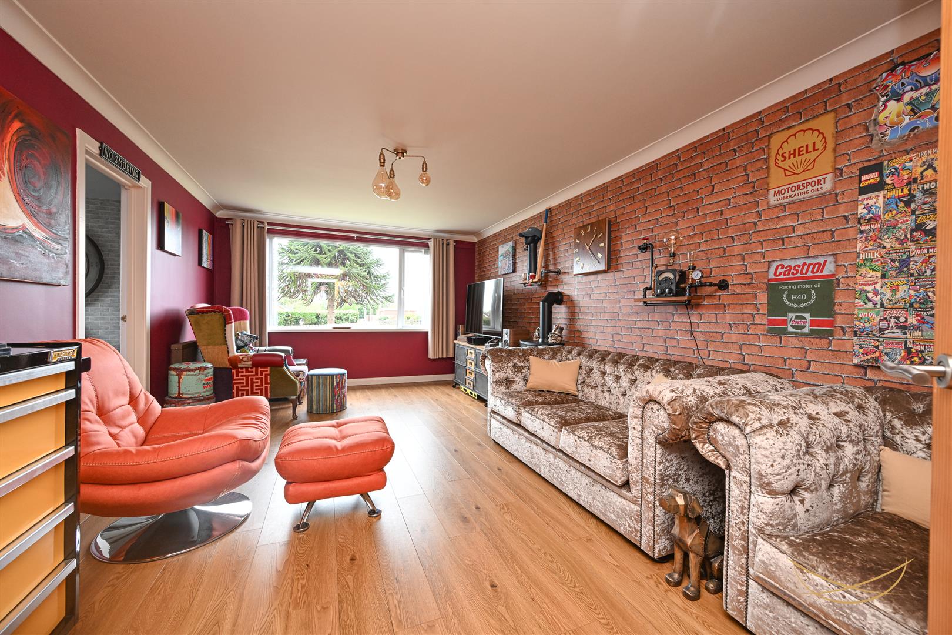
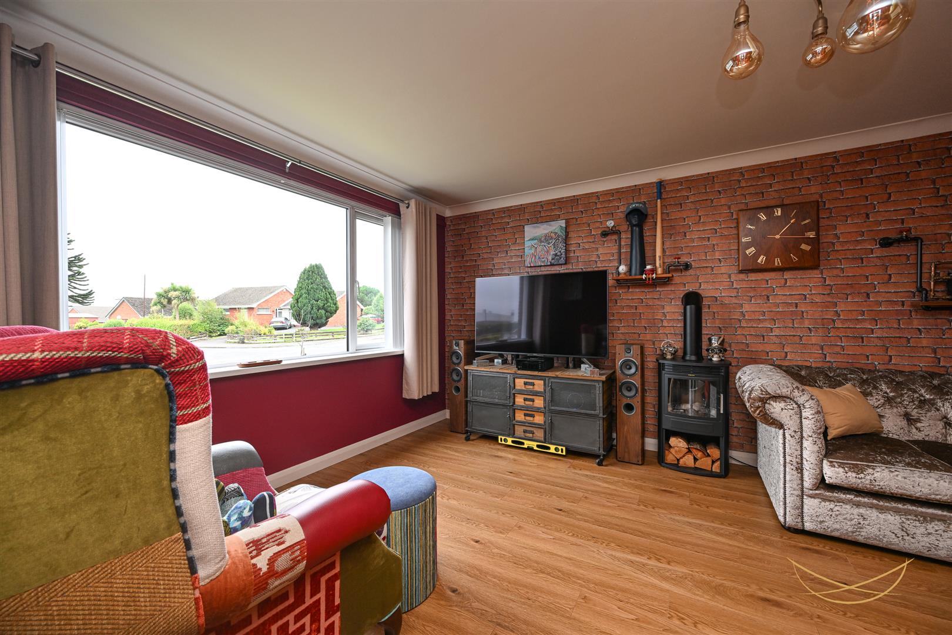
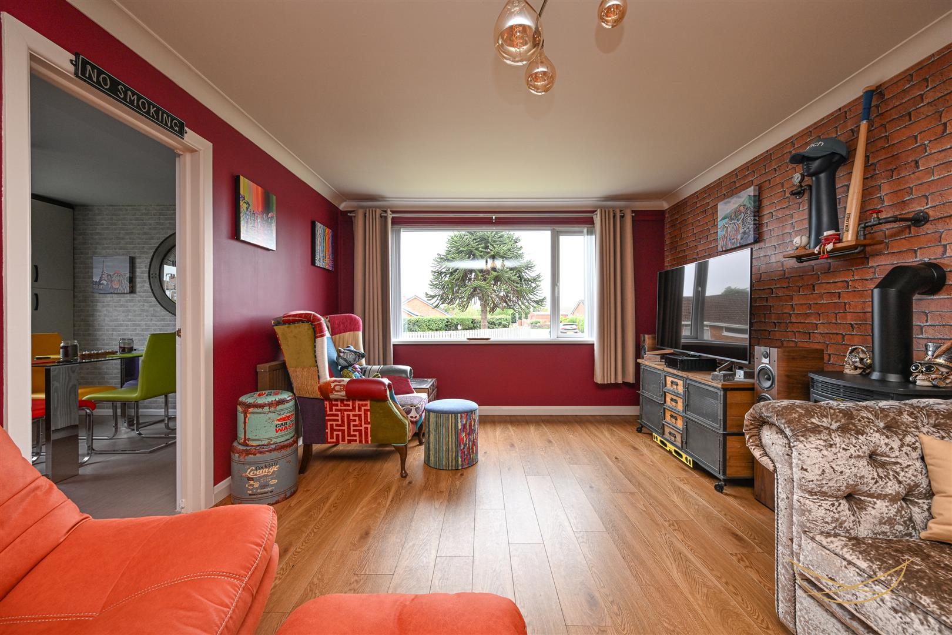
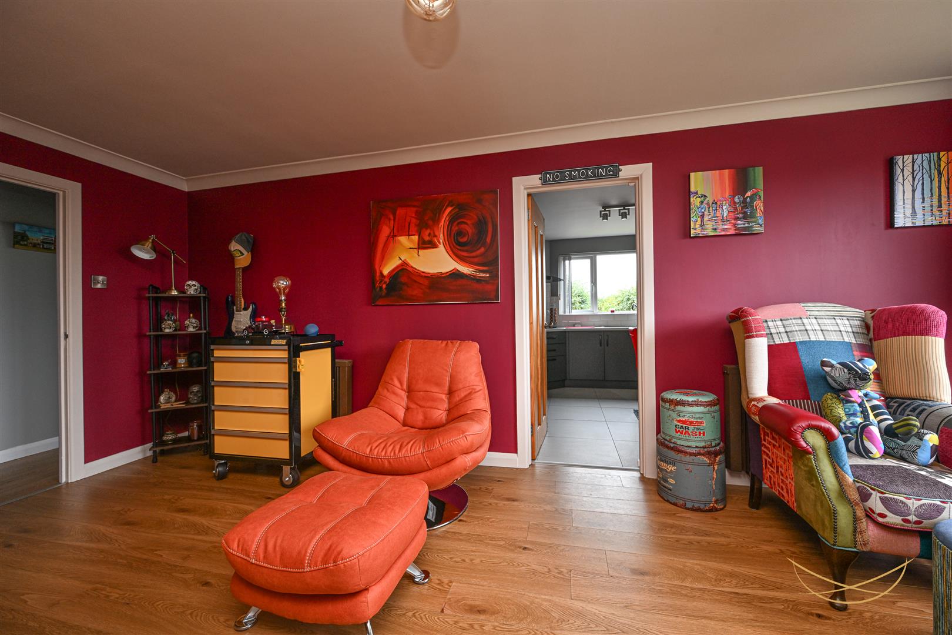
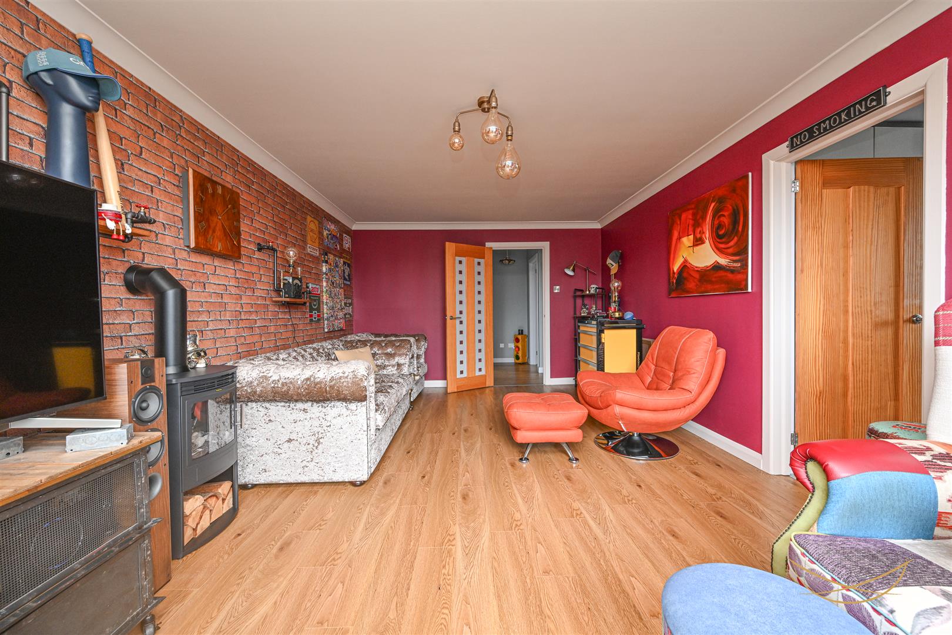
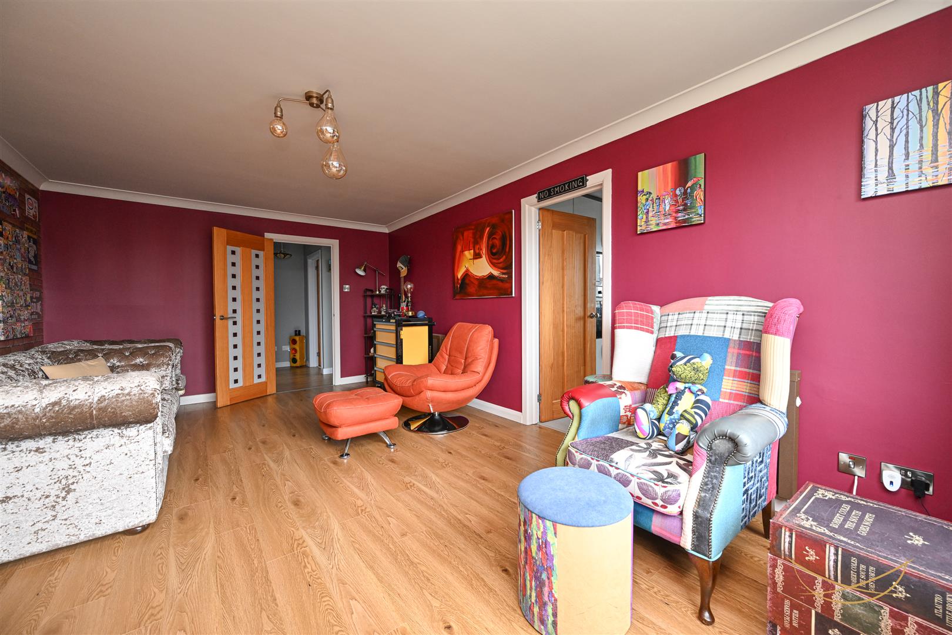
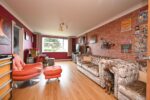
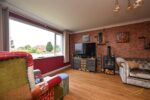
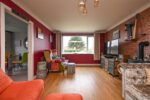
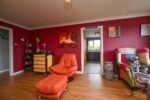
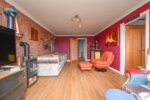
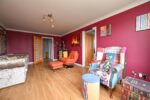
LIVING ROOM 5.84m x 3.56m (19'2 x 11'8)
Laminate wood flooring. Cornice ceiling.
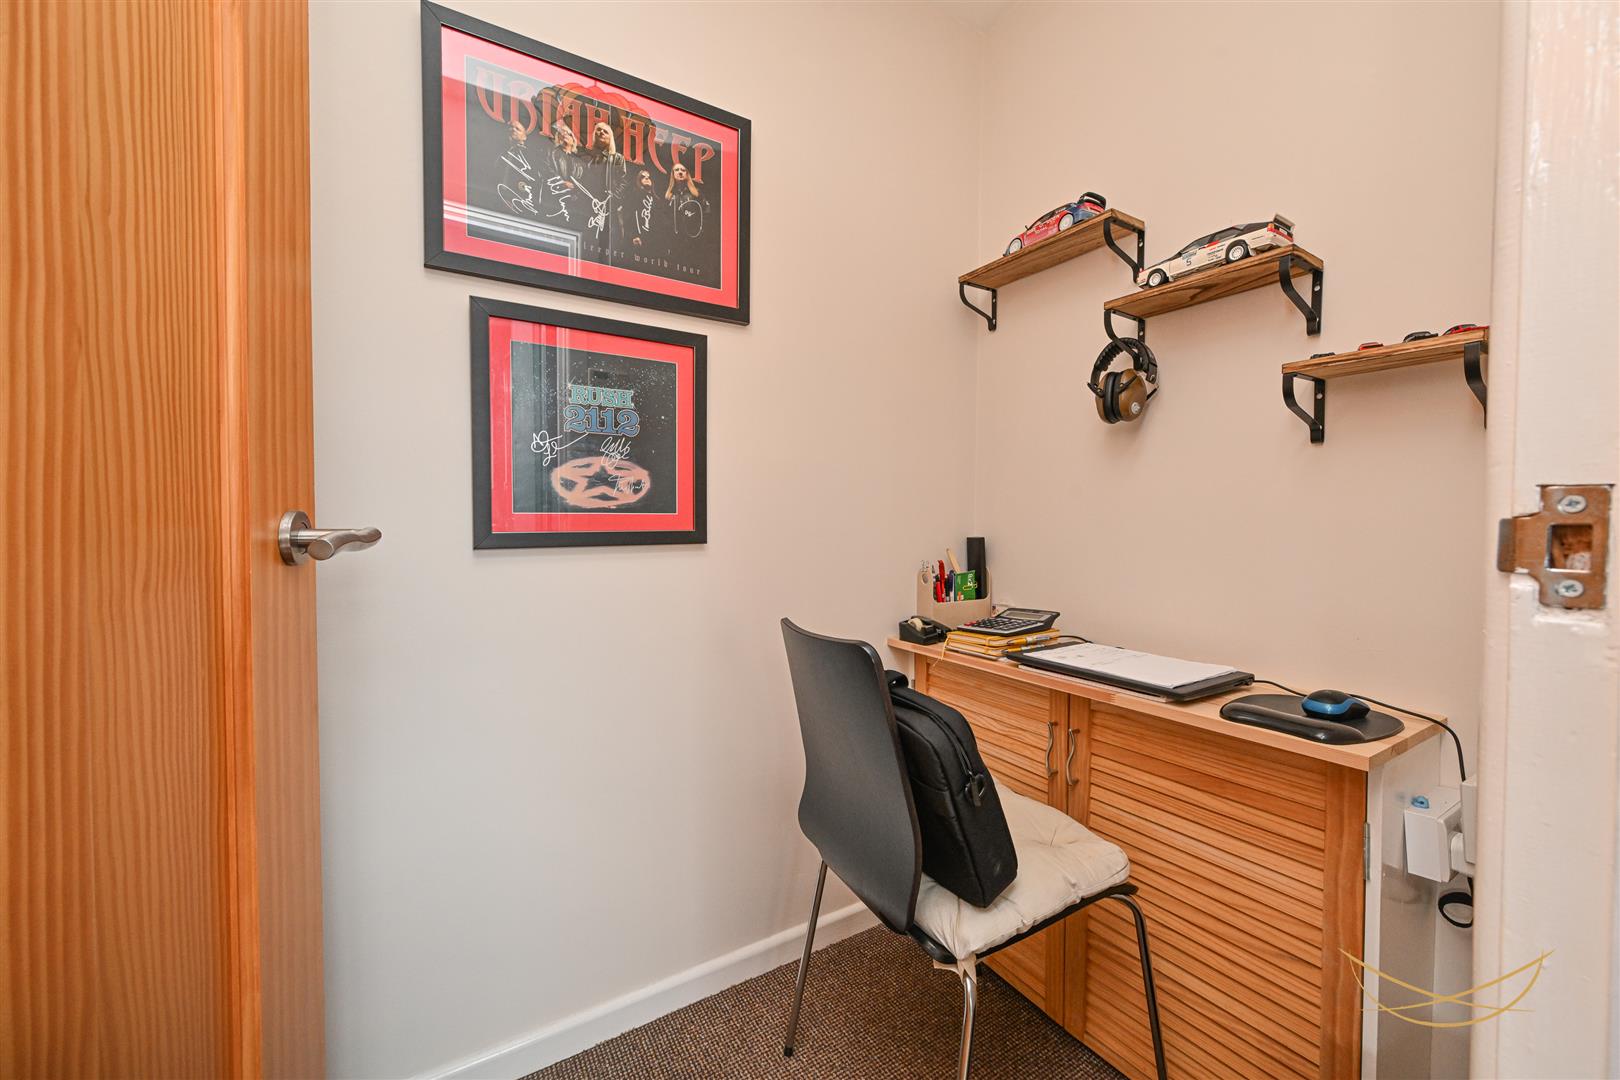
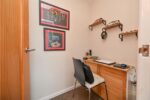
OFFICE 1.80m x 0.86m (5'11 x 2'10)
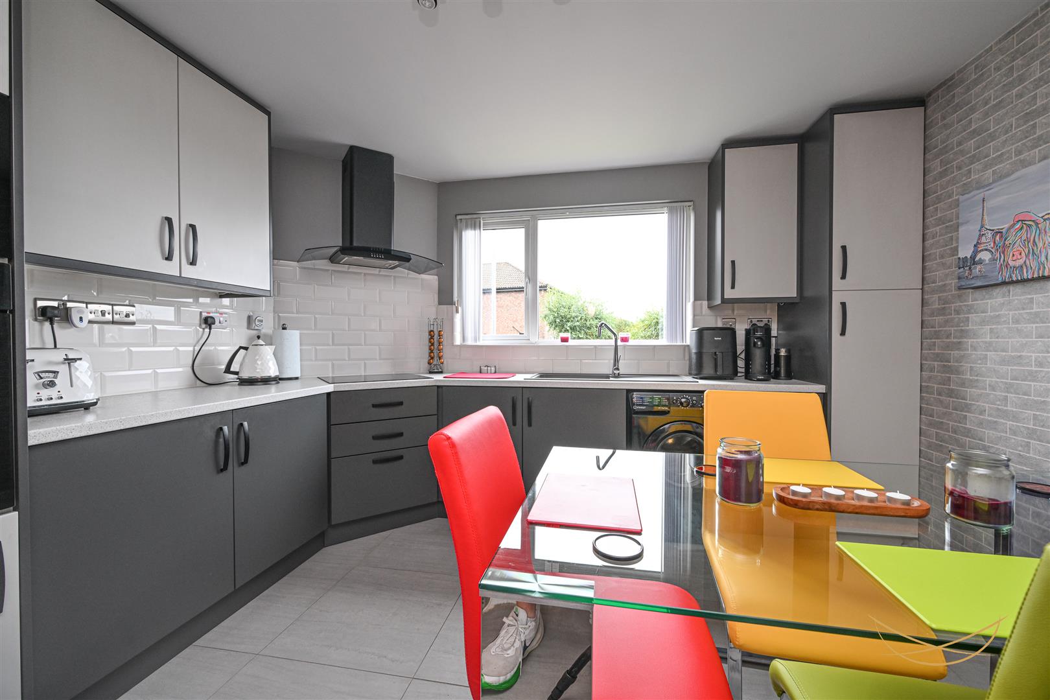
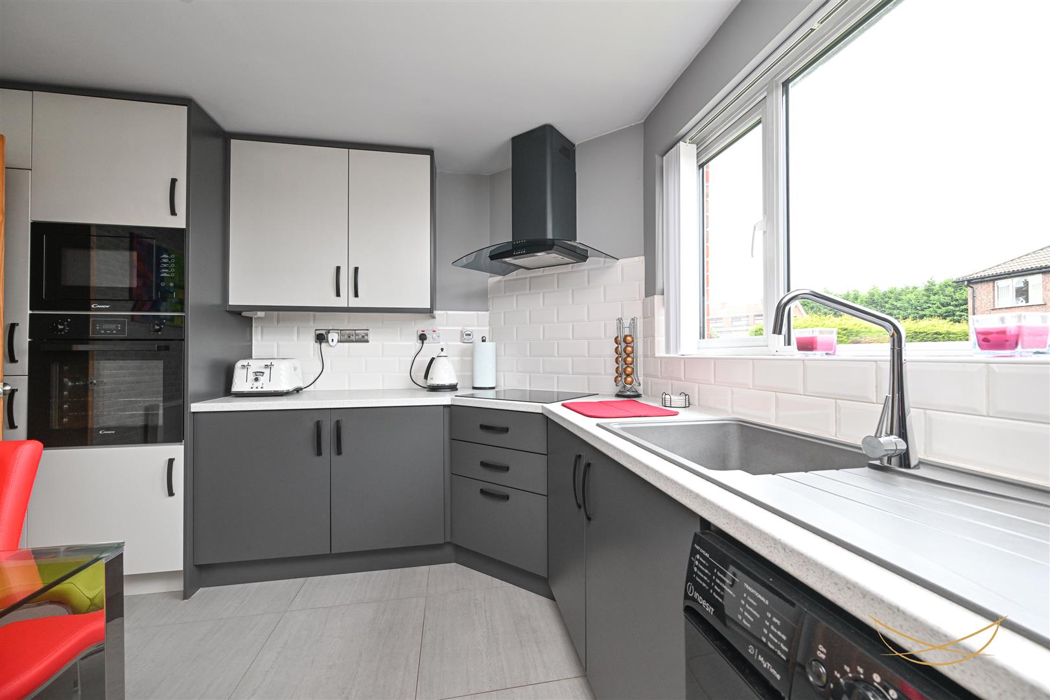
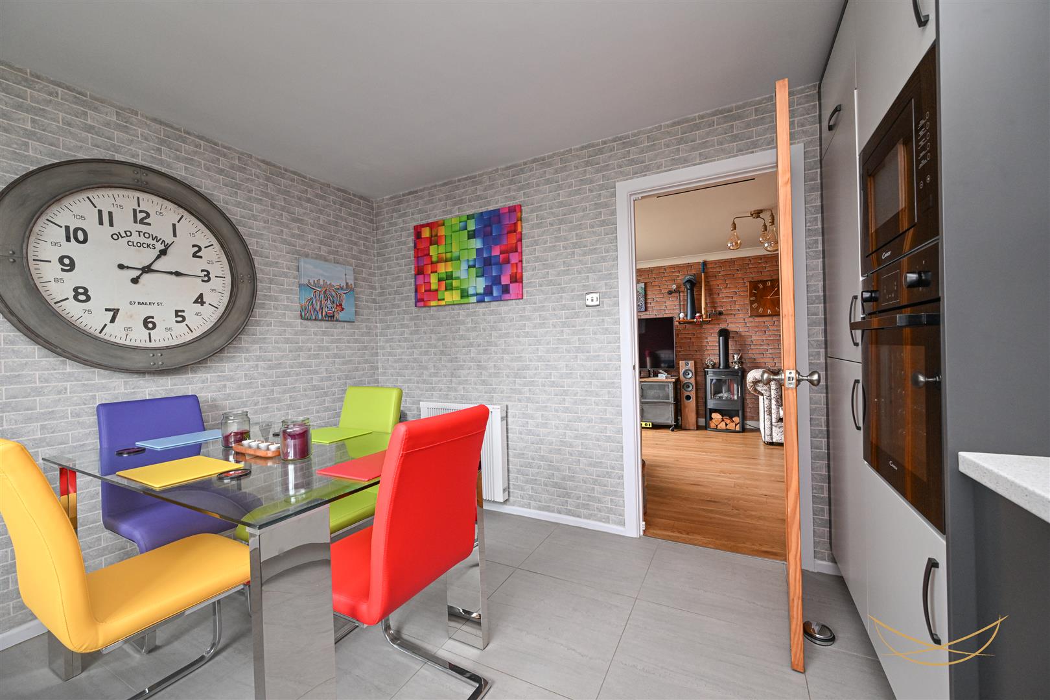
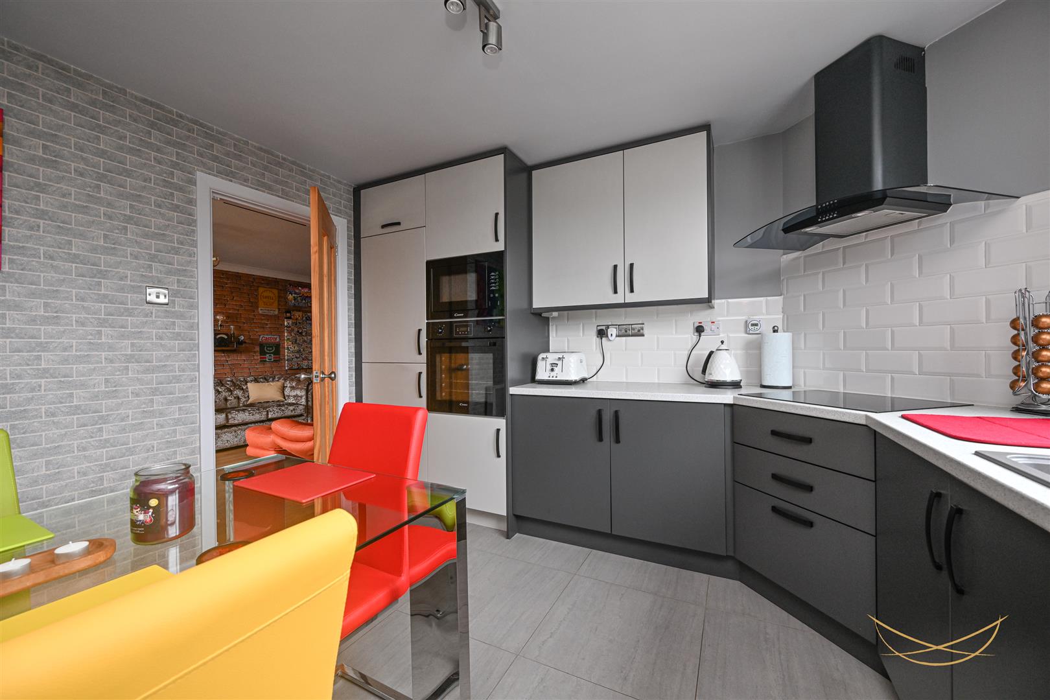
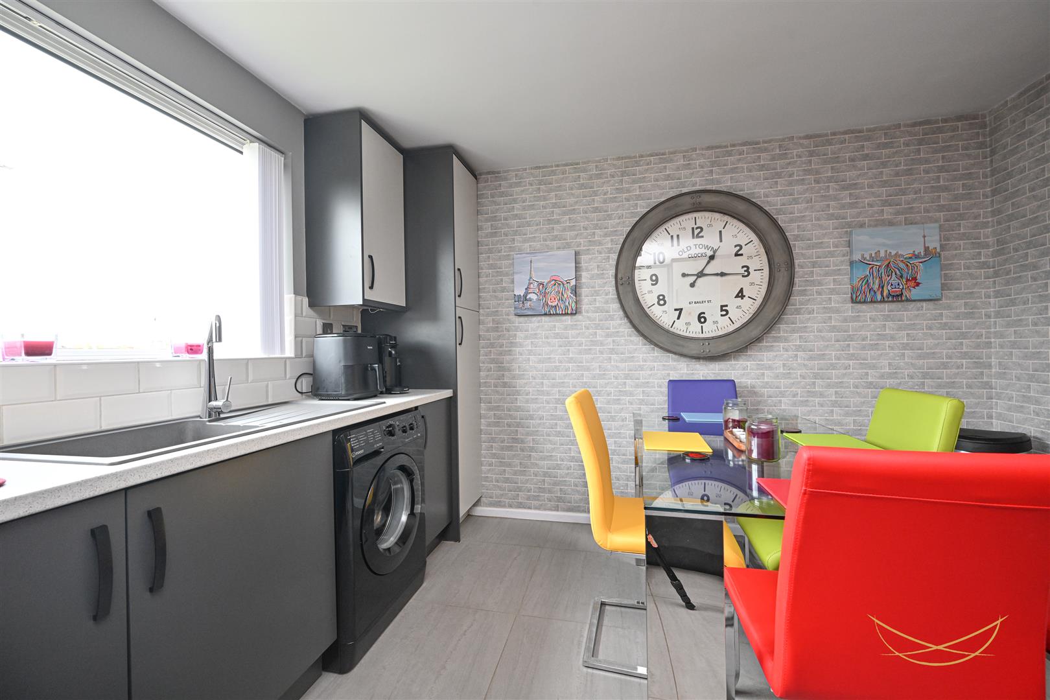
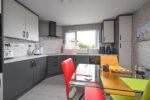
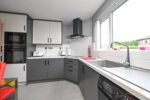
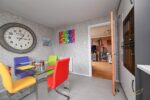
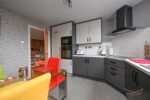
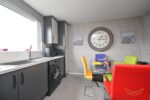
FITTED KITCHEN 3.48m x 3.58m (11'5 x 11'9)
Range of high and low level units with contrasting formica worktops. Composite sink unit with drainer and mixer tap. Integrated eye level oven. Integrated microwave. Integrated electric hob. Integrated stainless steel extractor fan. Space for washing machine. Integrated fridge freezer. Tiled flooring.
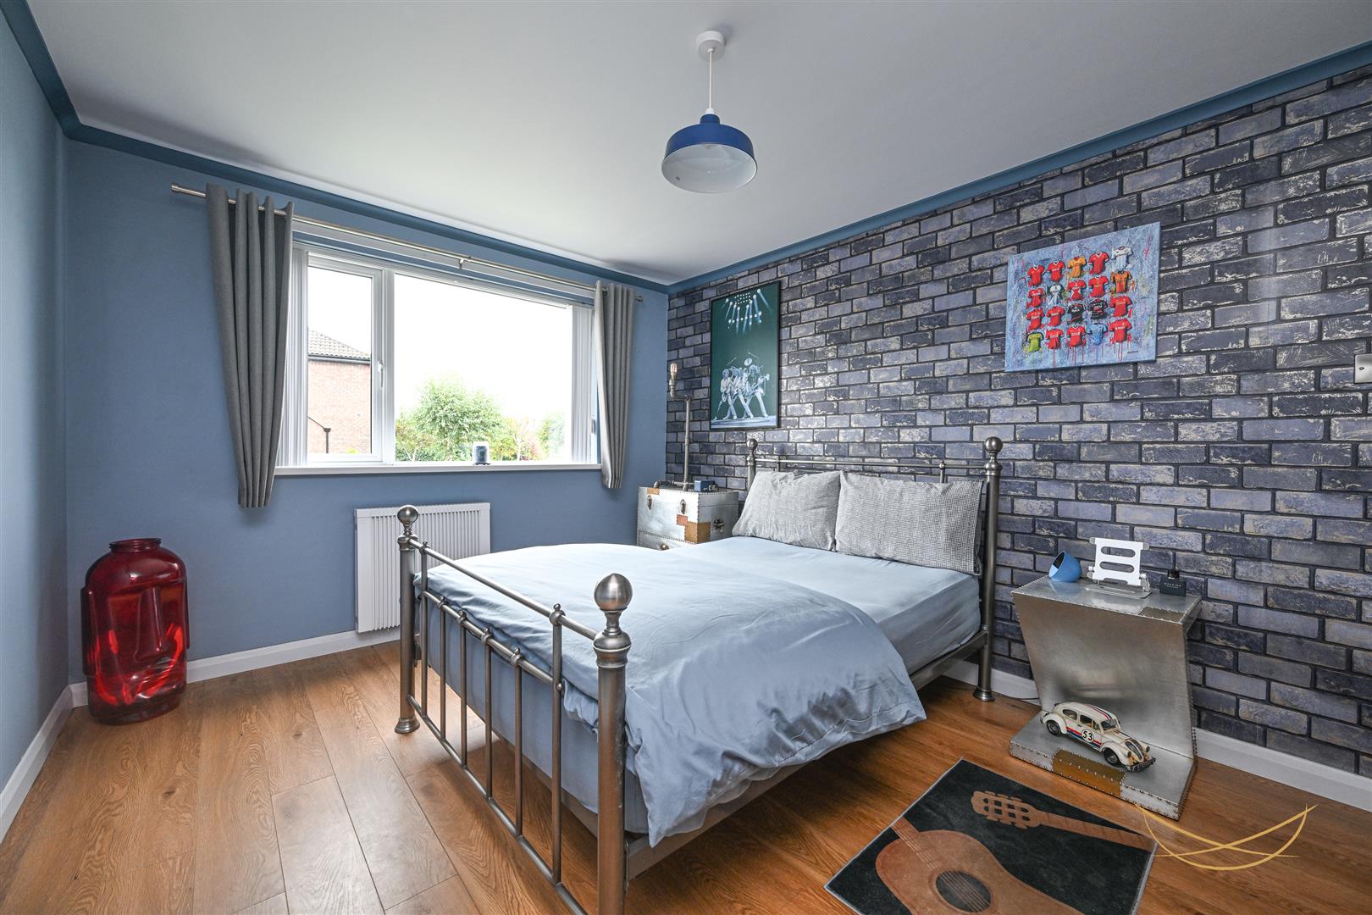
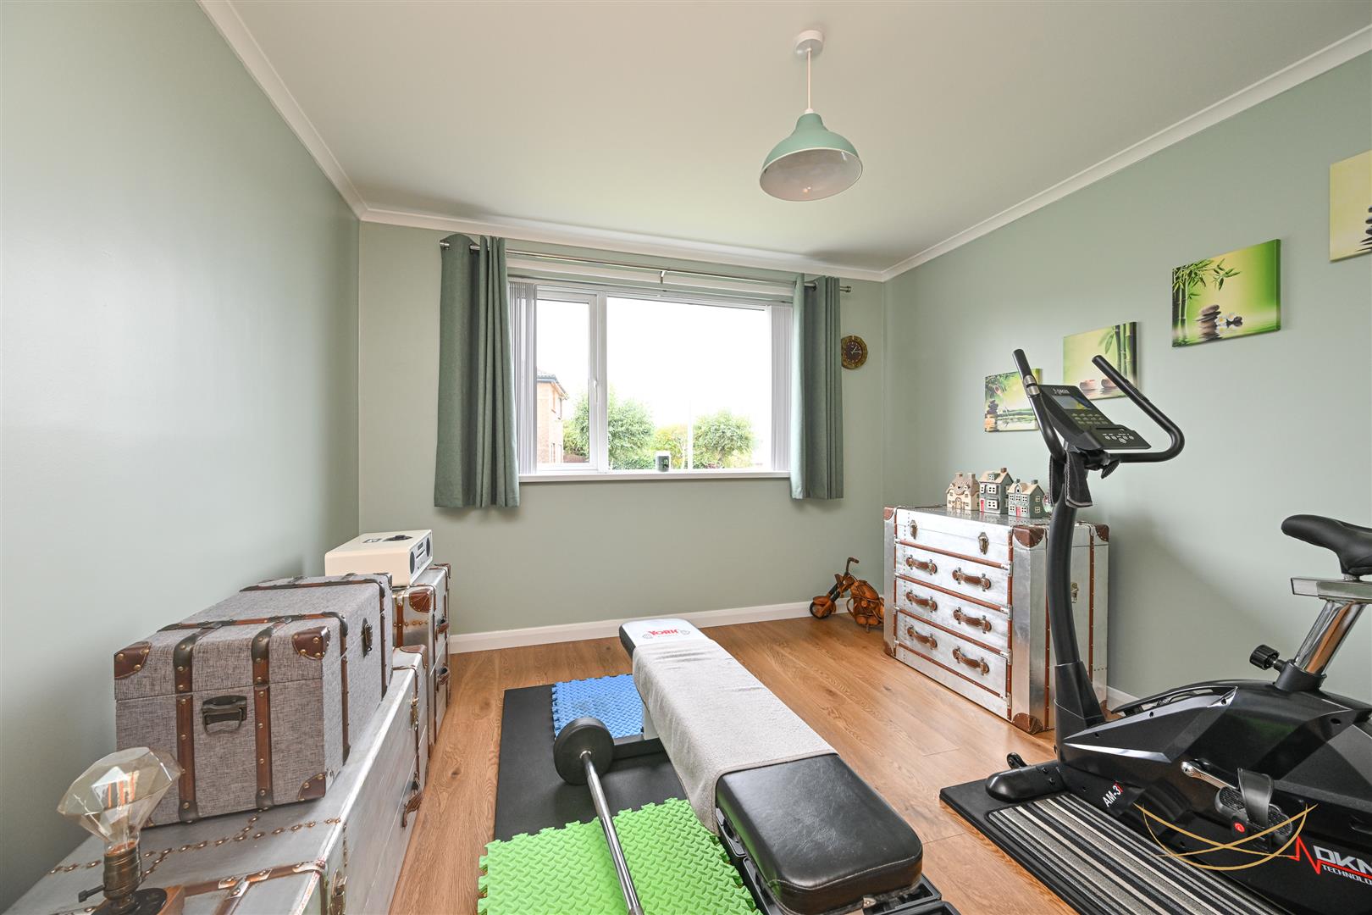
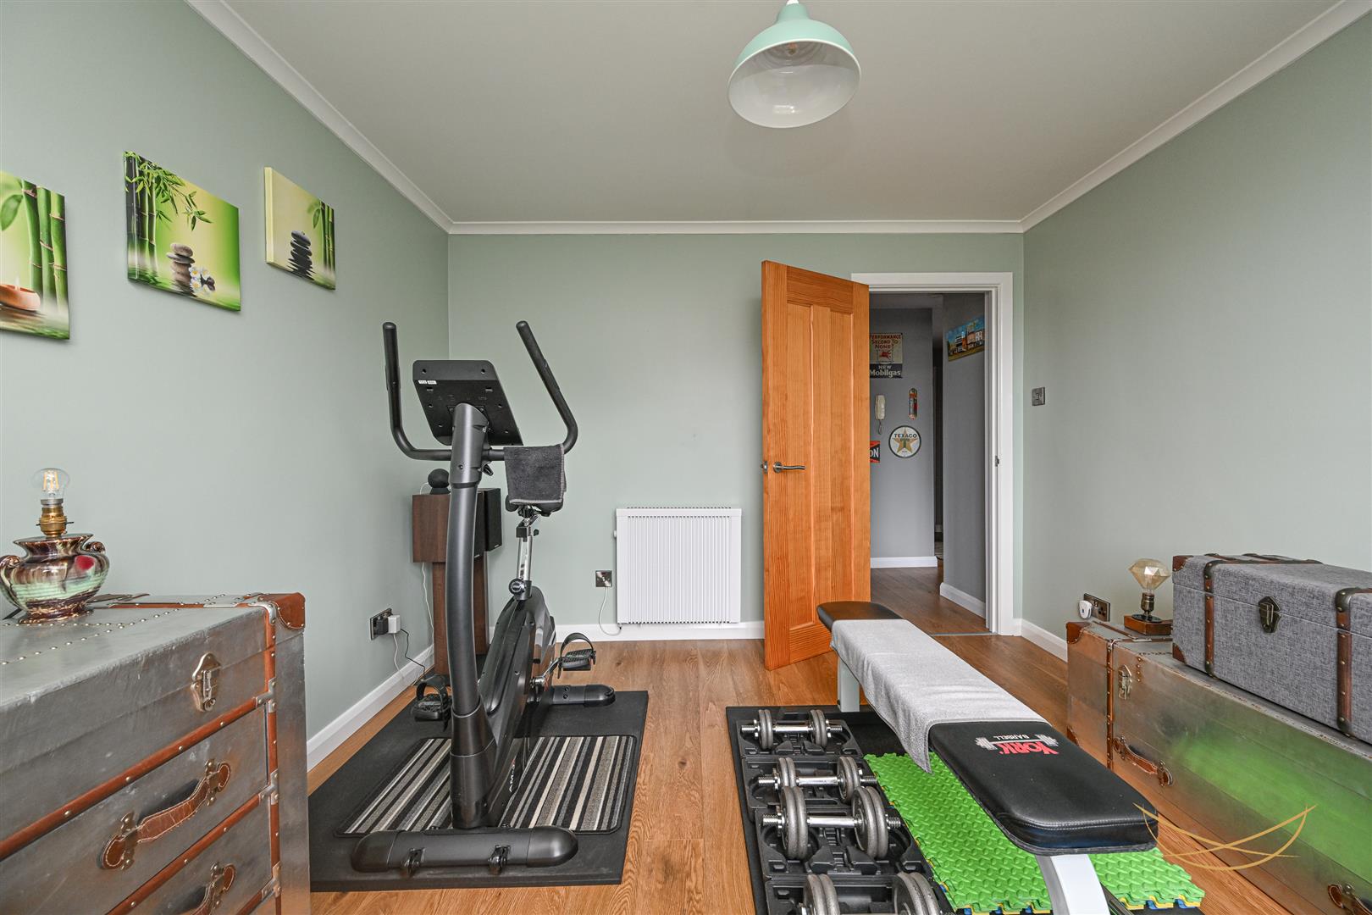
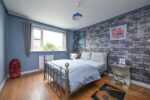
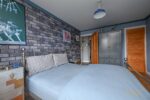
BEDROOM 1 4.19m x 3.07m (13'9 x 10'1)
Laminate wood flooring. Access to storage. Cornice ceiling.
STORAGE 0.66m x 0.86m (2'2 x 2'10)
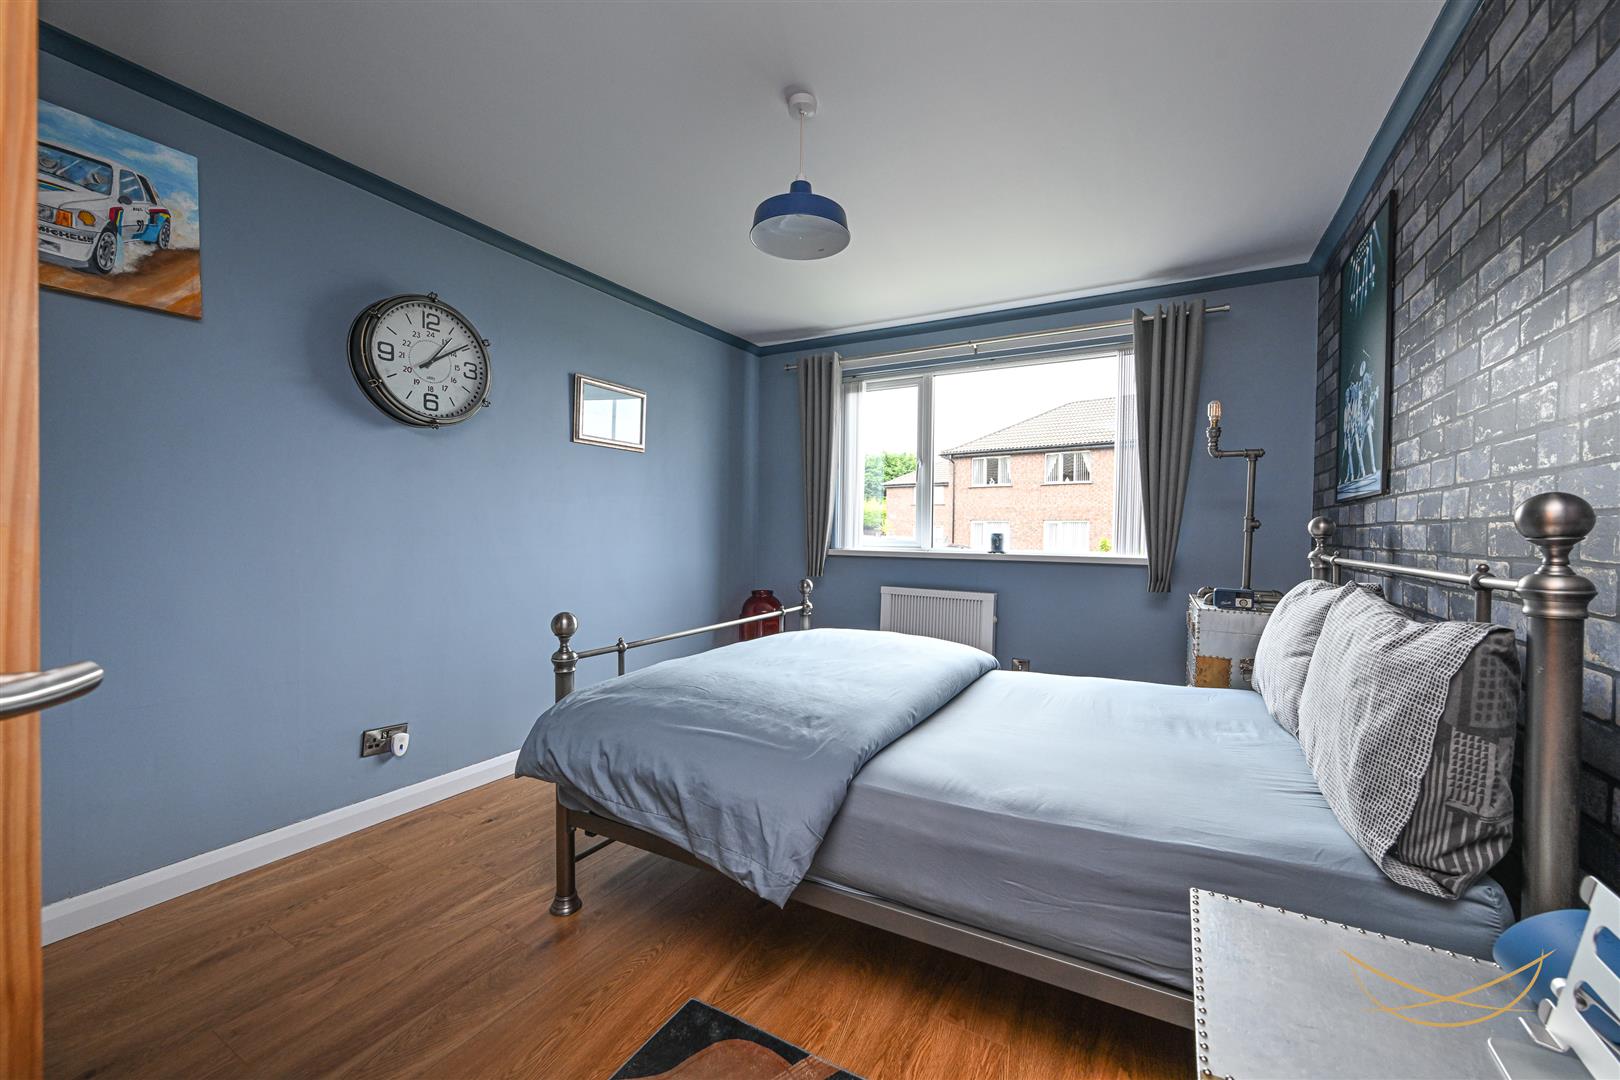
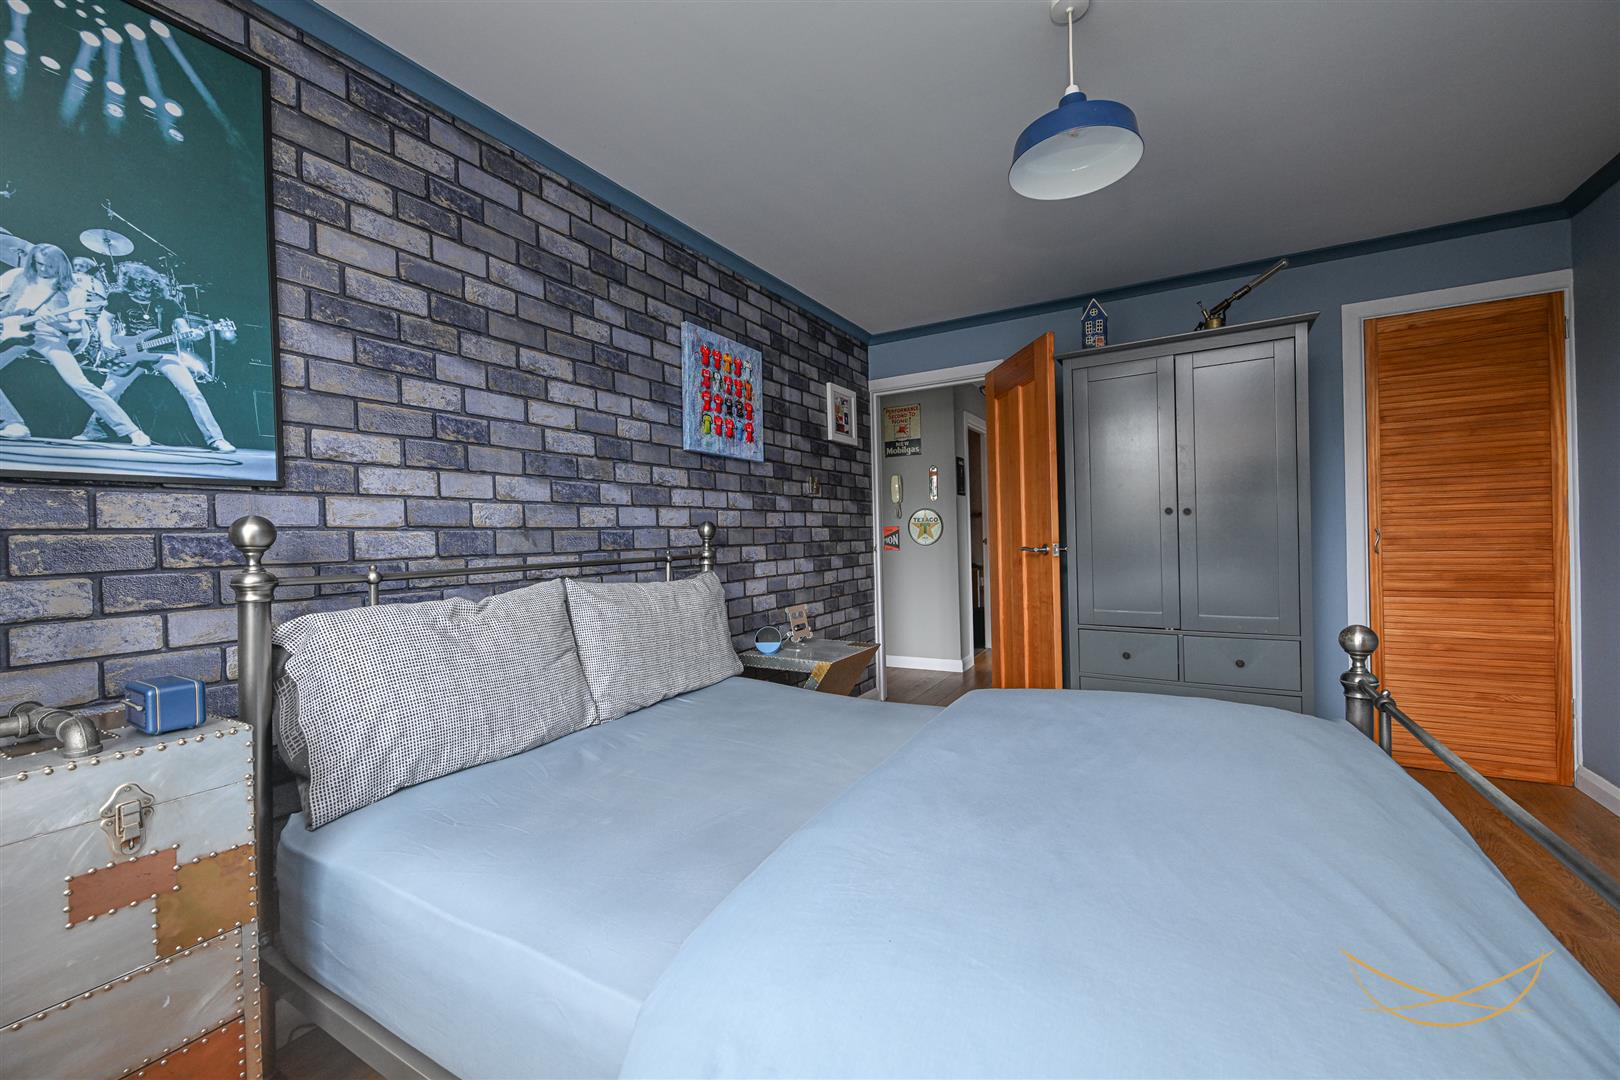
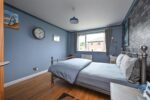
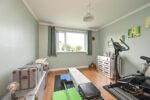
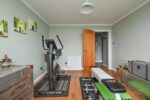
BEDROOM 2 3.48m x 3.20m (11'5 x 10'6)
Laminate wood flooring. Cornice ceiling.
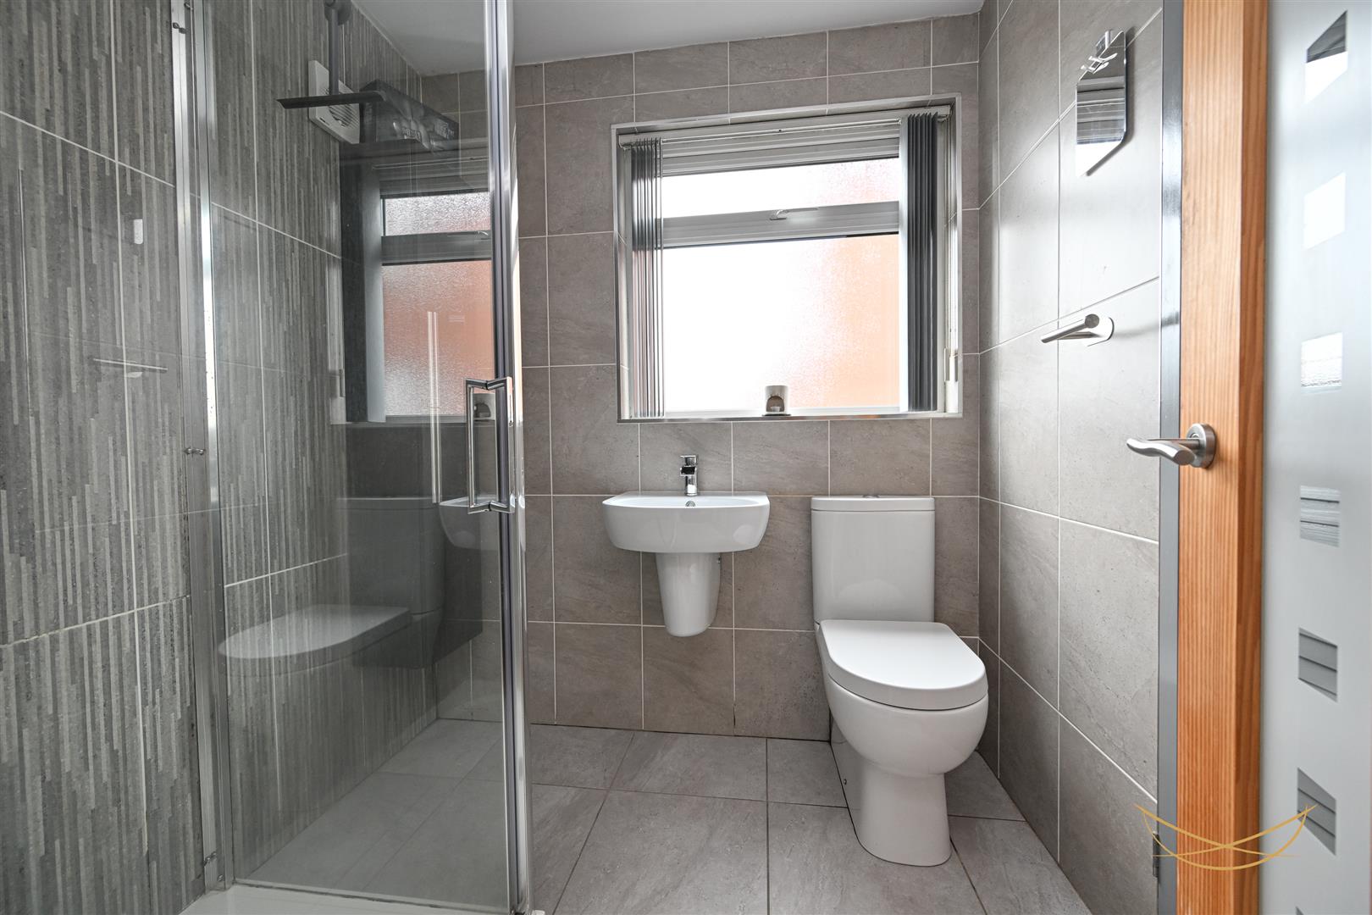
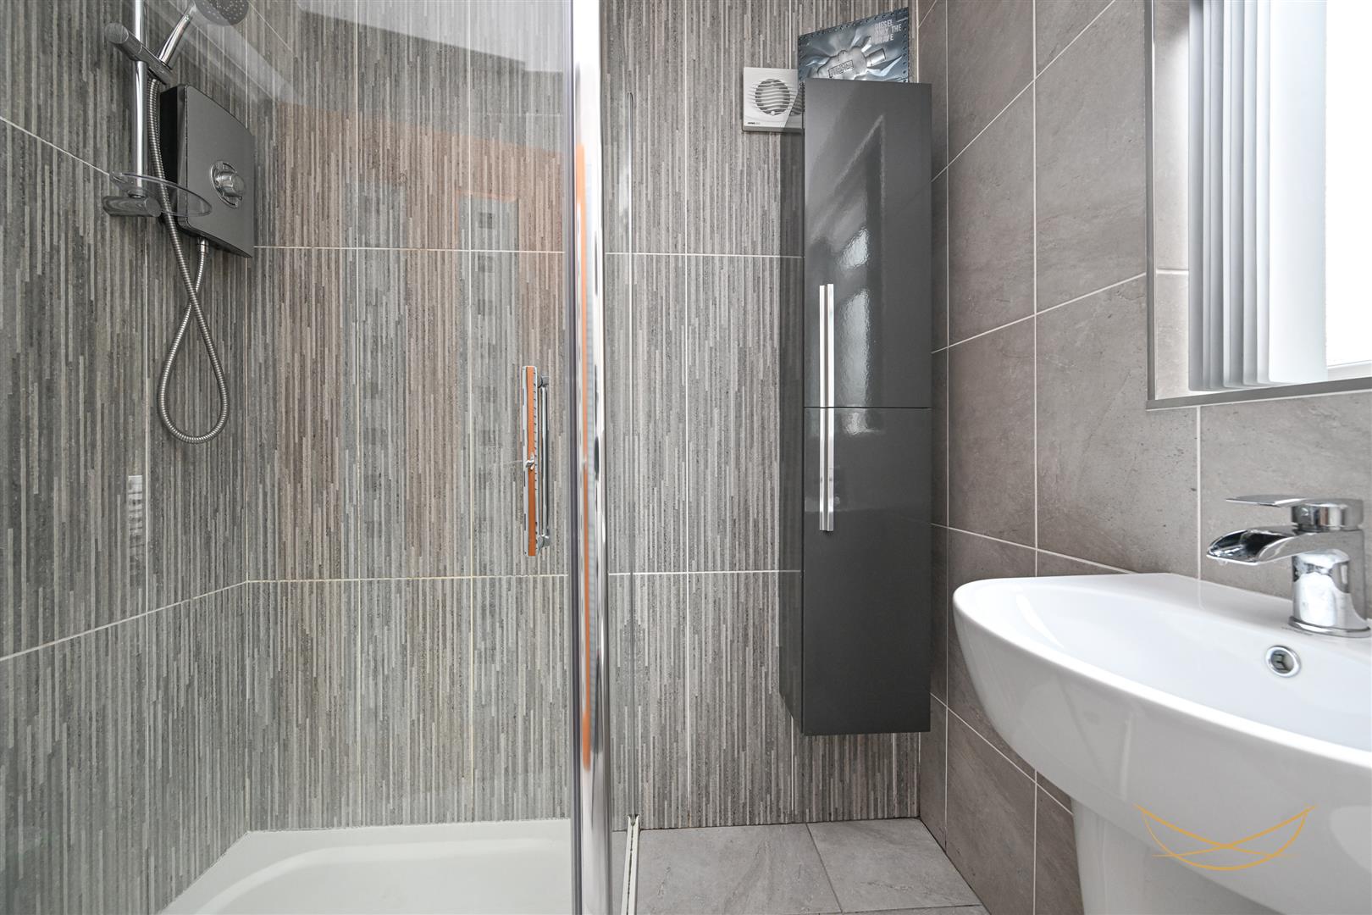
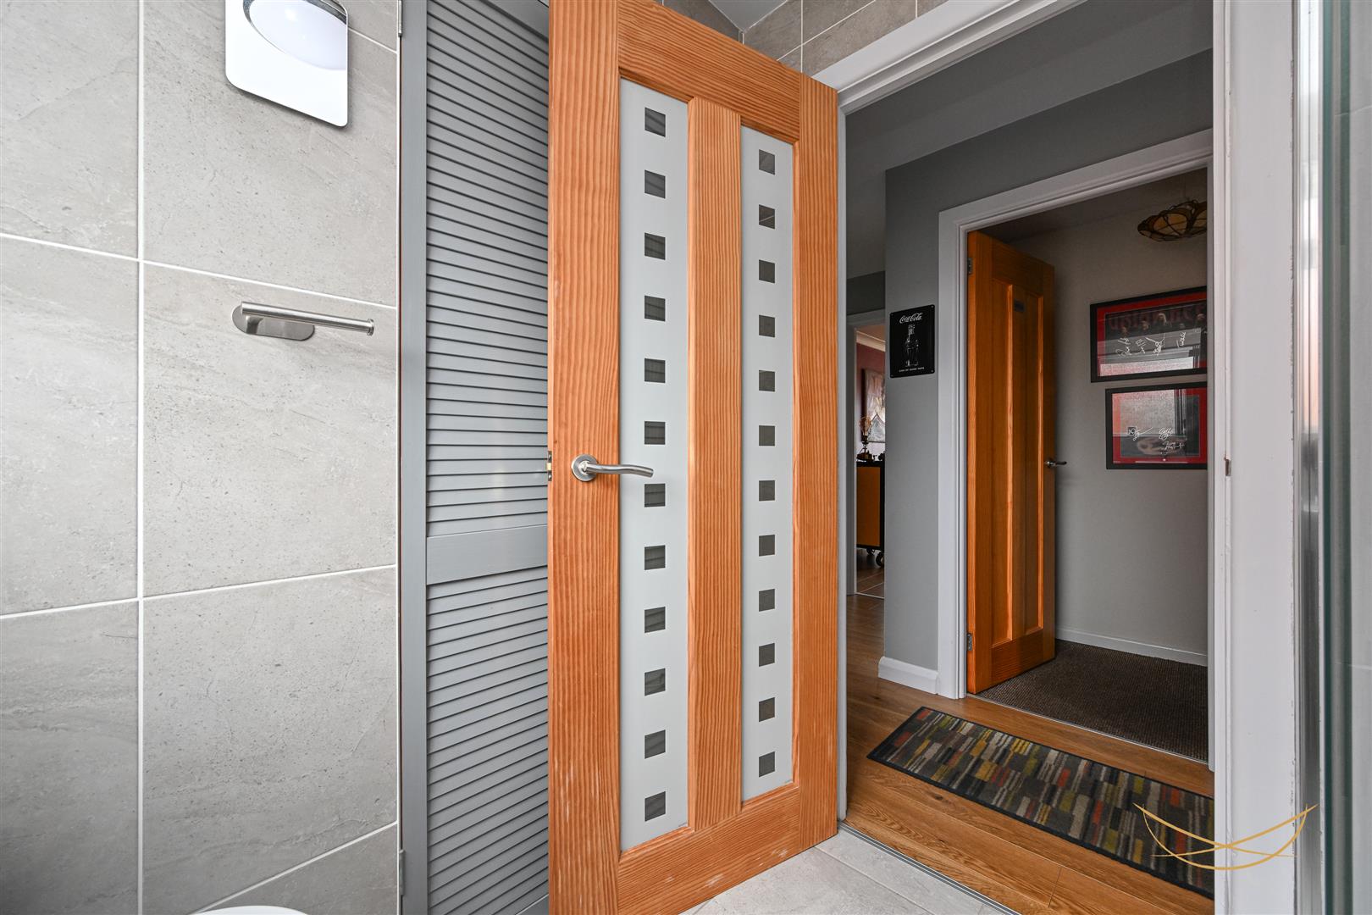
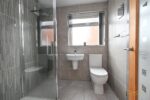
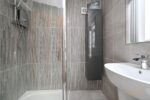
BATHROOM 2.11m x 1.75m (6'11 x 5'9)
White suite comprising fully enclosed shower unit. Low flush W/C. Semi pedestal wash hand basin with mixer taps. Tiled splashback. Tiled flooring.
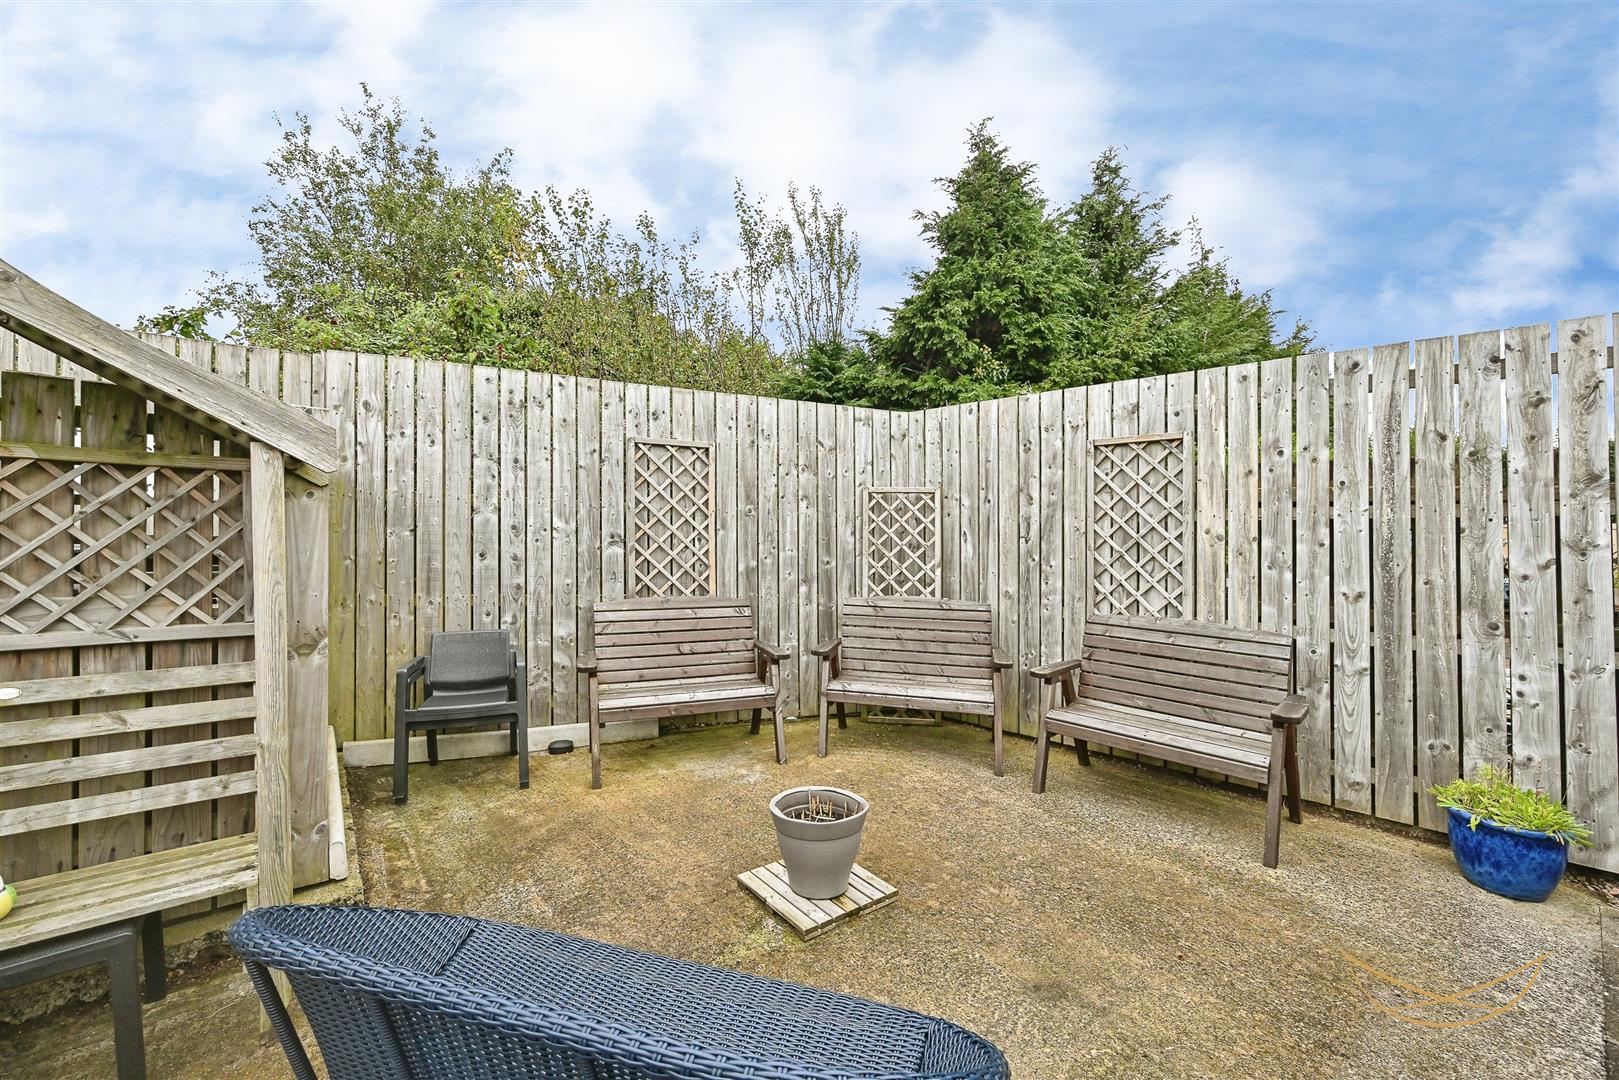
OUTSIDE
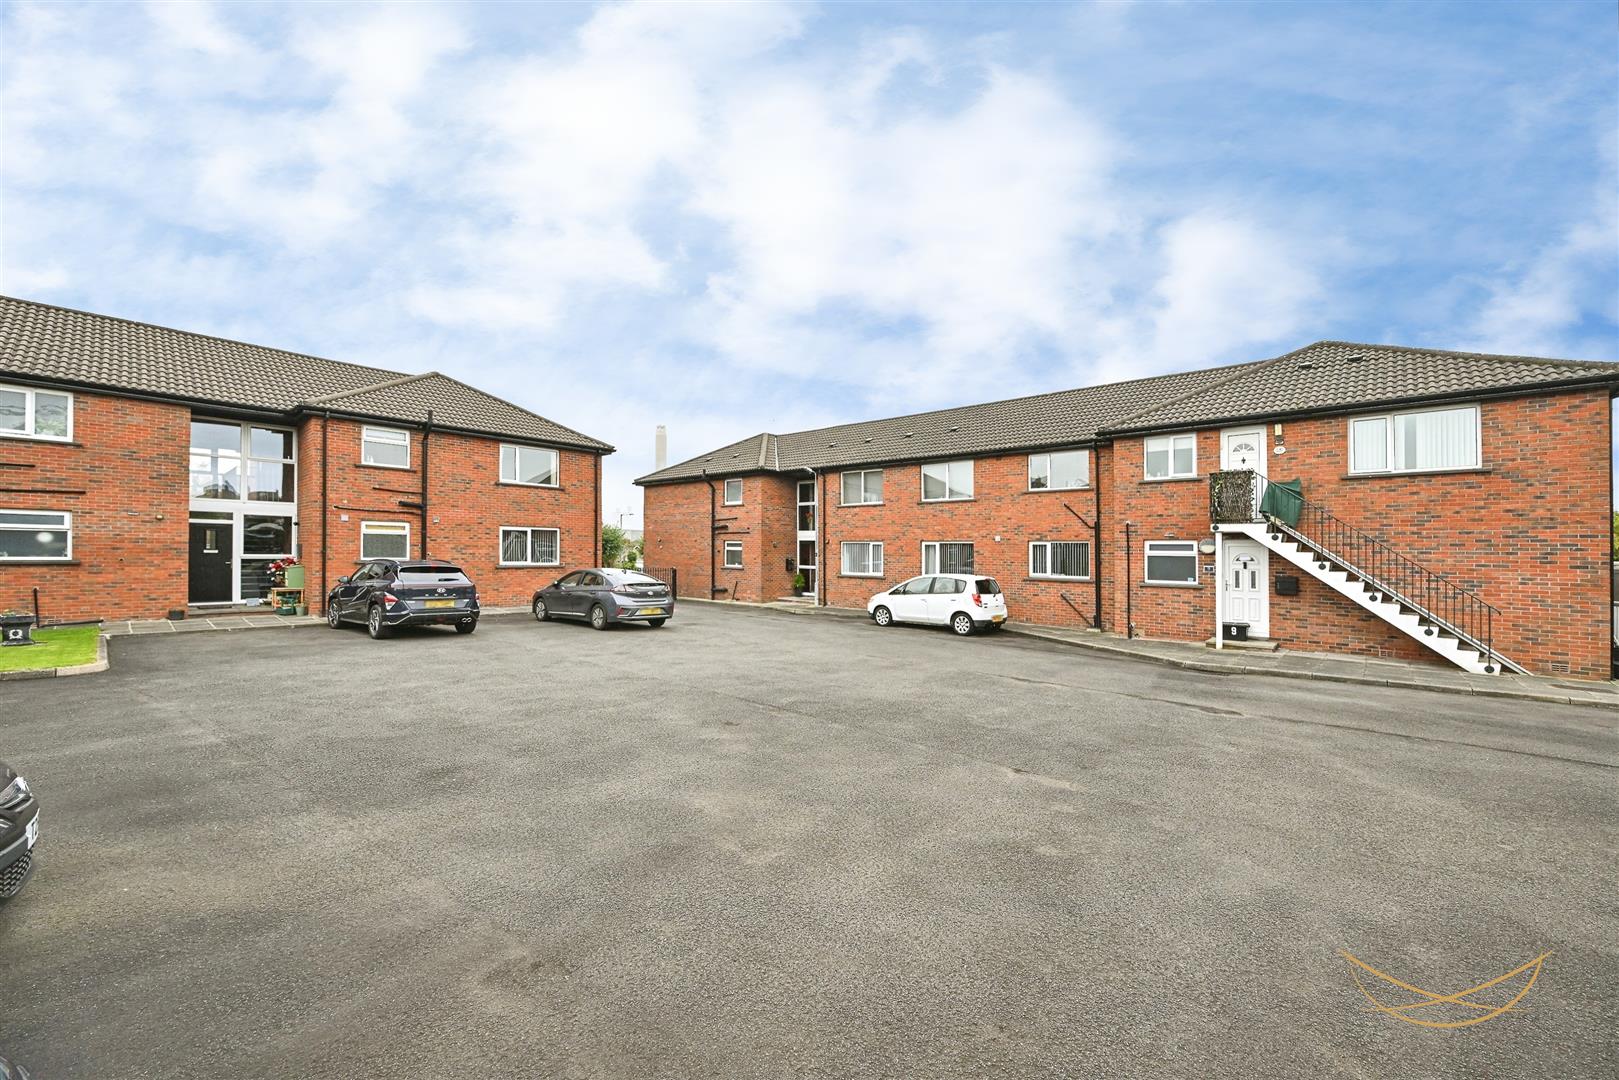
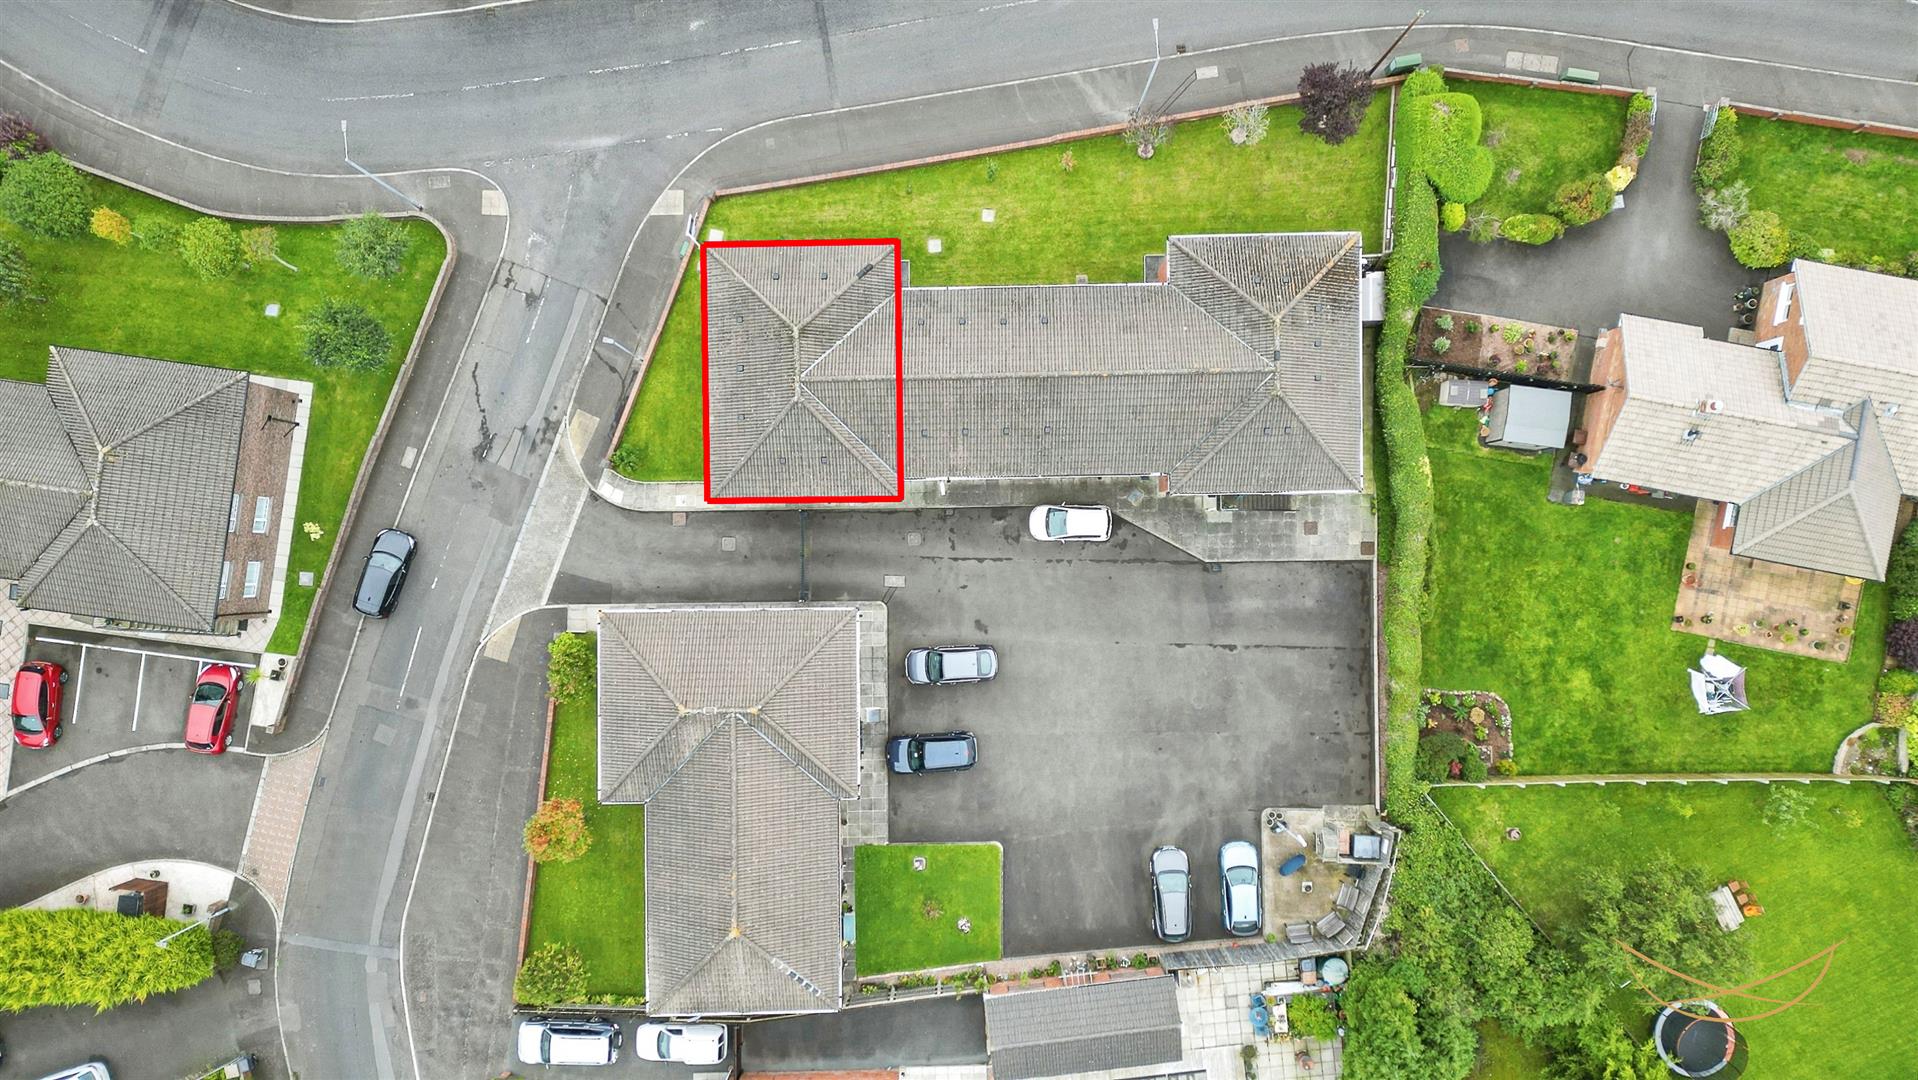
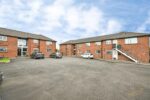
Private gated carpark with allocated parking.
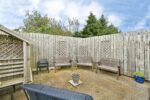
Paved seating area.
We endeavour to make our sales particulars accurate and reliable, however, they do not constitute or form part of an offer or any contract and none is to be relied upon as statements of representation or fact. Any services, systems and appliances listed in this specification have not been tested by us and no guarantee as to their operating ability or efficiency is given.
Do you need a mortgage to finance the property? Contact Smart Mortgages on 02893 438092.