
99, Clare Heights, Ballyclare
Property Details
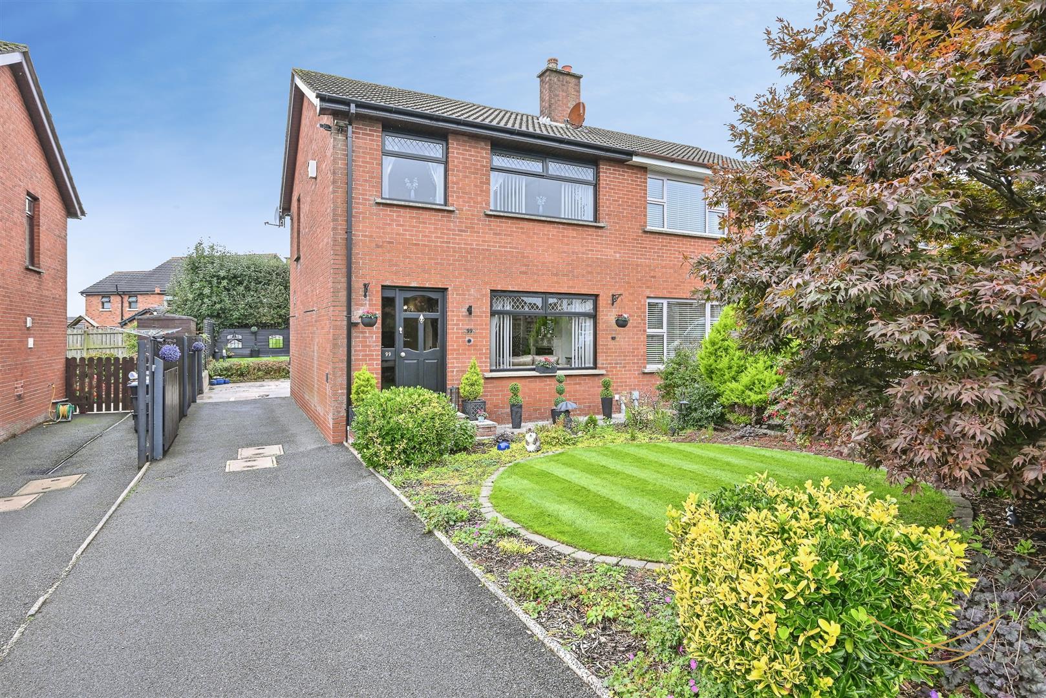
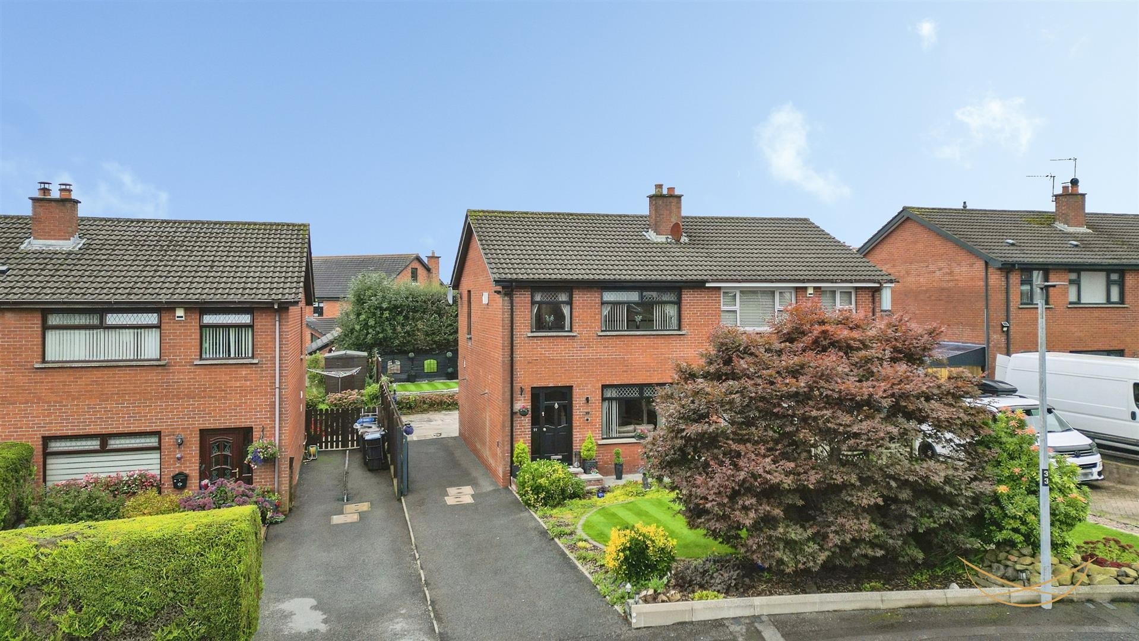
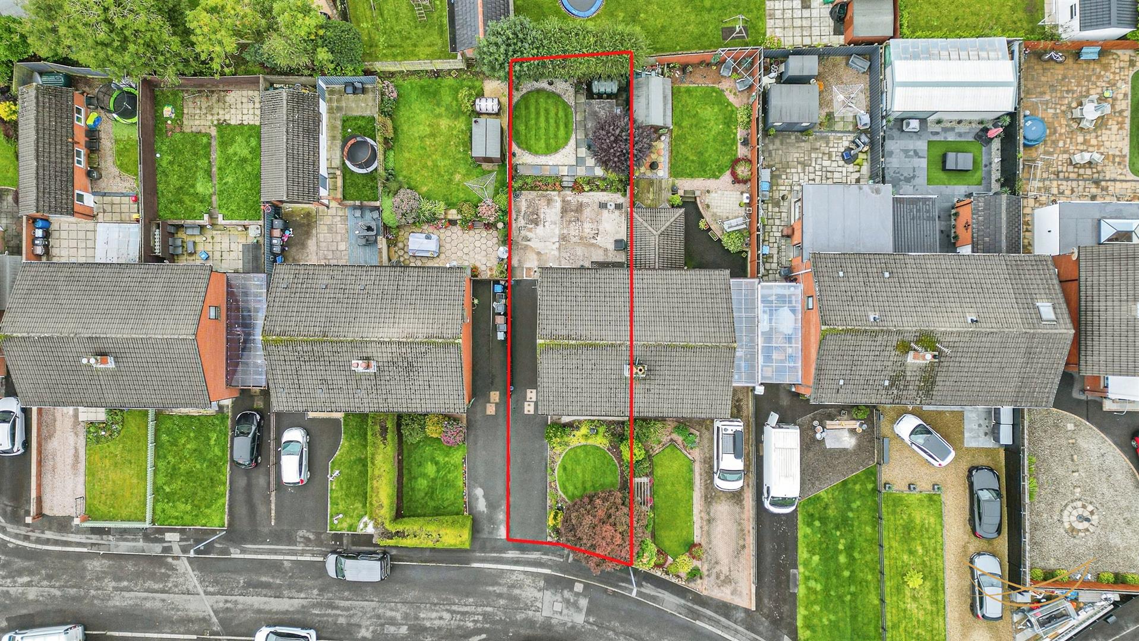
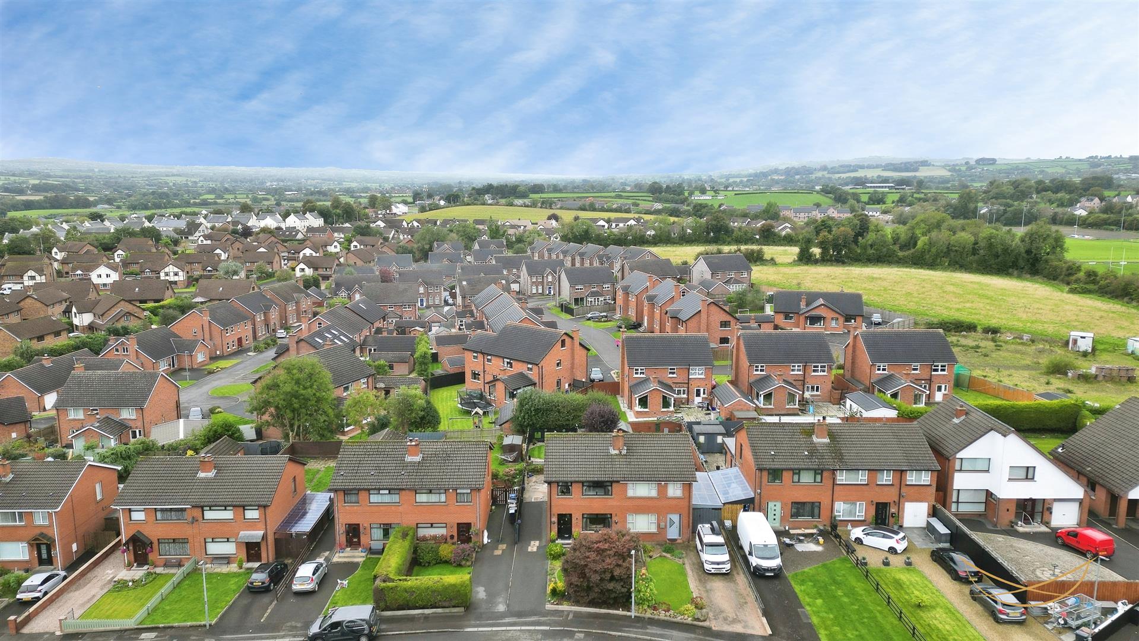
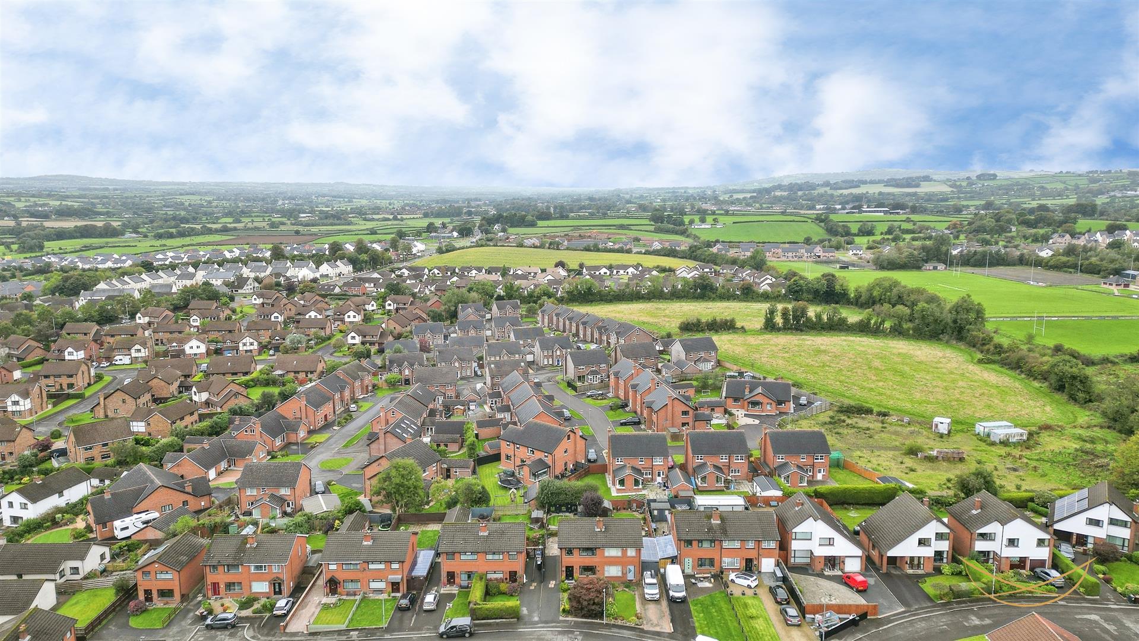
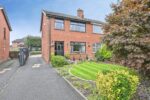
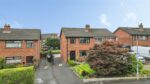
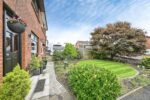
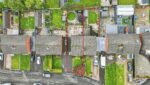
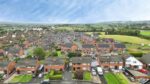
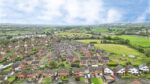
Welcome to 99 Clare Heights, Ballyclare, a well-presented three-bedroom semi-detached home offering comfortable living in a convenient and popular residential location. The property boasts a spacious lounge, a modern fitted kitchen and a fitted bathroom suite, making it an ideal choice for first-time buyers looking to step onto the property ladder. Externally, the home benefits from a beautiful enclosed rear garden, providing an attractive outdoor space to relax and entertain, along with a front garden and a spacious driveway offering ample parking for multiple vehicles. Situated within walking distance of Ballyclare town centre, local amenities, public transport links and leading local schools, this property combines practical living with an excellent location, making it an opportunity not to be missed. This property is located in a quiet cul de sac, in the perfect residential setting.
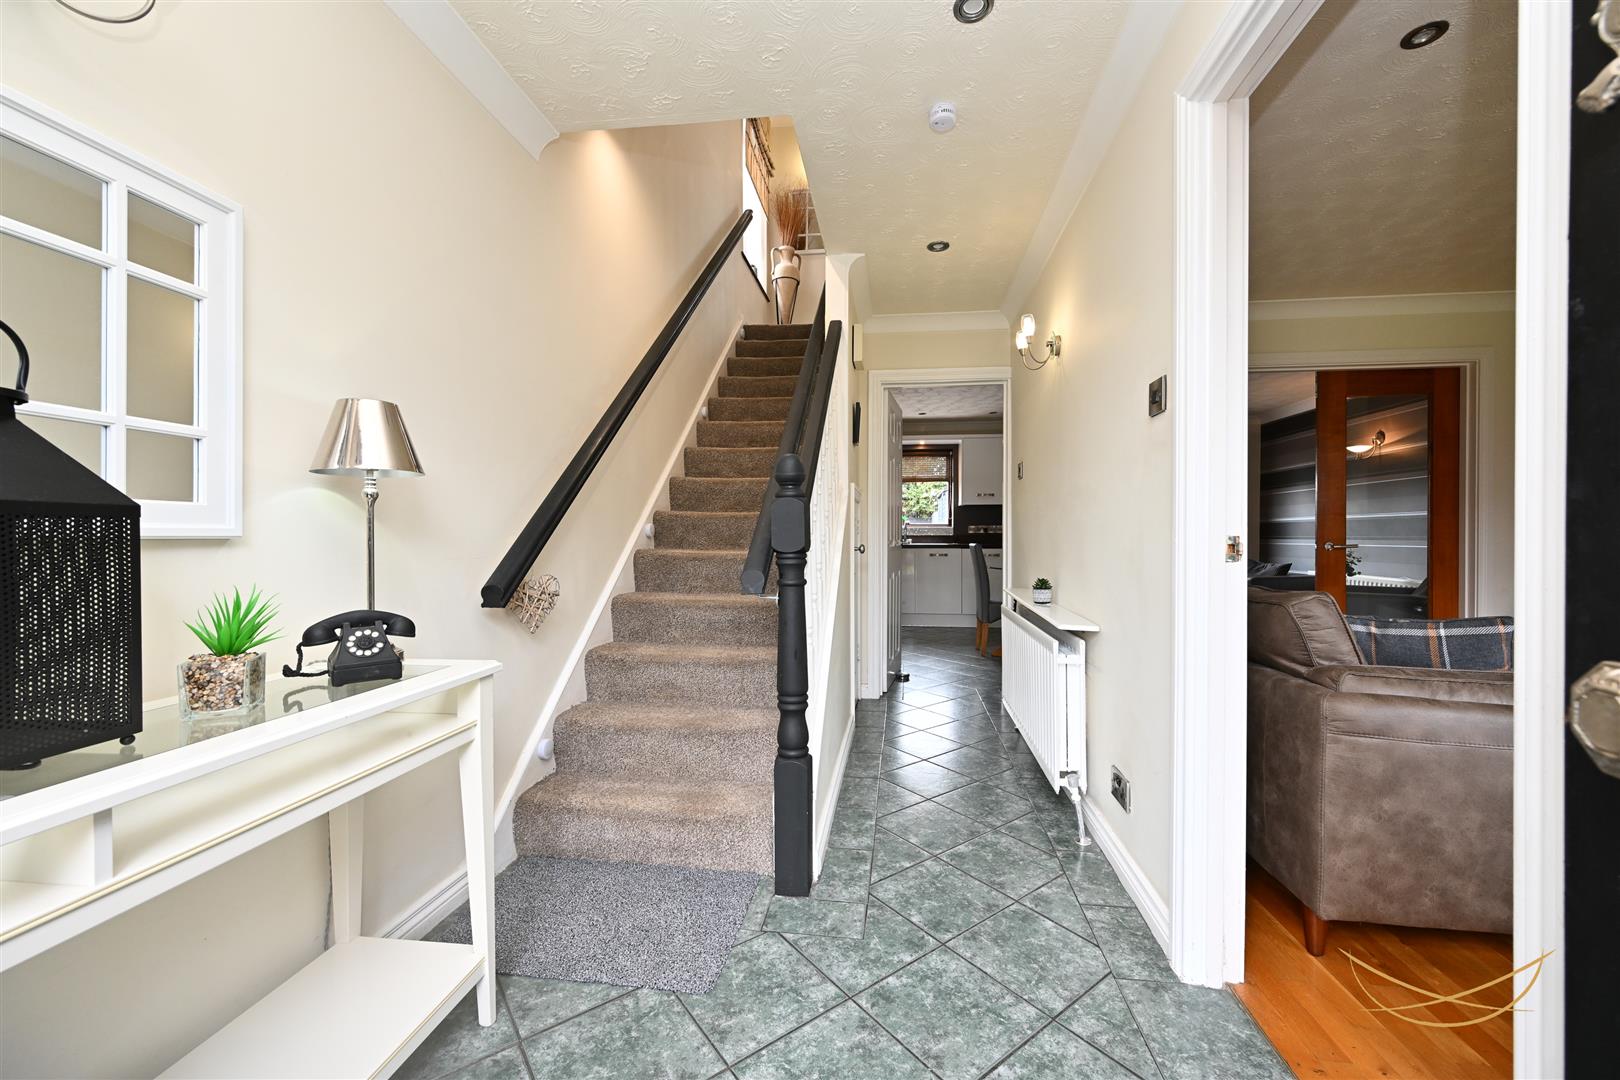
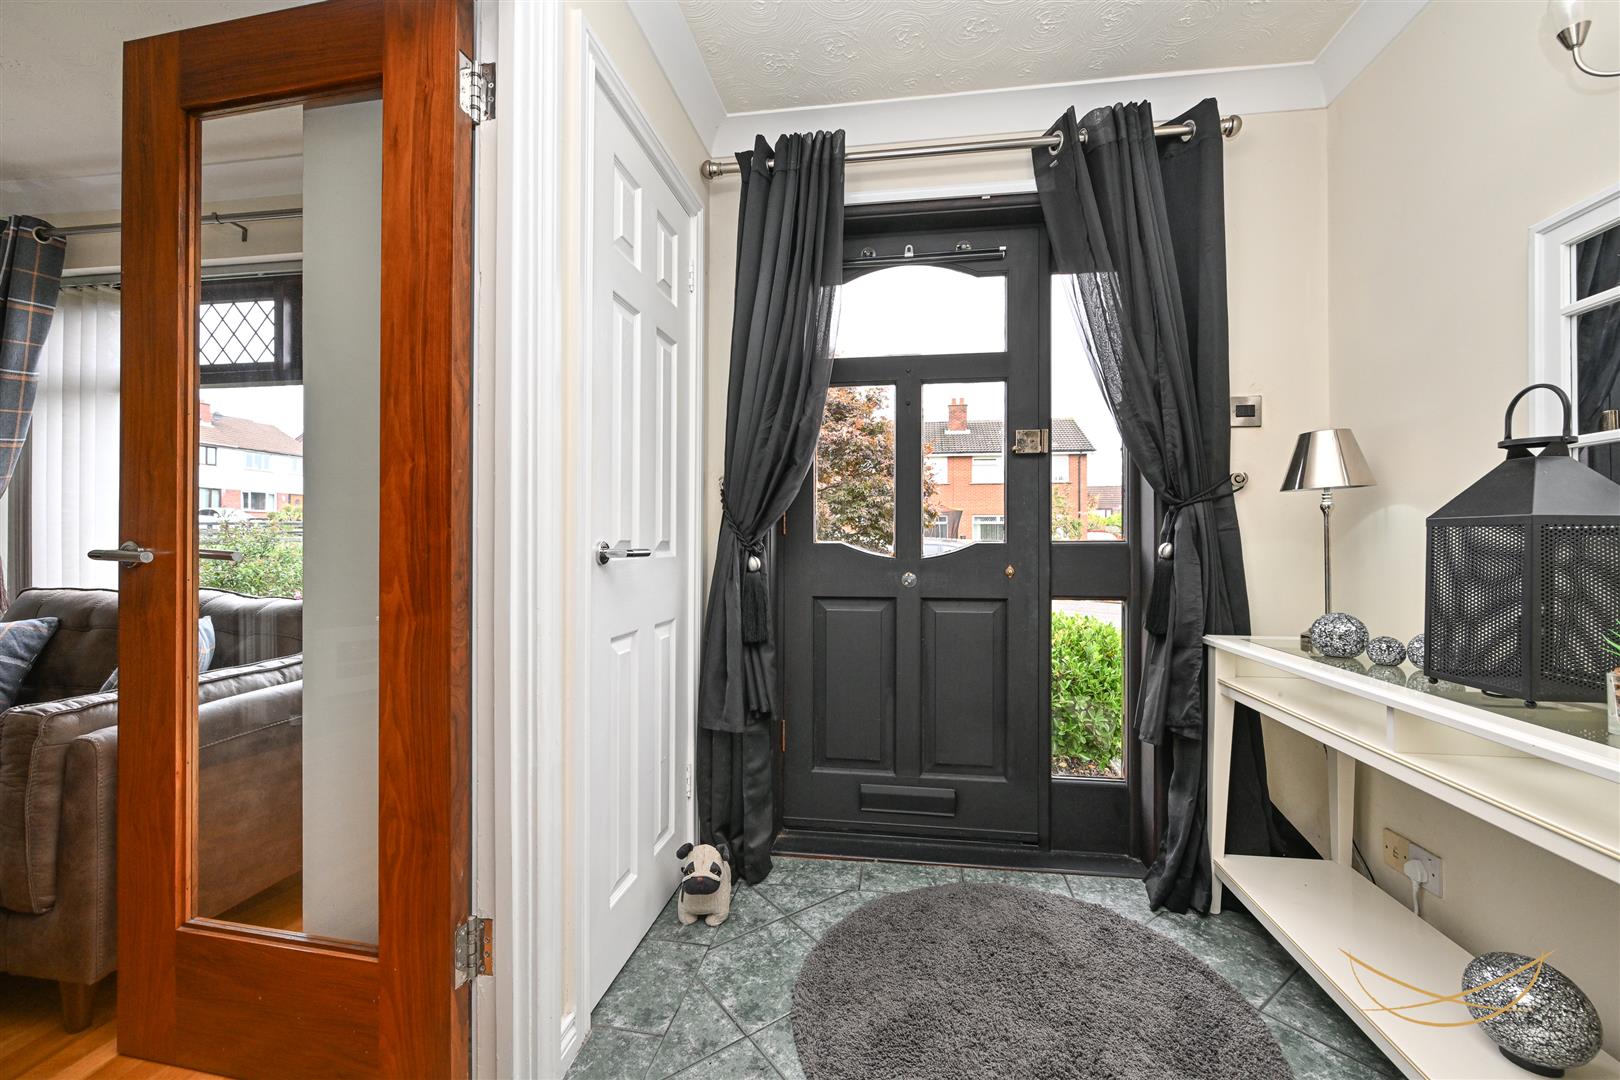
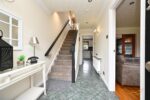
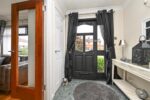
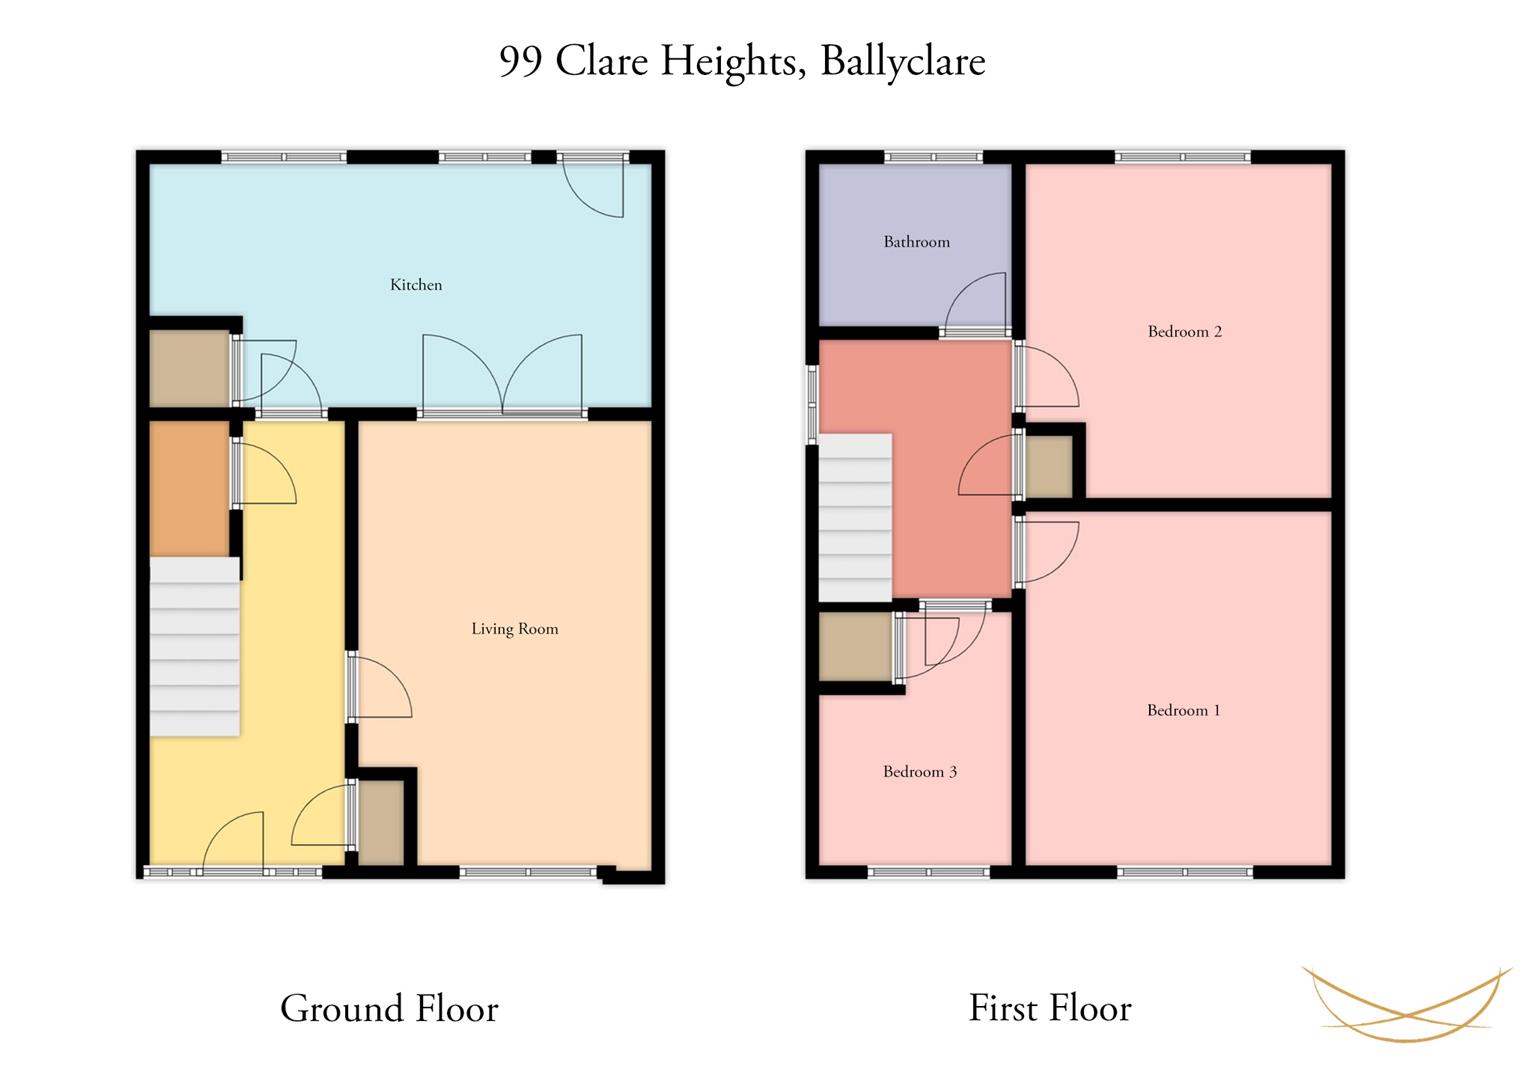
HALLWAY 4.17m x 1.85m (13'8 x 6'1)
Hardwood front door with feature glazed insets and side panels. Tiled flooring. Access to storage. Cornice ceiling. Recessed spotlights.
STORAGE 0.91m x 1.70m (3 x 5'7)
STORAGE 0.41m x 0.94m (1'4 x 3'1)
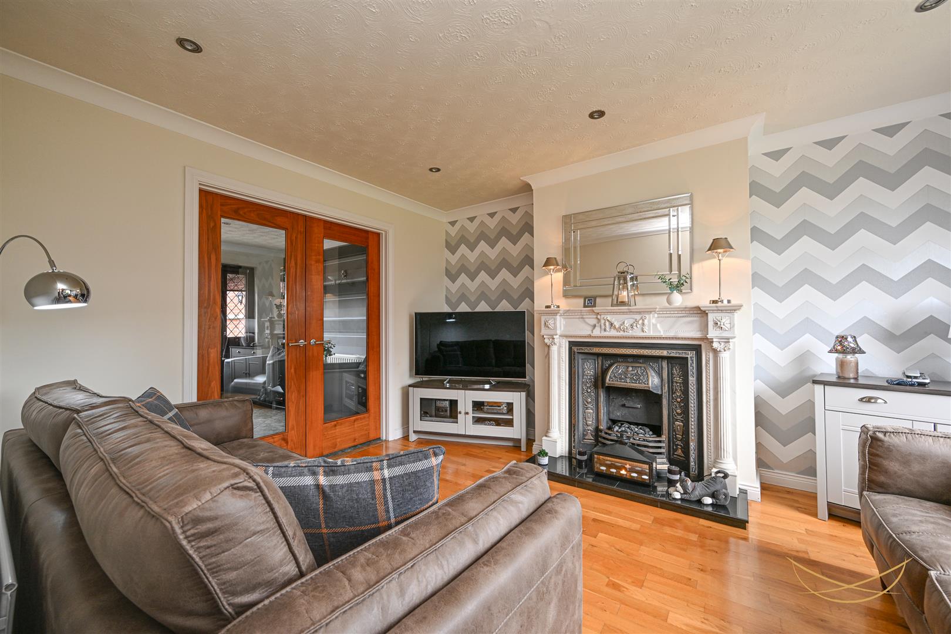
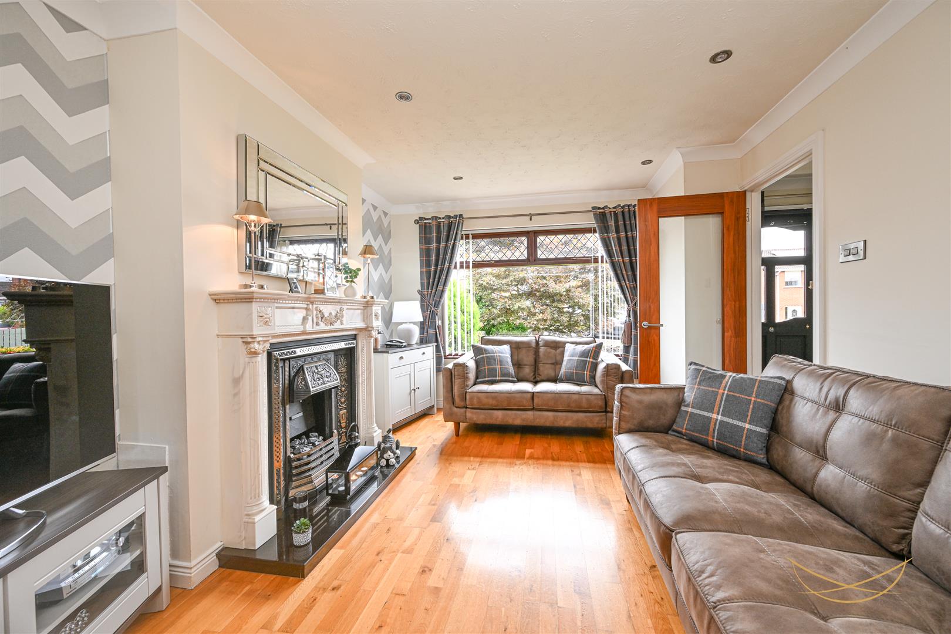
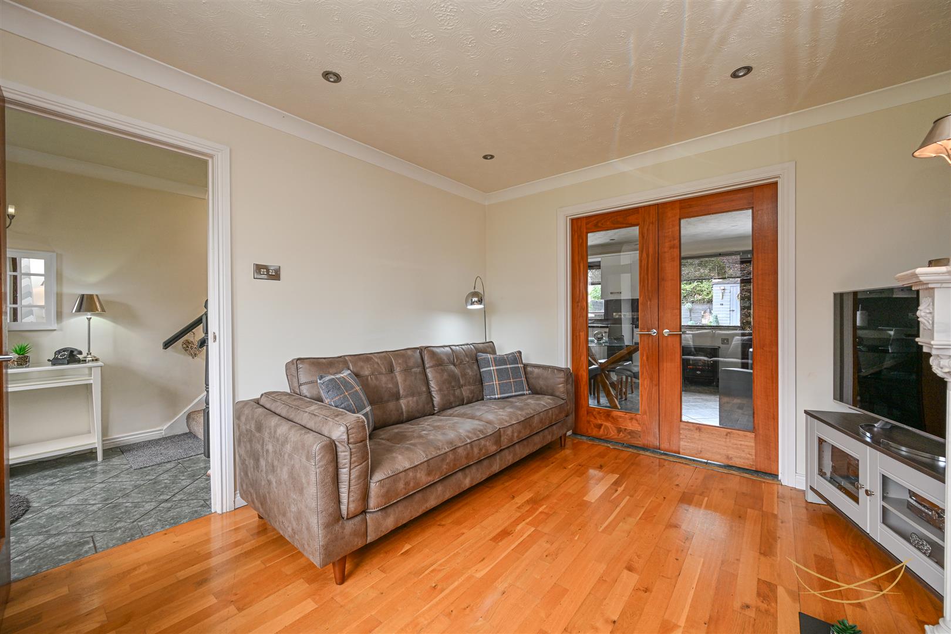
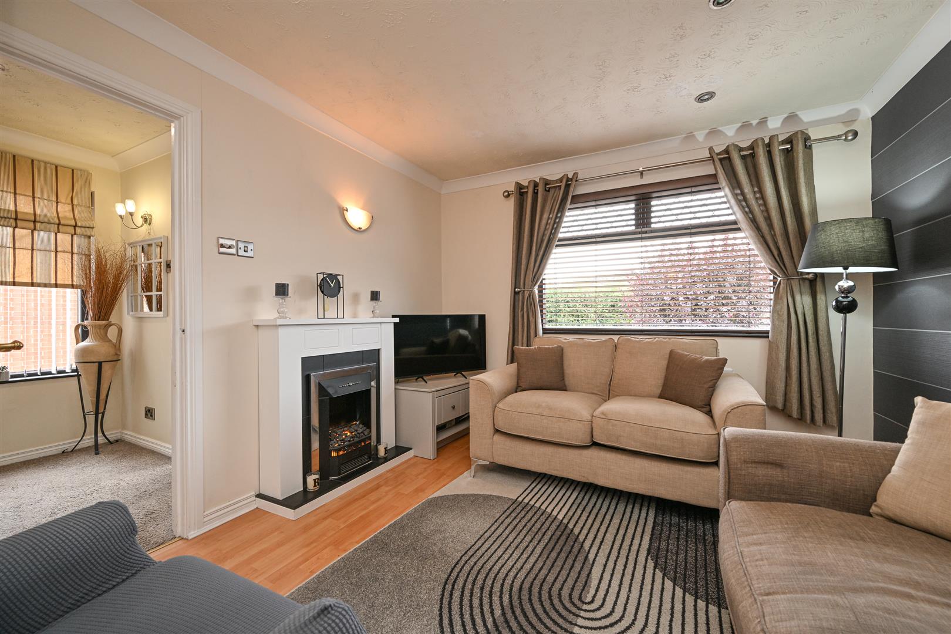
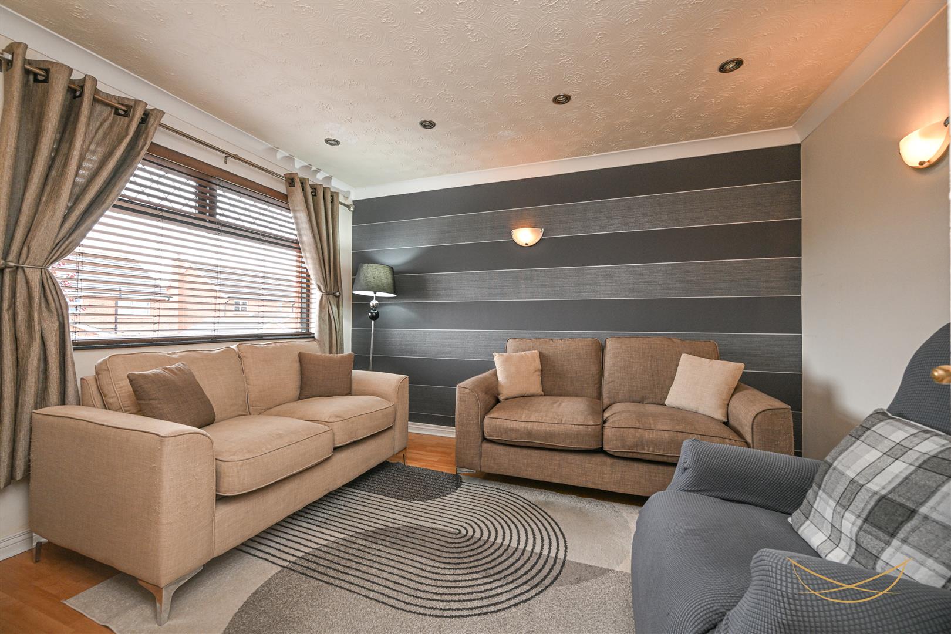
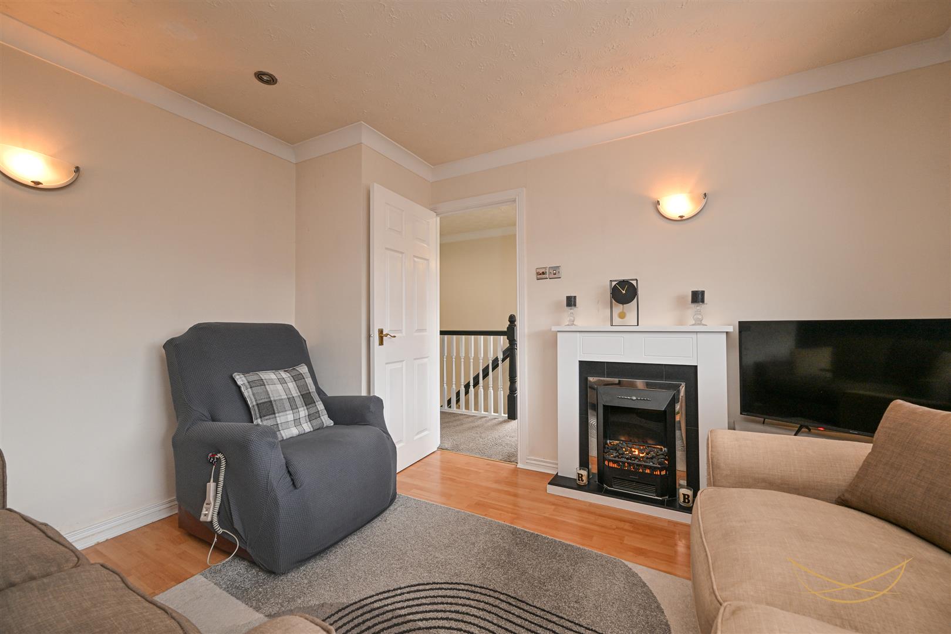
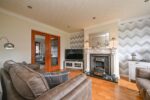
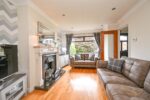
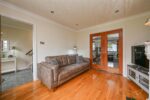
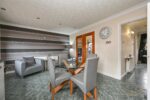
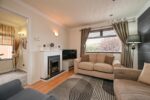
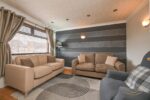
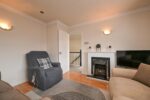
LIVING ROOM 3.28m x 4.17m (10'9 x 13'8)
Feature electric fire with marble fire surround with cast iron inset and granite hearth. Solid wood flooring. Cornice ceiling. Recessed spotlights.
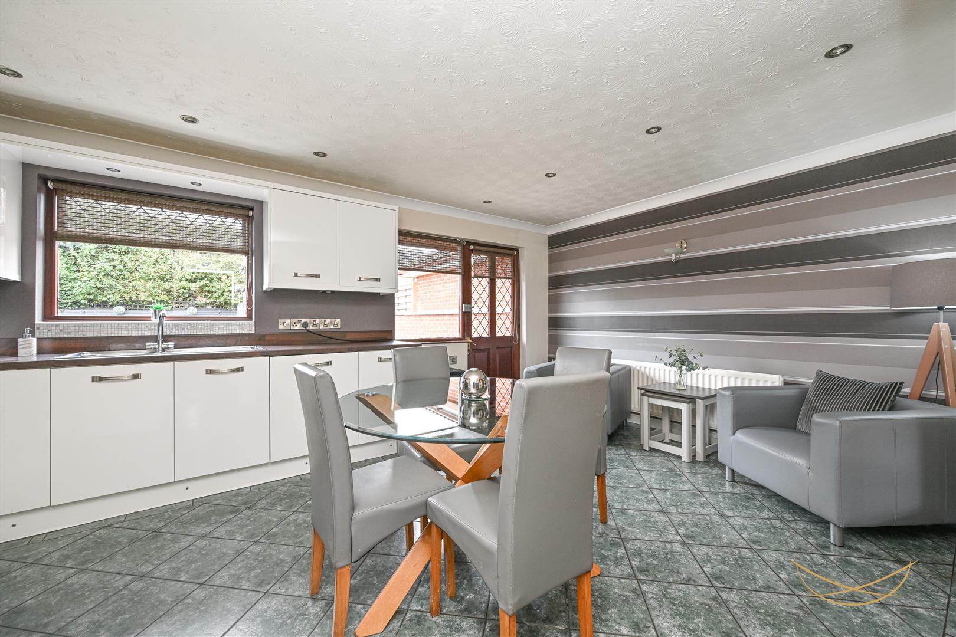
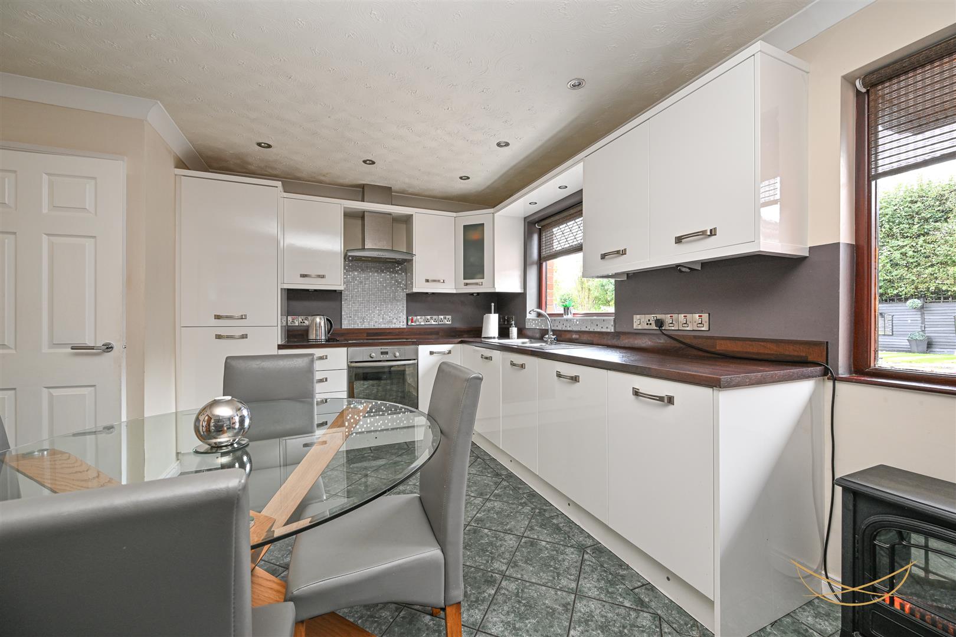
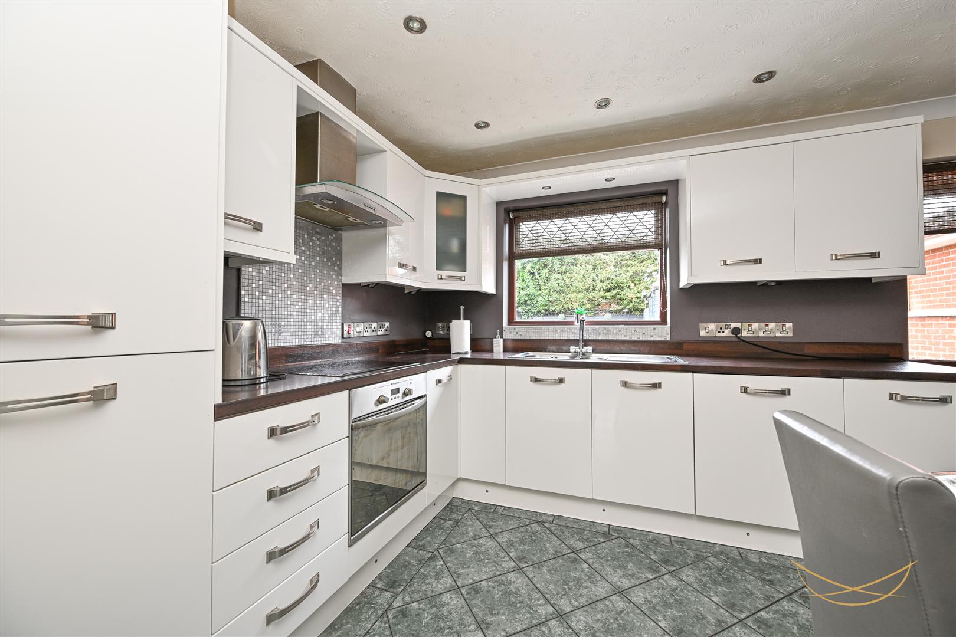
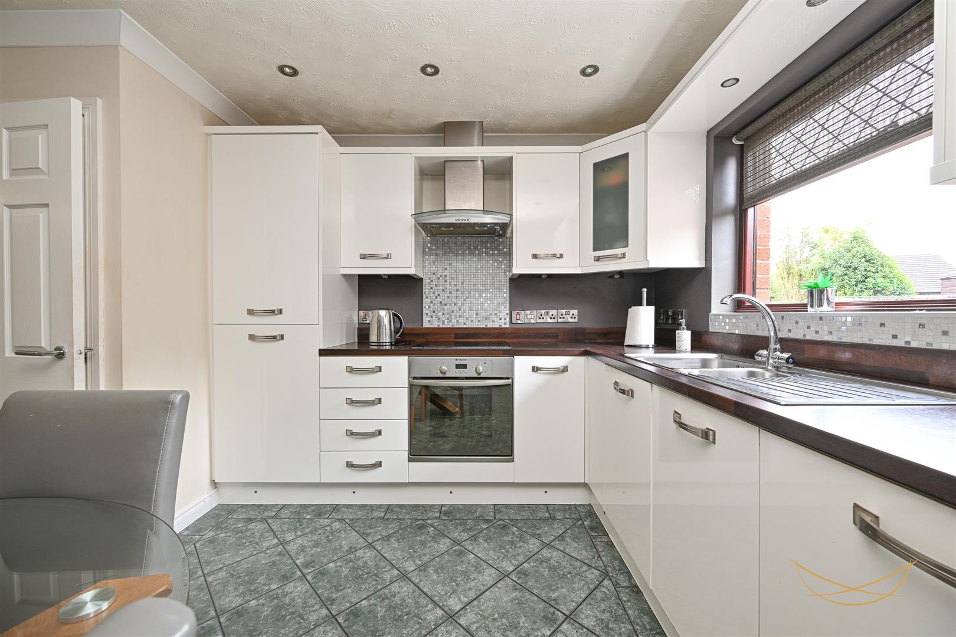
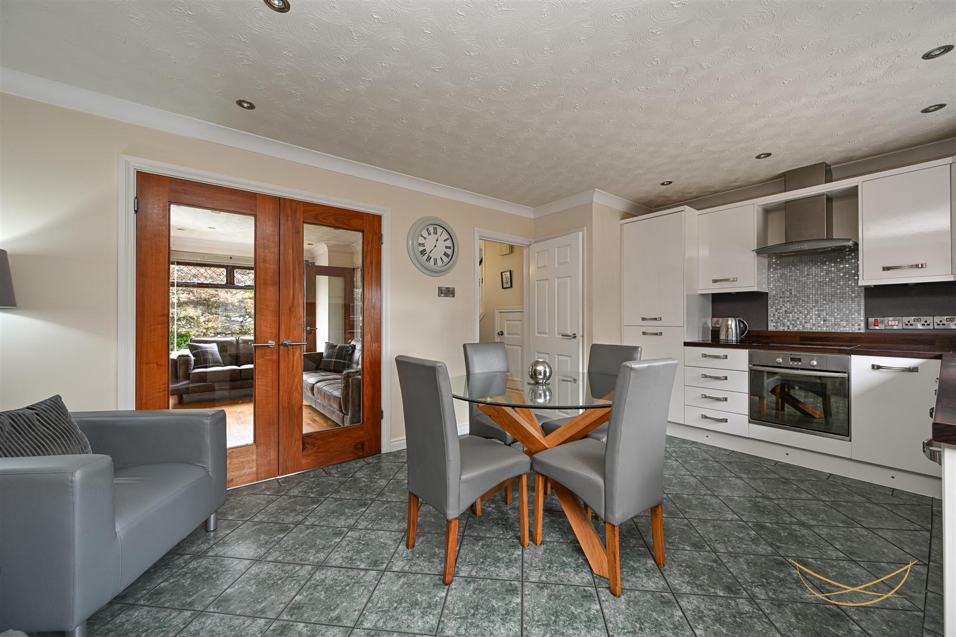
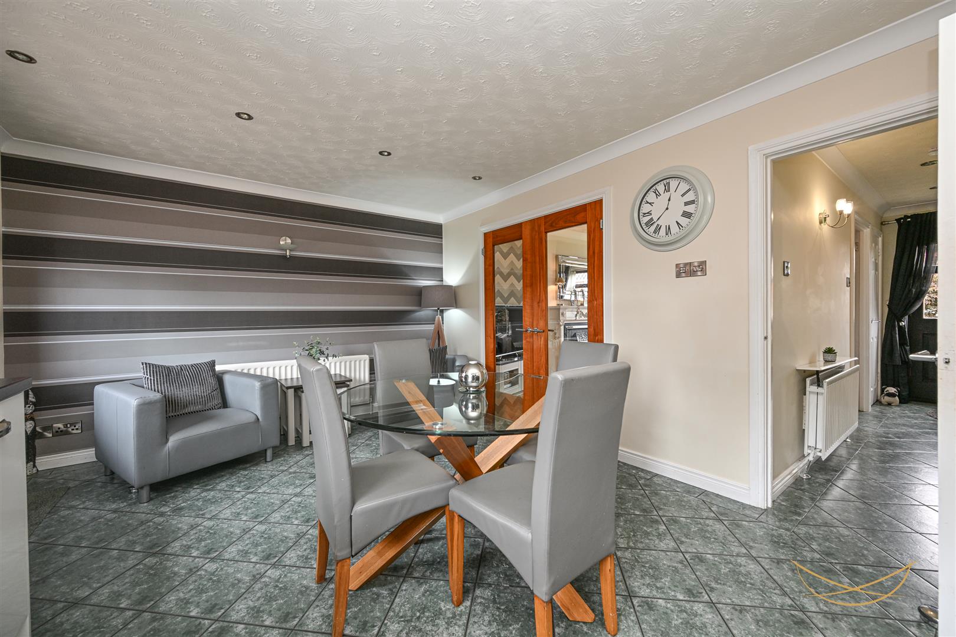
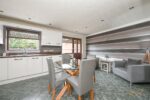
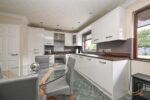
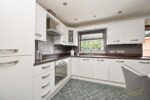
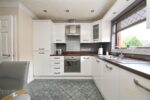
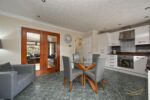
FITTED KITCHEN 5.23m x 3.58m (17'2 x 11'9)
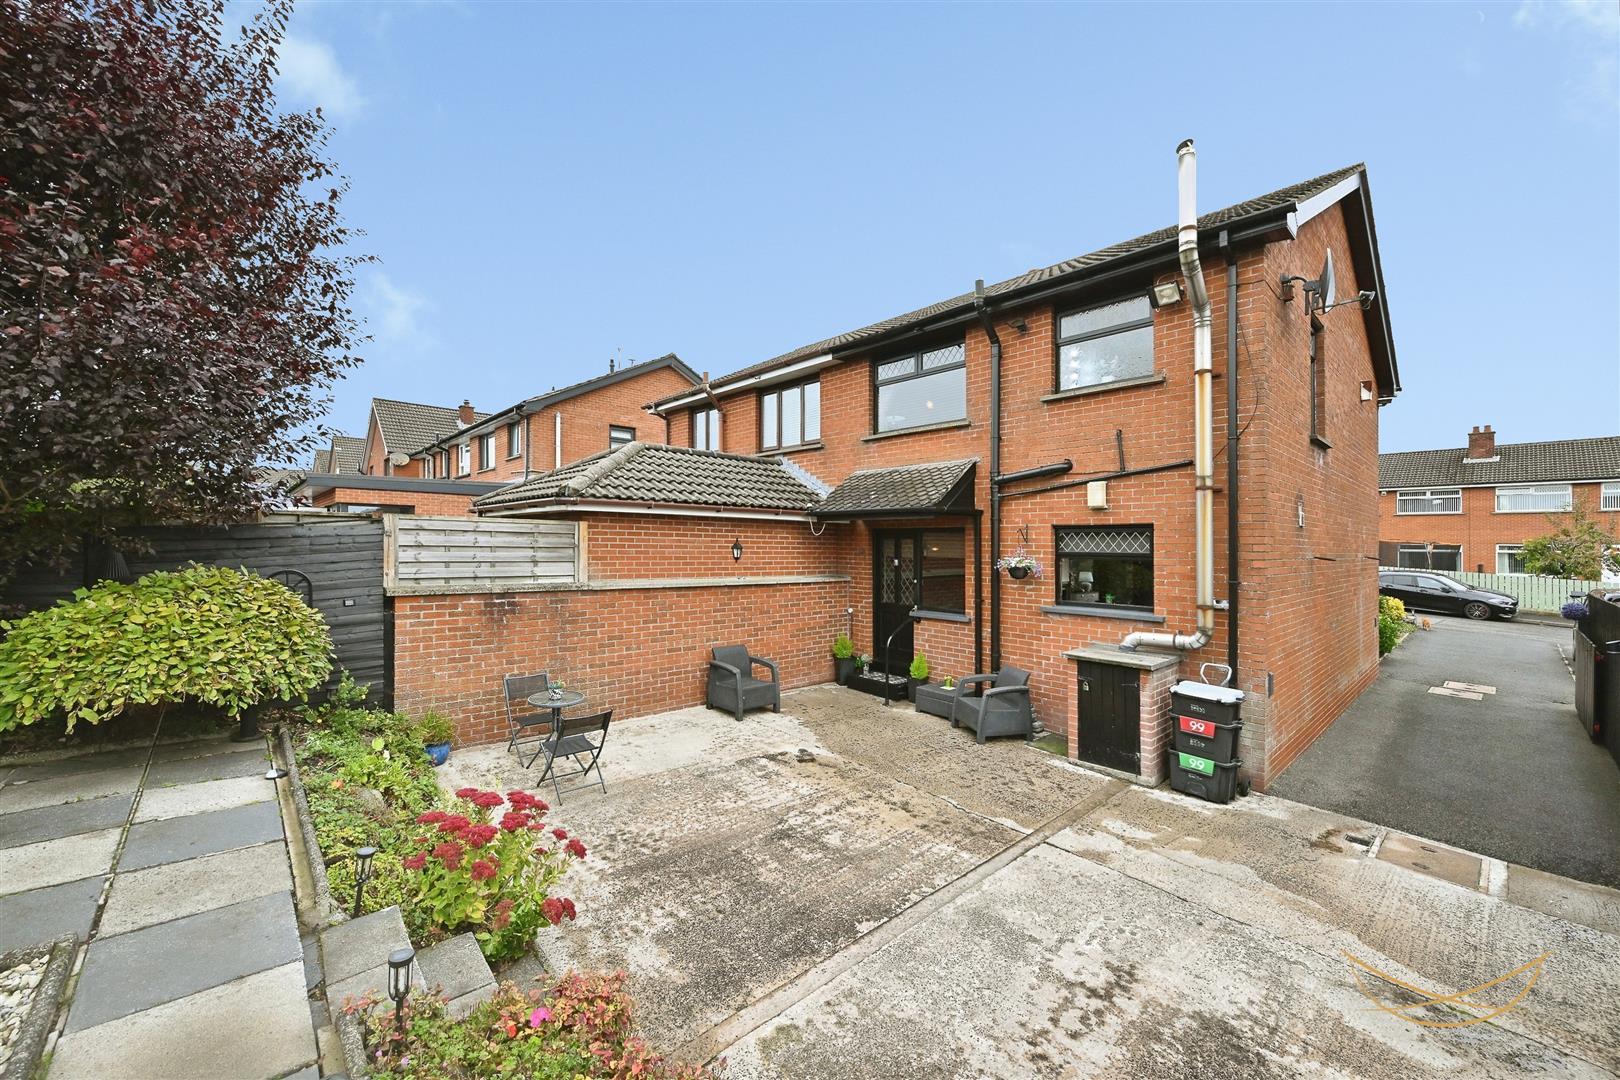
Range of high and low level units with white gloss finish with contrasting worktops. Stainless steel 1.5 bowl sink unit with drainer and mixer taps. Integrated electric oven and hob. Integrated extractor fan. Integrated washing machine. Integrated fridge freezer. Tiled splashback. Tiled flooring. Recessed spotlights. Access to rear garden with hardwood back door trimmed with lead. Rear door canopy with recessed lights. Access to storage.
STORAGE 1.07m x 0.79m (3'6 x 2'7)
FIRST FLOOR
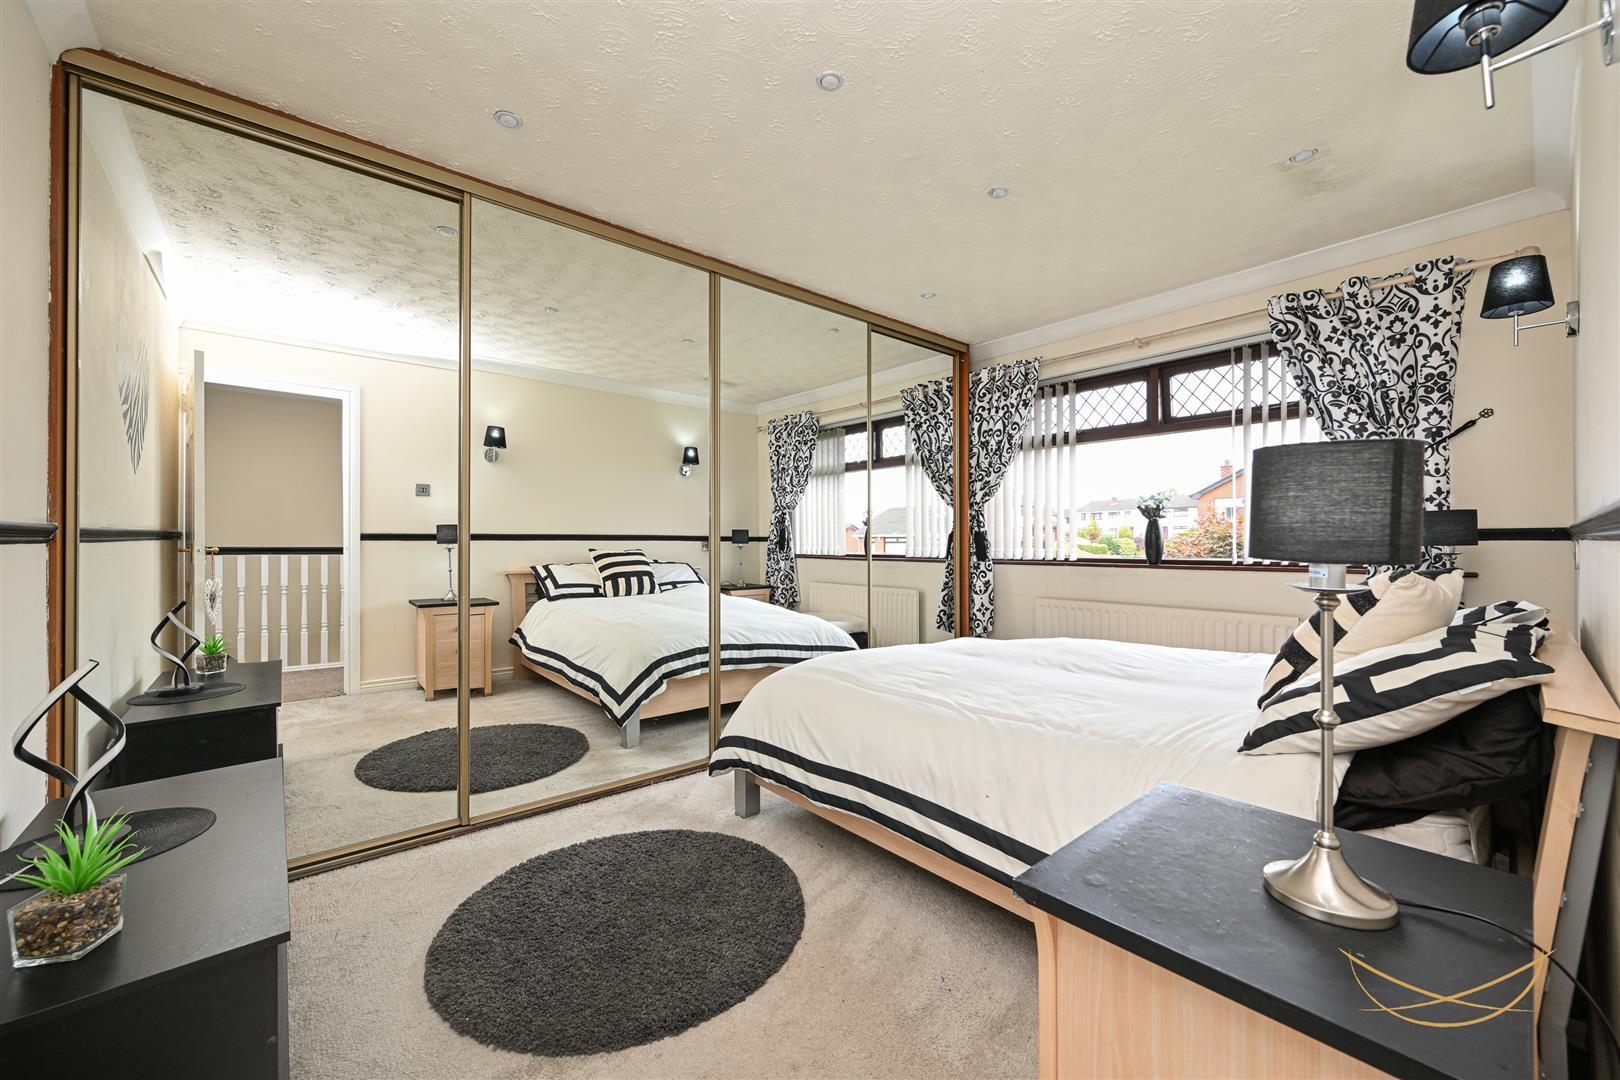
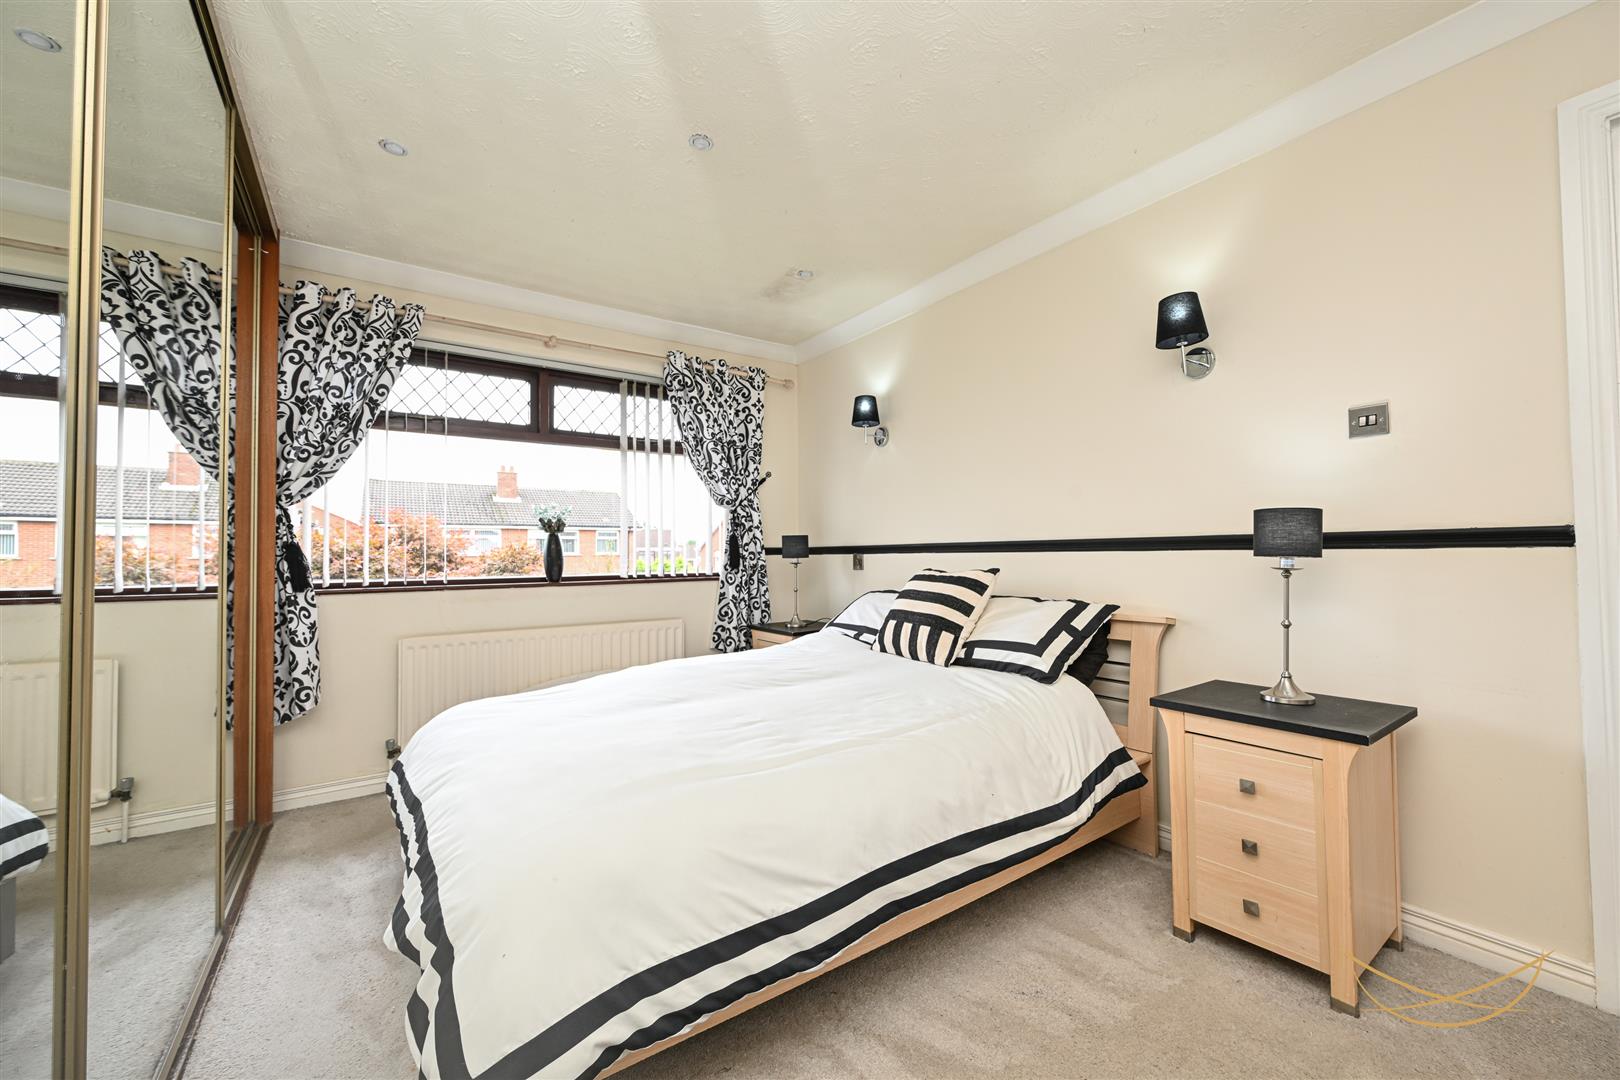
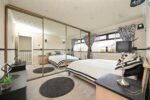
BEDROOM 1 4.09m x 3.15m (13'5 x 10'4)
Built in sliderobes with electricity supply for TV behind the units. Recessed spotlights. Cornice ceiling.
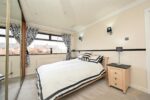
BEDROOM 2 3.71m x 3.15m (12'2 x 10'4)
Laminate flooring. Cornice ceiling. Recessed spotlights and wall lights. Feature electric fire.
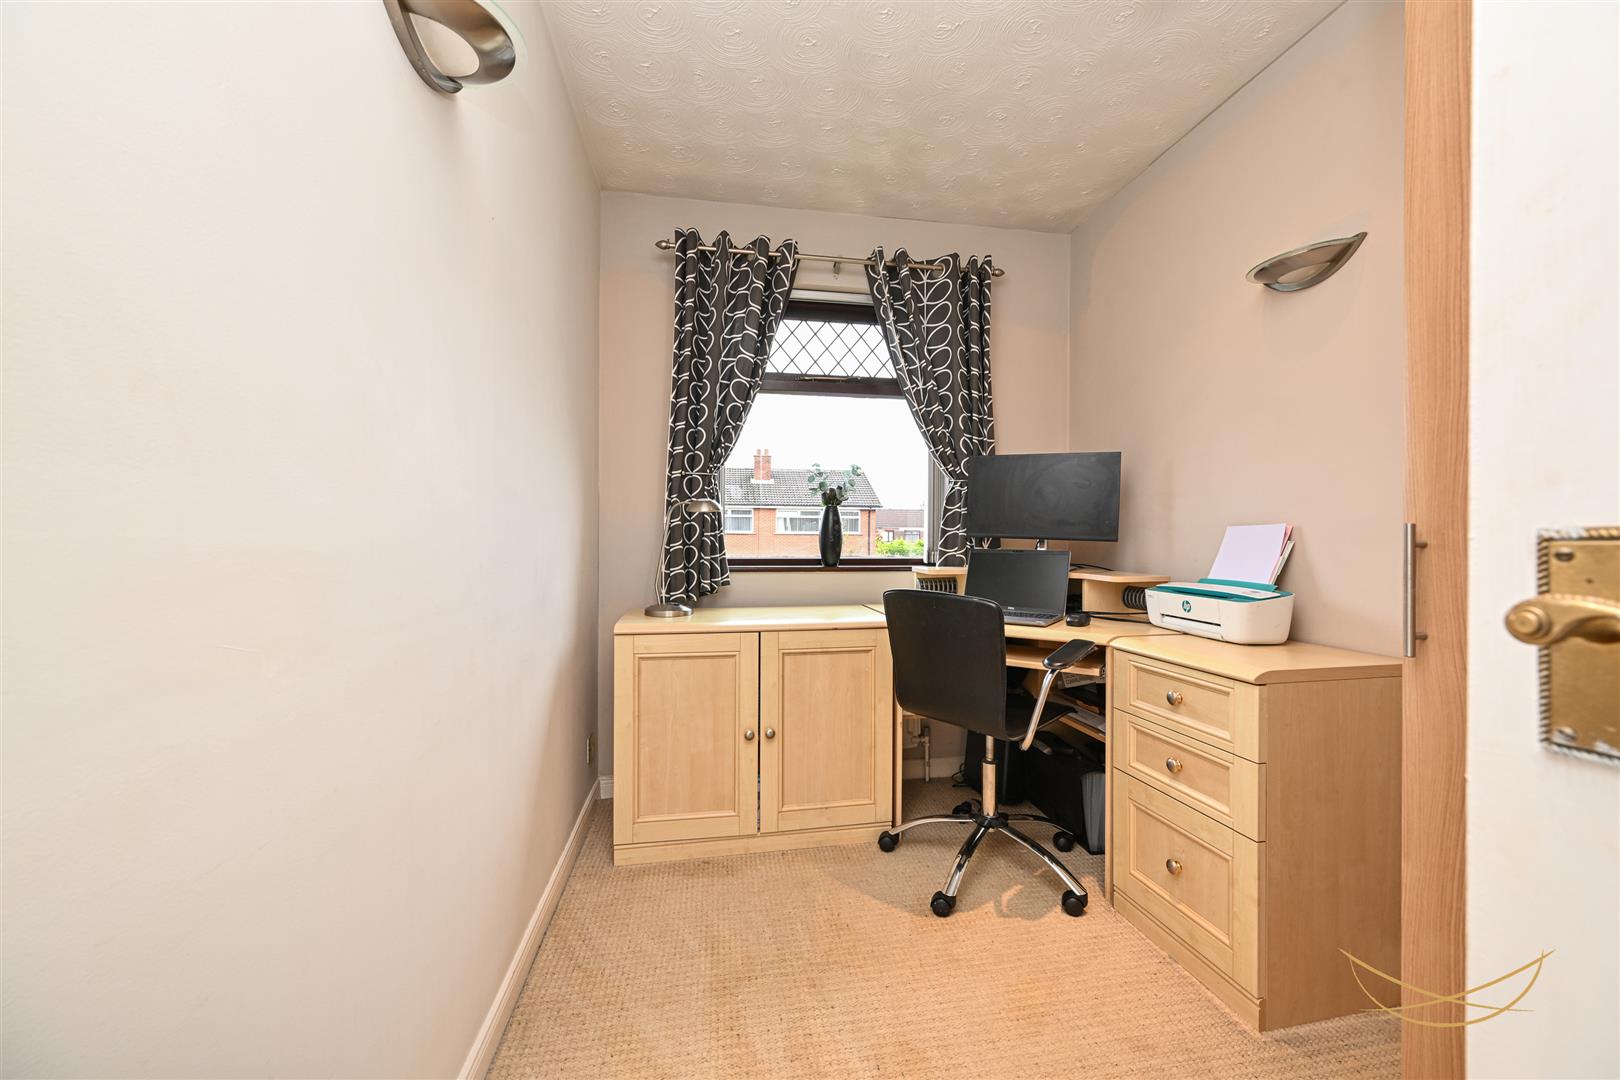
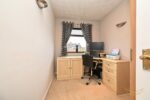
BEDROOM 3 3.00m x 1.98m (9'10 x 6'6)
Recessed lights and wall lights.
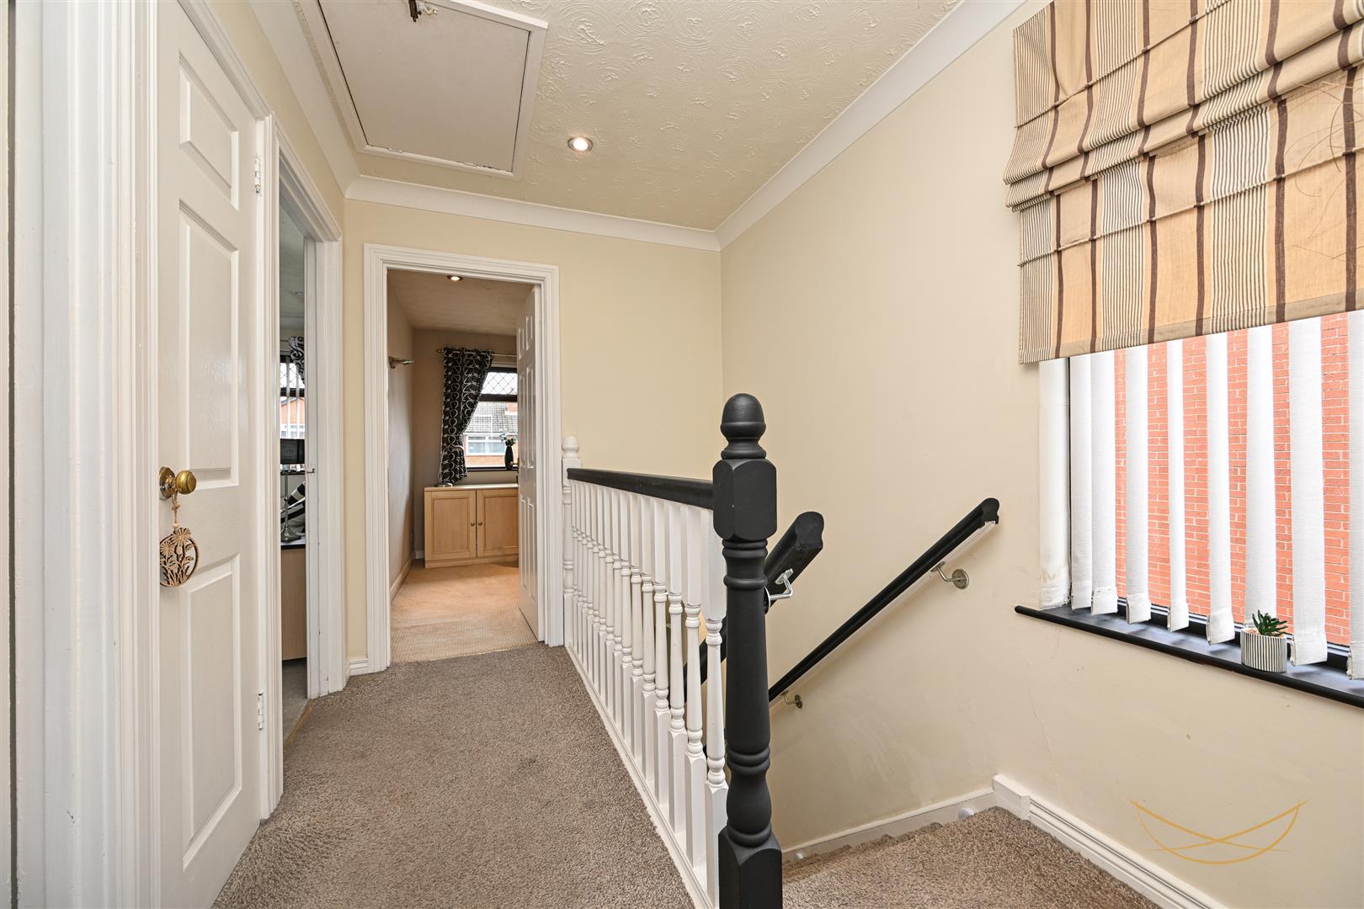
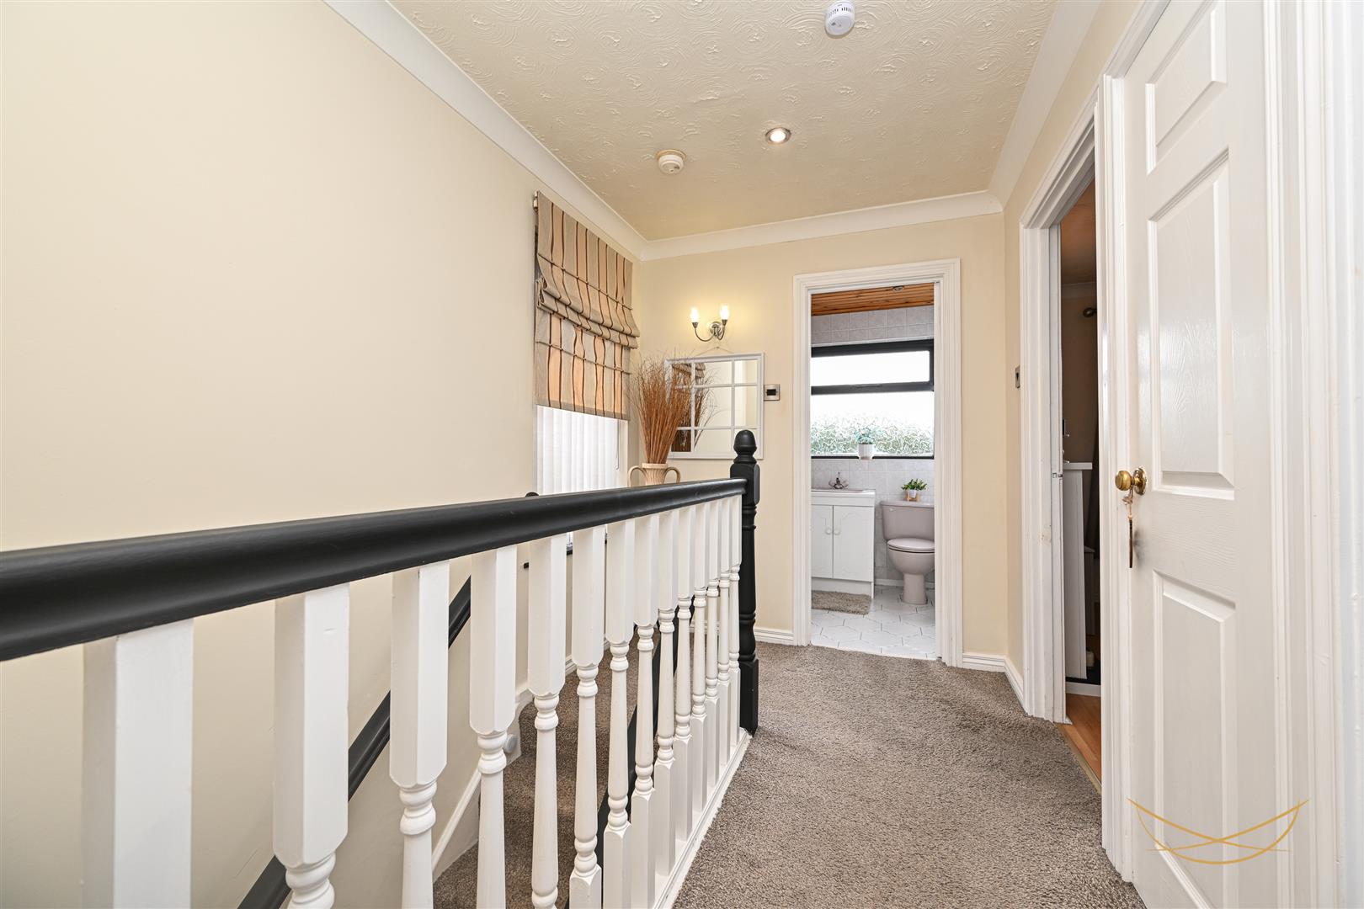
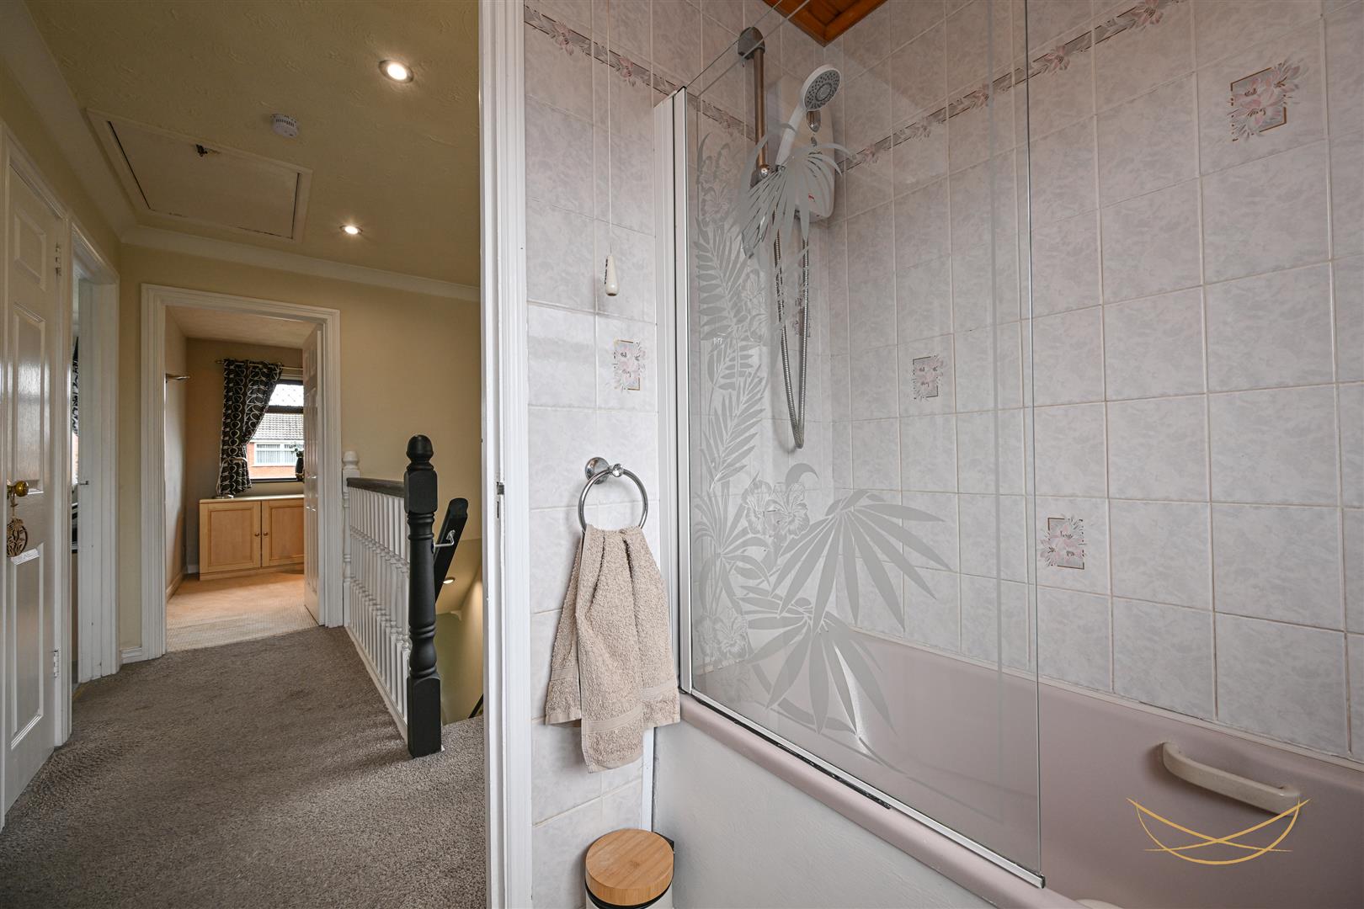
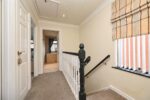
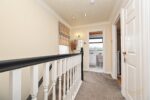
LANDING 1.98m x 3.00m (6'6 x 9'10)
Access to storage. Access to roofspace with electricity supply. Cornice ceiling. Recessed spotlights.
STORAGE 0.74m x 1.02m (2'5 x 3'4)
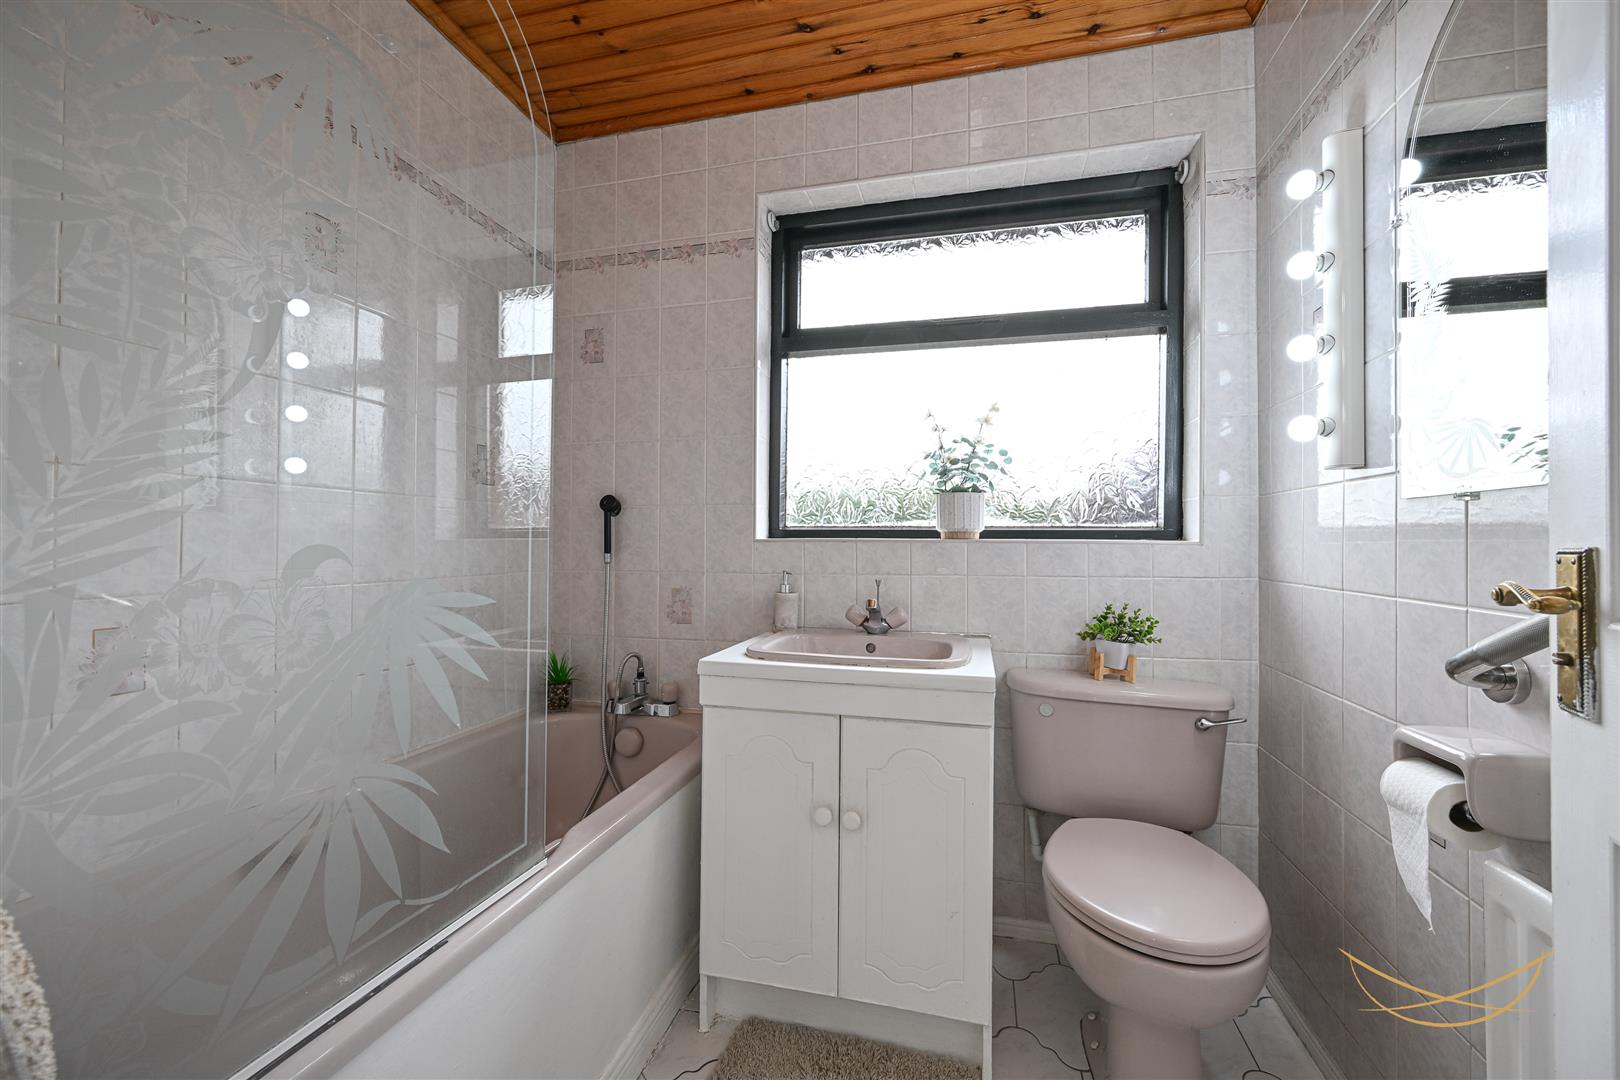
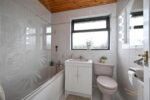
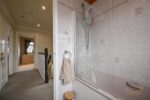
BATHROOM 1.96m x 0.76m (6'5 x 2'6)
Grey suite comprising paneled bath with mixer taps and overhead electric shower. Low flush W/C. Vanity style sink unit with mixer taps. Tiled flooring. Tiled splashback.
OUTSIDE
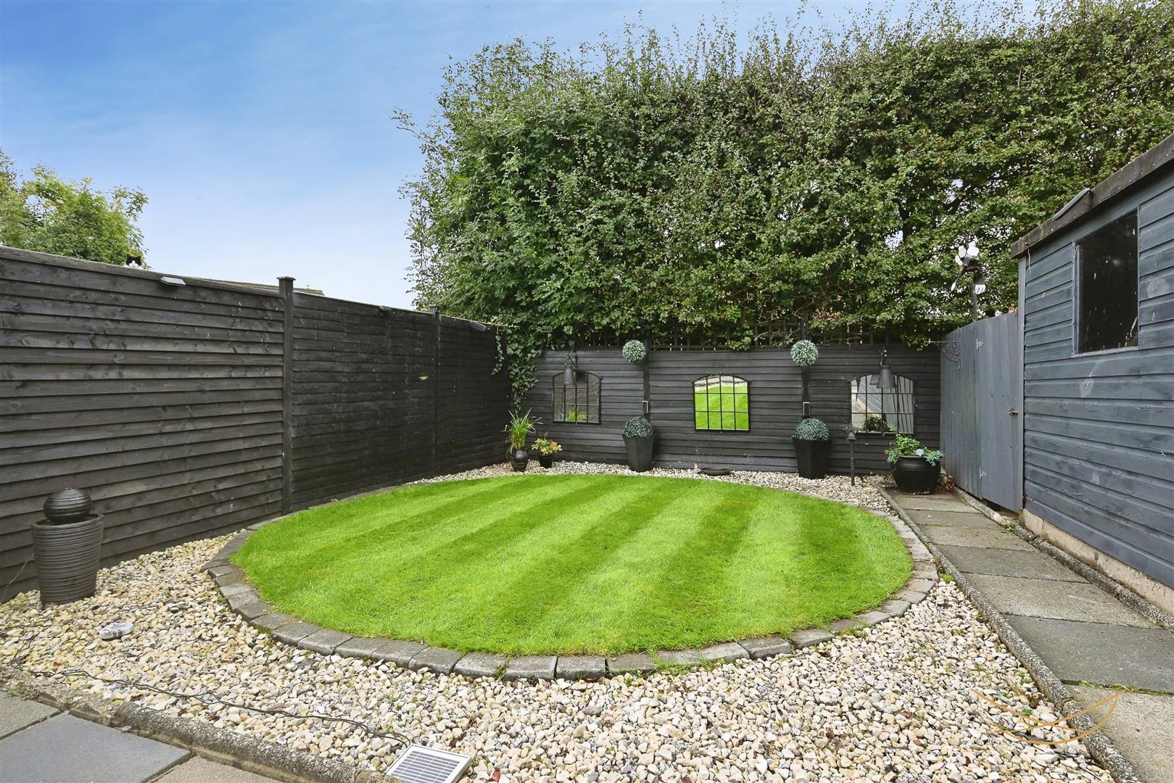
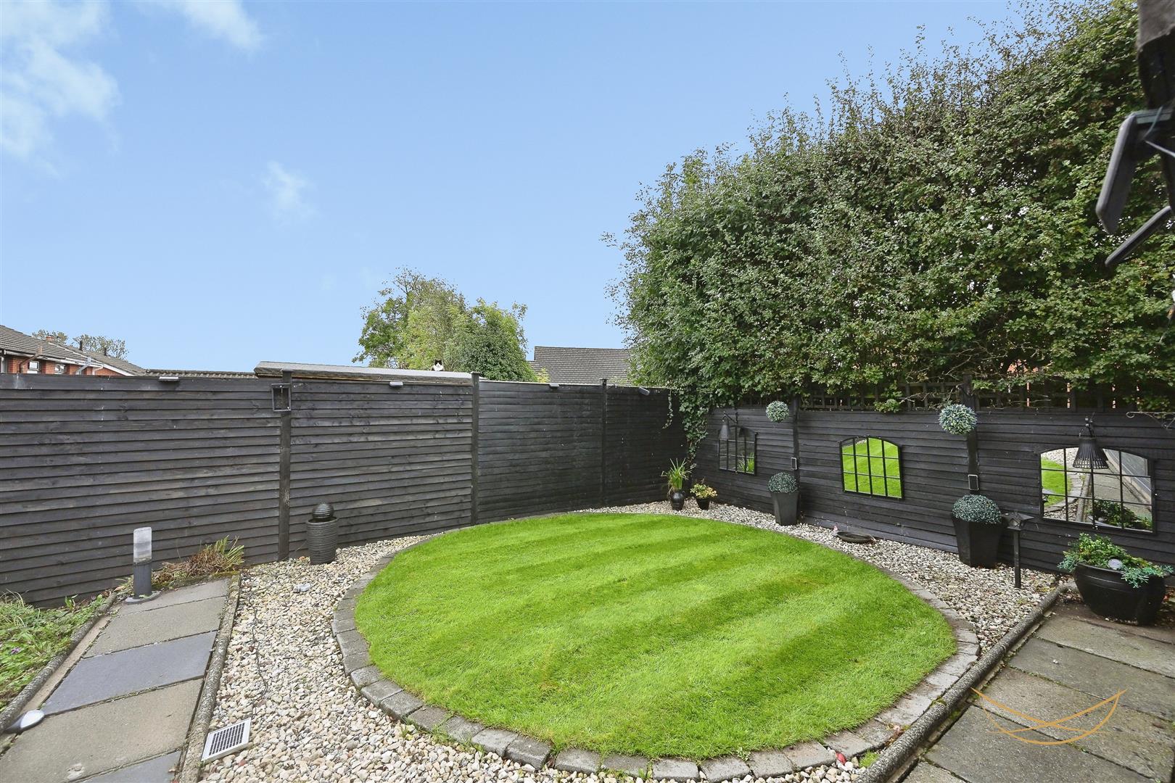
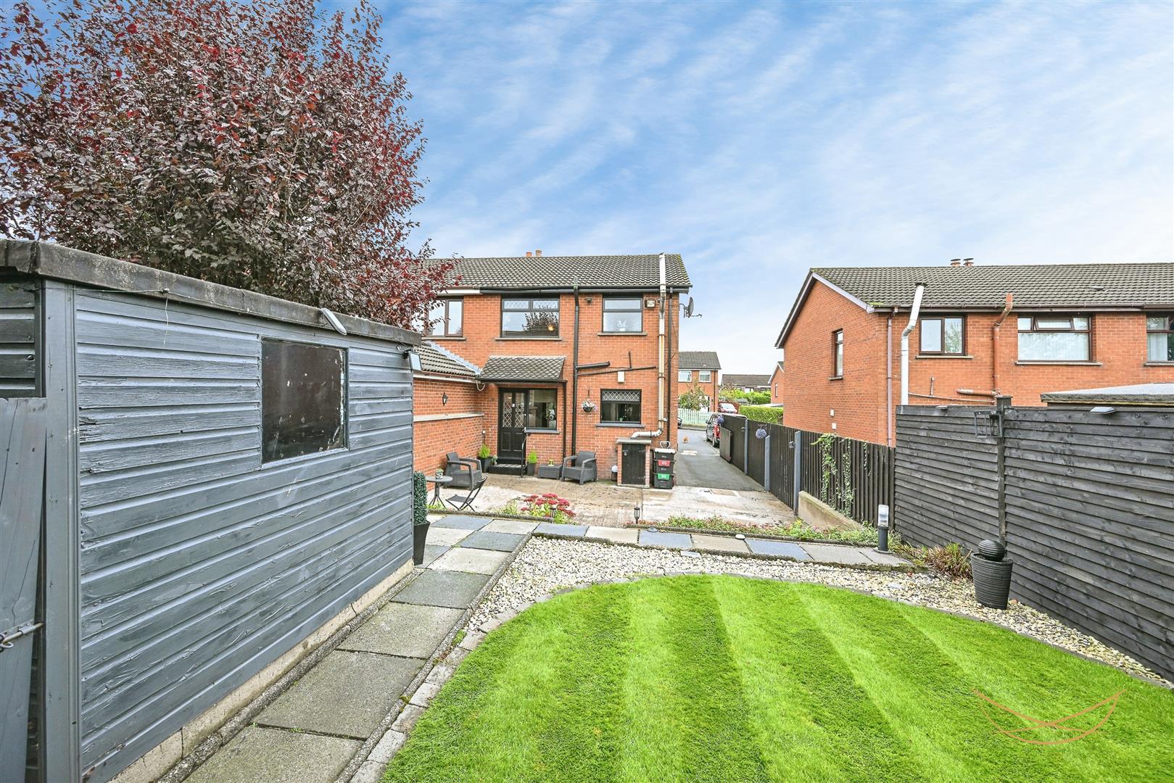
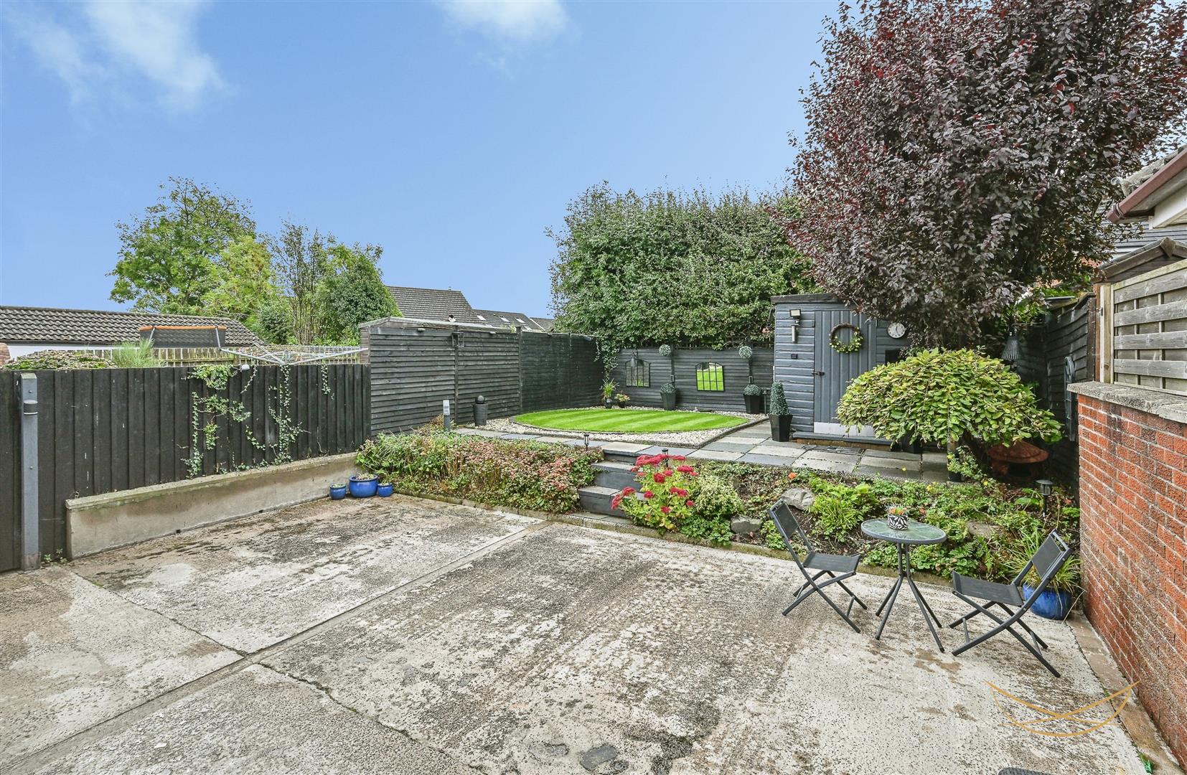
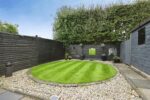
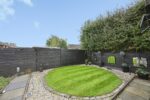
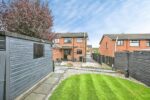
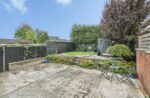
Fully enclosed rear garden with laid in lawns bordered by feature stonework and paving. Mature shrubbery and flowerbeds. Outdoor light. Outdoor tap. Garden shed with electric supply. Floodlights fitted to all exterior walls.
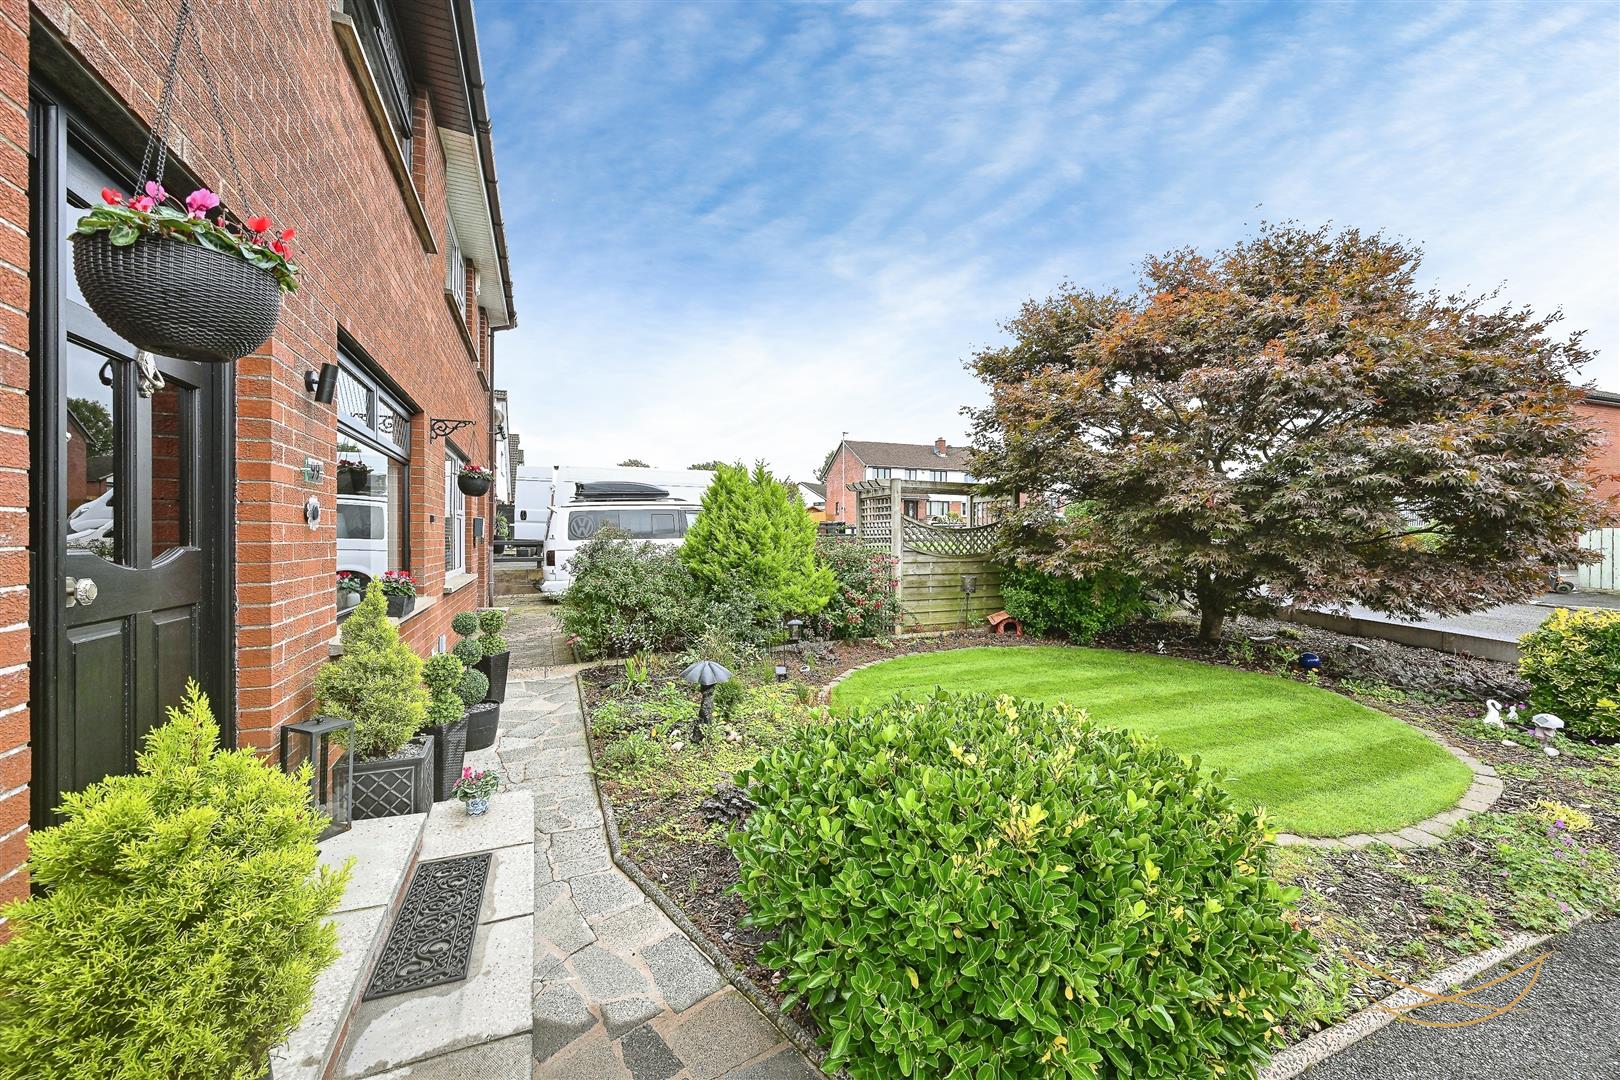
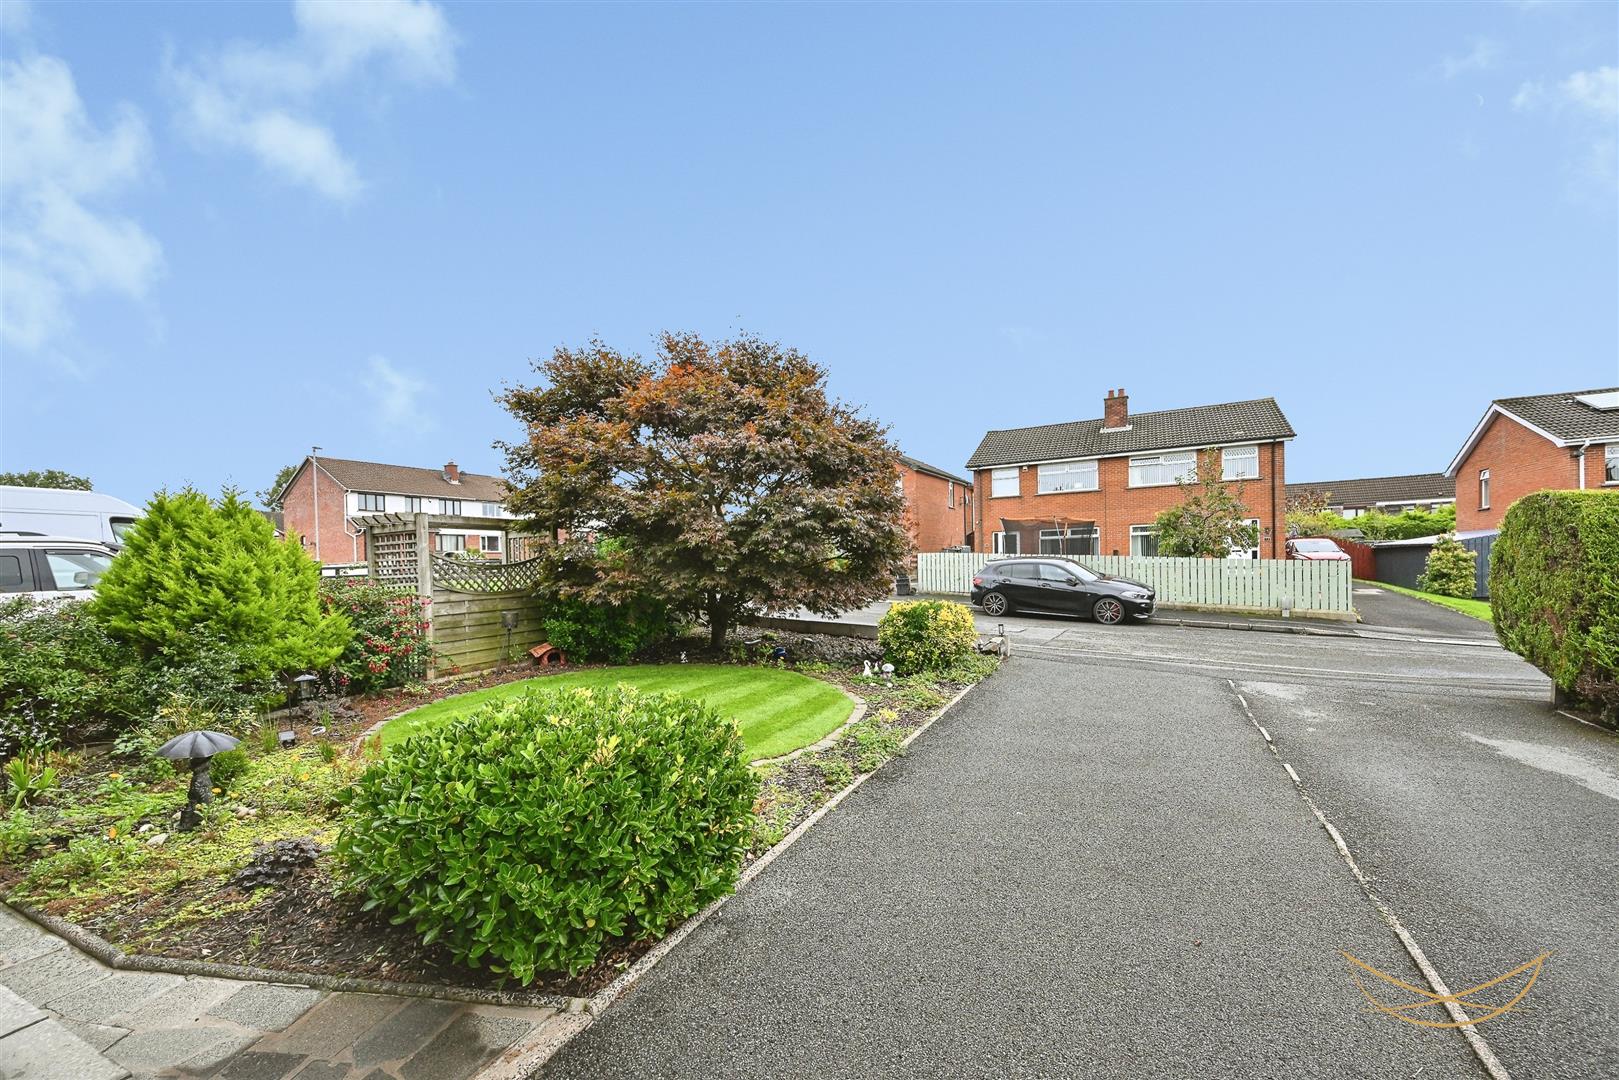
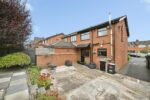
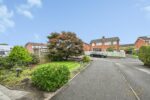
Front laid in lawn bordered by mature shrubbery and flowerbeds.
Tarmac finished driveway for multiple vehicles.
We endeavour to make our sales particulars accurate and reliable, however, they do not constitute or form part of an offer or any contract and none is to be relied upon as statements of representation or fact. Any services, systems and appliances listed in this specification have not been tested by us and no guarantee as to their operating ability or efficiency is given.
Do you need a mortgage to finance the property? Contact Smart Mortgages on 02893 438092.