




20, Brookland View, Burnside, Ballyclare
Property Details
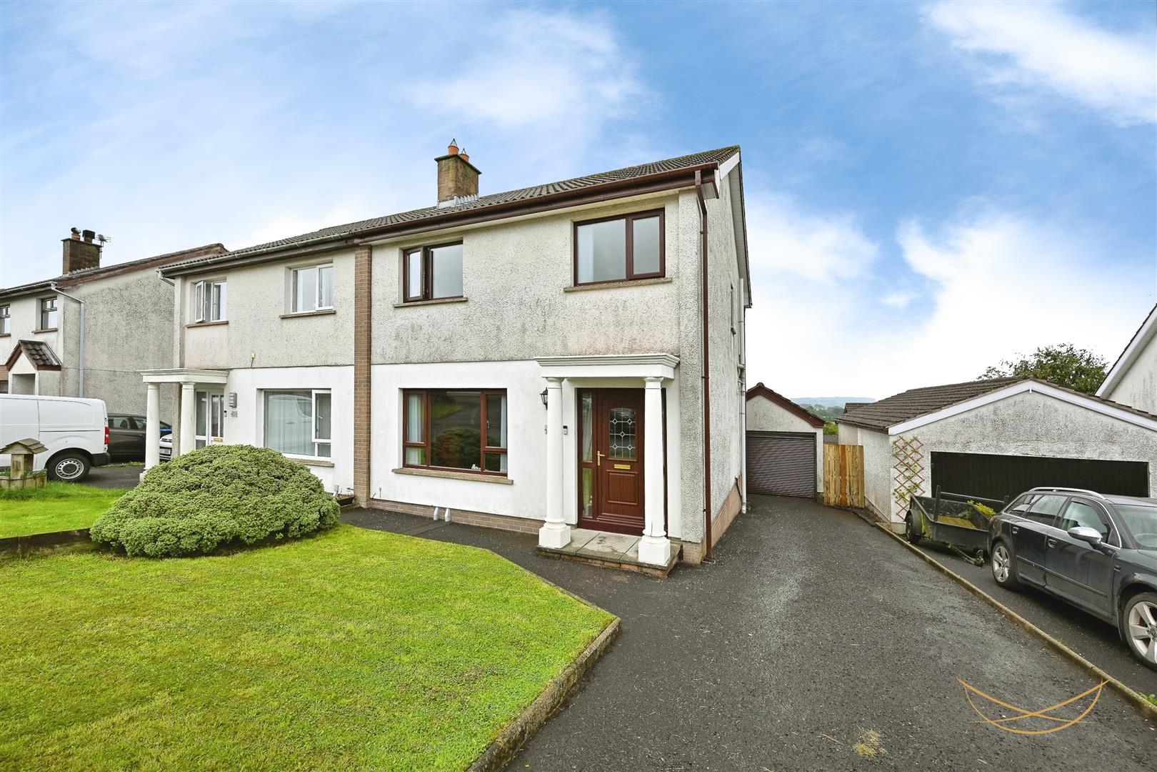
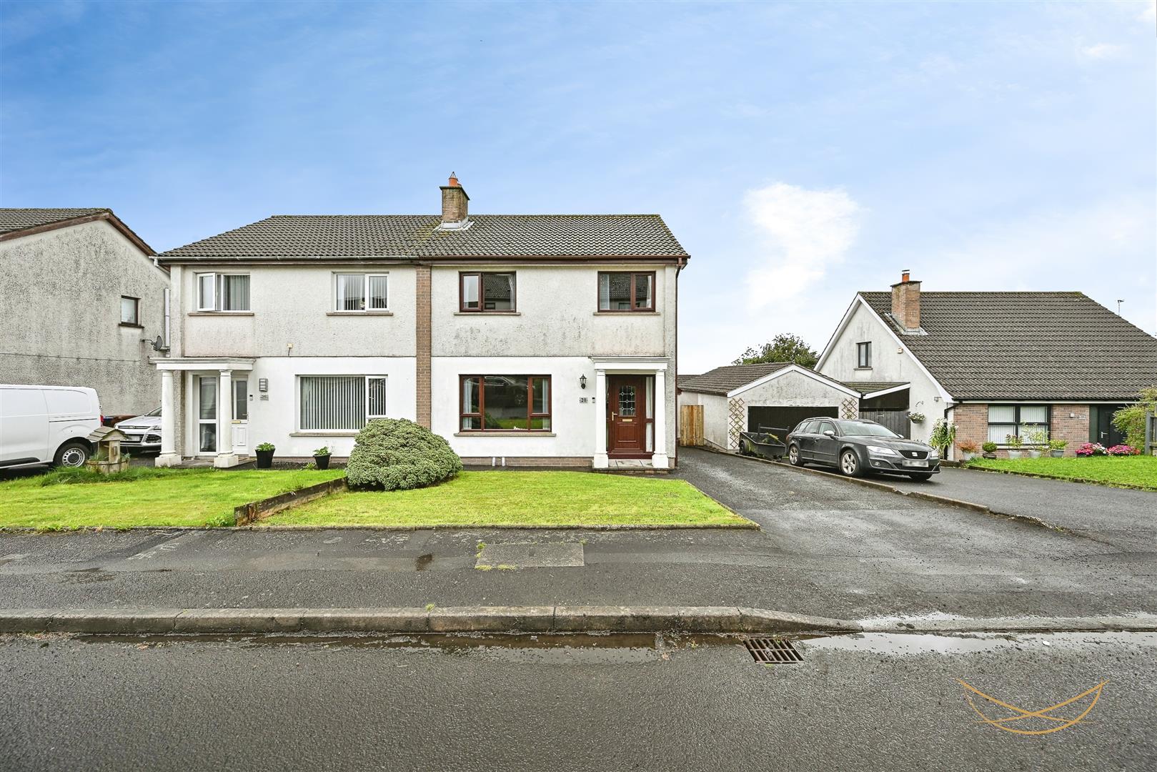
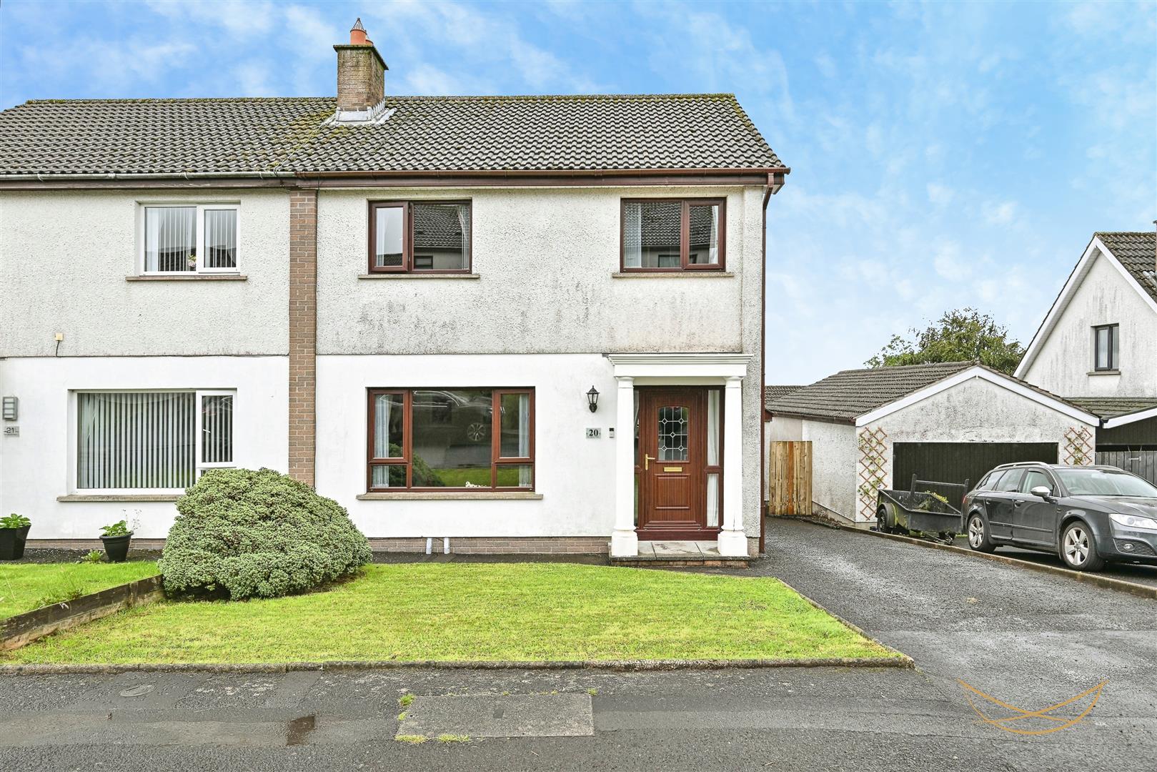
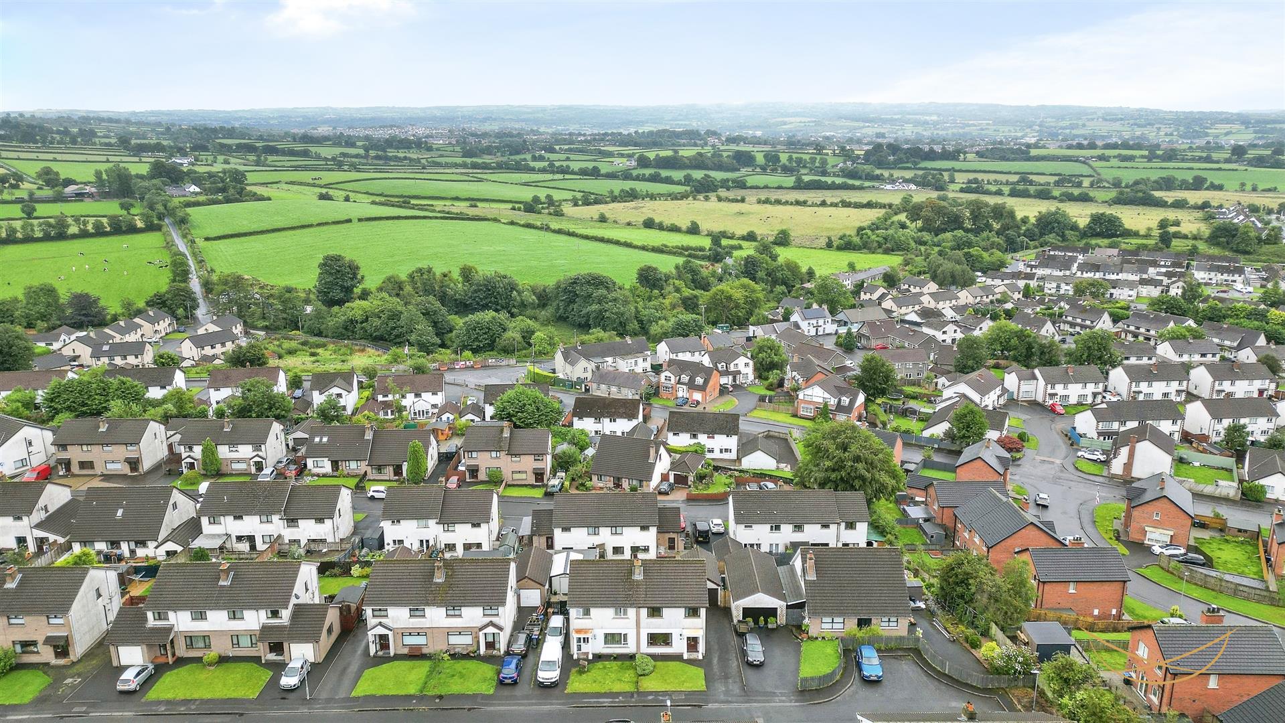
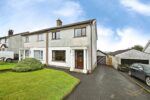
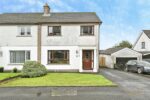
Set in a desirable location within Burnside, this attractive semi-detached home offers well-presented accommodation and is an ideal choice for first-time buyers, young families or those seeking a comfortable home in a popular residential area.
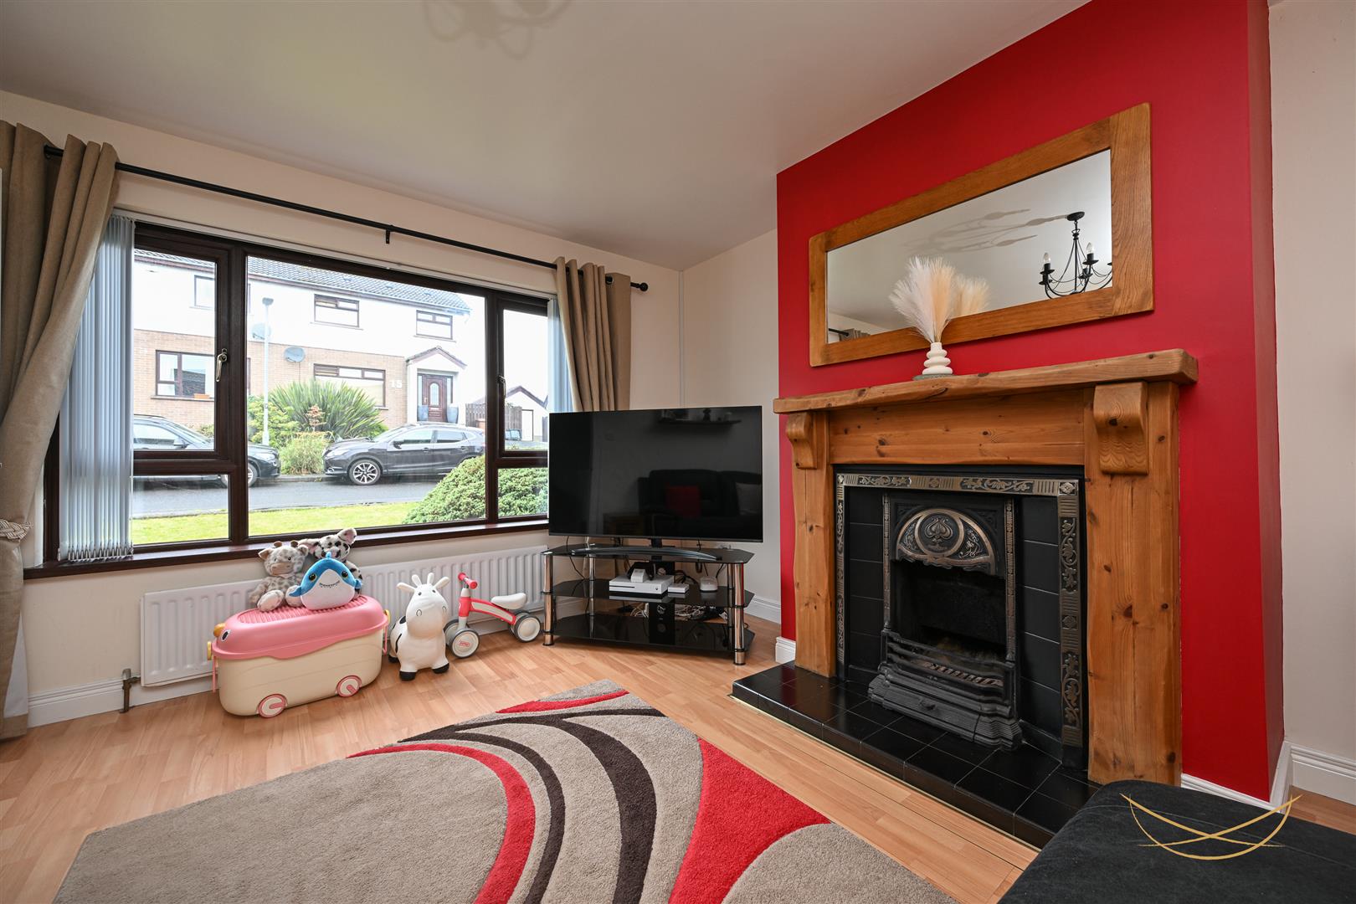
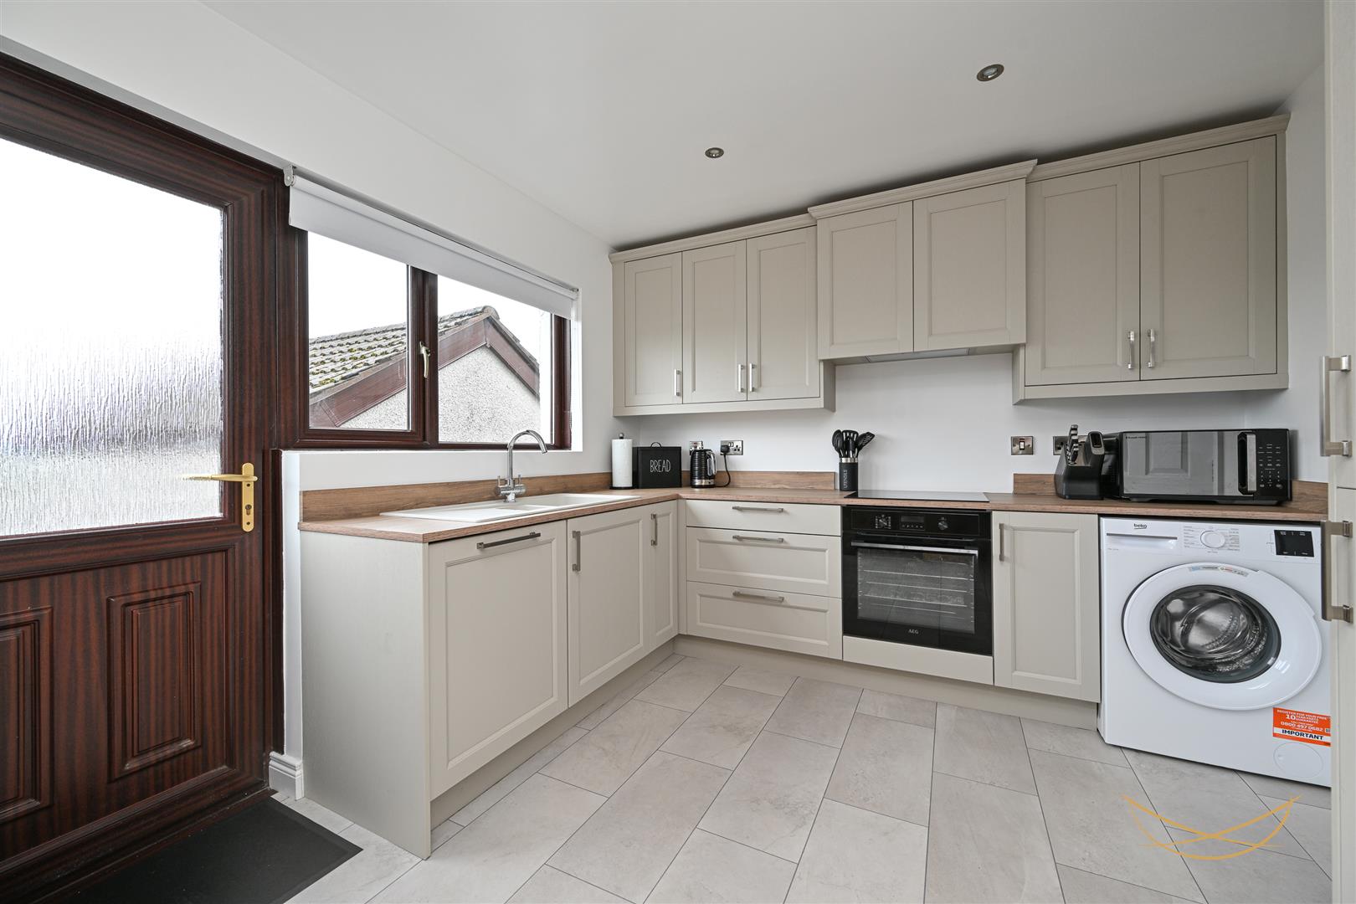
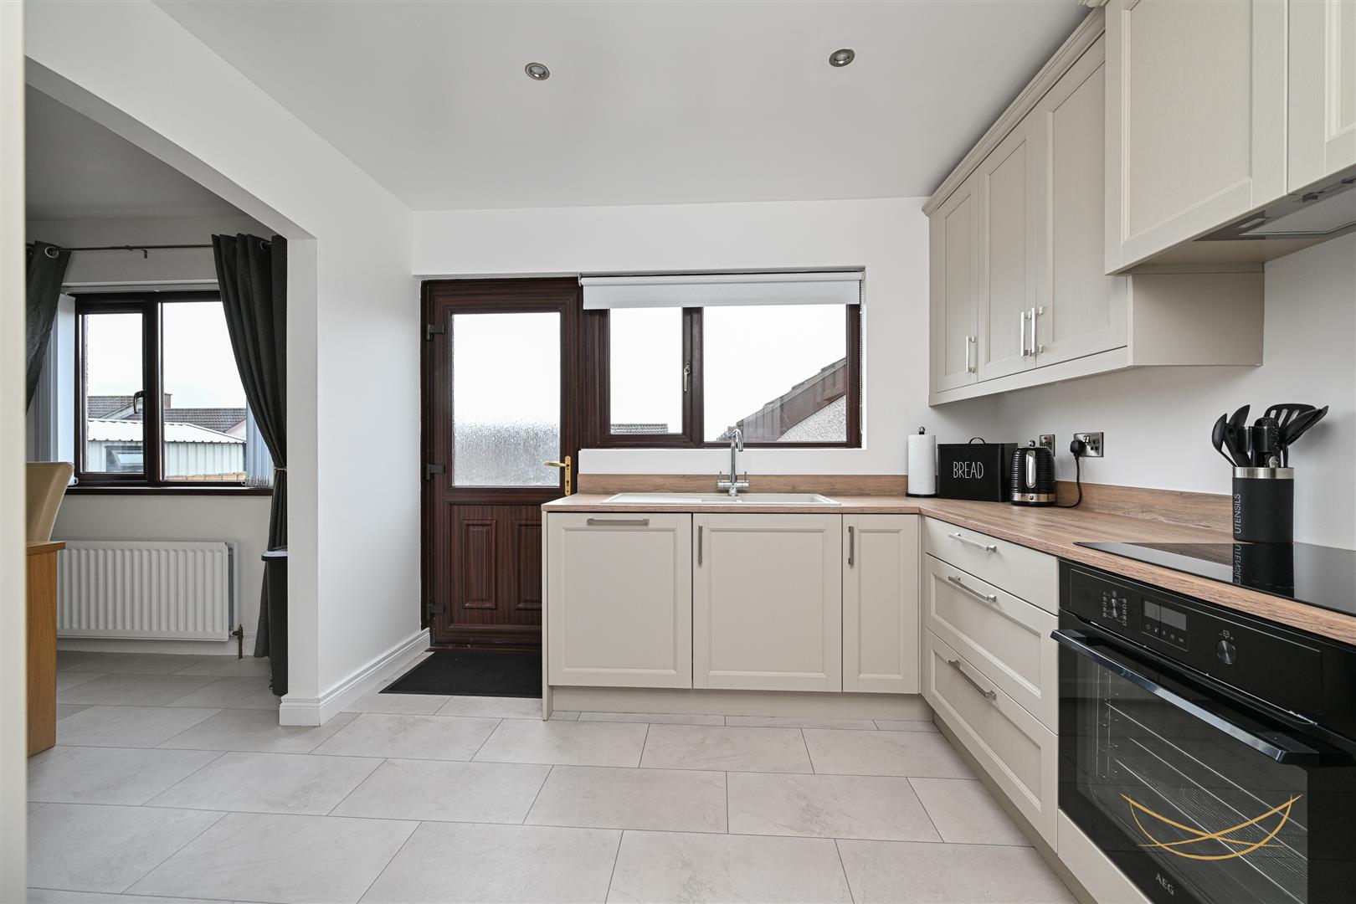
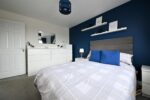
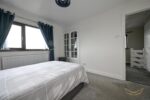
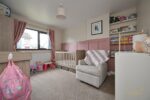
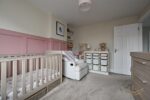
Internally, the accommodation is both practical and welcoming, featuring a bright lounge with feature fireplace, a stylish modern shaker-style kitchen with open access to the dining area, three good-sized bedrooms and a family 4 piece bathroom.
With its appealing presentation, useful external space and attractive countryside outlook, this property is sure to appeal to a wide range of buyers. Early viewing is strongly recommended.
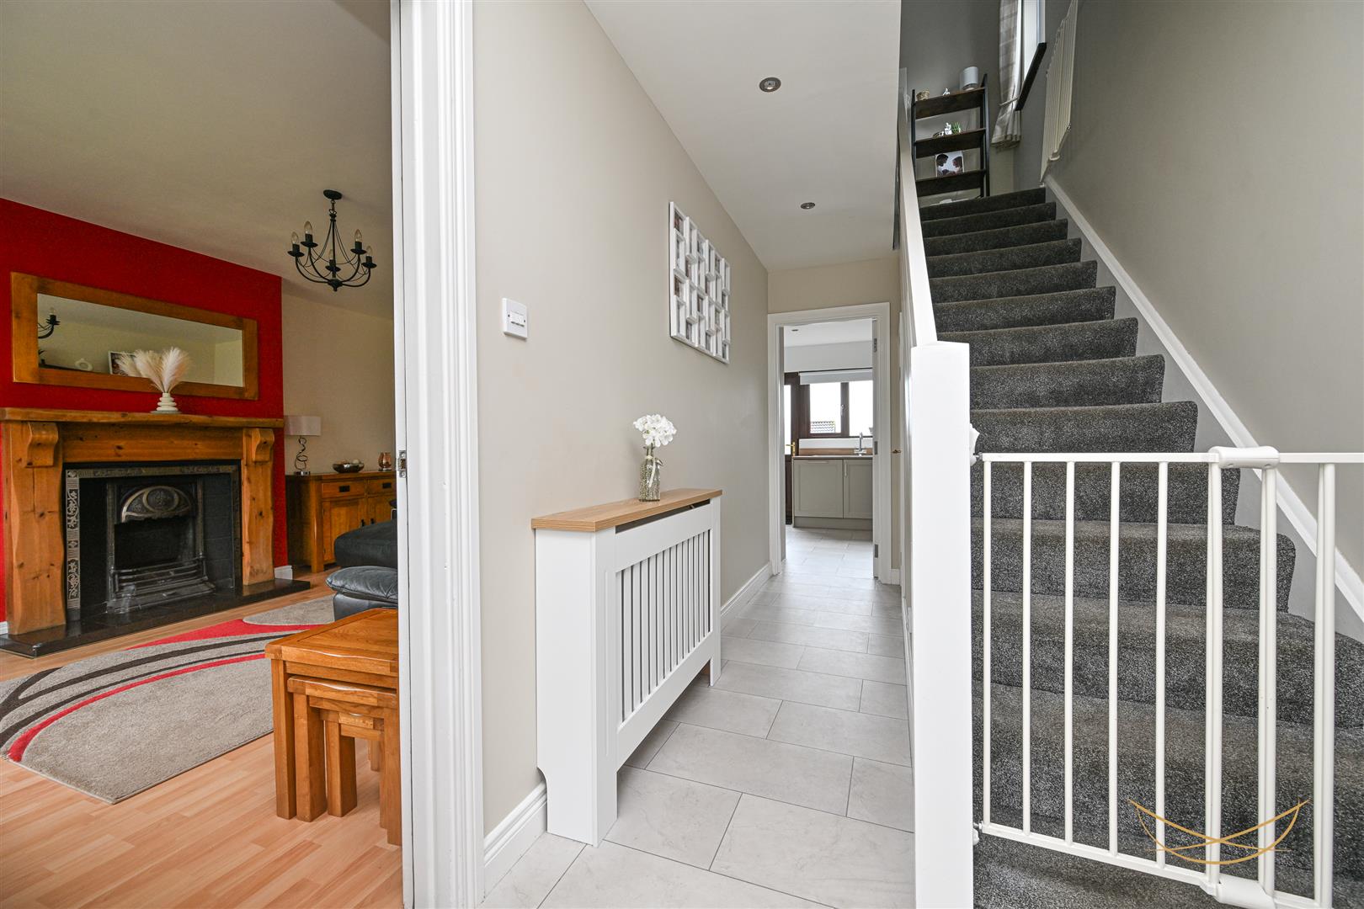
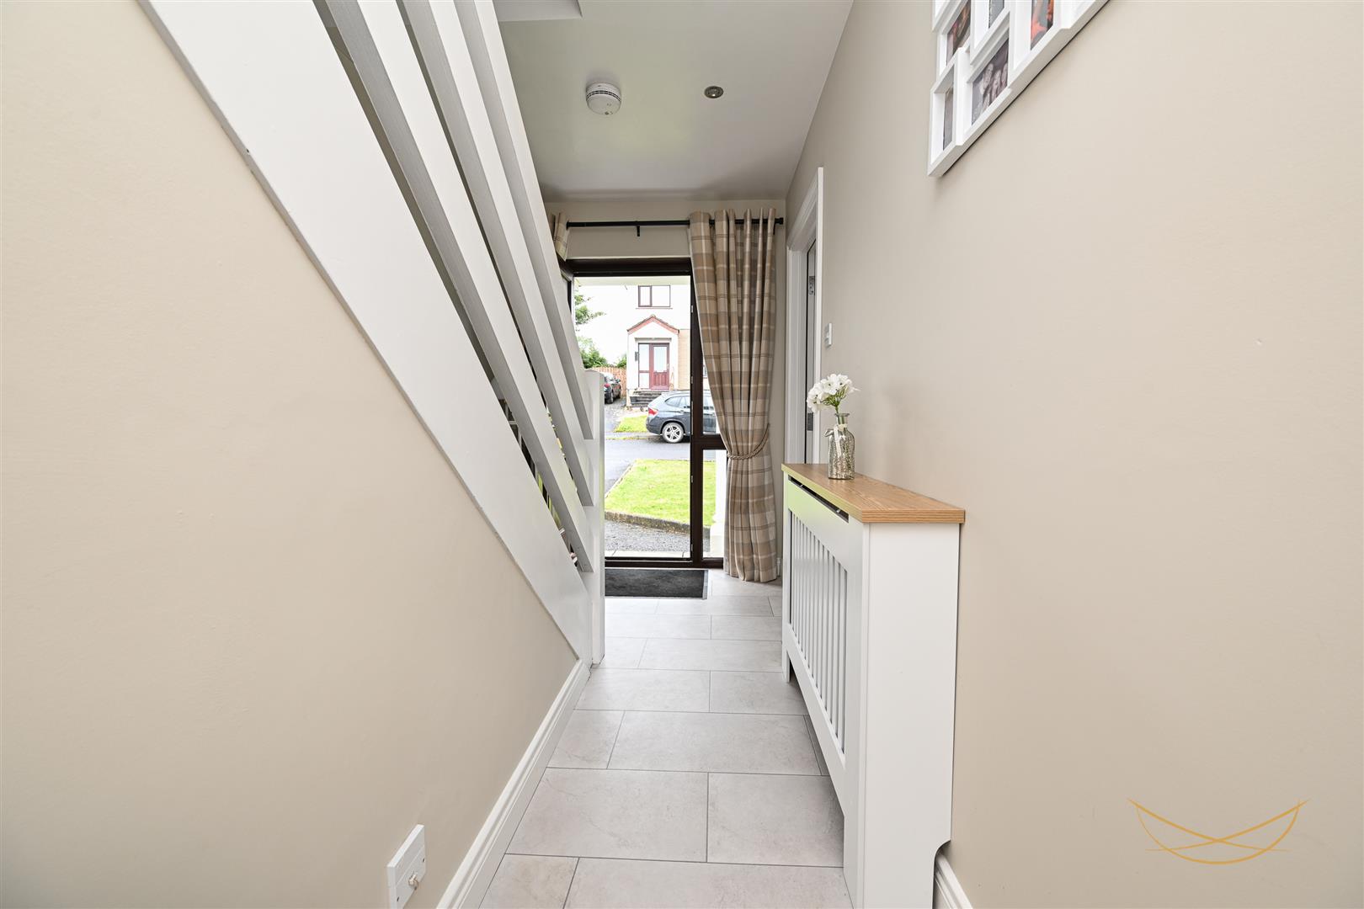
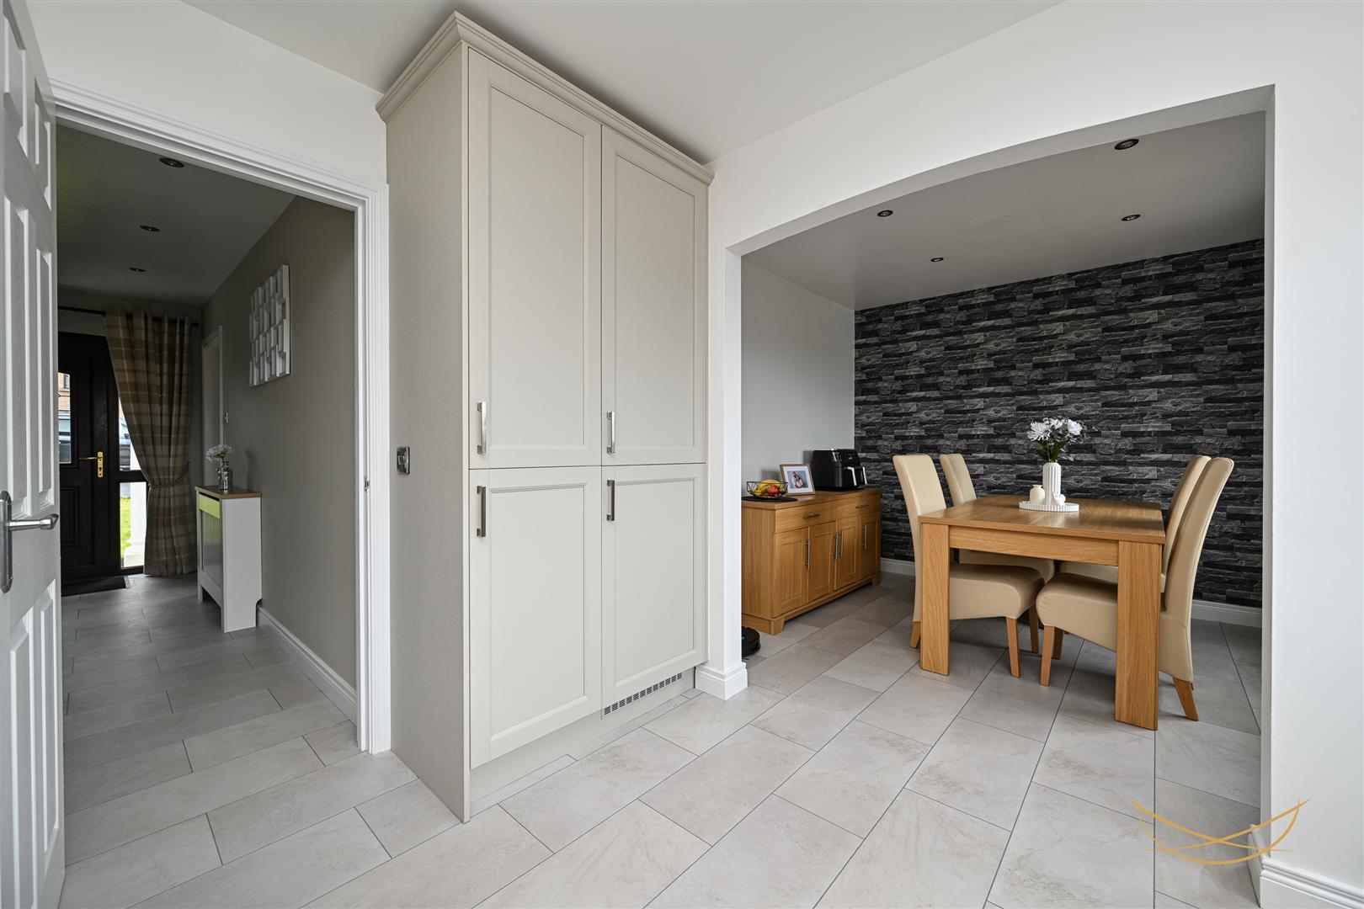
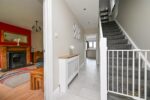
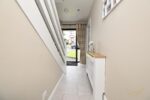
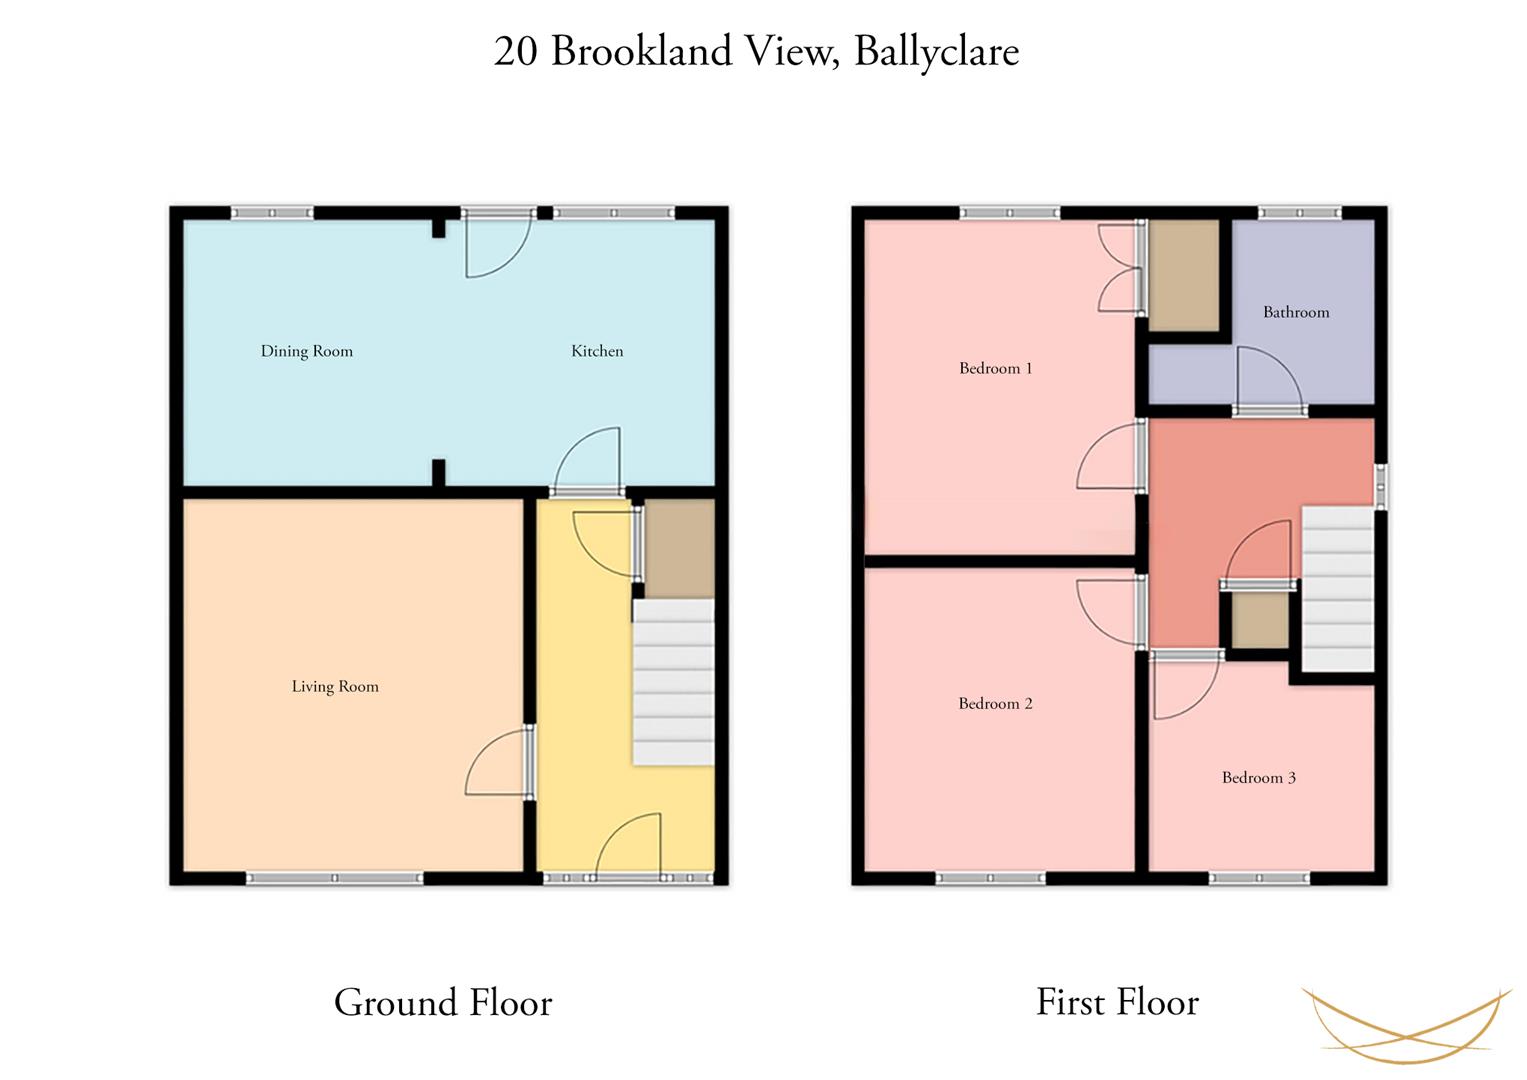
HALLWAY 4.34m x 3.91m (14'3 x 12'10)
Tiled flooring.
STORAGE 0.94m x 1.65m (3'1 x 5'5)
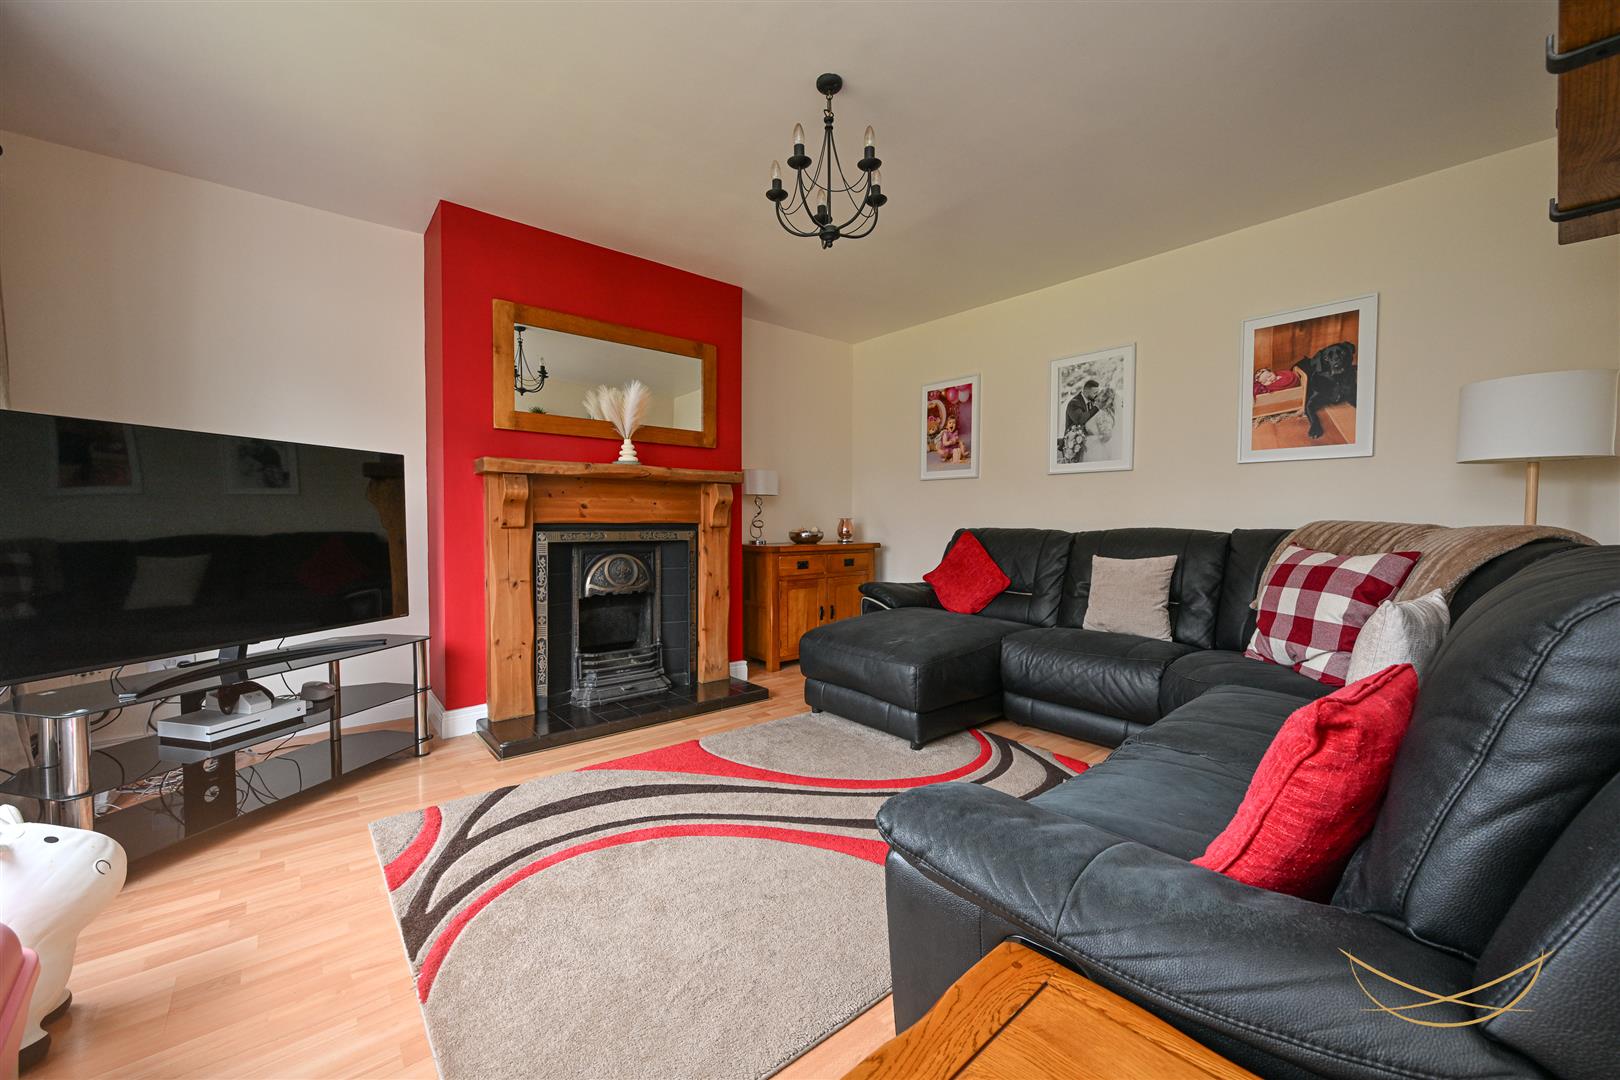
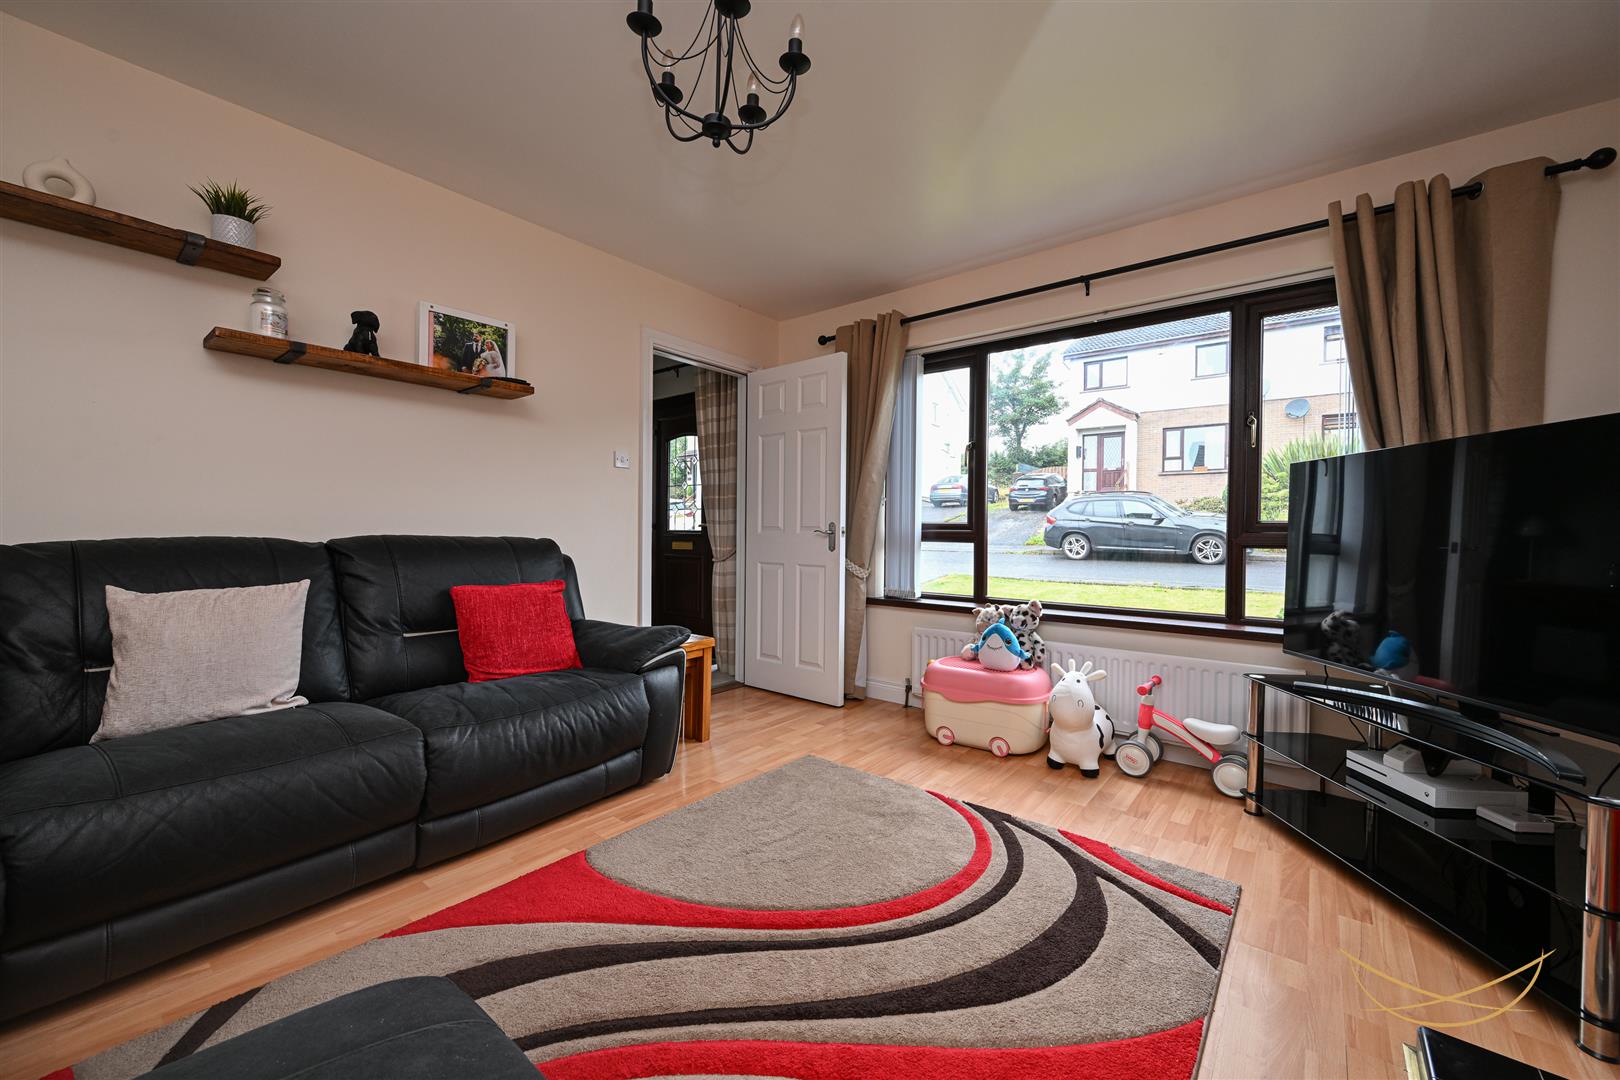
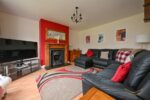
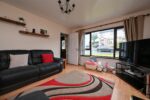
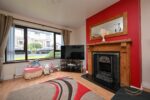
LIVING ROOM
Feature fireplace and traditional wooden surround creating a warm, homely focal point. Well presented throughout, this spacious room is ideal for releaxing and entertaining. Laminate wood flooring.
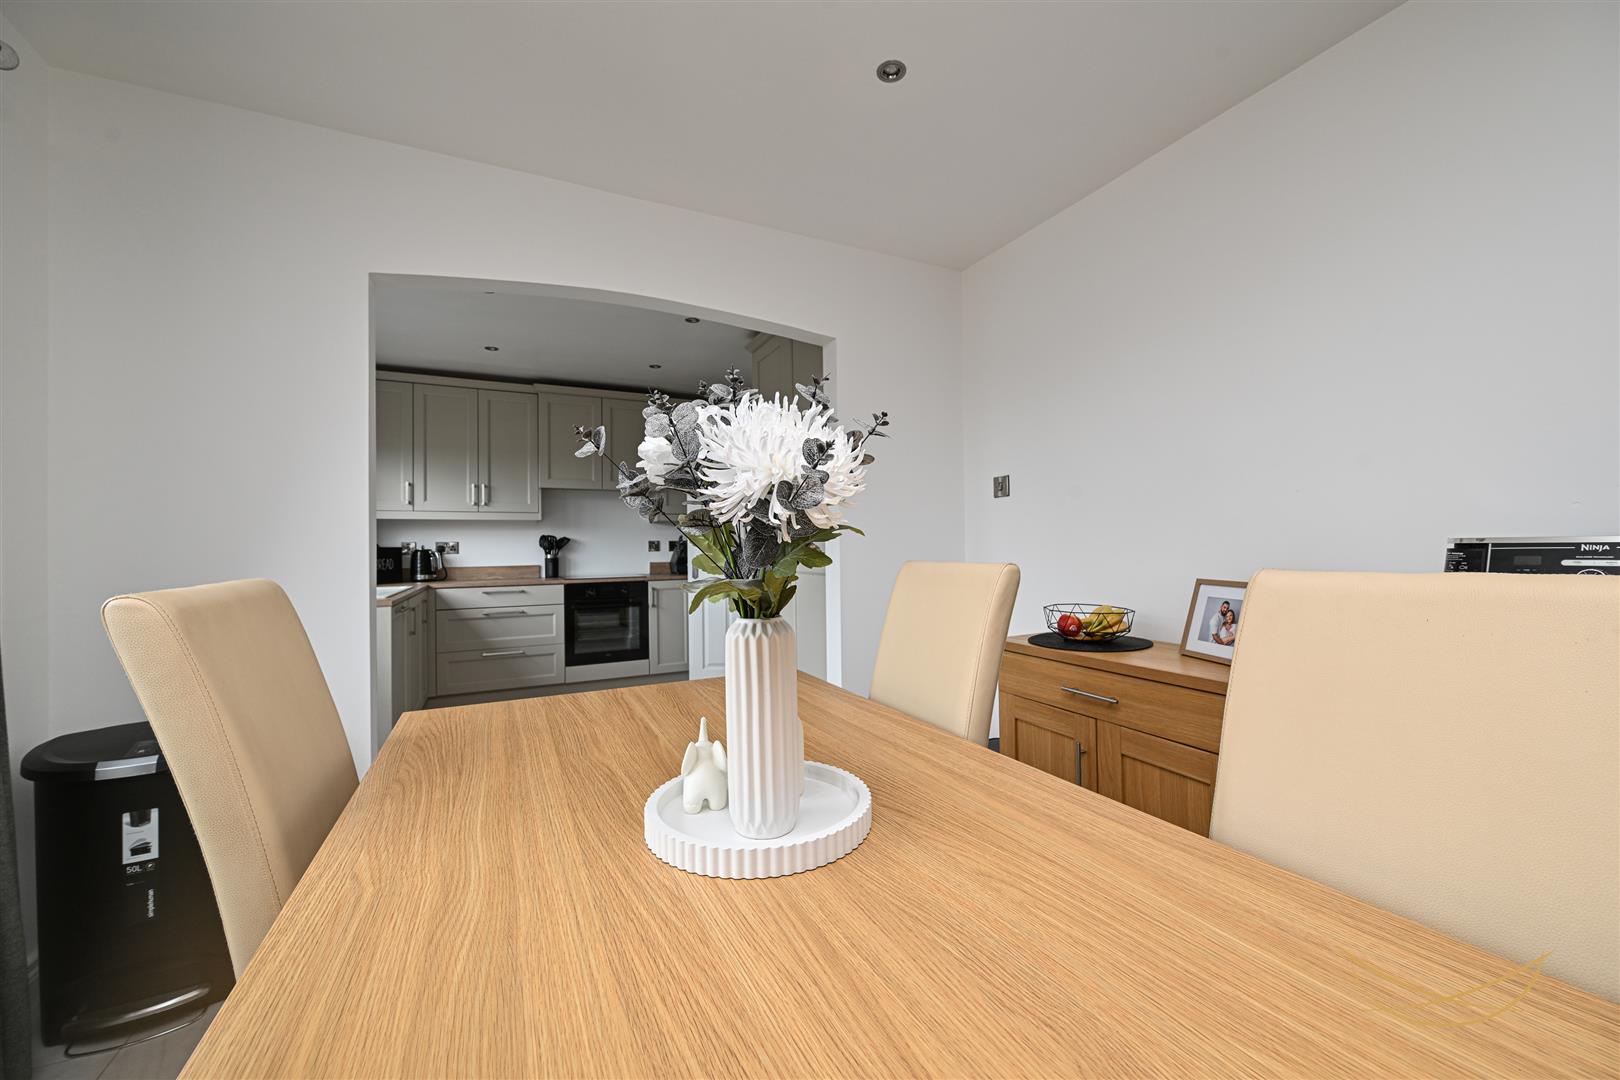
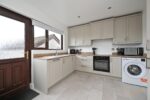
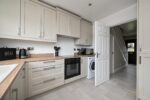
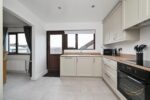
FITTED KITCHEN 3.00m x 3.02m (9'10 x 9'11)
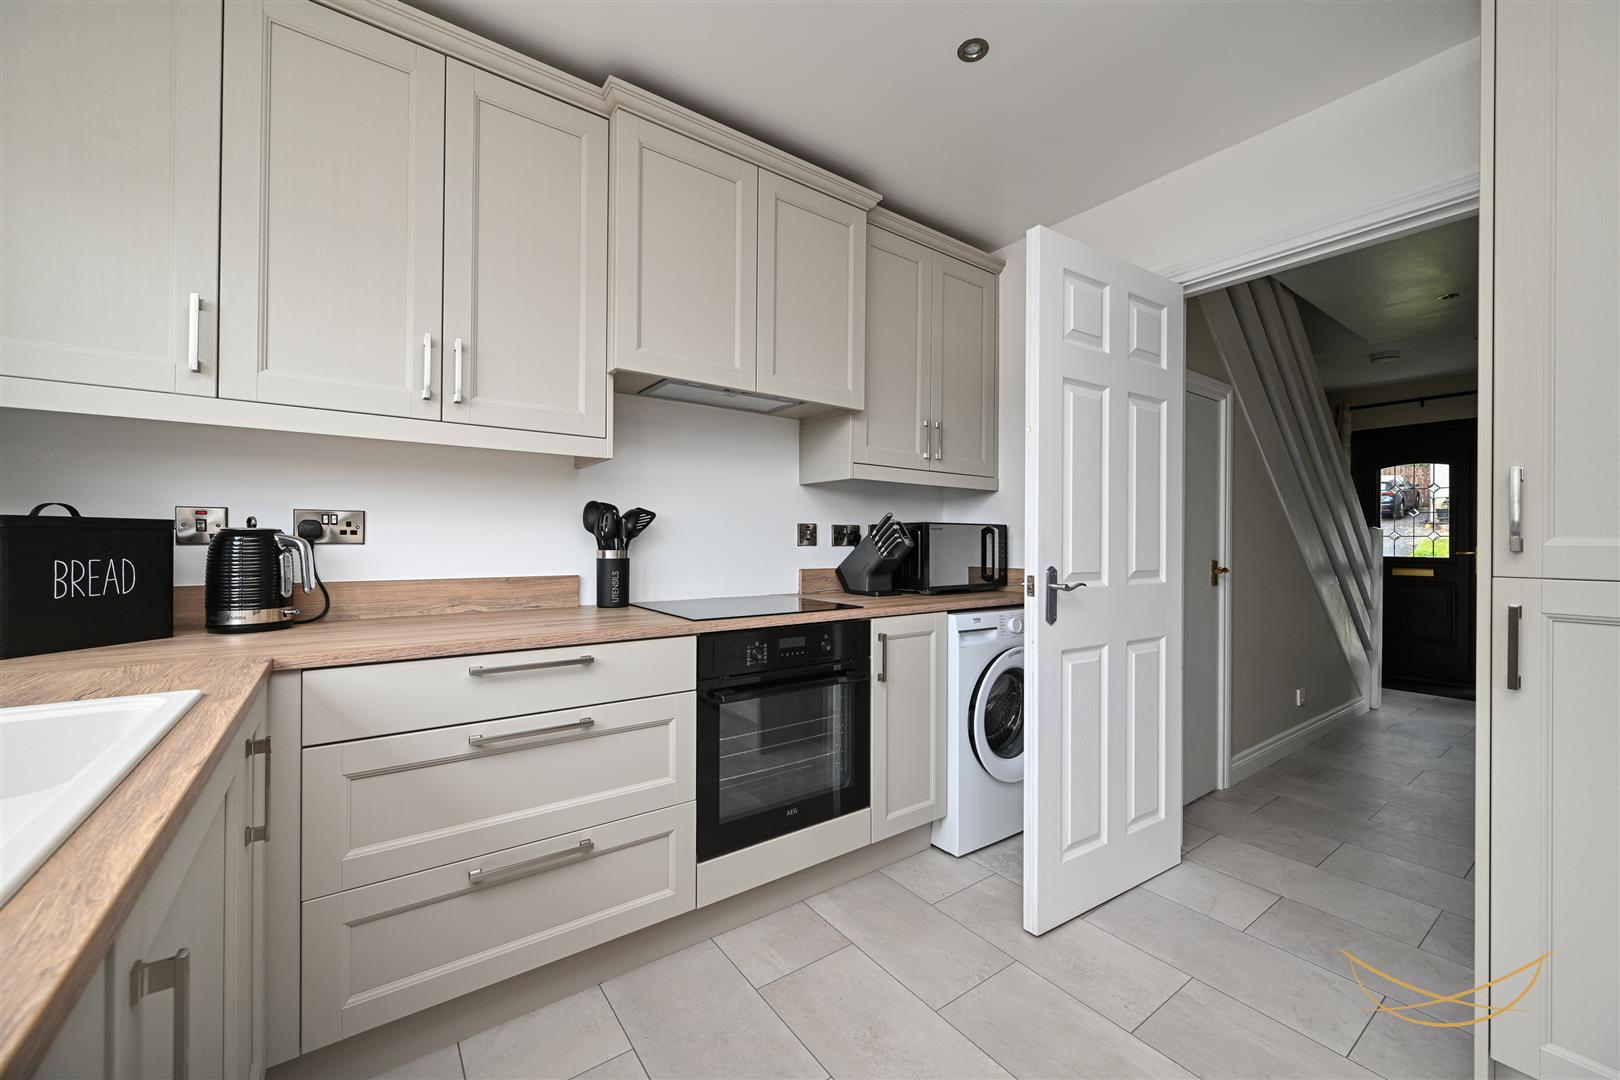
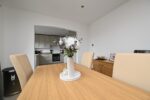
A bright and well presented fitted kitchen with an attractive range of cream shaker- style wall and base units. Complementary work surfaces provide ample space with an integrated oven and hob. The kitchen benefits from a modern stainless-steel sink, washing machine and microwave. Finished with tiled flooring and neutral décor this kitchen is ideal for everyday for family living. Space for washing machine.
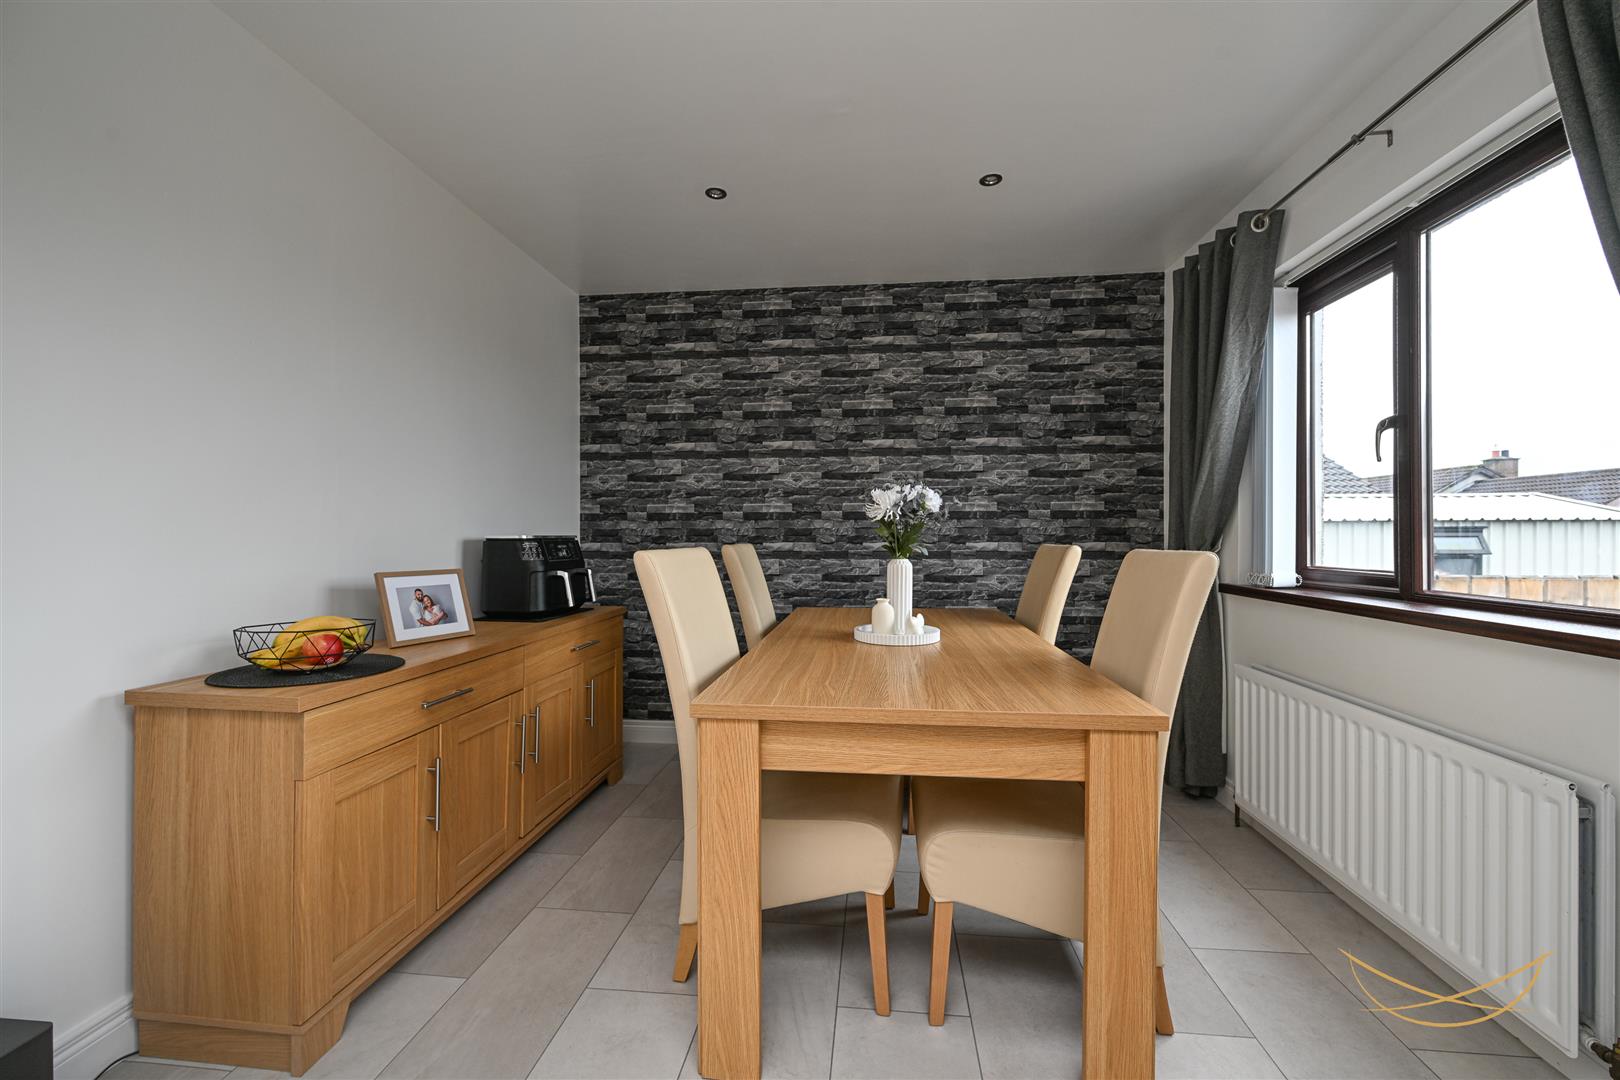
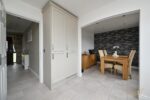
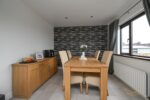
DINING ROOM 2.77m x 3.02m (9'1 x 9'11)
Tiled flooring.
FIRST FLOOR
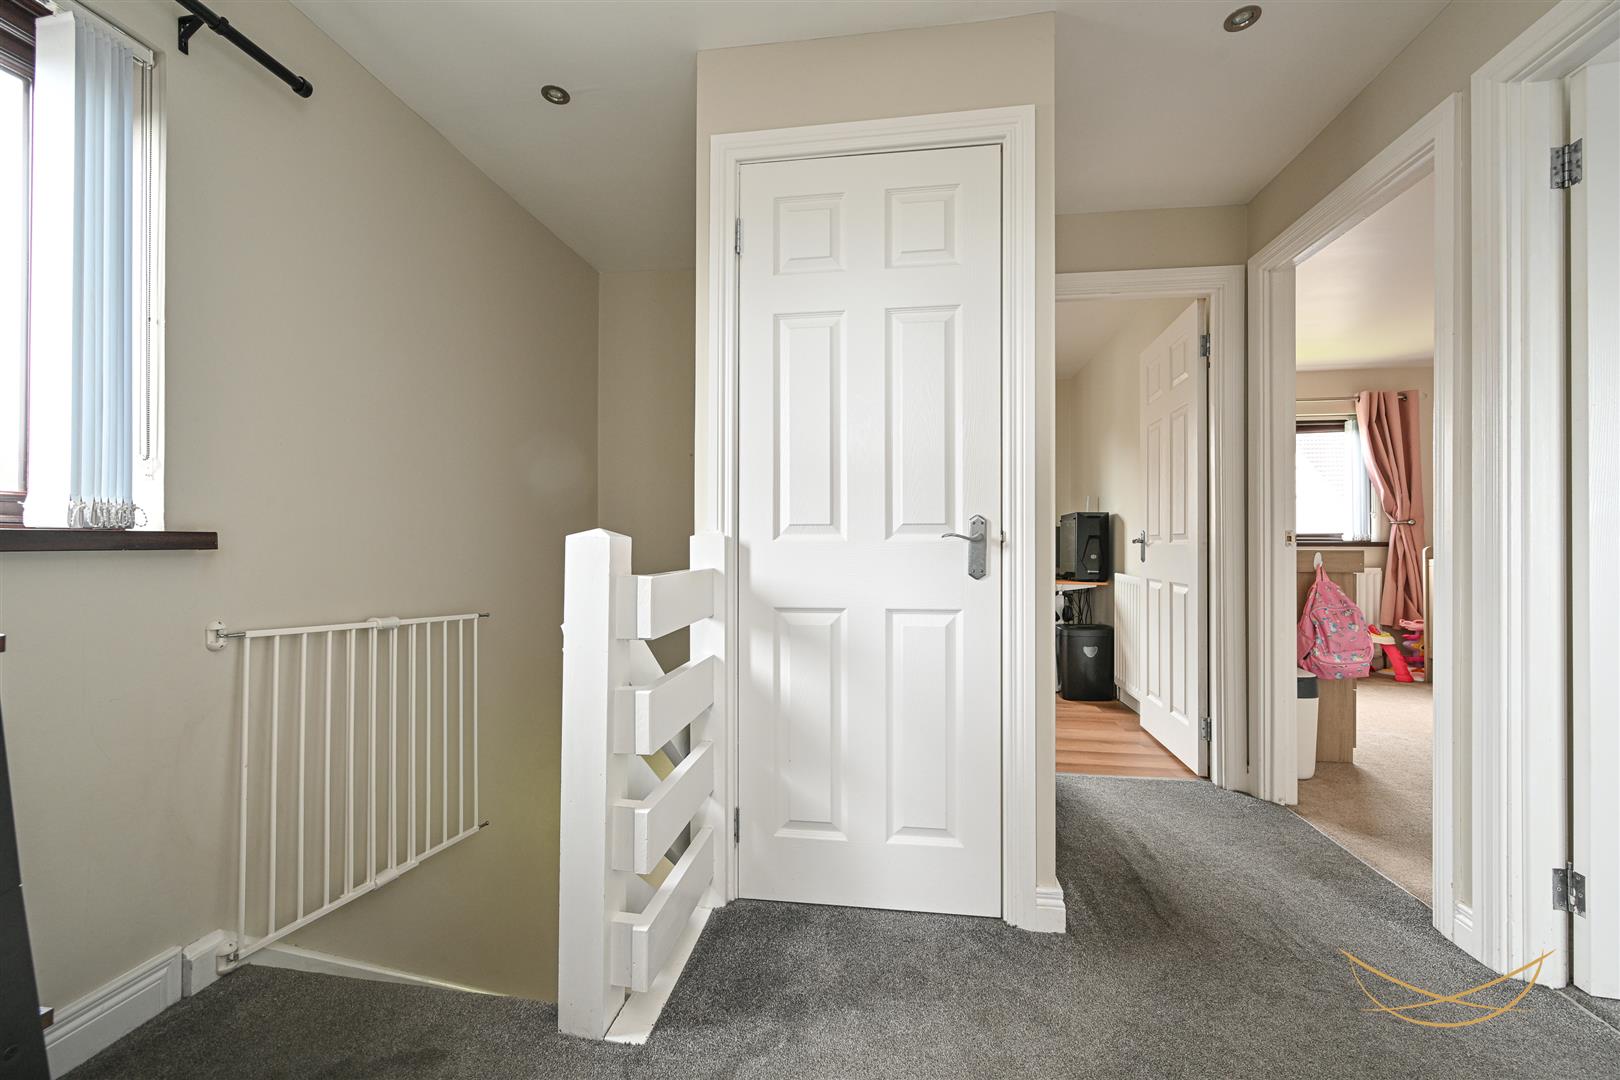
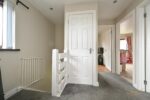
LANDING 2.84m x 2.51m (9'4 x 8'3)
STORAGE 0.94m x 0.97m (3'1 x 3'2)
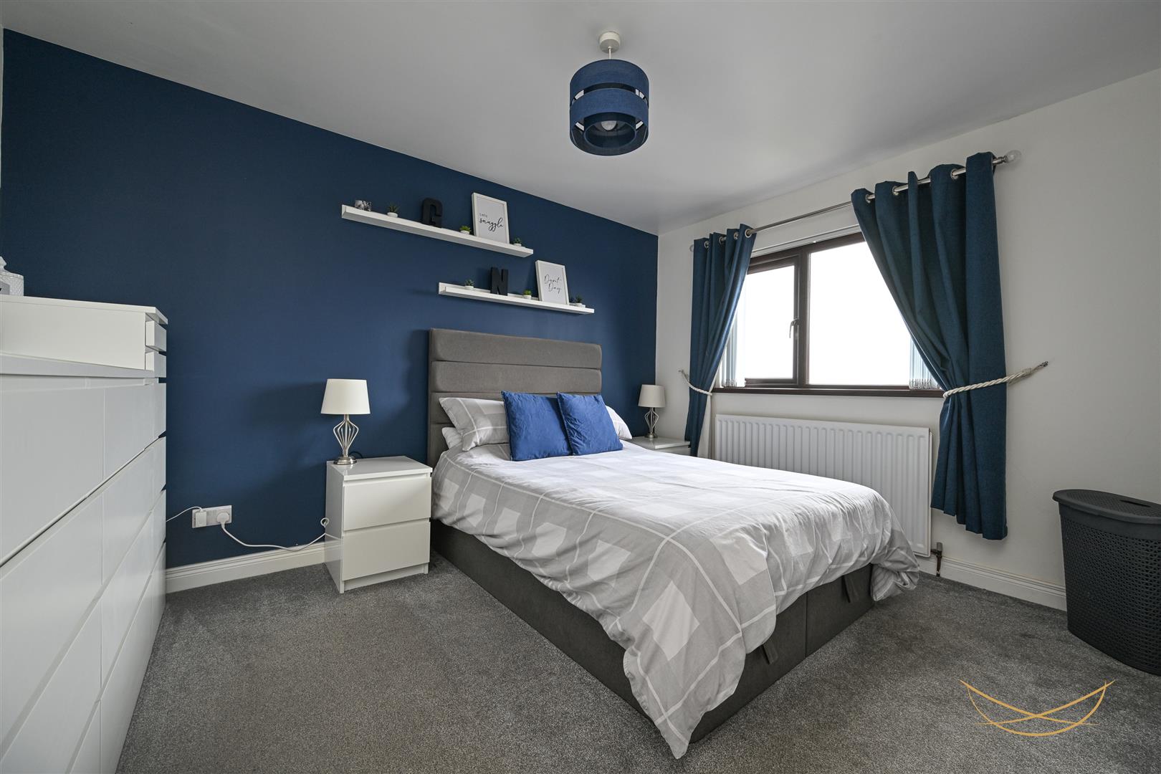
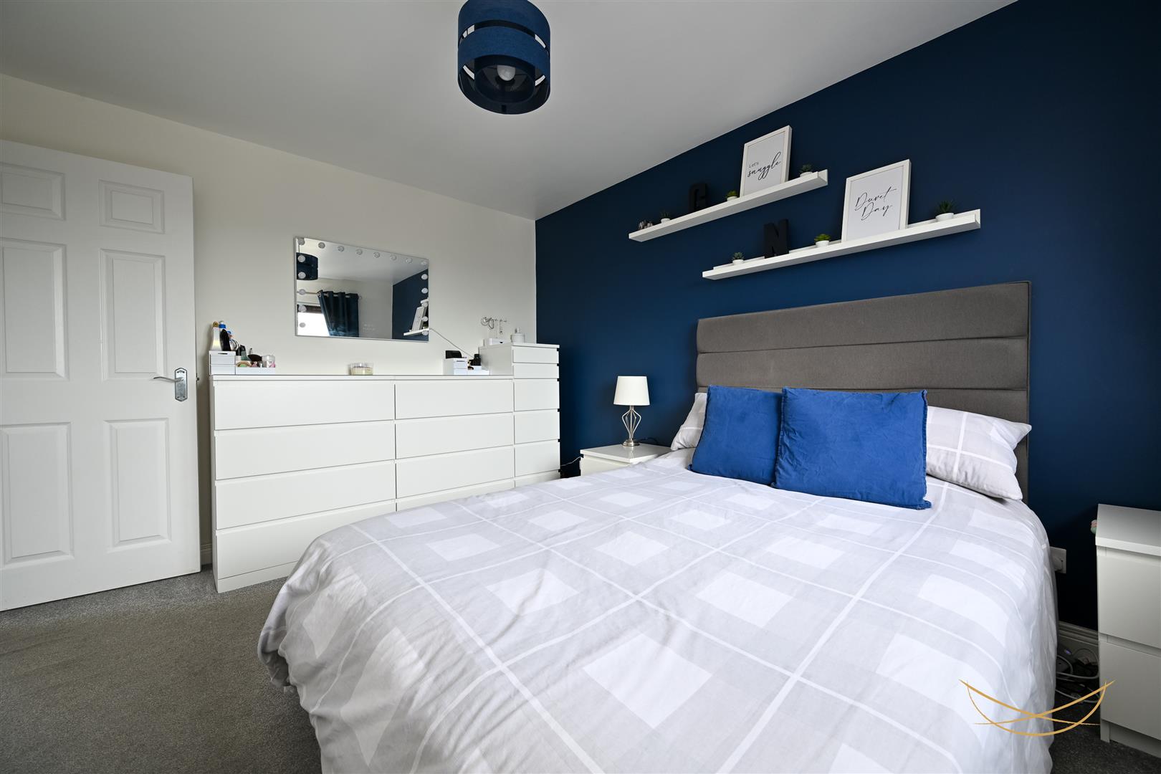
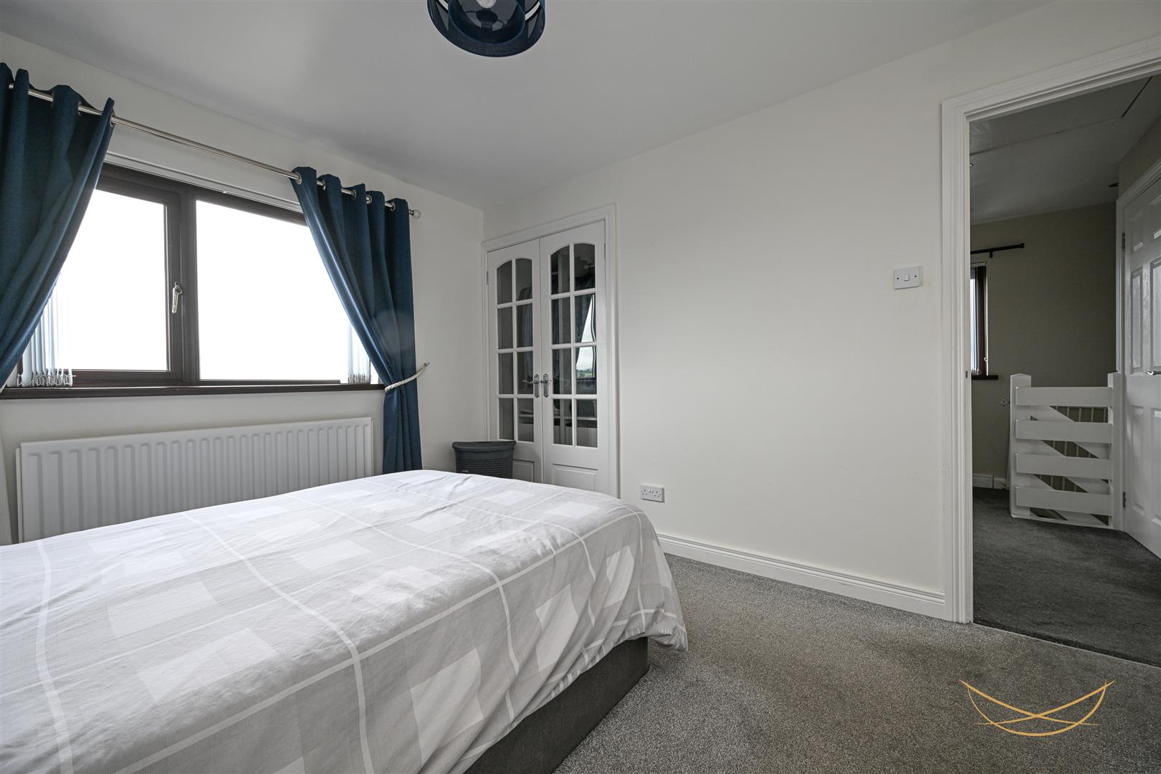
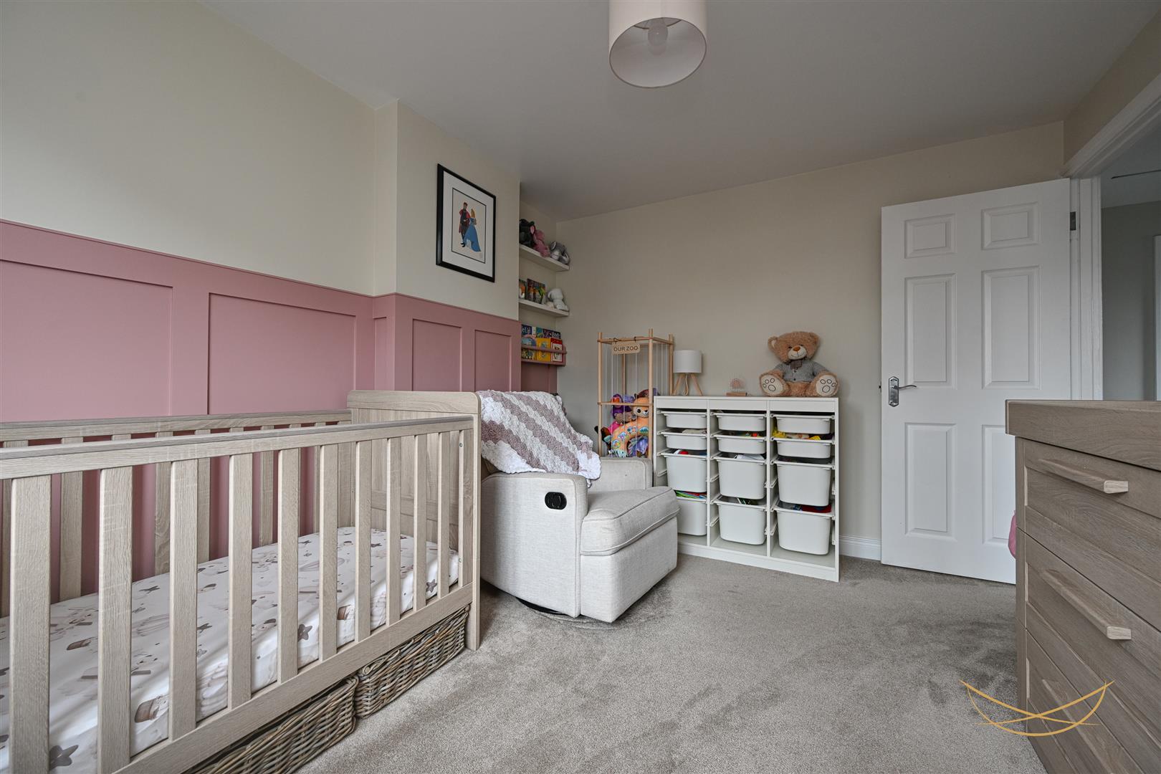
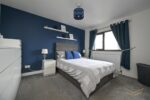
BEDROOM 1 3.68m x 2.97m (12'1 x 9'9)
STORAGE 1.32m x 0.84m (4'4 x 2'9)
BEDROOM 2 3.68m x 2.97m (12'1 x 9'9)
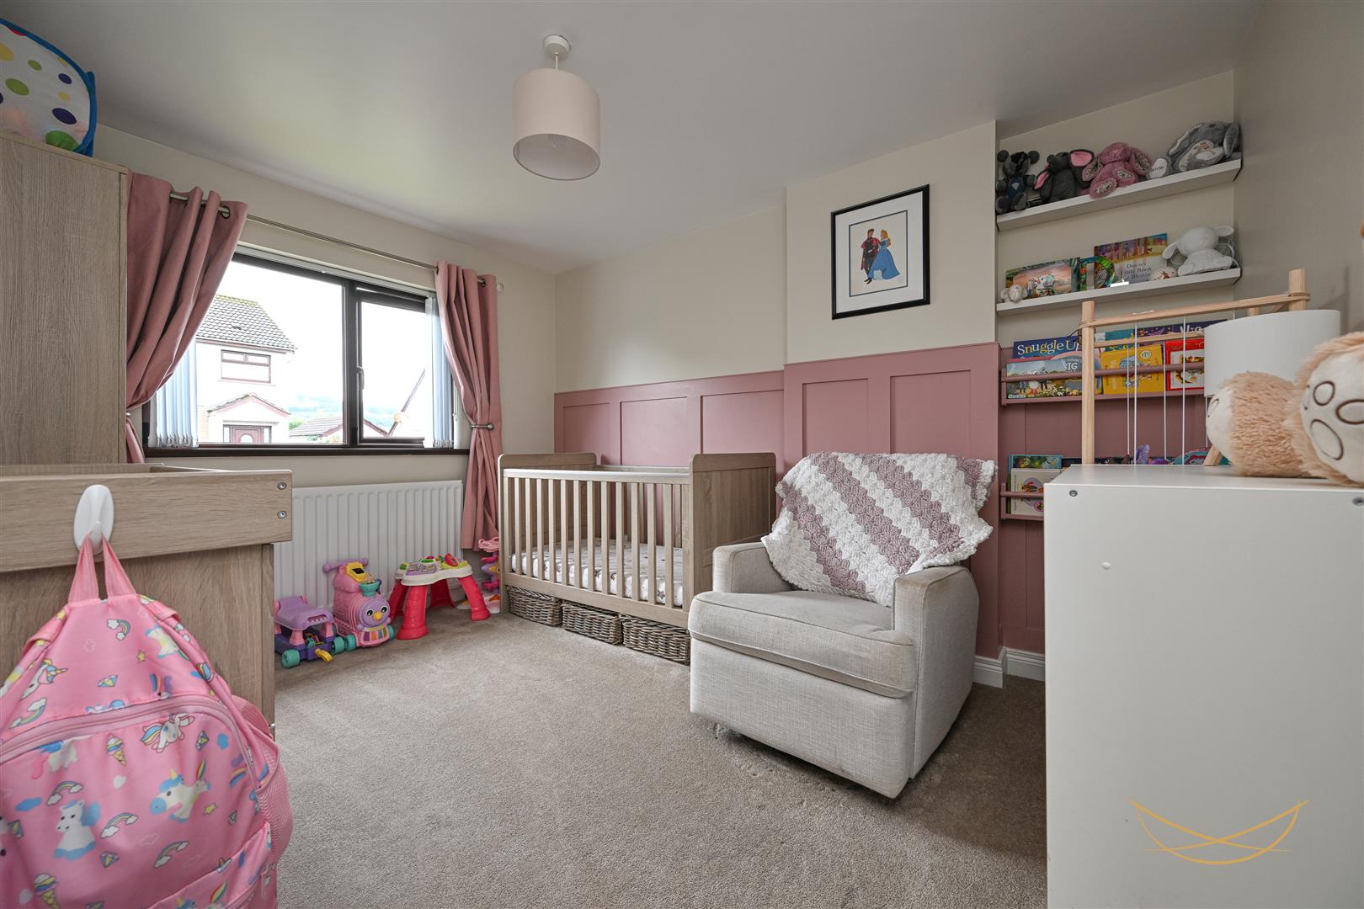
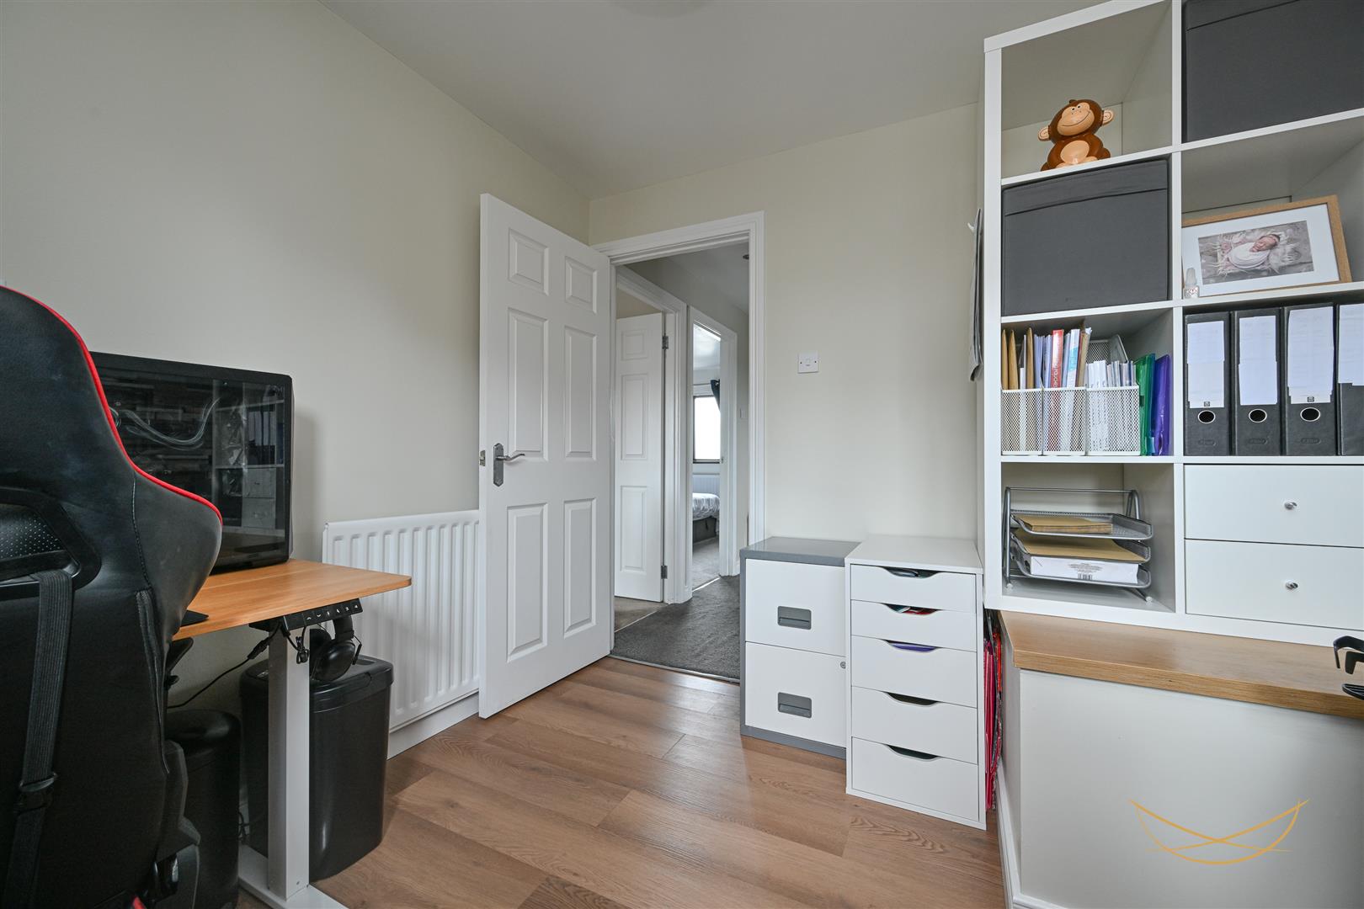
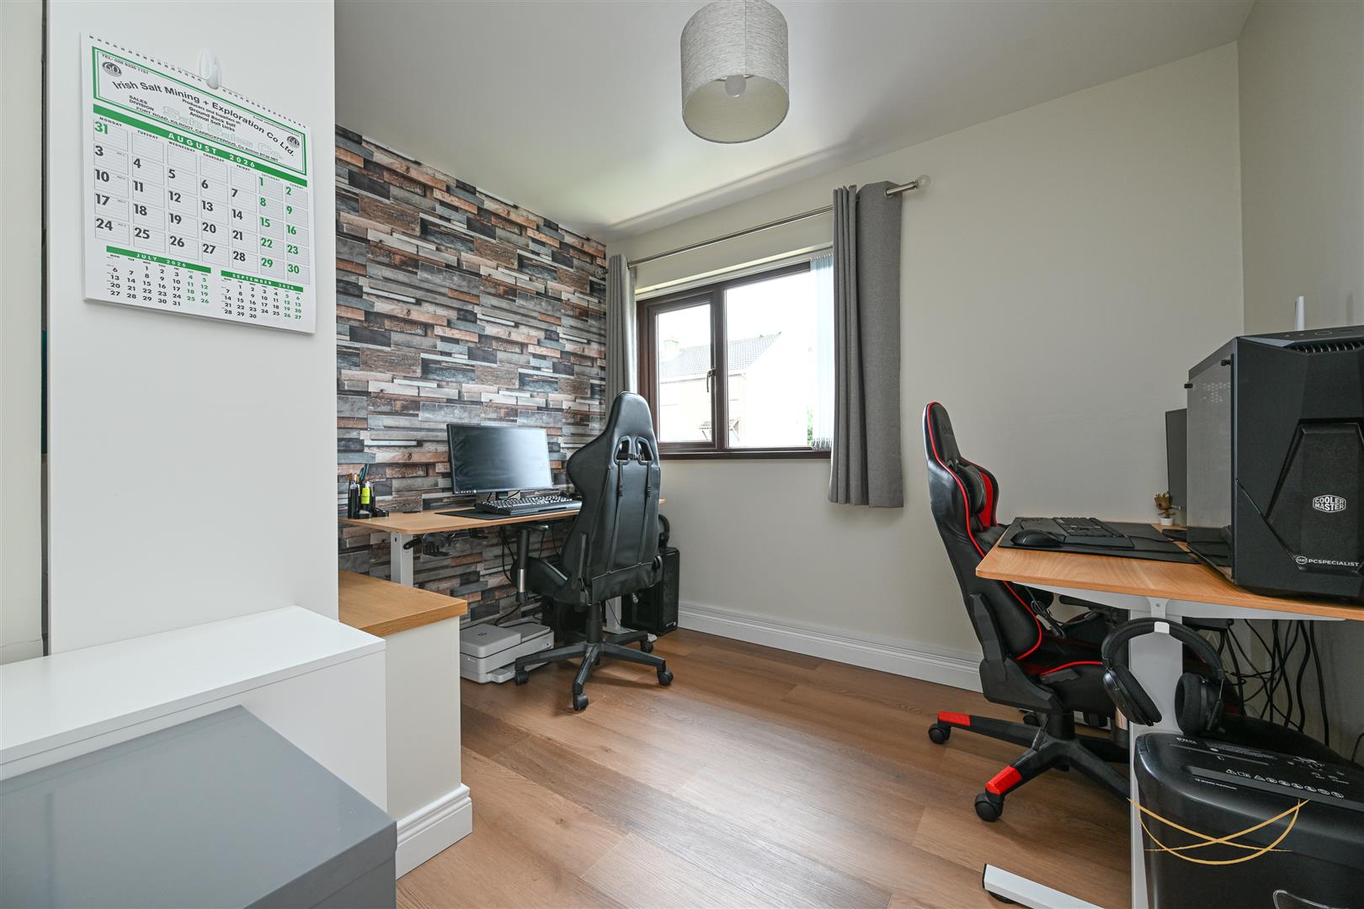
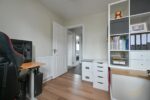
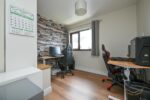
BEDROOM 3 2.64m x 2.84m (8'8 x 9'4)
Laminate wood flooring.
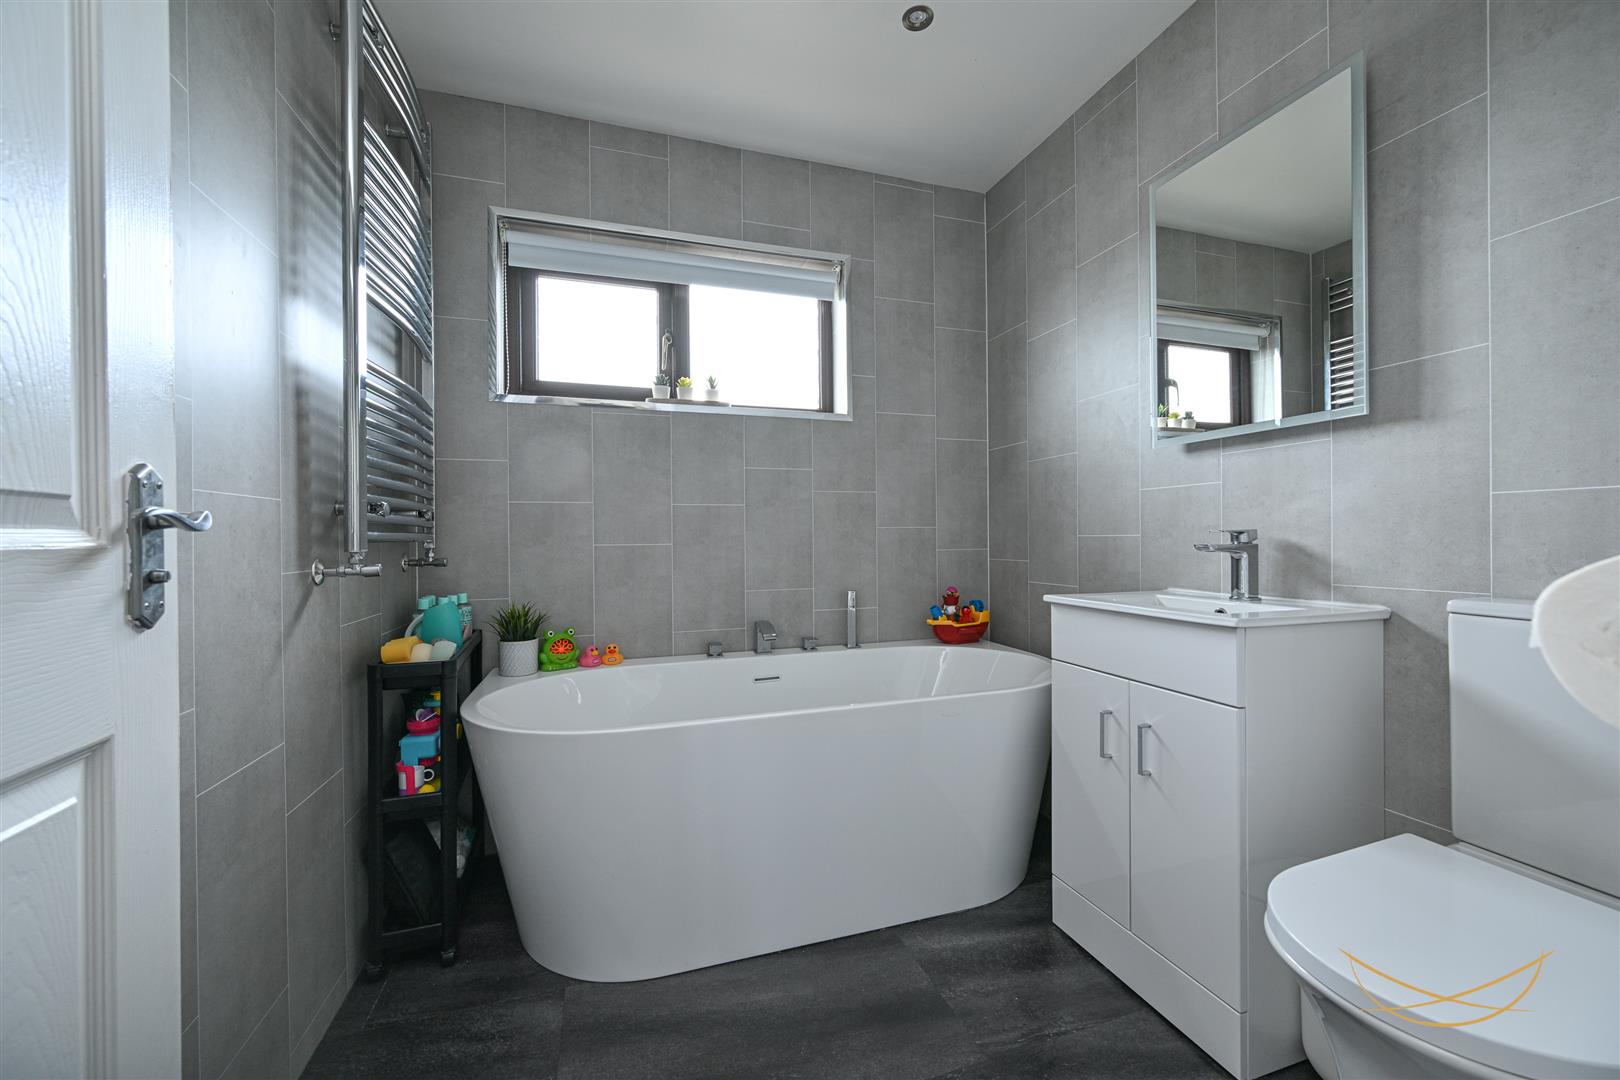
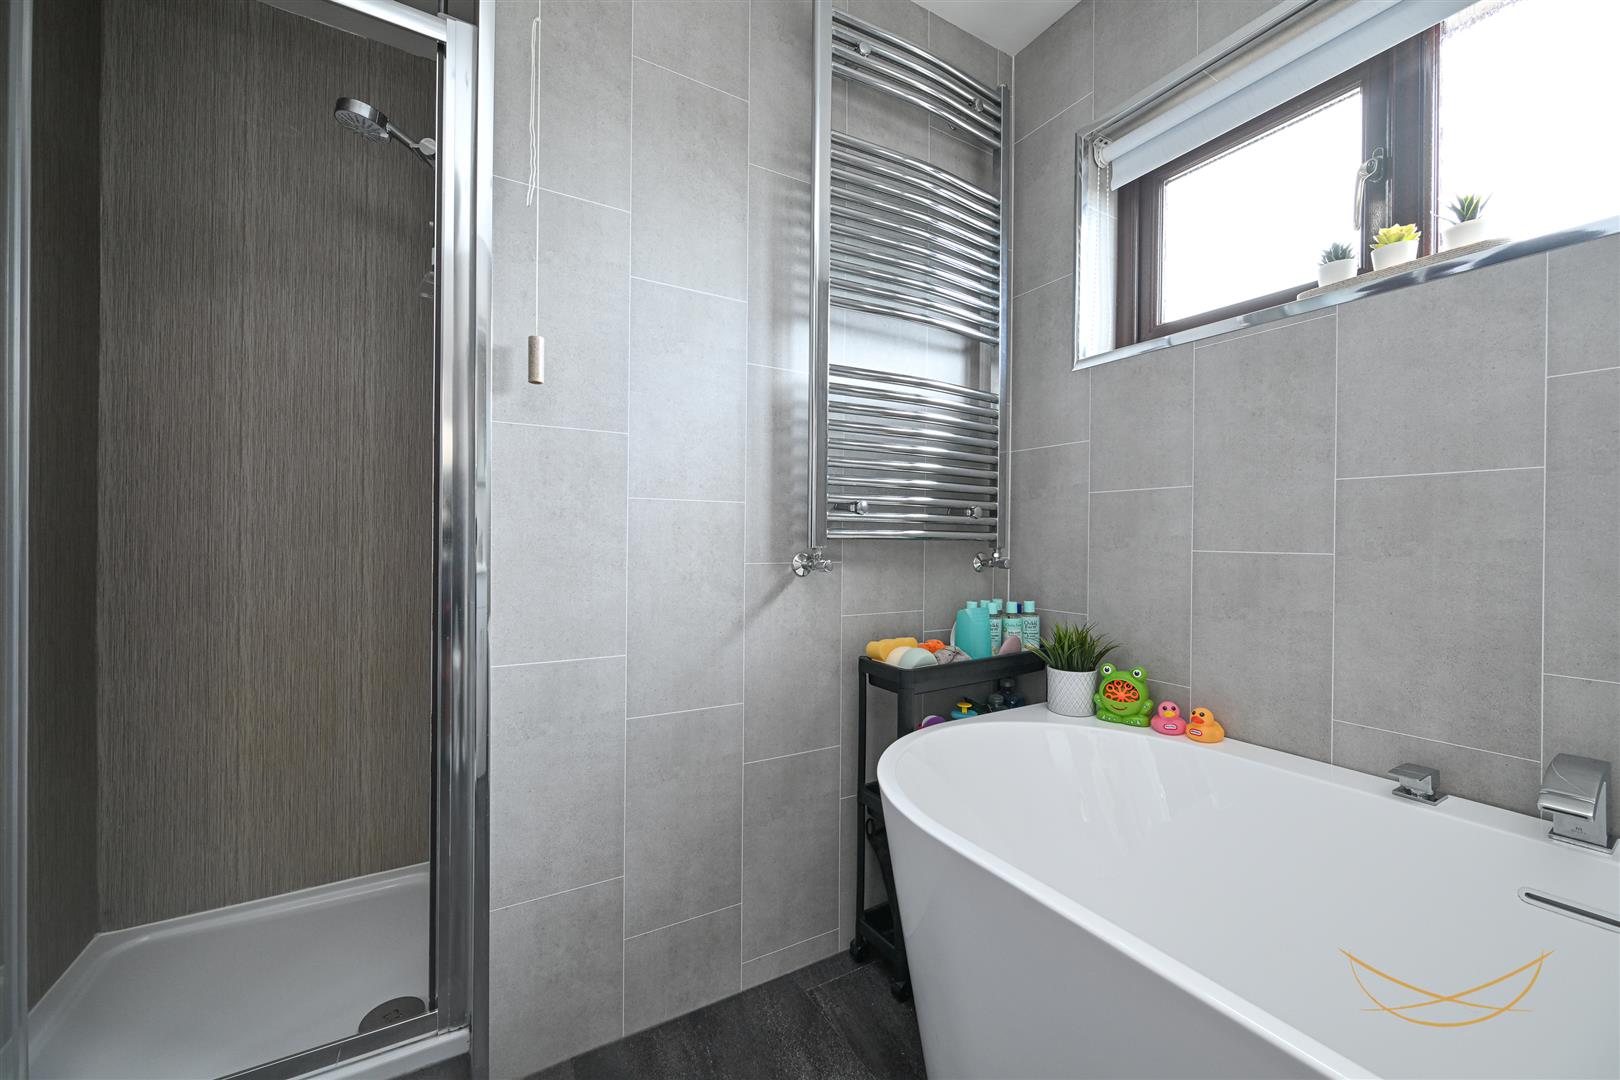
BATHROOM 2.06m x 2.84m (6'9 x 9'4)
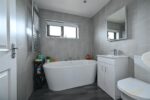
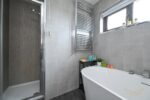
A beautifully appointed contemporary bathroom, finished to a high standard throughout. The room features a luxurious freestanding bath alongside a separate enclosed shower. Stylish grey wall and floor tiling creates a sleek and modern finish. A chrome heated towel rail and modern fittings add both comfort and practicality. A bright and inviting space, enhanced by a large window allowing plenty of natural light.
GARAGE 4.17m x 6.73m (13'8 x 22'1)
OUTSIDE
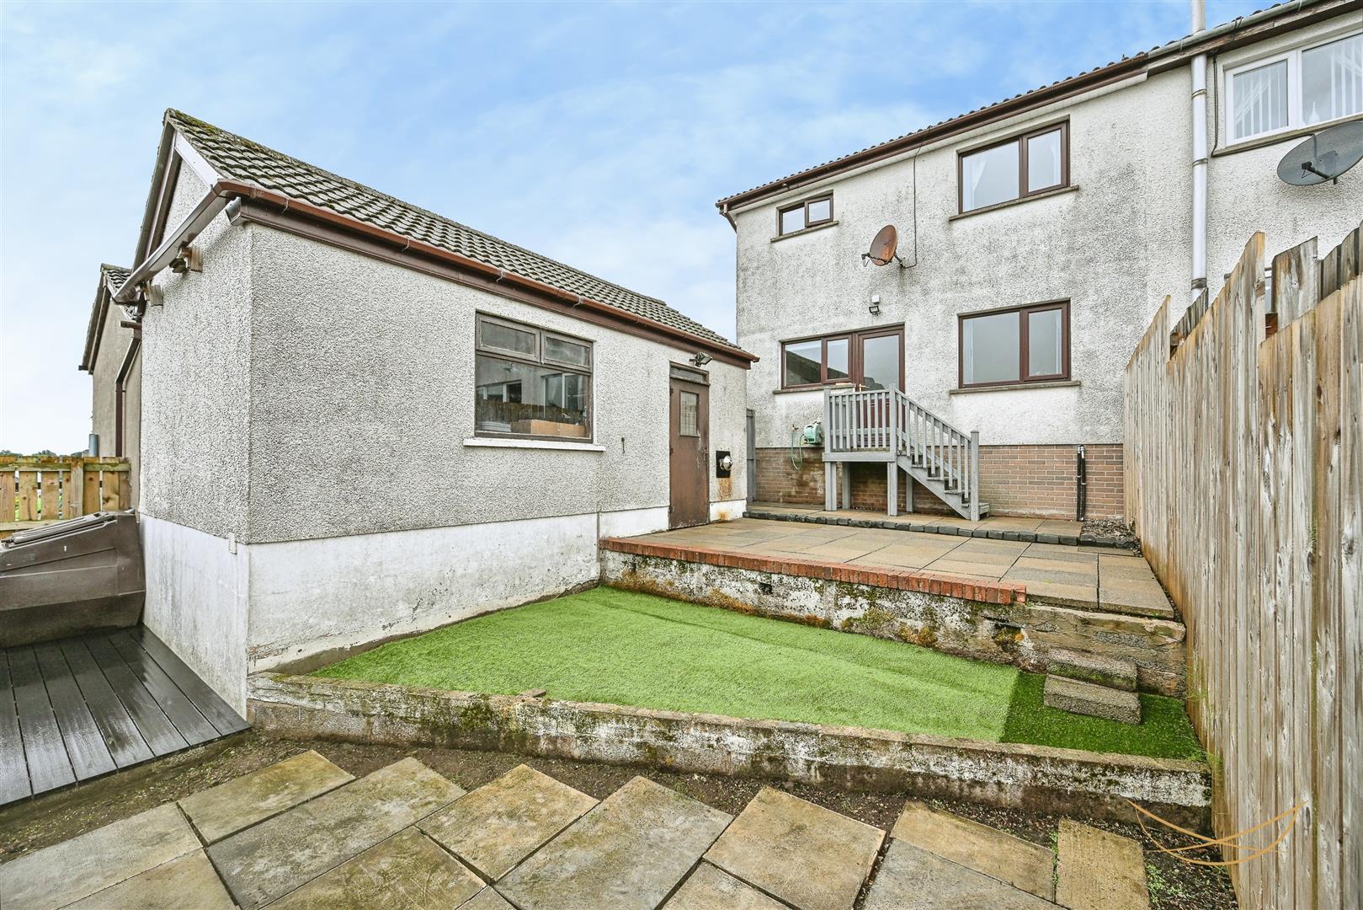
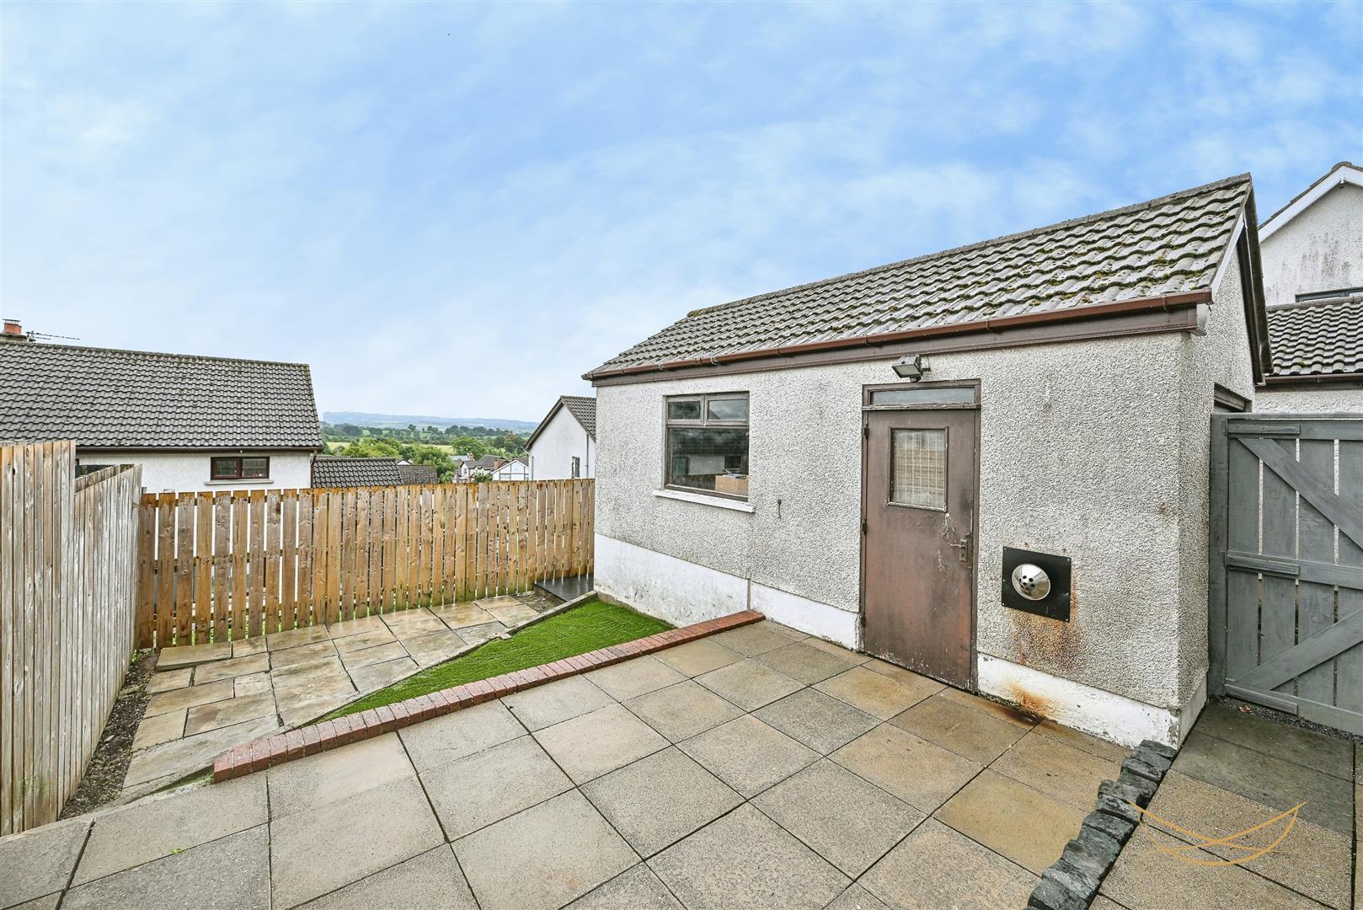
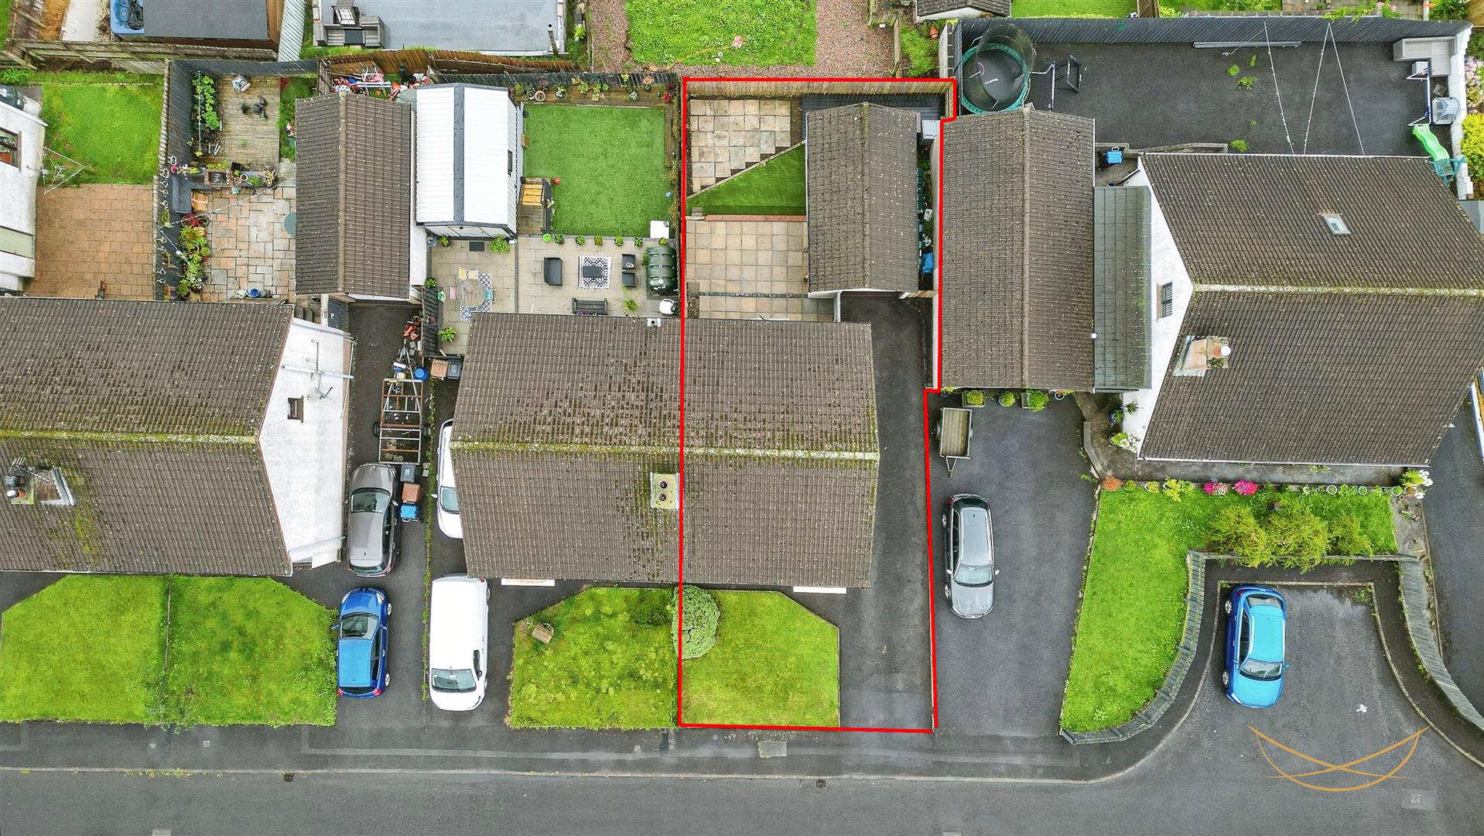
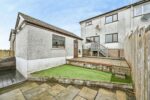
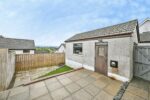
The property benefits from a fully enclosed, low-maintenance rear garden, offering a great outdoor space for relaxing and entertaining. Featuring a generous paved patio area, ideal for outdoor dining, alongside an artificial lawn for easy upkeep. Timber fencing provides privacy and security, while the raised patio area adds further versatility.
We endeavour to make our sales particulars accurate and reliable, however, they do not constitute or form part of an offer or any contract and none is to be relied upon as statements of representation or fact. Any services, systems and appliances listed in this specification have not been tested by us and no guarantee as to their operating ability or efficiency is given.
Do you need a mortgage to finance the property? Contact Nest Mortgages on 02893 438092.
Our agents are always on hand to answer any property queries and provide a friendly service, thinking about selling your home? We provide free, no obligation valuations- contact us via email hello@nestestateagents.com or telephone 028 9343 8090.